4532 Saddleworth Circle, Orlando, FL 32826
- $626,000
- 4
- BD
- 3
- BA
- 2,783
- SqFt










- Sold Price
- $626,000
- List Price
- $622,000
- Status
- Sold
- Days on Market
- 1
- Closing Date
- Mar 24, 2025
- MLS#
- O6284533
- Property Style
- Single Family
- Architectural Style
- Ranch
- Year Built
- 1997
- Bedrooms
- 4
- Bathrooms
- 3
- Living Area
- 2,783
- Lot Size
- 19,359
- Acres
- 0.44
- Total Acreage
- 1/4 to less than 1/2
- Legal Subdivision Name
- University Estates
- MLS Area Major
- Orlando/Alafaya
Property Description
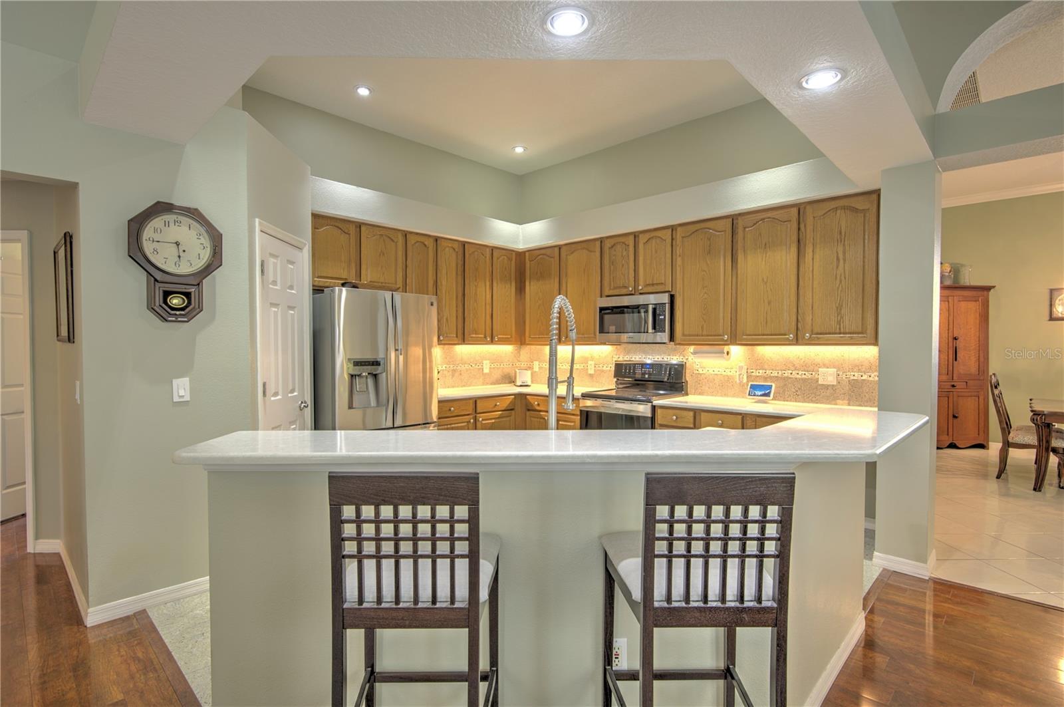
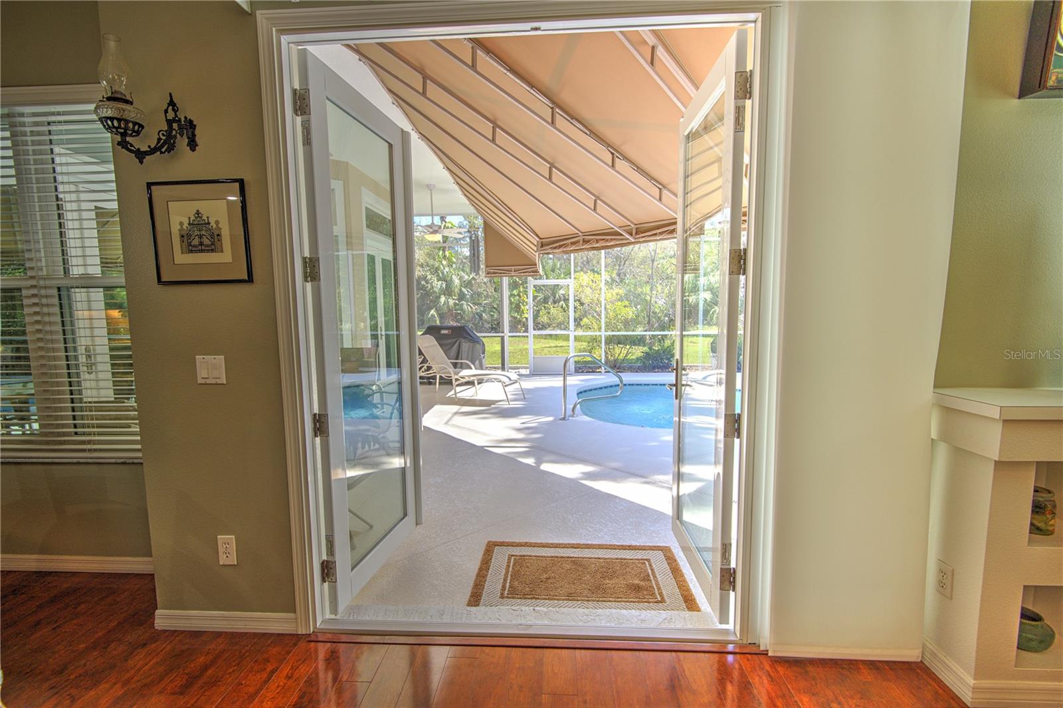
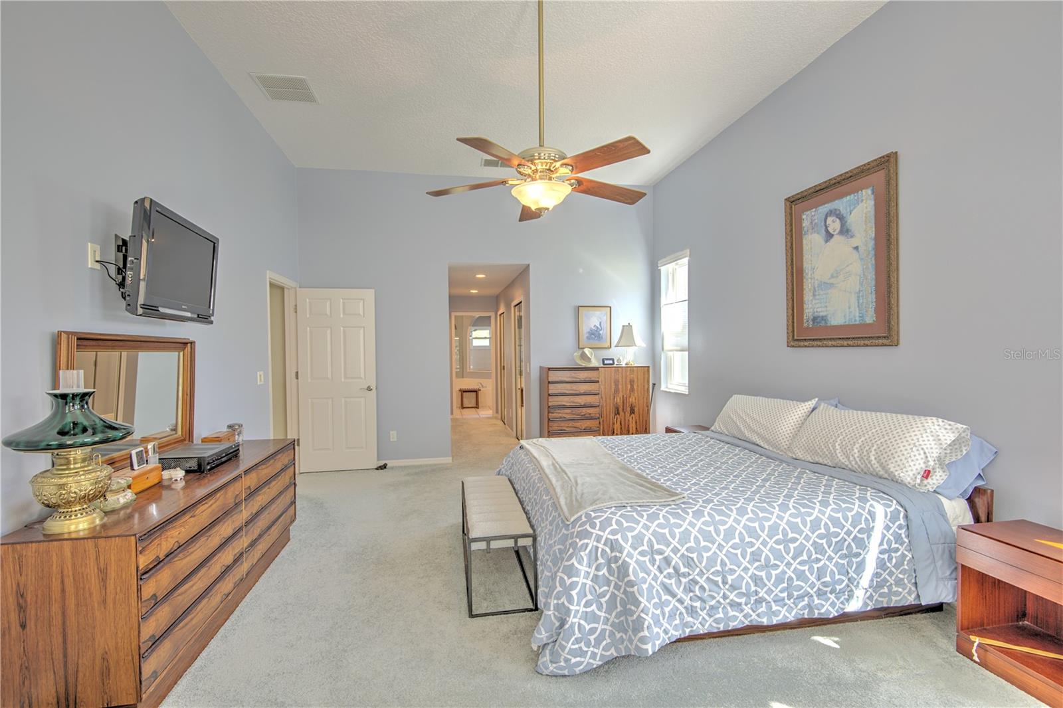
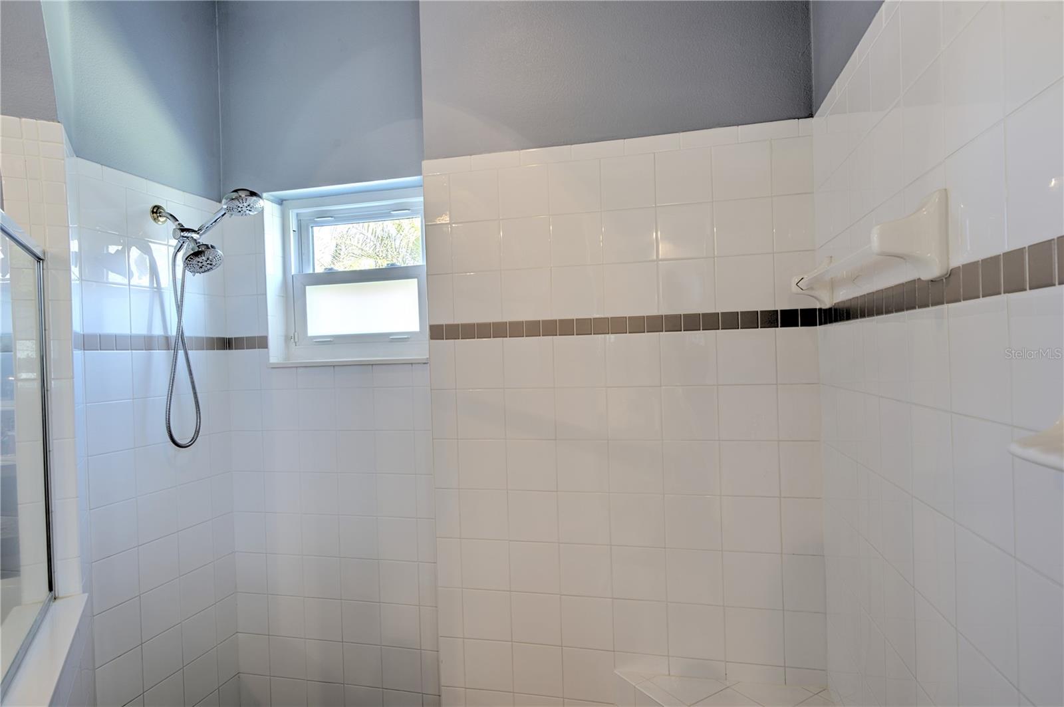
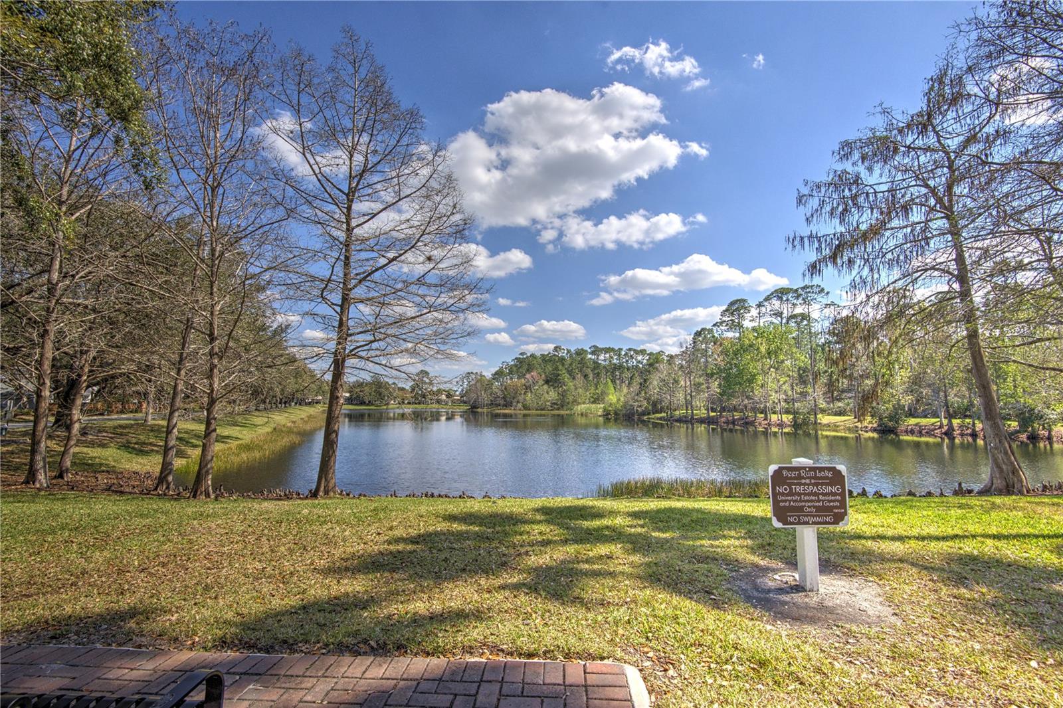
This STUNNING 4 bedroom, 3 bath POOL home on almost a half acre of land in the conveniently located University Estates is a MUST SEE! Entering this beautiful home can only be described as "GRAND". Stepping into the foyer with 11 foot ceilings with crown molding, the first thing you'll notice is the abundance of space and natural light. Right off the foyer is the study, the formal dining room and formal living room which overlooks the SPARKLING BLUE POOL and backyard. The kitchen is a chef's delight with plenty of counter space, stainless steel appliances, stone counter tops and granite floors! YES, THAT'S RIGHT GRANITE FLOORS!! The kitchen opens to the cozy family room which a gorgeous WOOD BURNING FIREPLACE with granite surround as it's centerpiece and built-in book shelves. This home also features a convenient 3-way-split bedroom plan. The spacious primary suite on one side of the house is the perfect retreat with HIS AND HERS CLOSETS, an ensuite bath with GARDEN TUB, walk in shower and dual sinks. On the opposite side of the house you'll find 2 more bathrooms and three more generously sized bedrooms. The "piece de resistance" is the magnificent BACKYARD PARADISE!! This home backs up to a wooded conservation area, so plenty of privacy when enjoying a dip in your in-ground, SOLAR HEATED pool. The pool area is enclosed and includes a sun shade that gives plenty of shade for outdoor dining. This home was also lovingly maintained. Roof (2024), New double pane windows and doors (2021), House painted (2023), Water Softener System (2024), AC Unit replaced (2022), Garage door opener (2021), Water Heater (2019), Pool deck re-screen (2023), Solar Panels for Pool (2022), Variable Speed Pool Pump (2019), Pool Filter Canister (2024), Pool Deck Fans (2023), Pool Skimmer replaced (2018). Residents of University Estates also enjoy several amenities such as a community pool, clubhouse, play ground and plenty of spots for fishing. This house is located just minutes from UCF, restaurants, shopping and downtown Oviedo. It's only 25 minutes to downtown Orlando and less than an hour to the beach. Book your appointment today!
/u.realgeeks.media/homesinorlando/NextHome-Neighborhood-Realty-Logo-Horizontal-OrangeOnWhite-Web-RGB.jpg)
Additional Information
- Taxes
- $3916
- Minimum Lease
- 1-2 Years
- HOA Fee
- $295
- HOA Payment Schedule
- Quarterly
- Maintenance Includes
- Common Area Taxes, Pool
- Location
- Cleared, Conservation Area, City Limits, Landscaped, Oversized Lot, Sidewalk, Paved
- Community Features
- Clubhouse, Playground, Pool, Sidewalks, Tennis Court(s), No Deed Restriction
- Property Description
- One Story
- Zoning
- R-1A
- Interior Layout
- Attic Fan, Attic Ventilator, Ceiling Fans(s), Crown Molding, Eat-in Kitchen, High Ceilings, Kitchen/Family Room Combo, Living Room/Dining Room Combo, Open Floorplan, Primary Bedroom Main Floor, Split Bedroom, Stone Counters, Thermostat, Walk-In Closet(s), Window Treatments
- Interior Features
- Attic Fan, Attic Ventilator, Ceiling Fans(s), Crown Molding, Eat-in Kitchen, High Ceilings, Kitchen/Family Room Combo, Living Room/Dining Room Combo, Open Floorplan, Primary Bedroom Main Floor, Split Bedroom, Stone Counters, Thermostat, Walk-In Closet(s), Window Treatments
- Floor
- Carpet, Ceramic Tile, Granite, Laminate
- Appliances
- Convection Oven, Dishwasher, Disposal, Exhaust Fan, Microwave, Range, Refrigerator, Water Filtration System
- Utilities
- Cable Connected, Electricity Connected, Sewer Connected, Sprinkler Meter, Street Lights, Water Connected
- Heating
- Central, Electric
- Air Conditioning
- Central Air, Mini-Split Unit(s)
- Fireplace Description
- Family Room, Wood Burning
- Exterior Construction
- Block, Stucco
- Exterior Features
- Irrigation System, Lighting, Private Mailbox, Rain Gutters, Sidewalk
- Roof
- Shingle
- Foundation
- Slab
- Pool
- Community, Private
- Pool Type
- Deck, In Ground, Screen Enclosure, Solar Heat
- Garage Carport
- 3 Car Garage
- Garage Spaces
- 3
- Garage Features
- Curb Parking, Garage Door Opener, Ground Level, On Street, Oversized
- Elementary School
- East Lake Elem
- Middle School
- Corner Lake Middle
- High School
- East River High
- Pets
- Allowed
- Flood Zone Code
- X
- Parcel ID
- 01-22-31-8845-02-890
- Legal Description
- UNIVERSITY ESTATES UNIT 2 26/30 LOT 289
Listing courtesy of FATHOM REALTY FL LLC. 888-455-6040
Selling Office: COLDWELL BANKER RESIDENTIAL RE.Mortgage Calculator
StellarMLS is the source of this information via Internet Data Exchange Program. All listing information is deemed reliable but not guaranteed and should be independently verified through personal inspection by appropriate professionals. Listings displayed on this website may be subject to prior sale or removal from sale. Availability of any listing should always be independently verified. Listing information is provided for consumer personal, non-commercial use, solely to identify potential properties for potential purchase. All other use is strictly prohibited and may violate relevant federal and state law. Data last updated on