3726 Pyrite Drive, Orlando, FL 32826
- $?
- 4
- BD
- 3
- BA
- 2,571
- SqFt


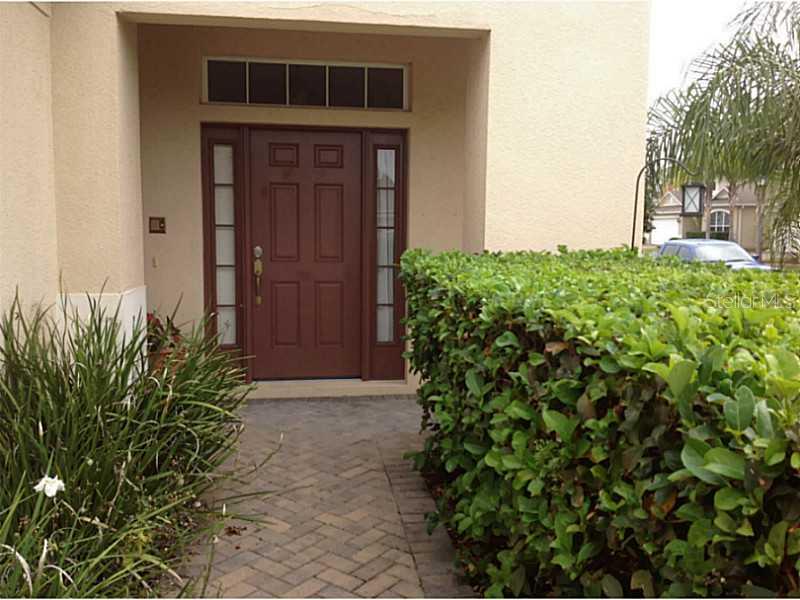


- Sold Price
- $?
- List Price
- $297,000
- Status
- Leased
- MLS#
- O5153929
- Property Style
- Single Family
- Architectural Style
- Contemporary
- Year Built
- 2007
- Bedrooms
- 4
- Bathrooms
- 3
- Baths Half
- 1
- Living Area
- 2,571
- Lot Size
- 7,823
- Acres
- 0.18
- Total Acreage
- 0 to less than 1/4
- Legal Subdivision Name
- Stonebriar Ph 1
- MLS Area Major
- Orlando/Alafaya
Property Description
Gorgeous home...Immaculate condition, Former Model Home. Upgrades Galore. A Must See! Dining and living room combination now used as an over sized game room. Family room open to eat-in kitchen area with double eight foot french doors opening to covered porch and patio area. Large, vinyl fenced back yard with fruit bearing lemon tree and lots of space for a garden or play area. Guest bedroom downstairs with master, two additional bedrooms, a bonus room and laundry conveniently upstairs. numerous closetsthroughout home for extra storage as well as a 3-car garage with remote control doors. Security system with added "panic" button in master bedroom as well as smoke detectors. Kitchen is equipped with stainless steel appliances which remain with home. Allceiling fans, light fixtures and blinds remain with home. Move-in condition for the new buyer. Owners prepared to vacate quickly if necessary. Both cable or dish network available. Near UCF, the Research Center with near-by shopping, restaurants and entertainment. Large corner lot!
/u.realgeeks.media/homesinorlando/NextHome-Neighborhood-Realty-Logo-Horizontal-OrangeOnWhite-Web-RGB.jpg)
Additional Information
- Taxes
- $2813
- HOA Fee
- $300
- Location
- Corner Lot, Sidewalk, Paved
- Community Features
- Park, Playground, No Deed Restriction
- Property Description
- Two Story
- Zoning
- P-D
- Interior Layout
- Attic, Ceiling Fans(s), Eat-in Kitchen, Living Room/Dining Room Combo, Open Floorplan, Other, Solid Surface Counters, Solid Wood Cabinets, Walk-In Closet(s), Window Treatments
- Interior Features
- Attic, Ceiling Fans(s), Eat-in Kitchen, Living Room/Dining Room Combo, Open Floorplan, Other, Solid Surface Counters, Solid Wood Cabinets, Walk-In Closet(s), Window Treatments
- Floor
- Carpet, Ceramic Tile
- Appliances
- Dishwasher, Disposal, Dryer, Electric Water Heater, Exhaust Fan, Microwave, Oven, Range, Refrigerator, Washer
- Utilities
- BB/HS Internet Available, Cable Connected, Electricity Connected, Public, Sprinkler Meter, Sprinkler Recycled, Street Lights, Underground Utilities
- Heating
- Electric
- Air Conditioning
- Central Air
- Exterior Construction
- Block, Stucco
- Exterior Features
- French Doors, Fence, Irrigation System
- Roof
- Shingle
- Foundation
- Slab
- Pool
- No Pool
- Garage Carport
- 3 Car Garage
- Garage Spaces
- 3
- Garage Features
- Garage Door Opener, On Street, Oversized
- Pets
- Allowed
- Flood Zone Code
- X
- Parcel ID
- 12-22-31-8308-00-260
- Legal Description
- STONEBRIAR PHASE 1 63/8 LOT 26
Listing courtesy of WATSON REALTY CORP.
Selling Office: .Mortgage Calculator
StellarMLS is the source of this information via Internet Data Exchange Program. All listing information is deemed reliable but not guaranteed and should be independently verified through personal inspection by appropriate professionals. Listings displayed on this website may be subject to prior sale or removal from sale. Availability of any listing should always be independently verified. Listing information is provided for consumer personal, non-commercial use, solely to identify potential properties for potential purchase. All other use is strictly prohibited and may violate relevant federal and state law. Data last updated on