Quick 32818 Zip Code FL MLS Search

32818 Zip Code Real Estate & Homes - Between $500,000 - $600,000

32818 Zip Code FL is our specialty. The Homes In Orlando Team is committed to making the buying and selling of between $500k - $600k real estate in 32818 Zip Code, FL a pleasurable and rewarding experience. Our website allows you to search all active 32818 Zip Code between $500k - $600k homes, condos, townhouses, income properties & land for sale. It is easy to use and navigate through between $500k - $600k property searches. You can also save searches and get daily email alerts of new listings as they become available.


Browse All 32818 Zip Code FL Between $500K - $600K Properties for Sale

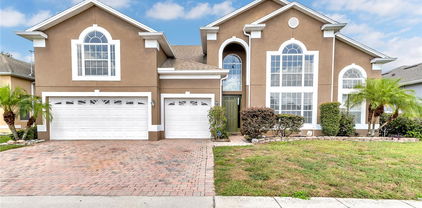
$554,000
6 Beds 3 Baths Somerset At Lakeville Oaks Ph 02 SubDv. 32818 Zip Code
One or more of these pictures have been virtually staged. Discover the perfect blend of space, style, and functionality in this spacious 6-bedroom, 3-bathroom two-story home! Filled with natural light, this home features a versatile floor plan with formal living and dining rooms, a generous family room, and an eat-in kitchen designed for both everyday living and entertaining. The beautifully updated kitchen showcases quartz countertops, new stainless steel appliances, and ample cabinet space, making it the heart of the home. Throughout the home, you'll appreciate the new flooring, along with new tile in the guest living area and new carpet on the stairs for added comfort and style. A desirable first-floor bedroom and full bath provide the perfect setup for guests, multigenerational living, or a private home office. Upstairs, an expansive loft offers flexible space for a home office, media room, or den. The spacious primary suite serves as a private retreat, featuring abundant natural light, generous closet space, and a large en-suite bathroom with a relaxing soaking tub. The upgraded modern primary bathroom adds a touch of luxury and contemporary design. Additional highlights include an inside laundry room, three full bathrooms, an almost brand-new water heater and garage door opener, and an abundance of natural light throughout. With six bedrooms, multiple living areas, and numerous updates, this move-in-ready home offers the space and flexibility today's buyers are looking for.

6415 Abbeydale Court, Orlando

$500,000
4 Beds 3 Baths Country Chase Unit 1 SubDv. 32818 Zip Code
Welcome to this meticulously maintained 4-bedroom, 2.5-bath single-family home, perfectly situated in a quiet cul-de-sac. This property combines comfort, modern updates, and long-term value — ideal for those seeking both style and peace of mind. This house is perfectly located near major shopping centers, easy main road access, 26 minutes from Universal Studios, 15 minutes from Orlando and 22 min. from Millenia Mall. Step inside to a spacious open layout featuring vaulted ceilings, luxury vinyl plank flooring in the main living areas, and tile flooring in all bedrooms. The fresh interior and exterior paint enhance the home’s bright and inviting atmosphere. The remodeled kitchen is a showstopper — equipped with new cabinets and countertops, modern lighting fixtures, and brand-new pantry doors that make cooking and entertaining a joy. Every detail has been thoughtfully designed for function and beauty. Enjoy year-round comfort in the air-conditioned lanai/Florida room, complete with storage and a half bathroom, perfect for guests or poolside convenience. Step outside to your private backyard oasis featuring a recently remodeled swimming pool (over $15,000 in upgrades) with an electric water heater and screen enclosure. The vinyl PVC fence provides privacy, while the large backyard offers plenty of space for family gatherings, pets, or outdoor living. The water well and irrigation system keep the landscape lush, and the pool infill is also connected to the well pump for cost-efficient water use. This home has seen major upgrades and ongoing care for long-term reliability and comfort: New impact windows and garage door (2024) Brand-new front door Paver driveway (2024) Electrical panel replacement and upgrades (2024) HVAC system and ductwork replaced (2022) Re-roof (2019) Solar panels installed (2020) for energy efficiency Attic blown insulation and plywood added for extra storage and easy access Septic tank cleaned (May 2025) Termite and pest control performed every 3 months Additional touches include all ceiling fans and lighting fixtures throughout the home, providing comfort and style in every room. With its blend of modern upgrades, energy-saving features, and exceptional maintenance, this home offers the perfect balance of elegance and practicality.

7736 Greytwig Lane, Orlando

$538,000
4 Beds 3 Baths Flora Estates SubDv. 32818 Zip Code
This well maintained home is a 4/3 with a DEN and 3 car garage. This well desired neighborhood has NO HOA and are the original owners. Brand NEW AC UNIT was just installed! Septic and drain field was just serviced with extra protection. The open-concept living and dining areas are filled with natural light, perfect for entertaining or relaxing. The flexible floor plan includes a spacious office/den that was originally contracted as a fifth bedroom — a wall can be easily added to create a true bedroom, offering versatility for a growing family, guests, or work-from-home needs. Additionally, the bedroom located off the living room includes an ensuite bathroom, also great for guests or multigenerational living. Step outside to a large backyard with plenty of room for gatherings, pets, or future outdoor enhancements. Enjoy the tranquility of this peaceful residential area that is conveniently located near shopping, dining, major highways, and Orlando’s best attractions, this move-in ready home combines everyday convenience with lasting quality! For added peace of mind, the seller is offering a basic home warranty to the buyer at closing. All the major updates have been completed, so you can move right in and start enjoying the Florida lifestyle. The spacious floor plan flows seamlessly from room to room, creating an inviting atmosphere for both everyday living and entertaining. The generous primary bedroom provides a private retreat, while three additional bedrooms offer flexibility for family members, guests, or home office space. Three well-appointed bathrooms ensure convenience for busy households. Located in a vibrant community, this home provides easy access to essential amenities and recreational opportunities. Families will appreciate the proximity to West Oaks Academy, ensuring quality educational options within reach. Lake Florence Park offers scenic outdoor recreation just minutes away, perfect for morning walks, picnics, and community activities. Daily conveniences are readily accessible, with Publix Super Market at Silver Crossing providing convenient grocery shopping nearby. The location also offers excellent connectivity through public transportation options, making commutes and travel throughout the Orlando area effortless. This property represents an outstanding opportunity to own a well-maintained home in a community that balances suburban tranquility with urban accessibility. The combination of generous living space, practical layout, and prime location creates an exceptional value for discerning buyers. Whether you're establishing roots or expanding your family's living space, this house offers the perfect foundation for creating lasting memories in one of Orlando's most sought-after areas. A well-maintained, stylish, custom home featuring a brand-new roof (2024) and fresh exterior paint (2024), enhancing both durability and curb appeal. Step inside to discover new interior paint (2025) and brand-new laminate hardwood flooring (2025) that create a warm, inviting atmosphere throughout. Septic system pumped and inspected (Nov 2025). The primary shower was completely retiled in 2025, adding a modern touch, and the water heater was replaced in 2023 for improved efficiency.

2676 Florence Street, Orlando

$558,000
4 Beds 3 Baths Red Gate SubDv. 32818 Zip Code
MUST SEE! Step into this stunning 2002 CUSTOM BUILD BLOCK home in prime location. This 2,492 sq ft home offers 4 spacious bedrooms, 3 bathrooms, and a BONUS OFFICE. Nestled on a peaceful .86- acre OVERSIZED LOT, it boasts a private wooded preserve as its backyard view. The home features an impressive 200-foot palm tree- lined driveway leading to the property, which is fully enclosed by a 6-foot painted fence and an ELECTRIC GATE with keypad access for added security. The oversized 3-car garage is equipped with NEW EPOXY POLYASPARTIC FLOORING, built-in shelves, and dual oversized garage doors for easy access. An additional 18 x 10 concrete pad in the back provides extra space for parking or storage. Enjoy the serene backyard with a large 100 x 150 area, a log rack, and a spacious burn pit for entertaining. The back patio has been NEWLY RE-SCREENED AND PAINTED. Inside, the OPEN FLOOR PLAN features SPLIT BEDROOMS, with a FRESHLY PAINTED INTERIOR and BRAND NEW CARPET throughout. The home includes a SURROUND SYSTEM with speakers in the kitchen, dining, living room, and back patio. The BUILT- IN ENTERTAINMENT CENTERS in the living room and primary add to the modern conveniences. Built with storage in mind, this home features room for everything—and then some! Recent updates include a BRAND NEW REFRIGERATOR (2025), BRAND NEW WASHER and DRYER (2025), NEW ROOF (2022), NEW HOT WATER HEATER (2023), and FRESHLY PAINTED EXTERIOR and INTERIOR. This turn-key home is ready for you to move in and enjoy!

2264 Red Gate Road, Orlando

$580,000
4 Beds 3 Baths Red Gate SubDv. 32818 Zip Code
From the moment you enter the gated driveway onto the 1.26 acre lot you will be transported back in time to what Old Florida used to be. This estate embodies all of the historical charm of a southern, lakefront, retreat with all of the modern amenities. Enjoy your own oasis with the private, wooded lake view, covered and open patios, and views that make you feel as though you are remote, even when you are right in the middle of the city. Meticulously renovated by the daughter of the original owners, a set designer, this income-producing property has an outstanding vacation rental history (see the links to 90+ five-star reviews on Airbnb/VRBO). The home can be purchased turnkey, fully furnished. This is the perfect vacation home as well as a place to unwind and relax everyday. Owners have personally completed extensive remodeling with exceptional attention to detail. Premium upgrades include distinctive Eichler Striated plywood ceilings from California, new Carrier A/C heat pump units with variable speed air handlers and new ductwork, Radiant Shield attic barrier, PEX water lines, 1500-gallon dual-stage poly septic tank with new drain field, separate washer/laundry sink tank system, durable Hardie board siding, commercial gate opener, rebuilt fireplace with new fire brick and damper, two-stage jet well water pump with new pressure tank, and complete electrical service upgrade with LED lighting throughout. Gutter system features Leaf-Filters with underground downspouts to protect foundation. This is an ideal, turnkey, investment opportunity in prime Orlando location.

2100 Red Gate Road, Orlando

$517,500
4 Beds 2 Baths Wynglow Acres SubDv. 32818 Zip Code
One or more photo(s) has been virtually staged. FREEDOM! Welcome to your Agricultural haven. Zoned A-1 Citrus with tax advantages and creative opportunities abound for business and/or pleasure. No HOA! This amazing pool home, on a dead end street, proudly boasts one of the most dream-like live oak trees you will see. Simply special and something for cinema. Surely one of the keynote features of this unique property. With 2-3 car carport, 2-car attached garage, AND a separate garage/workshop in the back, it is plain to see why this was perfect for this contractor/owner for so many years. Interior layout provides two large living areas, dining room, breakfast bar, split bedroom floor plan. The primary suite is massive. Oversized to say the least. Full length pass-through walk-in closet with an additional storage nook. Storage to the ceiling in the walk-in closet. Double vanity sink and walk-in shower. Guest bathroom has access to the pool deck. Large enclosed Florida room is perfect for entertaining and makes for a perfect bonus area. In addition to the main Florida room, there is a separate enclosed patio space off of the master, with lush pool views, making for a peaceful office space, craft room, etc. Come enjoy over an acre of easy-living paradise. Bring toys, equipment, and whatever other professional or hobby-driven items make for the most convenient lifestyle possible. Amazing proximity to 414 and 429. Just a short drive to 408 and I-4 and downtown.

6433 Wynglow Lane, Orlando

$520,000
4 Beds 3 Baths Steeplechase SubDv. 32818 Zip Code
Welcome to 8130 Steeplechase Boulevard, an exquisite one-story ranch-style home nestled on a sprawling 1.02-acre lot in the heart of Orlando. This meticulously maintained property boasts over 2,400 square feet of living space, providing ample room for comfortable living and elegant entertaining. As you arrive, the huge circular driveway and stunning curb appeal set the tone for what lies beyond. Step inside to discover a fully updated kitchen that is a chef’s dream, featuring stainless steel appliances, a double oven, granite countertops, and choice cabinetry. The kitchen flows seamlessly into a cozy breakfast nook with a charming bay window, offering picturesque views of the fabulous pool and beautifully landscaped backyard. The expansive floor plan includes two living rooms, perfect for both relaxing and hosting guests, and a formal dining room for those special occasions. The living areas are bathed in natural light, creating a warm and inviting atmosphere. The owner's suite is a luxurious retreat featuring a large bathroom with a soaking tub, dual sinks, a walk-in shower, two walk-in closets, and a private door leading out to the lanai and pool. Two AC units efficiently control the temperature in separate portions of the home, ensuring comfort throughout. The back patio and fully screened-in lanai are primed for entertaining, with plenty of space for family gatherings and summer barbecues. The sparkling pool, enclosed in 2023, is the centerpiece of the outdoor space, surrounded by lush landscaping that is truly to die for. Enjoy the meticulously maintained gardens, perfect for relaxing, with a dedicated area ready for gardening enthusiasts to cultivate their own paradise. A convenient shed in the backyard provides all the storage you need for landscaping tools and more. Recent updates to the property include a new roof installed in 2019, electric panel upgrades, and a full exterior paint refresh completed in 2024. Located in a well-established community, this home offers a serene retreat while being just minutes away from Orlando’s world-famous theme parks and attractions. Don’t miss out on this incredible opportunity to own a piece of paradise. Ask your Realtor for a full list of updates and schedule your private showing today!

8130 Steeplechase Boulevard, Orlando

$535,000
4 Beds 2 Baths Steeplechase SubDv. 32818 Zip Code
One or more photo(s) has been virtually staged. **WELCOME HOME** Tucked away among the trees on OVER AN ACRE this beautifully upgraded home features a NEWER ROOF (2017), UPDATED A/C and WATER HEATER, 50amp Electric Car Charging Outlet in garage, high ceilings, a gorgeous kitchen and a must see primary closet! Travertine tile floors run throughout this home for a cohesive look and paired with the high ceilings it creates a light and bright flowing floor plan with FORMAL, FAMILY and FLEX space making gathering with family and entertaining friends a breeze. Perfectly situated to access formal and casual dining spaces and open to the family room the kitchen was elegantly crafted with the home chef in mind featuring chic TWO TONE CABINETRY, stainless steel appliances, reverse osmosis system at kitchen sink, modern countertops and backsplash and the large peninsula gives you all the prep and entertaining space you could ask for. Your formal living and family room share a double sided fireplace creating focal points in each space with the family room also offering a TRIPLE SLIDING GLASS doors to access the ENCLOSED/SCREENED LANAI and backyard full of trees beyond, including a BEAUTIFUL KING PALM tree in the front. Need a bonus space? This home has that too! Slide open the pocket doors to reveal a generous home office, den or 4TH BEDROOM if you need one. The ideal SPLIT BEDROOM layout also delivers a bright PRIMARY SUITE with recessed lighting in the vaulted ceiling, French door entry, private en-suite bath with a jacuzzi tub and huge WALK-IN CLOSET. Bedrooms two and three share a second full bath and both bathrooms are upgraded in the same finishes as the kitchen! With over an acre of land in a park like setting it is easy to settle in and enjoy all that this home and the Steeplechase community offers. In a great location just off N Apopka Vineland Rd for easy access to shopping, dining, local lakes, recreation and so much more. Call today to schedule your showing and fall in love with your new HOME SWEET HOME!

8131 Steeplechase Boulevard, Orlando

$560,000
3 Beds 2 Baths Country Estates SubDv. 32818 Zip Code
Feel like your living in the country but are only steps from the city in this FULLY REMODELED POOL HOME on a 1.03 ACRE LOT with *NO HOA on a tranquil tree lined street. A FULLY FENCED BACK YARD with SPARKLING POOL, STORAGE SHED and plenty of room for dogs to run. ***NO HOA***NEW HVAC***ALL NEW** Close to South Apopka and 5 minutes to the 414/429 toll road. There is NO CARPET in this home. Owners purchased this home in 2021 with intent to stay a long time but are relocating for a new job opportunity. Since purchasing owner has installed a new 22KW WHOLE HOME GENERATOR, with 500 GALLON PROPANE TANK. The Roof was replaced in 2017. Brand NEW KITCHEN (2021-22) with DUAL REFRIGERATORS and ALL NEW APPLIANCES. The Beautiful GRANITE COUNTERS with a tile backsplash and undercabinet lighting really make this gourmet kitchen shine. The living room is open to the eat in kitchen. All floors have been replaced by owners with UPGRADED 30 INCH TILE FLOORING. The owners replaced the HVAC AND DUCT WORK IN 2021 to maintain optimum efficiency. They have also replaced several doors and the home has double pane windows. The owners also installed a NEW ELECTRICAL PANEL and RAIN GUTTERS. The ceilings have all had the popcorn removed and look great with newly installed CROWN MOLDING. All lighting has been updated. The family room with a WOOD BURNING FIREPLACE IS currently being used as a dining room for larger gatherings. The family room provides easy access to the SCREENED PATIO through NEW FRENCH DOORS which allow you to open up the house during nicer weather. This is a split floor plan with the master on one side and secondary bedrooms on the opposite. With the living room open to the kitchen the home allows for the OPEN FLOOR PLAN feel, while still allowing for two separate living spaces. The laundry/Utility room has ample space and cabinet storage. The CAMERA/SECURITY remains with the home. Homes in and around Orlando on over an acre are few and far between, and this one has been REMODELED, has a POOL, NEW A/C, with a GENERATOR and is FULLY FENCED! Don't let this one get away!!!

7205 June Bug Lane, Orlando

$507,000
3 Beds 2 Baths Country Estates SubDv. 32818 Zip Code
Under contract-accepting backup offers. Pride of ownership shows throughout this immaculate 3 bedroom, 2 bath, 3 car garage, 1+ Acre, Pool / Lanai, totally updated home. As you open your front door, you will be greeted by an over-sized living room featuring vaulted ceilings and a very elegant stone fireplace, great for those chilly and loving winter nights. Your future home offers an open split floor plan that will provide you with plenty of room for family gatherings and entertaining friends. You will be able to retreat and relax in your over-sized Master Suite with an extremely ample and stunningly renovated Master Bathroom. Your beautiful screened pool and lanai may be accessed through the French doors off of Kitchen or your very own Master Suite. Enjoy the outdoors while swimming and with over an acre of land to just sit back and enjoy the wooded views, the beautiful sounds of nature or enjoy sitting on a rocking chair at the front porch while taking in the sights and being serenaded by all types of birds. This extraordinary community has NO HOA!!! The home provides side entry for your 3 car garages and with enlongated circular driveway for additional parking; plus side Parking for your boat or RV; this home comes with a 50 Amp hookup for such a toy! Your Future Home is the best of both worlds - living in a country style environment, while only approximately 12 miles from Downtown Orlando's Skyline and all the amazing things this great city has to offer. Schedule a tour today before your dream home is gone!

7127 June Bug Lane, Orlando

Start Your Search