6342 Nightwind Circle, Orlando, FL 32818
- $569,000
- 4
- BD
- 3
- BA
- 3,221
- SqFt




- Sold Price
- $569,000
- List Price
- $569,000
- Status
- Sold
- Days on Market
- 7
- Closing Date
- Apr 26, 2024
- MLS#
- O6189895
- Property Style
- Single Family
- Architectural Style
- Courtyard, Mediterranean
- Year Built
- 1984
- Bedrooms
- 4
- Bathrooms
- 3
- Baths Half
- 1
- Living Area
- 3,221
- Lot Size
- 89,573
- Acres
- 2.06
- Total Acreage
- 2 to less than 5
- Legal Subdivision Name
- Autumn Chase -Westwind
- MLS Area Major
- Orlando/Hiawassee/Pine Hills
Property Description
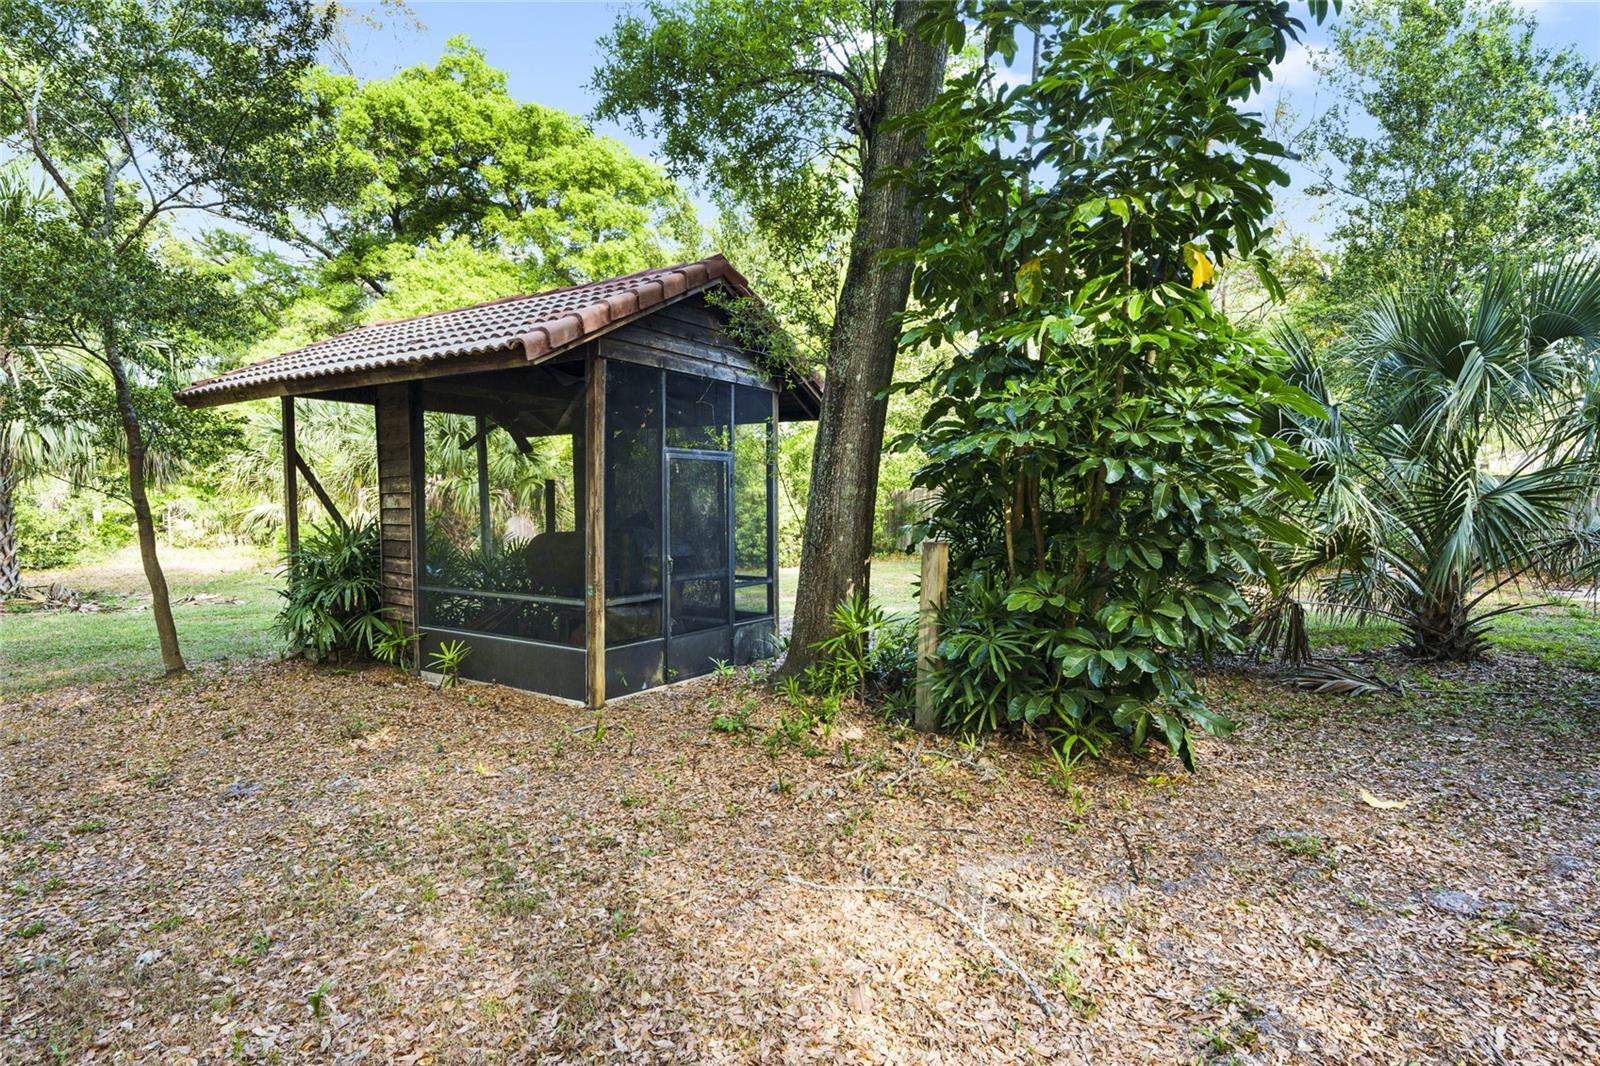
Incredible opportunity to own a very unique home that is truly one of a kind - Courtyard Gated Entrance - Almost impossible to find a home with over 2 acres in the Orlando area that is so close to everything but has a Country feel - 4 Bedroom - 2 Bath - Large Family Room with Brick Fireplace & Vaulted Ceilings with Wood Beams - Wood Flooring - Covered Rear Sunroom with Saltillo Tile Flooring - Spacious Kitchen with Breakfast Nook - Prep Island and Granite Countertops - Separate Formal Living Room - Separate Formal Dining Room - Drive Through 2 Car Garage with Overhead Doors on Front and Back with Easy Access to all your toys - Primary Bedroom has a massive closet with built in shelving - Oversized Bedrooms - Must see this timeless classic to really appreciate the privacy this home offers
/u.realgeeks.media/homesinorlando/NextHome-Neighborhood-Realty-Logo-Horizontal-OrangeOnWhite-Web-RGB.jpg)
Additional Information
- Taxes
- $3215
- Minimum Lease
- No Minimum
- HOA Fee
- $150
- HOA Payment Schedule
- Annually
- Community Features
- No Deed Restriction
- Property Description
- One Story
- Zoning
- R-CE
- Interior Layout
- High Ceilings, Solid Surface Counters, Solid Wood Cabinets, Vaulted Ceiling(s), Walk-In Closet(s)
- Interior Features
- High Ceilings, Solid Surface Counters, Solid Wood Cabinets, Vaulted Ceiling(s), Walk-In Closet(s)
- Floor
- Ceramic Tile, Hardwood
- Appliances
- Dishwasher, Range, Range Hood, Refrigerator
- Utilities
- Cable Connected, Electricity Connected
- Heating
- Central, Electric
- Air Conditioning
- Central Air
- Fireplace Description
- Family Room
- Exterior Construction
- Block, Stucco
- Exterior Features
- Courtyard, Irrigation System, Sliding Doors
- Roof
- Tile
- Foundation
- Slab
- Pool
- No Pool
- Garage Carport
- 2 Car Garage
- Garage Spaces
- 2
- Garage Dimensions
- 28x24
- Elementary School
- Lakeville Elem
- Middle School
- Piedmont Lakes Middle
- High School
- Wekiva High
- Pets
- Allowed
- Flood Zone Code
- x
- Parcel ID
- 26-21-28-9240-00-570
- Legal Description
- WESTWIND UNIT 3 10/139 LOT 57
Listing courtesy of VINTAGE REALTY GROUP LLC. 407-217-5458
Selling Office: ELITE GLOBAL REAL ESTATE LLC.Mortgage Calculator
StellarMLS is the source of this information via Internet Data Exchange Program. All listing information is deemed reliable but not guaranteed and should be independently verified through personal inspection by appropriate professionals. Listings displayed on this website may be subject to prior sale or removal from sale. Availability of any listing should always be independently verified. Listing information is provided for consumer personal, non-commercial use, solely to identify potential properties for potential purchase. All other use is strictly prohibited and may violate relevant federal and state law. Data last updated on