8131 Steeplechase Boulevard, Orlando, FL 32818
- $535,000
- 4
- BD
- 2
- BA
- 2,223
- SqFt






- Sold Price
- $535,000
- List Price
- $545,000
- Status
- Sold
- Days on Market
- 78
- Closing Date
- Jul 11, 2024
- MLS#
- O6187473
- Property Style
- Single Family
- Year Built
- 1987
- Bedrooms
- 4
- Bathrooms
- 2
- Living Area
- 2,223
- Lot Size
- 43,944
- Acres
- 1.01
- Total Acreage
- 1 to less than 2
- Legal Subdivision Name
- Steeplechase
- MLS Area Major
- Orlando/Hiawassee/Pine Hills
Property Description
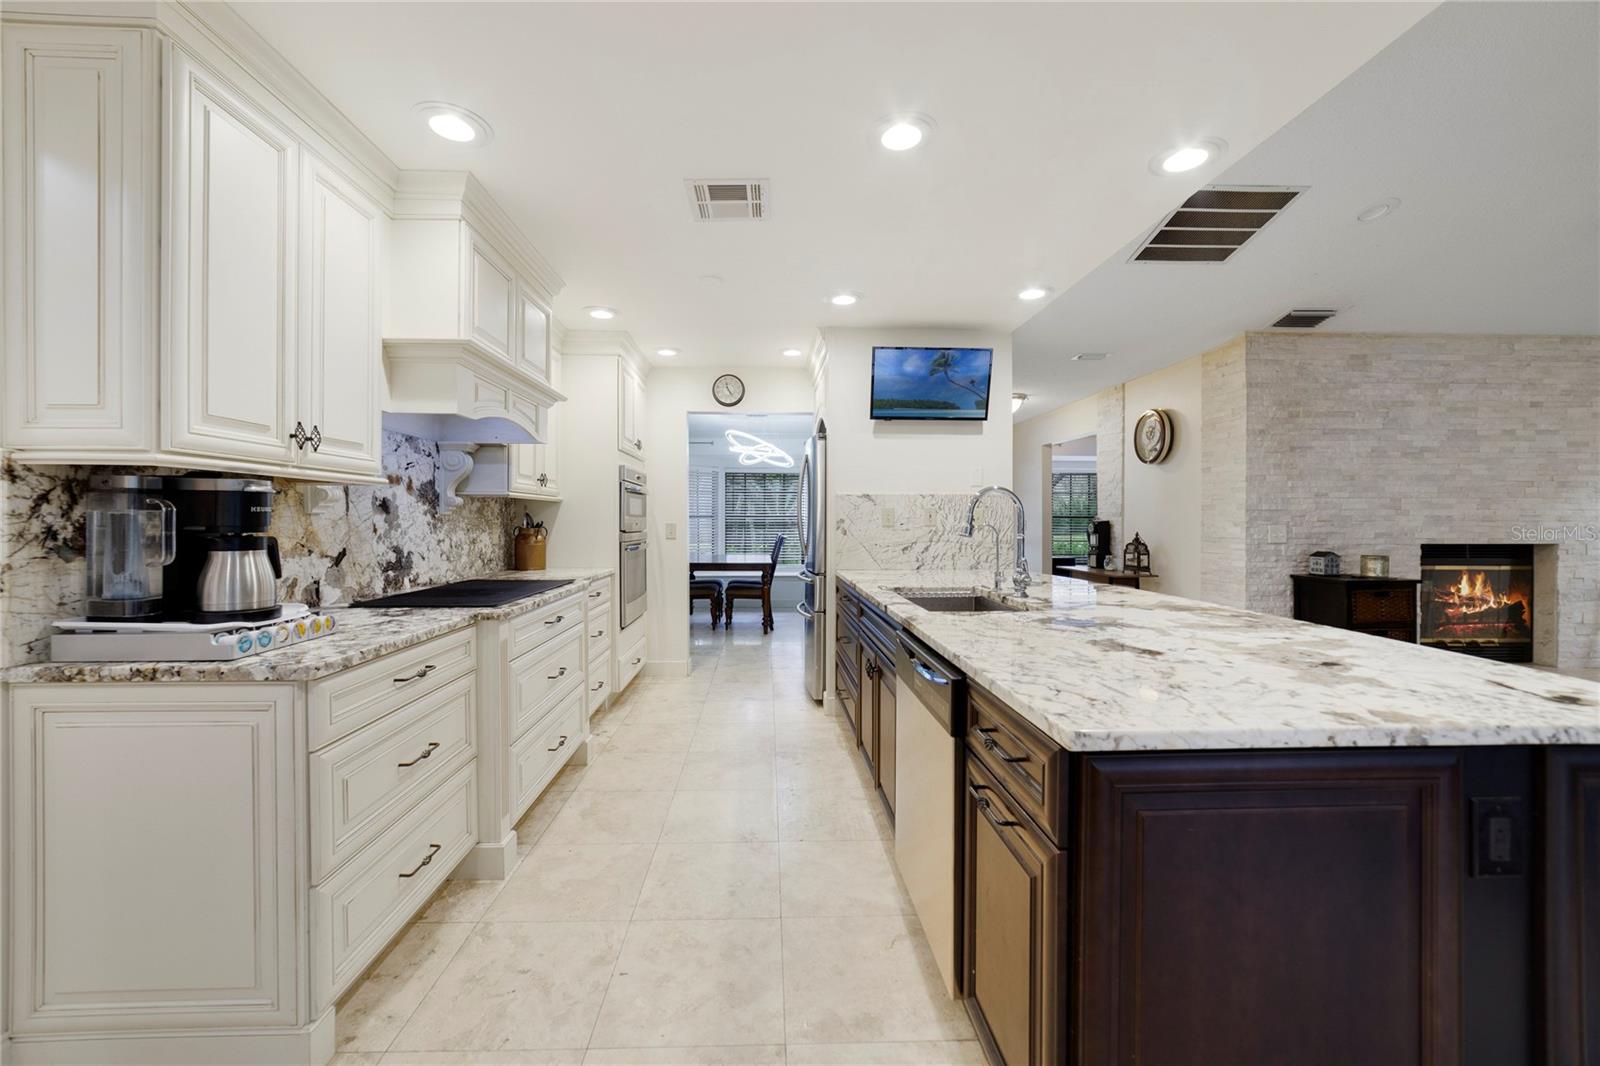
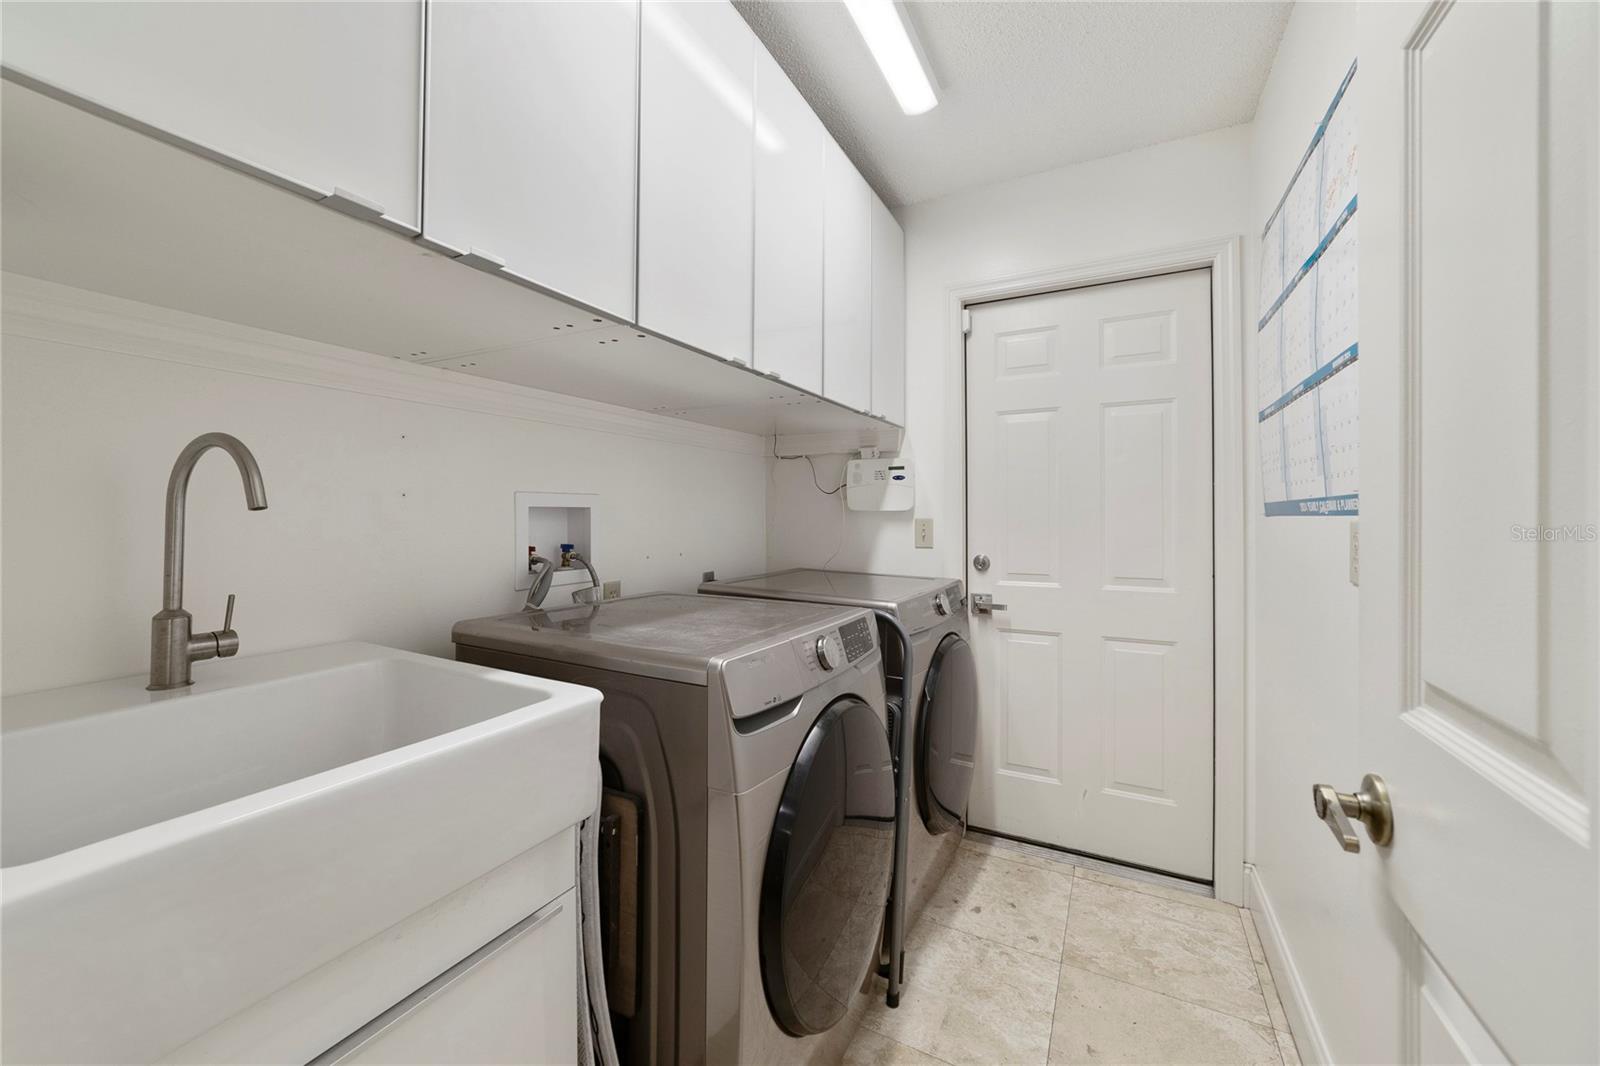
One or more photo(s) has been virtually staged. **WELCOME HOME** Tucked away among the trees on OVER AN ACRE this beautifully upgraded home features a NEWER ROOF (2017), UPDATED A/C and WATER HEATER, 50amp Electric Car Charging Outlet in garage, high ceilings, a gorgeous kitchen and a must see primary closet! Travertine tile floors run throughout this home for a cohesive look and paired with the high ceilings it creates a light and bright flowing floor plan with FORMAL, FAMILY and FLEX space making gathering with family and entertaining friends a breeze. Perfectly situated to access formal and casual dining spaces and open to the family room the kitchen was elegantly crafted with the home chef in mind featuring chic TWO TONE CABINETRY, stainless steel appliances, reverse osmosis system at kitchen sink, modern countertops and backsplash and the large peninsula gives you all the prep and entertaining space you could ask for. Your formal living and family room share a double sided fireplace creating focal points in each space with the family room also offering a TRIPLE SLIDING GLASS doors to access the ENCLOSED/SCREENED LANAI and backyard full of trees beyond, including a BEAUTIFUL KING PALM tree in the front. Need a bonus space? This home has that too! Slide open the pocket doors to reveal a generous home office, den or 4TH BEDROOM if you need one. The ideal SPLIT BEDROOM layout also delivers a bright PRIMARY SUITE with recessed lighting in the vaulted ceiling, French door entry, private en-suite bath with a jacuzzi tub and huge WALK-IN CLOSET. Bedrooms two and three share a second full bath and both bathrooms are upgraded in the same finishes as the kitchen! With over an acre of land in a park like setting it is easy to settle in and enjoy all that this home and the Steeplechase community offers. In a great location just off N Apopka Vineland Rd for easy access to shopping, dining, local lakes, recreation and so much more. Call today to schedule your showing and fall in love with your new HOME SWEET HOME!
/u.realgeeks.media/homesinorlando/NextHome-Neighborhood-Realty-Logo-Horizontal-OrangeOnWhite-Web-RGB.jpg)
Additional Information
- Taxes
- $348
- Minimum Lease
- 8-12 Months
- HOA Fee
- $360
- HOA Payment Schedule
- Annually
- Location
- Oversized Lot, Paved
- Community Features
- No Deed Restriction
- Property Description
- One Story
- Zoning
- R-CE
- Interior Layout
- Built-in Features, Eat-in Kitchen, High Ceilings, Kitchen/Family Room Combo, Open Floorplan, Skylight(s), Solid Surface Counters, Solid Wood Cabinets, Split Bedroom, Stone Counters, Thermostat, Vaulted Ceiling(s), Walk-In Closet(s)
- Interior Features
- Built-in Features, Eat-in Kitchen, High Ceilings, Kitchen/Family Room Combo, Open Floorplan, Skylight(s), Solid Surface Counters, Solid Wood Cabinets, Split Bedroom, Stone Counters, Thermostat, Vaulted Ceiling(s), Walk-In Closet(s)
- Floor
- Tile
- Appliances
- Built-In Oven, Cooktop, Dishwasher, Refrigerator
- Utilities
- BB/HS Internet Available, Cable Available, Electricity Available
- Heating
- Central, Electric
- Air Conditioning
- Central Air
- Fireplace Description
- Family Room, Living Room
- Exterior Construction
- Block, Brick, Stucco
- Exterior Features
- Irrigation System, Lighting, Sliding Doors
- Roof
- Shingle
- Foundation
- Slab
- Pool
- No Pool
- Garage Carport
- 2 Car Garage
- Garage Spaces
- 2
- Garage Features
- Driveway, Garage Faces Side
- Garage Dimensions
- 23x24
- Elementary School
- Prairie Lake Elementary
- Middle School
- Robinswood Middle
- High School
- Evans High
- Fences
- Fenced
- Pets
- Allowed
- Flood Zone Code
- X
- Parcel ID
- 02-22-28-8302-00-060
- Legal Description
- STEEPLECHASE 10/141 LOT 6
Listing courtesy of WEMERT GROUP REALTY LLC. 407-214-3967
Selling Office: ROMAN REALTY GROUP, LLC.Mortgage Calculator
StellarMLS is the source of this information via Internet Data Exchange Program. All listing information is deemed reliable but not guaranteed and should be independently verified through personal inspection by appropriate professionals. Listings displayed on this website may be subject to prior sale or removal from sale. Availability of any listing should always be independently verified. Listing information is provided for consumer personal, non-commercial use, solely to identify potential properties for potential purchase. All other use is strictly prohibited and may violate relevant federal and state law. Data last updated on