7736 Greytwig Lane, Orlando, FL 32818
- $500,000
- 4
- BD
- 3
- BA
- 2,170
- SqFt





- List Price
- $500,000
- Status
- Pending
- Days on Market
- 143
- Price Change
- ▼ $50,000 1775884253
- MLS#
- O6353874
- Property Style
- Single Family
- Year Built
- 1989
- Bedrooms
- 4
- Bathrooms
- 3
- Baths Half
- 1
- Living Area
- 2,170
- Lot Size
- 15,848
- Acres
- 0.36
- Total Acreage
- 1/4 to less than 1/2
- Legal Subdivision Name
- Country Chase Unit 1
- MLS Area Major
- Orlando/Hiawassee/Pine Hills
Property Description
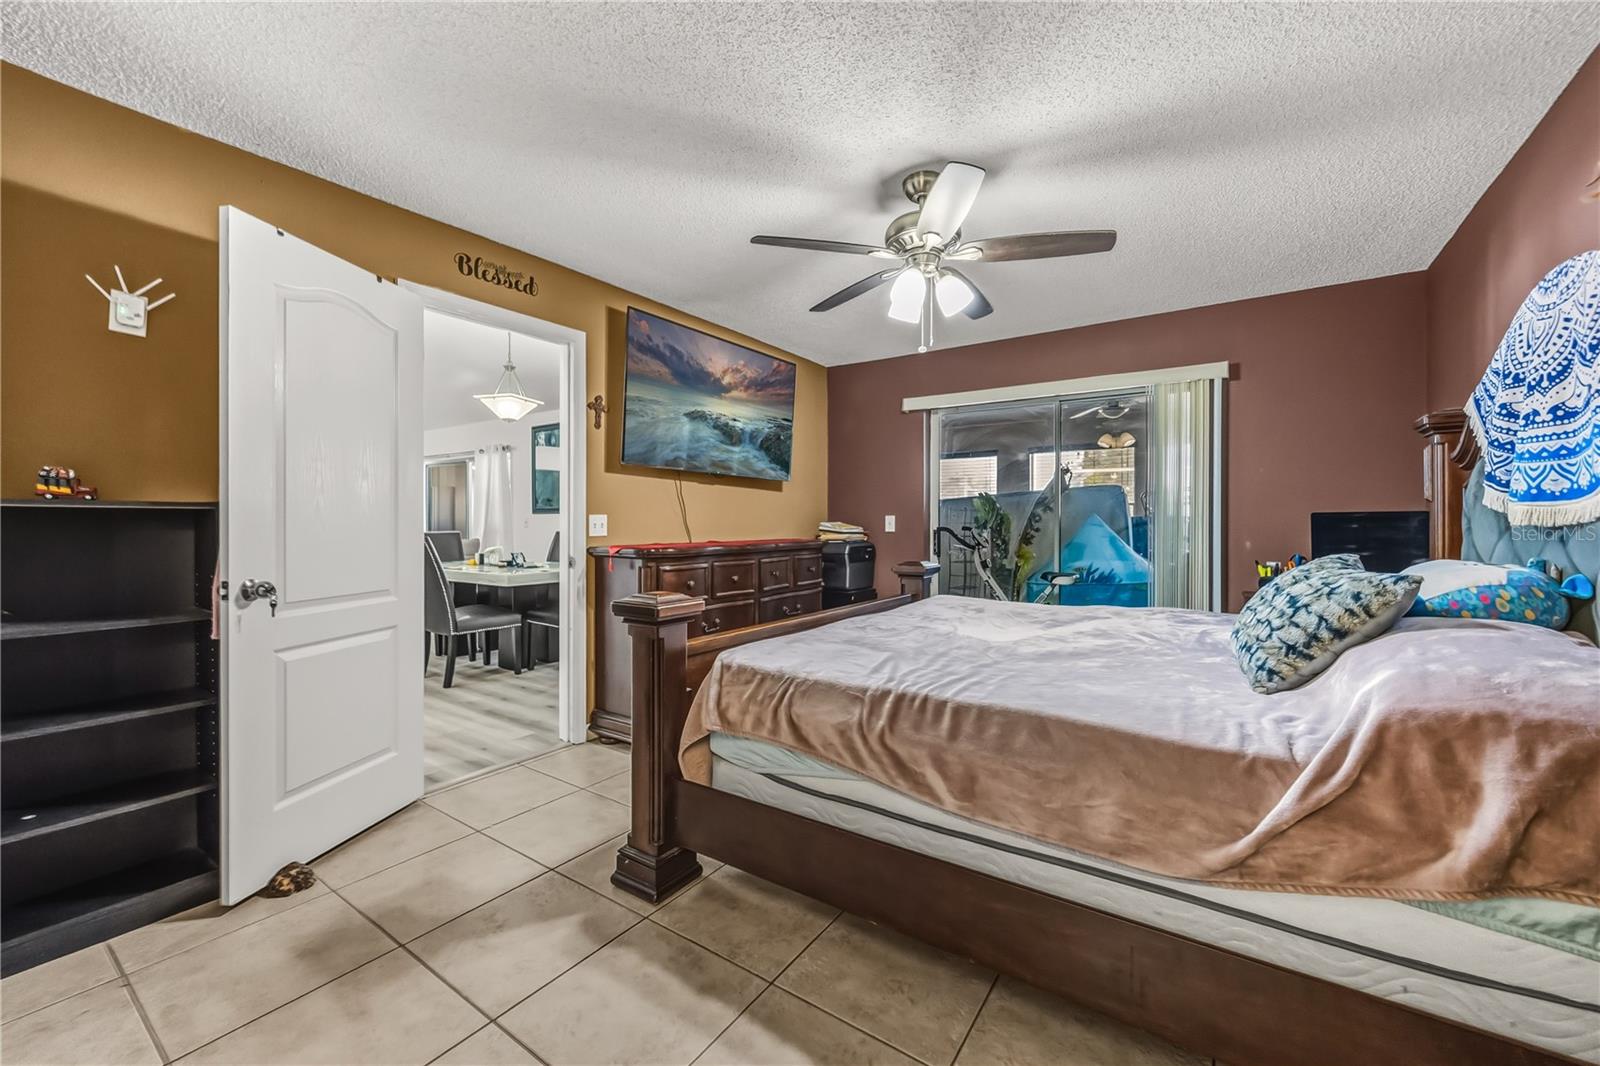
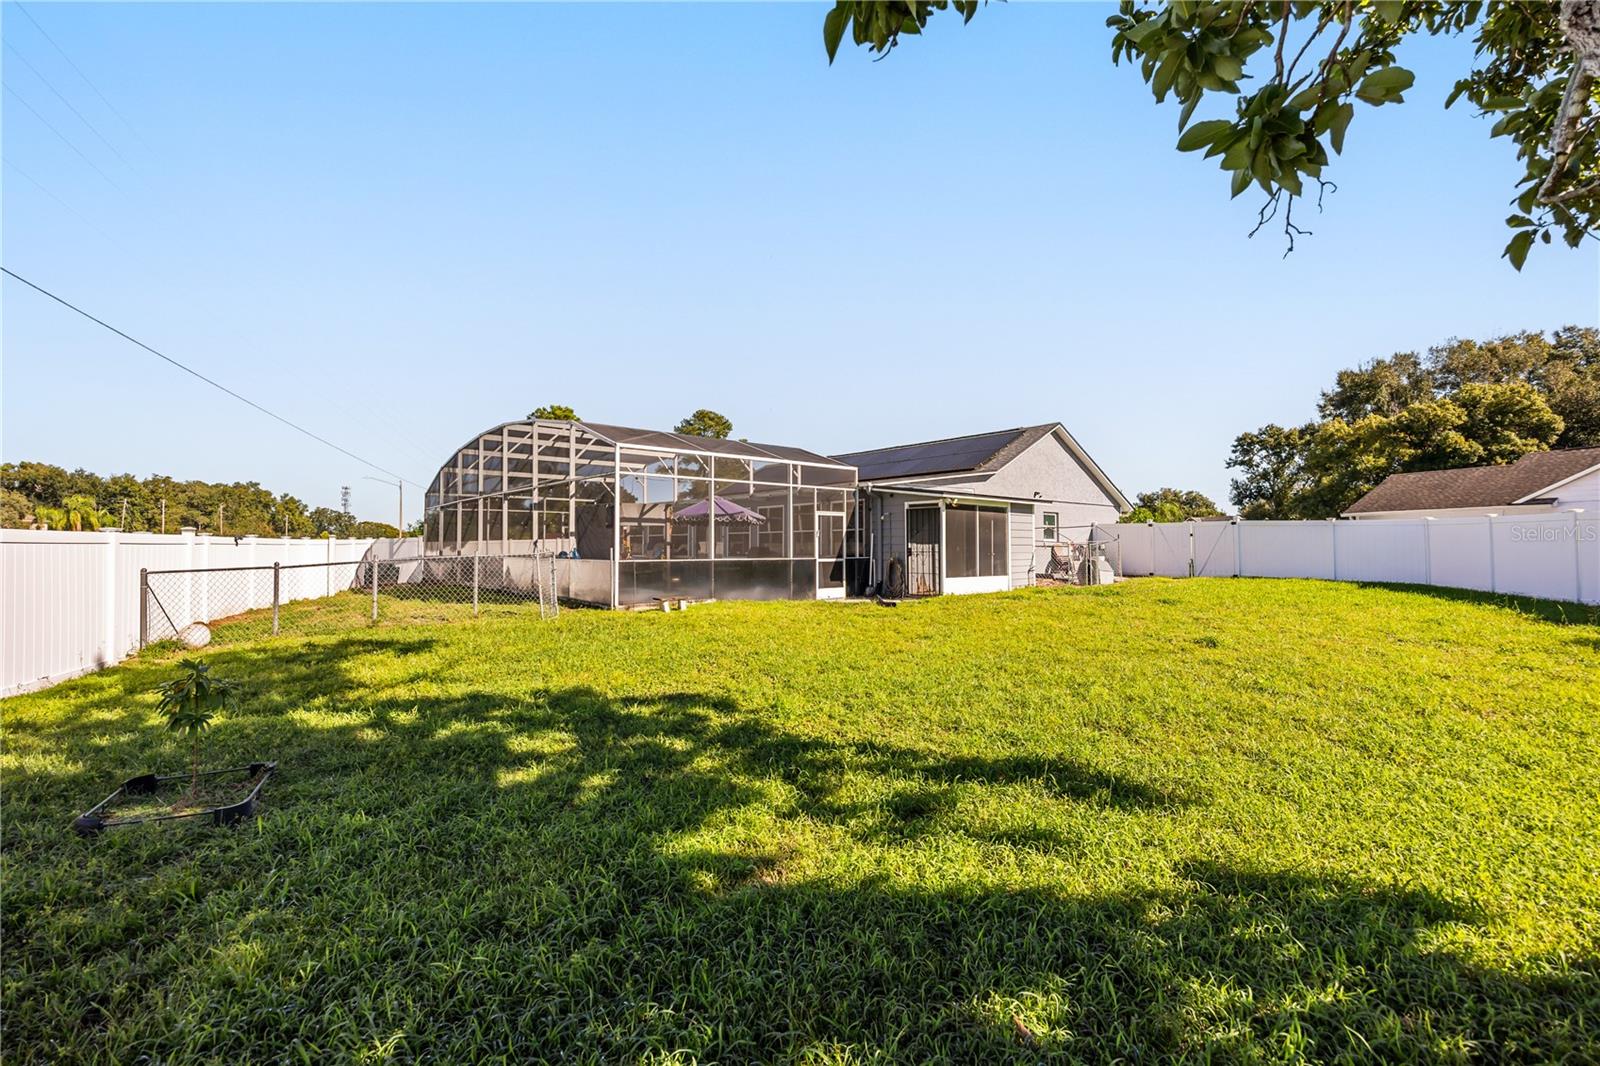
Welcome to this meticulously maintained 4-bedroom, 2.5-bath single-family home, perfectly situated in a quiet cul-de-sac. This property combines comfort, modern updates, and long-term value — ideal for those seeking both style and peace of mind. This house is perfectly located near major shopping centers, easy main road access, 26 minutes from Universal Studios, 15 minutes from Orlando and 22 min. from Millenia Mall. Step inside to a spacious open layout featuring vaulted ceilings, luxury vinyl plank flooring in the main living areas, and tile flooring in all bedrooms. The fresh interior and exterior paint enhance the home’s bright and inviting atmosphere. The remodeled kitchen is a showstopper — equipped with new cabinets and countertops, modern lighting fixtures, and brand-new pantry doors that make cooking and entertaining a joy. Every detail has been thoughtfully designed for function and beauty. Enjoy year-round comfort in the air-conditioned lanai/Florida room, complete with storage and a half bathroom, perfect for guests or poolside convenience. Step outside to your private backyard oasis featuring a recently remodeled swimming pool (over $15,000 in upgrades) with an electric water heater and screen enclosure. The vinyl PVC fence provides privacy, while the large backyard offers plenty of space for family gatherings, pets, or outdoor living. The water well and irrigation system keep the landscape lush, and the pool infill is also connected to the well pump for cost-efficient water use. This home has seen major upgrades and ongoing care for long-term reliability and comfort: New impact windows and garage door (2024) Brand-new front door Paver driveway (2024) Electrical panel replacement and upgrades (2024) HVAC system and ductwork replaced (2022) Re-roof (2019) Solar panels installed (2020) for energy efficiency Attic blown insulation and plywood added for extra storage and easy access Septic tank cleaned (May 2025) Termite and pest control performed every 3 months Additional touches include all ceiling fans and lighting fixtures throughout the home, providing comfort and style in every room. With its blend of modern upgrades, energy-saving features, and exceptional maintenance, this home offers the perfect balance of elegance and practicality.
/u.realgeeks.media/homesinorlando/NextHome-Neighborhood-Realty-Logo-Horizontal-OrangeOnWhite-Web-RGB.jpg)
Additional Information
- Taxes
- $2483
- HOA Fee
- $310
- HOA Payment Schedule
- Annually
- Maintenance Includes
- Common Area Taxes
- Location
- Cul-De-Sac, Paved
- Community Features
- Street Lights, No Deed Restriction
- Property Description
- One Story
- Zoning
- R-1A
- Interior Layout
- Ceiling Fans(s), Eat-in Kitchen, Open Floorplan, Primary Bedroom Main Floor, Solid Surface Counters, Thermostat, Vaulted Ceiling(s), Walk-In Closet(s), Window Treatments
- Interior Features
- Ceiling Fans(s), Eat-in Kitchen, Open Floorplan, Primary Bedroom Main Floor, Solid Surface Counters, Thermostat, Vaulted Ceiling(s), Walk-In Closet(s), Window Treatments
- Floor
- Ceramic Tile, Luxury Vinyl
- Appliances
- Dishwasher, Disposal, Electric Water Heater, Microwave, Range, Refrigerator, Water Softener
- Utilities
- BB/HS Internet Available, Electricity Connected, Public, Sprinkler Well, Water Available, Water Connected
- Heating
- Electric
- Air Conditioning
- Central Air
- Exterior Construction
- Block
- Exterior Features
- Rain Gutters
- Roof
- Shingle
- Foundation
- Slab
- Pool
- Private
- Pool Type
- Gunite, In Ground, Outside Bath Access, Tile
- Garage Carport
- 2 Car Garage
- Garage Spaces
- 2
- Garage Features
- Garage Door Opener
- Fences
- Vinyl
- Pets
- Allowed
- Flood Zone Code
- x
- Parcel ID
- 14-22-28-1774-00-380
- Legal Description
- COUNTRY CHASE UNIT 1 23/78 LOT 38
Listing courtesy of LPT REALTY, LLC. 877-366-2213
Mortgage Calculator
StellarMLS is the source of this information via Internet Data Exchange Program. All listing information is deemed reliable but not guaranteed and should be independently verified through personal inspection by appropriate professionals. Listings displayed on this website may be subject to prior sale or removal from sale. Availability of any listing should always be independently verified. Listing information is provided for consumer personal, non-commercial use, solely to identify potential properties for potential purchase. All other use is strictly prohibited and may violate relevant federal and state law. Data last updated on