6747 Nightwind Circle, Orlando, FL 32818
- $550,000
- 3
- BD
- 3
- BA
- 2,740
- SqFt












- Sold Price
- $550,000
- List Price
- $549,999
- Status
- Sold
- Days on Market
- 24
- Closing Date
- May 17, 2024
- MLS#
- O6188042
- Property Style
- Single Family
- Architectural Style
- Coastal, Craftsman, Traditional
- Year Built
- 2000
- Bedrooms
- 3
- Bathrooms
- 3
- Living Area
- 2,740
- Lot Size
- 69,071
- Acres
- 1.60
- Total Acreage
- 1 to less than 2
- Legal Subdivision Name
- Westwind Ut 3
- Complex/Comm Name
- Westwind
- MLS Area Major
- Orlando/Hiawassee/Pine Hills
Property Description
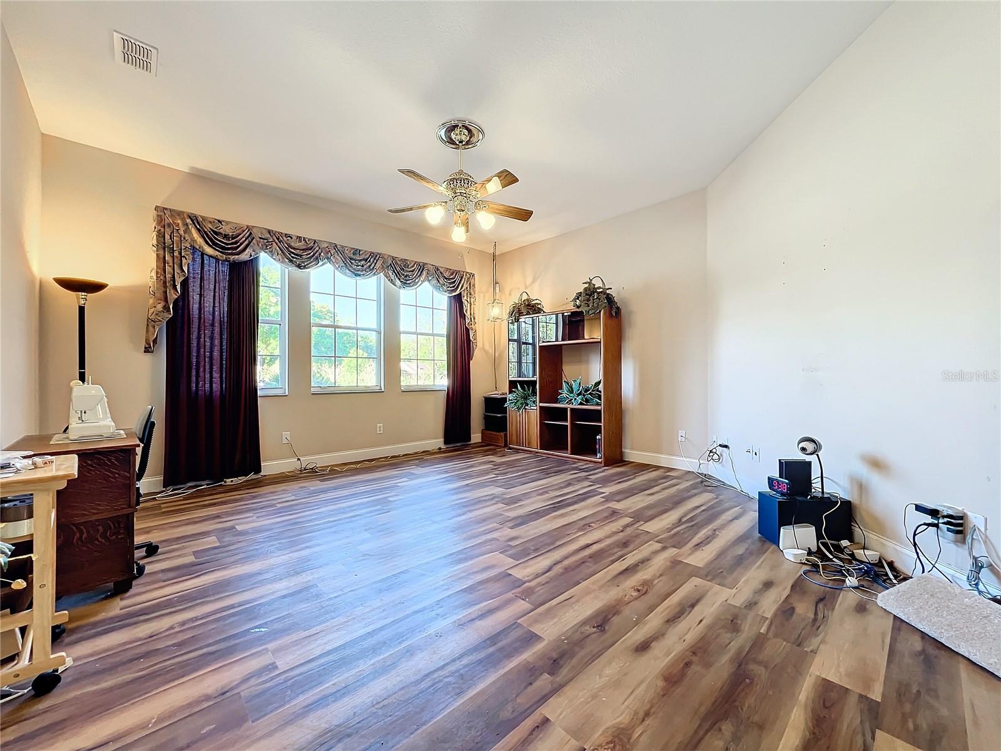
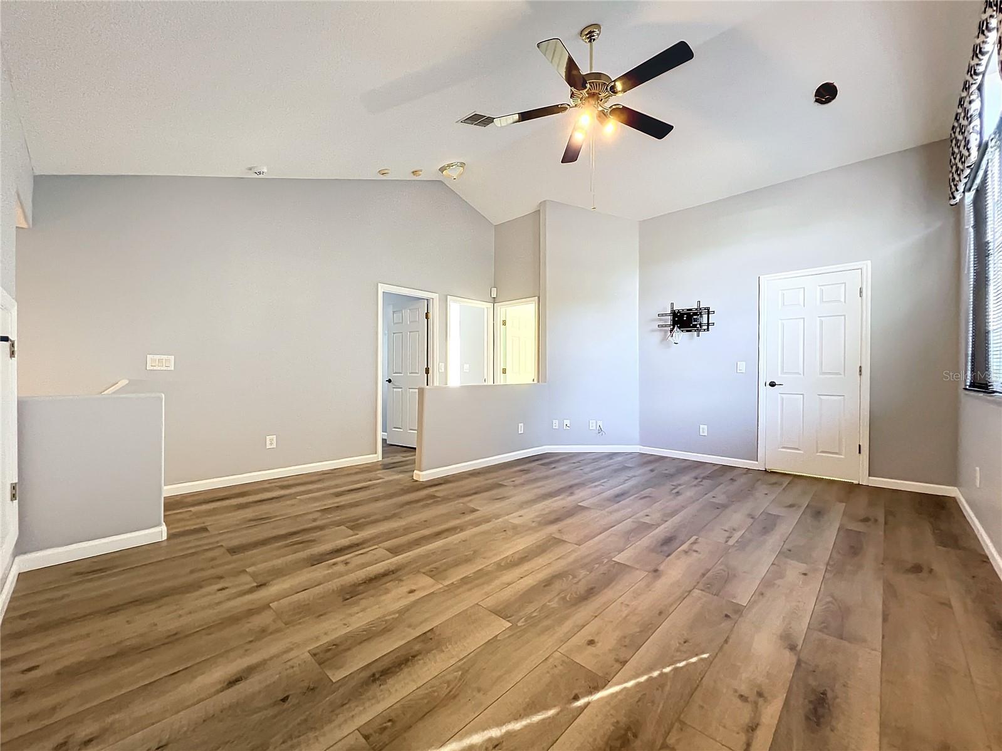
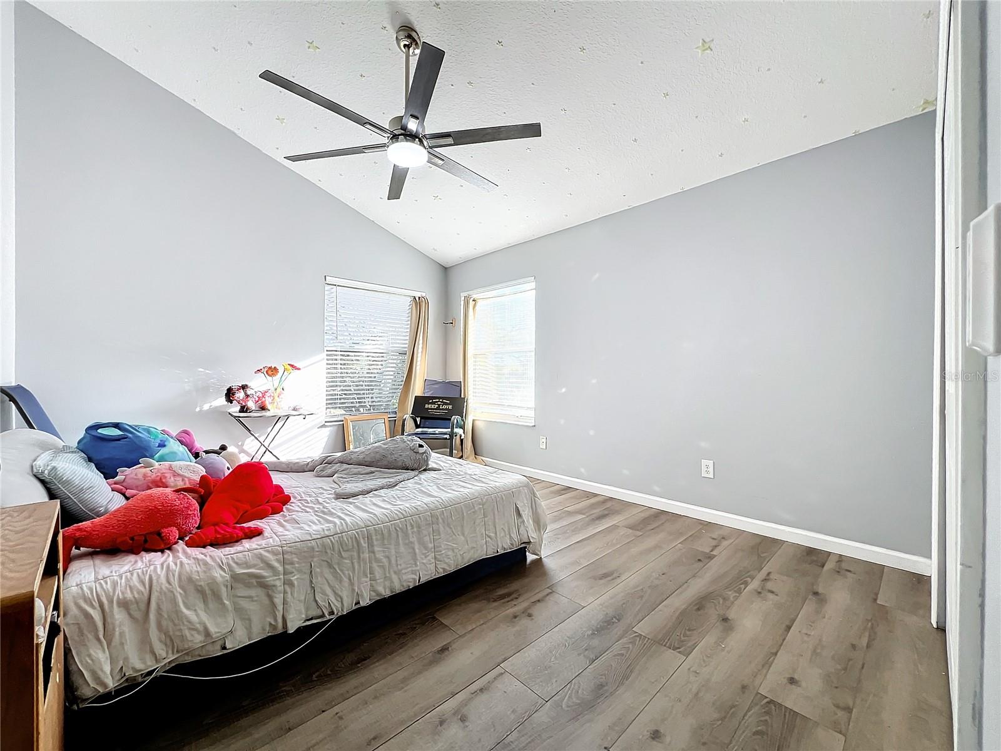
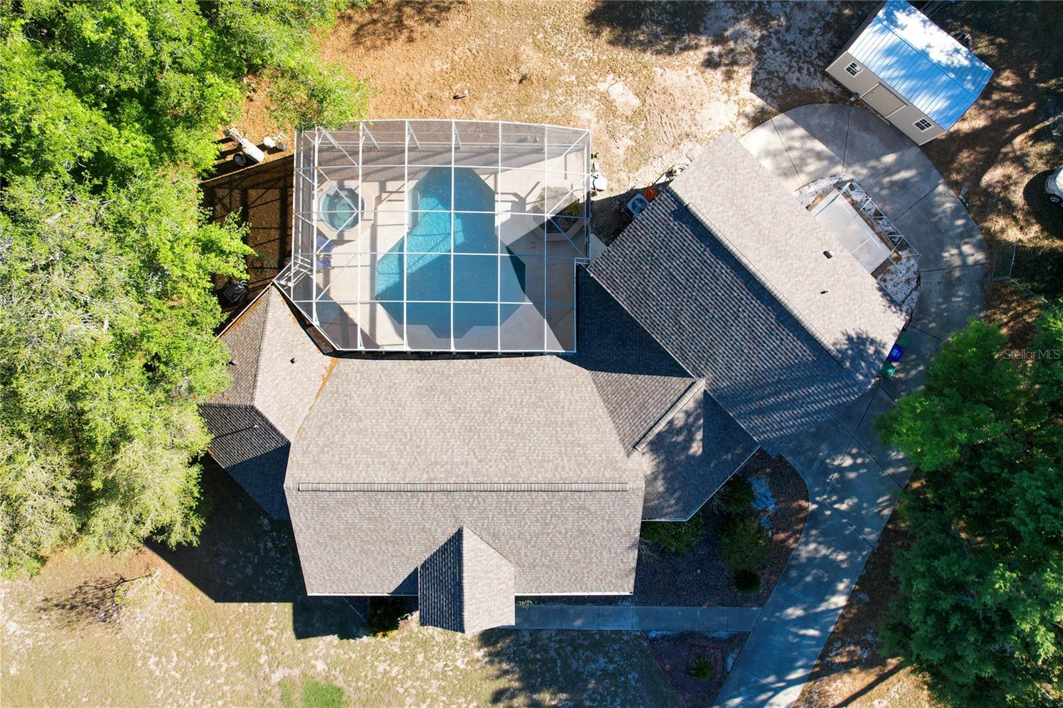
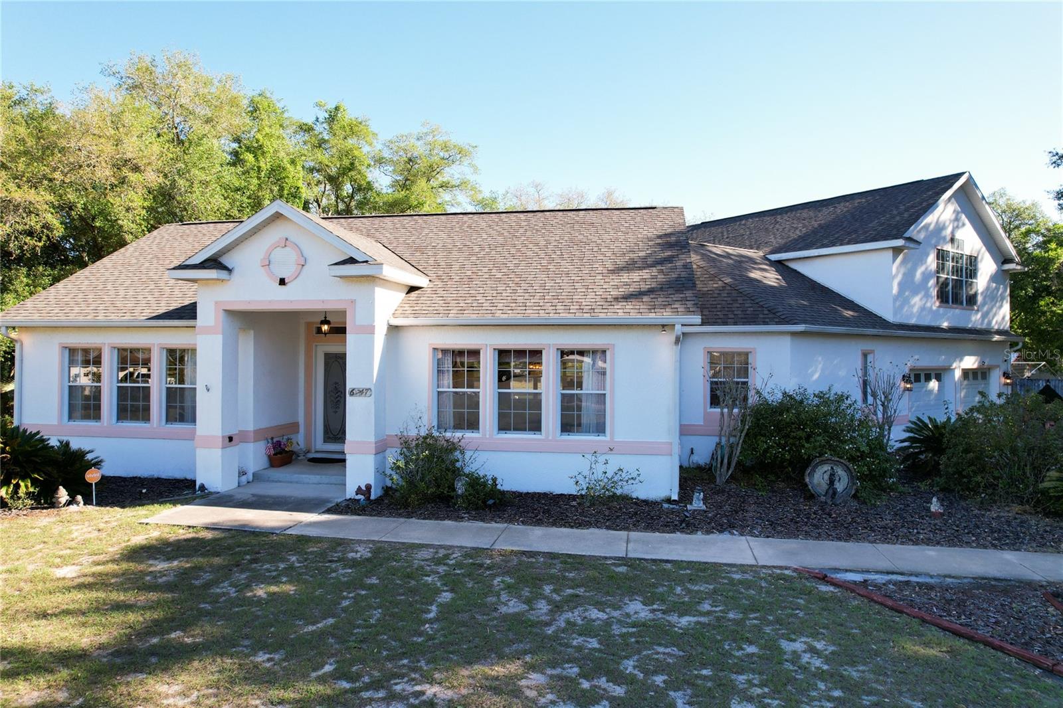
Exceptionally Charming and Expansive Home with Outdoor Poolside Oasis! Beautifully nestled on a 1.40-acre cul-de-sac lot, this 3BR/3BA, 2,751 sq.ft. residence radiates classic Floridian vibes with tropical landscaping, a traditional stucco exterior, and grand double front doors. Step inside to discover an open layout, abundant natural light, a spacious living room, and an open concept kitchen with ample cabinetry. Each bedroom is generously sized with a dedicated closet, while the primary bedroom also includes an attached en suite boasting dual sinks, soaking tub, built-in makeup vanity, and separate shower. Embrace a relaxed lifestyle in the outdoor space, which has a sparkling screened-in pool, jacuzzi, covered lanai, and plenty of room for grilling and chilling. Additional considerations include an attached three-car garage, laundry room, quick 10-mile drive to Downtown Orlando, close to schools, SR-414, restaurants, and shopping, and much more! Please see attached Pre-Listing inspection for all home details. Easy to show.
/u.realgeeks.media/homesinorlando/NextHome-Neighborhood-Realty-Logo-Horizontal-OrangeOnWhite-Web-RGB.jpg)
Additional Information
- Taxes
- $3989
- Minimum Lease
- 1 Month
- HOA Fee
- $150
- HOA Payment Schedule
- Annually
- Location
- Cleared, Cul-De-Sac, City Limits, Key Lot, Landscaped, Level, Oversized Lot, Private, Street Dead-End, Paved
- Community Features
- Deed Restrictions
- Property Description
- Two Story
- Zoning
- R-CE/RURAL
- Interior Layout
- Ceiling Fans(s), Eat-in Kitchen, Living Room/Dining Room Combo, Pest Guard System, Primary Bedroom Main Floor, Thermostat, Tray Ceiling(s), Window Treatments
- Interior Features
- Ceiling Fans(s), Eat-in Kitchen, Living Room/Dining Room Combo, Pest Guard System, Primary Bedroom Main Floor, Thermostat, Tray Ceiling(s), Window Treatments
- Floor
- Carpet, Tile, Wood
- Appliances
- Dishwasher, Disposal, Dryer, Electric Water Heater, Microwave, Range, Refrigerator, Washer
- Utilities
- Electricity Connected
- Heating
- Central, Electric
- Air Conditioning
- Central Air
- Exterior Construction
- Block, Stucco
- Exterior Features
- Sliding Doors, Storage
- Roof
- Shingle
- Foundation
- Slab
- Pool
- Private
- Pool Type
- Gunite, In Ground
- Garage Carport
- 3 Car Garage
- Garage Spaces
- 3
- Garage Features
- Driveway, Ground Level, Guest, On Street, Oversized
- Elementary School
- Lakeville Elem
- Middle School
- Piedmont Lakes Middle
- High School
- Wekiva High
- Fences
- Chain Link
- Pets
- Allowed
- Flood Zone Code
- x
- Parcel ID
- 26-21-28-9240-00-770
- Legal Description
- WESTWIND UNIT 3 10/139 LOT 77
Listing courtesy of BUCKEYE REALTY LLC. 407-476-7935
Selling Office: ELEVATE REAL ESTATE BROKERS.Mortgage Calculator
StellarMLS is the source of this information via Internet Data Exchange Program. All listing information is deemed reliable but not guaranteed and should be independently verified through personal inspection by appropriate professionals. Listings displayed on this website may be subject to prior sale or removal from sale. Availability of any listing should always be independently verified. Listing information is provided for consumer personal, non-commercial use, solely to identify potential properties for potential purchase. All other use is strictly prohibited and may violate relevant federal and state law. Data last updated on