6538 Nightwind Circle, Orlando, FL 32818
- $549,900
- 4
- BD
- 2
- BA
- 2,073
- SqFt






- List Price
- $549,900
- Status
- Active
- Days on Market
- 101
- Price Change
- ▼ $100 1788990670
- MLS#
- O6413170
- Property Style
- Single Family
- Architectural Style
- Ranch
- Year Built
- 1980
- Bedrooms
- 4
- Bathrooms
- 2
- Living Area
- 2,073
- Lot Size
- 45,433
- Acres
- 1.04
- Total Acreage
- 1 to less than 2
- Legal Subdivision Name
- Westwind
- MLS Area Major
- Orlando/Hiawassee/Pine Hills
Property Description
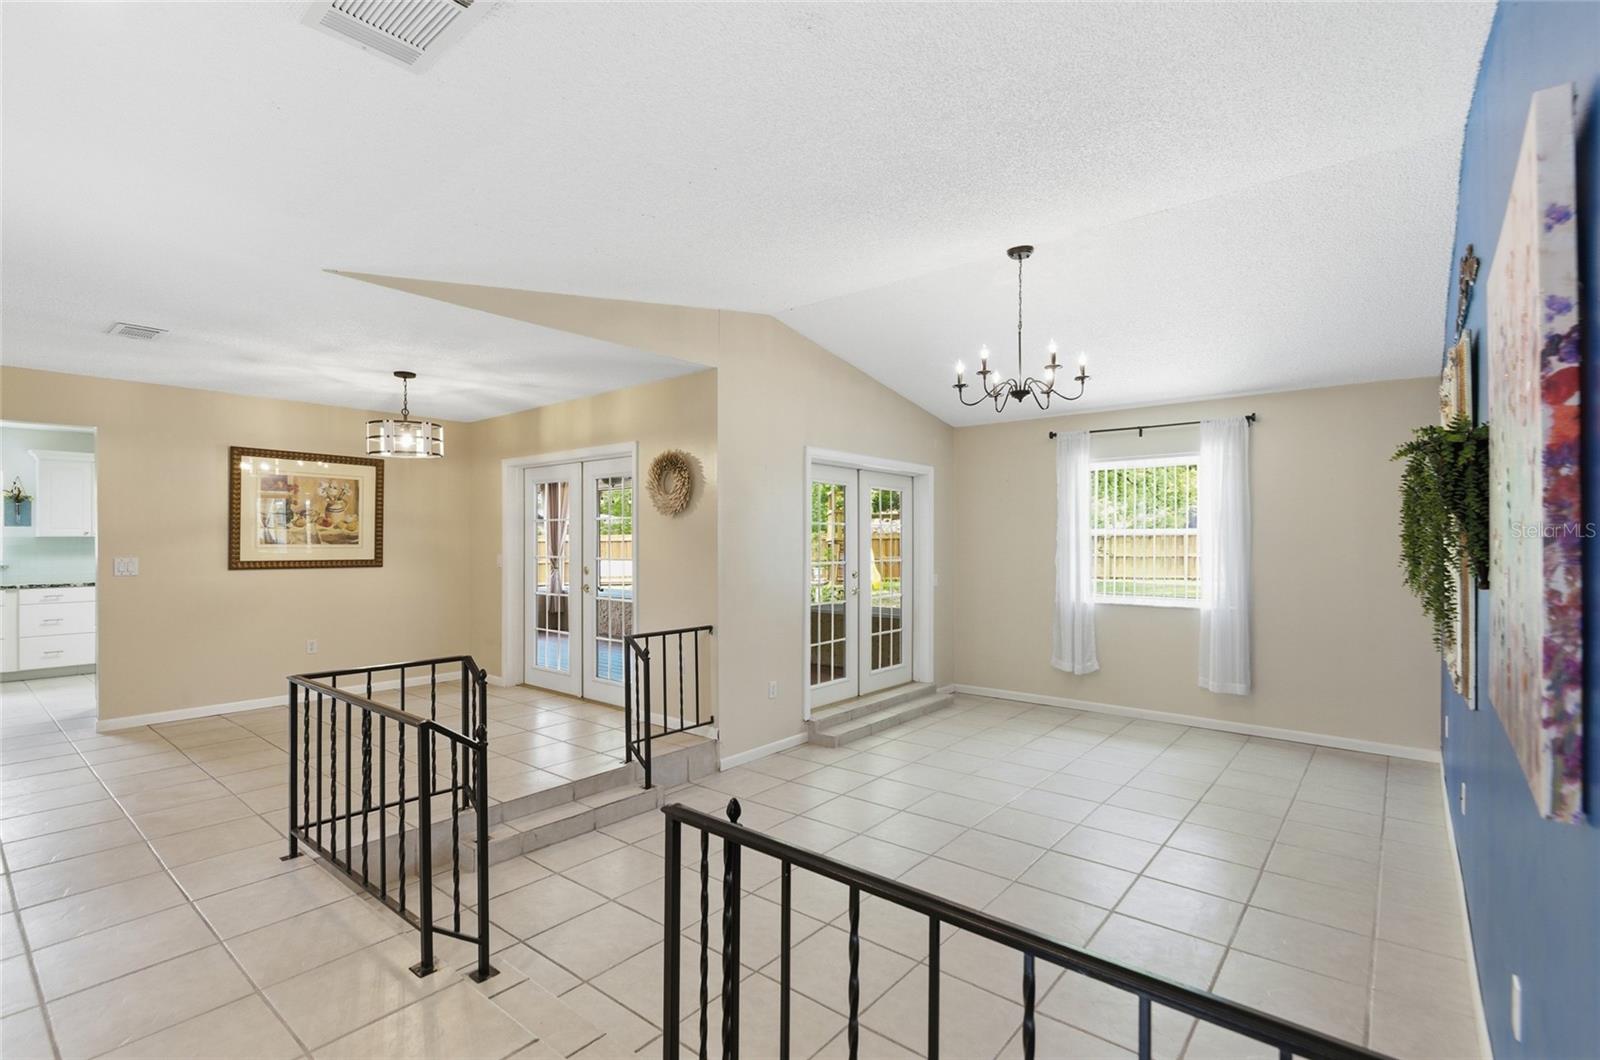
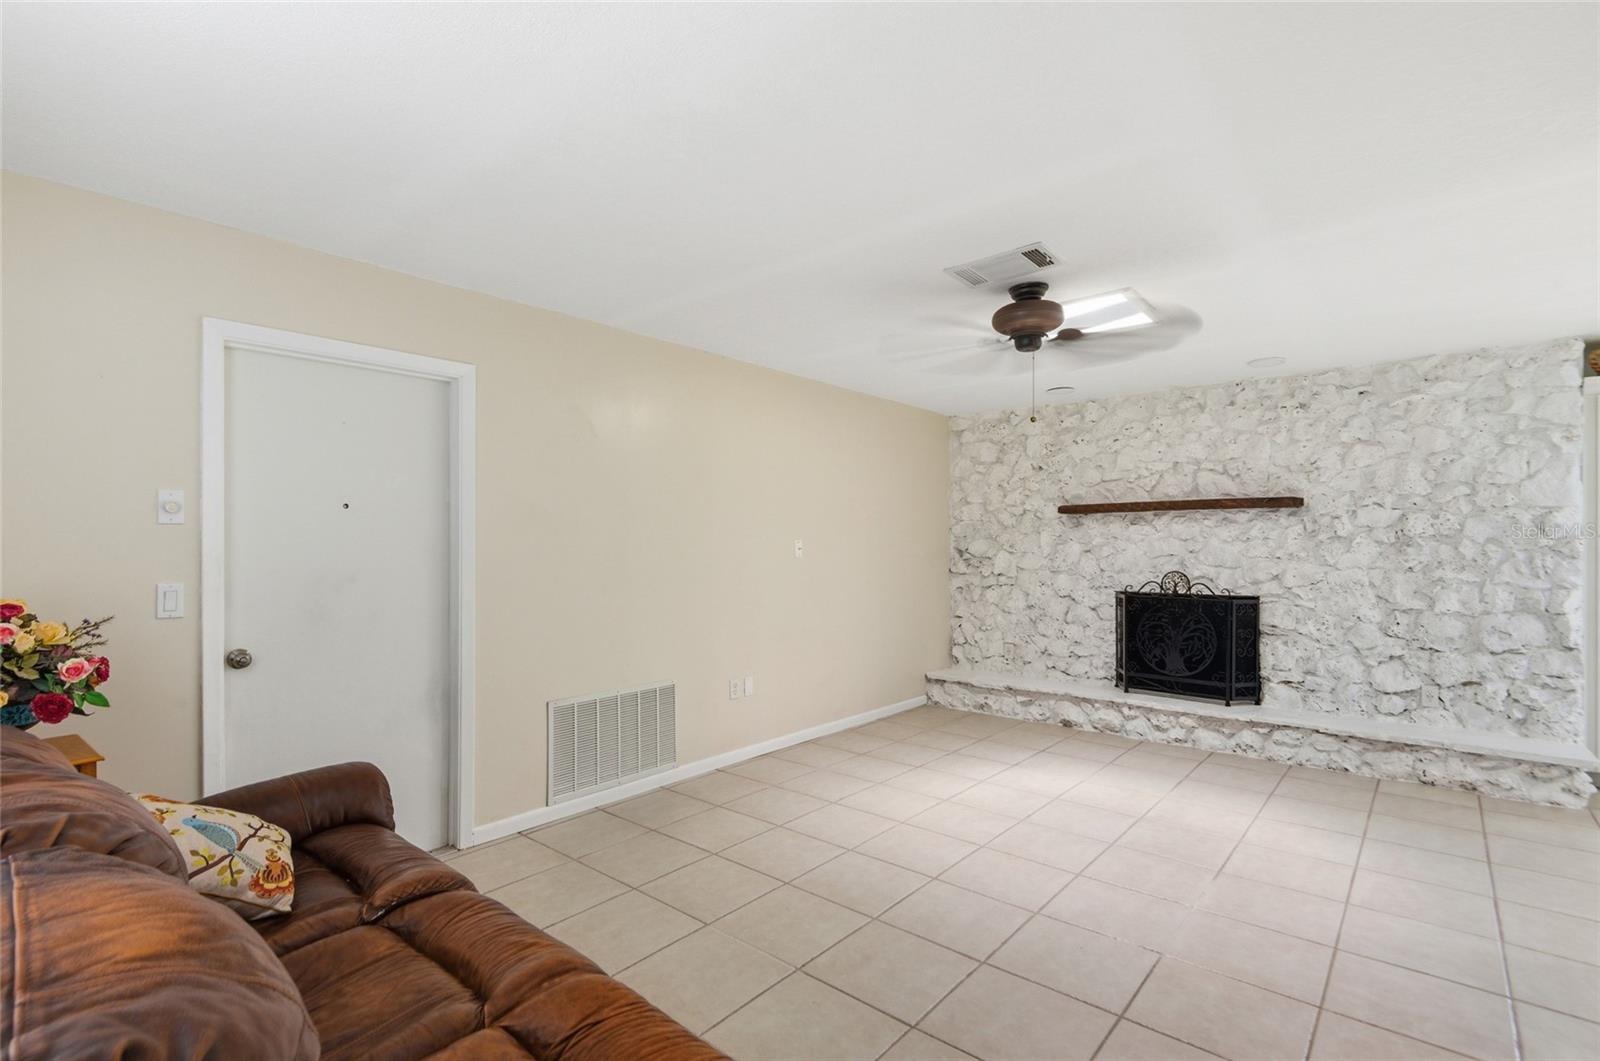
SEPTEMBER MOVE IN AVAILABLE BRING YOUR RV~ OVER AN ACRE 1.04 CORNER LOT ON A CUL-DE-SAC IN THE VERY QUIET & UNIQUE NEIGHBORHOOD AUTUMN CHASE~ 4 BEDROOM 2 BATHS~2073 SQ FT UNDER A/C~SELLLER UPDATED NEW INSULATED WINDOWS ~ NEW ROOF~NEW SEPTIC DRAIN FIELD~ NEW FENCE~NEW INSULATED GARAGE DOOR~ NEW SPRINKLER SYSTEM RIGHT SIDE OF PROPERTY ZONING~ BRING YOUR RV, BOAT, AND ANYTHING YOU WOULD LIKE ROOM TO KEEP ON YOUR OWN PROPERTY WITH ALL OF THIS SPACE~ FULLY FENCED YARD WITH 3 GATES FOR ENTRY~ ONE STORY RANCH STYLE HOME WITH TILE AND LAMINTE FLOORS~ LARGE ENCLOSED PORCH WITH FENCH DOOR ENTRY~MASTER BEDROOM HAS POOL PLANED BATH RECENTLY UPDATED GRANITE SINK & CABINET~UPDATED KITCHEN WITH GRANITE COUNTERS AND ALL NEW STAINLESS STEEL APPLIANCES~FAMILY ROOM WITH WOOD BURNING FIREPLACE~ ~THE PROPERTY IS ON WELL AND SEPTIC WITH SPRINKLER SYSTEM AND LUSH LANDSCAPING~ INCLUDED IS A 15x19 STORAGE UNIT THE SELLER USED AS AN EXTRA GARAGE FOR HIS COLLECTOR CAR STORAGE~ CALL FOR YOUR APPOINTMENT TO SEE TODAY!
/u.realgeeks.media/homesinorlando/NextHome-Neighborhood-Realty-Logo-Horizontal-OrangeOnWhite-Web-RGB.jpg)
Additional Information
- Taxes
- $562
- Minimum Lease
- 7 Months
- HOA Fee
- $157
- HOA Payment Schedule
- Annually
- Location
- Cul-De-Sac
- Community Features
- Sidewalks, Street Lights, No Deed Restriction
- Property Description
- One Story
- Zoning
- R-CE
- Interior Layout
- Ceiling Fans(s), Living Room/Dining Room Combo, Solid Surface Counters, Walk-In Closet(s)
- Interior Features
- Ceiling Fans(s), Living Room/Dining Room Combo, Solid Surface Counters, Walk-In Closet(s)
- Floor
- Laminate
- Appliances
- Dishwasher, Disposal, Dryer, Microwave, Range, Refrigerator, Washer, Water Filtration System
- Utilities
- Cable Connected, Public
- Heating
- Central
- Air Conditioning
- Central Air
- Fireplace Description
- Family Room, Stone, Wood Burning
- Exterior Construction
- Block, Stucco
- Exterior Features
- Lighting
- Roof
- Shingle
- Foundation
- Slab
- Pool
- No Pool
- Garage Carport
- 2 Car Garage
- Garage Spaces
- 2
- Garage Features
- Garage Door Opener, Garage Faces Side
- Elementary School
- Lakeville Elem
- Middle School
- Piedmont Lakes Middle
- High School
- Wekiva High
- Fences
- Fenced, Wood
- Pets
- Allowed
- Flood Zone Code
- X
- Parcel ID
- 26-21-28-9236-00-370
- Legal Description
- WESTWIND UNIT 2 8/49 LOT 37
Listing courtesy of SOUTHERN HERITAGE REALTY, INC. 407-877-6928
Mortgage Calculator
StellarMLS is the source of this information via Internet Data Exchange Program. All listing information is deemed reliable but not guaranteed and should be independently verified through personal inspection by appropriate professionals. Listings displayed on this website may be subject to prior sale or removal from sale. Availability of any listing should always be independently verified. Listing information is provided for consumer personal, non-commercial use, solely to identify potential properties for potential purchase. All other use is strictly prohibited and may violate relevant federal and state law. Data last updated on