Quick 32803 Zip Code FL MLS Search

32803 Zip Code Real Estate & Homes with French Doors

32803 Zip Code FL is our specialty. The Homes In Orlando Team is committed to making the buying and selling of real estate & homes with french doors in 32803 Zip Code, FL a pleasurable and rewarding experience. Our website allows you to search all active 32803 Zip Code real estate, homes with french doors for sale. It is easy to use and navigate through french doors property searches. You can also save searches and get daily email alerts of new listings as they become available.

Property Search Map Search Market Report


Browse All 32803 Zip Code FL Properties with French Doors for Sale

$450,000
3 Beds 3 Baths Rolando Estates SubDv. 32803 Zip Code
Welcome to one of Orlando’s most vibrant and connected neighborhoods, where the energy of city living meets the charm of an established residential community. Located in the heart of the Milk District, this home places you minutes from colorful murals, local coffee shops, breweries, live music, unique boutiques, and longtime local favorites. Built in 2016, this charming 3-bedroom, 2.5-bathroom townhome offers great curb appeal with coastal-inspired siding, a pavered driveway, and a covered front porch that provides a warm welcome. An attached 1-car garage adds everyday convenience. Stepping inside, the foyer opens to an inviting interior where hardwood flooring and crown molding flow throughout the first floor. The open-concept floor plan allows the living room to connect seamlessly with the dining area just off the kitchen, creating a comfortable space for everyday living and entertaining. The kitchen features granite countertops, ample barstool seating, stainless steel appliances, recessed lighting, and generous cabinet space. A first-floor powder room is perfectly positioned for guests. Upstairs, the spacious owner’s suite features a tray ceiling, walk-in closet, and private ensuite bathroom with dual sinks set in granite, a large soaking tub, and a separate glass-enclosed shower. Both additional bedrooms are generously sized, while another full bathroom and an upstairs laundry area provide added convenience. French doors lead outside to a pavered patio overlooking the private, fully fenced backyard. An additional pavered area offers the perfect setting for a firepit, outdoor seating, or evenings spent entertaining under the stars. Spend the morning beneath the mature oaks at nearby Langford Park, enjoy dinner and drinks in Thornton Park, or head to Lake Eola for the farmers market, festivals, and a stroll around the lake. Downtown Orlando, the Dr. Phillips Center, Kia Center, Mills 50, Audubon Park, and Baldwin Park are all within easy reach, while convenient access to SR 408 makes commuting throughout Central Florida a breeze. With its private entrance, attached garage, spacious layout, and impressive backyard, this one-of-a-kind property truly feels more like a single-family home than a townhome. (Photos may be AI rendered)

2508 E Church Street, Orlando

$150,000
1 Beds 1 Baths Grand Central Square Condo SubDv. 32803 Zip Code
Discover this RARE OPPORTUNITY in Grand Central Square—a beautifully maintained first-floor, 1-bedroom, 1-bath CORNER UNIT condo offering features that are almost impossible to find! One of only a handful of homes in the community with its own PRIVATE, FENCED BACKYARD and brick paver patio, this unique residence combines low-maintenance condo living with the outdoor space and privacy typically reserved for a single-family home. Even better, the unit enjoys a PRIME LOCATION directly across from the sparkling community pool and near the common laundry area. The PRIVATE FRONT PATIO creates a welcoming entrance before you step inside to a bright, open interior filled with NATURAL LIGHT. Easy-care 20" x 20" TILE FLOORING flows throughout the home, while crown molding adds an elegant finishing touch to the spacious Living Room. The OPEN-CONCEPT LAYOUT seamlessly connects the Living Room and Kitchen, making the space feel comfortable and inviting. The Kitchen is thoughtfully designed with 36-inch cabinetry featuring UNDER-CABINET LIGHTING, sleek black appliances, a convenient Kitchen island, and enough workspace for meal preparation and entertaining. FRENCH DOORS from the generous Primary Bedroom open directly to your own private backyard, creating the perfect spot to enjoy morning coffee, unwind after a long day, or let your pets enjoy the outdoors. The Bedroom also features a WALK-IN CLOSET and an en suite bath. A HUGE STORAGE CLOSET tucked beneath the staircase provides exceptional space for seasonal items, bicycles, and everyday storage. This home has been meticulously maintained with NUMEROUS VALUABLE UPDATES, including a NEW ROOF (2024), AC DUCTWORK REPLACED (2025), NEW AC compressor (2021), REPLUMBED (2021), NEW privacy fence (2022), and a RESURFACED parking lot (2023). Residents also enjoy a beautifully REFINISHED COMMUNITY POOL (2023), abundant guest parking, and an HOA that takes excellent care of the community, making ownership easy and worry-free. Location is everything, and this home places you in the heart of Orlando's vibrant MILK DISTRICT, just minutes from DOWNTOWN ORLANDO, where you'll enjoy award-winning restaurants, local breweries, boutique shopping, coffee shops, live music, and year-round events. Nearby LAKE EOLA PARK offers walking trails, swan boat rentals, farmers markets, and community festivals, while THORNTON PARK and IVANHOE VILLAGE provide even more dining, nightlife, and entertainment options. With QUICK ACCESS to SR 408 and I-4, Orlando International Airport, hospitals, and major employers, this central location makes commuting throughout Central Florida a breeze. This property offers excellent potential as either a primary residence or an INCOME-PRODUCING INVESTMENT with its desirable location, LOW-MAINTENANCE LIVING, and unique private outdoor space. Call and schedule your tour today!

2423 E Central Boulevard Unit 1, Orlando

$1,180,000
4 Beds 4 Baths Tinker Heights SubDv. 32803 Zip Code
LAKEFRONT! NO HOA! BUILT IN 2023! DAVID WEEKLEY SEABERG FLOOR PLAN! A rare opportunity to own a move-in ready luxury lakefront residence built by David Weekley Homes in the heart of Orlando. Ideally situated just east of Downtown Orlando and minutes from Baldwin Park, this beautifully designed Seaberg floor plan offers an exceptional blend of timeless design, modern luxury, and effortless Florida living. Positioned on an oversized homesite with 61 feet of Lake Gear frontage, this stunning 4-bedroom, 3.5-bathroom residence offers 3,329 square feet of thoughtfully designed living space, including a private first-floor office/flex room, a spacious upstairs bonus room, and a luxurious first-floor primary suite. Showcasing designer upgrades and modern energy-efficient construction, the home is complemented by picturesque water views, an expansive backyard, and an exceptional waterfront setting. Step inside to a bright, open-concept floor plan designed for both everyday living and entertaining. Soaring ceilings, abundant natural light, and oversized windows frame lake views, while wide-plank wood-look laminate flooring throughout the main living areas, recessed LED lighting, designer fixtures, modern ceiling fans, and a sleek contemporary electric fireplace create a warm yet sophisticated atmosphere. The gourmet kitchen is the heart of the home, featuring an oversized quartz island with seating, 42-inch shaker cabinetry, stainless steel appliances, a built-in wall oven and microwave, a gas cooktop with a designer vent hood, designer tile backsplash, a spacious walk-in pantry, and a dedicated coffee bar. The kitchen flows seamlessly into the dining area, breakfast nook, and expansive family room, creating the perfect space for gathering with lake views. The layout features a private first-floor office with French glass doors, a luxurious primary suite overlooking the lake, an oversized walk-in closet, and a spa-inspired ensuite bath with dual vanities, an oversized walk-in shower, and designer finishes. Upstairs, you'll find generously sized secondary bedrooms, additional full bathrooms, a spacious bonus room ideal for a media room, game room, fitness area, or second family room, multiple walk-in closets, and an exceptionally large walk-in attic offering abundant storage and future possibilities. Completing the home are a spacious laundry room and a two-car garage. Designed to embrace Florida's coveted indoor-outdoor lifestyle, the expansive covered lanai extends the living space and features a fully equipped summer kitchen with a built-in grill, griddle, stone surround, cabinetry, and generous space for outdoor dining and entertaining. Motorized retractable awnings provide shade at the touch of a button. The beautifully landscaped backyard is framed by mature trees and fenced on both sides for added privacy. A removable fence along the lakefront preserves unobstructed water views while providing direct access to the shoreline. A winding paver walkway leads to a lakeside fire pit, creating the perfect place to relax, entertain, and enjoy peaceful lakeside sunsets. Located just minutes from Baldwin Park, Downtown Orlando, Winter Park, premier dining, shopping, entertainment, hospitals, Orlando International Airport, and major roadways, this luxury lakefront residence offers a rare combination of luxury, privacy, and convenience in one of Orlando's most desirable locations. Schedule your private showing today.

4401 Park Lake Street, Orlando

$1,975,000
4 Beds 4 Baths Rose Isle Sec 09 SubDv. 32803 Zip Code
Nestled beneath majestic live oak trees on picturesque Lake Shore Drive in the highly sought-after Rose Isle neighborhood, this beautifully updated traditional home seamlessly blends timeless charm with modern luxury. Originally built in 1959 and completely renovated in 2011, the home features all-new electrical, plumbing, HVAC systems, and roof, offering peace of mind for years to come. Inside, expansive living spaces showcase original heart pine hardwood floors and flow effortlessly from room to room, creating an ideal layout for both everyday living and entertaining. The chef's kitchen is a true centerpiece, featuring Wolf double ovens, a Wolf gas cooktop, Sub-Zero refrigerator, Bosch dishwasher, extensive custom cabinetry, abundant drawer storage, and built-in bookshelves framed by custom cabinetry for displaying your favorite cookbooks. A second sink adds extra convenience for meal prep and entertaining. The spacious primary suite offers a lighted tray ceiling, a cozy sitting area, and an oversized walk-in closet with separate his-and-her sides. The secondary bedroom wing includes a generously sized en-suite bedroom—originally the home's primary suite—along with two additional bedrooms and a well-appointed hall bath. Designed for entertaining, the expansive bonus room opens directly to the pool and features a custom handcrafted pub complete with a Summit beverage refrigerator, Summit dual-tap kegerator, accent lighting for a pub table, and dedicated lighting over the pool table. Just beyond the oversized laundry room is a versatile flex space ideal as a home office, game room, fitness room, or hobby space. Step outside to your own private backyard retreat, where a sparkling swimming pool is surrounded by lush landscaping and generous yard space perfect for outdoor entertaining, barbecues, and family gatherings. Additional features include an LP gas tank that services the clothes dryer, two tankless water heaters, the kitchen cooktop, outdoor grill connection, and both fireplaces located in the living room and kitchen. Natural gas service is also available through TECO Peoples Gas for future conversion if desired. Located within the highly regarded Audubon Park K-8 and Winter Park High School districts, this exceptional home offers an unbeatable lifestyle just minutes from downtown Orlando, Park Avenue, The Fresh Market, Trader Joe's, and Interstate 4. Residents also enjoy convenient access to Loch Haven Park, the Orlando Science Center, AdventHealth Orlando, museums, gardens, and Orlando's scenic Urban Trail for walking, running, and biking.

2410 Lake Shore Drive, Orlando

$725,000
3 Beds 3 Baths Hillmans Add 01 SubDv. 32803 Zip Code
Located in the heart of the Lake Eola Heights Historic District, this beautifully upgraded 3-bedroom, 3-bath Craftsman bungalow offers the perfect blend of historic character and modern convenience. Just steps from Lake Eola Park, this move-in ready home captures everything people love about Downtown Orlando living; timeless architecture, a highly walkable location, and an inviting front porch with a swing where you can relax and enjoy views toward the lake at the end of your street. From the moment you arrive, the lush landscaping and charming covered front porch create exceptional curb appeal. Inside, refinished original hardwood floors flow throughout an open and inviting floor plan filled with authentic Craftsman character. The updated kitchen features granite countertops, stainless steel appliances, ample cabinetry and an island with bar seating. The kitchen flows into the dining room and living room areas, making this home perfect for entertaining. The flexible floor plan offers three private bedroom suites. On the main level, the primary suite is located to the bak of the home with an updated ensuite bath with a dual sink vanity and custom shower with glass enclosure. There’s a large secondary bedroom down the hall with access to a upgraded full bath with hallway access. Head upstairs and you will find a third bedroom with a loft/flex space, ideal for a home office, sitting room, or reading nook, along with an upgraded full bath. Step outside to a private, low-maintenance pavered backyard designed for relaxing and entertaining. Major updates provide peace of mind, including a roof (2015), Renewal by Andersen windows (2019), downstairs HVAC (2021) upstairs HVAC system (2026) complete replumb along with a whole house triple filtration water system (2025). Start your morning with a short stroll to Eola General, a favorite neighborhood gathering spot, for coffee, happy hour or a great meal. Enjoy community events and meet your neighbors at the Community Garden, participate in neighborhood happy hours, or take an evening walk beneath the tree-lined streets that make this historic district so beloved. Just steps from Lake Eola Park and Thornton Park, you'll enjoy easy access to some of Orlando's best restaurants, shops, farmers markets, festivals, and more! Schedule you private tour today and see for yourself!

343 Broadway Avenue, Orlando

$824,900
4 Beds 2 Baths Lake Eola Heights SubDv. 32803 Zip Code
Under contract-accepting backup offers. **Multiple offers have been received on this home. The seller is requesting that all Highest and Best offers are submitted by Wednesday, July 1 at 6:30 pm.** From the moment you step through the front door, you'll know you've found something special! Offering nearly 2,200 square feet of thoughtfully designed living space, this light-filled 4-bedroom, 2-bathroom pool home combines modern updates, generous living areas, and a spectacular backyard retreat that feels like your own private resort. Expanded in 2012, the home more than doubled in size from the original structure, creating the spacious and functional layout you'll enjoy today. In 2021, the front porch was completely rebuilt and reinforced, with the ceiling height raised to the peak of the roofline, while a paver driveway was added to provide ample parking. A welcoming front porch leads into a beautifully maintained interior featuring luxury vinyl flooring throughout. Just inside, the formal living area showcases custom built-in cabinetry surrounding a decorative fireplace, accented by a stunning Swarovski crystal chandelier. The dining room flows seamlessly into the recently renovated kitchen. Designed with both style and function in mind, the kitchen features quartz countertops, a custom tile backsplash, 42-inch solid wood cabinetry with crown molding, stainless steel appliances, a built-in wine refrigerator, gas range, pendant lighting, and a large waterfall-edge breakfast bar that serves as the heart of the home. Perfect for entertaining, the kitchen opens to an expansive gathering room with a dramatic tray ceiling and French doors that lead to the backyard oasis. Outside, you'll find a fully fenced and private retreat featuring a sparkling pool, custom deck, stone paver patio, summer kitchen, and multiple spaces for outdoor dining and relaxation. Privately situated at the rear of the home, the spacious owner's suite offers a tray ceiling, sitting area, large walk-in closet with custom organization system, and a luxurious, spa-inspired ensuite bath, complete with dual sink vanity with anti-fog LED mirror, a soaking tub and a stunning glass-enclosed custom shower. Both the The split-bedroom floor plan provides privacy for family and guests, with three additional bedrooms located on the opposite side of the home. Additional features include an indoor laundry room with utility sink, abundant storage throughout, deep bedroom closets, a 10' x 10' storage shed, custom window treatments, and custom plexiglass storm shutters that protect the home's historic windows. Major updates provide peace of mind, including a brand-new roof (2026), HVAC system (2021), tankless gas water heater (2019), complete electrical and plumbing updates (2012), and exterior stucco and paint completed in 2021. Beyond the home itself, you'll fall in love with the lifestyle that comes with living in Lake Eola Heights. Start your morning with a short stroll to Eola General, a favorite neighborhood gathering spot, for coffee, happy hour or a great meal. Enjoy community events and meet your neighbors at the Community Garden, participate in neighborhood happy hours, or take an evening walk beneath the tree-lined streets that make this historic district so beloved. Just steps from Lake Eola Park and Thornton Park, you'll enjoy easy access to some of Orlando's best restaurants, shops, farmers markets, festivals, and more! Schedule you private tour today and see for yourself!

421 E Concord Street, Orlando

$495,000
2 Beds 2 Baths Hentz Sub SubDv. 32803 Zip Code
Under contract-accepting backup offers. Nestled on an oversized lot just north of Thornton Park and moments from Downtown Orlando, this beautifully maintained 2-bedroom, 2-bath home offers the perfect blend of character, comfort, and modern updates. Step inside to discover crown molding throughout, abundant natural light, and hardwood flooring in the dining room, family room, and both bedrooms. The updated kitchen features stainless steel appliances, modern tile flooring, a subway tile backsplash, and plenty of space for everyday living and entertaining. The dining room showcases a custom built-in coffee and wine bar with additional cabinetry and subway tile accents, creating a stylish focal point for gatherings. Both bathrooms have been refreshed with new vanities and modern tile finishes. Major improvements provide peace of mind, including a new roof (2019), new HVAC ductwork (2024), newly blown-in insulation (2025), and a new pool pump. Outside, enjoy your private backyard retreat featuring a vinyl privacy fence, mature shade trees, and an oversized swimming pool with an impressive 10-foot deep end. The expansive yard offers plenty of room for entertaining, gardening, pets, or simply relaxing in your own outdoor oasis. Complete with a one-car garage and an unbeatable location near Orlando's dining, entertainment, parks, and nightlife, this move-in-ready home is a rare opportunity in one of the city's most desirable areas.  Call today for your private showing!

531 Altaloma Avenue, Orlando

$575,000
4 Beds 2 Baths Orlando Highlands SubDv. 32803 Zip Code
$15,000 PRICE IMPROVEMENT + $10,000 BUYER CREDIT WITH AN ACCEPTABLE OFFER — NOW IS THE PERFECT TIME TO MAKE THIS BEAUTIFULLY UPDATED LAKE COMO BUNGALOW YOUR NEW HOME! Take advantage of a nearly $15,000 price improvement PLUS a $10,000 buyer credit with an acceptable offer, which may be used toward closing costs, or an interest rate buy-down, making this exceptional home an even more attractive opportunity. Welcome to this beautifully updated 4-bedroom, 2-bathroom bungalow in Orlando's highly sought-after Lake Como neighborhood, where timeless character meets extensive modern improvements. Every detail has been thoughtfully updated, allowing you to simply move in and enjoy. Inside, you'll find recently refinished original hardwood floors, fresh interior paint, smooth knockdown ceilings, recessed lighting, new ceiling fans, and elegant plantation shutters throughout. Natural light fills the home, creating a bright, warm, and inviting atmosphere. The updated kitchen features stainless steel appliances and opens seamlessly to the living and dining areas, making everyday living and entertaining effortless. The beautifully remodeled guest bathroom offers timeless finishes, while four spacious bedrooms provide flexibility for family, guests, or a home office. Enjoy true peace of mind knowing many of the home's major systems have already been updated, including a newer roof, A/C system, water heater, and dual-pane windows throughout. Step outside to your private backyard retreat featuring a large entertaining deck, fully fenced yard, mature landscaping, outdoor lighting, and updated exterior fixtures that enhance the home's curb appeal. Additional conveniences include a paver driveway, one-car garage, and backyard storage shed. Perfectly situated in Orlando's vibrant Hourglass District, you'll enjoy easy access to Downtown Orlando while being just moments from local restaurants, coffee shops, boutiques, entertainment, and scenic Lake Como Park. Schedule your private showing today and discover everything this charming Lake Como home has to offer. ALL INFORMATION IS DEEMED RELIABLE BUT NOT GUARANTEED. MEASUREMENTS ARE APPROXIMATE. BUYERS AND THEIR AGENTS SHOULD VERIFY ANY INFORMATION IMPORTANT TO THEM.

719 Warwick Place, Orlando

$550,000
4 Beds 2 Baths Rolando Estates SubDv. 32803 Zip Code
**Seller is motivated - will consider all offers** This is a rare chance to secure a high-potential asset in one of Orlando’s most dynamic neighborhoods. Located in the vibrant Milk District, this beautifully updated four-bedroom, two-bathroom bungalow blends character, charm, and convenience. The spacious interior features generous living areas, a welcoming front porch, and mature landscaping. The 2023-updated kitchen includes wood cabinetry, granite countertops, and a breakfast bar. A large backyard and detached building offer endless possibilities for expansion, outdoor entertaining, or additional storage. Just minutes from Downtown Orlando, major highways, the Kia Center, Dr. Phillips Center, top restaurants, bars, and retail, this home also provides easy access to Orlando Executive and International Airports and nearby Winter Park, perfect for an exciting, urban lifestyle. This property is also a Prime Investment Opportunity in the Heart of Orlando! Zoned R-2 residential, this property offers multiple income-producing strategies. Convert it into office space, build a custom duplex, or add a detached garage apartment to maximize returns. With no HOA restrictions, you have complete flexibility to tailor this property to your investment goals. Its prime location also makes it ideal for high-demand short-term rentals like Airbnb or a pad split model, creating strong cash flow potential. All information is deemed reliable but not guaranteed; buyers and agents should verify all details, including taxes, zoning, room sizes, and lot dimensions. PLEASE READ REALTOR REMARKS for additional details.

2410 E Church Street, Orlando

$2,175,000
5 Beds 5 Baths Ways Add SubDv. 32803 Zip Code
Under contract-accepting backup offers. Custom-Built Luxury Estate in the Heart of Park Lake Highland. Perfectly positioned in Orlando's renowned Park Lake Highland neighborhood, 835 Kenilworth Terrace is a custom-built luxury home offering timeless architecture, exceptional craftsmanship, and an unbeatable walkable lifestyle. Situated on an elevated homesite with downtown skyline views, this stunning residence is just steps from Lake Highland Preparatory School and moments from Mills 50, Ivanhoe Village, Downtown Orlando, and Winter Park. Designed for both grand entertaining and comfortable everyday living, this 5-bedroom, 4.5-bath home showcases soaring ceilings, extensive architectural millwork, solid-core doors, wood beam accents, custom built-ins, and abundant natural light throughout. The floor plan features elegant formal living and dining rooms, a private office that can serve as a sixth bedroom, a spacious great room, and a flexible bonus room ideal for a playroom, fitness studio, or media space. The chef's kitchen is designed for gathering and entertaining with custom cabinetry, dual islands with soapstone and marble countertops, a breakfast bar, butler's pantry, walk-in pantry, and premium luxury appliances. Upstairs, the owner's retreat offers a spa-inspired bath with garden tub, oversized dual rain shower, separate vanities, dual walk-in closets, and a private covered balcony with skyline views. Four additional bedrooms, Jack-and-Jill baths, an upper balcony, and a spacious laundry room complete the second floor. Outdoor living rivals a private resort with a heated pool and spa, covered lanai, summer kitchen, outdoor shower, pool bath, tropical landscaping, and low-maintenance turf. Recent improvements include refinished hardwood floors, a new roof (2025), updated pool equipment and heating systems, new exterior lighting, and newer luxury kitchen appliances. Additional features include a whole-house generator, oversized three-car tandem garage, and electric vehicle charging station. Enjoy walking to Lake Highland Preparatory School, neighborhood parks, the Orlando Urban Trail, restaurants, breweries, coffee shops, museums, and the cultural attractions of Mills 50 and Downtown Orlando. Call today to schedule a showing!

835 Kenilworth Terrace, Orlando

$515,000
3 Beds 1 Baths Audubon Park Card Heights Sec SubDv. 32803 Zip Code
Under contract-accepting backup offers. Welcome to 4033 Ibis Drive, a beautifully renovated three-bedroom home nestled between Baldwin Park and Audubon Park. Few Orlando neighborhoods have this mix of charm, walkability, and tucked-away calm, with some of the city's best food, shops, and trails just minutes from your door. This home blends mid-century character with clean, contemporary updates, and a large private backyard. Out front, a row of privacy bamboo and a welcoming porch with cedar-wrapped pillars set the tone, with low-maintenance, sustainable landscaping. Inside, the layout makes the most of every square foot. Polished concrete floors run through the main living space and into an updated kitchen with European cabinetry and quartz counters. Three bedrooms and a fully renovated bath are arranged to make the most of the space. The backyard is where this home really opens up. French doors off the dining room lead to a side patio with a new covered pergola, your shaded spot for weekend grilling, morning coffee, or dinner outside no matter the Florida weather. The composite deck wraps around a gorgeous mature oak, and the extended patio adds a fire pit for cooler evenings. The whole yard is fully fenced, with plenty of room for gatherings and pets to play. The major updates are already taken care of: new garage door, PEX repipe (2016), windows (2014), AC (2019), and a roof replaced in 2021. Walk or bike to East End Market, Baldwin Park's shops and restaurants, and the Cady Way Trail, all less than a mile away. Call today for your private showing!

4033 Ibis Drive, Orlando

$595,000
3 Beds 3 Baths Eastwood SubDv. 32803 Zip Code
Virtually Staged. Located in one of Orlando’s most vibrant neighborhoods, this inviting 3-bedroom, 2.5-bath pool home blends charm, comfort, and convenience in the highly sought-after AUDUBON PARK K-8 SCHOOL DISTRICT. Filled with natural light, the open-concept living and kitchen area creates a warm and welcoming atmosphere, while wood flooring throughout the main living spaces and bedrooms adds timeless character. The updated kitchen features white cabinetry, granite countertops, subway tile backsplash, and a cozy eat-in area, with French doors that open seamlessly to the backyard retreat. Situated on a generously sized lot, the home also includes a versatile bonus room ideal for a home office, playroom, gym, or guest space. Designed with comfort and privacy in mind, the spacious primary suite offers an ensuite bath with a soaking tub, separate shower, large walk-in closet, and private French doors leading to an outdoor deck — the perfect spot to enjoy your morning coffee or unwind at the end of the day. Two additional bedrooms and the flexible bonus room provide space to fit a variety of lifestyles.The indoor laundry room includes a convenient powder bath with direct access to the pool area, making outdoor entertaining effortless. Step outside to your own fenced backyard oasis featuring a saltwater pool, tropical landscaping, a fire pit area, playset, and storage shed. With plenty of room for entertaining, gardening, and relaxing, this outdoor space is truly a private retreat. Thoughtful updates include a new roof and skylight and Carrier variable-speed AC system (2022). Spray foam insulation, new electrical panel and a hybrid heat pump water heater (2023) and a Jandy CS150 pool filter and a Jandy Pro Series TruClear Salt Chlorinator (2025). Ideally located just minutes from downtown Orlando, The Milk District, Mills 50 District, East End Market, and Harry P. Leu Gardens, this Colonialtown home offers the perfect balance of vibrant city living and private everyday comfort. Schedule your showing today!

1022 N Bumby Avenue, Orlando

$326,000
2 Beds 3 Baths Charles Towne SubDv. 32803 Zip Code
In the vibrant heart of Orlando’s sought-after Milk District, this two-bedroom, 2.5-bath, end-unit townhouse offers a blend of comfort and urban convenience. Plus, you have a semi-finished, enlarged one-car garage and a private courtyard. Pulling up to the property, you will notice the ample street parking in the front and the extended driveway in the back. Your quaint front yard has privacy hedges and easy access to a walkway to the back of the property. The front door leads you into the living room and dining area with new engineered hardwood flooring. The light-filled living spaces flow seamlessly through the French doors to a private courtyard retreat, ideal for outdoor dining, entertaining or relaxing evenings under the Florida sky. Downstairs, you also have a spacious storage closet and a spruced half bath with pendant lights, black tile work, and lively green countertops and a green sink. The dining area has built-in shelving and a picture window that seamlessly flows into the kitchen. You have a double oven, new dishwasher, granite countertops, updated cabinetry, and a window into your garage/den. Adding to the home’s versatility, the garage has been semi-transformed into a bonus entertaining lounge complete with a wet bar, cabinetry, and dedicated hookup for a portable air-conditioning unit, creating the ideal setting for hosting larger gatherings. Use this semi-converted garage space for entertaining, a private man-cave, or as a standard garage (the garage door is fully functional). The garage also houses a separate laundry room with upper cabinetry for additional storage. Your driveway is elongated, making plenty of room for guests and the community’s landscaping is lush and lovely as you wander the grounds. Heading back inside, you go up bamboo-floored stairs to reach the double primary suites. The primary bedroom to the left has carpeted floors, a walk-in closet and linen closet, ceiling fan and en-suite bath. The first primary bath has a tub and shower combination with a glass door, and black tile work echoing the downstairs bathroom in the home. The second primary bedroom has bamboo flooring and loads of natural light. The second primary bath has a walk-in shower with a glass sliding door. Rest easy knowing the HVAC and water heater were installed late 2024, the entire home was re-plumbed in 2024, fresh exterior paint is being completed before closing, the roof is 2018, and the dishwasher and garage door opener are new. The reasonable HOA fee covers the sparkling community pool, Spectrum cable/internet, community landscaping and an annual driveway pressure washing. Location wise, you are within one of downtown Orlando’s trendiest and fastest-growing neighborhoods. Residents enjoy proximity to beloved local destinations of the Milk District including Market on South, Stasio’s Market, craft breweries, boutique shopping and an energetic nightlife scene. Downtown Orlando, the 408 and Interstate 4 are just minutes away, offering effortless access to the city’s business, dining and entertainment hubs. You are 22 minutes to Disney World, 16 minutes to Universal Studios, 20 minutes to the Orlando International Airport, five minutes to downtown Orlando, 15 minutes to Winter Park, 20 minutes to Lake Nona and 15 minutes to UCF. If you are looking for proximity and accessibility, while keeping livability and space, schedule a private tour!

2711 E Church Street, Orlando

$280,000
2 Beds 1 Baths Lake Barton Shores SubDv. 32803 Zip Code
Updated bungalow centrally located near the best of Orlando, including Baldwin Park and Audubon Park Garden District! This solid block home is conveniently located near the Cady Way Trail and offers the perfect blend of local convenience, functionality, and modern updates. The thoughtfully renovated 2-bedroom, 1-bath home features spacious living areas, abundant natural light (newer windows!), and a clean, modern feel throughout. The inviting living room showcases a beautiful custom built-in cabinet, while the enclosed front porch adds valuable flex space with its own mini-split system — perfect for a home office, reading nook, playroom, or art studio. The kitchen offers sleek finishes and a minimalist aesthetic buyers will love. Throughout the home, neutral luxury vinyl plank flooring creates a bright, cohesive look that complements any style. Additional systems upgrades provide peace of mind, including updated plumbing and electrical systems, two electrical panels replaced in 2021, water heater replaced in 2021, and HVAC replaced in 2016. The oversized utility room in the carport includes washer/dryer space plus additional storage. Out back, the oversized yard offers endless possibilities — room for a pool, home addition, garden, or plenty of space for pets and play. Two storage sheds provide convenient space for tools and outdoor equipment. Zoned for highly sought-after Baldwin Park Elementary, Glenridge Middle, and Winter Park High, with easy access to shopping, dining, parks, and everything central Orlando has to offer. City of Orlando is going to be installing sidewalks and driveways.

711 High Street, Orlando

$525,000
3 Beds 2 Baths Highland Grove SubDv. 32803 Zip Code
In Orlando’s beloved Colonialtown area, this thoughtfully renovated bungalow delivers the kind of charm and character that’s becoming increasingly hard to find. From the patterned tile front porch and striking blue entry door to the warm original wood floors inside, every space feels inviting, collected, and effortlessly livable. Set on an oversized fenced homesite, 1012 N. Shine Avenue perfectly balances vintage soul with modern updates. Natural light pours through the home’s bright interiors, while the renovated kitchen pairs timeless finishes with contemporary style including granite countertops, subway tile, open shelving, stainless steel appliances, and freshly updated cabinetry. The home’s layout lives comfortably with cozy gathering spaces, beautifully refreshed bathrooms, and flexible bedrooms ideal for guests, a home office, or creative retreat. Recent improvements include a newer roof (2021), HVAC (2025), new appliances, new fence (2026), and a new rear deck (2026). Outside, the expansive backyard offers endless possibilities — from entertaining under the stars to future garden spaces, play areas, or expansion potential. Located a few minutes to Downtown Orlando, Winter Park, Baldwin Park, area hospitals, museums, restaurants, coffee shops, and cultural hotspots, this is the kind of home that feels both connected and tucked away all at once. Access to Mills Avenue, Colonial Drive, the 408 and I-4 are literally at your fingertips. A rare opportunity to own a truly charming Orlando bungalow with personality, warmth, and style in one of the city’s most convenient locations. Easy show!

1012 N Shine Avenue, Orlando

$762,000
3 Beds 2 Baths Audubon Park Tanager Sec SubDv. 32803 Zip Code
Rare LAKEFRONT + CORNER LOT opportunity in one of Audubon Park’s most sought-after neighborhoods! Perfectly positioned on Lake Cay Dee, this exceptional property sits on an oversized ½+ acre lot, offering endless potential for both homeowners and investors alike. Whether you’re dreaming of creating your forever home or building a custom estate on prime lakefront land, this homesite delivers. Lovingly maintained by its original owner, the home is gorgeous as-is! Featuring a spacious front yard, an oversized driveway and a two-car carport. Step inside to a light-filled living room where stunning lake views greet you immediately. French doors open to a serene deck—ideal for entertaining, quiet mornings, or enjoying picturesque sunsets over the water. The home includes 3 bedrooms, 2 bathrooms, a dedicated office space, a kitchen (offering both gas & electric) with separate dining area, beautiful wood shutters, ceiling fans, and an expansive laundry/mudroom. The backyard is beyond dreamy where mature trees and lush landscaping frame the lake beautifully, creating a truly tranquil and private setting. Enjoy an absolutely unbeatable proximity to top-rated Audubon Park K-8 School, along with local favorites like East End Market and Harry P. Leu Gardens. Nestled within the vibrant Audubon Park Garden District, this home offers a walkable, bike-friendly lifestyle surrounded by charming shops and dining. Opportunities like this are rare—schedule your private showing today.

3019 Chelsea Street, Orlando

$517,500
3 Beds 2 Baths Altaloma Heights SubDv. 32803 Zip Code
Welcome home to 1915 Weber Street, where style, comfort, and location come together seamlessly. This fully renovated, move-in-ready residence offers 3 bedrooms and 2 bathrooms, thoughtfully updated with modern finishes throughout. The heart of the home is a stunning kitchen featuring quartz countertops, brand-new cabinetry, and a stainless steel appliance package. A charming kitchen window fills the space with natural light, enhancing the bright, airy feel that flows throughout the home. Neutral décor, durable tile and laminate flooring, and stylish upgrades create a clean, contemporary look that’s ready for your personal touch. Enjoy the convenience of an interior washer and dryer, along with a spacious, fenced .16-acre yard—perfect for relaxing, entertaining, or letting pets and family play freely. The patio offers an ideal setting to unwind under bistro lights after a long day. Located just steps from the vibrant Mills/50 district, you’ll have easy access to some of Orlando’s best dining and nightlife. Positioned between Downtown Orlando, Audubon Park, and Winter Park, this home delivers exceptional convenience while still offering a peaceful retreat. The property is also zoned for the highly sought-after Audubon K-8 School, adding even more value to this prime location. Buyers will enjoy added peace of mind knowing major systems have already been updated, including a new roof (2024), HVAC system (2024), water heater (2018), and updated electrical panels (2010). This is a rare opportunity to own a beautifully updated home in one of Orlando’s most desirable areas—schedule your showing today.

1915 Weber Street, Orlando

$999,000
4 Beds 4 Baths Block I Pt Rep Lts 01 & 02 SubDv. 32803 Zip Code
Under contract-accepting backup offers. Experience timeless elegance and modern luxury in the heart of downtown Orlando’s coveted Lake Lawsona Historic District. Built in 2007, this stunning Mediterranean-style residence blends classic architectural charm with today’s most desirable upgrades—all nestled on a quiet, low-traffic street just moments from the vibrant energy of Thornton Park and the Milk District. From the moment you arrive, the front porch invites you to relax with your morning coffee while enjoying peaceful views and the sounds of nearby parks just a short stroll away. Inside, this expansive home offers over 3,100 square feet of beautifully designed living space, featuring 4 bedrooms, 4 full bathrooms, PLUS a versatile downstairs flex room perfect for a home office, study, or guest suite. The adjacent full bathroom offers lots of possibilities. Rich hardwood floors, soaring 10-foot ceilings, crown molding, and abundant natural light create an inviting and sophisticated atmosphere throughout the main level. The elegant dining room—complete with custom arched built-ins—flows seamlessly into a stylish dry bar and walk-in pantry, making entertaining effortless. The chef’s kitchen is a true centerpiece, boasting new GE Profile stainless steel appliances (2022), granite countertops, 42” wood cabinetry, bar seating, and a charming dining nook. The spacious living room features floor-to-ceiling windows, a fireplace, and custom built-ins, all overlooking the beautifully landscaped backyard. Step outside to your private outdoor retreat featuring a covered porch, travertine pavers, low-maintenance luxury turf, and lush landscaping—perfect for relaxing or entertaining year-round. Upstairs, the light-filled landing leads to a luxurious primary suite with double-door entry, a spa-inspired bathroom with dual vanities, jetted tub, walk-in shower, private water closet, and a custom walk-in closet. Three additional bedrooms and three full bathrooms—including an en-suite—offer comfort and privacy for family and guests. A spacious laundry room with cabinetry and utility sink adds everyday convenience, while a charming front balcony provides serene treetop views. Recent upgrades include two new Trane HVAC systems (2022), GE Profile kitchen appliances (2022), LG washer and dryer (2022). Additional highlights include Anderson windows and doors, block construction, surround sound wiring, a transferable termite bond, and a detached 2-car garage with generous overhead storage. Ideally located near Lake Eola’s popular farmers market, local parks, dining, shopping, and major highways including the 408 and I-4, this exceptional home offers the perfect balance of tranquility and urban convenience. This is more than a home—it’s a lifestyle. Come experience the best of downtown Orlando living.

18 Celia Lane, Orlando

$475,000
2 Beds 2 Baths Crystal Lake Terrace SubDv. 32803 Zip Code
Nestled in the heart of Orlando's vibrant Milk District, this stunning Florida bungalow invites you to experience a lifestyle brimming with warmth, style, and convenience. Modern comfort meets the charm of a classic bungalow in this fully renovated home. As you approach the property, you’re greeted by an inviting front porch adorned with a stylish pergola—perfect for enjoying your morning coffee or unwinding with a good book in the afternoon sun. Upon entering, you’ll be captivated by the abundance of natural light that fills the front living space. This versatile area can be transformed to suit your needs—whether it becomes a formal dining room for hosting gatherings, a cozy sitting room for quiet evenings, or a family room for making memories with loved ones. The open floor plan seamlessly connects the living room to the kitchen, creating an inviting atmosphere for both relaxation and entertaining. The heart of this home is undoubtedly the stunning kitchen, featuring all-new stainless-steel appliances, new shaker cabinets and a beautiful wood range hood, as well as exquisite quartz countertops. The chef’s work sink adds functionality, while the eat-in peninsula provides a casual space for quick meals or lively conversations with friends. The harmonious blend of modern finishes and thoughtful design makes this kitchen a true delight for any home chef. As you explore further, you’ll find two spacious bedrooms, each designed for comfort and tranquility. The primary suite boasts a luxurious new bathroom adorned with marble tile and a glass-enclosed shower, offering a spa-like retreat to unwind after a long day. The guest bathroom, with its charming vintage tiles and 1950s cottage design, adds a delightful touch of character. Step outside to discover your private outdoor haven. The newly installed paver driveway, walkway, and patio create the perfect setting for al fresco dining or summer barbecues. The fully fenced yard offers peace of mind for pets and children, while the detached 200-square-foot flex room opens up endless possibilities—use it as an office, a man cave, she shed, or an entertainment space tailored to your dreams. With a brand-new HVAC system, heat pump water heater, and freshly installed windows (2024), this home ensures comfort and efficiency for years to come. The roof, just five years old, adds to your peace of mind, allowing you to focus on enjoying life in your new abode. Location is everything, and this home scores a perfect 10! Stroll just minutes to nearby lakes, including Lake Como, Lake Underhill, and the iconic Lake Eola. Indulge in the vibrant local scene, with fantastic eateries and shopping just a stone's throw away. Explore the Hourglass District, where culinary delights like F&D Italian and Tamale and Company await you. Experience the best of downtown living on a quiet cul de sac nestled in a tranquil neighborhood, with easy access to major roadways and highly rated schools. Don’t miss the opportunity to make this enchanting bungalow your own—schedule a showing today and step into your dream lifestyle!

426 Sunrise Court, Orlando

$599,000
4 Beds 2 Baths Heather Hills Sub SubDv. 32803 Zip Code
One or more photo(s) has been virtually staged. Welcome to 701 Strathmore Drive in the highly sought-after Lake Underhill community of Orlando. This well-maintained 4-bedroom, 2-bathroom home is perfectly positioned on a spacious corner lot just minutes from downtown, offering both convenience and comfort in one exceptional property. Step outside to your private backyard oasis featuring a large solar-heated pool, expansive fenced yard, and brand-new low-maintenance astroturf—ideal for entertaining, relaxing, or enjoying Florida living year-round. A new oversized backyard shed provides ample storage for tools, hobbies, or outdoor equipment. Inside, the home has been recently painted inside and out, creating a fresh, move-in-ready feel. The kitchen is equipped with all new appliances, while major system upgrades offer peace of mind, including a new roof (2021), AC and hot water heater less than six months old, and a new whole-home Generac generator for reliable backup power. Located near Orlando Executive Airport and just minutes from downtown, this property combines a quiet residential setting with unbeatable access to shopping, dining, and major roadways. Priced to sell, this is a rare opportunity to own a beautifully updated home with premium features in one of Orlando’s most established and desirable neighborhoods. Don’t miss your chance to make this exceptional property yours.

701 Strathmore Drive, Orlando

$499,500
3 Beds 4 Baths Delaney Twnhms SubDv. 32803 Zip Code
Welcome to 2419 Kilgore Street in Orlando, Florida — a beautifully maintained end-unit tri-level townhome offering the perfect blend of privacy, modern upgrades, and unbeatable Central Orlando living. Ideally located just minutes from Downtown Orlando, major highways, top-rated schools, shopping, dining, and entertainment, this home places you close to everything that makes Orlando one of Florida’s most desirable places to live. This 3-bedroom, 3.5-bath townhome with a single-car garage features a NEW ROOF, 2 new HVAC units (2022) and a freshly painted exterior, giving buyers peace of mind and a fresh curb appeal. As an end unit, the home enjoys additional natural light and enhanced privacy, creating a bright and inviting atmosphere throughout. Inside, you’ll find thoughtful upgrades, including stone countertops, luxury vinyl plank flooring, and elegant French doors, all designed for both style and functionality. The first floor offers a versatile family room or flex space, a powder bath, a laundry room, and access to the fully fenced backyard with a French drain system—perfect for relaxing, entertaining, or accommodating pets. On the second floor, natural light pours into the spacious formal dining room, which opens to a private balcony through charming French doors, creating an ideal indoor-outdoor entertaining space. Across the hall sits the centrally located kitchen with breakfast bar, along with a private en-suite bedroom and bathroom, making it an excellent setup for guests, roommates, or multi-generational living. The top floor is dedicated to comfort and retreat, featuring the oversized primary suite, an additional bedroom, and a full bathroom, providing ample space and privacy for everyone. Nestled in a quiet, peaceful community of Delaney Townhomes, just moments from the interstate, Downtown Orlando, restaurants, shopping, and major attractions, this home offers the rare opportunity to enjoy tranquil living with quick access to the entire city. Opportunities like this don’t come around often—schedule your private showing today and discover why this centrally located Orlando townhome is the perfect place to call home.

2419 Kilgore Street, Orlando

$530,000
2 Beds 2 Baths Orwin Manor Westminster Sec SubDv. 32803 Zip Code
Welcome to this beautifully updated 2-bedroom, 2-bathroom home in the highly sought-after Orwin Manor. Known for its mature oak-lined streets and unbeatable location, Orwin Manor offers close proximity to Mills 50, Park Avenue in Winter Park, local parks, cultural attractions, AdventHealth, SunRail, and downtown Orlando’s dining and entertainment. Step inside to an inviting open floor plan that seamlessly connects the living room, dining area, and kitchen, all overlooking the spacious covered and screened-in porch, open wood deck, and fully fenced backyard. This layout is ideal for both everyday living and effortless entertaining. The kitchen features solid wood cabinetry, updated granite countertops, and stainless steel appliances. Real wood floors run throughout the living areas and bedrooms, transitioning smoothly into new porcelain wood-plank tile in the dining room and kitchen for durability and style. The spacious primary suite offers direct access to the back porch, creating a private retreat, along with a walk in closet, separate bathtub, updated shower, and dual vanity. Major system upgrades provide peace of mind, including: Roof (2023), HVAC (2022), full re-plumb (2023), rear wood deck (2021), Landscaping & irrigation (2025), double pane windows & a beautiful brick paver driveway and front porch. Plus a one car garage for additional parking or storage. This move-in ready home combines timeless character with thoughtful improvements — all in one of Orlando’s most desirable established neighborhoods.

3258 N Orange Avenue, Orlando

$600,000
3 Beds 2 Baths Renae Terrace SubDv. 32803 Zip Code
AGENTS - PLEASE VIEW REALTOR REMARKS IN THE MLS. This fully reimagined home delivers the kind of upgrades today’s buyers are looking for, where the work behind the walls matters just as much as the finishes you see. Completely renovated from top to bottom by Sunshine State Homes, this property offers true peace of mind with a complete electrical system rebuild from top to bottom, bringing the entire home up to modern standards, along with a brand-new flat roof section and a new architectural shingle roof (2024). Major system improvements continue with new double pane windows (2024), new HVAC system and ductwork (2024), and a new hot water heater (2024), ensuring efficiency, comfort, and long-term reliability. Inside, the home showcases hand scraped engineered hardwood flooring throughout, complemented by elegant 5¼” baseboards. All new interior panel doors with Roman profiles and matte finish hardware create a cohesive modern look, while knockdown ceilings, updated lighting, and upgraded switches and outlets, including illuminated closets, add thoughtful elevated touches. The redesigned kitchen blends style and function with two tone shaker cabinetry, quartz countertops, a coordinated GE stainless steel appliance package, and a lighted hood. Both bathrooms have been completely transformed with contemporary tile, sleek vanities, updated mirrors, and modern fixtures. Built with solid block construction and enhanced with new drywall and windows, the home offers a quiet, insulated living experience. A spacious laundry room features a hidden passage door for a unique and functional design element. Additional highlights include new attic ductwork, exterior soffit outlets for easy holiday lighting, and a double gate entry with paved access from Crystal Lake Drive, ideal for boats, trailers, or recreational vehicles. The fully fenced oversized backyard offers endless potential, with ample space for a pool, shed, covered patio, or future outdoor retreat. Pool rendering inspiration available upon request. Located near Lake Como Park, Kittinger Park, Lake Underhill Path, and Festival Park, this home provides easy access to some of Orlando’s best outdoor spaces. Zoned for Lake Como School (K to 8) and Boone High School, this is a home designed for both comfort and longevity. Schedule your private tour today. Floor plan available in photos. Offers may be entered ONLINE through Friday, May 29, 2026 at 1:00 pm. AT SELLER'S DISCRETION, A SUBMISSION MAY BE ACCEPTED AT ANY TIME.

3118 Clemwood Street, Orlando

$850,000
3 Beds 3 Baths Replat Of Sunrise Add SubDv. 32803 Zip Code
Step into a rare piece of Orlando history with this fully restored and extended 1901 “Orchard House” bungalow, located in coveted Colonialtown/Lake Highland neighborhood. This home captures your heart - with its generous front porch, planter boxes, paver drive, and majestic sweet gum tree – but the curb appeal is just the beginning of what awaits inside. Every inch was thoughtfully reimagined and reconfigured, maximizing the functionality, natural light and flow of the home while preserving its original character. This home offers the historic charm without the restrictions of a historic designation. Step in and be greeted by original heart of pine flooring, crown molding, high ceilings, a soft neutral color palette, and updated oversized windows that contribute to the home’s overall open, airy feel. Tucked off the entry and front living, a stylish office with built-in closet adds flexibility for guests or work at home. The updated kitchen features stainless appliances – including 5-burner GAS range with vent hood – expansive butcher block island with casual counter seating, shaker cabinetry, soapstone countertop, and subway tile backsplash. A butler’s pantry with coffee bar off the kitchen offers its own filtered water source, while the laundry across the hall is equipped with repurposed chem lab sink and unique hotel key box wine storage. A first-floor ensuite with designer bath allows for a secondary master or spacious guest retreat. To the rear of the home, the great room addition offers 2 sets of French doors to the outdoors and room for multiple seating and dining arrangements for effortless entertaining and everyday living. A front upstairs BONUS room adds flexibility- whether you envision a cozy reading nook, craft room, or extensive storage, the possibilities are endless. A centrally located eloquent hall bath provides added convenience for guests featuring Rifle Paper Company wallpaper, updated vanity and walk-in shower. A secondary stairwell off the Great Room leads to the primary suite- a private retreat with its own covered balcony, his and her closets, and updated elegantly appointed classic marble bath with dual sink vanity and oversized seamless glass shower. The outdoor spaces are equally impressive. Enjoy peaceful mornings on the inviting front porch or end your day on the back patio overlooking the fenced, low maintenance yard for effortless outdoor living. A fenced dog run lies to in the right-side yard, while an elevated multi-tier planter bed garden houses herbs and culinary treats on the left. An automatic driveway gate leads to a detached carport with ample storage above and attached workshop/garden shed. The lot is zoned R-2 allowing this space to be converted to a garage with upstairs ADU/studio. The highly desirable neighborhood is prized for its walkability, sense of community, prime location and excellent schools. Just a few blocks from Mills 50/Lake Highland with vintage shops, cafes, music, books, craft-beer bars, Meadery, and more. 4 minutes from Lake Highland Preparatory School. 2 minutes to Harry Leu Gardens. A 9 min. bike ride to the Orlando Urban Trail. Just 10 minutes from downtown Orlando,11 minutes from Winter Park and within proximity to AdventHealth, Orlando Health and Orlando MCO Airport. ROOF 2020. AC 2021 & 2023. Tankless Water Heater 2024. Upgraded Lighting & Electrical. TERMITE BOND. Move-in ready, steeped in history and masterfully reimagined, this is not just a home- it’s a rare find!

913 La Salle Avenue, Orlando

$480,000
3 Beds 2 Baths Renlee Terrace SubDv. 32803 Zip Code
POOL HOME ~ LARGE LOT ~ NO HOA ~ MINUTES FROM DOWNTOWN! **WELCOME HOME** In the perfect setting, tucked into one of Orlando’s most loved downtown neighborhoods, this Renlee Terrace gem blends timeless character with everyday livability – all just minutes from the heart of Downtown! FRESH INTERIOR PAINT, beautiful WOOD FLOORS THROUGHOUT, and an UPDATED A/C (2021) set the stage for you to move right in, while classic details throughout nod to the era in which this home was built. Inside, the single-story OPEN CONCEPT layout highlights a light-filled main living space where vaulted ceilings, a WOOD-BURNING FIREPLACE, and a WALL OF WINDOWS create warmth and personality you simply don’t find in newer construction. The UPDATED KITCHEN offers ample cabinet and counter space, UPGRADED STAINLESS STEEL APPLIANCES, and an easy flow into the living area – perfect for both everyday life with family or entertaining friends. FRENCH DOORS lead you outdoors to a FULLY FENCED, professionally landscaped backyard designed for privacy and relaxation. Enjoy Florida living year-round with a large SCREENED LANAI, COVERED PATIO, and PRIVATE POOL surrounded by tropical landscaping – your own quiet escape just minutes away from the city. Your PRIMARY SUITE features direct backyard access through oversized sliding glass doors and a private en-suite bath, while bedrooms two and three share a charming, updated full bath off the hall. Built-in closet systems throughout maximize storage and functionality. Situated on a spacious .18 ACRE LOT with covered parking, mature trees, and undeniable curb appeal, this home also delivers unbeatable location perks. With NO HOA, TOP-RATED SCHOOLS like Lake Como K-8 and Boone High, and easy access to Lake Como, Lake Underhill, Downtown Orlando, SR 408, I-4, shopping, dining, parks, and walking trails, you truly get the best of both worlds – peaceful neighborhood living with the downtown lifestyle just steps away. This 32803 pool home is full of soul, style, and possibilities. Call today to schedule a tour! **Seller may consider buyer concessions if made in an offer**

3222 Palmer Street, Orlando

$1,800,000
4 Beds 5 Baths Beeman Park SubDv. 32803 Zip Code
Custom-built estate on a rare 1/3-acre lot overlooking Lake Sue and Beeman Park, thoughtfully designed for multi-generational spaces and split plan living. This Southern European–inspired home features multiple private living quarters connected by covered loggias, offering independence, privacy, and flexibility rarely found in a single-family residence. Wraparound double loggias surround a central courtyard with a wood-burning outdoor fireplace and lake views, creating seamless indoor-outdoor living. The lagoon-style pool and spa with wall fountain and programmable LED lighting are set within expansive, professionally landscaped grounds—perfect for relaxing or entertaining. The main living areas feature 10-foot ceilings on both levels, 8-foot solid and French doors, and a striking curved staircase. The open kitchen flows into the dining and family rooms, ideal for shared gatherings while maintaining private retreats throughout the home. Finishes include custom millwork, crown molding, plantation shutters, solid interior doors, high-end custom cabinetry, and granite countertops in the kitchen, baths, and laundry room. The four-bedroom, four-and-a-half-bath layout plus office is uniquely configured for separate, private bedroom spaces. A ground-floor bedroom connects to the main residence via a covered balcony, ideal for guests, extended family, or live-in support. The second-floor office is also accessed by a loggia and includes a private exterior stairway, offering potential for a home office, studio, or independent suite. The upstairs primary suite provides additional separation and privacy within a three-way split plan. Additional features include a two-car side-entry garage, covered parking for three vehicles, open parking for two more, gated driveways, and custom gates and railings throughout. Located in one of Orlando’s most desirable and quiet neighborhoods, with convenient access to Winter Park, Baldwin Park, Mills Park, and top-rated Winter Park schools, this one-of-a-kind property offers unmatched versatility for today’s multi-generational lifestyle.

2059 Woodlawn Drive, Orlando

$675,000
4 Beds 3 Baths Bradshaw And Harris SubDv. 32803 Zip Code
Picture-perfect bungalow nestled in the Lake Eola Heights Historic District. This beautifully restored 1920s home blends timeless character with thoughtful updates, including an updated kitchen and bathrooms, gleaming hardwood floors, and a stunning floor-to-ceiling stone fireplace that anchors the main living space. The layout feels surprisingly open for a home of this era, with generously sized rooms and an easy, natural flow throughout. A third bathroom was added off one of the bedrooms, creating an ideal second primary suite or private guest retreat. The kitchen is both charming and functional, offering ample cabinet and counter space along with a sweet elevated nook perfect for casual dining or morning coffee. Outside, the property truly shines. Enjoy an inviting front porch, lush landscaping, and winding brick walkways that lead to an oversized brick patio ideal for entertaining or quiet evenings at home. The fully fenced yard features a custom white picket fence, adding to the home’s classic curb appeal. The garage has been enclosed but not completed, offering flexibility to finish as a studio or mother-in-law space, or easily convert back to a one-car garage. Located just blocks from Lake Eola and within walking distance to all that downtown Orlando has to offer, this home delivers historic charm, modern comfort, and an unbeatable location. A must-see opportunity in one of downtown’s most beloved neighborhoods.

403 E Amelia Street, Orlando

$668,500
3 Beds 2 Baths Orwin Manor Stratford Sec SubDv. 32803 Zip Code
Charming three-bedroom, two-bath home ideally in the heart of Orwin Manor, offering a thoughtful blend of timeless architecture with design updates. Exceptional character and curb appeal are highlighted by a brick pathway leading to the welcoming front porch entry. Gorgeous light-oak hardwood floors flow throughout, complemented by an abundance of windows/glass doors flooding in natural light, designer-style lighting and fixtures, and remote-operated window shades. The inviting living room is enhanced by a wood-burning fireplace, while a separate den or flex room provides versatile additional living space. The surprisingly spacious kitchen includes an open dining area and has been tastefully updated with stunning quartzite countertops, and a large center island with seating and updated appliances, ideal for everyday living and entertaining. The private primary suite is at rear of the home, featuring a vaulted ceiling, walk-in closet, an updated en-suite bath with a glass-enclosed shower and elegant tile, along with direct access to the sun-filled brick patio. An ideal split floor plan with two additional bedrooms. Lovely French doors from the kitchen and dining area further extend the living space outdoors, leading to the charming patio and walkway to the parking area and detached two-car garage. Orwin Manor is centrally between downtown Orlando and Winter Park, offering easy access to Park Avenue, AdventHealth’s main campus, the Orlando Museum of Art, Leu Gardens and Orlando Science Center. Go or bike to nearby shops and restaurants, enjoy proximity to top-rated schools and benefit from quick access to major roadways, an ideal opportunity to enjoy one of Central Florida’s desirable neighborhoods.

1105 Nottingham Street, Orlando

$380,000
1 Beds 1 Baths Weidows Rep SubDv. 32803 Zip Code
Located in the heart of Colonialtown North, one of Downtown Orlando’s most desirable and walkable neighborhoods, this updated bungalow offers the rare combination of move-in ready comfort and future potential. Currently configured as a 1-bedroom, 1-bath home, county records reflect the property as a 2-bedroom, offering flexibility and opportunity for future use or reconfiguration. Ideal for a single buyer or couple, the home features vaulted ceilings, new LVP flooring throughout, and a refreshed kitchen complete with recently installed cabinetry, countertops, slow-close cabinets, eat-in bar seating, and brand-new appliances including range, refrigerator, dishwasher, and garbage disposal. The bathroom has been updated with a new vanity, and a dedicated laundry room provides additional storage and functionality. Major system upgrades include a newer HVAC system (2022), BRAND NEW hot water heater, BRAND NEW electrical panel, and 220-volt EV charging already in place, offering both convenience and peace of mind for the next owner. Outside, enjoy a huge backyard complete with a fire pit and porch area perfect for entertaining, along with a large rear storage shed for additional flexibility and storage. Zoned R-2, this property offers outstanding versatility and long-term potential. Enjoy the home as-is, explore the possibility of adding an ADU or in-law suite, or take advantage of the zoning for future redevelopment or new construction opportunities. Its unbeatable location places you just steps from neighborhood favorites like Black Bean Deli, Hand Coffee, and the vibrant Mills 50 District dining and nightlife corridor. Whether you’re looking for a charming move-in-ready home in a premier Downtown Orlando neighborhood or a strategic investment opportunity with long-term upside, this Colonialtown North property delivers on location, livability, and potential.

817 Altaloma Avenue, Orlando

$450,000
3 Beds 2 Baths Colonialtown North SubDv. 32803 Zip Code
EXCEPTIONAL OPPORTUNITY. Whether you’re a luxury home builder, investor, or discerning buyer looking to create a custom residence, this prime .24-acre lot offers outstanding redevelopment potential in one of Downtown Orlando’s most coveted neighborhoods. Located in the heart of Colonialtown North, the property is within minutes of the vibrant Mills 50 District, Audubon Park, and Leu Gardens. The value is in the land, making this property ideal for a teardown and custom new construction. Pricing reflects the property’s condition and presents a rare opportunity to build a high-end residence in a neighborhood where luxury new-build opportunities are increasingly limited. The .24-acre lot provides flexibility for a thoughtfully designed custom residence, including the potential for outdoor living enhancements such as a private pool, making this an exceptional opportunity to deliver a statement home in one of Orlando’s most enduring and desirable neighborhoods. Enjoy being minutes from Lake Eola Park, Baldwin Park, Downtown Orlando, the Milk District, and the Mills 50 dining corridor—offering acclaimed restaurants, cultural destinations, and a vibrant urban lifestyle with convenient access to Park Avenue and Winter Park. Zoned for highly rated schools, including Audubon Park K–8 School, and conveniently located near Orlando Gifted Academy and Lake Highland Preparatory School. Easy access to Interstate 4 and State Road 408 enhances connectivity and long-term desirability. Surrounded by established residences and active luxury custom home construction, Colonialtown North offers a refined urban setting where historic character meets modern sophistication.

1033 N Hampton Avenue, Orlando

$660,000
3 Beds 3 Baths Orlando Highlands SubDv. 32803 Zip Code
Stop the car, this is the one you've been waiting for! From your first glimpse you're going to love the charm of this 3-bedroom 2-1/2 bath traditional-style 1986 construction a block from Lake Como, one of Orlando's most in-demand neighborhoods. This two-story house in a classic Orlando setting has everything. Oak tree canopy - check. Well-equipped eat-in kitchen - check. Ground floor primary suite - check. Wood burning fireplace - check. Two bedrooms and bath upstairs - check. Second floor bonus space - check. Two-car garage - check. Lots of beautiful outdoor space - check. Other features you're going to love include travertine floors in the living areas, spacious kitchen with newer range, refrigerator and hot water heater. New (2026) French doors in dining room and primary bedroom, lots of built-ins for storage. New wood floors in primary suite and carpet upstairs (both 2025) Ceiling fans in living room and bedrooms. Big windows for lots of natural light. Plenty of storage. Washer and dryer conveniently located in garage. Fully fenced private back yard. Custom pavers. Garage door opener. Rain gutters. Security system. Transferrable termite bond. Both interior and exterior paint in 2024. HVAC 2017. NO HOA. Walk your dog around Lake Como, and an easy walk to Lake Como K-8 school. You can be on the 408 in minutes to get anywhere in Central Florida, and just a few minutes to downtown Orlando and the Milk District dining and social options.

456 Mayfair Circle, Orlando

$675,000
4 Beds 2 Baths Colonialtown North SubDv. 32803 Zip Code
Gorgeous, fully renovated and extended, 4 bed home, oozing charm and character, located in the highly sought after Colonialtown North in the Audubon K-8 school district, close to the prestigious Lake Highland Preparatory School! The current owners completely repainted the interior and upgraded the landscaping. Charming curb appeal, covered front porch, new exterior paint, landscaping & hanging porch swing. Walking in the front door you are greeted with a spacious living & dining room combo with wood burning fireplace & vaulted ceilings. Past that is an addition of over 1,000 square feet built in 2014, that includes a gourmet kitchen with granite countertops, solid wood cabinetry, and high-end stainless steel appliances. The oversized island provides additional bar stool seating in the kitchen area and overlooks a huge family room with 12 foot ceilings and recessed lighting. The primary suite has French doors opening to the back yard, walk-in closet, a primary bathroom with his & her vanities, walk-in shower with glass enclosure, soaking tub, and a linen closet. The additional three bedrooms, full bathroom and laundry room complete this perfect family home. Other features include, plantation shutters, Low-E windows, crown molding, ceiling fans, custom trim, irrigation system, a one car garage and parking both to the front and rear of home. Outside you will find a huge wood deck overlooking a beautiful, fully fenced backyard with no rear neighbors! This charming Colonialtown North home offers the perfect blend of peaceful neighborhood living and convenient city access. Nestled in a quiet yet walkable community, you’ll find grocery stores, parks, and your favorite Mills/50 restaurants, bars and shops just steps away. For even more dining, shopping, and entertainment options, the vibrant Thornton Park and Audubon Park neighborhoods are just a short drive. With easy access to I-4, the 408, Leu Gardens, and downtown Orlando, this location truly combines tranquility with convenience. Do not miss this opportunity to live the Florida lifestyle in this wonderful home! Special Financing Incentives available on this property from SIRVA mortgage.

1513 Pinecrest Place, Orlando

$1,425,000
4 Beds 4 Baths Rosarden Rep SubDv. 32803 Zip Code
In Orlando's historic Lawsone Fern Creek neighborhood, this award-winning home is rich with style, warmth and timeless detail. Built in 2010 designed by architect David Runnels with construction by Posada Custom Homes. The welcoming front porch invites you to relax and discover this 3800 sq ft home. Beautiful oak floors unite the first floor, creating a spacious sense of place. The heart of the home is the chef's kitchen with its prep island, gourmet appliances and farm sink along with the Great Room. Details include exposed beams and specialty tiles that surround the fireplace making this truly the home’s gathering place. The dining room is framed by classic angled pillars and features built-in cabinetry. A paneled study makes for a quiet retreat or home office. The home has 3 bedrooms including a beautiful master retreat with w/spa-like bath and large walk-in closet. A large bonus room with bath is upstairs, possibly becoming a 4th bedroom. Also, upstairs is a finished and insulated attic space. Dual zoned HVAC, high “e” thermal windows, central vacuum, tankless water heaters and a low maintenance exterior provide comfort and efficiency. A porte-cochere provides convenient covered access to the kitchen, pantry and laundry room. The rear covered patio w/outdoor summer kitchen and garden with fountain are perfect for entertaining. Recent improvements include interior paint and exterior paint (2025),2 Commercial dual zoned HVAC units (2022), Refinished oak floors, extended metal fencing with sensor gate and 22 KW Generator and other recent updates. Enjoy downtown living at its finest. Walking distance to Thornton Park's dining and shops. Convenient to Lake Eola Park, Dr Phillips Performing Arts Center and Amway Center. Experience downtown Orlando at its best with walkable proximity the city’s cultural and entertainment destinations.

1612 E Washington Street, Orlando

$410,000
3 Beds 3 Baths Washington Heights Villas Condo SubDv. 32803 Zip Code
One or more photo(s) has been virtually staged. Back on the Market! Welcome to 2806 E Washington St — a thoughtfully designed and well-maintained townhome nestled in the Milk District of East Central Orlando. This 3-bed, 2.5 bath townhouse offers an open floor plan with a balanced mix of modern amenities and low-maintenance living with special features like a NEW ROOF in 2024, SYNTHETIC TURF, and NEW FLOORING throughout. As you enter the home, you will find high ceilings and new luxury vinyl plank flooring throughout the downstairs, which features an open floor plan, great for entertaining. The open kitchen has granite counters, stainless steel appliances, and a breakfast bar. Downstairs, you will also find a half bath and French doors that lead to a cozy backyard with SYNTHETIC TURF for easy maintenance — ideal for small outdoor gatherings, pets, or relaxing. The NEW PLANK FLOORS continue throughout the upstairs, where you will find 3 bedrooms, 2 bathrooms, and the laundry room. The Spacious Primary bedroom features a large walk-in closet and a balcony overlooking the front yard. The Primary Bathroom features a STATE-OF-THE-ART SHOWER WITH A BUILT-IN SAUNA, an updated vanity with solid surface counters, and a bidet. The property's location provides quick access to downtown Orlando’s amenities, nightlife, dining, and entertainment. Commuting is easy thanks to nearby major roads and highways. ***HOA includes Exterior Building Insurance Coverage (including roof and structural elements), helping reduce the need for a high-cost homeowner's insurance policy compared to similar Non-HOA properties - an increasingly valuable benefit in today's insurance market. ***Property Highlights Include: NEW ROOF 2024, UPDATED FLOORING THROUGHOUT, TURF BACKYARD, SAUNA in Primary Bathroom! This home is a must-see!

2806 E Washington Street Unit S, Orlando

$700,000
4 Beds 3 Baths Hands Rep SubDv. 32803 Zip Code
Step into the charm of this beautifully maintained 1926 historic home tucked along a charming brick street in one of downtown’s most sought-after neighborhoods, just a short walk to Lake Eola, local shops, and popular restaurants, with easy access to major roadways. This home features timeless architectural details and thoughtful modern updates. From the inviting front porch with French doors to the handcrafted fireplace tiles and stained-glass windows salvaged from the WWII London Blitz, this home offers character you won’t find anywhere else. Oak floors, high ceilings, and original rosette trim showcase the craftsmanship of the era. The first floor includes a warm living room with a wood-burning fireplace, a bedroom with its own fireplace and walk-in shower, a well-appointed kitchen with a gas downdraft cooktop, KitchenAid appliances, and a newer GE French-door refrigerator. The second floor offers additional bedrooms with classic window shutters and access to a full pull-down attic with a thermostat-controlled attic fan. The home is equipped with a heat pump system for A/C and heat, plus a 2-year-old gas water heater. Outside, enjoy a fenced backyard, storage area, carport, and a long brick driveway that can accommodate multiple vehicles. A standout feature is the legal upstairs studio apartment with a private rear entrance. This efficient 350 sq. ft. unit includes a full kitchen, central A/C and heat, ceiling fans, a Murphy bed with a new mattress. Additional upgrades include a new roof installed in November 2024 with a transferable warranty. This one-of-a-kind property blends history, comfort, and opportunity—ready to welcome its next owner.

506 E Concord Street, Orlando

$1,750,000
4 Beds 4 Baths Beverly Shores SubDv. 32803 Zip Code
Modern Sophistication Meets Effortless Living! Nestled in the highly sought-after Beverly Shores/Rose Isle community, this stunning 4-bedroom, 3.5-bath residence perfectly balances modern design, architectural details & natural beauty. Thoughtfully expanded & reimagined by skilled craftsmen, every inch of this home has been curated to enhance both daily living & stylish entertaining. Beyond its exceptional design, the property offers something truly rare—private access to the enchanting 47-acre Mead Botanical Garden, where trails, picnic areas & vibrant wildlife are steps from your backyard. Step inside to airy, sunlit spaces where smooth-textured ceilings & walls, recessed lighting & refinished hardwood floors establish a bright, gallery-like aesthetic. The living area centers around a dramatic floor-to-ceiling marble fireplace that adds warmth & elegance to the home’s contemporary lines. Expansive sliders from the kitchen & dining areas open to the lanai & pool, blending indoor & outdoor living. The striking kitchen merges beauty & functionality with refined cabinetry, marble countertops & premium KitchenAid appliances. Designed as the heart of the home, it flows effortlessly into the living & dining areas and out to the lanai & pool, where the island with beverage refrigerator serves as the perfect centerpiece for gathering. Designed for privacy, the primary suite is a tranquil haven with a sitting area & hurricane-rated sliders opening directly to the pool terrace. The indulgent spa-like bath features a freestanding soaking tub & oversized shower with multiple showerheads in an open wet-room layout. A floating double vanity with quartz counters & imported Porcelanosa fixtures adds European refinement, while a customized walk-in closet with built-in vanity connects seamlessly to both bedroom & bath. Three walls of custom built-ins define the versatile media room—ideal as a stylish home office or cozy den. The upgraded laundry room includes custom cabinetry, quartz counters, sink & an additional refrigerator for convenience. You will also find three additional spacious bedrooms, with two featuring double French doors to the lanai for serene views & direct access. The 2nd bedroom includes a custom walk-in closet & elegant en-suite bath with marble walls & floors, custom floating vanity, quartz counters, Kohler fixtures & a multi-head shower. Bath 3 offers an oversized wall-mounted vanity, glass-enclosed shower & Kohler fixtures. Step outside to your private resort-style retreat with a sparkling saltwater pool featuring remote-controlled lighting & cleaning system. The expansive brick-paver deck is perfect for lounging or entertaining, while the covered lanai, outdoor shower & lush privacy hedges create a secluded, relaxing atmosphere. Professionally designed landscaping enhances the home’s architectural appeal with manicured hedges, gravel walkways & garden beds for herbs or flowers—evoking a scene straight from Architectural Digest. Pineapple plants, plum, mango & peach trees, accent the grounds with vibrant foliage & the promise of fresh, seasonal fruit. Smart home features include Nest thermostats, smart irrigation, landscape lighting & security cameras—each app-controlled for convenience & peace of mind. All of this in a premier location with convenient access to Orlando’s major hospitals, renowned museums, Downtown Orlando & Winter Park’s celebrated Park Avenue—within the highly rated Audubon K–8 school district.

1513 Nottingham Street, Orlando

$675,000
3 Beds 2 Baths N L Mills Add SubDv. 32803 Zip Code
Welcome to Lake Eola Heights Historic District, one of Downtown Orlando’s most desirable neighborhoods.This centennial 1919 bungalow, gracefully set on a corner lot with brick-paved streets, lush landscaping, and a majestic oak tree, embodies timeless character and historic appeal. Just two blocks from iconic Lake Eola, this home is a true Orlando treasure destined to leave a lasting impression.From the moment you arrive, the curb appeal draws you in, featuring an oversized front porch—the perfect spot for your morning coffee or evening glass of your favorite drink. Step inside and you’re greeted by a warm and inviting living room, highlighted by a wood-burning fireplace, soaring ceilings, original heart-of-pine hardwood floors, and an abundance of natural light.The spacious dining room blends historic charm with timeless elegance, creating the perfect setting for intimate dinners or lively gatherings. The kitchen boasts granite countertops, luxury GE Monogram stainless appliances—including a 4-burner gas range—slate tile floors, and a charming breakfast nook ideal for casual meals.As the evening winds down, retreat to the first-floor primary suite, a true sanctuary featuring brand new hardwood floors, dual closets, and a spacious custom ensuite bath. Enjoy the modern elegance of the glass-enclosed shower or soak in the timeless clawfoot tub for the ultimate relaxation. Just off the primary is a versatile bonus room, perfect for a home office, walk-in closet, or flex space tailored to your lifestyle. Down the hallway, you’ll find a generously sized full bath and two spacious bedrooms, offering comfort and privacy for family or guests.The home also includes a versatile 375 sq. ft. loft upstairs, complete with its own AC unit for year-round comfort—perfect for use as a home office, media room, playroom, or guest retreat.Step outside to a peaceful backyard oasis, ideal for entertaining or unwinding in privacy. Parking and storage are a breeze with a driveway that accommodates up to four cars, a coveted attached one-car garage, and a dedicated storage unit for gardening tools and outdoor essentials.Other features of the home include 2018 roof, 2018 A/C, home re-piped in 2025, 2025 hot water heater. You’re located just 2 blocks from Lake Eola Park, and a 6 minute walk to the local neighborhood favorite, Eola General, and the Lake Eola Heights Community Garden. This welcoming community features neighborhood happy hours, and annual events like the Community Garden Harvest Pot Luck Dinner and National Night Out. Experience the downtown lifestyle in this incredible home! Call for your showing today!

647 E Livingston Street, Orlando

$1,045,000
4 Beds 3 Baths Colonial Park Sub SubDv. 32803 Zip Code
Welcome to Downtown Orlando's Colonial Town South, where Historic Charm meets Modern Luxury. From the minute you arrive, you will love the large front porch and the Chevron-patterned brick paved driveway. This 4 bedroom, 3 bath home offers updates such as a STUNNING bar right off of the living room, detailed trim, crown molding and shelving in the living room, freshly painted, first floor bathroom remodel. Key Notes: ROOF 2021, NEWER HVAC'S, NEWER WATER HEATER, NEWER WATER SOFTENER, ADDED INSULATION & HEAT WRAPPING, SONOS SYSTEM, NEWER OUTDOOR GRILL. The kitchen has been updated, newer appliances, granite counters, large island which is great for prep and entertaining. This home has wonderful natural light. Downstairs features a bedroom and one full bathroom. Laundry room offers extra storage and is on the main floor. Upstairs provides your large Primary suite with 2 walk in closets, en-suite with dual vanities and walk in shower. Secondary rooms and loft which is great as an additional lounge area or could be an extra office use. The owners re-landscaped as well as hard-scape the yard and the back is privacy fenced. Outdoor entertaining is ideal on the expansive covered back porch with vaulted ceilings, recessed lighting, ceiling fans, and a complete summer kitchen (gas grill, sink, refrigerator). Plenty of space for a pool! Living downtown is a lifestyle.. You are minutes to the Dr. Phillips Performing Arts Center, The Kia Center, Easy I-4 and 408 access, walking distance to Thornton Park's dining district. Minutes to Lake Eola and the weekend activities. Minutes to the Milk District and Mills/50 restaurants. ORMC and Advent Campus are easy drives and approximately 20 minutes to MCO (Orlando International Airport) and less than 10 minutes to the Executive Airport. Call for your private showing.

1513 E Amelia Street, Orlando

$522,500
3 Beds 2 Baths East View Park SubDv. 32803 Zip Code
One or more photo(s) has been virtually staged. Don’t miss your opportunity to own a home in one of Orlando’s most sought-after neighborhoods — Colonialtown South. Known for its charming streets, eclectic architecture, and unbeatable location, this vibrant community rarely sees homes hit the market — and when they do, they go fast. Step inside this 3 bedroom 2 bath home you’ll find COMPLETELY UPDATED bathrooms with quartz countertops (2021), granite counter tops in the kitchen, BRAND NEW windows (2025) NEW exterior doors (2024), BRAND NEW hot water heater (2025),HVAC system (2021), roof (2019) and all freshly painted interior. Each room maintains its cozy, traditional layout, offering a sense of warmth and privacy, while still allowing for an easy, natural flow ideal for everyday living. One of the home’s standout features is the sunlit Florida room, a bright and inviting space surrounded by windows that flood the room with natural light throughout the day. This versatile area offers panoramic views of the oversized backyard and is the perfect spot for movie nights or cheering on your favorite team. French doors off the kitchen lead you to your oversized back yard with ample space for pets or play structures! The vinyl fence was installed in 2021. The partially covered deck is the perfect entertainment space that invites you to relax with your morning coffee, unwind in the evening, or entertain guests under the dappled shade of mature trees. This is more than just a property; it’s a chance to be part of a neighborhood rich in history, character, and modern convenience. This rare gem is conveniently located just minutes from downtown Orlando, the Mills 50 District, Lake Eola, Dr. Phillips Performing Arts and Kia Center. Colonialtown South offers the perfect balance of quiet residential living and urban accessibility. Walk or bike to your favorite coffee shops, or local restaurants including a Michelin starred, groceries, and community parks. With its tree-lined streets, strong sense of community, and a blend of classic bungalows and updated homes, Colonialtown South continues to be a top choice for discerning buyers. This 1955 mid century home stands out as a move-in-ready treasure that honors its history while embracing today’s standards and comforts.

2110 Mount Vernon Street, Orlando

$704,000
3 Beds 2 Baths Maplewood SubDv. 32803 Zip Code
Charming mid-century ranch in Merritt Park, lovingly updated and renovated with 3 bedrooms, 2 baths, a home office, and a bonus room that offers style, comfort, and versatility to its next owner. Follow the inviting brick front path past delightful flowers and landscaping to the covered porch, where sun filters through the gracious oak tree-lined street of Maplewood Drive. Gleaming original hardwood floors flow throughout this abode and loads of light fill the spacious living room through the unique corner windows. The dining room offers access through French doors to the low maintenance composite rear deck and pergola, a perfect place for al fresco dinners. The huge, grassy, fully fenced backyard is ready for your pets and fun with family and friends. In the expanded kitchen there is plenty of storage space for all your culinary gadgets with a large pantry closet, solid wood cabinets, and even a granite topped breakfast bar island. Off the living room is a newly remodeled (2023) and reconfigured area including a hallway with multiple storage closets leading to the laundry room and access to the oversized 2 car carport. You’ll also find a carpeted bonus room with vaulted ceiling, making for the perfect den or playroom, and through the elegant wood and glass double doors, you’ll find a small home office space. On the other side of the home are 2 guest bedrooms and full hall bath along with the primary bedroom with 2 closets and an updated en-suite. The many updates include: NEW roof 2020, NEW electrical panel box 2021, NEW fence 2022, NEW sprinkler system 2022, NEWLY renovated/reconfigured bonus room, laundry room, home office, and AC 2023. Zoned for sought after Audubon K-8 and Winter Park High School, and located within walking distance to Leu Gardens, East End Market, Kelly’s Homemade Ice Cream, and all the shoppes and restaurants of Audubon Park Garden District. Plus, a short commute to downtown Orlando and downtown Winter Park means this location can’t be beat.

1811 Maplewood Drive, Orlando

$1,021,000
6 Beds 6 Baths Robinson Mrs N Add SubDv. 32803 Zip Code
Step into the lifestyle you’ve been dreaming of in Historic Lake Eola Heights, where timeless charm meets modern comfort. This rare 2002 duplex stands tall with two-story block construction and a classic tile roof, set along the neighborhood’s iconic brick-paved streets. Inside, soaring 10-foot ceilings, a hand-built library, custom shelving, and gorgeous wood floors create a sense of character and craftsmanship throughout. Both kitchens are outfitted with stainless steel appliances, including recent upgrades, and a Jacuzzi tub adds a touch of luxury. French doors open to a private upstairs balcony, the perfect spot to unwind at the end of the day, while the backyard glows with bistro lights framed by an 8-foot rear fence for added privacy. With over 3,300 square feet of flexible living space, plus two separate one-car garages and additional driveway parking, the property offers versatility for multi-generational living, long-term guests, or the option to live in one unit while renting the other. Per City of Orlando home-sharing rules, one side of the duplex may also be registered as a short-term rental provided the owner occupies the other side as their primary residence. Here, convenience meets lifestyle with Lake Eola Park, Thornton Park dining, Eola General, and the Michelin-recognized restaurants of Mills 50 only minutes away, along with easy access to I-4 and the 408. This Hillcrest Street duplex isn’t just a home, it’s downtown Orlando living at its best.

635 & 637 Hillcrest Street, Orlando

$692,500
3 Beds 2 Baths Maplewood SubDv. 32803 Zip Code
Here is the combination of charm and location you have been looking for in a home! This 3 bedroom, 2 bath, pool home is located in the highly sought-after Audubon Park Garden District, zoned for Audubon K-8 and Winter Park High School. Surrounded by mature oak trees, you'll love living just steps away from Leu Gardens! Enter the home into the gorgeous living room, noticing the light hardwood floors, plantation shutters, crown molding, and lighted built-in shelving with cabinets. Adjacent to the living room and just off of the kitchen, space to enjoy your meals in the cozy dining room, overlooking the backyard and pool. Off of both the living/dining area, to one side, is a large bonus room, which has enchanting, vaulted ceilings, a built-in desk with cabinets, a wall of windows to let that Florida sunshine in, as well as additional storage. You will also be able to access both the pool and the garage from this room. The kitchen overlooks the sparkling pool and large fenced in backyard, where you're sure to enjoy playing, swimming, grilling, and entertaining. The kitchen has newly painted cabinets and fixtures, beautiful granite counter tops, and all new stainless-steel appliances. Down the hall you will find the primary bedroom with an en suite bathroom, two closets, and access to the pool through another French door. All bedrooms have beautiful hardwood floors, plantation shutters, and ceiling fans. The roof is only 3 years old, and HVAC is 5 years old. The location of this house can’t be beat with just less than 2 miles to Publix, Baldwin Park, The Milk District, dining, and local shopping! Less than 4 miles is downtown Orlando! Also close by is Rollins College, Park Avenue, and the quaint cities of Winter Park and Maitland! And if you’re traveling for work or pleasure, the Orlando International Airport is only 30 minutes away! Come see this adorable home today!

1901 Maplewood Drive, Orlando

$658,000
3 Beds 2 Baths Orlando Highlands SubDv. 32803 Zip Code
From the outside in, this home is stunning and sure to please the most discerning palette. 2060SF of living space featuring 3 bedrooms, 2 bathrooms and 2 Car Rear Entry Garage are framed by a meticulously maintained yard with landscaping that creates a serene and welcoming curb appeal. Step through the Covered Entryway into a spacious and thoughtfully designed layout with Luxury Vinyl Plank flooring along with recessed and designer lighting throughout the open-concept space that contribute to the elegant and cohesive aesthetic. The kitchen is a true highlight, perfect for the cook who also likes to entertain. The Shaker Cabinets are complimented by a beautiful tile backsplash, ample Quartz Countertop space, soft-close doors and drawers, Stainless-Steel Appliances and an Island with Breakfast Bar. Open to the Kitchen is the Dining Room. A perfect place for serving those freshly created meals. With a Split Plan, the large primary bedroom provides a tranquil retreat. The en-suite bathroom features an elegant space with a dual vanity and glass enclosed tiled shower creating a spa-like feel. Here you will also find the walk-in closet with built-ins, a linen closet and the water closet. The additional bedrooms offer generous space with access to the Guest Bath that is also very nicely appointed with beautiful tile work and elegant details. The outdoor area is a true oasis with a Screened Patio, lush greenery, and a spacious lawn surrounded by mature trees and tropical foliage, highlighted by lighting for nighttime enjoyment. Perfectly located with quick, easy access to The Hourglass District and Downtown Orlando for a plethora of Dining Options. Enjoy peace of mind with this 2018 build home. Schedule your showing today.

749 Warwick Place, Orlando

$1,325,000
5 Beds 5 Baths Park Lake Sub SubDv. 32803 Zip Code
WELCOME TO THE CENTENNIAL HOUSE. Constructed in 1925, this magnificent 100-year-old estate received an authentic renovation reflecting the current conveniences of today’s modern living. The charming exterior detail inspires the imagination of what lies within the front entry door. A renovation / expansion exceeding $500,000 was completed by the home’s current owner, demonstrating the stewardship this home has received during its existence. At the heart of the home, a re-designed and updated kitchen includes a gas WOLF RANGE and SUB-ZERO refrigerator and wine fridge. Stately navy cabinetry and smooth grey granite wrap an apron-front stainless-steel sink. Counter-to-ceiling herringbone tile backsplash, overhead stainless hood and clear glass-front cabinetry inserts will inspire you in this showcase kitchen environment. Engineered wide-plank hardwood flooring extends throughout the entire home. Marble hearth anchors the brick-wrapped, wood burning fireplace beneath exquisite dental crown molding in the formal living room. First-floor, oversized primary bedroom, privately situated in the rear of the home, offers direct access to the side deck via an exterior door. Primary bathroom remodel includes a free-standing deep soaking tub, seamless glass shower including an overhead rain shower, all wrapped in timeless tile. An additional first-floor bedroom offers an attached en suite bathroom and two closets. Perfectly situated as a nursery, office, or generational suite. Westerly facing window-wrapped Solarium offers magnificent views of Park Lake, directly across the brick paved streets within the neighborhood. Upstairs living area includes three sleeping quarters and two fully renovated baths, both of which are en suite to a bedroom. Oversized car parking area has a two-car detached garage and outside paver courtyard for your entire car collection. Overhead café lighting creates an enchanting evening ambiance. THE CENTENNIAL HOUSE is mere blocks from top-rated Lake Highland Preparatory School (PK-12)! FOUR-POINT FEATURES: Air Conditioning (2025 / 2017 / 2015) – Hot Water Heaters (2010) -- Roof (2017) -- Replumbing (2017) – Electrical Panels (Square D / Siemens).

727 Park Lake Circle, Orlando

$639,000
2 Beds 1 Baths Colonial Grove Estates SubDv. 32803 Zip Code
A Rare Craftsman Gem in the Heart of Colonial Town North! Welcome to 21st-century living wrapped in timeless 20th-century charm. Nestled on an oversized corner lot along a quiet, brick-lined street, this beautifully maintained Craftsman-style property is just a short stroll from Lake Highland Prep and the vibrant dining, shopping, and cultural experiences of the Mills/50 District. Step onto the wide, covered front porch—complete with new hardwood decking and twin ceiling fans—and into a home where character meets comfort. Inside, newly refinished hardwood floors flow throughout a warm, light-filled interior featuring two spacious bedrooms. The inviting living room centers around a cozy wood-burning fireplace, while the generous dining room sets the stage for memorable gatherings. The updated kitchen includes a charming eat-in booth, new refrigerator and dishwasher, and plenty of room for culinary creativity. Outside, the magic continues. This property has an expansive, fully irrigated yard shaded by majestic oak trees, lush landscaping, mature avocado trees and a brand-new, show-stopping deck. This outdoor sanctuary features automatic low-voltage lighting, built-in underlit bench seating, and café lights that transform the backyard into an enchanting evening retreat. With a new roof (2021), newer water heaters, updated appliances, and a large storage shed, this is a move-in-ready opportunity that rarely comes along. This home truly has it all.

1900 Park Lake Street, Orlando

$910,000
4 Beds 3 Baths Amelia Park Add SubDv. 32803 Zip Code
Charming 1936 historical home plus income apartment-Lake Eola Heights. Step into rare piece of Orlando history with this beautifully restored 1936 home, ideally located on a picturesque, tree-lined in the coveted Lake Eola Heights District. Just a short stroll from Lake Eola, downtown's vibrant restaurants and bars, and only doors away from the beloved Eola General, the property offers the perfect blend of charm, character, and convenience. The main residence feature three bedrooms, two updated bathrooms, and a two-car garage, along with sunlit bonus room perfect for relaxing and watching the world go by. Thoughtfully modernized while preserving it's original character, the home boasts a brand new kitchen with recent appliances, elegant new bathrooms, fresh interior paint, luxury vinyl and ceramic tile flooring, and updated windows in the bonus room. The welcoming family room centers around a classic wood burning fireplace, with a dining room that opens at both ends to create a seamless flow into the kitchen and living space. Enjoy sitting on the front porch or the rear wooden decking. As an exceptional bonus, a detached 782 sq ft one bedroom, one bathroom apartment provides a unique opportunity for additional income, a private guest suite or a multi generational living space. Fully renovated with it's own brand new kitchen, bathroom and modern flooring. Enjoy a moment or too sitting on your own balcony, this apartment offers flexibility and value for it's next owner. Whether you are looking for a forever home or a smart investment in one of Orlando's sought after neighborhoods this property delivers timeless charm modern upgrades and an unbeatable location. Don't miss this rare chance to own a piece of Lake Eola Heights history - Schedule your private showing today.

512 E Amelia Street, Orlando

$1,590,000
3 Beds 4 Baths Rose Isle Sec 06 SubDv. 32803 Zip Code
This beautifully renovated Brittany Farmhouse-style home in the highly coveted Rose Isle neighborhood offers a perfect blend of luxury, functionality, and privacy. Spanning over 2,596 sf on a generous .41-acre lot, this home has been thoughtfully upgraded with no detail overlooked. The property features a new sprinkler system covering the entire yard, with more than 15 mature trees and over 300 podocarpus plants added to enhance privacy and landscaping. A new front walkway welcomes you, while fresh landscaping, exterior lighting, and a new coat of paint boost the home’s curb appeal. Inside, the bright, open floor plan is filled with charming architectural elements, including exposed wood beams, brick walls, and a stunning copper range hood and fireplace. French doors across the back of the home open to a spacious backyard with a sparkling pool, a covered patio, and a brand-new privacy fence,perfect for entertaining or relaxing in peace. The pool area has been renovated, including upgraded hardscaping and finishes, and is equipped with a brand-new pool pump for optimal performance. The kitchen has been updated with sleek cabinetry, high-end appliances and a convenient butler’s pantry. All bedrooms offer generous closet space and beautifully renovated en suite bathrooms. The home also includes several additional closets, as well as an indoor laundry room and mudroom for added convenience. The attached two-car garage features built-in cabinetry and includes a large bonus room with a walk-in closet, ideal for a home office, gym or guest suite. Upgrades continue throughout the home, including luxury plank flooring, newer A/C, updated plumbing, a new roof, new hot water heaters, and new pool equipment. Other notable enhancements include woven blinds throughout the home, installed at a value of over $20,000, and a converted garage space now used as a flexible home office or workout room. The fireplaces have been professionally inspected. Rose Isle is one of Orlando's most sought-after neighborhoods, offering easy access to Loch Haven Park, Park Avenue, Downtown Orlando, and I-4, making this home the perfect blend of tranquility and convenience.

1501 Lake Shore Drive, Orlando

$238,000
2 Beds 2 Baths Plantation Apts Orlando SubDv. 32803 Zip Code
**This house comes with a REDUCED RATE through the seller's preferred lender. This is a lender-paid rate buydown that reduces the buyer's interest rate and monthly payment.** Welcome to this charming first floor 2-bedroom, 2-bath first-floor condo located in a desirable community on Lake Underhill with lake views! As you enter, you're greeted by a galley-style layout that opens to a spacious living area with French doors leading to a screened-in porch—perfect for enjoying the peaceful, shaded views of the grassy open space and mature trees just beyond. To the left of the entrance, the open-concept dining area flows into a bright kitchen featuring a front-facing window, white cabinetry with crown molding, and stainless steel appliances. Down the hallway, nestled between the living and dining spaces, you'll find both bedrooms and additional storage. The primary suite is located at the rear of the home and offers a walk-in closet and an ensuite bathroom complete with an extra-long quartz vanity, a framed mirror, and a tub/shower combo. The second bedroom sits across the hall, conveniently next to the second full bathroom. A dedicated laundry room with washer/dryer hookup is also located off the hallway for added convenience. Step outside to enjoy the tranquil screened-in porch with direct access to the landscaped common area between buildings—ideal for relaxing or enjoying a morning coffee. A major bonus to this home is that the HOA includes water, basic cable and internet, trash, sewer AND a cost-effective, energy-efficient AC and heating system that is powered by a chiller. This well-maintained condo is the perfect blend of comfort, function, and location. Schedule your private tour today!

4394 Lake Underhill Road Unit A, Orlando

$399,900
4 Beds 3 Baths Jamajo SubDv. 32803 Zip Code
Multiple Offers. Highest and Best due by 4:30 PM Saturday 10/25/25 Recently Remodeled 3-Bedroom Home + Studio Apartment | Minutes to Baldwin Park & Downtown! Welcome to 974 Jamajo Blvd, an airy and stylishly updated 3-bedroom, 2-bathroom home located in one of Orlando’s most desirable neighborhoods, just steps from Lake Susannah and the scenic Cady Way Trail. Zoned for top-rated Baldwin Park Elementary, Glenridge Middle, and Winter Park High School, this property offers exceptional value in the sought-after 32803 zip code. Key Features: Reroofed in 2022 with architectural shingles and a low-slope roof system HVAC replaced in 2018 for energy-efficient comfort. Beautiful wood-style flooring flows throughout the home. Stylish kitchen with granite countertops, stainless steel appliances, and a newly added dishwasher. Brand new electric panels. Spacious and light-filled open floor plan perfect for entertaining. Half of the garage has been converted into a private studio apartment with its own kitchenette and bathroom and ideal for guests, rental income, or a home office. Tucked into a peaceful, established neighborhood yet just minutes from Downtown Orlando and Baldwin Park, this home offers the best of both worlds: quiet living with unbeatable convenience. Opportunities like this don’t last and especially at this price in 32803. Schedule your showing today and come see why this property is such a rare find!

974 Jamajo Boulevard, Orlando

$900,000
4 Beds 2 Baths Phillips Rep 01 Lakewood SubDv. 32803 Zip Code
Welcome to this beautifully crafted home located in one of Orlando’s most desirable neighborhoods; the vibrant Audubon Park Garden District. Step inside to a spacious and airy living room featuring vaulted ceilings with exposed beams, creating a warm and inviting atmosphere. The open concept layout seamlessly connects to a chef inspired kitchen, complete with stainless steel appliances, a farmhouse sink, abundant cabinetry, and expansive counter space perfect for entertaining or everyday living. A large island provides extra seating and a natural gathering space for guests. Above the dining area, a beautiful tongue-and-groove wood ceiling adds a custom touch that ties in perfectly with the ceiling beams. French doors lead out to a covered back patio, also finished with tongue and groove detailing. The back patio has newly installed screens which make relaxing in the hot tub comfortable and easy. And the large fenced in yard is ideal for outdoor activities or future plans for a pool. The primary bedroom is tucked away at the rear of the home and features a generous walk-in closet and a spa-like ensuite bath. Energy Star rated windows throughout the home will make sure that the home is always comfortable and efficient. Additional highlights include a rare three car garage, and an unbeatable location just minutes from Downtown Orlando, Baldwin Park, Ivanhoe Village, Mills 50, The Milk District, Winter Park, Leu Gardens, Lake Druid Park, and the Cady Way Trail. Audubon Park is known for its A+ school at the Audubon K-8, it's unique neighborhood charm and creative spirit is filled with vintage shops, cafes, local bakeries, breweries, bookstores, and year-round events. It’s also recognized as a Community Wildlife Habitat by the National Wildlife Federation; the first in Central Florida to earn this distinction. Living here is more than a home; it’s a lifestyle. Don’t miss your chance to own a piece of Audubon Park!

2407 Chelsea Street, Orlando

$1,105,000
5 Beds 3 Baths Maplewood Sec 02 SubDv. 32803 Zip Code
LOCATION, LOCATION, LOCATION! Nestled between Merritt Park and Rose Isle highly sought-after neighborhoods and just steps away from the entrance to Leu Gardens. This stunning home blends timeless elegance with modern charm. Thoughtfully renovated, this 5-bedroom, 2.5-bath home offers an ideal balance of design, comfort, and convenience. Step into a bright and welcoming foyer with light oak engineered wood plank flooring, custom lighting, and designer fixtures throughout. To your left, a spacious formal dining room flows seamlessly into a beautifully updated kitchen. To your right, a fully customized mudroom/laundry room with a stylish half bath and access to a versatile 5th bedroom or home office/den. The heart of the home features a bright, open-concept living area with soaring natural light, a cozy wood-burning fireplace, and French doors opening to your private screened-in patio and pool oasis—perfect for entertaining or relaxing. The chef’s kitchen is a true showstopper, boasting quartz countertops, an oversized island with bar seating, a sleek drop-in sink, built-in wine fridge and microwave, premium stainless steel appliances with range hood, and custom cabinetry with open shelving for a clean, modern look. The split floor plan offers privacy and tranquility in the primary suite, featuring a spa-inspired bath with dual sinks, a standalone shower, custom lighting, and a walk-in closet. Just off the living room, you'll find three additional bedrooms, each with custom closets, and a thoughtfully designed guest bath with dual vanities and modern finishes. Step outside to your fenced-in backyard paradise, complete with a screened-in pool and patio—a true retreat in the heart of Orlando. UPGRADES INCLUDE: SOLAR HOT WATER HEATER, ELECTRIC CAR CHARGER OUTLET IN GARAGE, GARAGE STORAGE RACKS: NEW IN 2019: ROOF, REMODEL, GARAGE DOOR, DOUBLE PANE WINDOWS. NEW IN 2024: HVAC. Take a leisurely walk to Harry P. Leu Gardens, explore Orlando Science Center, or enjoy dining and shopping along Mills Ave. With easy access to Downtown Orlando, College Park & Winter Park and the Winter Park chain of lakes. This home truly has it all !!! Don’t miss your chance to own a piece of mid-century modern magic in one of Orlando’s most vibrant and convenient locations!

2233 Leu Road, Orlando

$642,000
3 Beds 2 Baths Lake Highland Heights SubDv. 32803 Zip Code
Live the Lake Highland Heights Lifestyle! Imagine waking up in a home where every day feels like a staycation—coffee in hand, sun streaming through the windows, and your private pool just steps away. Tucked in the sought-after Lake Highland Heights neighborhood, this vibrant home is your gateway to a life that blends comfort, creativity, and convenience. Whether you're into morning yoga in a sun-soaked flex room, weekend bike rides around nearby parks, or hosting unforgettable poolside soirées under the stars, this home is designed for the way you actually live. The layout is flexible, the vibe is fun, and every corner feels like a celebration of color and charm. Inside, you’ll find natural light pouring through wide windows, sleek floors (no, carpet!), and a cozy wood-burning fireplace perfect for those cooler Florida nights. The open flow gives you space to live big—whether you're working from home, setting up a game night, or creating your dream art studio. And outside? Your very own backyard retreat awaits. Lounge, laugh, swim, grill, unwind. It’s a space made for memories. Incredibly central, you're just minutes from College Park, The Mills 50 District, and The Milk District—areas full of vibrant street murals, Michelin Guide restaurants, and a food scene that spans any culture you desire. The best food, fun, and local flair are all right at your fingertips. If you’ve been dreaming of a home that matches your energy—creative, social, and full of soul—this is the one. Don’t just live in Orlando. Live well in Lake Highland Heights.

811 Oregon Street, Orlando
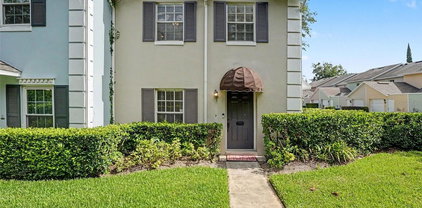
$492,000
3 Beds 2 Baths Ardmore Terrace 1st Add SubDv. 32803 Zip Code
BACK ON THE MARKET NOW WITH UPDATED ELECTRICAL! Welcome to this beautifully updated three-bedroom, two-bath home located in the heart of Lake Como’s desirable downtown area. Situated on a generous homesite along a picturesque, tree-lined street, this property offers the perfect blend of style, comfort, and location. From the moment you arrive, you’ll be drawn in by the home's eye-catching curb appeal, enhanced by vibrant landscaping and a sleek metal roof that adds a modern architectural touch. Step through the front door into a thoughtfully designed open floor plan that seamlessly connects each living space. The inviting living room flows into a stylish dining area, ideal for entertaining or family meals. A modern kitchen featuring quality finishes and ample storage leads into a cozy family room with serene garden views—perfect for unwinding or gathering with guests. Down the hall, three well-appointed bedrooms offer peaceful retreats, including a spacious primary suite with an en-suite bath that brings spa-like comfort to everyday living. Both bathrooms are tastefully updated to reflect the home’s overall elegance. Step into your private retreat with a lush backyard featuring a mature avocado tree, offering both beauty and bounty. This fruit-bearing tree provides ample shade, privacy, and a generous harvest of fresh avocados. Whether you're relaxing outdoors, entertaining guests, or cultivating your green thumb, this backyard oasis adds charm, value, and delicious potential to your everyday living. Don’t miss your opportunity to own a truly special home in one of Lake Como’s most charming neighborhoods—minutes from shopping, dining, parks, and the neighboring schools. This Smart Home is Alexa enabled including light switches, cameras, and TVs. EV Charger installed in the carport for easy charging.

2900 Wessex Street, Orlando

$1,535,000
3 Beds 3 Baths Rose Isle Sec 08 SubDv. 32803 Zip Code
Welcome to Rose Isle, one of the most desirable neighborhoods in Orlando! This stunning one-story home, fully remodeled in 2015 by Bates Custom Homes with architectural design by Lamar Design, offers timeless elegance and modern comforts on a spacious 0.32-acre lot. Every major system including roof, plumbing, electrical HVAC ductwork and vents were updated during the renovation. Home was converted from septic to sewer. The French Country designed home features a charming white brick exterior with a copper weather vane and a brick-paver roundabout driveway set on a beautiful, tree-lined street just steps from Lake Sue and walk to Lake Rowena, and Lake Estelle. Inside, you'll find an inviting, light-filled interior with engineered hardwood floors and plantation shutters throughout. The open, yet well-defined floor plan includes a spacious living room and family room, each with a charming wood-burning fireplace. The kitchen, completely updated in 2015, features honed granite countertops, white inset cabinetry with dark farmhouse-style hardware, an induction cooktop, paneled refrigerator, and a farmhouse sink with a picturesque garden window. The custom bar focal point - French armoire mesh cabinet doors and a wine/beverage refrigerator. Bright and sunny spacious dining room includes wood paneling. Additional highlights include a mudroom and laundry area and pool bathroom with slate herringbone flooring. Custom closets in each bedroom, coat closet and built-in linen cupboard. Primary suite offers a retreat with a modern bath, oversized walk-in shower, quartz countertops, and dual vanities. Private oasis includes lush landscaping, fully fenced yard, saltwater pool installed by Signature pools in 2015, surrounded by herringbone brick and a generous 400-square-foot covered porch that lives like a second family room. The landscaping installed by SOS Landscaping and impeccable weekly maintenance by Guzman Landscaping. Perfectly situated just minutes from top local amenities including Fresh Market, Leu Gardens, Winter Park and Park Avenue, the Mills 50 dining district, and Orlando’s lively arts scene. Enjoy easy access to the Science Center, Loch Haven, Urban Trail, Dr. Phillips Center for the Performing Arts, Orlando City soccer, and Magic Basketball. Golf and tennis fans will appreciate proximity to Dubsdread and the Country Club of Orlando. The home is zoned for the top-rated Audubon K-8 school and is only a short drive to prestigious private schools including Lake Highland Preparatory and Park Maitland Schools 2-2.5 miles away. Don’t miss this rare opportunity to own a beautifully updated, turnkey home in the heart of Rose Isle.

2527 Shrewsbury Road, Orlando

$1,076,825
4 Beds 5 Baths Wissahickon SubDv. 32803 Zip Code
Priced $100,000 below recent appraisal! Welcome to a rare (main home+guest house) waterfront Sanctuary in the Heart of Orlando. This is far from your average home—it's a hidden gem tucked away on one of the most distinctive pieces of property in Central Florida. Perfectly positioned on a private, peninsula-like lot, this residence offers breathtaking, wraparound views of Lake Formosa, creating a sense of peaceful seclusion while still being in the center of everything. As you arrive, a meticulously manicured landscape greets you, setting the tone for what lies within. Lush greenery and curated gardens offer a warm welcome, while the serene sound of water nearby hints at the natural beauty that surrounds the property. Step inside the main home, a thoughtfully designed 3-bedroom, 3.5-bath (2,313 sq ft) retreat that blends elegance and comfort effortlessly. High ceilings and expansive windows flood each room with natural light and, of course, those unobstructed lake views. Every space tells a story—from the luxurious home theatre where you can lose yourself in your favorite films, to the cozy lounge and wine room perfect for quiet evenings or vibrant entertaining. One of the bedrooms has been expertly converted into a fully built-in, high-end home office with custom cabinetry and abundant storage—ideal for remote work or creative pursuits in a truly inspiring setting. The detached two-car garage is an exceptional feature in its own right. Outfitted with custom epoxy flooring, fully finished drywall, a spacious workshop, additional storage, and its own dedicated air conditioning system, it's both practical and impressive. Above the garage, a private 1-bedroom, 1-bath 576 sq ft guest suite serves as an ideal space for visitors or as a high-demand rental unit that can generate significant monthly income. Designed for both daily living and exceptional entertaining, the home’s layout flows seamlessly from indoor luxury to outdoor beauty. The entire backyard is transformed into a sprawling composite deck, offering multiple lounge areas, dining spaces, and panoramic water views. Whether you’re hosting weekend gatherings or enjoying a quiet morning coffee as the mist rises from the lake, the setting is nothing short of magical. And then there's the location—arguably the best feature of all. Launch a kayak or paddleboard from your own backyard and explore interconnected lakes including Lake Rowena and Lake Sue. Nestled perfectly between Winter Park, College Park, and Downtown Orlando, you're at the crossroads of convenience and culture. Just a short stroll from your doorstep, enjoy the city's best: The Mennello Museum of American Art, Orlando Science Center, Harriet’s Orlando Ballet Centre, and the Orlando Museum of Art. For daily needs, The Fresh Market at Mills offers premium grocery options just minutes away. Food lovers will delight in being surrounded by an ever-evolving culinary scene. Walk to a vibrant array of unique restaurants, local breweries, and cozy cafés. Hotspots like the Food Hall at The Yard, Pinery Restaurant, and the recently announced Ivanhoe Rooftop Bar & Restaurant are just around the corner. All of this—set within a quiet, intimate neighborhood that somehow manages to feel both tucked away and right in the middle of it all. This is more than a home—it’s a lifestyle. A place to relax, create, explore, entertain, and live fully, surrounded by natural beauty and urban excitement. Opportunities like this are rare.

640 S Lake Formosa Drive, Orlando

$530,000
4 Beds 4 Baths Casa Eola Condo Or 6062/4341 SubDv. 32803 Zip Code
Pending take up backup offers. Back on market due to previous buyer's financing falling through. Spectacular downtown location! "Historic Lake Eola Heights" is located on charming brick streets & just a one-minute stroll to the beautiful Lake Eola. Rooftop patio & casita. Mediterranean-influenced gem. Step into this stylish, reimagined home through a custom cathedral front door, with elevated design features to mention just a few. Custom lighting by Lightstyles. Kitchen features all new recently installed upgraded quartz countertops with full backsplash, new Kitchenaid appliances, island with new gas cooktop, wine cellar, closet pantry, new two-in-one washer and dryer with a modern barn door entry.  Solid surface flooring throughout the first floor & newly updated modern guest bathroom with a trendy vanity & a dark toilet. Plantation shutters throughout. All new ceiling fans throughout. The most wonderful place in the home to chill is the fabulous oversized rooftop patio. Roof top casita has with full bathroom, great for guests or a home office.  Sit under the stars and at the end of a long day, holidays, watch the fireworks from your very own rooftop. Lake Eola has many events to enjoy, together with dining and shopping in minutes. Live, work, and play downtown. Recent coating of silicone on the rooftop patio. Two parking spaces, one open and one covered with a 220 am outlet for EV parking. Additional guest parking. Lush landscaping. All this for a low condo fee.

602 E Livingston Street Unit 3, Orlando

$950,000
4 Beds 3 Baths N L Mills Add SubDv. 32803 Zip Code
Welcome to one of the most desirable neighborhoods in Downtown Orlando, Lake Eola Heights Historic District. This fully renovated 1930's historic home sits on almost a quarter acre with 2,800 sq ft of living space. This home features 4 bedrooms with an office, two living rooms, 2.5 bathrooms and an open floor plan. Bungalow timeless charm combined with modern conveniences and beautiful upgrades, both inside and out. This stunning home, just two blocks from Lake Eola, is sure to leave a lasting impression! As you arrive, the home's curb appeal immediately catches your eye, complemented by an oversized front porch—an inviting spot to enjoy your morning coffee. As you step through the front door, you are welcomed into a spacious foyer and living room, featuring brand flooring, a cozy gas-burning fireplace and abundance of natural light. Head to the spacious dining room, where timeless elegance meets historic charm. This open space is perfect for hosting unforgettable gatherings. The brand new kitchen features beautiful marble and soapstone natural stone, solid wood white shaker cabinets, and stainless steel appliances.  After dinner head to your private and fully fenced backyard which includes an oversized deck, fire pit and hot tub, perfect for hosting friends and family, enjoying a day outside. It’s the perfect place to unwind before heading out for a night on the town to many of the entertainment venues within walking distance.  As the evening winds down, retreat to your primary suite located on the first floor, featuring a spacious, custom ensuite bath with a dual sink vanity, glass enclosed shower, walk-in closet and a soaking tub for the ultimate relaxation. Make your way to the second floor, and you'll find 3 bedrooms and an office, complete with a full bathroom. Other features of the home include a new roof, and everything completely updated in 2016. You’re located just 2 blocks from Lake Eola Park, and a 6 minute walk to the local neighborhood favorite, Eola General, and the Lake Eola Heights Community Garden. This welcoming community features neighborhood happy hours, and annual events like the Community Garden Harvest Pot Luck Dinner and National Night Out. Experience the downtown lifestyle in this incredible home!

641 E Livingston Street, Orlando

$2,195,000
4 Beds 5 Baths Lake Highland Heights SubDv. 32803 Zip Code
Stunning Lakeside Estate! A timeless Mediterranean gracefully set on the sparkling shores of Lake Highland in downtown Orlando. This stunning 4-bedroom, 4.5-bathroom residence with approximately 5,300 sq. ft. includes a private in-law suite with a secondary kitchen, a 2-car side-entry garage, and unmatched lakefront views—just steps from Lake Highland Prep and minutes from the vibrant downtown and Winter Park lifestyle. From the moment you arrive, the circular driveway and classic architecture invite you into a world of elegance and comfort. Inside, an open floor plan unfolds with soaring vaulted ceilings, lakeside vistas, and multiple indoor and outdoor living spaces designed to impress. The main floor features both a spacious master suite with walk-in closet, spacious primary bathroom with soaking tub and separate shower. There is an additional secondary bedroom suite, offering flexible living options on the main floor. A formal living room and elegant dining room with a has fireplace set the tone for sophisticated entertaining, with French doors leading out to a side terrace. A private den provides a quiet retreat or home office. A half bath adds convenience for guests. The heart of the home is a gourmet kitchen, perfect for the culinary enthusiast, opening to family gathering areas and sun-drenched lake views. Upstairs, you'll find two bedrooms, an open study area. The lower level boasts a huge bonus room and addiontal media, ideal for movie nights and hosting friends and family. There is a a kitchenette and full bathroom on the lower level as well. Making it easy to convert to an in-law suite with private entrance. Step outside to multi-level outdoor living spaces including an infinity-edge pool, private dock, and expansive terraces designed to showcase the home’s spectacular sunset views over the lake. Lake Highland is a 33 acre private ski lake. House was completed re-built in 2003 and an addition in 2008. Recent upgrades include a new $100,000 barrel tile roof, two newer AC systems, and fresh exterior paint—offering peace of mind and lasting beauty. Newly refinished Brazilian Hardwood floors and newly polished marble throughout. Updated designer lighting and fans This rare estate is more than a home; it's a lifestyle defined by luxury, convenience, and the tranquility of lakefront living.

1010 Terrace Boulevard, Orlando

$560,000
3 Beds 2 Baths Colonial Park SubDv. 32803 Zip Code
WATCH FULL VIDEO TOUR: WWW.TINYURL.COM/1701Canton Welcome to this RENOVATED beauty in the highly sought-after Downtown Orlando neighborhood of COLONIALTOWN NORTH. Built circa 1953, this charming CORNER LOT block construction home blends timeless historic character with modern upgrades throughout. Enjoy plenty of FRONT YARD SPACE and exterior features including a NEW ROOF (2023), RAIN GUTTERS (2023), NEW EXTERIOR PAINT (2023), soft ZOYSIA GRASS (2022), updated LANDSCAPING LIGHTING & HEDGE DESIGN, with a NEWER IRRIGATION SYSTEM (2022). Enjoy the large BACK PATIO DECK renovated with new wood. Two vinyl fence gates were added for enhanced privacy. Plus, this home includes a PRIVATE GARAGE—something not many homes in this neighborhood have to offer. Inside, you'll find COMPLETELY NEW KITCHEN and BOTH BATHROOMS. The galley kitchen features a large FARMHOUSE SINK with a window view, STAINLESS STEEL APPLIANCES, a NEW DISHWASHER (2022), BRAND NEW OVEN & FRIDGE (2025). The LARGE OPEN FAMILY ROOM is filled with NATURAL LIGHT thanks to LARGE WINDOWS. All MAJOR SYSTEMS updated, including HVAC (2020), WATER HEATER (2024), and updated ELECTRICAL(2018). Additional upgrades include neutral INTERIOR PAINT (2018), NEW FIXTURES throughout the house, NEW CEILING FANS, and beautifully preserved ORIGINAL HARDWOOD FLOORS, plus CROWN MOULDING and WINDOW AND DOOR CASING details throughout! Perfectly located within WALKING DISTANCE to Mills 50 District—famous for its street art, Michelin Star restaurants, coffee shops, bars and a lively nightlife. Location is hard to beat, just minutes to Lake Eola, Dr. Phillips Performing Arts Center, Kia Center Arena, AdventHealth Hospital, Orlando Museum of Art, Science Center, and the botanical gardens of Harry P Leu Gardens. Only an 8 min drive to TRADER JOE’S and Winter Park Village. Easily hop onto the 408 and I-4 highways! ZONED for GRADE A SCHOOLS, this home is a rare opportunity to own a completely updated piece of Orlando history in one of the city’s most vibrant neighborhoods. SEE MORE IN VIDEO TOUR --> WWW.TINYURL.COM/1701Canton

1701 Canton Street, Orlando

$700,000
4 Beds 2 Baths Plaza Terrace SubDv. 32803 Zip Code
Welcome to Audubon Park, one of Orlando’s most central and vibrant enclaves. This beautifully updated 4-bedroom, 2-bathroom pool home on a corner lot is where everyday comfort meets resort-style living. Zoned for top-rated Audubon Park K–8 and Winter Park High School, this residence offers both lasting value and an exceptional lifestyle in one of the city’s most sought-after districts. Inside, you’ll find a flexible and inviting layout with multiple living spaces designed for connection and comfort. From the rich wood floors and soft neutral palette to the curated lighting and barn door detail in the dining room, every space reflects thoughtful design. The kitchen is both stylish and functional, with espresso cabinetry, granite countertops, stainless steel appliances, and views that stretch all the way to your private backyard oasis. The true heartbeat of the home lies outside. The backyard has been transformed into an entertainer’s dream, complete with a grandfathered-in diving pool, massive wood deck, custom stainless steel outdoor kitchen, and dedicated fire pit lounge—all surrounded by lush landscaping and AstroTurf for effortless maintenance. Whether you’re enjoying a poolside brunch under striped umbrellas or gathering around the fire pit for golden hour conversation, this space was made to be lived in and loved. What you don’t see at first glance is the scale of updates that make this home truly turnkey. From the upgraded kitchen and modernized living spaces to the thoughtful outdoor investment, every improvement has been made with care and purpose. Even the layout supports multi-generational living or flexible guest accommodations, giving you options for how you live, host, or grow. Beyond the property lines, the location is unbeatable. Zoned for Audubon Park K–8 and Winter Park High School, this home puts you within minutes of Downtown Orlando, Milk District, Mills 50, Baldwin Park, and some of the city’s best dining, shopping, and green spaces. Commute with ease via nearby highways, this home makes everyday life feel elevated. Schedule your private showing today and discover the lifestyle waiting for you.

2801 Plaza Terrace Drive, Orlando

$1,200,000
4 Beds 3 Baths Orwin Manor Lake Shore Sec SubDv. 32803 Zip Code
Back on the Market! Was off market for personal reasons! Welcome to this beautifully updated 4-bedroom, 3-bathroom pool home located in the highly desirable Beverly Shores neighborhood and zoned for Audubon K-8. Offering 2,772 square feet of living space AND a 10,000 sq ft lot, this single-story residence with hardwood floors throughout features a versatile open floor plan flooded with natural light and perfect for entertaining. The spacious living areas connect seamlessly to the chef’s kitchen, fully renovated in 2022 with custom cabinetry, dual sinks, and a premium Viking range. Three newly remodeled bathrooms bring both style and function, while plantation shutters add timeless charm throughout. Step outside into your private backyard oasis with a sparkling resurfaced pool, brand new tile, and a new pool pump (2024). A charming brick patio provides the perfect setting for outdoor dining, entertaining, or peaceful relaxation. Additional highlights include two newer HVAC systems (2022), a 2-car garage with an electric vehicle charger, and mature landscaping. Ideally located near AdventHealth, Orlando Science Center, the Museum of Art, and minutes to Winter Park’s Park Avenue, Rollins College, and SunRail. Enjoy easy access to restaurants, shopping, and I-4. This move-in ready home combines comfort, elegance, and unbeatable convenience. Schedule your private showing today—this one won’t last!

1245 Munster Street, Orlando

$354,800
3 Beds 2 Baths Crystal Lake Terrace SubDv. 32803 Zip Code
**This property qualifies for a closing cost credit up to $6,700 through the Seller’s preferred lender.** Welcome to a beautifully maintained 3-bedroom, 1.5-bathroom single-family home nestled in a quiet cul-de-sac in the heart of Orlando. This home offers both charm and functionality, ideal for first-time buyers, downsizers, or anyone looking for a peaceful retreat close to the city. Upon entering, you’re welcomed into a bright living and dining room combo featuring wood flooring and a view into the screened-in patio through elegant French doors. To the right, you'll find a thoughtfully designed galley-style kitchen complete with modern gray tile, granite countertops, white cabinetry, stainless steel appliances, and a matching tile backsplash. Adjacent to the kitchen is a spacious laundry room with ample cabinet storage and access to the garage, offering convenience and practicality. On the left side of the home lies the main full bathroom with a bathtub, positioned just off the living area. All three bedrooms feature matching wood flooring, while the primary bedroom includes a walk-in closet and a private half bath with a window for natural light. The two additional bedrooms are just steps away and feature built-in closets and stylish gray ceiling fans, adding a cohesive look throughout the home. Enjoy the outdoors from your fully enclosed sunroom, complete with panel windows, ceiling fan, and curtain rods for added privacy. When you’re ready for some fresh air, step out into the blank canvas backyard, ready for your personal touch—whether it’s a garden, patio, or outdoor lounge. This home blends comfort, style, and potential in a fantastic central location. Schedule your private showing today and this your next home!

439 Sunrise Court, Orlando

$1,200,000
4 Beds 3 Baths Orwin Manor Stratford Sec SubDv. 32803 Zip Code
Beautiful one of a kind estate home that has been well maintained but original charm and character still shines through!! This beautiful 4 bedroom, plus office, pool home in Orwin Manor is a must see! From the time you enter the home, the original warm wood floors and natural sun light greet you in the living room! The living room is spacious and has custom built ins on each side of the wood burning fireplace. The dining room is off the living room and kitchen and also has terrific natural light with wood floors. The kitchen has a natural gas 5 burner range, double ovens, an oversized sink at the window and a prep sink! Kitchen cabinets are soft close and have roll out shelving systems so not to loose items in the back of your cabinets. Storage and counter tops are plentiful! There is an eat in bar area plus an eat in kitchen area that is open and flows into the spacious family room over looking the pool and backyard. The family room has a beautiful stone woodburning fireplace flanked by custom shelving and beautiful ceiling trim work. The french doors and transom lights lead out to the pool. The primary bedroom is also on the first floor and has french doors leading out to the pool and screen enclosure for beautiful views. The primary bedroom has a walk in spacious closet and en-suite bathroom featuring a jetted tub, oversized shower and double sink vanity area with terrific natural light. The backyard is a private oasis with a free flowing pool shape, fountain water feature, turf grass and beautifully landscaped. The yard has plenty of room for playing catch, a swing set or room for entertaining. The screened enclosure off the pool area features a gas grill, 2 gas burners, a beverage cooler and prep sink - perfect area to stay out of the sun while watching younger swimmers enjoy their day. There is an indoor laundry room with storage and powder bathroom. Very large oversized 2 car garage with an extra large paver drive way so parking is available for 8 to 10 cars!! Upstairs the home has 3 spacious bedrooms and a full bathroom. Home sits up high and dry on this beautiful third of an acre! Home has a tankless natural gas hot water heater, home has been re-piped and the exterior was completely repainted this year! See realtor remarks for additional updates.

1106 Ayrshire Street, Orlando

$450,000
2 Beds 2 Baths Colonial Gardens Rep SubDv. 32803 Zip Code
2 bedroom 2 bath with large BONUS ROOM currently being used as a MASTER SUITE with private bath. Current owners purchased this home in late 2020 with hopes of being able to move to Florida full time, but work responsibilities have pulled them back north. This home sits on a large lot with a FULLY FENCED BACK YARD and a large front yard. Located on one of the best kept streets in Colonialtown. The front yard has lush landscaping with ORANGES, an OLIVE TREE, GUAVA TREE, a Coconut Palm and numerous tropical plants. The long driveway can fit up to 5 cars! Upon purchasing, the owners replaced the ROOF in 2020, Electrical Panels, and HVAC in 2020. Next was to install MARBLE COUNTER TOPS and REMODEL the KITCHEN to open it to the living and dining space. Then, NEW TILE FLOORS, and new ceiling fans and light fixtures were installed through out the home. The exterior was repainted in 2024 and the FULL INTERIOR REPAINTED in April of 2025. The hot water heater was replaced and the bathrooms were updated including a spa like shower in the 2nd bath. The bonus room has another huge storage closet/storage room which was being used as an office, and has a separate exterior door. The garage is a 2 car tandem garage and a new garage door opener was recently installed. The REFRIGERATOR and WASHER AND DRYER were just replaced in 2025 Currently there is a large screened porch on the back of the house. The extra large backyard with NEW STORAGE SHED WITH SOLAR offers plenty of space for a pool or an addition to the existing property. Current owners were ready for a 480 square foot addition, but were called back too soon. Lot's of room to grow on this one!!

930 Garden Plaza, Orlando

$780,000
3 Beds 3 Baths Overstreet Oak Hill Sub SubDv. 32803 Zip Code
Timeless Charm Meets Modern Living in the Heart of Orlando Welcome to 811 Laurel Avenue — a beautifully restored 1920s bungalow nestled in the coveted Park Lake Highland and Mills 50 district, one of downtown Orlando’s most vibrant and walkable neighborhoods On the market for the first time in 40 years, this 3-bedroom, 3-bathroom home plus an office/den is a rare gem brimming with character, thoughtful updates, and inviting living spaces. Originally built in 1925, the home was expanded with a spacious two-story addition in the 1990s and further enhanced between 2013 and 2016 with a custom kitchen and luxurious primary bathroom remodel, as well as updated plumbing and electrical systems. Step inside from the charming screened front porch and you’ll be welcomed by original heart of pine floors, a cozy gas fireplace, and built-in bookcases that echo the home’s vintage soul. Soaring vaulted ceilings and abundant natural light make the main living and dining areas feel airy and open—perfect for both relaxing and entertaining. At the heart of the home lies a chef’s dream kitchen featuring GE Monogram appliances, rich stone countertops, a rolling island, and generous custom cabinetry for all your culinary needs. The first floor offers two bedrooms and two full baths, providing flexible space for guests, family, as well a home office/den with closets easily convertible to a 4th bedroom. Upstairs, a light-filled loft with built-in storage leads to a serene primary suite, complete with vaulted ceilings, a spacious walk-in closet, spa-like bathroom, and French doors to a private balcony deck — perfect for your morning coffee or stargazing nights. Enjoy year-round Florida living on the screened back porch, surrounded by lush, private landscaping. Additional features include new strap/tiedowns for the metal roof, new A/C units (2021), gas tankless water heater, whole house water softener, and fresh exterior paint. Termite bond is fully transferable. This home offers the best of both worlds: the grace and charm of Old Florida architecture with the comforts and efficiencies of modern living. Located just blocks from shops, dining, and nightlife in Mills 50, and moments from Lake Eola and downtown Orlando’s cultural scene. Don’t miss your chance to own a piece of Orlando history—this one-of-a-kind bungalow is ready to welcome its next chapter.

811 Laurel Avenue, Orlando

Start Your Search