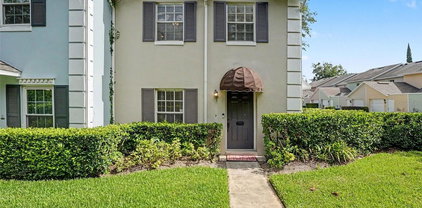
Quick 32803 Zip Code FL MLS Search

32803 Zip Code Real Estate & Homes with Walk-In Closet(s)

32803 Zip Code FL is our specialty. The Homes In Orlando Team is committed to making the buying and selling of real estate & homes with walk-in closet(s) in 32803 Zip Code, FL a pleasurable and rewarding experience. Our website allows you to search all active 32803 Zip Code real estate, homes with walk-in closet(s) for sale. It is easy to use and navigate through walk-in closet(s) property searches. You can also save searches and get daily email alerts of new listings as they become available.

Property Search Map Search Market Report


Browse All 32803 Zip Code FL Properties with Walk-In Closet(s) for Sale

$432,000
2 Beds 1 Baths Primrose Park SubDv. 32803 Zip Code
A slice of Florida life in the popular Milk District area, one of the most convenient and sought out pockets in Orlando. This refined 2 bedroom/ 1 bathroom/ 1 car garage block home sits on a quiet loop close to some of the trendiest restaurants, coffee shops, shopping and entertainment in Central Florida while being in an A rated school district. When arriving, a long paver walkway leads you to a bright coral painted front door. You're home. When entering you will be greeted by a light and bright sitting/living room with plantation shutters and wood flooring throughout. On the east wing of the home you will find both bedrooms, and the recently updated bathroom. The bathroom updates include, Brazilian slate flooring, ceiling to floor subway tiles in the shower, a decorative glass shower door, rainfall shower head with a shower wand, updated modern style sink vanity, and newer toilet. At the center of any home you will find the kitchen. The kitchen is an ample 13 x 13 and has unlimited options to make it your own. Large enough for additional cabinets, an eat in kitchen set, and even a center island. Additional kitchen highlights include tile flooring, stainless steel like appliances, in-counter hot water dispenser, 42 inch wood cabinets and updated countertops. On the west wing of the home you will find a well appointed dining room and family room with upgraded tile flooring. The dining room is off the kitchen and boasts a large window with plantation shutters. The sunken den/family room is cozy and features custom built-ins as well as plantation shutters and painted brick walls. Outdoor enthusiast? We have you covered. The family room leads you to your own outdoor oasis with room enough to install a pool. Highlights include an oversize concrete slab with an open covered patio area, anchored gazebo, fully fenced in, and wide open green space. Updates include a newer roof (2021), HVAC (2016), Brazilian slate floors, original hardwood floors, custom plantation shutters, and more. You wont find a more convenient location, close to the 408 toll road, I4, MCO, Mills50, Baldwin Park, Audubon Park, College Park, Thornton Park, Colonial town, Winter Park, Ivanhoe, Downtown, Amway Center, Lake Eola, Dr. Phillips Performing Arts Center, and much home. Come see this today before it is too late.

2901 E Pine Street, Orlando

$450,000
3 Beds 3 Baths Rolando Estates SubDv. 32803 Zip Code
Welcome to one of Orlando’s most vibrant and connected neighborhoods, where the energy of city living meets the charm of an established residential community. Located in the heart of the Milk District, this home places you minutes from colorful murals, local coffee shops, breweries, live music, unique boutiques, and longtime local favorites. Built in 2016, this charming 3-bedroom, 2.5-bathroom townhome offers great curb appeal with coastal-inspired siding, a pavered driveway, and a covered front porch that provides a warm welcome. An attached 1-car garage adds everyday convenience. Stepping inside, the foyer opens to an inviting interior where hardwood flooring and crown molding flow throughout the first floor. The open-concept floor plan allows the living room to connect seamlessly with the dining area just off the kitchen, creating a comfortable space for everyday living and entertaining. The kitchen features granite countertops, ample barstool seating, stainless steel appliances, recessed lighting, and generous cabinet space. A first-floor powder room is perfectly positioned for guests. Upstairs, the spacious owner’s suite features a tray ceiling, walk-in closet, and private ensuite bathroom with dual sinks set in granite, a large soaking tub, and a separate glass-enclosed shower. Both additional bedrooms are generously sized, while another full bathroom and an upstairs laundry area provide added convenience. French doors lead outside to a pavered patio overlooking the private, fully fenced backyard. An additional pavered area offers the perfect setting for a firepit, outdoor seating, or evenings spent entertaining under the stars. Spend the morning beneath the mature oaks at nearby Langford Park, enjoy dinner and drinks in Thornton Park, or head to Lake Eola for the farmers market, festivals, and a stroll around the lake. Downtown Orlando, the Dr. Phillips Center, Kia Center, Mills 50, Audubon Park, and Baldwin Park are all within easy reach, while convenient access to SR 408 makes commuting throughout Central Florida a breeze. With its private entrance, attached garage, spacious layout, and impressive backyard, this one-of-a-kind property truly feels more like a single-family home than a townhome. (Photos may be AI rendered)

2508 E Church Street, Orlando

$150,000
1 Beds 1 Baths Grand Central Square Condo SubDv. 32803 Zip Code
Discover this RARE OPPORTUNITY in Grand Central Square—a beautifully maintained first-floor, 1-bedroom, 1-bath CORNER UNIT condo offering features that are almost impossible to find! One of only a handful of homes in the community with its own PRIVATE, FENCED BACKYARD and brick paver patio, this unique residence combines low-maintenance condo living with the outdoor space and privacy typically reserved for a single-family home. Even better, the unit enjoys a PRIME LOCATION directly across from the sparkling community pool and near the common laundry area. The PRIVATE FRONT PATIO creates a welcoming entrance before you step inside to a bright, open interior filled with NATURAL LIGHT. Easy-care 20" x 20" TILE FLOORING flows throughout the home, while crown molding adds an elegant finishing touch to the spacious Living Room. The OPEN-CONCEPT LAYOUT seamlessly connects the Living Room and Kitchen, making the space feel comfortable and inviting. The Kitchen is thoughtfully designed with 36-inch cabinetry featuring UNDER-CABINET LIGHTING, sleek black appliances, a convenient Kitchen island, and enough workspace for meal preparation and entertaining. FRENCH DOORS from the generous Primary Bedroom open directly to your own private backyard, creating the perfect spot to enjoy morning coffee, unwind after a long day, or let your pets enjoy the outdoors. The Bedroom also features a WALK-IN CLOSET and an en suite bath. A HUGE STORAGE CLOSET tucked beneath the staircase provides exceptional space for seasonal items, bicycles, and everyday storage. This home has been meticulously maintained with NUMEROUS VALUABLE UPDATES, including a NEW ROOF (2024), AC DUCTWORK REPLACED (2025), NEW AC compressor (2021), REPLUMBED (2021), NEW privacy fence (2022), and a RESURFACED parking lot (2023). Residents also enjoy a beautifully REFINISHED COMMUNITY POOL (2023), abundant guest parking, and an HOA that takes excellent care of the community, making ownership easy and worry-free. Location is everything, and this home places you in the heart of Orlando's vibrant MILK DISTRICT, just minutes from DOWNTOWN ORLANDO, where you'll enjoy award-winning restaurants, local breweries, boutique shopping, coffee shops, live music, and year-round events. Nearby LAKE EOLA PARK offers walking trails, swan boat rentals, farmers markets, and community festivals, while THORNTON PARK and IVANHOE VILLAGE provide even more dining, nightlife, and entertainment options. With QUICK ACCESS to SR 408 and I-4, Orlando International Airport, hospitals, and major employers, this central location makes commuting throughout Central Florida a breeze. This property offers excellent potential as either a primary residence or an INCOME-PRODUCING INVESTMENT with its desirable location, LOW-MAINTENANCE LIVING, and unique private outdoor space. Call and schedule your tour today!

2423 E Central Boulevard Unit 1, Orlando

$540,000
3 Beds 3 Baths Wilmott Pines SubDv. 32803 Zip Code
Virtually Staged. Welcome to 2806 Kilgore St, Orlando, FL 32803 – a stunning contemporary duplex nestled in the vibrant and highly sought-after Milk District. This beautifully designed 3-bedroom, 2.5-bathroom home is perfect for first-time buyers, investors, families, or professionals looking for comfort and convenience with no HOA fees. From the moment you arrive, you'll appreciate the curb appeal, featuring a brick paver driveway, covered front porch, and a single-car garage with additional driveway parking. Step inside to an open floor plan flooded with natural light, seamlessly connecting the spacious living and dining areas. The gourmet kitchen boasts granite countertops, tall designer cabinetry, a pantry, stainless steel appliances, and elegant drop lighting over the breakfast bar—perfect for entertaining family and friends. French doors off the living room open to a private, fenced backyard oasis with a brick paver patio and fire pit—ideal for relaxing or hosting gatherings. Wood-look tile flooring graces the main living spaces, with plush carpet on the stairs and beautiful wood flooring in the bedrooms. Retreat to the generous owner’s suite featuring dual sinks, granite counters, a garden tub, and exquisite tilework. Two additional bedrooms are privately situated with a shared bathroom. Crown molding, designer light fixtures, and ceiling fans enhancements , while the upstairs laundry adds convenience. Located minutes from downtown Orlando’s dining, parks, shopping, and entertainment—this is the lifestyle you’ve been searching for!

2806 Kilgore Street, Orlando

$555,000
3 Beds 3 Baths Lake Baldwin 5 SubDv. 32803 Zip Code
IMMERSIVE AND INTERACTIVE 3D WALKTHROUGH — EXPLORE BEFORE YOU SCHEDULE A SHOWING. Click the VIRTUAL LINKS and step inside. This is the townhome that finally answers the question every buyer at this price point is asking — is there one that actually feels different? Yes. This is it. FIVE UNIT BOUTIQUE COMMUNITY — end unit. Not fifty, not five hundred — five. You will know your neighbors here. ONE SHARED WALL, NOT TWO — and the quiet that comes with it is the kind you stopped expecting from townhome living. NATURAL LIGHT ON THREE SIDES — walls of tall windows, soaring ceilings, and rich dark luxury vinyl flooring that gives every room a warmth that makes this feel like a home, not a unit. QUARTZ WATERFALL ISLAND — full butler's pantry with abundant cabinetry — the kind of space that makes entertaining feel effortless and storage feel invisible. PRIVATE DECK — newly installed hot tub spa and garden area waiting for you. PRIVATE BALCONY OFF THE PRIMARY SUITE — wake up, step outside, coffee in hand, above it all, yours. TWO-CAR GARAGE — insulated, air conditioned, finished flooring — and the only unit in the community with dedicated guest parking right outside. In Florida you will understand why that matters the first summer you have it. LOW HOA. GREAT SCHOOL ZONE. SR-408 MINUTES AWAY — Downtown Orlando, Winter Park, the airport, all within easy reach. Cady Way Trail at your door. Village Center, the lake trail, and Baldwin Park's full lifestyle within close proximity — the neighborhood Orlando buyers have been choosing for twenty years. BUILT 2020. A young family called this home and simply outgrew it. Now it is ready for whoever calls it next. MOVE-IN READY. This is not a transition — it is an arrival. All information provided is deemed reliable but not guaranteed and is subject to change without notice, including but not limited to school ratings and zoning, HOA rules and amenities, square footage, and property features. Buyer to independently verify all information prior to purchase.

759 Lake Baldwin Lane, Orlando

$1,295,000
3 Beds 2 Baths Beverly Shores SubDv. 32803 Zip Code
Under contract-accepting backup offers. Asking for HIGHEST and BEST by 5PM Sunday 7/19 . In the highly-sought Beverly Shores neighborhood of Orlando, this 3-bedroom, 2-bathroom home offers 2,376 square feet of living space with a bright, airy, open-concept living room, eat-in kitchen, and dining room. The primary suite is equipped with a Walk-in Closet and an Upgraded Bathroom. The entryway Foyer, with updating flooring, flows seamlessly into the dining room and kitchen, showcasing plenty of cabinetry for all of your cooking tools and serving pieces. A few steps beyond the kitchen, you will find the drop down living room that delivers immersive views of the back yard and pool through the tall windows. The laundry room, cleverly tucked away, is next to the two-car garage. This property benefits from generous back and side yards, providing plenty of space for play, an outdoor kitchen, and more. The huge screened patio w lap board wood stained ceiling as well as gas fireplace make it perfect for year round entertaining. No more worrying during hurricane season or bad weather for this home is covered by a Generac GENERATOR which powers the entire house! It also boasts a whole house water purification & softener system that can be activated as well as a sparkling pool w heated spa! Oversized lot. No HOA! Newer ROOF (2022). Zoned for the A rated Audubon K-8 school, this home offers comfort and convenience, just minutes from I-4, the Orlando Museum of Art, Orlando Science Center, Lock Haven Park, Orlando Shakespeare Theater, and other entertainment venues, including dining, shopping, grocery stores, and more. Downtown Orlando and downtown Winter Park are both within a ten-minute drive.

1216 Chichester Street, Orlando

$1,180,000
4 Beds 4 Baths Tinker Heights SubDv. 32803 Zip Code
LAKEFRONT! NO HOA! BUILT IN 2023! DAVID WEEKLEY SEABERG FLOOR PLAN! A rare opportunity to own a move-in ready luxury lakefront residence built by David Weekley Homes in the heart of Orlando. Ideally situated just east of Downtown Orlando and minutes from Baldwin Park, this beautifully designed Seaberg floor plan offers an exceptional blend of timeless design, modern luxury, and effortless Florida living. Positioned on an oversized homesite with 61 feet of Lake Gear frontage, this stunning 4-bedroom, 3.5-bathroom residence offers 3,329 square feet of thoughtfully designed living space, including a private first-floor office/flex room, a spacious upstairs bonus room, and a luxurious first-floor primary suite. Showcasing designer upgrades and modern energy-efficient construction, the home is complemented by picturesque water views, an expansive backyard, and an exceptional waterfront setting. Step inside to a bright, open-concept floor plan designed for both everyday living and entertaining. Soaring ceilings, abundant natural light, and oversized windows frame lake views, while wide-plank wood-look laminate flooring throughout the main living areas, recessed LED lighting, designer fixtures, modern ceiling fans, and a sleek contemporary electric fireplace create a warm yet sophisticated atmosphere. The gourmet kitchen is the heart of the home, featuring an oversized quartz island with seating, 42-inch shaker cabinetry, stainless steel appliances, a built-in wall oven and microwave, a gas cooktop with a designer vent hood, designer tile backsplash, a spacious walk-in pantry, and a dedicated coffee bar. The kitchen flows seamlessly into the dining area, breakfast nook, and expansive family room, creating the perfect space for gathering with lake views. The layout features a private first-floor office with French glass doors, a luxurious primary suite overlooking the lake, an oversized walk-in closet, and a spa-inspired ensuite bath with dual vanities, an oversized walk-in shower, and designer finishes. Upstairs, you'll find generously sized secondary bedrooms, additional full bathrooms, a spacious bonus room ideal for a media room, game room, fitness area, or second family room, multiple walk-in closets, and an exceptionally large walk-in attic offering abundant storage and future possibilities. Completing the home are a spacious laundry room and a two-car garage. Designed to embrace Florida's coveted indoor-outdoor lifestyle, the expansive covered lanai extends the living space and features a fully equipped summer kitchen with a built-in grill, griddle, stone surround, cabinetry, and generous space for outdoor dining and entertaining. Motorized retractable awnings provide shade at the touch of a button. The beautifully landscaped backyard is framed by mature trees and fenced on both sides for added privacy. A removable fence along the lakefront preserves unobstructed water views while providing direct access to the shoreline. A winding paver walkway leads to a lakeside fire pit, creating the perfect place to relax, entertain, and enjoy peaceful lakeside sunsets. Located just minutes from Baldwin Park, Downtown Orlando, Winter Park, premier dining, shopping, entertainment, hospitals, Orlando International Airport, and major roadways, this luxury lakefront residence offers a rare combination of luxury, privacy, and convenience in one of Orlando's most desirable locations. Schedule your private showing today.

4401 Park Lake Street, Orlando

$2,995,000
5 Beds 6 Baths Beverly Shores SubDv. 32803 Zip Code
A REFINED CUSTOM SINGLE-STORY RESIDENCE WITH CASITA BY M. LAHR HOMES! Located in the highly sought-after Beverly Shores / Rose Isle neighborhood of Orlando / Winter Park, this newly completed custom residence represents a rare opportunity in one of Central Florida’s most desirable and seldom-available areas. This home reflects the level of craftsmanship, detail, and execution that has made the builder one of the most respected names in Winter Park and Orlando luxury construction. Thoughtfully designed as a large single-story residence, the main home offers an expansive beautifully planned living space with 4 bedrooms, a private office, 4.5 baths, and a layout that balances scale, functionality, and everyday livability. Adding to the rarity of the offering is the casita / secondary living space, creating exceptional flexibility for guests, extended family, private work space, or additional lifestyle needs. From the moment of arrival, the home conveys a sense of timeless design and quality. Inside, the experience is defined by a clean, cohesive aesthetic and a level of finish that is simply not typical in today’s new construction market. Every element, from the architectural lines to the material selections, has been intentionally executed, resulting in a home that feels both elevated and enduring. The floor plan is open and highly functional, with expansive living areas that transition seamlessly to the outdoor environment, creating a natural extension of the interior living space. The result is a home that lives comfortably day-to-day while offering the scale, presence, and design quality expected at this level. Opportunities in Beverly Shores / Rose Isle rarely present themselves, and large single-story custom homes with a casita are especially difficult to find. This is one of those moments. What ultimately sets this property apart is the consistency of its execution — a level of detail, craftsmanship, and finish quality that is rarely achieved, even among competing new construction offerings in Winter Park and Orlando. Located in a fantastic location in the highly desirable Audubon Park School K-8 School District. Minutes to Downtown Orlando, Downtown Winter Park, Winter Park’s Park Avenue, Winter Park Village, AdventHealth, ORMC, shopping, dining, and more. An exquisite luxury estate in one of Central Florida’s most dynamic and desirable areas!

1204 Nottingham Street, Orlando

$1,100,000
6 Beds 3 Baths Eola Park Heights SubDv. 32803 Zip Code
Experience the best of Downtown Orlando living, just a short stroll from iconic Lake Eola! Imagine starting your mornings with a walk around the lake, grabbing coffee at a neighborhood café, spending weekends at the award-winning Farmers Market, and enjoying concerts, festivals, outdoor yoga, swan boat rides, and year-round events, all just moments from your front door. Indulge in Orlando's vibrant dining scene, rooftop lounges, craft breweries, boutique shopping, nightlife, the Dr. Phillips Center for the Performing Arts, Kia Center, Inter&Co Stadium, and the Central Business District. With easy access to SunRail and major highways, this is urban living at its finest in the heart of The City Beautiful. Designed with exceptional flexibility, this one-of-a-kind property adapts to your lifestyle. Properly zoned for short-term rentals, the current owner has successfully welcomed repeat guests while enjoying the home as a primary residence. Live on either level while generating income from the other, create the perfect in-law suite, lease one residence long-term, or accommodate extended family with complete privacy. However you choose to use it, the possibilities are truly endless. The main residence features 4 bedrooms, 2 bathrooms, a spacious family room, full kitchen, and laundry room, creating the feel of a traditional single-family home. The private lower-level residence offers 2 bedrooms, 1 bathroom, a full kitchen, expansive living room, dining area, laundry room, and its own private entrance, providing completely independent living accommodations ideal for family, guests, or rental income. Additional highlights include a remodeled main-floor kitchen and bathrooms, a beautifully renovated lower-level residence, a roof approximately nine years old, and a transferable termite bond for added peace of mind. Opportunities like this are exceptionally rare. Combining an unbeatable Downtown Orlando location with legal short-term rental zoning, true dual-living functionality, and outstanding income potential, 1008 E. Ridgewood Street offers a lifestyle and wealth-building opportunity unlike anything else on the market. Whether you're looking to offset your mortgage, create the perfect multi-generational living arrangement, build long-term wealth through rental income, or simply own a one-of-a-kind home in one of Orlando's most sought-after neighborhoods, this is truly a once-in-a-lifetime opportunity. Schedule your private showing today!

1008 E Ridgewood St, Orlando

$1,975,000
4 Beds 4 Baths Rose Isle Sec 09 SubDv. 32803 Zip Code
Nestled beneath majestic live oak trees on picturesque Lake Shore Drive in the highly sought-after Rose Isle neighborhood, this beautifully updated traditional home seamlessly blends timeless charm with modern luxury. Originally built in 1959 and completely renovated in 2011, the home features all-new electrical, plumbing, HVAC systems, and roof, offering peace of mind for years to come. Inside, expansive living spaces showcase original heart pine hardwood floors and flow effortlessly from room to room, creating an ideal layout for both everyday living and entertaining. The chef's kitchen is a true centerpiece, featuring Wolf double ovens, a Wolf gas cooktop, Sub-Zero refrigerator, Bosch dishwasher, extensive custom cabinetry, abundant drawer storage, and built-in bookshelves framed by custom cabinetry for displaying your favorite cookbooks. A second sink adds extra convenience for meal prep and entertaining. The spacious primary suite offers a lighted tray ceiling, a cozy sitting area, and an oversized walk-in closet with separate his-and-her sides. The secondary bedroom wing includes a generously sized en-suite bedroom—originally the home's primary suite—along with two additional bedrooms and a well-appointed hall bath. Designed for entertaining, the expansive bonus room opens directly to the pool and features a custom handcrafted pub complete with a Summit beverage refrigerator, Summit dual-tap kegerator, accent lighting for a pub table, and dedicated lighting over the pool table. Just beyond the oversized laundry room is a versatile flex space ideal as a home office, game room, fitness room, or hobby space. Step outside to your own private backyard retreat, where a sparkling swimming pool is surrounded by lush landscaping and generous yard space perfect for outdoor entertaining, barbecues, and family gatherings. Additional features include an LP gas tank that services the clothes dryer, two tankless water heaters, the kitchen cooktop, outdoor grill connection, and both fireplaces located in the living room and kitchen. Natural gas service is also available through TECO Peoples Gas for future conversion if desired. Located within the highly regarded Audubon Park K-8 and Winter Park High School districts, this exceptional home offers an unbeatable lifestyle just minutes from downtown Orlando, Park Avenue, The Fresh Market, Trader Joe's, and Interstate 4. Residents also enjoy convenient access to Loch Haven Park, the Orlando Science Center, AdventHealth Orlando, museums, gardens, and Orlando's scenic Urban Trail for walking, running, and biking.

2410 Lake Shore Drive, Orlando

$888,000
4 Beds 3 Baths Colonial Gardens Rep SubDv. 32803 Zip Code
Picture yourself coming home to a charming white picket fence, lush landscaping, and the welcoming curb appeal you've always dreamed of. Nestled in one of Orlando's most sought-after neighborhoods, this beautifully crafted 2020 home perfectly blends modern construction with the timeless character and charm of Colonialtown North. Larger than its exterior suggests, offering generous living spaces throughout. Designed with both everyday living and entertaining in mind, this spacious open three-way split floor plan offers exceptional privacy and flexibility, including a second ensuite bedroom in addition to the luxurious primary suite. Step through the inviting front entry into the expansive living room, where French doors lead to two generously sized bedrooms featuring custom closet systems and a shared bath. Continue into the impressive dining room, spacious enough to host gatherings of ten or more, before discovering the private junior suite complete with its own walk-in closet and full bath. At the heart of the home, the stunning kitchen is sure to impress with an 11-foot breakfast bar, an oversized island, marble countertops, abundant natural light, a wine refrigerator, and plenty of space for family and friends to gather. The oversized primary retreat is a true sanctuary, offering an expansive custom walk-in closet and a spa-inspired bath with dual vanities, a relaxing soaking tub, and a separate rain shower. Open the sliding doors to your own backyard oasis, where a beautiful paver patio and pergola with retractable sunshades create the perfect setting for outdoor dining, relaxing, or entertaining. The fully fenced backyard provides both privacy and ample room to add a pool if so desired. Additional features include an indoor laundry room with cabinetry, pantry, crown molding throughout, elegant wainscoting in the kitchen and dining room, bamboo flooring throughout the main living areas, tile in the kitchen and baths, granite bathroom countertops, a new roof installed in 2024, a beautifully pavered driveway, a rare two-car garage with extra storage, Level 2 EV charging, and a 50-gallon water heater. Beyond the home itself, you'll fall in love with the welcoming Colonialtown North community. Just caddy corner across the street is a neighborhood green space where residents gather for community events. Holiday celebrations include an annual tree-lighting ceremony at the roundabout just 3 doors down. Stroll beneath the canopy of majestic oak trees that line the sidewalks, creating the perfect backdrop for morning walks and evening bike rides. Ideally located just minutes from Downtown Orlando, Mills 50, the Milk District, Baldwin Park, Audubon Park K-8, Camping World Stadium, Orlando International Airport, and the area's world-famous attractions, this exceptional home offers the perfect combination of comfort, convenience, and community. Come experience all this special home has to offer—and make it yours before someone else does.

2028 Illinois Street, Orlando

$1,900,000
4 Beds 4 Baths Rose Isle Sec 06 SubDv. 32803 Zip Code
Under contract-accepting backup offers. Nestled on one of Orlando's most prestigious streets, this exceptional residence on coveted Lake Shore Drive offers an extraordinary combination of timeless elegance, thoughtful design, and an unbeatable location in the highly sought-after Rose Isle neighborhood. Surrounded by majestic oak trees, beautiful lakes, and multi-million-dollar estates, this home delivers the privacy, sophistication, and lifestyle today's discerning buyer is searching for. A spacious circular driveway creates an impressive arrival, offering ample guest parking while leading to the oversized side-entry two-car garage complete with a finished ceiling, built-in ice maker, and space for an additional full-size refrigerator if needed. Step inside to discover an expansive open-concept floor plan where natural light fills every room and seamlessly connects the living, dining, and entertaining spaces. Anchored by a stunning gas fireplace framed with custom built-in shelving, the main living area flows effortlessly into an oversized dining room and an inviting family, billiard, or piano room. Built-in ceiling speakers throughout the home create the perfect atmosphere whether hosting guests or enjoying a quiet evening at home. At the heart of the home, the beautifully designed kitchen is both functional and inviting, featuring floor-to-ceiling rich wood cabinetry, a fully equipped wet bar, dual wall ovens, convection microwave, gas cooktop, abundant storage, and generous prep space. Just off the kitchen, you'll find an interior laundry room and convenient half bath. A private office provides the ideal work-from-home retreat, while the separate bar and entertainment room is designed for unforgettable gatherings. Complete with custom cabinetry, a sink, mini refrigerator, wine cooler, and direct access through four oversized sliding glass doors, this incredible space blends indoor and outdoor living with ease. Three generously sized secondary bedrooms are thoughtfully positioned around two full guest bathrooms, providing comfort and privacy for family and guests alike. Privately tucked away from the main living spaces, the luxurious primary suite serves as a peaceful retreat featuring dual custom walk-in closets and a beautifully renovated spa-inspired bathroom. Unwind in the whirlpool garden tub or enjoy the spacious glass-enclosed walk-in shower, complemented by dual vanities, elegant finishes, and abundant storage designed to make every day feel like a luxury getaway. The backyard is equally impressive, offering a sparkling open-air pool surrounded by mature tropical landscaping, producing mango and avocado trees, expansive green space, and double gated access on both sides of the property. Whether hosting summer gatherings, relaxing poolside, or enjoying the privacy of your own backyard oasis, this outdoor space offers endless possibilities. A large lockable Tuff Storage shed, added in 2022, provides exceptional storage or workshop space while keeping outdoor equipment neatly tucked away. This meticulously maintained home has also been updated with numerous major improvements, including a new kitchen refrigerator (2026), updated sprinkler system (2026), dishwasher (2025), wine cooler (2025), 2.5-ton Trane 15 SEER heat pump and air handler (2023), tankless water heater, dual HVAC systems, new pool pump motor, additional paver walkways, built-in whole-home speaker system, and propane service.

1523 Lake Shore Drive, Orlando

$526,000
4 Beds 2 Baths Gracewood Sub SubDv. 32803 Zip Code
Ideally located in one of Orlando's most desirable neighborhoods, 526 N Hampton Ave places you just moments from downtown, the lively Milk District, and scenic Dickson Azalea Park. Lake Eola is an easy walk away, while wonderful restaurants, shopping, and Colonial Plaza all sit within close reach. This move-in ready home marries an unbeatable location with smart, lasting improvements. Inside, 1,926 square feet unfold across an open floor plan that ties the kitchen, dining, and living areas into one welcoming space. Hard flooring runs throughout, including luxury waterproof vinyl added in 2023 and hardwood floors from 2016. The kitchen, updated in 2016, anchors the home and stands ready for everyday meals and easy entertaining. A generous playroom or family room offers space to spread out, relax, or work from home. Four bedrooms provide comfortable retreats, and two full bathrooms help mornings run smoothly. The primary suite bath was repiped in 2017 and the guest bath in 2015, adding welcome peace of mind. New windows brighten the interior, while two AC systems—a 3.5-ton main unit from 2019 and a brand-new mini split—keep every room cool throughout the year. The true magic waits out back, where a fenced yard becomes your private setting for hosting. A spacious paver patio invites weekend barbecues, festive gatherings, and lively dinners beneath the stars, while lush Saint Augustine grass, kept vibrant by a 3-zone smart irrigation system, creates a picture-perfect backdrop. A shed with electricity provides handy storage for entertaining essentials, and a Blink doorbell paired with security cameras lets you greet guests with confidence. Every detail here reflects thoughtful care and steady upgrades, from the flooring and windows to the plumbing and cooling systems. The result is a home that feels fresh, functional, and ready to enjoy from day one, with all the character of a well-loved central Orlando address. Move-in ready and beautifully maintained, this Orlando gem is built for gathering and made for memories. Schedule your private showing today!

526 N Hampton Avenue, Orlando

$719,900
3 Beds 3 Baths Jamajo SubDv. 32803 Zip Code
Welcome to this exceptional custom-built home, completed in 2020, where modern farmhouse design meets luxury living. Every detail has been thoughtfully curated, from the real wood waterproof laminate flooring to the stunning sliding barn door leading to a versatile downstairs office, den, or guest room. The expansive open-concept living area is perfect for entertaining, offering ample space for a large dining table and showcasing elegant farmhouse wainscoting, triple-layer crown molding, coffered ceilings, and a striking modern farmhouse chandelier. The chef's kitchen is truly the heart of the home, featuring premium appliances, a flat cooktop with a pot filler, a standalone vented range hood, built-in microwave/convection oven combo, dishwasher, side-by-side refrigerator with ice and water dispenser, and gorgeous quartz countertops accented by a butcher block workspace. A farmhouse sink, subway tile backsplash, open shelving, custom gray cabinetry with abundant storage, and a walk-in pantry with custom wood shelving complete this dream kitchen. Upstairs, you'll find spacious secondary bedrooms, generous closets, and a conveniently located laundry room. The luxurious primary suite offers a spa-inspired retreat with dual vanities, a relaxing soaking tub, and a stunning marble walk-in shower with a custom frameless glass enclosure. The en-suite bath flows directly into an oversized custom-designed walk-in closet. Built with quality craftsmanship from the foundation to the finishing touches, this home also features dual-zone air conditioning systems for maximum comfort on both levels. Every major component of the home is less than six years old, providing peace of mind for years to come. Step outside to your own private backyard oasis, thoughtfully designed for relaxation and entertaining. Enjoy multiple gathering spaces, a fully fenced yard, and a spacious storage shed, creating the perfect blend of beauty and functionality. Ideally located just one mile from Colonialtown and Baldwin Park, you'll enjoy easy access to shopping, dining, Publix, parks, and everyday conveniences while still enjoying the privacy of this remarkable custom home. This one-of-a-kind property is the perfect combination of luxury, style, comfort, and location.

980 Burns Street, Orlando

$2,525,000
4 Beds 4 Baths Rose Isle Sec 03 SubDv. 32803 Zip Code
A truly rare offering on the shores of Lake Sue, this exceptional waterfront homesite presents a unique opportunity in one of Orlando's most treasured neighborhoods. Nestled within the highly sought-after Rose Isle community, the setting enjoys frontage on scenic Lake Sue, where sparkling water views, majestic oak trees, and an unparalleled backdrop inspire something truly extraordinary. Offered for the first time since it was originally built in 1958, this generational holding has been cherished by the same family for decades. The expansive lot provides a remarkable canvas for creating a custom lakefront estate while enjoying one of Central Florida's most desirable addresses. The location is equally compelling. Just down the street from the neighborhood entrance to Mead Botanical Garden, residents enjoy convenient access to 48 acres of walking trails, boardwalks, gardens, outdoor performances, and year-round community events. Just minutes away, Harry P. Leu Gardens provides another beloved destination with beautifully curated botanical gardens, shaded walking paths, tranquil lakeside scenery, and the historic Leu House Museum. Completing the appeal is exceptional accessibility to Downtown Orlando, Winter Park's famed Park Avenue, premier hospitals, the Orlando Science Center, museums, acclaimed dining, and a wide variety of entertainment, all while being located within the highly regarded Winter Park school district. Priced to reflect only land value, this offering presents a rare chance to reimagine one of Rose Isle's most coveted waterfront locations. With its generous homesite, sought-after setting, and rich history, this is a once-in-a-generation opportunity to create a legacy estate that can be enjoyed for years to come.

2655 Lake Shore Drive, Orlando

$1,582,000
5 Beds 4 Baths Phillips Rep 01 Lakewood SubDv. 32803 Zip Code
Immerse yourself in this stunning new construction home by Innate Modern, perfectly situated in the heart of Audubon Park. Offering five bedrooms, three-and-a-half bathrooms, and more than 2,800 square feet of thoughtfully designed living space, every detail has been carefully curated to blend modern style with everyday comfort. The open-concept floor plan centers around a beautifully appointed kitchen featuring rich wood accents, designer lighting, and premium finishes that seamlessly flow into the spacious living and dining areas—ideal for entertaining or relaxing with family. The first-floor primary suite serves as a private retreat, complete with a spa-inspired bathroom, generous walk-in closet, and an abundance of natural light streaming through a dramatic series of frosted windows spanning the length of the wall. Upstairs, a spacious loft offers flexible living space perfect for a media room, home office, or playroom. Three additional bedrooms complete the second level, including one with its own private en-suite bathroom, while two others share a convenient Jack-and-Jill bath. Step outside to enjoy a charming brick patio overlooking an expansive backyard, offering plenty of room for outdoor entertaining, gardening, or future customization. Located just moments from Corrine Drive, East End Market, Baldwin Park, Winter Park, and Downtown Orlando, this home places you at the center of one of Orlando’s most sought-after lifestyle districts. Enjoy walking to local coffee shops, acclaimed restaurants, parks, and neighborhood favorites like Gideon’s Bakehouse, all while experiencing the privacy and tranquility of a quiet residential street. Zoned for the highly desirable Audubon Park K–8 School and Winter Park High School, 1615 Cole Road offers the perfect combination of contemporary design, functional living, and an unbeatable location in one of Orlando’s most beloved neighborhoods.

1615 Cole Road, Orlando

$2,590,000
5 Beds 5 Baths Highland Terrace Sub SubDv. 32803 Zip Code
Refined lakefront living awaits in this stunning residence, ideally situated in a peaceful neighborhood on Lake Highland. Thoughtfully designed across multiple levels, this exceptional home blends timeless elegance with inviting living spaces and breathtaking water views throughout. The Main house has 4 bedrooms and 3 1/2 baths. The main level welcomes you with a spacious family room, formal dining room, and a European-style kitchen with an adjoining dinette, all overlooking the lake. Beautiful oak stairs lead to the lower level, where an expansive summer living room, dining area, wet bar, and studio space create the perfect setting for entertaining or relaxed everyday living. The upper levels offer three bedrooms, including a luxurious primary suite featuring a private sitting area and spa-inspired bath with a Clawfoot tub positioned to capture serene lake views. On the fourth floor, a fully finished attic bedroom with a generous closet overlooks the water and offers wonderful flexibility as a guest retreat, home office, or creative studio. French doors open to two covered lanai living spaces designed for seamless indoor-outdoor living. One provides a comfortable sitting area, while the other is ideal for dining and entertaining, complete with a summer kitchen and outdoor fireplace. Spend evenings enjoying spectacular sunsets from the lakefront deck or gathered around the fire pit with a glass of wine in hand. A detached one-bedroom, one-bath guest house offers a private retreat for guests or extended family, complete with its own living room, bedroom, renovated bath, and screened porch tucked among the trees overlooking the lake. The beautifully terraced backyard, accented by bubbling waterfalls, lush landscaping, and a lakefront fire pit, completes the serene setting of this truly one-of-a-kind property.

705 Terrace Boulevard, Orlando

$1,589,000
5 Beds 5 Baths North Hampton Park SubDv. 32803 Zip Code
Price improvement!!! New construction! Exquisite brand-new 5 Bedrooms | 4.5 Bathrooms | Loft | 3,495 Sq Ft luxury residence by LUIH Luxury Homes, ideally located in the heart of Colonialtown North. This thoughtfully designed home offers 5 bedrooms, 4.5 bathrooms, and a spacious loft, blending refined elegance with modern functionality—perfect for both everyday living and upscale entertaining. The first-floor primary suite provides a private retreat with spa-inspired finishes, while a dedicated home office offers flexibility for work or study. Upstairs, you’ll find four generously sized bedrooms, a large loft area, and a conveniently located laundry room designed to simplify daily routines. At the heart of the home is a chef’s gourmet kitchen, featuring a 36” gas cooktop, double ovens, wine bar, oversized island, abundant cabinetry, and premium appliances—ideal for hosting gatherings or enjoying family meals. The open-concept living and dining areas are bathed in natural light and enhanced by high ceilings and designer finishes throughout. Step outside to your private resort-style oasis, complete with a sparkling pool, covered patio, and fully equipped outdoor kitchen, creating the perfect setting to enjoy Florida living year-round. Additional highlights include an attached garage and professionally designed landscaping that complements the home’s modern architecture. Just minutes from Audubon Park, the Mills 50 District, Downtown Orlando, and Winter Park, this exceptional property offers the perfect combination of luxury, lifestyle, and location—a true dream home in one of Orlando’s most desirable neighborhoods!

2103 Gale Street, Orlando

$824,900
4 Beds 2 Baths Lake Eola Heights SubDv. 32803 Zip Code
Under contract-accepting backup offers. **Multiple offers have been received on this home. The seller is requesting that all Highest and Best offers are submitted by Wednesday, July 1 at 6:30 pm.** From the moment you step through the front door, you'll know you've found something special! Offering nearly 2,200 square feet of thoughtfully designed living space, this light-filled 4-bedroom, 2-bathroom pool home combines modern updates, generous living areas, and a spectacular backyard retreat that feels like your own private resort. Expanded in 2012, the home more than doubled in size from the original structure, creating the spacious and functional layout you'll enjoy today. In 2021, the front porch was completely rebuilt and reinforced, with the ceiling height raised to the peak of the roofline, while a paver driveway was added to provide ample parking. A welcoming front porch leads into a beautifully maintained interior featuring luxury vinyl flooring throughout. Just inside, the formal living area showcases custom built-in cabinetry surrounding a decorative fireplace, accented by a stunning Swarovski crystal chandelier. The dining room flows seamlessly into the recently renovated kitchen. Designed with both style and function in mind, the kitchen features quartz countertops, a custom tile backsplash, 42-inch solid wood cabinetry with crown molding, stainless steel appliances, a built-in wine refrigerator, gas range, pendant lighting, and a large waterfall-edge breakfast bar that serves as the heart of the home. Perfect for entertaining, the kitchen opens to an expansive gathering room with a dramatic tray ceiling and French doors that lead to the backyard oasis. Outside, you'll find a fully fenced and private retreat featuring a sparkling pool, custom deck, stone paver patio, summer kitchen, and multiple spaces for outdoor dining and relaxation. Privately situated at the rear of the home, the spacious owner's suite offers a tray ceiling, sitting area, large walk-in closet with custom organization system, and a luxurious, spa-inspired ensuite bath, complete with dual sink vanity with anti-fog LED mirror, a soaking tub and a stunning glass-enclosed custom shower. Both the The split-bedroom floor plan provides privacy for family and guests, with three additional bedrooms located on the opposite side of the home. Additional features include an indoor laundry room with utility sink, abundant storage throughout, deep bedroom closets, a 10' x 10' storage shed, custom window treatments, and custom plexiglass storm shutters that protect the home's historic windows. Major updates provide peace of mind, including a brand-new roof (2026), HVAC system (2021), tankless gas water heater (2019), complete electrical and plumbing updates (2012), and exterior stucco and paint completed in 2021. Beyond the home itself, you'll fall in love with the lifestyle that comes with living in Lake Eola Heights. Start your morning with a short stroll to Eola General, a favorite neighborhood gathering spot, for coffee, happy hour or a great meal. Enjoy community events and meet your neighbors at the Community Garden, participate in neighborhood happy hours, or take an evening walk beneath the tree-lined streets that make this historic district so beloved. Just steps from Lake Eola Park and Thornton Park, you'll enjoy easy access to some of Orlando's best restaurants, shops, farmers markets, festivals, and more! Schedule you private tour today and see for yourself!

421 E Concord Street, Orlando

$495,000
2 Beds 2 Baths Hentz Sub SubDv. 32803 Zip Code
Under contract-accepting backup offers. Nestled on an oversized lot just north of Thornton Park and moments from Downtown Orlando, this beautifully maintained 2-bedroom, 2-bath home offers the perfect blend of character, comfort, and modern updates. Step inside to discover crown molding throughout, abundant natural light, and hardwood flooring in the dining room, family room, and both bedrooms. The updated kitchen features stainless steel appliances, modern tile flooring, a subway tile backsplash, and plenty of space for everyday living and entertaining. The dining room showcases a custom built-in coffee and wine bar with additional cabinetry and subway tile accents, creating a stylish focal point for gatherings. Both bathrooms have been refreshed with new vanities and modern tile finishes. Major improvements provide peace of mind, including a new roof (2019), new HVAC ductwork (2024), newly blown-in insulation (2025), and a new pool pump. Outside, enjoy your private backyard retreat featuring a vinyl privacy fence, mature shade trees, and an oversized swimming pool with an impressive 10-foot deep end. The expansive yard offers plenty of room for entertaining, gardening, pets, or simply relaxing in your own outdoor oasis. Complete with a one-car garage and an unbeatable location near Orlando's dining, entertainment, parks, and nightlife, this move-in-ready home is a rare opportunity in one of the city's most desirable areas.  Call today for your private showing!

531 Altaloma Avenue, Orlando

$635,000
4 Beds 2 Baths Orlando Highlands 04 Rep SubDv. 32803 Zip Code
Under contract-accepting backup offers. A beautifully updated home in the heart of Orlando's sought-after Lake Como neighborhood, just a short stroll to the scenic shores of Lake Como and minutes from Downtown Orlando, the Milk District, and the Hourglass District. Situated on an oversized one-third acre corner lot, this 4-bedroom, 2-bath residence offers 1,770 square feet of comfortable living space with exceptional indoor and outdoor amenities. The renovated kitchen opens to inviting living spaces featuring luxury vinyl plank flooring and a cozy fireplace, creating the perfect setting for everyday living and entertaining. Step outside to your own private oasis where a spectacular outdoor kitchen and patio overlook lush landscaping filled with mature fruit trees, native plants, and vibrant flowering gardens. A zoned irrigation system runs fully on well water which makes it convenient and economical to keep your yard lush and green. An outdoor shower is an added convenience after an afternoon of gardening. Another outdoor amenity is a camper pad set to store your RV or recreational vehicle. The expansive front, side, and back yard provide endless possibilities for recreation, gardening, or future additions. Car enthusiasts, hobbyists, and entrepreneurs will appreciate the large detached garage and storage building with double automatic garage doors that provides a beautiful air flow and cross breeze while working in the workshop. This versatile space also presents an excellent opportunity for conversion into additional living space, a guest suite, workshop, or studio. An attached 1 car garage provides even more storage and convenience. Offering an unbeatable combination of charm, functionality, and location, this unique property is just minutes from Orlando's best dining, entertainment, parks, and major commuter routes while maintaining the peaceful character of one of the city's most beloved neighborhoods. This is a rare opportunity to enjoy the best of Florida living with exceptional outdoor spaces and room to grow. Important component ages and dates installed include roof 2014; HVAC 2014; water heater- 65 gallon heat pump 2019; windows 2014; upgraded electric 2019; kitchen, primary suite, additional storage garage, porch and outdoor kitchen all added 2019.

633 Buckminster Circle, Orlando

$1,949,000
5 Beds 5 Baths Lake Highland Heights SubDv. 32803 Zip Code
Under Construction. Introducing an exceptional new construction residence in the heart of Colonialtown, where timeless transitional architecture meets modern lifestyle. Perfectly positioned just moments from the vibrant energy of the Mills 50 District, Downtown Orlando, and Harry P. Leu Gardens, this remarkable home offers a rare opportunity to experience refined living in one of Orlando's most sought-after neighborhoods. From the moment of arrival, the home makes a lasting impression with its striking transitional façade, clean architectural lines, and charming covered front porch that creates an inviting sense of arrival. The heart of the home is an expansive open-concept living space designed for seamless everyday living and grand-scale entertaining. Anchored by extensive custom millwork and bathed in natural light, the great room is highlighted by a dramatic wall of sliding glass doors that effortlessly blur the lines between indoor and outdoor living while framing picturesque views of the pool and backyard beyond. The chef's kitchen is a true showpiece, thoughtfully curated with exquisite Calacatta quartz countertops, a stunning Portobello tile backsplash, designer Visual Comfort lighting, and a full suite of premium Thermador appliances. Complementing the kitchen is an oversized combination pantry, laundry room, and mudroom. Adjacent to the kitchen, the spacious dining room is designed for memorable entertaining and is enhanced by a dedicated wine refrigerator. Privately situated on the main level, the luxurious primary suite serves as a tranquil retreat. Generously proportioned and thoughtfully designed, the suite features dual walk-in closets and a spa-inspired bath clad in elegant Portobello tile flooring. The serene space is appointed with dual vanities, an expansive walk-in shower, and a freestanding soaking tub, creating a resort-like sanctuary designed for relaxation and rejuvenation. Also located on the first floor is a private guest suite with its own ensuite bath, offering ideal accommodations for visiting family, long-term guests, or multigenerational living. Ascending upstairs, a spacious loft provides incredible flexibility as a secondary living area, media room, or play space. Three additional bedrooms and two beautifully appointed bathrooms complete the upper level, providing ample space for family and guests while maintaining both comfort and privacy. The outdoor living experience is equally impressive. A covered lanai with a fully equipped summer kitchen sets the stage for effortless al fresco entertaining, overlooking a sparkling resort-style pool and spa. With coveted zoning for Audubon K-8 and walking distance to Lake Highland Preparatory School, the location is truly second to none. Don't miss your opportunity to own this new build in the heart of it all.

907 N Hyer Avenue, Orlando

$699,990
4 Beds 3 Baths Audubon Park Tanager Sec SubDv. 32803 Zip Code
Rare opportunity to own two homes on one lot in the heart of Orlando's highly desirable Audubon Park Garden District! Situated on a single parcel, this unique property features a 1,420 sq. ft. main residence and a 688 sq. ft. detached ADU with its own private entrance, offering endless possibilities for multigenerational living, rental income, guest accommodations, or a private home office. The main home offers 3 bedrooms, 2 bathrooms, and a functional split floor plan. Built in 1954, it has been thoughtfully updated with major improvements throughout. A 2021 roof, new windows in 2024, new HVAC system and ductwork in 2022, all-new porcelain tile flooring installed in 2021, and a new refrigerator in 2025 provide peace of mind for years to come. With no carpet anywhere in the home, maintenance is simple and stylish. The spacious front living room is surrounded by windows, flooding the space with natural light and providing beautiful views of Virginia Drive. Plant lovers will appreciate the bright, welcoming atmosphere. The primary suite features a fully renovated bathroom completed in 2022 with dual vanities and LED shower lighting. The kitchen is equipped with dual built-in ovens and overlooks the backyard, garden area, and guest house. Outside, you'll find a fully fenced backyard designed for entertaining and relaxation. String lights create the perfect evening ambiance while raised garden beds and vegetable gardens add charm and functionality. Whether hosting friends, enjoying a quiet evening outdoors, or tending to your garden, this backyard was made to be enjoyed. The detached ADU, built in 1990, offers approximately 688 square feet of living space with 1 bedroom, 1 bathroom, a full kitchen, utility room with laundry, and its own private entrance. Recent improvements include a brand-new 2025 roof, new mini-split system installed in 2025, and a new bathroom exhaust fan added in 2026. The ADU has generated just under $30,000 annually as both a short-term and long-term rental, providing an excellent opportunity for supplemental income, multigenerational living, or a private guest retreat. Additional features throughout both homes include dimmable outlets and lighting controls, as well as a comprehensive security system for added convenience and peace of mind. Located just blocks from neighborhood favorites like Domu and Kelly's Homemade Ice Cream, you'll enjoy the walkable lifestyle that makes Audubon Park one of Orlando's most sought-after communities. Grab dinner, meet friends for dessert, explore local shops, breweries, and parks, and experience firsthand why this neighborhood continues to be one of Orlando's premier places to call home. Properties offering a move-in-ready main home, detached guest house, proven income potential, extensive updates, and an unbeatable location rarely become available. This is your chance to own a truly unique piece of Audubon Park living.

3701 Virginia Drive, Orlando

$699,990
4 Beds 3 Baths Audubon Park Tanager Sec SubDv. 32803 Zip Code
Rare opportunity to own two homes on one lot in the heart of Orlando's highly desirable Audubon Park Garden District! Situated on a single parcel, this unique property features a 1,420 sq. ft. main residence and a 688 sq. ft. detached ADU with its own private entrance, offering endless possibilities for multigenerational living, rental income, guest accommodations, or a private home office. The main home offers 3 bedrooms, 2 bathrooms, and a functional split floor plan. Built in 1954, it has been thoughtfully updated with major improvements throughout. A 2021 roof, new windows in 2024, new HVAC system and ductwork in 2022, all-new porcelain tile flooring installed in 2021, and a new refrigerator in 2025 provide peace of mind for years to come. With no carpet anywhere in the home, maintenance is simple and stylish. The spacious front living room is surrounded by windows, flooding the space with natural light and providing beautiful views of Virginia Drive. Plant lovers will appreciate the bright, welcoming atmosphere. The primary suite features a fully renovated bathroom completed in 2022 with dual vanities and LED shower lighting. The kitchen is equipped with dual built-in ovens and overlooks the backyard, garden area, and guest house. Outside, you'll find a fully fenced backyard designed for entertaining and relaxation. String lights create the perfect evening ambiance while raised garden beds and vegetable gardens add charm and functionality. Whether hosting friends, enjoying a quiet evening outdoors, or tending to your garden, this backyard was made to be enjoyed. The detached ADU, built in 1990, offers approximately 688 square feet of living space with 1 bedroom, 1 bathroom, a full kitchen, utility room with laundry, and its own private entrance. Recent improvements include a brand-new 2025 roof, new mini-split system installed in 2025, and a new bathroom exhaust fan added in 2026. The ADU has generated just under $30,000 annually as both a short-term and long-term rental, providing an excellent opportunity for supplemental income, multigenerational living, or a private guest retreat. Additional features throughout both homes include dimmable outlets and lighting controls, as well as a comprehensive security system for added convenience and peace of mind. Located just blocks from neighborhood favorites like Domu and Kelly's Homemade Ice Cream, you'll enjoy the walkable lifestyle that makes Audubon Park one of Orlando's most sought-after communities. Grab dinner, meet friends for dessert, explore local shops, breweries, and parks, and experience firsthand why this neighborhood continues to be one of Orlando's premier places to call home. Properties offering a move-in-ready main home, detached guest house, proven income potential, extensive updates, and an unbeatable location rarely become available. This is your chance to own a truly unique piece of Audubon Park living.

3701 Virginia Drive, Orlando

$634,900
3 Beds 4 Baths Ferncreek 20 SubDv. 32803 Zip Code
Private Elevator | No HOA | Luxury 2023-Built Contemporary Townhome | Attached 2-Car Garage with EV Charger. Discover elevated living in this luxury contemporary townhome, thoughtfully designed with over 2,000 square feet of Sophisticated Living space across three private levels—all seamlessly connected by your own Private Elevator. Featuring 3 bedrooms, 3.5 bathrooms, an attached 2-car garage with EV charger, and no HOA, this home offers the perfect blend of style, comfort, and convenience. First Floor: A private guest suite or executive home office with a full bath, ideal for visitors, multi-generational living, or remote work, with direct access to the Front Entry and Garage. Second Floor: A spacious primary retreat with a Walk-in Closet and Spa-inspired Ensuite, complemented by a second ensuite bedroom and a centrally located Laundry Room—providing privacy and functionality for family or guests. Third Floor: The heart of the home showcases Soaring Vaulted Ceilings, an Open-Concept Living and dining area, a Chef-inspired Kitchen with an Oversized Island, and a Private Balcony—perfect for entertaining, morning coffee, or unwinding after a long day. Perfectly positioned just minutes from Lake Highland Preparatory School (Pre-K–12), one of Central Florida's Premier Private College Preparatory schools, and less than five minutes from Harry P. Leu Gardens and East End Market. Enjoy the vibrant lifestyle of Lake Eola Heights, Colonialtown, Audubon Park, and the Mills 50 District, where Award-Winning Dining, local coffee shops, boutiques, parks, and Downtown Orlando are all just steps away. Rarely does a home combine a Private Elevator, no HOA, luxury finishes, and an unbeatable Central Location in one exceptional package. Move-in ready and designed for today's lifestyle—schedule your private showing today!

1606 Park Lake Street Unit 9, Orlando

$2,175,000
5 Beds 5 Baths Ways Add SubDv. 32803 Zip Code
Under contract-accepting backup offers. Custom-Built Luxury Estate in the Heart of Park Lake Highland. Perfectly positioned in Orlando's renowned Park Lake Highland neighborhood, 835 Kenilworth Terrace is a custom-built luxury home offering timeless architecture, exceptional craftsmanship, and an unbeatable walkable lifestyle. Situated on an elevated homesite with downtown skyline views, this stunning residence is just steps from Lake Highland Preparatory School and moments from Mills 50, Ivanhoe Village, Downtown Orlando, and Winter Park. Designed for both grand entertaining and comfortable everyday living, this 5-bedroom, 4.5-bath home showcases soaring ceilings, extensive architectural millwork, solid-core doors, wood beam accents, custom built-ins, and abundant natural light throughout. The floor plan features elegant formal living and dining rooms, a private office that can serve as a sixth bedroom, a spacious great room, and a flexible bonus room ideal for a playroom, fitness studio, or media space. The chef's kitchen is designed for gathering and entertaining with custom cabinetry, dual islands with soapstone and marble countertops, a breakfast bar, butler's pantry, walk-in pantry, and premium luxury appliances. Upstairs, the owner's retreat offers a spa-inspired bath with garden tub, oversized dual rain shower, separate vanities, dual walk-in closets, and a private covered balcony with skyline views. Four additional bedrooms, Jack-and-Jill baths, an upper balcony, and a spacious laundry room complete the second floor. Outdoor living rivals a private resort with a heated pool and spa, covered lanai, summer kitchen, outdoor shower, pool bath, tropical landscaping, and low-maintenance turf. Recent improvements include refinished hardwood floors, a new roof (2025), updated pool equipment and heating systems, new exterior lighting, and newer luxury kitchen appliances. Additional features include a whole-house generator, oversized three-car tandem garage, and electric vehicle charging station. Enjoy walking to Lake Highland Preparatory School, neighborhood parks, the Orlando Urban Trail, restaurants, breweries, coffee shops, museums, and the cultural attractions of Mills 50 and Downtown Orlando. Call today to schedule a showing!

835 Kenilworth Terrace, Orlando

$625,000
3 Beds 3 Baths Weber Townhomes SubDv. 32803 Zip Code
Under contract-accepting backup offers. Convenience and walkability at its finest welcome to Weber Street 32803 a new construction townhome with NO HOA - located in the heart of Mills 50. This home is 3 bed 2 1/2 bath 1751 ft with no carpet an attached two car garage and large front porch. Facing south - a welcoming corner unit offers, ample windows and amazing natural lighting. Upon entry, you’re greeted with an open concept living / dining space. The kitchen has Samsung slate appliances with upgraded lighting, a vented range hood, large island with waterfall quartz and backsplash. There is also a walk in pantry and a half bath on the first floor. Adjacent to the kitchen is a sliding glass doors to a private covered porch & a vinyl fenced side yard perfect for a grill or pets. Upstairs, you will find three bedrooms, the primary suite is large with a walk-in closet, large shower, double sink and linen closet. The other two bedrooms are also oversized and share a bathroom with a bathtub and linen closet. The laundry room is also located upstairs - Samsung washer and dryer included in townhome sale. Vinyl plank in all areas except - bathrooms and laundry room having tile. Blinds for every window. Oversized front porch perfect for drinking coffee or socializing. Red brick pavers welcome you home. Audubon K through 8th School district move just in time for the beginning of the school year. Also a convenient walk to both Lake Highland Prep and Lake Highland Middle . AdventHealth Orlando conveniently located nearby. Perfect first time starter home, 2nd/vacation home or short-term/long-term rental property. Many options for dining in Colonial Town North/ Mills 50 and to come. Don’t miss the opportunity to be located in one of Orlando’s most up-and-coming neighborhoods. College Park, Winter Park Baldwin Park & Downtown Orlando all within a five-ten minute drive you never need to go far from home at 1317 Weber Street Orlando 32803!

1317 Weber Street, Orlando

$1,825,000
5 Beds 4 Baths Orwin Manor Lake Shore Sec SubDv. 32803 Zip Code
The Art of Indoor-Outdoor Living! Perfectly positioned in the coveted Beverly Shores/Rose Isle neighborhood, with Mead Botanical Garden's scenic trails, gardens, and community events just steps away, this residence blends character with refined renovations in an exceptional setting. Elevated above the street, the home enjoys a commanding presence framed by mature shade trees, beautifully curated landscaping, inviting outdoor seating areas, and a travertine walkway leading to the welcoming front entry. Expansive picture windows, and crisp architectural detailing enhance its sophisticated curb appeal. The home's entertaining story begins in the living room, where a dramatic vaulted ceiling with exposed beams creates a striking sense of scale and architectural character. Anchored by a fireplace with a classic mantel, the space is filled with light and framed by views of the surrounding greenery. From there, the home unfolds into a reimagined collection of spaces where the family room, hospitality bar, kitchen, and outdoor living areas come together for effortless entertaining and everyday living. A wall of pocketing glass doors opens the family room to the spectacular screened lanai, while travertine flooring flows throughout. The hospitality bar serves as a natural gathering place with generous sit-up seating, a beverage refrigerator, sink, display cabinetry, and abundant storage. The thoughtfully designed kitchen pairs tailored design with exceptional functionality, featuring custom cabinetry, quartzite countertops, a stainless farmhouse sink, and a premium Bosch & Electrolux appliance package, including a warming drawer and integrated Miele coffee station. Nearby, the well-appointed laundry room offers a stackable washer and dryer, quartzite counters, extensive cabinetry, utility sink, additional refrigerator, and large storage closet. Privately positioned at the rear of the home, the primary suite offers crown molding, recessed lighting, integrated speakers, travertine flooring, a customized walk-in closet, and direct lanai access through French door framed by sidelights to maximize the natural light and garden views. The renovated bath impresses with a mosaic tile feature wall, Bain Ultra thermo-massage tub, dual vanity with marble counters, and a spacious glass-enclosed shower with pebble flooring and multiple shower heads. Guests will appreciate the oversized private upper-level suite, which feels like a residence of its own, complete with rich wood flooring, a custom closet, and abundant natural light. The renovated en-suite bath features a custom vanity with stone counters and a glass-enclosed shower with multiple shower heads and body jets. A versatile fifth bedroom with a half bath and French doors opening to the pool area is currently enjoyed as a fitness studio but easily adapts to a home office, playroom, or guest space. Completing the home is an exceptional outdoor living experience. The expansive screened lanai serves as a true extension of the interior, anchored by a dramatic floor-to-ceiling stacked stone fireplace and enhanced by a richly detailed wood-plank ceiling, integrated lighting, ceiling fans, built-in speakers, and multiple areas for dining and conversation. Just beyond, a sparkling pool with a cascading water feature is surrounded by expansive travertine terraces designed for effortless outdoor living. Offering the perfect blend of location, design & appeal, this home truly has it all!

1500 Nottingham Street, Orlando

$625,000
3 Beds 4 Baths Ferncreek 20 SubDv. 32803 Zip Code
Seller is now offering $10,000.00 towards closing costs/rate buy downs! Welcome to 1607 Woodward Street, Unit11. This oasis is a true standout, offering a perfect blend of modern design, warmth, and functionality. From the moment you enter the welcoming foyer, you'll appreciate the thoughtfully curated urban details and the striking balance of wood, metal, and concrete throughout the home. Featuring a striking exterior, private elevator access to all floors, and distinctive industrial-modern architecture, this residence offers a rare combination of style, functionality, and convenience. The first floor features a versatile third bedroom or flex space, a full bathroom, and direct access to the spacious two-car garage. On the second level, you'll find the expansive primary suite complete with a walk-in closet and a spa-inspired bath featuring a luxurious soaking tub seamlessly integrated within a frameless glass shower. A second en-suite bedroom and conveniently located laundry room complete this floor. Designed for entertaining, the third floor showcases an open-concept living, dining, and kitchen area highlighted by soaring 15-foot vaulted ceilings and dramatic exposed wood beams. The custom kitchen features premium stainless steel appliances, high-end granite countertops, soft-close cabinetry, a designer backsplash, and an oversized waterfall island that serves as the centerpiece of the space. Additional upgrades include matching granite countertops in all bathrooms, double-pane thermal windows, solid-core doors with custom blue faux finishes, sculpted wood stair treads, custom solar shades throughout, sprinkler fire protection, and custom closet systems in every closet for exceptional organization and storage. The home features custom woodwork, accent walls, upgraded lighting fixtures, and other thoughtfully selected finishes that elevate the home's distinctive character. As an end-unit townhome with no HOA, this property offers added privacy and flexibility. Ideally situated in Colonial town North, you'll enjoy convenient access to Downtown Orlando, I-4, SR-408, the Mills 50 District, the Milk District, Publix, local dining, entertainment, and all that Orlando has to offer. This exceptional residence combines architectural style, modern convenience, and an unbeatable location—an opportunity not to be missed.

1607 Woodward Street Unit 11, Orlando

$599,000
3 Beds 4 Baths Park Lake Hlnd SubDv. 32803 Zip Code
Urban living at its best in the heart of Orlando! This 3-story Nantucket model by David Weekley Homes offers 3 bedrooms, 3.5 baths, a 2-car attached garage, and a smart layout designed for modern city living. Perfectly positioned near the charming brick streets of Marks and Thornton, close to the popular Mills 50 District, Downtown Orlando, Park Lake Highland, restaurants, shops, parks, trails, and major roads including I-4 and SR 408. You’re also just a short distance from Lake Highland Preparatory School, a premier private Pre K-12 school. This townhome delivers the perfect blend of location, style, and everyday convenience. The main living level features high ceilings, engineered hardwood flooring, and an open-concept layout that flows naturally from the kitchen to the dining and living areas, creating a bright and inviting space for entertaining. The kitchen is beautifully appointed with stone counters, solid wood cabinets, built-in appliances, cooktop, range hood, and generous storage. A private balcony extends the living space and is perfect for relaxing evenings. The first-floor bedroom with full bath and double single-light french doors, offers flexibility as a guest suite, private office, workout room, or additional living space. Upstairs, the primary suite features walk-in closets and a private en-suite bath, while the additional bedroom also includes its own full bath. Additional highlights include an in-wall pest system, washer and dryer, rain gutters, sidewalk access. A rare opportunity to own a low-maintenance David Weekley townhome in one of Orlando’s most connected urban locations. Schedule your showing today!

858 N Thornton Avenue, Orlando

$595,000
3 Beds 3 Baths Eastwood SubDv. 32803 Zip Code
Virtually Staged. Located in one of Orlando’s most vibrant neighborhoods, this inviting 3-bedroom, 2.5-bath pool home blends charm, comfort, and convenience in the highly sought-after AUDUBON PARK K-8 SCHOOL DISTRICT. Filled with natural light, the open-concept living and kitchen area creates a warm and welcoming atmosphere, while wood flooring throughout the main living spaces and bedrooms adds timeless character. The updated kitchen features white cabinetry, granite countertops, subway tile backsplash, and a cozy eat-in area, with French doors that open seamlessly to the backyard retreat. Situated on a generously sized lot, the home also includes a versatile bonus room ideal for a home office, playroom, gym, or guest space. Designed with comfort and privacy in mind, the spacious primary suite offers an ensuite bath with a soaking tub, separate shower, large walk-in closet, and private French doors leading to an outdoor deck — the perfect spot to enjoy your morning coffee or unwind at the end of the day. Two additional bedrooms and the flexible bonus room provide space to fit a variety of lifestyles.The indoor laundry room includes a convenient powder bath with direct access to the pool area, making outdoor entertaining effortless. Step outside to your own fenced backyard oasis featuring a saltwater pool, tropical landscaping, a fire pit area, playset, and storage shed. With plenty of room for entertaining, gardening, and relaxing, this outdoor space is truly a private retreat. Thoughtful updates include a new roof and skylight and Carrier variable-speed AC system (2022). Spray foam insulation, new electrical panel and a hybrid heat pump water heater (2023) and a Jandy CS150 pool filter and a Jandy Pro Series TruClear Salt Chlorinator (2025). Ideally located just minutes from downtown Orlando, The Milk District, Mills 50 District, East End Market, and Harry P. Leu Gardens, this Colonialtown home offers the perfect balance of vibrant city living and private everyday comfort. Schedule your showing today!

1022 N Bumby Avenue, Orlando

$326,000
2 Beds 3 Baths Charles Towne SubDv. 32803 Zip Code
In the vibrant heart of Orlando’s sought-after Milk District, this two-bedroom, 2.5-bath, end-unit townhouse offers a blend of comfort and urban convenience. Plus, you have a semi-finished, enlarged one-car garage and a private courtyard. Pulling up to the property, you will notice the ample street parking in the front and the extended driveway in the back. Your quaint front yard has privacy hedges and easy access to a walkway to the back of the property. The front door leads you into the living room and dining area with new engineered hardwood flooring. The light-filled living spaces flow seamlessly through the French doors to a private courtyard retreat, ideal for outdoor dining, entertaining or relaxing evenings under the Florida sky. Downstairs, you also have a spacious storage closet and a spruced half bath with pendant lights, black tile work, and lively green countertops and a green sink. The dining area has built-in shelving and a picture window that seamlessly flows into the kitchen. You have a double oven, new dishwasher, granite countertops, updated cabinetry, and a window into your garage/den. Adding to the home’s versatility, the garage has been semi-transformed into a bonus entertaining lounge complete with a wet bar, cabinetry, and dedicated hookup for a portable air-conditioning unit, creating the ideal setting for hosting larger gatherings. Use this semi-converted garage space for entertaining, a private man-cave, or as a standard garage (the garage door is fully functional). The garage also houses a separate laundry room with upper cabinetry for additional storage. Your driveway is elongated, making plenty of room for guests and the community’s landscaping is lush and lovely as you wander the grounds. Heading back inside, you go up bamboo-floored stairs to reach the double primary suites. The primary bedroom to the left has carpeted floors, a walk-in closet and linen closet, ceiling fan and en-suite bath. The first primary bath has a tub and shower combination with a glass door, and black tile work echoing the downstairs bathroom in the home. The second primary bedroom has bamboo flooring and loads of natural light. The second primary bath has a walk-in shower with a glass sliding door. Rest easy knowing the HVAC and water heater were installed late 2024, the entire home was re-plumbed in 2024, fresh exterior paint is being completed before closing, the roof is 2018, and the dishwasher and garage door opener are new. The reasonable HOA fee covers the sparkling community pool, Spectrum cable/internet, community landscaping and an annual driveway pressure washing. Location wise, you are within one of downtown Orlando’s trendiest and fastest-growing neighborhoods. Residents enjoy proximity to beloved local destinations of the Milk District including Market on South, Stasio’s Market, craft breweries, boutique shopping and an energetic nightlife scene. Downtown Orlando, the 408 and Interstate 4 are just minutes away, offering effortless access to the city’s business, dining and entertainment hubs. You are 22 minutes to Disney World, 16 minutes to Universal Studios, 20 minutes to the Orlando International Airport, five minutes to downtown Orlando, 15 minutes to Winter Park, 20 minutes to Lake Nona and 15 minutes to UCF. If you are looking for proximity and accessibility, while keeping livability and space, schedule a private tour!

2711 E Church Street, Orlando

$1,575,000
3 Beds 4 Baths Park Lake Terrace SubDv. 32803 Zip Code
Crafted by Insight Construction, this extraordinary modern residence showcases an uncompromising level of craftsmanship, design, and construction quality that sets it apart from anything else on the market. Featuring solid concrete block construction on both levels and a striking architectural façade rarely seen in the area, the home immediately captivates with its bold presence, clean lines, and sophisticated modern aesthetic. Inside, a breathtaking two-story entry unfolds beneath soaring 24-foot ceilings, where a dramatic designer chandelier serves as a stunning focal point above sleek designer tile flooring that flows throughout the main living spaces. Natural light pours through expansive walls of glass, creating an atmosphere that feels both grand and inviting. The expansive living room was thoughtfully designed for elevated entertaining and seamless everyday living, anchored by oversized sliders that completely blur the line between indoors and out, transforming the space into a true indoor-outdoor retreat. Prewired for a whole-house audio system and security cameras, the home is fully prepared for integrated smart home living at every level. At the heart of the home is a showpiece chef's kitchen designed to impress at every level. Outfitted with premium stainless-steel appliances, a built-in refrigerator, custom cabinetry by Shapes Cabinets with integrated LED underlighting, and an oversized statement island, the kitchen combines functionality with exceptional design. An enormous walk-in pantry with extensive storage and a dedicated wine refrigerator further elevates the space, creating the ultimate culinary environment for both entertaining and daily living. The primary suite is a luxurious private sanctuary offering expansive proportions, a massive walk-in closet, and a spa-inspired bath designed with a refined modern aesthetic. The stunning wet room features a freestanding soaking tub, oversized walk-in shower, and dual vanities wrapped in designer finishes, creating a true resort-caliber experience. Every secondary bedroom features its own ensuite bath, offering privacy and comfort throughout the home, while an oversized upper-level balcony overlooks the backyard retreat below. Designed for year-round entertaining, the outdoor spaces are equally impressive, highlighted by a massive, covered lanai, resort-style pool, and expansive backyard rarely found in such a prime location. Perfectly positioned just moments from the vibrant dining and shopping of Mills 50, Downtown Orlando, and Lake Highland Preparatory School, this residence delivers an exceptional combination of location and craftsmanship.

737 N Summerlin Avenue, Orlando

$549,900
3 Beds 3 Baths Lake Baldwin 5 SubDv. 32803 Zip Code
Welcome to this beautifully designed luxury townhome in Baldwin Park, where timeless architecture meets modern comfort and style. Seller is offering a 2-1 buydown for qualified buyers, subject to lender approval and program availability. Inspired by the elegant townhomes of New York and London, this sophisticated residence blends classic charm with a warm, tropical-modern feel. Inside, you'll find soaring ceilings, oversized windows, and light-filled living spaces with refined finishes throughout. Recently refreshed with tasteful cosmetic updates, the home features fresh interior paint, custom Roman shades, and thoughtfully selected details that make the space feel both elevated and inviting. The kitchen was designed to impress, featuring a stunning waterfall island, full-height stone backsplash, built-in microwave, and upgraded pantry cabinetry for additional storage and functionality. The spacious outdoor patio creates the perfect setting for entertaining or enjoying a quiet evening at home, while the rear-entry 2-car garage adds convenience and privacy. Enjoy the most affordable HOA in any townhome community within a 3-mile radius, all while living steps from Baldwin Park's popular restaurants, shopping, parks, and fitness center. Residents enjoy one of Orlando's most walkable and desirable lifestyles, zoned for highly sought-after A-rated Baldwin Park schools and conveniently located near the Cady Way Trail. The perfect balance of luxury, comfort, and location. Welcome home!

771 Lake Baldwin Lane, Orlando

$615,000
3 Beds 2 Baths Jamajo SubDv. 32803 Zip Code
Welcome to 4347 Daubert St, situated just outside of Baldwin Park in one of Orlando’s most desirable areas. This beautifully designed 3 bedroom, 2 bathroom residence offers 1,856 square feet of thoughtfully curated living space with elevated modern finishes, soaring ceilings, and an abundance of natural light throughout. Built with both style and functionality in mind, the home features a bright open concept floor plan that seamlessly connects the kitchen, dining, and living areas, creating the ideal setting for everyday living and effortless entertaining. The stunning gourmet kitchen serves as the centerpiece of the home and showcases waterfall quartz countertops, a large center island with seating, stainless steel appliances, a pot filler, modern pendant lighting, and extensive cabinetry for ample storage. Wide plank wood look flooring, oversized windows, and high ceilings further enhance the airy and sophisticated feel throughout the interior. The spacious primary suite offers a spa inspired retreat complete with dual vanities, quartz countertops, sleek matte black fixtures, and an oversized frameless glass walk in shower with floor to ceiling tile. Additional highlights include a generously sized laundry room with built in cabinetry and seating. Step outside to a private backyard oasis featuring mature podocarpus hedges in both the front and backyard, along with a striking bamboo privacy wall that create a peaceful and secluded atmosphere. The fully fenced outdoor space offers plenty of room to relax or entertain and includes a covered rear lanai, outdoor shower, and beautifully designed outdoor living areas that perfectly complement the home’s modern architecture. A paver driveway adds to the home’s curb appeal and polished exterior presentation. Ideally situated just moments from Baldwin Park’s vibrant village center, residents enjoy convenient access to popular restaurants, boutique shopping, Publix, parks, walking and biking trails, and year round community events. The home is also centrally located near the Mills 50 District, Audubon Park, Winter Park, Downtown Orlando, and Orlando International Airport. Zoned for top rated schools, this move in ready home presents a rare opportunity to own a stylish modern residence in one of Orlando’s most desirable neighborhoods.

4347 Daubert Street, Orlando

$525,000
3 Beds 2 Baths Highland Grove SubDv. 32803 Zip Code
In Orlando’s beloved Colonialtown area, this thoughtfully renovated bungalow delivers the kind of charm and character that’s becoming increasingly hard to find. From the patterned tile front porch and striking blue entry door to the warm original wood floors inside, every space feels inviting, collected, and effortlessly livable. Set on an oversized fenced homesite, 1012 N. Shine Avenue perfectly balances vintage soul with modern updates. Natural light pours through the home’s bright interiors, while the renovated kitchen pairs timeless finishes with contemporary style including granite countertops, subway tile, open shelving, stainless steel appliances, and freshly updated cabinetry. The home’s layout lives comfortably with cozy gathering spaces, beautifully refreshed bathrooms, and flexible bedrooms ideal for guests, a home office, or creative retreat. Recent improvements include a newer roof (2021), HVAC (2025), new appliances, new fence (2026), and a new rear deck (2026). Outside, the expansive backyard offers endless possibilities — from entertaining under the stars to future garden spaces, play areas, or expansion potential. Located a few minutes to Downtown Orlando, Winter Park, Baldwin Park, area hospitals, museums, restaurants, coffee shops, and cultural hotspots, this is the kind of home that feels both connected and tucked away all at once. Access to Mills Avenue, Colonial Drive, the 408 and I-4 are literally at your fingertips. A rare opportunity to own a truly charming Orlando bungalow with personality, warmth, and style in one of the city’s most convenient locations. Easy show!

1012 N Shine Avenue, Orlando

$198,000
2 Beds 1 Baths Plantation Apts Orlando SubDv. 32803 Zip Code
Welcome Home! This beautiful 2-bedroom, 1-bathroom condo located in the desirable Plantation Gardens community is nestled in a serene, beautifully landscaped community and offers the perfect blend of comfort and style. Upon entering the home, you are greeted with an open concept floor plan. You will immediately notice the stunning Travertine Tile flooring throughout including the bathroom and bedrooms along with the white plantation shutters on every window including the patio sliding door. The fully equipped kitchen offers stainless steel appliances, granite countertops, granite back-splash, granite cabinet top and bottom trim, under-cabinet lighting, built-in wine rack and ample cabinet space. The large spacious bathroom boasts a jetted tub/shower combo with glass shower enclosure, toilet AND stand-alone bidet, vanity with granite counter-top and a linen closet with lots of storage space. The primary bedroom has large walk-in closet with large washer and dryer and folding table with plenty of space for clothing. The guest bedroom comes with a Murphy Bed that allows for additional space when not in use. The living area leads out to the screened-in patio area complete with storage closet and a shared stair-case leading down to the beautiful green courtyard and garden area. The HOA covers a HOST OF VALUABLE UTILITIES AND SERVICES, including water, basic cable, internet, valet garbage, sewer, and MOST NOTABLY, an energy-efficient AC/heating unit powered by a cost-saving chiller system—helping you maintain optimal comfort without breaking the bank. Residents of Plantation Garden Condos enjoy an impressive array of resort-style amenities, including: Two large swimming pools, well-equipped fitness center, tennis, pickle ball and basketball courts, car wash station, dog park, laundry room (though you have a laundry closet in your home), a dock and kayaking rack right on beautiful Lake Giles, and a reservable clubhouse which even has 2 saunas (men's and women's) for a luxurious, spa-like experience. Scenic Lake Underhill is right across the street and comes complete with walking trail, and picnic area—perfect for outdoor activities and weekend relaxation. This move-in ready condo is a rare find in a prime location—what's holding you back? Schedule your showing today and make it yours!

4212 Lake Underhill Road Unit 5D11, Orlando

$1,875,000
5 Beds 6 Baths Phillips Rep 01 Lakewood SubDv. 32803 Zip Code
Under Construction. Welcome to 2501 Cole Road, a newly constructed luxury residence in the heart of Orlando's highly sought-after Audubon Park Garden District. Offering 5 bedrooms, 5.5 bathrooms, a resort-style pool and spa, summer kitchen, and approximately 3,750 heated square feet, this exceptional home delivers the perfect balance of modern design, thoughtful functionality, and elevated craftsmanship. Positioned within one of Orlando's most walkable and desirable neighborhoods, residents enjoy convenient access to local restaurants, coffee shops, boutiques, parks, and community events while remaining just minutes from Baldwin Park, Winter Park, Downtown Orlando, AdventHealth, and major commuter routes. Designed for both everyday living and sophisticated entertaining, the home showcases an open-concept floor plan highlighted by soaring 10'8" ceilings, Level 5 smooth-finish walls, wide-plank white oak engineered hardwood flooring, custom millwork, and spray foam insulation throughout. A first-floor primary suite creates a private retreat, while additional en-suite bedrooms and a spacious second-floor loft provide flexibility for guests, remote work, or multigenerational living. At the center of the home, the chef's kitchen is designed to impress. Featuring a full Thermador appliance package, custom cabinetry, Calacatta Laza Oro quartz countertops, designer fixtures, and an oversized waterfall island, the space seamlessly connects to the living and dining areas, creating an ideal setting for entertaining and daily life alike. The primary suite offers a spa-inspired experience with custom wall detailing, a freestanding soaking tub, Calacatta Laza Oro countertops, marble shower flooring, and a luxurious double-entry walk-in shower complete with dual rain heads and handheld fixtures. A custom walk-in closet with built-in cabinetry completes the suite. Expansive sliding glass doors create a seamless transition to outdoor living. The covered lanai features marble flooring and a fully equipped SummerSet outdoor kitchen with built-in grill and sink. Beyond, the resort-style pool and spa, professional landscape lighting, and fully irrigated grounds create a private backyard oasis designed for year-round enjoyment. Crafted by Lexeer Homes, the residence reflects a commitment to timeless architecture, elevated craftsmanship, and intentional design. Every finish, material selection, and architectural detail was thoughtfully curated to create a home that feels both refined and enduring. Zoned for highly regarded Audubon Park K-8 School and Winter Park High School, this rare new construction opportunity combines location, quality, and lifestyle in one of Central Florida's most established and desirable neighborhoods. Experience the new standard of luxury living in Audubon Park.

2501 Cole Road, Orlando

$998,500
3 Beds 3 Baths Orwin Manor Westminster Sec SubDv. 32803 Zip Code
Under contract-accepting backup offers. Stunning Renovation in the Heart of Orwin Manor | $1,095,000 | 3 BD | 3 BA | 2,349 SF A rare find in one of Winter Park's most sought-after neighborhoods, this beautifully reimagined 1947 estate blends the character of a classic home with the quality of brand-new construction. Renovated by the celebrated Maroon Fine Homes, every inch of its 2,349 square feet has been thoughtfully reconsidered. Hardwood floors run throughout the main level, setting a tone of understated warmth the moment you walk in. The galley kitchen is a standout — white cabinetry, quartz countertops, and stainless appliances come together in a clean, functional layout any home cook will appreciate. Three distinct living areas — formal living, dining, and family rooms — offer flexibility for both everyday life and entertaining, with recessed lighting throughout and a wood-burning fireplace anchoring the family room. Upstairs, the primary suite feels like a true retreat: dual walk-in closets outfitted with custom Closets by Design systems and a spa-like bath with double vanity and a generous walk-in shower. Two guest bedrooms are equally well-considered — one with its own en suite, the other steps from a beautifully finished hall bath. Outside, the oversized corner lot delivers serious curb appeal and room to breathe. A new saltwater pool with a built-in sunshelf is the centerpiece, surrounded by a pergola patio, a private courtyard for al fresco dining, and professional landscape lighting that makes evenings genuinely special. The home's systems have been upgraded just as carefully as its finishes: Generac whole-house generator, Rinnai tankless water heater, Lumin smart switches, new roof with leaf guards (2024), updated HVAC (2020), and fully modernized plumbing and electrical. Driveway pavers, full perimeter fencing, an irrigation system, an active Massey termite bond, and a two-car garage round out a property that truly has it all. Homes renovated to this standard in Orwin Manor don't come along often — this one is worth seeing in person.

505 Westminster Street, Orlando

$762,000
3 Beds 2 Baths Audubon Park Tanager Sec SubDv. 32803 Zip Code
Rare LAKEFRONT + CORNER LOT opportunity in one of Audubon Park’s most sought-after neighborhoods! Perfectly positioned on Lake Cay Dee, this exceptional property sits on an oversized ½+ acre lot, offering endless potential for both homeowners and investors alike. Whether you’re dreaming of creating your forever home or building a custom estate on prime lakefront land, this homesite delivers. Lovingly maintained by its original owner, the home is gorgeous as-is! Featuring a spacious front yard, an oversized driveway and a two-car carport. Step inside to a light-filled living room where stunning lake views greet you immediately. French doors open to a serene deck—ideal for entertaining, quiet mornings, or enjoying picturesque sunsets over the water. The home includes 3 bedrooms, 2 bathrooms, a dedicated office space, a kitchen (offering both gas & electric) with separate dining area, beautiful wood shutters, ceiling fans, and an expansive laundry/mudroom. The backyard is beyond dreamy where mature trees and lush landscaping frame the lake beautifully, creating a truly tranquil and private setting. Enjoy an absolutely unbeatable proximity to top-rated Audubon Park K-8 School, along with local favorites like East End Market and Harry P. Leu Gardens. Nestled within the vibrant Audubon Park Garden District, this home offers a walkable, bike-friendly lifestyle surrounded by charming shops and dining. Opportunities like this are rare—schedule your private showing today.

3019 Chelsea Street, Orlando

$469,000
3 Beds 2 Baths Heather Hills Subdivision SubDv. 32803 Zip Code
Under contract-accepting backup offers. Location & New Price! LAKEFRONT LIVING IN DOWNTOWN ORLANDO— a delightful 3-bedroom, 2-bath pool home with a 1-car garage in a convenient downtown Orlando location. This light-filled property with hardwood floors flows from the living and dining areas into an open kitchen featuring solid surface countertops and stainless-steel appliances. The primary suite includes a private en-suite bathroom with a walk-in shower and walk-in closet, while two additional bedrooms offer flexible space for family, guests, or a home office. The second bedroom features built-in desk and a murphy bed. The Florida room space features a large window overlooking the backyard. Step outside to this large backyard oasis to your built-in pool with spa - perfect for year-round entertainment, relaxation, and enjoying Florida’s sunshine. The fenced backyard provides privacy and space for pets and play. Recent system updates (electrical panel 2025) and a metal roof enhance comfort and efficiency. Across the from Lake Underhill Park, which features a boat ramp open to the public, walking trails and workout stations. Downtown Orlando is just minutes away with its retail and dining options, access to major highways, and Orlando International Airport. This property is an ideal choice for first-time buyers, growing families, or investors seeking a centrally located pool home. Lake Como and Boone HS are all AAA schools. Schedule your private showing today!

3606 Lake Underhill Road, Orlando

$2,199,000
5 Beds 5 Baths Park Lake Court SubDv. 32803 Zip Code
Under Construction. Tucked within the exclusive enclave of Park Lake Court, a private collection of just seven residences, this exceptional new construction by LUIH Luxury Homes represents a rare opportunity to own a thoughtfully designed home in one of Orlando’s most connected and sought-after locations. Just half a block from Lake Highland Preparatory School and the gorgeous Park Lake at your doorstep the location truly doesn't get any better than this. Designed with both livability and architectural intention in mind, the floor plan is as functional as it is distinctive. The main level is anchored by a spacious living room where a striking electric fireplace creates a refined focal point, seamlessly connecting to the dining area and chef’s kitchen. Here, Calacatta quartz countertops, a full suite of Thermador appliances, a wine cooler, and an expansive walk-in pantry come together to deliver a space that is equally suited for everyday living and elevated entertaining. A rare and highly desirable configuration, the home features both the primary suite and an additional guest suite on the main floor, offering flexibility without compromise. The primary retreat is generously scaled and designed as a true sanctuary, complete with a large walk-in closet and a spa-inspired bath showcasing mosaic marble tile, a freestanding soaking tub, dual vanities, and an oversized walk-in shower. Upstairs, three additional bedrooms, each with ensuite baths, are complemented by a spacious loft and a dedicated laundry room, creating a private and well-balanced second level that adapts effortlessly to a variety of lifestyles. The outdoor living experience is nothing short of exceptional. A sprawling covered lanai with a fully equipped summer kitchen sets the stage for year-round entertaining, while the resort-style pool and spa are framed by ample space for lounging and al fresco dining, delivering a true extension of the home’s interior living spaces. Beyond the home itself, the location elevates the offering even further. With immediate access to Mills 50 District for dining and nightlife, moments from downtown Orlando, close proximity to Winter Park, and quick connectivity to I-4, this residence places you at the center of it all while maintaining the exclusivity of a quiet, tucked-away setting. A standout offering in today’s luxury market, this home captures the essence of modern design, thoughtful execution, and an unbeatable location, an opportunity that is as rare as it is compelling.

833 Park Lake Court, Orlando

$204,900
2 Beds 2 Baths Plantation Apts Orlando SubDv. 32803 Zip Code
Looking for an exceptional value right in the heart of all that Orlando has to offer? Well, this is it! Come check out this charming 2 bedroom, 2 bath condo that includes very nice Resort Style Amenities. You"ll have the perfect mix of comfort, independence and low-maintenance living. Step inside the brand new front door to find a smart and open split bedroom layout which is perfect for roommates or entertaining over night guests. The unit is light and bright and includes a spacious living/dining area that has sliding glass doors leading out to a covered screened porch with park like views. There is an extra storage room on the porch convenient for storing bikes, tools, etc. The 2 bedrooms are both large with walk in closets and ceiling fans. The kitchen has been updated with stone countertops and newer stainless appliances. There is a washer and dryer too. The HOA fee is a great value including almost all of your monthly expenses such as basic cable, Water, Sewer, Trash Valet, etc. This community offers so much value to its residents by including 2 sparking swimming pools, private lake access with a dock, tennis courts, basketball courts, a clubhouse, cat wash station and a pet friendly designated area. You can also kyak and canoe in Lake Giles as part of the community. Lake Underhill Park offers a scenic 1.3 mile walking/bike trails. Just minutes to Major Highways, Orlando International Airport, Area Attractions, University of Central Florida, Downtown Orlando and lots of shopping and restaurants. You'll just love this location. Don't miss seeing this move in ready condo today!

4262 Lake Underhill Road Unit 9C7, Orlando

$635,000
3 Beds 2 Baths North Hampton Park SubDv. 32803 Zip Code
Welcome to this beautifully updated 3-bedroom, 2-bathroom pool home located in the highly sought-after North Hampton Park, in the heart of Colonial Town North. This neighborhood is known for its unique blend of historic charm and unbeatable proximity to Mills 50, the Milk District, Audubon Park Garden District, local parks, cultural attractions, and Downtown Orlando’s dining and entertainment. Step inside to a formal living room that overlooks the dining area and kitchen. The gourmet kitchen features marble countertops, newer stainless steel appliances, and a movable island/prep station. Original hardwood floors run throughout most of the living spaces. Two bedrooms offer large closets with the guest bathroom featuring granite countertops and a floor-to-ceiling tiled tub/shower. The oversized master bedroom has a walk-in closet with custom built-ins, a dual vanity with granite countertops, and a glass shower door. A spacious family room with newly installed tile is filled with natural light from large double-pane windows over looking the yard and pool area. The backyard is ideal for entertaining, pets, and family, featuring a fully fenced yard, new paver deck, saltwater pool, and a shaded cabana. Situated on a corner lot, this home offers more yard space than most in the area. Side access allows for secure parking of RVs, boats, or other recreational vehicles behind the fence. The double-car, side-facing garage includes an EV/Tesla charger. Additional upgrades include: roof and gutters (2022), double-pane windows (2020), HVAC (2020), pool and deck (2020), water heater (2020), LG appliances (2020), irrigation well (2025), custom closet built-ins (2021), updated electrical, vinyl fencing, and an outdoor audio system. The seller is also in the process of re-sodding portions of the yard. This home is truly move-in ready—schedule your private showing today.

2001 Gale Street, Orlando

$3,400,000
5 Beds 6 Baths Beverly Shores SubDv. 32803 Zip Code
A REFINED CUSTOM RESIDENCE BY M. LAHR HOMES!  Located in the highly sought-after Beverly Shores / Rose Isle neighborhood of Orlando / Winter Park, this newly completed custom residence represents a rare opportunity in one of Central Florida’s most most desirable and seldom-available areas.  This home reflects the level of craftsmanship, detail, and execution that has made the builder one of the most respected names in Winter Park and Orlando luxury construction.  Situated on an oversized 1/4+ acre homesite, this 5-bedroom, 5.5-bath residence offers over 4,300 square feet of thoughtfully designed living space, complemented by a 3-car garage, and a layout that balances scale, functionality, and everyday livability.  From the moment of arrival, the home conveys a sense of timeless design and quality.  Inside, the experience is defined by a clean, cohesive aesthetic and a level of finish that is simply not typical in today’s new construction market.  Every element,  from the architectural lines to the material selections, has been intentionally executed, resulting in a home that feels both elevated and enduring.  The floor plan is open and highly functional, with expansive living areas that transition seamlessly to the resort-style outdoor environment, creating a natural extension of the interior living space.  The result is a home that lives comfortably day-to-day while offering the scale and presence expected at this level.  Opportunities in Beverly Shores / Rose Isle rarely present themselves and when they do, they are quickly recognized.  This is one of those moments.  What ultimately sets this property apart is the consistency of its execution....a level of detail, craftsmanship, and finish quality that is rarely achieved, even among competing new construction offerings in Winter Park and Orlando.  Located in a fantastic location in the highly desirable Audubon Park School K-8 School District. Minutes to DT,Orlando, DT Winter Park, WP Park Ave. Shopping, Winter Park Village, Advent Health, ORMC and more.  An exquisite Luxury Estate in one of Central Florida's most dynamic and desirable areas!

1208 Nottingham Street, Orlando

$1,700,000
5 Beds 4 Baths Audubon Park Tanager Sec SubDv. 32803 Zip Code
Under Construction. Stunning architectural masterpiece by renowned builder LUIH Homes, perfectly positioned in the highly sought-after Audubon Park neighborhood. This exceptional residence spans nearly 3,800 square feet of expertly designed living space, set on a generous 0.26-acre lot. From the moment you arrive, the home commands attention with a bold double-door entry and striking curb appeal that reflects the refined design within. Inside, soaring ceilings and expansive windows flood the home with natural light, highlighting the exquisite, engineered hardwood flooring, custom millwork, and refined architectural details that elevate every space. At the heart of the home, the gourmet kitchen showcases sleek quartz countertops, a full suite of premium Thermador appliances, custom cabinetry, and a large waterfall island that serves as a focal point for gatherings. A spacious walk-in butler’s pantry offers additional prep space, storage, and convenience, designed to meet the needs of a true culinary enthusiast. The adjacent dining and living areas open through large glass sliders to the outdoor oasis, creating the perfect setting for indoor-outdoor living. The luxurious primary suite is thoughtfully designed for relaxation and privacy, featuring oversized his-and-hers walk-in closets and a spa-like en-suite bath complete with a soaking tub, large walk-in shower, and dual vanities framed by designer lighting and finishes. Step outside to an entertainer’s dream backyard, a resort-inspired retreat with a sparkling custom pool, expansive paver patio, and a fully equipped summer kitchen under a covered lanai. Every element of this home has been thoughtfully selected to offer a lifestyle defined by luxury, sophistication, and modern elegance all within one of Orlando’s most cherished communities known for its walkability, vibrant dining scene, and top-rated schools. Located just minutes from East End Market, Baldwin Parks Shopping & Dining, and Orlando Fashion Square Mall, you are truly in the heart of it all.

1201 Tanager Drive, Orlando

$2,300,000
4 Beds 3 Baths Rose Isle Sec 01 SubDv. 32803 Zip Code
Gracefully set along the shores of Lake Rowena in the prestigious Rose Isle enclave and surrounded by 300-year-old live oaks and cypress trees, this refined single-story residence offers four bedrooms, including a flexible space ideal for a private home office. The thoughtfully designed floor plan flows effortlessly, with an inviting central living area featuring end-to-end, expansive windows providing serene, panoramic views of the lake from nearly every room. This 3,178-square-foot home has been meticulously updated, including a completely new primary bathroom (2021), a new electrical panel (2022), a new main air conditioner (2023), a new mini-split system (2025), and a completely redesigned laundry room (2025). An oversized two-car garage with extensive built-in storage further enhances the home’s functionality. Outdoor living is truly exceptional, featuring a one-of-a-kind screened boathouse with 5000-lb boat lift, fully renovated in (2025), with tranquil views toward Leu Gardens, a large lap pool, and a heated spa, all surrounded by beautifully manicured landscaping with numerous mature camellias and a curated rose garden – a private oasis ideal for both quiet mornings and sunset gatherings. Ideally located within walking distance of Orlando’s renowned Cultural Corridor—home to the Orlando Science Center, Orlando Museum of Art, Orlando Shakes, Orlando Ballet , and Mead Gardens—and just 5-10 minutes from the dining, boutiques, and lifestyle offerings of Baldwin Park, Winter Park, College Park, Mills 50 and Downtown Orlando. A home and location designed not just to be lived in – but to be savored.

1416 Lake Shore Drive, Orlando

$499,500
3 Beds 4 Baths Delaney Twnhms SubDv. 32803 Zip Code
Welcome to 2419 Kilgore Street in Orlando, Florida — a beautifully maintained end-unit tri-level townhome offering the perfect blend of privacy, modern upgrades, and unbeatable Central Orlando living. Ideally located just minutes from Downtown Orlando, major highways, top-rated schools, shopping, dining, and entertainment, this home places you close to everything that makes Orlando one of Florida’s most desirable places to live. This 3-bedroom, 3.5-bath townhome with a single-car garage features a NEW ROOF, 2 new HVAC units (2022) and a freshly painted exterior, giving buyers peace of mind and a fresh curb appeal. As an end unit, the home enjoys additional natural light and enhanced privacy, creating a bright and inviting atmosphere throughout. Inside, you’ll find thoughtful upgrades, including stone countertops, luxury vinyl plank flooring, and elegant French doors, all designed for both style and functionality. The first floor offers a versatile family room or flex space, a powder bath, a laundry room, and access to the fully fenced backyard with a French drain system—perfect for relaxing, entertaining, or accommodating pets. On the second floor, natural light pours into the spacious formal dining room, which opens to a private balcony through charming French doors, creating an ideal indoor-outdoor entertaining space. Across the hall sits the centrally located kitchen with breakfast bar, along with a private en-suite bedroom and bathroom, making it an excellent setup for guests, roommates, or multi-generational living. The top floor is dedicated to comfort and retreat, featuring the oversized primary suite, an additional bedroom, and a full bathroom, providing ample space and privacy for everyone. Nestled in a quiet, peaceful community of Delaney Townhomes, just moments from the interstate, Downtown Orlando, restaurants, shopping, and major attractions, this home offers the rare opportunity to enjoy tranquil living with quick access to the entire city. Opportunities like this don’t come around often—schedule your private showing today and discover why this centrally located Orlando townhome is the perfect place to call home.

2419 Kilgore Street, Orlando

$605,000
3 Beds 3 Baths Baldwin Cove SubDv. 32803 Zip Code
Pristine, model perfect, and absolutely move-in ready, this stunning three-bedroom, two-full and one-half-bath home is the opportunity buyers have been waiting for in one of the sought-after locations in Baldwin Park and Orlando! From the moment you go inside, high coffered ceilings, extensive crown molding and baseboards, and graceful archways create a refined yet welcoming atmosphere. The bright, open concept floor plan is filled with natural light and designed for effortless living and entertaining. The inviting foyer leads to a spacious family room that flows seamlessly into a beautifully appointed kitchen featuring a large island, walk-in pantry and abundant cabinetry, ideal for gatherings with family and friends. The oversized private primary suite is a retreat, featuring a spa-inspired bath with a soaking tub, spacious walk-in shower, dual vanities, two walk-in closets and a separate water closet. A generous separate dining room, two guest bedrooms, a laundry room complete with washer, dryer and sink, a convenient powder bath and a two-car garage, provide comfort and functionality. Double-pane windows and blinds throughout enhance energy efficiency and comfort. Go outside to your covered, paved patio that opens into the expansive, beautifully finished paved backyard, ideal for entertaining or simply relaxing in your own private oasis. Zoned for incredible schools and just near the scenic Cady Way Trail, as well as minutes to Baldwin Park’s charming restaurants, shops including Publix, and lakes, with easy access to Winter Park, downtown Orlando, Orlando International Airport, and major highways, this home delivers the ultimate blend of elegance, location and lifestyle. Schedule your private showing today and be ready to fall in love!

972 Baldwin Cove Way, Orlando

$530,000
2 Beds 2 Baths Orwin Manor Westminster Sec SubDv. 32803 Zip Code
Welcome to this beautifully updated 2-bedroom, 2-bathroom home in the highly sought-after Orwin Manor. Known for its mature oak-lined streets and unbeatable location, Orwin Manor offers close proximity to Mills 50, Park Avenue in Winter Park, local parks, cultural attractions, AdventHealth, SunRail, and downtown Orlando’s dining and entertainment. Step inside to an inviting open floor plan that seamlessly connects the living room, dining area, and kitchen, all overlooking the spacious covered and screened-in porch, open wood deck, and fully fenced backyard. This layout is ideal for both everyday living and effortless entertaining. The kitchen features solid wood cabinetry, updated granite countertops, and stainless steel appliances. Real wood floors run throughout the living areas and bedrooms, transitioning smoothly into new porcelain wood-plank tile in the dining room and kitchen for durability and style. The spacious primary suite offers direct access to the back porch, creating a private retreat, along with a walk in closet, separate bathtub, updated shower, and dual vanity. Major system upgrades provide peace of mind, including: Roof (2023), HVAC (2022), full re-plumb (2023), rear wood deck (2021), Landscaping & irrigation (2025), double pane windows & a beautiful brick paver driveway and front porch. Plus a one car garage for additional parking or storage. This move-in ready home combines timeless character with thoughtful improvements — all in one of Orlando’s most desirable established neighborhoods.

3258 N Orange Avenue, Orlando

$660,000
3 Beds 3 Baths Golden Hgts SubDv. 32803 Zip Code
A brand-new masterpiece by LUIH in the heart of the Milk District! This beautiful home blends modern elegance with the unique charm of one of Orlando’s most desirable neighborhoods. Nestled in the MILK DISTRICT, this stunning home sits on a picturesque tree-lined street, creating a warm and welcoming suburban feel. Just minutes from parks, shopping, dining, and top-rated schools, this location offers the perfect balance of convenience and tranquility. Designed for Your Lifestyle Spanning 1,832 square feet, this 3-bedroom, 2.5-bathroom home features an open-concept layout filled with natural light, sleek modern finishes, smooth drywall, and an inviting atmosphere. Whether for family living or entertaining, this home is designed with both comfort and style in mind. The chef-inspired kitchen boasts high-end finishes, quartz waterfall countertops, top of the line appliances and custom cabinetry. Designed for both functionality and elegance, it seamlessly connects to the dining and living areas, making it the perfect space for family dinners and weekend gatherings. Luxury in Every Detail, the elegant, tiled bathrooms blend timeless beauty with modern functionality. From the spacious master suite with a vast master closet, to the inviting guest bathrooms, every space has been carefully crafted to provide both comfort and style—whether you’re unwinding in the bath or getting ready for the day. A Prime Location in the Milk District Located in the vibrant East Central Park neighborhood, this home offers both peace and accessibility. Enjoy nearby parks, local boutiques, top-rated restaurants, and excellent schools—A LOT within walking/biking distance. Plus, you're just minutes from everything Orlando has to offer, making it an ideal spot for both work and play. Don’t miss this opportunity to own a home in one of Orlando’s most sought-after neighborhoods. This isn’t just a house—it’s a place to build lasting memories and experience the best of the Milk District lifestyle.

33 S Graham Avenue, Orlando

$850,000
3 Beds 3 Baths Replat Of Sunrise Add SubDv. 32803 Zip Code
Step into a rare piece of Orlando history with this fully restored and extended 1901 “Orchard House” bungalow, located in coveted Colonialtown/Lake Highland neighborhood. This home captures your heart - with its generous front porch, planter boxes, paver drive, and majestic sweet gum tree – but the curb appeal is just the beginning of what awaits inside. Every inch was thoughtfully reimagined and reconfigured, maximizing the functionality, natural light and flow of the home while preserving its original character. This home offers the historic charm without the restrictions of a historic designation. Step in and be greeted by original heart of pine flooring, crown molding, high ceilings, a soft neutral color palette, and updated oversized windows that contribute to the home’s overall open, airy feel. Tucked off the entry and front living, a stylish office with built-in closet adds flexibility for guests or work at home. The updated kitchen features stainless appliances – including 5-burner GAS range with vent hood – expansive butcher block island with casual counter seating, shaker cabinetry, soapstone countertop, and subway tile backsplash. A butler’s pantry with coffee bar off the kitchen offers its own filtered water source, while the laundry across the hall is equipped with repurposed chem lab sink and unique hotel key box wine storage. A first-floor ensuite with designer bath allows for a secondary master or spacious guest retreat. To the rear of the home, the great room addition offers 2 sets of French doors to the outdoors and room for multiple seating and dining arrangements for effortless entertaining and everyday living. A front upstairs BONUS room adds flexibility- whether you envision a cozy reading nook, craft room, or extensive storage, the possibilities are endless. A centrally located eloquent hall bath provides added convenience for guests featuring Rifle Paper Company wallpaper, updated vanity and walk-in shower. A secondary stairwell off the Great Room leads to the primary suite- a private retreat with its own covered balcony, his and her closets, and updated elegantly appointed classic marble bath with dual sink vanity and oversized seamless glass shower. The outdoor spaces are equally impressive. Enjoy peaceful mornings on the inviting front porch or end your day on the back patio overlooking the fenced, low maintenance yard for effortless outdoor living. A fenced dog run lies to in the right-side yard, while an elevated multi-tier planter bed garden houses herbs and culinary treats on the left. An automatic driveway gate leads to a detached carport with ample storage above and attached workshop/garden shed. The lot is zoned R-2 allowing this space to be converted to a garage with upstairs ADU/studio. The highly desirable neighborhood is prized for its walkability, sense of community, prime location and excellent schools. Just a few blocks from Mills 50/Lake Highland with vintage shops, cafes, music, books, craft-beer bars, Meadery, and more. 4 minutes from Lake Highland Preparatory School. 2 minutes to Harry Leu Gardens. A 9 min. bike ride to the Orlando Urban Trail. Just 10 minutes from downtown Orlando,11 minutes from Winter Park and within proximity to AdventHealth, Orlando Health and Orlando MCO Airport. ROOF 2020. AC 2021 & 2023. Tankless Water Heater 2024. Upgraded Lighting & Electrical. TERMITE BOND. Move-in ready, steeped in history and masterfully reimagined, this is not just a home- it’s a rare find!

913 La Salle Avenue, Orlando

$1,800,000
4 Beds 5 Baths Beeman Park SubDv. 32803 Zip Code
Custom-built estate on a rare 1/3-acre lot overlooking Lake Sue and Beeman Park, thoughtfully designed for multi-generational spaces and split plan living. This Southern European–inspired home features multiple private living quarters connected by covered loggias, offering independence, privacy, and flexibility rarely found in a single-family residence. Wraparound double loggias surround a central courtyard with a wood-burning outdoor fireplace and lake views, creating seamless indoor-outdoor living. The lagoon-style pool and spa with wall fountain and programmable LED lighting are set within expansive, professionally landscaped grounds—perfect for relaxing or entertaining. The main living areas feature 10-foot ceilings on both levels, 8-foot solid and French doors, and a striking curved staircase. The open kitchen flows into the dining and family rooms, ideal for shared gatherings while maintaining private retreats throughout the home. Finishes include custom millwork, crown molding, plantation shutters, solid interior doors, high-end custom cabinetry, and granite countertops in the kitchen, baths, and laundry room. The four-bedroom, four-and-a-half-bath layout plus office is uniquely configured for separate, private bedroom spaces. A ground-floor bedroom connects to the main residence via a covered balcony, ideal for guests, extended family, or live-in support. The second-floor office is also accessed by a loggia and includes a private exterior stairway, offering potential for a home office, studio, or independent suite. The upstairs primary suite provides additional separation and privacy within a three-way split plan. Additional features include a two-car side-entry garage, covered parking for three vehicles, open parking for two more, gated driveways, and custom gates and railings throughout. Located in one of Orlando’s most desirable and quiet neighborhoods, with convenient access to Winter Park, Baldwin Park, Mills Park, and top-rated Winter Park schools, this one-of-a-kind property offers unmatched versatility for today’s multi-generational lifestyle.

2059 Woodlawn Drive, Orlando

$385,000
3 Beds 2 Baths Primrose Park SubDv. 32803 Zip Code
Welcome to 2803 E Pine St, Orlando, FL 32803, a beautifully updated 3-bedroom, 2-bath home with 1,470 square feet, perfectly positioned on a desirable corner lot in the heart of the MILK DISTRICT. With thousands in UPGRADES already completed by the seller! Improvements include NEW WINDOWS installed in 2022, UPDATED KITCHEN AND BATHROOMS, MODERN WOOD-LOOKING TILE and VINYL FLOORING, a new AC SYSTEM AND NEW AIR DUCTS in 2025, BRAND NEW SOD added to the backyard in 2025, and a freshly RE-PAINTED fenced yard. The property also features a ONE-CAR GARAGE, ample street and side parking, and NO HOA, offering both convenience and flexibility. The home is located within the highly regarded Orange County Public Schools system and is walking distance to the ORLANDO EXECUTIVE AIRPORT, making it ideal for professionals and frequent travelers. Perfectly situated near Downtown Orlando, the Kia Center, and all the vibrant restaurants, coffee shops, and best nightlife in the city! This location also provides easy access to Universal Studios just 20 minutes away and Walt Disney World approximately 35 minutes away. Just minutes from the property is FESTIVAL PARK, a local favorite known for weekend FARMERS MARKETS, FOOD TRUCK events, outdoor YOGA, LIVE MUSIC, CULTURAL FESTIVALS, and community gatherings, as well as walking paths and open green space perfect for recreation and relaxation. This MOVE-IN READY home combines location, upgrades, and value, and the seller is looking to sell quickly, making this an exceptional opportunity for buyers seeking lifestyle, convenience, and long-term upside in one of Orlando’s most sought-after neighborhoods.

2803 E Pine Street, Orlando

$668,500
3 Beds 2 Baths Orwin Manor Stratford Sec SubDv. 32803 Zip Code
Charming three-bedroom, two-bath home ideally in the heart of Orwin Manor, offering a thoughtful blend of timeless architecture with design updates. Exceptional character and curb appeal are highlighted by a brick pathway leading to the welcoming front porch entry. Gorgeous light-oak hardwood floors flow throughout, complemented by an abundance of windows/glass doors flooding in natural light, designer-style lighting and fixtures, and remote-operated window shades. The inviting living room is enhanced by a wood-burning fireplace, while a separate den or flex room provides versatile additional living space. The surprisingly spacious kitchen includes an open dining area and has been tastefully updated with stunning quartzite countertops, and a large center island with seating and updated appliances, ideal for everyday living and entertaining. The private primary suite is at rear of the home, featuring a vaulted ceiling, walk-in closet, an updated en-suite bath with a glass-enclosed shower and elegant tile, along with direct access to the sun-filled brick patio. An ideal split floor plan with two additional bedrooms. Lovely French doors from the kitchen and dining area further extend the living space outdoors, leading to the charming patio and walkway to the parking area and detached two-car garage. Orwin Manor is centrally between downtown Orlando and Winter Park, offering easy access to Park Avenue, AdventHealth’s main campus, the Orlando Museum of Art, Leu Gardens and Orlando Science Center. Go or bike to nearby shops and restaurants, enjoy proximity to top-rated schools and benefit from quick access to major roadways, an ideal opportunity to enjoy one of Central Florida’s desirable neighborhoods.

1105 Nottingham Street, Orlando

$2,325,000
5 Beds 5 Baths Park Lake/Highland Neighborhood Association,Inc. SubDv. 32803 Zip Code
Built in 2017 by custom builder Keith Groninger, this five-bedroom, four and one-half bath residence blends Hollywood Regency design with modern innovation. Located on an oversized lot within a block of Lake Highland Preparatory School, the home offers a flexible layout that includes a detached guest suite above the two-car garage with steam shower, sauna and private entrance, ideal for use as a guest suite, gym, creative space or rental income opportunity. The first floor features both the elegant primary suite and a junior guest suite. The primary includes a custom closet, dressing area, soaking tub, large shower, towel warmer and Toto bidet. Upstairs are two spacious bedrooms, a full bath and a large flex or playroom. The chef’s kitchen is outfitted with Thermador tower refrigeration, 36-inch gas cooktop, Bosch and Fisher and Paykel dishwashers, custom cabinetry and lit glass buffet. A full wall of stacking doors connects the living area to a private outdoor retreat with a saltwater heated pool, Lynx outdoor kitchen, fire pit and dual lounge areas with retractable screens and split A/C. Green-certified features include low-E windows, spray foam insulation and level 5 drywall. The Control4 system manages whole-home audio, video, security and lighting via touchscreen or mobile app. Additional features include three HVAC zones, tankless water heaters, Generac generator and remote-controlled gated driveway. Discover the lifestyle this exceptional residence offers. Schedule your private tour today.

851 Park Lake Court, Orlando

$630,000
3 Beds 3 Baths Weidows Rep SubDv. 32803 Zip Code
SEIZE THE OPPORTUNITY! Buyer financing fell through. Welcome home to this stunning 3 bedroom, 2-1/2 bath home boasting over 1,800SF in the heart of Colonialtown North, one of Orlando’s most sought-after and walkable neighborhoods. The large covered front porch invites you to slow down, relax, and enjoy the charm the area is known for. Inside, filled with natural light, this home features a thoughtfully designed layout ideal for both everyday living and entertaining. The living and dining room combo offers flexibility for hosting or cozy nights in. Modern, neutral interior paint and warm wood flooring throughout the main living areas create a fresh, contemporary feel that’s ready for your personal style. The updated kitchen is a true centerpiece, featuring granite countertops, a breakfast bar, S.S. appliances, and a gas cooktop perfect for home cooked meals or casual gatherings. The kitchen opens to the brightly lit dinette and family room, making it easy to stay connected whether you’re entertaining or enjoying a quiet evening at home. Upstairs, you’ll find three well-appointed bedrooms, all featuring new luxurious carpeting. The spacious primary suite stands out with a large walk-in closet and an ensuite bathroom complete with dual sinks, private water closet, separate shower and a garden tub. Your own personal sanctuary at the end of the day. Additional highlights include an inside laundry closet with shelving, numerous closets for ample storage, a one-car detached garage, gas tankless water heater and a New Roof and both A/C units in 2021. This home places you conveniently near Downtown Orlando, Mills 50, Ivanhoe Village, and Lake Eola, with easy access to groceries, popular restaurants, coffee shops, parks, and major roadways. Call today for your private showing and make the move.

1812 Illinois Street, Orlando

$455,000
2 Beds 2 Baths Brandys Add SubDv. 32803 Zip Code
Secluded down a long driveway, this fully renovated 1,294 SF two-bedroom, two-bathroom home offers a rare combination of privacy, design and location in the heart of Orlando. Thoughtfully redesigned by ProTeam Properties, the renovation extended to the exterior with a modernized elevation that enhances curb appeal and complements the home’s contemporary interior updates. Inside, the split-bedroom floor plan delivers light-filled interiors and effortless flow anchored by a spacious kitchen open to the living and dining areas, with glass doors extending these spaces to the backyard for an inviting indoor–outdoor lifestyle. The kitchen blends modern style and function with large-format ceramic tile flooring, extensive cabinetry and generous countertop space, along with Samsung black stainless steel appliances, a wine refrigerator and a dedicated connection for an all-in-one washer and dryer. Large-plank wood flooring covers both the primary and secondary bedrooms, adding warmth and continuity to the private spaces. The primary bedroom is positioned at the rear of the home, offering separation from the living areas and secondary bedroom, and features an en-suite bathroom and walk-in closet with built-in organization. The secondary bedroom is located on the opposite side of the house and enjoys direct access to a full bath that also serves the living space as a guest or powder bath. Vaulted ceilings and oversized windows fill the home with natural light, creating an airy and open feel throughout. Outdoor spaces are charming and low maintenance, framed by a tall wood privacy fence and rock ground cover that provide space for entertaining or relaxing without the upkeep. Exterior features include a spacious two-car carport, plumbing at the front and back for a future outdoor gardening or bar sink and an additional rock-covered parking area for a third vehicle. The roof was replaced in 2024 just prior to a comprehensive renovation completed in 2025–2026, including a full re-plumb, new electrical panel, tankless water heater, spray foam insulation and newly installed Daikin ductless mini-split systems allowing independent temperature control and improved energy efficiency, with warranties for major plumbing and electrical work transferring to the new owner. For added transparency, a four-point inspection, survey and appraiser’s measurement and sketch are available for review. Zoned for Audubon Park School (K–8) and Edgewater High School, and located minutes from Leu Gardens, the Orlando Urban Trail, Lake Highland Preparatory School and AdventHealth Orlando, with easy access to Interstate 4, State Road 408, Downtown Orlando and Winter Park, this home is set within an enclave of Colonialtown North known for calm streets, mature trees and a rare balance of urban proximity with residential quiet. This is an exceptional opportunity to own an almost 1,300 SF, fully renovated two-bedroom, two-bathroom home in the Audubon Park School district—centrally located and increasingly hard to find under $500,000. Private appointments are being scheduled now.

1308 Oregon Street, Orlando

$450,000
3 Beds 2 Baths Colonialtown North SubDv. 32803 Zip Code
EXCEPTIONAL OPPORTUNITY. Whether you’re a luxury home builder, investor, or discerning buyer looking to create a custom residence, this prime .24-acre lot offers outstanding redevelopment potential in one of Downtown Orlando’s most coveted neighborhoods. Located in the heart of Colonialtown North, the property is within minutes of the vibrant Mills 50 District, Audubon Park, and Leu Gardens. The value is in the land, making this property ideal for a teardown and custom new construction. Pricing reflects the property’s condition and presents a rare opportunity to build a high-end residence in a neighborhood where luxury new-build opportunities are increasingly limited. The .24-acre lot provides flexibility for a thoughtfully designed custom residence, including the potential for outdoor living enhancements such as a private pool, making this an exceptional opportunity to deliver a statement home in one of Orlando’s most enduring and desirable neighborhoods. Enjoy being minutes from Lake Eola Park, Baldwin Park, Downtown Orlando, the Milk District, and the Mills 50 dining corridor—offering acclaimed restaurants, cultural destinations, and a vibrant urban lifestyle with convenient access to Park Avenue and Winter Park. Zoned for highly rated schools, including Audubon Park K–8 School, and conveniently located near Orlando Gifted Academy and Lake Highland Preparatory School. Easy access to Interstate 4 and State Road 408 enhances connectivity and long-term desirability. Surrounded by established residences and active luxury custom home construction, Colonialtown North offers a refined urban setting where historic character meets modern sophistication.

1033 N Hampton Avenue, Orlando

Start Your Search