4365 Roush Avenue, Orlando, FL 32803
- $516,570
- 2
- BD
- 3
- BA
- 1,390
- SqFt



- List Price
- $516,570
- Status
- Pending
- Days on Market
- 73
- MLS#
- TB8505940
- Property Style
- Townhouse
- Architectural Style
- Coastal
- New Construction
- Yes
- Year Built
- 2025
- Bedrooms
- 2
- Bathrooms
- 3
- Baths Half
- 1
- Living Area
- 1,390
- Lot Size
- 11,761
- Acres
- 0.27
- Total Acreage
- 1/4 to less than 1/2
- Building Name
- Baldwin Crossing
- Legal Subdivision Name
- Baldwin Crossing
- MLS Area Major
- Orlando/Colonial Town
Property Description
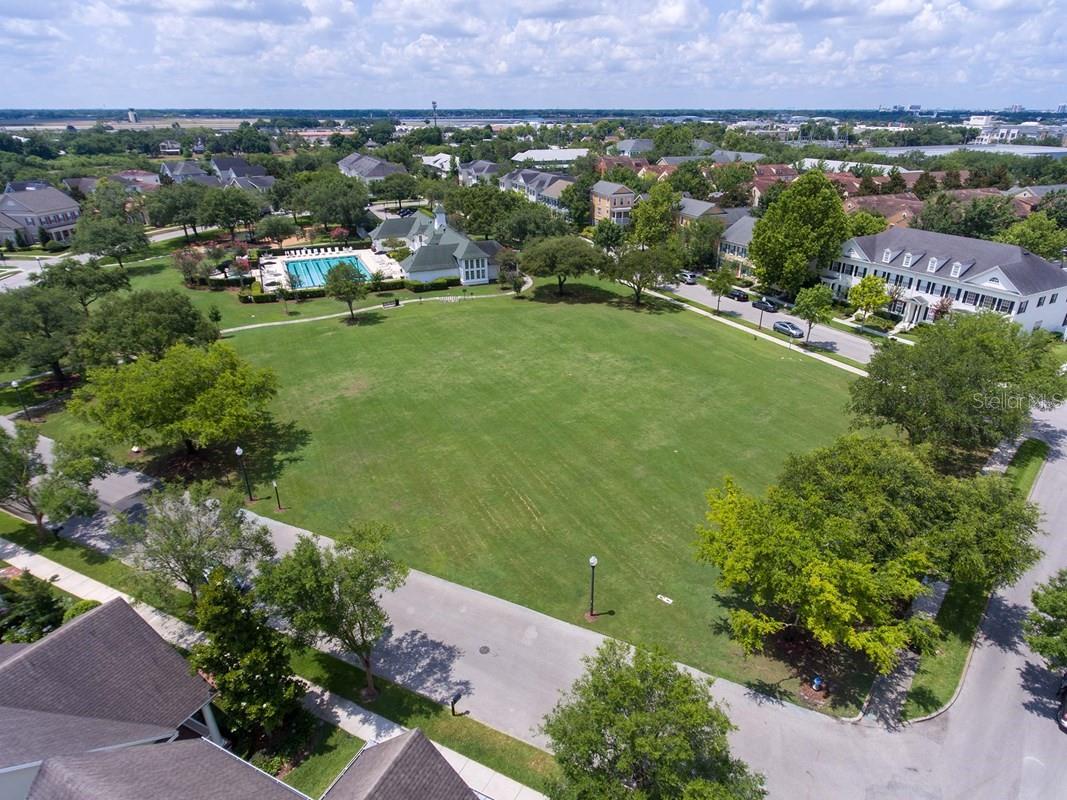
Welcome to the Summerlyn Homesite 20 in Baldwin Park area! This beautifully designed 3-bedroom, 2.5-bath townhome by award-winning David Weekley Homes offers a bright, open-concept layout with expansive windows that fill the home with natural light. The main level features spacious family and dining ideal for everyday living and entertaining. Upstairs, the owner's retreat provides a private and peaceful space with a generous en-suite bath and additional bedrooms and a versatile loft offers flexible living—perfect for guests, family, or a home office. Located just steps from the desirable Baldwin Park community, residents enjoy access to scenic parks, fitness trails, dining, shopping, and a weekly farmers market—all just steps from your door. Experience quality craftsmanship, energy efficiency, and an unbeatable location.
/u.realgeeks.media/homesinorlando/NextHome-Neighborhood-Realty-Logo-Horizontal-OrangeOnWhite-Web-RGB.jpg)
Additional Information
- Taxes
- $516
- Minimum Lease
- 8-12 Months
- Hoa Fee
- $289
- HOA Payment Schedule
- Monthly
- Maintenance Includes
- Maintenance Structure, Maintenance Grounds
- Location
- City Limits, Landscaped, Sidewalk, Paved, Private
- Community Features
- Association Recreation - Owned, Community Mailbox, Deed Restrictions, Irrigation-Reclaimed Water, Park, Sidewalks, Street Lights, Maintenance Free
- Property Description
- Two Story
- Zoning
- RES
- Interior Layout
- High Ceilings, In Wall Pest System, Open Floorplan, PrimaryBedroom Upstairs, Solid Surface Counters, Thermostat, Walk-In Closet(s), Window Treatments
- Interior Features
- High Ceilings, In Wall Pest System, Open Floorplan, PrimaryBedroom Upstairs, Solid Surface Counters, Thermostat, Walk-In Closet(s), Window Treatments
- Floor
- Carpet, Ceramic Tile, Laminate, Tile
- Appliances
- Dishwasher, Disposal, Electric Water Heater, Exhaust Fan, Freezer, Ice Maker, Microwave, Range, Refrigerator
- Utilities
- BB/HS Internet Available, Cable Available, Electricity Connected, Fiber Optics, Sewer Available, Sewer Connected, Sprinkler Meter, Sprinkler Recycled, Underground Utilities, Water Available, Water Connected
- Heating
- Central, Electric, Exhaust Fan, Zoned
- Air Conditioning
- Central Air, Zoned
- Exterior Construction
- Block, HardiPlank Type, Stucco, Frame
- Exterior Features
- Sidewalk, Sprinkler Metered
- Roof
- Shingle
- Foundation
- Block, Slab, Stem Wall
- Pool
- No Pool
- Garage Carport
- 1 Car Garage
- Garage Spaces
- 1
- Garage Features
- Alley Access, Garage Door Opener, Garage Faces Rear
- Garage Dimensions
- 16x20
- Elementary School
- Baldwin Park Elementary
- Middle School
- Glenridge Middle
- High School
- Winter Park High
- Fences
- Fenced, Other
- Pets
- Allowed
- Flood Zone Code
- X
- Parcel ID
- 21-22-30-0501-00-200
- Legal Description
- BALDWIN CROSSING 118/91 LOT 20
Listing courtesy of WEEKLEY HOMES REALTY COMPANY. rstpierre@dwhomes.com
Mortgage Calculator
StellarMLS is the source of this information via Internet Data Exchange Program. All listing information is deemed reliable but not guaranteed and should be independently verified through personal inspection by appropriate professionals. Listings displayed on this website may be subject to prior sale or removal from sale. Availability of any listing should always be independently verified. Listing information is provided for consumer personal, non-commercial use, solely to identify potential properties for potential purchase. All other use is strictly prohibited and may violate relevant federal and state law. Data last updated on