3041 Westchester Avenue, Orlando, FL 32803
- $2,350,000
- 3
- BD
- 4
- BA
- 3,750
- SqFt






- List Price
- $2,350,000
- Status
- Pending
- Days on Market
- 39
- MLS#
- O6405164
- Property Style
- Single Family
- Year Built
- 1947
- Bedrooms
- 3
- Bathrooms
- 4
- Baths Half
- 1
- Living Area
- 3,750
- Lot Size
- 13,683
- Acres
- 0.31
- Total Acreage
- 1/4 to less than 1/2
- Legal Subdivision Name
- Orwin Manor Stratford Sec
- MLS Area Major
- Orlando/Colonial Town
Property Description
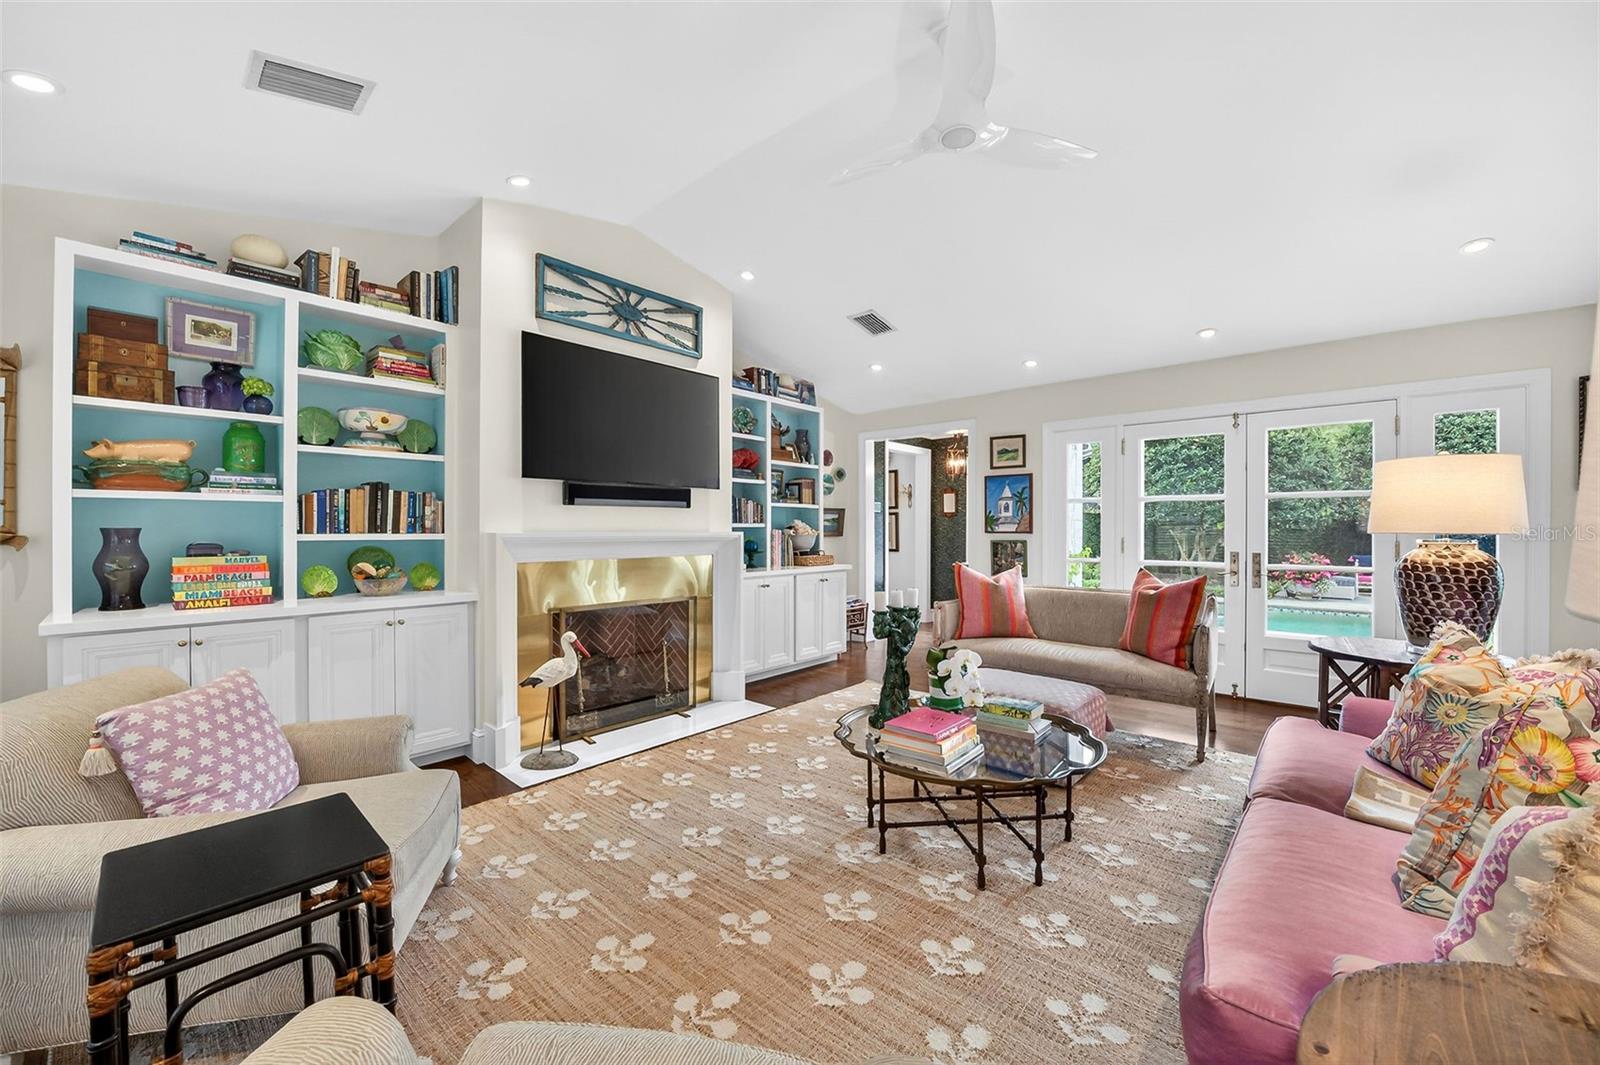
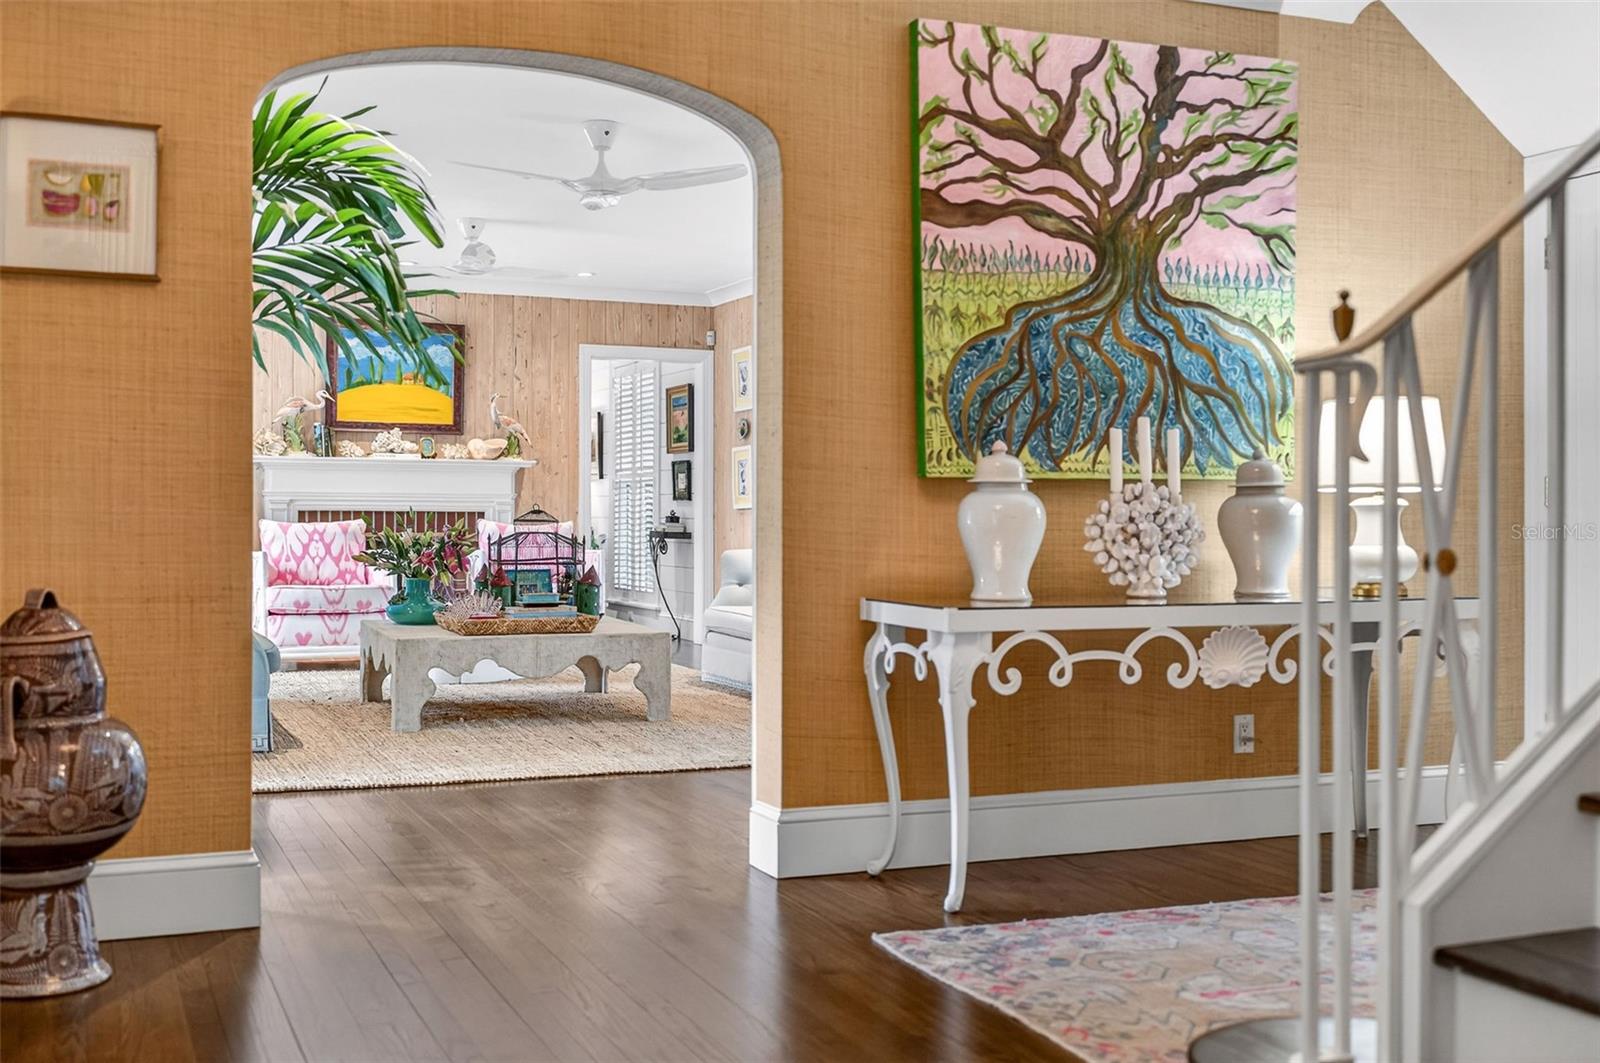
This refined residence was completely transformed by Skofield Homes in 2018, preserving the integrity and character of the original architecture while seamlessly modernizing every inch. From the stunning pool and outdoor spaces to the interiors, the home feels intentional, timeless, and impeccably crafted. Surrounded by lush, layered grounds designed by landscape architect Joe Knight, garden views create a tranquil and immersive backdrop throughout the home. Framed by walled grounds and mature landscaping, a spectacular pool serves as the centerpiece of a private outdoor setting equally suited for quiet retreat and effortless entertaining. Inside, each room has been appointed with distinctive finishes, elegant materials, and careful attention to detail. A variety of generously scaled living spaces offer flexibility and comfort for both everyday living and entertaining. Ideally located in sought-after Orwin Manor, offering a rare connection between Orlando and Winter Park, with convenient access to Interstate 4, AdventHealth Orlando, premier dining, shopping, and cultural destinations—all just minutes away. Click Virtual Tour links for a walk-through video and 3D tour of this truly special home.
/u.realgeeks.media/homesinorlando/NextHome-Neighborhood-Realty-Logo-Horizontal-OrangeOnWhite-Web-RGB.jpg)
Additional Information
- Taxes
- $16429
- Minimum Lease
- 7 Months
- Community Features
- Street Lights, No Deed Restriction
- Property Description
- Two Story
- Zoning
- R-1AA/T
- Interior Layout
- Crown Molding, Kitchen/Family Room Combo, Solid Wood Cabinets, Thermostat, Walk-In Closet(s), Wet Bar, Window Treatments
- Interior Features
- Crown Molding, Kitchen/Family Room Combo, Solid Wood Cabinets, Thermostat, Walk-In Closet(s), Wet Bar, Window Treatments
- Floor
- Tile, Wood
- Appliances
- Dishwasher, Disposal, Dryer, Exhaust Fan, Freezer, Microwave, Range, Range Hood, Refrigerator, Tankless Water Heater, Washer
- Utilities
- Electricity Connected, Public, Sewer Connected, Water Connected
- Heating
- Central
- Air Conditioning
- Central Air
- Fireplace Description
- Gas
- Exterior Construction
- Brick
- Exterior Features
- Balcony, French Doors, Lighting, Rain Gutters, Sidewalk
- Roof
- Shingle
- Foundation
- Crawlspace, Slab
- Pool
- Private
- Pool Type
- Child Safety Fence, In Ground, Lighting, Salt Water
- Garage Carport
- 2 Car Garage
- Garage Spaces
- 2
- Elementary School
- Princeton Elem
- Middle School
- College Park Middle
- High School
- Edgewater High
- Fences
- Masonry
- Flood Zone Code
- X
- Parcel ID
- 12-22-29-6436-26-261
- Legal Description
- ORWIN MANOR STRATFORD SECTION L/57 LOT 26 (LESS ELY 37 1/2 FT) & LOT 27 BLK 26
Listing courtesy of KELLER WILLIAMS WINTER PARK. 407-545-6430
Mortgage Calculator
StellarMLS is the source of this information via Internet Data Exchange Program. All listing information is deemed reliable but not guaranteed and should be independently verified through personal inspection by appropriate professionals. Listings displayed on this website may be subject to prior sale or removal from sale. Availability of any listing should always be independently verified. Listing information is provided for consumer personal, non-commercial use, solely to identify potential properties for potential purchase. All other use is strictly prohibited and may violate relevant federal and state law. Data last updated on