1037 N Shine Avenue, Orlando, FL 32803
- $525,000
- 2
- BD
- 2
- BA
- 1,670
- SqFt




- List Price
- $525,000
- Status
- Pending
- Days on Market
- 23
- MLS#
- O6413624
- Property Style
- Single Family
- Architectural Style
- Bungalow, Craftsman
- Year Built
- 1939
- Bedrooms
- 2
- Bathrooms
- 2
- Baths Half
- 1
- Living Area
- 1,670
- Lot Size
- 8,715
- Acres
- 0.20
- Total Acreage
- 0 to less than 1/4
- Legal Subdivision Name
- H H Dickson Sub
- MLS Area Major
- Orlando/Colonial Town
Property Description
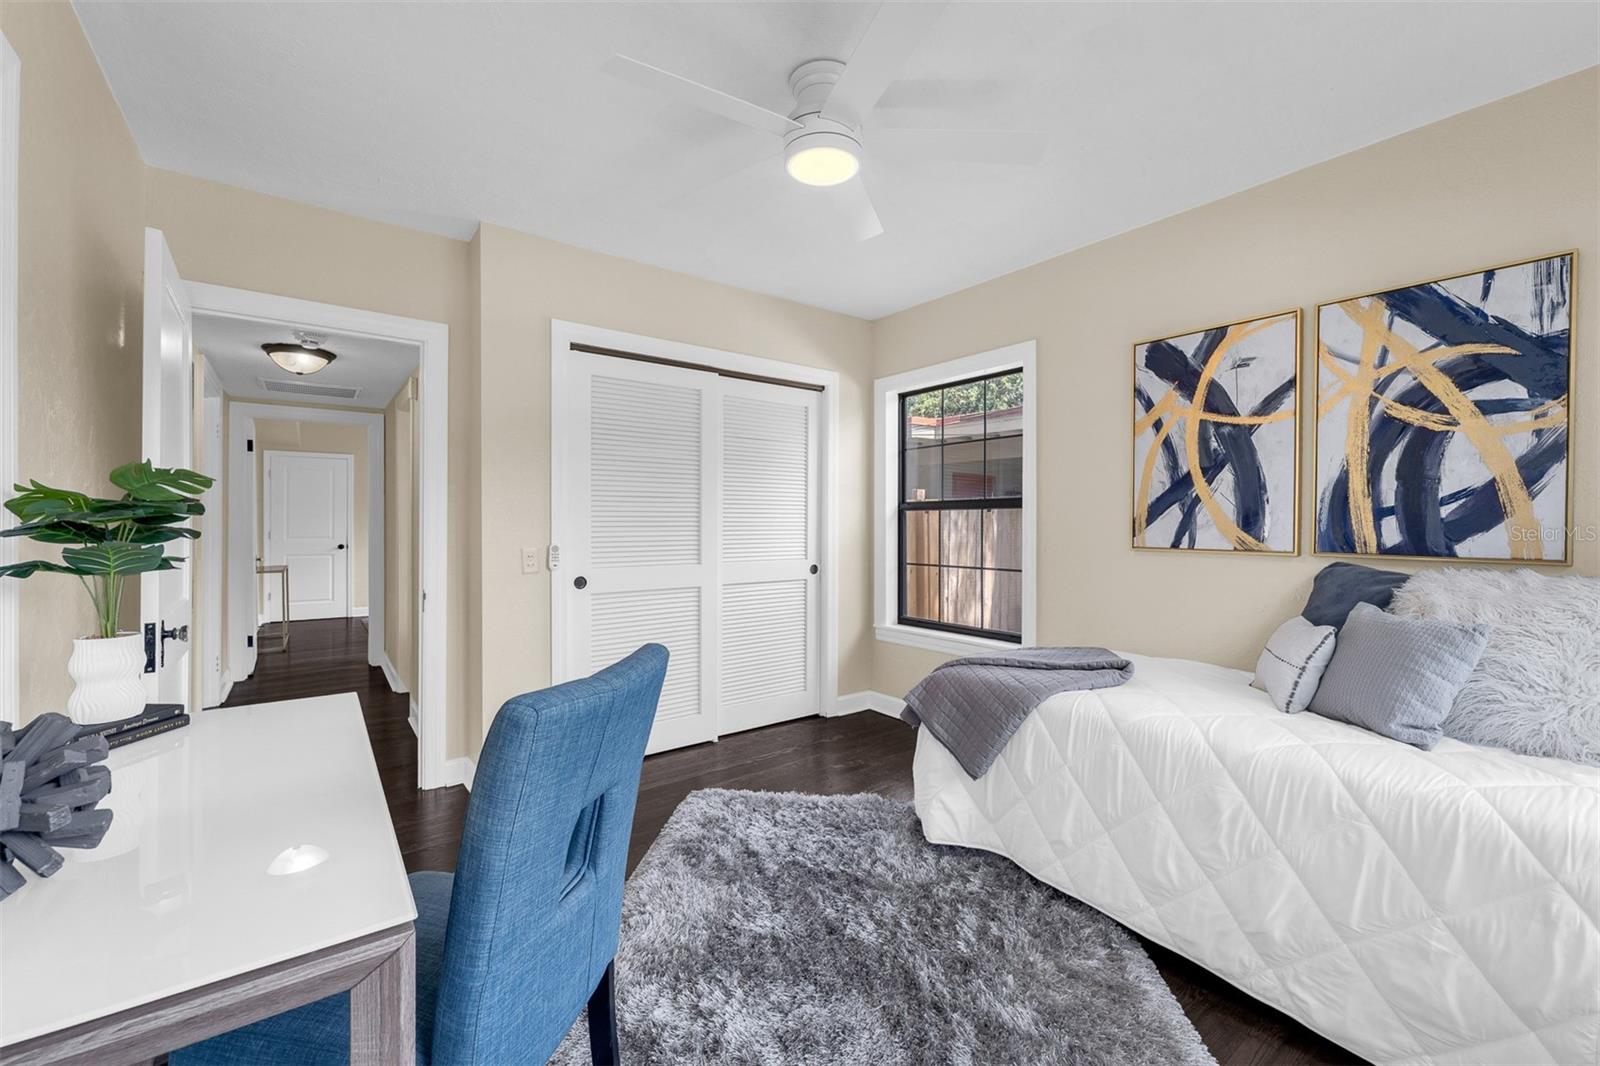
Under contract-accepting backup offers. Craftsman charm meets modern functionality in the heart of Colonialtown North. This beautiful 1,670-square-foot bungalow on a generous 58 x 150 lot has been thoughtfully renovated while preserving its vintage charm. A 10-minute walk takes you to funky local restaurants, shops, and bars in the vibrant Mills 50 district, while the home's tree-lined street offers a peaceful retreat when it's time to relax. Beautiful hardwood floors flow throughout the home, including the expansive 25 x 28 family room addition that creates exceptional living and entertaining space. Enjoy slow mornings on the large front porch and host unforgettable gatherings on the oversized rear deck overlooking your huge, private backyard. Ideally located between Downtown Orlando and Winter Park, you're just minutes from some of Central Florida's best dining, shopping, entertainment, and cultural attractions. Zoned for “A” rated schools. The 2008 addition included roof and framing enhancements designed to qualify for valuable wind-mitigation insurance credits. The home was completely reroofed in 2025. Updates in 2026 include a NEW hot water heater, new wood fencing around the entire back yard, new paint inside and out and a complete rewire of the original part of the house.
/u.realgeeks.media/homesinorlando/NextHome-Neighborhood-Realty-Logo-Horizontal-OrangeOnWhite-Web-RGB.jpg)
Additional Information
- Taxes
- $8099
- Minimum Lease
- No Minimum
- Location
- City Limits, Landscaped, Near Public Transit, Street Brick
- Community Features
- Street Lights, No Deed Restriction
- Property Description
- One Story
- Zoning
- R-2A
- Interior Layout
- Ceiling Fans(s), High Ceilings, Kitchen/Family Room Combo, Primary Bedroom Main Floor, Solid Wood Cabinets, Vaulted Ceiling(s)
- Interior Features
- Ceiling Fans(s), High Ceilings, Kitchen/Family Room Combo, Primary Bedroom Main Floor, Solid Wood Cabinets, Vaulted Ceiling(s)
- Floor
- Tile, Wood
- Appliances
- Built-In Oven, Cooktop, Dishwasher, Dryer, Gas Water Heater, Range Hood, Refrigerator, Washer
- Utilities
- BB/HS Internet Available, Cable Available, Electricity Connected, Fiber Optics, Sewer Connected, Water Connected
- Heating
- Central
- Air Conditioning
- Central Air
- Exterior Construction
- Frame
- Exterior Features
- French Doors, Private Yard, Rain Gutters, Sidewalk
- Roof
- Shingle
- Foundation
- Crawlspace
- Pool
- No Pool
- Garage Carport
- 1 Car Garage
- Garage Spaces
- 1
- Garage Features
- Garage Door Opener, On Street
- Elementary School
- Audubon Park K8
- Middle School
- Audubon Park K-8
- High School
- Edgewater High
- Fences
- Wood
- Flood Zone Code
- x
- Parcel ID
- 24-22-29-2060-00-030
- Legal Description
- H H DICKSON SUB E 63 LOT 3
Listing courtesy of EXP REALTY LLC. 888-883-8509
Mortgage Calculator
StellarMLS is the source of this information via Internet Data Exchange Program. All listing information is deemed reliable but not guaranteed and should be independently verified through personal inspection by appropriate professionals. Listings displayed on this website may be subject to prior sale or removal from sale. Availability of any listing should always be independently verified. Listing information is provided for consumer personal, non-commercial use, solely to identify potential properties for potential purchase. All other use is strictly prohibited and may violate relevant federal and state law. Data last updated on