1513 Nottingham Street, Orlando, FL 32803
- $1,750,000
- 4
- BD
- 4
- BA
- 2,907
- SqFt
- Sold Price
- $1,750,000
- List Price
- $1,799,000
- Status
- Sold
- Days on Market
- 16
- Closing Date
- Dec 10, 2025
- MLS#
- O6354081
- Property Style
- Single Family
- Architectural Style
- Custom
- Year Built
- 1952
- Bedrooms
- 4
- Bathrooms
- 4
- Baths Half
- 1
- Living Area
- 2,907
- Lot Size
- 14,917
- Acres
- 0.34
- Total Acreage
- 1/4 to less than 1/2
- Legal Subdivision Name
- Beverly Shores
- MLS Area Major
- Orlando/Colonial Town
Property Description
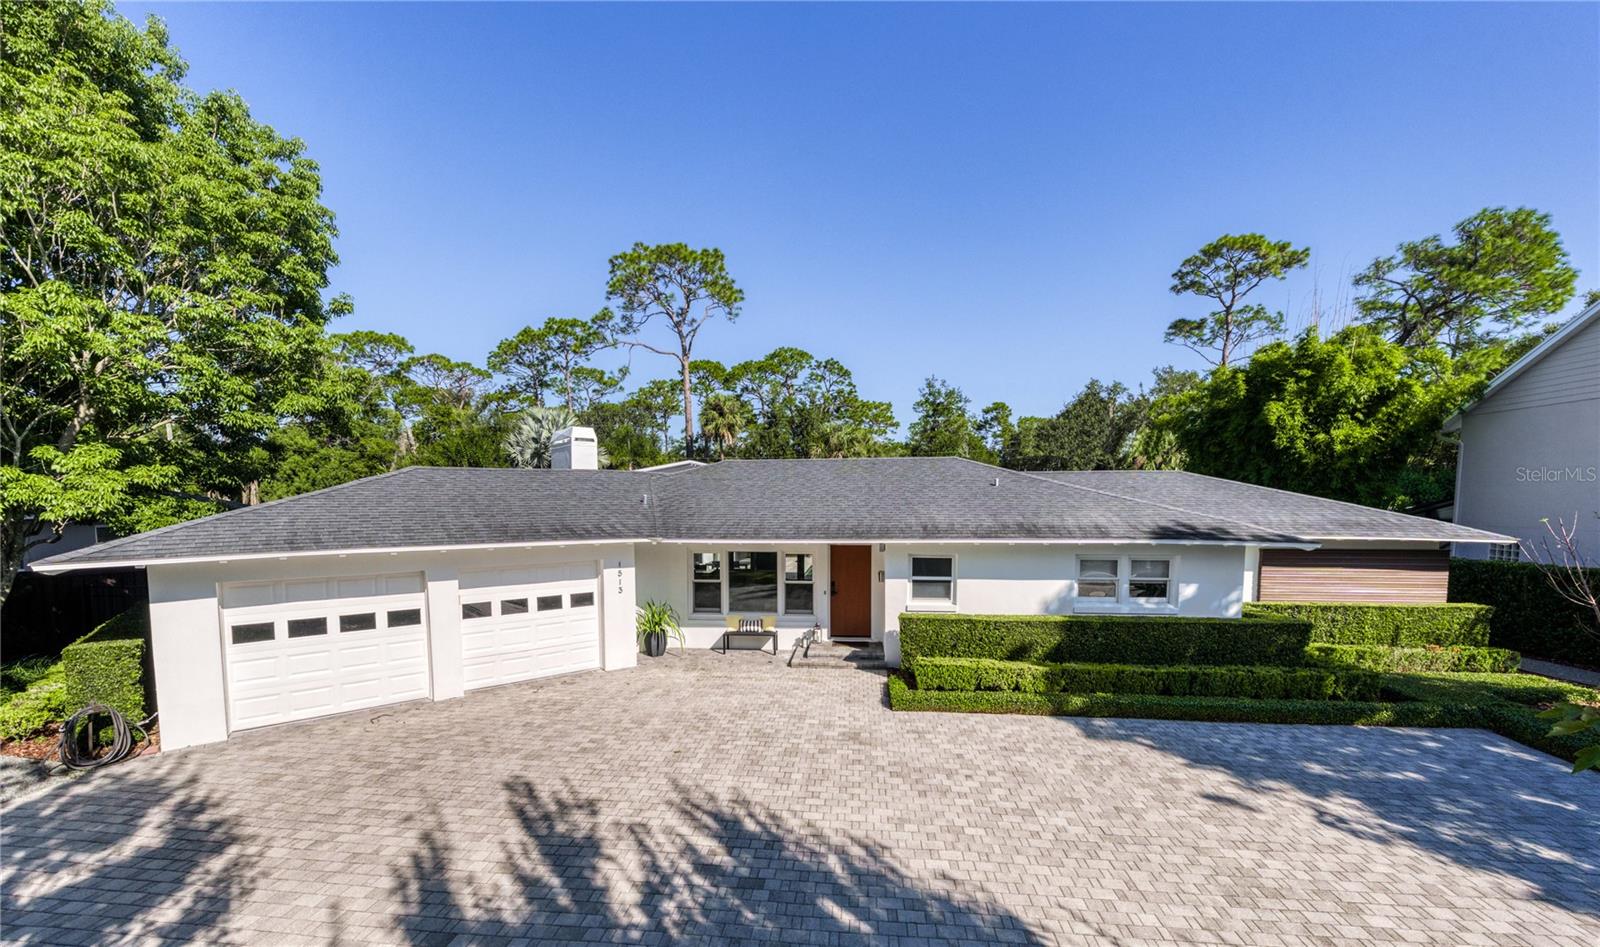
Modern Sophistication Meets Effortless Living! Nestled in the highly sought-after Beverly Shores/Rose Isle community, this stunning 4-bedroom, 3.5-bath residence perfectly balances modern design, architectural details & natural beauty. Thoughtfully expanded & reimagined by skilled craftsmen, every inch of this home has been curated to enhance both daily living & stylish entertaining. Beyond its exceptional design, the property offers something truly rare—private access to the enchanting 47-acre Mead Botanical Garden, where trails, picnic areas & vibrant wildlife are steps from your backyard. Step inside to airy, sunlit spaces where smooth-textured ceilings & walls, recessed lighting & refinished hardwood floors establish a bright, gallery-like aesthetic. The living area centers around a dramatic floor-to-ceiling marble fireplace that adds warmth & elegance to the home’s contemporary lines. Expansive sliders from the kitchen & dining areas open to the lanai & pool, blending indoor & outdoor living. The striking kitchen merges beauty & functionality with refined cabinetry, marble countertops & premium KitchenAid appliances. Designed as the heart of the home, it flows effortlessly into the living & dining areas and out to the lanai & pool, where the island with beverage refrigerator serves as the perfect centerpiece for gathering. Designed for privacy, the primary suite is a tranquil haven with a sitting area & hurricane-rated sliders opening directly to the pool terrace. The indulgent spa-like bath features a freestanding soaking tub & oversized shower with multiple showerheads in an open wet-room layout. A floating double vanity with quartz counters & imported Porcelanosa fixtures adds European refinement, while a customized walk-in closet with built-in vanity connects seamlessly to both bedroom & bath. Three walls of custom built-ins define the versatile media room—ideal as a stylish home office or cozy den. The upgraded laundry room includes custom cabinetry, quartz counters, sink & an additional refrigerator for convenience. You will also find three additional spacious bedrooms, with two featuring double French doors to the lanai for serene views & direct access. The 2nd bedroom includes a custom walk-in closet & elegant en-suite bath with marble walls & floors, custom floating vanity, quartz counters, Kohler fixtures & a multi-head shower. Bath 3 offers an oversized wall-mounted vanity, glass-enclosed shower & Kohler fixtures. Step outside to your private resort-style retreat with a sparkling saltwater pool featuring remote-controlled lighting & cleaning system. The expansive brick-paver deck is perfect for lounging or entertaining, while the covered lanai, outdoor shower & lush privacy hedges create a secluded, relaxing atmosphere. Professionally designed landscaping enhances the home’s architectural appeal with manicured hedges, gravel walkways & garden beds for herbs or flowers—evoking a scene straight from Architectural Digest. Pineapple plants, plum, mango & peach trees, accent the grounds with vibrant foliage & the promise of fresh, seasonal fruit. Smart home features include Nest thermostats, smart irrigation, landscape lighting & security cameras—each app-controlled for convenience & peace of mind. All of this in a premier location with convenient access to Orlando’s major hospitals, renowned museums, Downtown Orlando & Winter Park’s celebrated Park Avenue—within the highly rated Audubon K–8 school district.
/u.realgeeks.media/homesinorlando/NextHome-Neighborhood-Realty-Logo-Horizontal-OrangeOnWhite-Web-RGB.jpg)
Additional Information
- Taxes
- $9481
- Minimum Lease
- No Minimum
- Location
- City Limits, Landscaped, Sidewalk, Paved
- Community Features
- Street Lights, No Deed Restriction
- Property Description
- One Story
- Zoning
- R-1AA
- Interior Layout
- Built-in Features, Ceiling Fans(s), Open Floorplan, Solid Wood Cabinets, Split Bedroom, Stone Counters, Thermostat, Walk-In Closet(s), Window Treatments
- Interior Features
- Built-in Features, Ceiling Fans(s), Open Floorplan, Solid Wood Cabinets, Split Bedroom, Stone Counters, Thermostat, Walk-In Closet(s), Window Treatments
- Floor
- Hardwood, Marble, Tile, Wood
- Appliances
- Bar Fridge, Built-In Oven, Cooktop, Dishwasher, Disposal, Dryer, Electric Water Heater, Microwave, Range Hood, Refrigerator, Washer
- Utilities
- Electricity Connected, Public, Sewer Connected, Sprinkler Meter, Water Connected
- Heating
- Central, Electric
- Air Conditioning
- Central Air
- Fireplace Description
- Living Room, Wood Burning
- Exterior Construction
- Block, Stucco
- Exterior Features
- French Doors, Lighting, Outdoor Shower, Private Mailbox, Sidewalk, Sliding Doors, Sprinkler Metered, Storage
- Roof
- Membrane, Shingle
- Foundation
- Crawlspace, Slab
- Pool
- Private
- Pool Type
- Gunite, In Ground, Lighting, Pool Sweep, Salt Water
- Garage Carport
- 2 Car Garage
- Garage Spaces
- 2
- Garage Features
- Circular Driveway, Driveway, Electric Vehicle Charging Station(s), Garage Door Opener
- Elementary School
- Audubon Park K8
- Middle School
- Audubon Park K-8
- Fences
- Wood
- Pets
- Allowed
- Flood Zone Code
- X
- Parcel ID
- 13-22-29-0668-35-380
- Legal Description
- BEVERLY SHORES Q/44 LOTS 38 & 39 BLK 35
Listing courtesy of FANNIE HILLMAN & ASSOCIATES. 407-644-1234
Selling Office: PREMIER SOTHEBY'S INTL. REALTY.Mortgage Calculator
StellarMLS is the source of this information via Internet Data Exchange Program. All listing information is deemed reliable but not guaranteed and should be independently verified through personal inspection by appropriate professionals. Listings displayed on this website may be subject to prior sale or removal from sale. Availability of any listing should always be independently verified. Listing information is provided for consumer personal, non-commercial use, solely to identify potential properties for potential purchase. All other use is strictly prohibited and may violate relevant federal and state law. Data last updated on