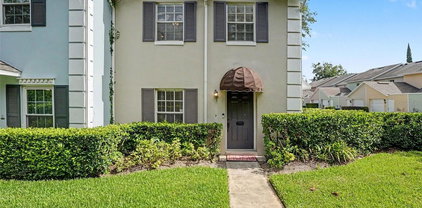
$489,000 Welcome to this charming petite pink French-inspired cottage, perfectly situated in one of Orlando’s most sought-after neighborhoods—Ivanhoe Village. Nestled on a picturesque brick-lined street, this enchanting home exudes character, warmth, and timeless curb appeal. Recent updates provide peace of mind. New HVAC (2017) new roof (2018) new re pipe (2020) new water heater (2021), Enjoy a partial view of beautiful Lake Formosa while being tucked away in a quiet, peaceful pocket of the city. Just moments from the vibrant heart of Ivanhoe Village, you’ll love the convenience of walking to some of Orlando’s best restaurants, cafés, boutiques, breweries, and nightlife. Located within the highly desirable Audubon Park K-8 school zone, this property offers exceptional appeal for homeowners and investors alike. Its prime location, unique charm, and proximity to downtown Orlando make it an outstanding opportunity with excellent Airbnb rental potential. The also features a storage shed we with plenty of storage space. A laundry room and a large picture window providing plenty of natural sunlight. Whether you’re searching for a full-time residence, a weekend retreat, or an income-producing property, this storybook cottage captures the essence of Orlando living with a touch of French-inspired romance. Don’t miss your chance to own this unique Ivanhoe Village gem. 2 Beds ⋅ 1 Baths ⋅ Idlewild Park Rep SubDv. ⋅ 32803 Zip Code Welcome to this charming petite pink French-inspired cottage, perfectly situated in one of Orlando’s most sought-after neighborhoods—Ivanhoe Village. Nestled on a picturesque brick-lined street, this enchanting home exudes character, warmth, and timeless curb appeal. Recent updates provide peace of mind. New HVAC (2017) new roof (2018) new re pipe (2020) new water heater (2021), Enjoy a partial view of beautiful Lake Formosa while being tucked away in a quiet, peaceful pocket of the city. Just moments from the vibrant heart of Ivanhoe Village, you’ll love the convenience of walking to some of Orlando’s best restaurants, cafés, boutiques, breweries, and nightlife. Located within the highly desirable Audubon Park K-8 school zone, this property offers exceptional appeal for homeowners and investors alike. Its prime location, unique charm, and proximity to downtown Orlando make it an outstanding opportunity with excellent Airbnb rental potential. The also features a storage shed we with plenty of storage space. A laundry room and a large picture window providing plenty of natural sunlight. Whether you’re searching for a full-time residence, a weekend retreat, or an income-producing property, this storybook cottage captures the essence of Orlando living with a touch of French-inspired romance. Don’t miss your chance to own this unique Ivanhoe Village gem. 1619 New York Avenue, Orlando
$499,000 **This house comes with a REDUCED RATE through the seller's preferred lender. This is a lender-paid rate buydown that reduces the buyer's interest rate and monthly payment.** Welcome to 1714 N Bumby Avenue, a beautifully maintained three-bedroom, two-bathroom saltwater pool home in the heart of Colonialtown North, one of Orlando’s most established and sought-after neighborhoods. Blending timeless character with meaningful updates, this residence offers the perfect balance of a peaceful setting and convenient access to Downtown Orlando. Inside, the functional floor plan flows from a bright and inviting living area into a separate formal dining room—an increasingly uncommon feature that is perfect for holiday gatherings, family meals, and entertaining. Three comfortable bedrooms and two full bathrooms provide plenty of flexibility, including a beautifully renovated guest bathroom completed in 2025 with clean, modern finishes. The home has also been thoughtfully improved where it matters most, featuring new windows installed in 2016, added insulation in 2019, a whole-home replumb completed in 2020, and a new air-conditioning system installed in 2024. With these valuable upgrades already completed, the next owner can focus on enjoying the home rather than worrying about deferred maintenance. Outside, a sparkling saltwater in-ground pool anchors the spacious deck and covered patio, creating a private retreat for morning swims, weekend cookouts, and evening entertaining. The fully fenced yard offers room for pets, gardening, and play, while a dedicated storage shed keeps tools and outdoor equipment neatly tucked away. The location is hard to beat—just minutes from the Audubon Park Garden District, East End Market, the Milk District, Mills 50, Baldwin Park, Lake Eola, and highly rated schools. Quick access to I-4 and the 408 also places Downtown Orlando, top hospitals, and Orlando International Airport within easy reach. Schedule your private showing today and experience everything this exceptional Colonialtown North pool home has to offer. 3 Beds ⋅ 2 Baths ⋅ Phillips Rep 01 Lakewood SubDv. ⋅ 32803 Zip Code **This house comes with a REDUCED RATE through the seller's preferred lender. This is a lender-paid rate buydown that reduces the buyer's interest rate and monthly payment.** Welcome to 1714 N Bumby Avenue, a beautifully maintained three-bedroom, two-bathroom saltwater pool home in the heart of Colonialtown North, one of Orlando’s most established and sought-after neighborhoods. Blending timeless character with meaningful updates, this residence offers the perfect balance of a peaceful setting and convenient access to Downtown Orlando. Inside, the functional floor plan flows from a bright and inviting living area into a separate formal dining room—an increasingly uncommon feature that is perfect for holiday gatherings, family meals, and entertaining. Three comfortable bedrooms and two full bathrooms provide plenty of flexibility, including a beautifully renovated guest bathroom completed in 2025 with clean, modern finishes. The home has also been thoughtfully improved where it matters most, featuring new windows installed in 2016, added insulation in 2019, a whole-home replumb completed in 2020, and a new air-conditioning system installed in 2024. With these valuable upgrades already completed, the next owner can focus on enjoying the home rather than worrying about deferred maintenance. Outside, a sparkling saltwater in-ground pool anchors the spacious deck and covered patio, creating a private retreat for morning swims, weekend cookouts, and evening entertaining. The fully fenced yard offers room for pets, gardening, and play, while a dedicated storage shed keeps tools and outdoor equipment neatly tucked away. The location is hard to beat—just minutes from the Audubon Park Garden District, East End Market, the Milk District, Mills 50, Baldwin Park, Lake Eola, and highly rated schools. Quick access to I-4 and the 408 also places Downtown Orlando, top hospitals, and Orlando International Airport within easy reach. Schedule your private showing today and experience everything this exceptional Colonialtown North pool home has to offer. 1714 N Bumby Avenue, Orlando
$900,000 It is a simple home on a Lovely Lot. The highest-appreciation neighborhood in Orlando. New construction up and down the street. 3 Beds ⋅ 2 Baths ⋅ Beverly Shores SubDv. ⋅ 32803 Zip Code It is a simple home on a Lovely Lot. The highest-appreciation neighborhood in Orlando. New construction up and down the street. 1224 Nottingham Street, Orlando
$450,000 Welcome to one of Orlando’s most vibrant and connected neighborhoods, where the energy of city living meets the charm of an established residential community. Located in the heart of the Milk District, this home places you minutes from colorful murals, local coffee shops, breweries, live music, unique boutiques, and longtime local favorites. Built in 2016, this charming 3-bedroom, 2.5-bathroom townhome offers great curb appeal with coastal-inspired siding, a pavered driveway, and a covered front porch that provides a warm welcome. An attached 1-car garage adds everyday convenience. Stepping inside, the foyer opens to an inviting interior where hardwood flooring and crown molding flow throughout the first floor. The open-concept floor plan allows the living room to connect seamlessly with the dining area just off the kitchen, creating a comfortable space for everyday living and entertaining. The kitchen features granite countertops, ample barstool seating, stainless steel appliances, recessed lighting, and generous cabinet space. A first-floor powder room is perfectly positioned for guests. Upstairs, the spacious owner’s suite features a tray ceiling, walk-in closet, and private ensuite bathroom with dual sinks set in granite, a large soaking tub, and a separate glass-enclosed shower. Both additional bedrooms are generously sized, while another full bathroom and an upstairs laundry area provide added convenience. French doors lead outside to a pavered patio overlooking the private, fully fenced backyard. An additional pavered area offers the perfect setting for a firepit, outdoor seating, or evenings spent entertaining under the stars. Spend the morning beneath the mature oaks at nearby Langford Park, enjoy dinner and drinks in Thornton Park, or head to Lake Eola for the farmers market, festivals, and a stroll around the lake. Downtown Orlando, the Dr. Phillips Center, Kia Center, Mills 50, Audubon Park, and Baldwin Park are all within easy reach, while convenient access to SR 408 makes commuting throughout Central Florida a breeze. With its private entrance, attached garage, spacious layout, and impressive backyard, this one-of-a-kind property truly feels more like a single-family home than a townhome. (Photos may be AI rendered) 3 Beds ⋅ 3 Baths ⋅ Rolando Estates SubDv. ⋅ 32803 Zip Code Welcome to one of Orlando’s most vibrant and connected neighborhoods, where the energy of city living meets the charm of an established residential community. Located in the heart of the Milk District, this home places you minutes from colorful murals, local coffee shops, breweries, live music, unique boutiques, and longtime local favorites. Built in 2016, this charming 3-bedroom, 2.5-bathroom townhome offers great curb appeal with coastal-inspired siding, a pavered driveway, and a covered front porch that provides a warm welcome. An attached 1-car garage adds everyday convenience. Stepping inside, the foyer opens to an inviting interior where hardwood flooring and crown molding flow throughout the first floor. The open-concept floor plan allows the living room to connect seamlessly with the dining area just off the kitchen, creating a comfortable space for everyday living and entertaining. The kitchen features granite countertops, ample barstool seating, stainless steel appliances, recessed lighting, and generous cabinet space. A first-floor powder room is perfectly positioned for guests. Upstairs, the spacious owner’s suite features a tray ceiling, walk-in closet, and private ensuite bathroom with dual sinks set in granite, a large soaking tub, and a separate glass-enclosed shower. Both additional bedrooms are generously sized, while another full bathroom and an upstairs laundry area provide added convenience. French doors lead outside to a pavered patio overlooking the private, fully fenced backyard. An additional pavered area offers the perfect setting for a firepit, outdoor seating, or evenings spent entertaining under the stars. Spend the morning beneath the mature oaks at nearby Langford Park, enjoy dinner and drinks in Thornton Park, or head to Lake Eola for the farmers market, festivals, and a stroll around the lake. Downtown Orlando, the Dr. Phillips Center, Kia Center, Mills 50, Audubon Park, and Baldwin Park are all within easy reach, while convenient access to SR 408 makes commuting throughout Central Florida a breeze. With its private entrance, attached garage, spacious layout, and impressive backyard, this one-of-a-kind property truly feels more like a single-family home than a townhome. (Photos may be AI rendered) 2508 E Church Street, Orlando
$150,000 Under contract-accepting backup offers. Discover this RARE OPPORTUNITY in Grand Central Square—a beautifully maintained first-floor, 1-bedroom, 1-bath CORNER UNIT condo offering features that are almost impossible to find! One of only a handful of homes in the community with its own PRIVATE, FENCED BACKYARD and brick paver patio, this unique residence combines low-maintenance condo living with the outdoor space and privacy typically reserved for a single-family home. Even better, the unit enjoys a PRIME LOCATION directly across from the sparkling community pool and near the common laundry area. The PRIVATE FRONT PATIO creates a welcoming entrance before you step inside to a bright, open interior filled with NATURAL LIGHT. Easy-care 20" x 20" TILE FLOORING flows throughout the home, while crown molding adds an elegant finishing touch to the spacious Living Room. The OPEN-CONCEPT LAYOUT seamlessly connects the Living Room and Kitchen, making the space feel comfortable and inviting. The Kitchen is thoughtfully designed with 36-inch cabinetry featuring UNDER-CABINET LIGHTING, sleek black appliances, a convenient Kitchen island, and enough workspace for meal preparation and entertaining. FRENCH DOORS from the generous Primary Bedroom open directly to your own private backyard, creating the perfect spot to enjoy morning coffee, unwind after a long day, or let your pets enjoy the outdoors. The Bedroom also features a WALK-IN CLOSET and an en suite bath. A HUGE STORAGE CLOSET tucked beneath the staircase provides exceptional space for seasonal items, bicycles, and everyday storage. This home has been meticulously maintained with NUMEROUS VALUABLE UPDATES, including a NEW ROOF (2024), AC DUCTWORK REPLACED (2025), NEW AC compressor (2021), REPLUMBED (2021), NEW privacy fence (2022), and a RESURFACED parking lot (2023). Residents also enjoy a beautifully REFINISHED COMMUNITY POOL (2023), abundant guest parking, and an HOA that takes excellent care of the community, making ownership easy and worry-free. Location is everything, and this home places you in the heart of Orlando's vibrant MILK DISTRICT, just minutes from DOWNTOWN ORLANDO, where you'll enjoy award-winning restaurants, local breweries, boutique shopping, coffee shops, live music, and year-round events. Nearby LAKE EOLA PARK offers walking trails, swan boat rentals, farmers markets, and community festivals, while THORNTON PARK and IVANHOE VILLAGE provide even more dining, nightlife, and entertainment options. With QUICK ACCESS to SR 408 and I-4, Orlando International Airport, hospitals, and major employers, this central location makes commuting throughout Central Florida a breeze. This property offers excellent potential as either a primary residence or an INCOME-PRODUCING INVESTMENT with its desirable location, LOW-MAINTENANCE LIVING, and unique private outdoor space. Call and schedule your tour today! 1 Beds ⋅ 1 Baths ⋅ Grand Central Square Condo SubDv. ⋅ 32803 Zip Code Under contract-accepting backup offers. Discover this RARE OPPORTUNITY in Grand Central Square—a beautifully maintained first-floor, 1-bedroom, 1-bath CORNER UNIT condo offering features that are almost impossible to find! One of only a handful of homes in the community with its own PRIVATE, FENCED BACKYARD and brick paver patio, this unique residence combines low-maintenance condo living with the outdoor space and privacy typically reserved for a single-family home. Even better, the unit enjoys a PRIME LOCATION directly across from the sparkling community pool and near the common laundry area. The PRIVATE FRONT PATIO creates a welcoming entrance before you step inside to a bright, open interior filled with NATURAL LIGHT. Easy-care 20" x 20" TILE FLOORING flows throughout the home, while crown molding adds an elegant finishing touch to the spacious Living Room. The OPEN-CONCEPT LAYOUT seamlessly connects the Living Room and Kitchen, making the space feel comfortable and inviting. The Kitchen is thoughtfully designed with 36-inch cabinetry featuring UNDER-CABINET LIGHTING, sleek black appliances, a convenient Kitchen island, and enough workspace for meal preparation and entertaining. FRENCH DOORS from the generous Primary Bedroom open directly to your own private backyard, creating the perfect spot to enjoy morning coffee, unwind after a long day, or let your pets enjoy the outdoors. The Bedroom also features a WALK-IN CLOSET and an en suite bath. A HUGE STORAGE CLOSET tucked beneath the staircase provides exceptional space for seasonal items, bicycles, and everyday storage. This home has been meticulously maintained with NUMEROUS VALUABLE UPDATES, including a NEW ROOF (2024), AC DUCTWORK REPLACED (2025), NEW AC compressor (2021), REPLUMBED (2021), NEW privacy fence (2022), and a RESURFACED parking lot (2023). Residents also enjoy a beautifully REFINISHED COMMUNITY POOL (2023), abundant guest parking, and an HOA that takes excellent care of the community, making ownership easy and worry-free. Location is everything, and this home places you in the heart of Orlando's vibrant MILK DISTRICT, just minutes from DOWNTOWN ORLANDO, where you'll enjoy award-winning restaurants, local breweries, boutique shopping, coffee shops, live music, and year-round events. Nearby LAKE EOLA PARK offers walking trails, swan boat rentals, farmers markets, and community festivals, while THORNTON PARK and IVANHOE VILLAGE provide even more dining, nightlife, and entertainment options. With QUICK ACCESS to SR 408 and I-4, Orlando International Airport, hospitals, and major employers, this central location makes commuting throughout Central Florida a breeze. This property offers excellent potential as either a primary residence or an INCOME-PRODUCING INVESTMENT with its desirable location, LOW-MAINTENANCE LIVING, and unique private outdoor space. Call and schedule your tour today! 2423 E Central Boulevard Unit 1, Orlando
$1,180,000 LAKEFRONT! NO HOA! BUILT IN 2023! DAVID WEEKLEY SEABERG FLOOR PLAN! A rare opportunity to own a move-in ready luxury lakefront residence built by David Weekley Homes in the heart of Orlando. Ideally situated just east of Downtown Orlando and minutes from Baldwin Park, this beautifully designed Seaberg floor plan offers an exceptional blend of timeless design, modern luxury, and effortless Florida living. Positioned on an oversized homesite with 61 feet of Lake Gear frontage, this stunning 4-bedroom, 3.5-bathroom residence offers 3,329 square feet of thoughtfully designed living space, including a private first-floor office/flex room, a spacious upstairs bonus room, and a luxurious first-floor primary suite. Showcasing designer upgrades and modern energy-efficient construction, the home is complemented by picturesque water views, an expansive backyard, and an exceptional waterfront setting. Step inside to a bright, open-concept floor plan designed for both everyday living and entertaining. Soaring ceilings, abundant natural light, and oversized windows frame lake views, while wide-plank wood-look laminate flooring throughout the main living areas, recessed LED lighting, designer fixtures, modern ceiling fans, and a sleek contemporary electric fireplace create a warm yet sophisticated atmosphere. The gourmet kitchen is the heart of the home, featuring an oversized quartz island with seating, 42-inch shaker cabinetry, stainless steel appliances, a built-in wall oven and microwave, a gas cooktop with a designer vent hood, designer tile backsplash, a spacious walk-in pantry, and a dedicated coffee bar. The kitchen flows seamlessly into the dining area, breakfast nook, and expansive family room, creating the perfect space for gathering with lake views. The layout features a private first-floor office with French glass doors, a luxurious primary suite overlooking the lake, an oversized walk-in closet, and a spa-inspired ensuite bath with dual vanities, an oversized walk-in shower, and designer finishes. Upstairs, you'll find generously sized secondary bedrooms, additional full bathrooms, a spacious bonus room ideal for a media room, game room, fitness area, or second family room, multiple walk-in closets, and an exceptionally large walk-in attic offering abundant storage and future possibilities. Completing the home are a spacious laundry room and a two-car garage. Designed to embrace Florida's coveted indoor-outdoor lifestyle, the expansive covered lanai extends the living space and features a fully equipped summer kitchen with a built-in grill, griddle, stone surround, cabinetry, and generous space for outdoor dining and entertaining. Motorized retractable awnings provide shade at the touch of a button. The beautifully landscaped backyard is framed by mature trees and fenced on both sides for added privacy. A removable fence along the lakefront preserves unobstructed water views while providing direct access to the shoreline. A winding paver walkway leads to a lakeside fire pit, creating the perfect place to relax, entertain, and enjoy peaceful lakeside sunsets. Located just minutes from Baldwin Park, Downtown Orlando, Winter Park, premier dining, shopping, entertainment, hospitals, Orlando International Airport, and major roadways, this luxury lakefront residence offers a rare combination of luxury, privacy, and convenience in one of Orlando's most desirable locations. Schedule your private showing today. 4 Beds ⋅ 4 Baths ⋅ Tinker Heights SubDv. ⋅ 32803 Zip Code LAKEFRONT! NO HOA! BUILT IN 2023! DAVID WEEKLEY SEABERG FLOOR PLAN! A rare opportunity to own a move-in ready luxury lakefront residence built by David Weekley Homes in the heart of Orlando. Ideally situated just east of Downtown Orlando and minutes from Baldwin Park, this beautifully designed Seaberg floor plan offers an exceptional blend of timeless design, modern luxury, and effortless Florida living. Positioned on an oversized homesite with 61 feet of Lake Gear frontage, this stunning 4-bedroom, 3.5-bathroom residence offers 3,329 square feet of thoughtfully designed living space, including a private first-floor office/flex room, a spacious upstairs bonus room, and a luxurious first-floor primary suite. Showcasing designer upgrades and modern energy-efficient construction, the home is complemented by picturesque water views, an expansive backyard, and an exceptional waterfront setting. Step inside to a bright, open-concept floor plan designed for both everyday living and entertaining. Soaring ceilings, abundant natural light, and oversized windows frame lake views, while wide-plank wood-look laminate flooring throughout the main living areas, recessed LED lighting, designer fixtures, modern ceiling fans, and a sleek contemporary electric fireplace create a warm yet sophisticated atmosphere. The gourmet kitchen is the heart of the home, featuring an oversized quartz island with seating, 42-inch shaker cabinetry, stainless steel appliances, a built-in wall oven and microwave, a gas cooktop with a designer vent hood, designer tile backsplash, a spacious walk-in pantry, and a dedicated coffee bar. The kitchen flows seamlessly into the dining area, breakfast nook, and expansive family room, creating the perfect space for gathering with lake views. The layout features a private first-floor office with French glass doors, a luxurious primary suite overlooking the lake, an oversized walk-in closet, and a spa-inspired ensuite bath with dual vanities, an oversized walk-in shower, and designer finishes. Upstairs, you'll find generously sized secondary bedrooms, additional full bathrooms, a spacious bonus room ideal for a media room, game room, fitness area, or second family room, multiple walk-in closets, and an exceptionally large walk-in attic offering abundant storage and future possibilities. Completing the home are a spacious laundry room and a two-car garage. Designed to embrace Florida's coveted indoor-outdoor lifestyle, the expansive covered lanai extends the living space and features a fully equipped summer kitchen with a built-in grill, griddle, stone surround, cabinetry, and generous space for outdoor dining and entertaining. Motorized retractable awnings provide shade at the touch of a button. The beautifully landscaped backyard is framed by mature trees and fenced on both sides for added privacy. A removable fence along the lakefront preserves unobstructed water views while providing direct access to the shoreline. A winding paver walkway leads to a lakeside fire pit, creating the perfect place to relax, entertain, and enjoy peaceful lakeside sunsets. Located just minutes from Baldwin Park, Downtown Orlando, Winter Park, premier dining, shopping, entertainment, hospitals, Orlando International Airport, and major roadways, this luxury lakefront residence offers a rare combination of luxury, privacy, and convenience in one of Orlando's most desirable locations. Schedule your private showing today. 4401 Park Lake Street, Orlando
$1,975,000 Nestled beneath majestic live oak trees on picturesque Lake Shore Drive in the highly sought-after Rose Isle neighborhood, this beautifully updated traditional home seamlessly blends timeless charm with modern luxury. Originally built in 1959 and completely renovated in 2011, the home features all-new electrical, plumbing, HVAC systems, and roof, offering peace of mind for years to come. Inside, expansive living spaces showcase original heart pine hardwood floors and flow effortlessly from room to room, creating an ideal layout for both everyday living and entertaining. The chef's kitchen is a true centerpiece, featuring Wolf double ovens, a Wolf gas cooktop, Sub-Zero refrigerator, Bosch dishwasher, extensive custom cabinetry, abundant drawer storage, and built-in bookshelves framed by custom cabinetry for displaying your favorite cookbooks. A second sink adds extra convenience for meal prep and entertaining. The spacious primary suite offers a lighted tray ceiling, a cozy sitting area, and an oversized walk-in closet with separate his-and-her sides. The secondary bedroom wing includes a generously sized en-suite bedroom—originally the home's primary suite—along with two additional bedrooms and a well-appointed hall bath. Designed for entertaining, the expansive bonus room opens directly to the pool and features a custom handcrafted pub complete with a Summit beverage refrigerator, Summit dual-tap kegerator, accent lighting for a pub table, and dedicated lighting over the pool table. Just beyond the oversized laundry room is a versatile flex space ideal as a home office, game room, fitness room, or hobby space. Step outside to your own private backyard retreat, where a sparkling swimming pool is surrounded by lush landscaping and generous yard space perfect for outdoor entertaining, barbecues, and family gatherings. Additional features include an LP gas tank that services the clothes dryer, two tankless water heaters, the kitchen cooktop, outdoor grill connection, and both fireplaces located in the living room and kitchen. Natural gas service is also available through TECO Peoples Gas for future conversion if desired. Located within the highly regarded Audubon Park K-8 and Winter Park High School districts, this exceptional home offers an unbeatable lifestyle just minutes from downtown Orlando, Park Avenue, The Fresh Market, Trader Joe's, and Interstate 4. Residents also enjoy convenient access to Loch Haven Park, the Orlando Science Center, AdventHealth Orlando, museums, gardens, and Orlando's scenic Urban Trail for walking, running, and biking. 4 Beds ⋅ 4 Baths ⋅ Rose Isle Sec 09 SubDv. ⋅ 32803 Zip Code Nestled beneath majestic live oak trees on picturesque Lake Shore Drive in the highly sought-after Rose Isle neighborhood, this beautifully updated traditional home seamlessly blends timeless charm with modern luxury. Originally built in 1959 and completely renovated in 2011, the home features all-new electrical, plumbing, HVAC systems, and roof, offering peace of mind for years to come. Inside, expansive living spaces showcase original heart pine hardwood floors and flow effortlessly from room to room, creating an ideal layout for both everyday living and entertaining. The chef's kitchen is a true centerpiece, featuring Wolf double ovens, a Wolf gas cooktop, Sub-Zero refrigerator, Bosch dishwasher, extensive custom cabinetry, abundant drawer storage, and built-in bookshelves framed by custom cabinetry for displaying your favorite cookbooks. A second sink adds extra convenience for meal prep and entertaining. The spacious primary suite offers a lighted tray ceiling, a cozy sitting area, and an oversized walk-in closet with separate his-and-her sides. The secondary bedroom wing includes a generously sized en-suite bedroom—originally the home's primary suite—along with two additional bedrooms and a well-appointed hall bath. Designed for entertaining, the expansive bonus room opens directly to the pool and features a custom handcrafted pub complete with a Summit beverage refrigerator, Summit dual-tap kegerator, accent lighting for a pub table, and dedicated lighting over the pool table. Just beyond the oversized laundry room is a versatile flex space ideal as a home office, game room, fitness room, or hobby space. Step outside to your own private backyard retreat, where a sparkling swimming pool is surrounded by lush landscaping and generous yard space perfect for outdoor entertaining, barbecues, and family gatherings. Additional features include an LP gas tank that services the clothes dryer, two tankless water heaters, the kitchen cooktop, outdoor grill connection, and both fireplaces located in the living room and kitchen. Natural gas service is also available through TECO Peoples Gas for future conversion if desired. Located within the highly regarded Audubon Park K-8 and Winter Park High School districts, this exceptional home offers an unbeatable lifestyle just minutes from downtown Orlando, Park Avenue, The Fresh Market, Trader Joe's, and Interstate 4. Residents also enjoy convenient access to Loch Haven Park, the Orlando Science Center, AdventHealth Orlando, museums, gardens, and Orlando's scenic Urban Trail for walking, running, and biking. 2410 Lake Shore Drive, Orlando
$725,000 Located in the heart of the Lake Eola Heights Historic District, this beautifully upgraded 3-bedroom, 3-bath Craftsman bungalow offers the perfect blend of historic character and modern convenience. Just steps from Lake Eola Park, this move-in ready home captures everything people love about Downtown Orlando living; timeless architecture, a highly walkable location, and an inviting front porch with a swing where you can relax and enjoy views toward the lake at the end of your street. From the moment you arrive, the lush landscaping and charming covered front porch create exceptional curb appeal. Inside, refinished original hardwood floors flow throughout an open and inviting floor plan filled with authentic Craftsman character. The updated kitchen features granite countertops, stainless steel appliances, ample cabinetry and an island with bar seating. The kitchen flows into the dining room and living room areas, making this home perfect for entertaining. The flexible floor plan offers three private bedroom suites. On the main level, the primary suite is located to the bak of the home with an updated ensuite bath with a dual sink vanity and custom shower with glass enclosure. There’s a large secondary bedroom down the hall with access to a upgraded full bath with hallway access. Head upstairs and you will find a third bedroom with a loft/flex space, ideal for a home office, sitting room, or reading nook, along with an upgraded full bath. Step outside to a private, low-maintenance pavered backyard designed for relaxing and entertaining. Major updates provide peace of mind, including a roof (2015), Renewal by Andersen windows (2019), downstairs HVAC (2021) upstairs HVAC system (2026) complete replumb along with a whole house triple filtration water system (2025). Start your morning with a short stroll to Eola General, a favorite neighborhood gathering spot, for coffee, happy hour or a great meal. Enjoy community events and meet your neighbors at the Community Garden, participate in neighborhood happy hours, or take an evening walk beneath the tree-lined streets that make this historic district so beloved. Just steps from Lake Eola Park and Thornton Park, you'll enjoy easy access to some of Orlando's best restaurants, shops, farmers markets, festivals, and more! Schedule you private tour today and see for yourself! 3 Beds ⋅ 3 Baths ⋅ Hillmans Add 01 SubDv. ⋅ 32803 Zip Code Located in the heart of the Lake Eola Heights Historic District, this beautifully upgraded 3-bedroom, 3-bath Craftsman bungalow offers the perfect blend of historic character and modern convenience. Just steps from Lake Eola Park, this move-in ready home captures everything people love about Downtown Orlando living; timeless architecture, a highly walkable location, and an inviting front porch with a swing where you can relax and enjoy views toward the lake at the end of your street. From the moment you arrive, the lush landscaping and charming covered front porch create exceptional curb appeal. Inside, refinished original hardwood floors flow throughout an open and inviting floor plan filled with authentic Craftsman character. The updated kitchen features granite countertops, stainless steel appliances, ample cabinetry and an island with bar seating. The kitchen flows into the dining room and living room areas, making this home perfect for entertaining. The flexible floor plan offers three private bedroom suites. On the main level, the primary suite is located to the bak of the home with an updated ensuite bath with a dual sink vanity and custom shower with glass enclosure. There’s a large secondary bedroom down the hall with access to a upgraded full bath with hallway access. Head upstairs and you will find a third bedroom with a loft/flex space, ideal for a home office, sitting room, or reading nook, along with an upgraded full bath. Step outside to a private, low-maintenance pavered backyard designed for relaxing and entertaining. Major updates provide peace of mind, including a roof (2015), Renewal by Andersen windows (2019), downstairs HVAC (2021) upstairs HVAC system (2026) complete replumb along with a whole house triple filtration water system (2025). Start your morning with a short stroll to Eola General, a favorite neighborhood gathering spot, for coffee, happy hour or a great meal. Enjoy community events and meet your neighbors at the Community Garden, participate in neighborhood happy hours, or take an evening walk beneath the tree-lined streets that make this historic district so beloved. Just steps from Lake Eola Park and Thornton Park, you'll enjoy easy access to some of Orlando's best restaurants, shops, farmers markets, festivals, and more! Schedule you private tour today and see for yourself! 343 Broadway Avenue, Orlando
$450,000 Opportunity awaits in the highly desirable Lake Como area! Nestled on a spacious cul-de-sac lot, this 3-bedroom, 2-bath home offers an open floor plan and endless potential for its next owner. Charming parquet flooring flows throughout most of the home, adding warmth and character to the living spaces. Freshly painted inside, this home is ready for its next chapter. Major updates have already been completed, including a new roof (2024), all-new electrical (2026), double-pane windows, PVC plumbing, and an HVAC system installed in 2021. The water heater was replaced in 2018, providing added peace of mind for the new owner. With a generous lot size, great layout, and a prime location near downtown Orlando, shopping, dining, parks, and major roadways, this home is the perfect opportunity to renovate, personalize, or simply enjoy as-is. Don't miss your chance to own in one of Orlando's most sought-after neighborhoods! 3 Beds ⋅ 2 Baths ⋅ Crystal Lake Terrace SubDv. ⋅ 32803 Zip Code Opportunity awaits in the highly desirable Lake Como area! Nestled on a spacious cul-de-sac lot, this 3-bedroom, 2-bath home offers an open floor plan and endless potential for its next owner. Charming parquet flooring flows throughout most of the home, adding warmth and character to the living spaces. Freshly painted inside, this home is ready for its next chapter. Major updates have already been completed, including a new roof (2024), all-new electrical (2026), double-pane windows, PVC plumbing, and an HVAC system installed in 2021. The water heater was replaced in 2018, providing added peace of mind for the new owner. With a generous lot size, great layout, and a prime location near downtown Orlando, shopping, dining, parks, and major roadways, this home is the perfect opportunity to renovate, personalize, or simply enjoy as-is. Don't miss your chance to own in one of Orlando's most sought-after neighborhoods! 511 Oxford Court, Orlando
$824,900 **Multiple offers have been received on this home. The seller is requesting that all Highest and Best offers are submitted by Wednesday, July 1 at 6:30 pm.** From the moment you step through the front door, you'll know you've found something special! Offering nearly 2,200 square feet of thoughtfully designed living space, this light-filled 4-bedroom, 2-bathroom pool home combines modern updates, generous living areas, and a spectacular backyard retreat that feels like your own private resort. Expanded in 2012, the home more than doubled in size from the original structure, creating the spacious and functional layout you'll enjoy today. In 2021, the front porch was completely rebuilt and reinforced, with the ceiling height raised to the peak of the roofline, while a paver driveway was added to provide ample parking. A welcoming front porch leads into a beautifully maintained interior featuring luxury vinyl flooring throughout. Just inside, the formal living area showcases custom built-in cabinetry surrounding a decorative fireplace, accented by a stunning Swarovski crystal chandelier. The dining room flows seamlessly into the recently renovated kitchen. Designed with both style and function in mind, the kitchen features quartz countertops, a custom tile backsplash, 42-inch solid wood cabinetry with crown molding, stainless steel appliances, a built-in wine refrigerator, gas range, pendant lighting, and a large waterfall-edge breakfast bar that serves as the heart of the home. Perfect for entertaining, the kitchen opens to an expansive gathering room with a dramatic tray ceiling and French doors that lead to the backyard oasis. Outside, you'll find a fully fenced and private retreat featuring a sparkling pool, custom deck, stone paver patio, summer kitchen, and multiple spaces for outdoor dining and relaxation. Privately situated at the rear of the home, the spacious owner's suite offers a tray ceiling, sitting area, large walk-in closet with custom organization system, and a luxurious, spa-inspired ensuite bath, complete with dual sink vanity with anti-fog LED mirror, a soaking tub and a stunning glass-enclosed custom shower. Both the The split-bedroom floor plan provides privacy for family and guests, with three additional bedrooms located on the opposite side of the home. Additional features include an indoor laundry room with utility sink, abundant storage throughout, deep bedroom closets, a 10' x 10' storage shed, custom window treatments, and custom plexiglass storm shutters that protect the home's historic windows. Major updates provide peace of mind, including a brand-new roof (2026), HVAC system (2021), tankless gas water heater (2019), complete electrical and plumbing updates (2012), and exterior stucco and paint completed in 2021. Beyond the home itself, you'll fall in love with the lifestyle that comes with living in Lake Eola Heights. Start your morning with a short stroll to Eola General, a favorite neighborhood gathering spot, for coffee, happy hour or a great meal. Enjoy community events and meet your neighbors at the Community Garden, participate in neighborhood happy hours, or take an evening walk beneath the tree-lined streets that make this historic district so beloved. Just steps from Lake Eola Park and Thornton Park, you'll enjoy easy access to some of Orlando's best restaurants, shops, farmers markets, festivals, and more! Schedule you private tour today and see for yourself! 4 Beds ⋅ 2 Baths ⋅ Lake Eola Heights SubDv. ⋅ 32803 Zip Code **Multiple offers have been received on this home. The seller is requesting that all Highest and Best offers are submitted by Wednesday, July 1 at 6:30 pm.** From the moment you step through the front door, you'll know you've found something special! Offering nearly 2,200 square feet of thoughtfully designed living space, this light-filled 4-bedroom, 2-bathroom pool home combines modern updates, generous living areas, and a spectacular backyard retreat that feels like your own private resort. Expanded in 2012, the home more than doubled in size from the original structure, creating the spacious and functional layout you'll enjoy today. In 2021, the front porch was completely rebuilt and reinforced, with the ceiling height raised to the peak of the roofline, while a paver driveway was added to provide ample parking. A welcoming front porch leads into a beautifully maintained interior featuring luxury vinyl flooring throughout. Just inside, the formal living area showcases custom built-in cabinetry surrounding a decorative fireplace, accented by a stunning Swarovski crystal chandelier. The dining room flows seamlessly into the recently renovated kitchen. Designed with both style and function in mind, the kitchen features quartz countertops, a custom tile backsplash, 42-inch solid wood cabinetry with crown molding, stainless steel appliances, a built-in wine refrigerator, gas range, pendant lighting, and a large waterfall-edge breakfast bar that serves as the heart of the home. Perfect for entertaining, the kitchen opens to an expansive gathering room with a dramatic tray ceiling and French doors that lead to the backyard oasis. Outside, you'll find a fully fenced and private retreat featuring a sparkling pool, custom deck, stone paver patio, summer kitchen, and multiple spaces for outdoor dining and relaxation. Privately situated at the rear of the home, the spacious owner's suite offers a tray ceiling, sitting area, large walk-in closet with custom organization system, and a luxurious, spa-inspired ensuite bath, complete with dual sink vanity with anti-fog LED mirror, a soaking tub and a stunning glass-enclosed custom shower. Both the The split-bedroom floor plan provides privacy for family and guests, with three additional bedrooms located on the opposite side of the home. Additional features include an indoor laundry room with utility sink, abundant storage throughout, deep bedroom closets, a 10' x 10' storage shed, custom window treatments, and custom plexiglass storm shutters that protect the home's historic windows. Major updates provide peace of mind, including a brand-new roof (2026), HVAC system (2021), tankless gas water heater (2019), complete electrical and plumbing updates (2012), and exterior stucco and paint completed in 2021. Beyond the home itself, you'll fall in love with the lifestyle that comes with living in Lake Eola Heights. Start your morning with a short stroll to Eola General, a favorite neighborhood gathering spot, for coffee, happy hour or a great meal. Enjoy community events and meet your neighbors at the Community Garden, participate in neighborhood happy hours, or take an evening walk beneath the tree-lined streets that make this historic district so beloved. Just steps from Lake Eola Park and Thornton Park, you'll enjoy easy access to some of Orlando's best restaurants, shops, farmers markets, festivals, and more! Schedule you private tour today and see for yourself! 421 E Concord Street, Orlando
$495,000 Under contract-accepting backup offers. Nestled on an oversized lot just north of Thornton Park and moments from Downtown Orlando, this beautifully maintained 2-bedroom, 2-bath home offers the perfect blend of character, comfort, and modern updates. Step inside to discover crown molding throughout, abundant natural light, and hardwood flooring in the dining room, family room, and both bedrooms. The updated kitchen features stainless steel appliances, modern tile flooring, a subway tile backsplash, and plenty of space for everyday living and entertaining. The dining room showcases a custom built-in coffee and wine bar with additional cabinetry and subway tile accents, creating a stylish focal point for gatherings. Both bathrooms have been refreshed with new vanities and modern tile finishes. Major improvements provide peace of mind, including a new roof (2019), new HVAC ductwork (2024), newly blown-in insulation (2025), and a new pool pump. Outside, enjoy your private backyard retreat featuring a vinyl privacy fence, mature shade trees, and an oversized swimming pool with an impressive 10-foot deep end. The expansive yard offers plenty of room for entertaining, gardening, pets, or simply relaxing in your own outdoor oasis. Complete with a one-car garage and an unbeatable location near Orlando's dining, entertainment, parks, and nightlife, this move-in-ready home is a rare opportunity in one of the city's most desirable areas. Call today for your private showing! 2 Beds ⋅ 2 Baths ⋅ Hentz Sub SubDv. ⋅ 32803 Zip Code Under contract-accepting backup offers. Nestled on an oversized lot just north of Thornton Park and moments from Downtown Orlando, this beautifully maintained 2-bedroom, 2-bath home offers the perfect blend of character, comfort, and modern updates. Step inside to discover crown molding throughout, abundant natural light, and hardwood flooring in the dining room, family room, and both bedrooms. The updated kitchen features stainless steel appliances, modern tile flooring, a subway tile backsplash, and plenty of space for everyday living and entertaining. The dining room showcases a custom built-in coffee and wine bar with additional cabinetry and subway tile accents, creating a stylish focal point for gatherings. Both bathrooms have been refreshed with new vanities and modern tile finishes. Major improvements provide peace of mind, including a new roof (2019), new HVAC ductwork (2024), newly blown-in insulation (2025), and a new pool pump. Outside, enjoy your private backyard retreat featuring a vinyl privacy fence, mature shade trees, and an oversized swimming pool with an impressive 10-foot deep end. The expansive yard offers plenty of room for entertaining, gardening, pets, or simply relaxing in your own outdoor oasis. Complete with a one-car garage and an unbeatable location near Orlando's dining, entertainment, parks, and nightlife, this move-in-ready home is a rare opportunity in one of the city's most desirable areas. Call today for your private showing! 531 Altaloma Avenue, Orlando
$575,000 $15,000 PRICE IMPROVEMENT + $10,000 BUYER CREDIT WITH AN ACCEPTABLE OFFER — NOW IS THE PERFECT TIME TO MAKE THIS BEAUTIFULLY UPDATED LAKE COMO BUNGALOW YOUR NEW HOME! Take advantage of a nearly $15,000 price improvement PLUS a $10,000 buyer credit with an acceptable offer, which may be used toward closing costs, or an interest rate buy-down, making this exceptional home an even more attractive opportunity. Welcome to this beautifully updated 4-bedroom, 2-bathroom bungalow in Orlando's highly sought-after Lake Como neighborhood, where timeless character meets extensive modern improvements. Every detail has been thoughtfully updated, allowing you to simply move in and enjoy. Inside, you'll find recently refinished original hardwood floors, fresh interior paint, smooth knockdown ceilings, recessed lighting, new ceiling fans, and elegant plantation shutters throughout. Natural light fills the home, creating a bright, warm, and inviting atmosphere. The updated kitchen features stainless steel appliances and opens seamlessly to the living and dining areas, making everyday living and entertaining effortless. The beautifully remodeled guest bathroom offers timeless finishes, while four spacious bedrooms provide flexibility for family, guests, or a home office. Enjoy true peace of mind knowing many of the home's major systems have already been updated, including a newer roof, A/C system, water heater, and dual-pane windows throughout. Step outside to your private backyard retreat featuring a large entertaining deck, fully fenced yard, mature landscaping, outdoor lighting, and updated exterior fixtures that enhance the home's curb appeal. Additional conveniences include a paver driveway, one-car garage, and backyard storage shed. Perfectly situated in Orlando's vibrant Hourglass District, you'll enjoy easy access to Downtown Orlando while being just moments from local restaurants, coffee shops, boutiques, entertainment, and scenic Lake Como Park. Schedule your private showing today and discover everything this charming Lake Como home has to offer. ALL INFORMATION IS DEEMED RELIABLE BUT NOT GUARANTEED. MEASUREMENTS ARE APPROXIMATE. BUYERS AND THEIR AGENTS SHOULD VERIFY ANY INFORMATION IMPORTANT TO THEM. 4 Beds ⋅ 2 Baths ⋅ Orlando Highlands SubDv. ⋅ 32803 Zip Code $15,000 PRICE IMPROVEMENT + $10,000 BUYER CREDIT WITH AN ACCEPTABLE OFFER — NOW IS THE PERFECT TIME TO MAKE THIS BEAUTIFULLY UPDATED LAKE COMO BUNGALOW YOUR NEW HOME! Take advantage of a nearly $15,000 price improvement PLUS a $10,000 buyer credit with an acceptable offer, which may be used toward closing costs, or an interest rate buy-down, making this exceptional home an even more attractive opportunity. Welcome to this beautifully updated 4-bedroom, 2-bathroom bungalow in Orlando's highly sought-after Lake Como neighborhood, where timeless character meets extensive modern improvements. Every detail has been thoughtfully updated, allowing you to simply move in and enjoy. Inside, you'll find recently refinished original hardwood floors, fresh interior paint, smooth knockdown ceilings, recessed lighting, new ceiling fans, and elegant plantation shutters throughout. Natural light fills the home, creating a bright, warm, and inviting atmosphere. The updated kitchen features stainless steel appliances and opens seamlessly to the living and dining areas, making everyday living and entertaining effortless. The beautifully remodeled guest bathroom offers timeless finishes, while four spacious bedrooms provide flexibility for family, guests, or a home office. Enjoy true peace of mind knowing many of the home's major systems have already been updated, including a newer roof, A/C system, water heater, and dual-pane windows throughout. Step outside to your private backyard retreat featuring a large entertaining deck, fully fenced yard, mature landscaping, outdoor lighting, and updated exterior fixtures that enhance the home's curb appeal. Additional conveniences include a paver driveway, one-car garage, and backyard storage shed. Perfectly situated in Orlando's vibrant Hourglass District, you'll enjoy easy access to Downtown Orlando while being just moments from local restaurants, coffee shops, boutiques, entertainment, and scenic Lake Como Park. Schedule your private showing today and discover everything this charming Lake Como home has to offer. ALL INFORMATION IS DEEMED RELIABLE BUT NOT GUARANTEED. MEASUREMENTS ARE APPROXIMATE. BUYERS AND THEIR AGENTS SHOULD VERIFY ANY INFORMATION IMPORTANT TO THEM. 719 Warwick Place, Orlando
$550,000 **Seller is motivated - will consider all offers** This is a rare chance to secure a high-potential asset in one of Orlando’s most dynamic neighborhoods. Located in the vibrant Milk District, this beautifully updated four-bedroom, two-bathroom bungalow blends character, charm, and convenience. The spacious interior features generous living areas, a welcoming front porch, and mature landscaping. The 2023-updated kitchen includes wood cabinetry, granite countertops, and a breakfast bar. A large backyard and detached building offer endless possibilities for expansion, outdoor entertaining, or additional storage. Just minutes from Downtown Orlando, major highways, the Kia Center, Dr. Phillips Center, top restaurants, bars, and retail, this home also provides easy access to Orlando Executive and International Airports and nearby Winter Park, perfect for an exciting, urban lifestyle. This property is also a Prime Investment Opportunity in the Heart of Orlando! Zoned R-2 residential, this property offers multiple income-producing strategies. Convert it into office space, build a custom duplex, or add a detached garage apartment to maximize returns. With no HOA restrictions, you have complete flexibility to tailor this property to your investment goals. Its prime location also makes it ideal for high-demand short-term rentals like Airbnb or a pad split model, creating strong cash flow potential. All information is deemed reliable but not guaranteed; buyers and agents should verify all details, including taxes, zoning, room sizes, and lot dimensions. PLEASE READ REALTOR REMARKS for additional details. 4 Beds ⋅ 2 Baths ⋅ Rolando Estates SubDv. ⋅ 32803 Zip Code **Seller is motivated - will consider all offers** This is a rare chance to secure a high-potential asset in one of Orlando’s most dynamic neighborhoods. Located in the vibrant Milk District, this beautifully updated four-bedroom, two-bathroom bungalow blends character, charm, and convenience. The spacious interior features generous living areas, a welcoming front porch, and mature landscaping. The 2023-updated kitchen includes wood cabinetry, granite countertops, and a breakfast bar. A large backyard and detached building offer endless possibilities for expansion, outdoor entertaining, or additional storage. Just minutes from Downtown Orlando, major highways, the Kia Center, Dr. Phillips Center, top restaurants, bars, and retail, this home also provides easy access to Orlando Executive and International Airports and nearby Winter Park, perfect for an exciting, urban lifestyle. This property is also a Prime Investment Opportunity in the Heart of Orlando! Zoned R-2 residential, this property offers multiple income-producing strategies. Convert it into office space, build a custom duplex, or add a detached garage apartment to maximize returns. With no HOA restrictions, you have complete flexibility to tailor this property to your investment goals. Its prime location also makes it ideal for high-demand short-term rentals like Airbnb or a pad split model, creating strong cash flow potential. All information is deemed reliable but not guaranteed; buyers and agents should verify all details, including taxes, zoning, room sizes, and lot dimensions. PLEASE READ REALTOR REMARKS for additional details. 2410 E Church Street, Orlando
$2,175,000 Under contract-accepting backup offers. Custom-Built Luxury Estate in the Heart of Park Lake Highland. Perfectly positioned in Orlando's renowned Park Lake Highland neighborhood, 835 Kenilworth Terrace is a custom-built luxury home offering timeless architecture, exceptional craftsmanship, and an unbeatable walkable lifestyle. Situated on an elevated homesite with downtown skyline views, this stunning residence is just steps from Lake Highland Preparatory School and moments from Mills 50, Ivanhoe Village, Downtown Orlando, and Winter Park. Designed for both grand entertaining and comfortable everyday living, this 5-bedroom, 4.5-bath home showcases soaring ceilings, extensive architectural millwork, solid-core doors, wood beam accents, custom built-ins, and abundant natural light throughout. The floor plan features elegant formal living and dining rooms, a private office that can serve as a sixth bedroom, a spacious great room, and a flexible bonus room ideal for a playroom, fitness studio, or media space. The chef's kitchen is designed for gathering and entertaining with custom cabinetry, dual islands with soapstone and marble countertops, a breakfast bar, butler's pantry, walk-in pantry, and premium luxury appliances. Upstairs, the owner's retreat offers a spa-inspired bath with garden tub, oversized dual rain shower, separate vanities, dual walk-in closets, and a private covered balcony with skyline views. Four additional bedrooms, Jack-and-Jill baths, an upper balcony, and a spacious laundry room complete the second floor. Outdoor living rivals a private resort with a heated pool and spa, covered lanai, summer kitchen, outdoor shower, pool bath, tropical landscaping, and low-maintenance turf. Recent improvements include refinished hardwood floors, a new roof (2025), updated pool equipment and heating systems, new exterior lighting, and newer luxury kitchen appliances. Additional features include a whole-house generator, oversized three-car tandem garage, and electric vehicle charging outlet. Enjoy walking to Lake Highland Preparatory School, neighborhood parks, the Orlando Urban Trail, restaurants, breweries, coffee shops, museums, and the cultural attractions of Mills 50 and Downtown Orlando. Call today to schedule a showing! 5 Beds ⋅ 5 Baths ⋅ Ways Add SubDv. ⋅ 32803 Zip Code Under contract-accepting backup offers. Custom-Built Luxury Estate in the Heart of Park Lake Highland. Perfectly positioned in Orlando's renowned Park Lake Highland neighborhood, 835 Kenilworth Terrace is a custom-built luxury home offering timeless architecture, exceptional craftsmanship, and an unbeatable walkable lifestyle. Situated on an elevated homesite with downtown skyline views, this stunning residence is just steps from Lake Highland Preparatory School and moments from Mills 50, Ivanhoe Village, Downtown Orlando, and Winter Park. Designed for both grand entertaining and comfortable everyday living, this 5-bedroom, 4.5-bath home showcases soaring ceilings, extensive architectural millwork, solid-core doors, wood beam accents, custom built-ins, and abundant natural light throughout. The floor plan features elegant formal living and dining rooms, a private office that can serve as a sixth bedroom, a spacious great room, and a flexible bonus room ideal for a playroom, fitness studio, or media space. The chef's kitchen is designed for gathering and entertaining with custom cabinetry, dual islands with soapstone and marble countertops, a breakfast bar, butler's pantry, walk-in pantry, and premium luxury appliances. Upstairs, the owner's retreat offers a spa-inspired bath with garden tub, oversized dual rain shower, separate vanities, dual walk-in closets, and a private covered balcony with skyline views. Four additional bedrooms, Jack-and-Jill baths, an upper balcony, and a spacious laundry room complete the second floor. Outdoor living rivals a private resort with a heated pool and spa, covered lanai, summer kitchen, outdoor shower, pool bath, tropical landscaping, and low-maintenance turf. Recent improvements include refinished hardwood floors, a new roof (2025), updated pool equipment and heating systems, new exterior lighting, and newer luxury kitchen appliances. Additional features include a whole-house generator, oversized three-car tandem garage, and electric vehicle charging outlet. Enjoy walking to Lake Highland Preparatory School, neighborhood parks, the Orlando Urban Trail, restaurants, breweries, coffee shops, museums, and the cultural attractions of Mills 50 and Downtown Orlando. Call today to schedule a showing! 835 Kenilworth Terrace, Orlando
$525,000 Under contract-accepting backup offers. Craftsman charm meets modern functionality in the heart of Colonialtown North. This beautiful 1,670-square-foot bungalow on a generous 58 x 150 lot has been thoughtfully renovated while preserving its vintage charm. A 10-minute walk takes you to funky local restaurants, shops, and bars in the vibrant Mills 50 district, while the home's tree-lined street offers a peaceful retreat when it's time to relax. Beautiful hardwood floors flow throughout the home, including the expansive 25 x 28 family room addition that creates exceptional living and entertaining space. Enjoy slow mornings on the large front porch and host unforgettable gatherings on the oversized rear deck overlooking your huge, private backyard. Ideally located between Downtown Orlando and Winter Park, you're just minutes from some of Central Florida's best dining, shopping, entertainment, and cultural attractions. Zoned for “A” rated schools. The 2008 addition included roof and framing enhancements designed to qualify for valuable wind-mitigation insurance credits. The home was completely reroofed in 2025. Updates in 2026 include a NEW hot water heater, new wood fencing around the entire back yard, new paint inside and out and a complete rewire of the original part of the house. 2 Beds ⋅ 2 Baths ⋅ H H Dickson Sub SubDv. ⋅ 32803 Zip Code Under contract-accepting backup offers. Craftsman charm meets modern functionality in the heart of Colonialtown North. This beautiful 1,670-square-foot bungalow on a generous 58 x 150 lot has been thoughtfully renovated while preserving its vintage charm. A 10-minute walk takes you to funky local restaurants, shops, and bars in the vibrant Mills 50 district, while the home's tree-lined street offers a peaceful retreat when it's time to relax. Beautiful hardwood floors flow throughout the home, including the expansive 25 x 28 family room addition that creates exceptional living and entertaining space. Enjoy slow mornings on the large front porch and host unforgettable gatherings on the oversized rear deck overlooking your huge, private backyard. Ideally located between Downtown Orlando and Winter Park, you're just minutes from some of Central Florida's best dining, shopping, entertainment, and cultural attractions. Zoned for “A” rated schools. The 2008 addition included roof and framing enhancements designed to qualify for valuable wind-mitigation insurance credits. The home was completely reroofed in 2025. Updates in 2026 include a NEW hot water heater, new wood fencing around the entire back yard, new paint inside and out and a complete rewire of the original part of the house. 1037 N Shine Avenue, Orlando
$515,000 Under contract-accepting backup offers. Welcome to 4033 Ibis Drive, a beautifully renovated three-bedroom home nestled between Baldwin Park and Audubon Park. Few Orlando neighborhoods have this mix of charm, walkability, and tucked-away calm, with some of the city's best food, shops, and trails just minutes from your door. This home blends mid-century character with clean, contemporary updates, and a large private backyard. Out front, a row of privacy bamboo and a welcoming porch with cedar-wrapped pillars set the tone, with low-maintenance, sustainable landscaping. Inside, the layout makes the most of every square foot. Polished concrete floors run through the main living space and into an updated kitchen with European cabinetry and quartz counters. Three bedrooms and a fully renovated bath are arranged to make the most of the space. The backyard is where this home really opens up. French doors off the dining room lead to a side patio with a new covered pergola, your shaded spot for weekend grilling, morning coffee, or dinner outside no matter the Florida weather. The composite deck wraps around a gorgeous mature oak, and the extended patio adds a fire pit for cooler evenings. The whole yard is fully fenced, with plenty of room for gatherings and pets to play. The major updates are already taken care of: new garage door, PEX repipe (2016), windows (2014), AC (2019), and a roof replaced in 2021. Walk or bike to East End Market, Baldwin Park's shops and restaurants, and the Cady Way Trail, all less than a mile away. Call today for your private showing! 3 Beds ⋅ 1 Baths ⋅ Audubon Park Card Heights Sec SubDv. ⋅ 32803 Zip Code Under contract-accepting backup offers. Welcome to 4033 Ibis Drive, a beautifully renovated three-bedroom home nestled between Baldwin Park and Audubon Park. Few Orlando neighborhoods have this mix of charm, walkability, and tucked-away calm, with some of the city's best food, shops, and trails just minutes from your door. This home blends mid-century character with clean, contemporary updates, and a large private backyard. Out front, a row of privacy bamboo and a welcoming porch with cedar-wrapped pillars set the tone, with low-maintenance, sustainable landscaping. Inside, the layout makes the most of every square foot. Polished concrete floors run through the main living space and into an updated kitchen with European cabinetry and quartz counters. Three bedrooms and a fully renovated bath are arranged to make the most of the space. The backyard is where this home really opens up. French doors off the dining room lead to a side patio with a new covered pergola, your shaded spot for weekend grilling, morning coffee, or dinner outside no matter the Florida weather. The composite deck wraps around a gorgeous mature oak, and the extended patio adds a fire pit for cooler evenings. The whole yard is fully fenced, with plenty of room for gatherings and pets to play. The major updates are already taken care of: new garage door, PEX repipe (2016), windows (2014), AC (2019), and a roof replaced in 2021. Walk or bike to East End Market, Baldwin Park's shops and restaurants, and the Cady Way Trail, all less than a mile away. Call today for your private showing! 4033 Ibis Drive, Orlando
$2,350,000 This refined residence was completely transformed by Skofield Homes in 2018, preserving the integrity and character of the original architecture while seamlessly modernizing every inch. From the stunning pool and outdoor spaces to the interiors, the home feels intentional, timeless, and impeccably crafted. Surrounded by lush, layered grounds designed by landscape architect Joe Knight, garden views create a tranquil and immersive backdrop throughout the home. Framed by walled grounds and mature landscaping, a spectacular pool serves as the centerpiece of a private outdoor setting equally suited for quiet retreat and effortless entertaining. Inside, each room has been appointed with distinctive finishes, elegant materials, and careful attention to detail. A variety of generously scaled living spaces offer flexibility and comfort for both everyday living and entertaining. Ideally located in sought-after Orwin Manor, offering a rare connection between Orlando and Winter Park, with convenient access to Interstate 4, AdventHealth Orlando, premier dining, shopping, and cultural destinations—all just minutes away. Click Virtual Tour links for a walk-through video and 3D tour of this truly special home. 3 Beds ⋅ 4 Baths ⋅ Orwin Manor Stratford Sec SubDv. ⋅ 32803 Zip Code This refined residence was completely transformed by Skofield Homes in 2018, preserving the integrity and character of the original architecture while seamlessly modernizing every inch. From the stunning pool and outdoor spaces to the interiors, the home feels intentional, timeless, and impeccably crafted. Surrounded by lush, layered grounds designed by landscape architect Joe Knight, garden views create a tranquil and immersive backdrop throughout the home. Framed by walled grounds and mature landscaping, a spectacular pool serves as the centerpiece of a private outdoor setting equally suited for quiet retreat and effortless entertaining. Inside, each room has been appointed with distinctive finishes, elegant materials, and careful attention to detail. A variety of generously scaled living spaces offer flexibility and comfort for both everyday living and entertaining. Ideally located in sought-after Orwin Manor, offering a rare connection between Orlando and Winter Park, with convenient access to Interstate 4, AdventHealth Orlando, premier dining, shopping, and cultural destinations—all just minutes away. Click Virtual Tour links for a walk-through video and 3D tour of this truly special home. 3041 Westchester Avenue, Orlando
$595,000 Virtually Staged. Located in one of Orlando’s most vibrant neighborhoods, this inviting 3-bedroom, 2.5-bath pool home blends charm, comfort, and convenience in the highly sought-after AUDUBON PARK K-8 SCHOOL DISTRICT. Filled with natural light, the open-concept living and kitchen area creates a warm and welcoming atmosphere, while wood flooring throughout the main living spaces and bedrooms adds timeless character. The updated kitchen features white cabinetry, granite countertops, subway tile backsplash, and a cozy eat-in area, with French doors that open seamlessly to the backyard retreat. Situated on a generously sized lot, the home also includes a versatile bonus room ideal for a home office, playroom, gym, or guest space. Designed with comfort and privacy in mind, the spacious primary suite offers an ensuite bath with a soaking tub, separate shower, large walk-in closet, and private French doors leading to an outdoor deck — the perfect spot to enjoy your morning coffee or unwind at the end of the day. Two additional bedrooms and the flexible bonus room provide space to fit a variety of lifestyles.The indoor laundry room includes a convenient powder bath with direct access to the pool area, making outdoor entertaining effortless. Step outside to your own fenced backyard oasis featuring a saltwater pool, tropical landscaping, a fire pit area, playset, and storage shed. With plenty of room for entertaining, gardening, and relaxing, this outdoor space is truly a private retreat. Thoughtful updates include a new roof and skylight and Carrier variable-speed AC system (2022). Spray foam insulation, new electrical panel and a hybrid heat pump water heater (2023) and a Jandy CS150 pool filter and a Jandy Pro Series TruClear Salt Chlorinator (2025). Ideally located just minutes from downtown Orlando, The Milk District, Mills 50 District, East End Market, and Harry P. Leu Gardens, this Colonialtown home offers the perfect balance of vibrant city living and private everyday comfort. Schedule your showing today! 3 Beds ⋅ 3 Baths ⋅ Eastwood SubDv. ⋅ 32803 Zip Code Virtually Staged. Located in one of Orlando’s most vibrant neighborhoods, this inviting 3-bedroom, 2.5-bath pool home blends charm, comfort, and convenience in the highly sought-after AUDUBON PARK K-8 SCHOOL DISTRICT. Filled with natural light, the open-concept living and kitchen area creates a warm and welcoming atmosphere, while wood flooring throughout the main living spaces and bedrooms adds timeless character. The updated kitchen features white cabinetry, granite countertops, subway tile backsplash, and a cozy eat-in area, with French doors that open seamlessly to the backyard retreat. Situated on a generously sized lot, the home also includes a versatile bonus room ideal for a home office, playroom, gym, or guest space. Designed with comfort and privacy in mind, the spacious primary suite offers an ensuite bath with a soaking tub, separate shower, large walk-in closet, and private French doors leading to an outdoor deck — the perfect spot to enjoy your morning coffee or unwind at the end of the day. Two additional bedrooms and the flexible bonus room provide space to fit a variety of lifestyles.The indoor laundry room includes a convenient powder bath with direct access to the pool area, making outdoor entertaining effortless. Step outside to your own fenced backyard oasis featuring a saltwater pool, tropical landscaping, a fire pit area, playset, and storage shed. With plenty of room for entertaining, gardening, and relaxing, this outdoor space is truly a private retreat. Thoughtful updates include a new roof and skylight and Carrier variable-speed AC system (2022). Spray foam insulation, new electrical panel and a hybrid heat pump water heater (2023) and a Jandy CS150 pool filter and a Jandy Pro Series TruClear Salt Chlorinator (2025). Ideally located just minutes from downtown Orlando, The Milk District, Mills 50 District, East End Market, and Harry P. Leu Gardens, this Colonialtown home offers the perfect balance of vibrant city living and private everyday comfort. Schedule your showing today! 1022 N Bumby Avenue, Orlando
$326,000 In the vibrant heart of Orlando’s sought-after Milk District, this two-bedroom, 2.5-bath, end-unit townhouse offers a blend of comfort and urban convenience. Plus, you have a semi-finished, enlarged one-car garage and a private courtyard. Pulling up to the property, you will notice the ample street parking in the front and the extended driveway in the back. Your quaint front yard has privacy hedges and easy access to a walkway to the back of the property. The front door leads you into the living room and dining area with new engineered hardwood flooring. The light-filled living spaces flow seamlessly through the French doors to a private courtyard retreat, ideal for outdoor dining, entertaining or relaxing evenings under the Florida sky. Downstairs, you also have a spacious storage closet and a spruced half bath with pendant lights, black tile work, and lively green countertops and a green sink. The dining area has built-in shelving and a picture window that seamlessly flows into the kitchen. You have a double oven, new dishwasher, granite countertops, updated cabinetry, and a window into your garage/den. Adding to the home’s versatility, the garage has been semi-transformed into a bonus entertaining lounge complete with a wet bar, cabinetry, and dedicated hookup for a portable air-conditioning unit, creating the ideal setting for hosting larger gatherings. Use this semi-converted garage space for entertaining, a private man-cave, or as a standard garage (the garage door is fully functional). The garage also houses a separate laundry room with upper cabinetry for additional storage. Your driveway is elongated, making plenty of room for guests and the community’s landscaping is lush and lovely as you wander the grounds. Heading back inside, you go up bamboo-floored stairs to reach the double primary suites. The primary bedroom to the left has carpeted floors, a walk-in closet and linen closet, ceiling fan and en-suite bath. The first primary bath has a tub and shower combination with a glass door, and black tile work echoing the downstairs bathroom in the home. The second primary bedroom has bamboo flooring and loads of natural light. The second primary bath has a walk-in shower with a glass sliding door. Rest easy knowing the HVAC and water heater were installed late 2024, the entire home was re-plumbed in 2024, fresh exterior paint is being completed before closing, the roof is 2018, and the dishwasher and garage door opener are new. The reasonable HOA fee covers the sparkling community pool, Spectrum cable/internet, community landscaping and an annual driveway pressure washing. Location wise, you are within one of downtown Orlando’s trendiest and fastest-growing neighborhoods. Residents enjoy proximity to beloved local destinations of the Milk District including Market on South, Stasio’s Market, craft breweries, boutique shopping and an energetic nightlife scene. Downtown Orlando, the 408 and Interstate 4 are just minutes away, offering effortless access to the city’s business, dining and entertainment hubs. You are 22 minutes to Disney World, 16 minutes to Universal Studios, 20 minutes to the Orlando International Airport, five minutes to downtown Orlando, 15 minutes to Winter Park, 20 minutes to Lake Nona and 15 minutes to UCF. If you are looking for proximity and accessibility, while keeping livability and space, schedule a private tour! 2 Beds ⋅ 3 Baths ⋅ Charles Towne SubDv. ⋅ 32803 Zip Code In the vibrant heart of Orlando’s sought-after Milk District, this two-bedroom, 2.5-bath, end-unit townhouse offers a blend of comfort and urban convenience. Plus, you have a semi-finished, enlarged one-car garage and a private courtyard. Pulling up to the property, you will notice the ample street parking in the front and the extended driveway in the back. Your quaint front yard has privacy hedges and easy access to a walkway to the back of the property. The front door leads you into the living room and dining area with new engineered hardwood flooring. The light-filled living spaces flow seamlessly through the French doors to a private courtyard retreat, ideal for outdoor dining, entertaining or relaxing evenings under the Florida sky. Downstairs, you also have a spacious storage closet and a spruced half bath with pendant lights, black tile work, and lively green countertops and a green sink. The dining area has built-in shelving and a picture window that seamlessly flows into the kitchen. You have a double oven, new dishwasher, granite countertops, updated cabinetry, and a window into your garage/den. Adding to the home’s versatility, the garage has been semi-transformed into a bonus entertaining lounge complete with a wet bar, cabinetry, and dedicated hookup for a portable air-conditioning unit, creating the ideal setting for hosting larger gatherings. Use this semi-converted garage space for entertaining, a private man-cave, or as a standard garage (the garage door is fully functional). The garage also houses a separate laundry room with upper cabinetry for additional storage. Your driveway is elongated, making plenty of room for guests and the community’s landscaping is lush and lovely as you wander the grounds. Heading back inside, you go up bamboo-floored stairs to reach the double primary suites. The primary bedroom to the left has carpeted floors, a walk-in closet and linen closet, ceiling fan and en-suite bath. The first primary bath has a tub and shower combination with a glass door, and black tile work echoing the downstairs bathroom in the home. The second primary bedroom has bamboo flooring and loads of natural light. The second primary bath has a walk-in shower with a glass sliding door. Rest easy knowing the HVAC and water heater were installed late 2024, the entire home was re-plumbed in 2024, fresh exterior paint is being completed before closing, the roof is 2018, and the dishwasher and garage door opener are new. The reasonable HOA fee covers the sparkling community pool, Spectrum cable/internet, community landscaping and an annual driveway pressure washing. Location wise, you are within one of downtown Orlando’s trendiest and fastest-growing neighborhoods. Residents enjoy proximity to beloved local destinations of the Milk District including Market on South, Stasio’s Market, craft breweries, boutique shopping and an energetic nightlife scene. Downtown Orlando, the 408 and Interstate 4 are just minutes away, offering effortless access to the city’s business, dining and entertainment hubs. You are 22 minutes to Disney World, 16 minutes to Universal Studios, 20 minutes to the Orlando International Airport, five minutes to downtown Orlando, 15 minutes to Winter Park, 20 minutes to Lake Nona and 15 minutes to UCF. If you are looking for proximity and accessibility, while keeping livability and space, schedule a private tour! 2711 E Church Street, Orlando
$440,000 REDUCED! Renovated 3BR home on large corner lot in Colonialtown South, minutes away from venues in historic Thornton Park, Lake Eola, downtown Orlando, and the Milk District. Quiet neighborhood with easy access to multiple grocery shopping options, restaurants and night life. Convenient access to I-4. Home features remodeled kitchen with Stainless Steel appliances, including wine refrigerator, granite countertops, and under counter lighting. Original wood floors throughout most of the living space, with tile in kitchen, bath and bar / piano room. Living room features charming wood burning fireplace and built-ins. Large newer windows throughout allows an abundance of natural lighting. Back bedroom has french doors to the charming brick paver patio. There's a vinyl fenced back yard and convenient storage shed. Fast electric car charging station conveys! Newer features include Roof (2021), Brick Paver Driveway (2025), Fence and shed (2019), Plumbing (2018) and Electrical (2017). 3 Beds ⋅ 1 Baths ⋅ Brookshire SubDv. ⋅ 32803 Zip Code REDUCED! Renovated 3BR home on large corner lot in Colonialtown South, minutes away from venues in historic Thornton Park, Lake Eola, downtown Orlando, and the Milk District. Quiet neighborhood with easy access to multiple grocery shopping options, restaurants and night life. Convenient access to I-4. Home features remodeled kitchen with Stainless Steel appliances, including wine refrigerator, granite countertops, and under counter lighting. Original wood floors throughout most of the living space, with tile in kitchen, bath and bar / piano room. Living room features charming wood burning fireplace and built-ins. Large newer windows throughout allows an abundance of natural lighting. Back bedroom has french doors to the charming brick paver patio. There's a vinyl fenced back yard and convenient storage shed. Fast electric car charging station conveys! Newer features include Roof (2021), Brick Paver Driveway (2025), Fence and shed (2019), Plumbing (2018) and Electrical (2017). 428 Altaloma Avenue, Orlando
$280,000 Updated bungalow centrally located near the best of Orlando, including Baldwin Park and Audubon Park Garden District! This solid block home is conveniently located near the Cady Way Trail and offers the perfect blend of local convenience, functionality, and modern updates. The thoughtfully renovated 2-bedroom, 1-bath home features spacious living areas, abundant natural light (newer windows!), and a clean, modern feel throughout. The inviting living room showcases a beautiful custom built-in cabinet, while the enclosed front porch adds valuable flex space with its own mini-split system — perfect for a home office, reading nook, playroom, or art studio. The kitchen offers sleek finishes and a minimalist aesthetic buyers will love. Throughout the home, neutral luxury vinyl plank flooring creates a bright, cohesive look that complements any style. Additional systems upgrades provide peace of mind, including updated plumbing and electrical systems, two electrical panels replaced in 2021, water heater replaced in 2021, and HVAC replaced in 2016. The oversized utility room in the carport includes washer/dryer space plus additional storage. Out back, the oversized yard offers endless possibilities — room for a pool, home addition, garden, or plenty of space for pets and play. Two storage sheds provide convenient space for tools and outdoor equipment. Zoned for highly sought-after Baldwin Park Elementary, Glenridge Middle, and Winter Park High, with easy access to shopping, dining, parks, and everything central Orlando has to offer. City of Orlando is going to be installing sidewalks and driveways. 2 Beds ⋅ 1 Baths ⋅ Lake Barton Shores SubDv. ⋅ 32803 Zip Code Updated bungalow centrally located near the best of Orlando, including Baldwin Park and Audubon Park Garden District! This solid block home is conveniently located near the Cady Way Trail and offers the perfect blend of local convenience, functionality, and modern updates. The thoughtfully renovated 2-bedroom, 1-bath home features spacious living areas, abundant natural light (newer windows!), and a clean, modern feel throughout. The inviting living room showcases a beautiful custom built-in cabinet, while the enclosed front porch adds valuable flex space with its own mini-split system — perfect for a home office, reading nook, playroom, or art studio. The kitchen offers sleek finishes and a minimalist aesthetic buyers will love. Throughout the home, neutral luxury vinyl plank flooring creates a bright, cohesive look that complements any style. Additional systems upgrades provide peace of mind, including updated plumbing and electrical systems, two electrical panels replaced in 2021, water heater replaced in 2021, and HVAC replaced in 2016. The oversized utility room in the carport includes washer/dryer space plus additional storage. Out back, the oversized yard offers endless possibilities — room for a pool, home addition, garden, or plenty of space for pets and play. Two storage sheds provide convenient space for tools and outdoor equipment. Zoned for highly sought-after Baldwin Park Elementary, Glenridge Middle, and Winter Park High, with easy access to shopping, dining, parks, and everything central Orlando has to offer. City of Orlando is going to be installing sidewalks and driveways. 711 High Street, Orlando
$223,500 Buyer financing fell through, creating a rare second chance to own this private sanctuary in the heart of Orlando. Don't miss the opportunity to make this exceptional property your own. Tucked within the charm of historic downtown, this beautifully reimagined 2-bedroom, 1-bath condo invites you to fall in love the moment you step inside. Every inch of this residence has been thoughtfully remodeled, blending modern elegance with effortless comfort. Sunlight spills across updated finishes, creating a warm, inviting atmosphere that feels both vibrant and serene. Step outside, and the city becomes your playground. Enjoy morning strolls to Lake Eola, evening cocktails just minutes away, boutique shopping, fitness studios, and Orlando’s most exciting dining and cultural experiences—all within walking distance. Whether you’re seeking a stylish retreat, a dynamic live-work space, or a place to fully embrace the rhythm of downtown life, this condo offers it all. Live where energy meets ease. Work where inspiration flows. Play where the city comes alive. This isn’t just a home—it’s a lifestyle waiting to be claimed. 2 Beds ⋅ 1 Baths ⋅ Lake Eola Heights Condos SubDv. ⋅ 32803 Zip Code Buyer financing fell through, creating a rare second chance to own this private sanctuary in the heart of Orlando. Don't miss the opportunity to make this exceptional property your own. Tucked within the charm of historic downtown, this beautifully reimagined 2-bedroom, 1-bath condo invites you to fall in love the moment you step inside. Every inch of this residence has been thoughtfully remodeled, blending modern elegance with effortless comfort. Sunlight spills across updated finishes, creating a warm, inviting atmosphere that feels both vibrant and serene. Step outside, and the city becomes your playground. Enjoy morning strolls to Lake Eola, evening cocktails just minutes away, boutique shopping, fitness studios, and Orlando’s most exciting dining and cultural experiences—all within walking distance. Whether you’re seeking a stylish retreat, a dynamic live-work space, or a place to fully embrace the rhythm of downtown life, this condo offers it all. Live where energy meets ease. Work where inspiration flows. Play where the city comes alive. This isn’t just a home—it’s a lifestyle waiting to be claimed. 719 Mount Vernon Street Unit 7, Orlando
$525,000 In Orlando’s beloved Colonialtown area, this thoughtfully renovated bungalow delivers the kind of charm and character that’s becoming increasingly hard to find. From the patterned tile front porch and striking blue entry door to the warm original wood floors inside, every space feels inviting, collected, and effortlessly livable. Set on an oversized fenced homesite, 1012 N. Shine Avenue perfectly balances vintage soul with modern updates. Natural light pours through the home’s bright interiors, while the renovated kitchen pairs timeless finishes with contemporary style including granite countertops, subway tile, open shelving, stainless steel appliances, and freshly updated cabinetry. The home’s layout lives comfortably with cozy gathering spaces, beautifully refreshed bathrooms, and flexible bedrooms ideal for guests, a home office, or creative retreat. Recent improvements include a newer roof (2021), HVAC (2025), new appliances, new fence (2026), and a new rear deck (2026). Outside, the expansive backyard offers endless possibilities — from entertaining under the stars to future garden spaces, play areas, or expansion potential. Located a few minutes to Downtown Orlando, Winter Park, Baldwin Park, area hospitals, museums, restaurants, coffee shops, and cultural hotspots, this is the kind of home that feels both connected and tucked away all at once. Access to Mills Avenue, Colonial Drive, the 408 and I-4 are literally at your fingertips. A rare opportunity to own a truly charming Orlando bungalow with personality, warmth, and style in one of the city’s most convenient locations. Easy show! 3 Beds ⋅ 2 Baths ⋅ Highland Grove SubDv. ⋅ 32803 Zip Code In Orlando’s beloved Colonialtown area, this thoughtfully renovated bungalow delivers the kind of charm and character that’s becoming increasingly hard to find. From the patterned tile front porch and striking blue entry door to the warm original wood floors inside, every space feels inviting, collected, and effortlessly livable. Set on an oversized fenced homesite, 1012 N. Shine Avenue perfectly balances vintage soul with modern updates. Natural light pours through the home’s bright interiors, while the renovated kitchen pairs timeless finishes with contemporary style including granite countertops, subway tile, open shelving, stainless steel appliances, and freshly updated cabinetry. The home’s layout lives comfortably with cozy gathering spaces, beautifully refreshed bathrooms, and flexible bedrooms ideal for guests, a home office, or creative retreat. Recent improvements include a newer roof (2021), HVAC (2025), new appliances, new fence (2026), and a new rear deck (2026). Outside, the expansive backyard offers endless possibilities — from entertaining under the stars to future garden spaces, play areas, or expansion potential. Located a few minutes to Downtown Orlando, Winter Park, Baldwin Park, area hospitals, museums, restaurants, coffee shops, and cultural hotspots, this is the kind of home that feels both connected and tucked away all at once. Access to Mills Avenue, Colonial Drive, the 408 and I-4 are literally at your fingertips. A rare opportunity to own a truly charming Orlando bungalow with personality, warmth, and style in one of the city’s most convenient locations. Easy show! 1012 N Shine Avenue, Orlando
$495,000 Virtually Staged. LOCATION! LOCATION! LOCATION! Welcome to 1818 Garvin St, a charming and move-in ready home located in one of Orlando’s most desirable downtown neighborhoods. This property offers the perfect blend of character, functionality, and location—just minutes from Mills 50, Lake Eola, Audubon Park, and all the dining, shopping, and entertainment Orlando has to offer. Featuring a bright and open layout with beautiful natural light, updated kitchen finishes, and warm wood flooring throughout, this home is ideal for both comfortable living and entertaining. The spacious backyard and deck create the perfect setting for outdoor gatherings, with plenty of room to personalize and make it your own. Opportunities like this don’t come around often—whether you’re a first-time buyer, investor, or looking to be close to downtown, this is your chance. Approx age of Roof 01/2023 and AC 08/2014. Bring your offers—this one won’t last long! 3 Beds ⋅ 2 Baths ⋅ Altaloma Heights SubDv. ⋅ 32803 Zip Code Virtually Staged. LOCATION! LOCATION! LOCATION! Welcome to 1818 Garvin St, a charming and move-in ready home located in one of Orlando’s most desirable downtown neighborhoods. This property offers the perfect blend of character, functionality, and location—just minutes from Mills 50, Lake Eola, Audubon Park, and all the dining, shopping, and entertainment Orlando has to offer. Featuring a bright and open layout with beautiful natural light, updated kitchen finishes, and warm wood flooring throughout, this home is ideal for both comfortable living and entertaining. The spacious backyard and deck create the perfect setting for outdoor gatherings, with plenty of room to personalize and make it your own. Opportunities like this don’t come around often—whether you’re a first-time buyer, investor, or looking to be close to downtown, this is your chance. Approx age of Roof 01/2023 and AC 08/2014. Bring your offers—this one won’t last long! 1818 Garvin Street, Orlando
$762,000 Rare LAKEFRONT + CORNER LOT opportunity in one of Audubon Park’s most sought-after neighborhoods! Perfectly positioned on Lake Cay Dee, this exceptional property sits on an oversized ½+ acre lot, offering endless potential for both homeowners and investors alike. Whether you’re dreaming of creating your forever home or building a custom estate on prime lakefront land, this homesite delivers. Lovingly maintained by its original owner, the home is gorgeous as-is! Featuring a spacious front yard, an oversized driveway and a two-car carport. Step inside to a light-filled living room where stunning lake views greet you immediately. French doors open to a serene deck—ideal for entertaining, quiet mornings, or enjoying picturesque sunsets over the water. The home includes 3 bedrooms, 2 bathrooms, a dedicated office space, a kitchen (offering both gas & electric) with separate dining area, beautiful wood shutters, ceiling fans, and an expansive laundry/mudroom. The backyard is beyond dreamy where mature trees and lush landscaping frame the lake beautifully, creating a truly tranquil and private setting. Enjoy an absolutely unbeatable proximity to top-rated Audubon Park K-8 School, along with local favorites like East End Market and Harry P. Leu Gardens. Nestled within the vibrant Audubon Park Garden District, this home offers a walkable, bike-friendly lifestyle surrounded by charming shops and dining. Opportunities like this are rare—schedule your private showing today. 3 Beds ⋅ 2 Baths ⋅ Audubon Park Tanager Sec SubDv. ⋅ 32803 Zip Code Rare LAKEFRONT + CORNER LOT opportunity in one of Audubon Park’s most sought-after neighborhoods! Perfectly positioned on Lake Cay Dee, this exceptional property sits on an oversized ½+ acre lot, offering endless potential for both homeowners and investors alike. Whether you’re dreaming of creating your forever home or building a custom estate on prime lakefront land, this homesite delivers. Lovingly maintained by its original owner, the home is gorgeous as-is! Featuring a spacious front yard, an oversized driveway and a two-car carport. Step inside to a light-filled living room where stunning lake views greet you immediately. French doors open to a serene deck—ideal for entertaining, quiet mornings, or enjoying picturesque sunsets over the water. The home includes 3 bedrooms, 2 bathrooms, a dedicated office space, a kitchen (offering both gas & electric) with separate dining area, beautiful wood shutters, ceiling fans, and an expansive laundry/mudroom. The backyard is beyond dreamy where mature trees and lush landscaping frame the lake beautifully, creating a truly tranquil and private setting. Enjoy an absolutely unbeatable proximity to top-rated Audubon Park K-8 School, along with local favorites like East End Market and Harry P. Leu Gardens. Nestled within the vibrant Audubon Park Garden District, this home offers a walkable, bike-friendly lifestyle surrounded by charming shops and dining. Opportunities like this are rare—schedule your private showing today. 3019 Chelsea Street, Orlando
$499,900 Welcome home to 1915 Weber Street, where style, comfort, and location come together seamlessly. This fully renovated, move-in-ready residence offers 3 bedrooms and 2 bathrooms, thoughtfully updated with modern finishes throughout. The heart of the home is a stunning kitchen featuring quartz countertops, brand-new cabinetry, and a stainless steel appliance package. A charming kitchen window fills the space with natural light, enhancing the bright, airy feel that flows throughout the home. Neutral décor, durable tile and laminate flooring, and stylish upgrades create a clean, contemporary look that’s ready for your personal touch. Enjoy the convenience of an interior washer and dryer, along with a spacious, fenced .16-acre yard—perfect for relaxing, entertaining, or letting pets and family play freely. The patio offers an ideal setting to unwind under bistro lights after a long day. Located just steps from the vibrant Mills/50 district, you’ll have easy access to some of Orlando’s best dining and nightlife. Positioned between Downtown Orlando, Audubon Park, and Winter Park, this home delivers exceptional convenience while still offering a peaceful retreat. The property is also zoned for the highly sought-after Audubon K-8 School, adding even more value to this prime location. Buyers will enjoy added peace of mind knowing major systems have already been updated, including a new roof (2024), HVAC system (2024), water heater (2018), and updated electrical panels (2010). This is a rare opportunity to own a beautifully updated home in one of Orlando’s most desirable areas—schedule your showing today. 3 Beds ⋅ 2 Baths ⋅ Altaloma Heights SubDv. ⋅ 32803 Zip Code Welcome home to 1915 Weber Street, where style, comfort, and location come together seamlessly. This fully renovated, move-in-ready residence offers 3 bedrooms and 2 bathrooms, thoughtfully updated with modern finishes throughout. The heart of the home is a stunning kitchen featuring quartz countertops, brand-new cabinetry, and a stainless steel appliance package. A charming kitchen window fills the space with natural light, enhancing the bright, airy feel that flows throughout the home. Neutral décor, durable tile and laminate flooring, and stylish upgrades create a clean, contemporary look that’s ready for your personal touch. Enjoy the convenience of an interior washer and dryer, along with a spacious, fenced .16-acre yard—perfect for relaxing, entertaining, or letting pets and family play freely. The patio offers an ideal setting to unwind under bistro lights after a long day. Located just steps from the vibrant Mills/50 district, you’ll have easy access to some of Orlando’s best dining and nightlife. Positioned between Downtown Orlando, Audubon Park, and Winter Park, this home delivers exceptional convenience while still offering a peaceful retreat. The property is also zoned for the highly sought-after Audubon K-8 School, adding even more value to this prime location. Buyers will enjoy added peace of mind knowing major systems have already been updated, including a new roof (2024), HVAC system (2024), water heater (2018), and updated electrical panels (2010). This is a rare opportunity to own a beautifully updated home in one of Orlando’s most desirable areas—schedule your showing today. 1915 Weber Street, Orlando
$749,000 Virtually Staged. NEW PRICE!! Seller offering 1 year of HOA dues paid at closing with acceptable offer!!! Exceptional Downtown Orlando location! Move-in ready, gated community - this charming custom home has been meticulously maintained and features numerous upgrades with an ideal layout with oversized fenced yard and plenty of room for a pool! Tesla Solar Panels and Batteries, and EV charger included in the sale at no cost to buyer. The open concept floor plan flows seamlessly on the main floor, with primary suite and two guest bedrooms, plus formal dining room which can double as home office or playroom. Upstairs you'll find the 4th bedroom or loft/theater room. The screened back lanai is generously sized and overlooks the lushly landscaped backyard. Recent upgrades include fresh interior paint, new light fixtures, custom closet organizer systems, landscape lighting, and more. The location is just minutes from downtown Orlando, Lake Underhill walking trails, ORMC, and both airports with easy access to 408. Make your appointment today! 4 Beds ⋅ 2 Baths ⋅ Lake Arnold Reserve SubDv. ⋅ 32803 Zip Code Virtually Staged. NEW PRICE!! Seller offering 1 year of HOA dues paid at closing with acceptable offer!!! Exceptional Downtown Orlando location! Move-in ready, gated community - this charming custom home has been meticulously maintained and features numerous upgrades with an ideal layout with oversized fenced yard and plenty of room for a pool! Tesla Solar Panels and Batteries, and EV charger included in the sale at no cost to buyer. The open concept floor plan flows seamlessly on the main floor, with primary suite and two guest bedrooms, plus formal dining room which can double as home office or playroom. Upstairs you'll find the 4th bedroom or loft/theater room. The screened back lanai is generously sized and overlooks the lushly landscaped backyard. Recent upgrades include fresh interior paint, new light fixtures, custom closet organizer systems, landscape lighting, and more. The location is just minutes from downtown Orlando, Lake Underhill walking trails, ORMC, and both airports with easy access to 408. Make your appointment today! 838 Strathmore Drive, Orlando
$999,000 *BACK ON THE MARKET DUE TO BUYER'S FINANCING. Inspection and appraisal were completed with no issues.* Experience timeless elegance and modern luxury in the heart of downtown Orlando’s coveted Lake Lawsona Historic District. Built in 2007, this stunning Mediterranean-style residence blends classic architectural charm with today’s most desirable upgrades—all nestled on a quiet, low-traffic street just moments from the vibrant energy of Thornton Park and the Milk District. From the moment you arrive, the front porch invites you to relax with your morning coffee while enjoying peaceful views and the sounds of nearby parks just a short stroll away. Inside, this expansive home offers over 3,100 square feet of beautifully designed living space, featuring 4 bedrooms, 4 full bathrooms, PLUS a versatile downstairs flex room perfect for a home office, study, or guest suite. The adjacent full bathroom offers lots of possibilities. Rich hardwood floors, soaring 10-foot ceilings, crown molding, and abundant natural light create an inviting and sophisticated atmosphere throughout the main level. The elegant dining room—complete with custom arched built-ins—flows seamlessly into a stylish dry bar and walk-in pantry, making entertaining effortless. The chef’s kitchen is a true centerpiece, boasting new GE Profile stainless steel appliances (2022), granite countertops, 42” wood cabinetry, bar seating, and a charming dining nook. The spacious living room features floor-to-ceiling windows, a fireplace, and custom built-ins, all overlooking the beautifully landscaped backyard. Step outside to your private outdoor retreat featuring a covered porch, travertine pavers, low-maintenance luxury turf, and lush landscaping—perfect for relaxing or entertaining year-round. Upstairs, the light-filled landing leads to a luxurious primary suite with double-door entry, a spa-inspired bathroom with dual vanities, jetted tub, walk-in shower, private water closet, and a custom walk-in closet. Three additional bedrooms and three full bathrooms—including an en-suite—offer comfort and privacy for family and guests. A spacious laundry room with cabinetry and utility sink adds everyday convenience, while a charming front balcony provides serene treetop views. Recent upgrades include two new Trane HVAC systems (2022), GE Profile kitchen appliances (2022), LG washer and dryer (2022). Additional highlights include Anderson windows and doors, block construction, surround sound wiring, a transferable termite bond, and a detached 2-car garage with generous overhead storage. Ideally located near Lake Eola’s popular farmers market, local parks, dining, shopping, and major highways including the 408 and I-4, this exceptional home offers the perfect balance of tranquility and urban convenience. This is more than a home—it’s a lifestyle. Come experience the best of downtown Orlando living. 4 Beds ⋅ 4 Baths ⋅ Block I Pt Rep Lts 01 & 02 SubDv. ⋅ 32803 Zip Code *BACK ON THE MARKET DUE TO BUYER'S FINANCING. Inspection and appraisal were completed with no issues.* Experience timeless elegance and modern luxury in the heart of downtown Orlando’s coveted Lake Lawsona Historic District. Built in 2007, this stunning Mediterranean-style residence blends classic architectural charm with today’s most desirable upgrades—all nestled on a quiet, low-traffic street just moments from the vibrant energy of Thornton Park and the Milk District. From the moment you arrive, the front porch invites you to relax with your morning coffee while enjoying peaceful views and the sounds of nearby parks just a short stroll away. Inside, this expansive home offers over 3,100 square feet of beautifully designed living space, featuring 4 bedrooms, 4 full bathrooms, PLUS a versatile downstairs flex room perfect for a home office, study, or guest suite. The adjacent full bathroom offers lots of possibilities. Rich hardwood floors, soaring 10-foot ceilings, crown molding, and abundant natural light create an inviting and sophisticated atmosphere throughout the main level. The elegant dining room—complete with custom arched built-ins—flows seamlessly into a stylish dry bar and walk-in pantry, making entertaining effortless. The chef’s kitchen is a true centerpiece, boasting new GE Profile stainless steel appliances (2022), granite countertops, 42” wood cabinetry, bar seating, and a charming dining nook. The spacious living room features floor-to-ceiling windows, a fireplace, and custom built-ins, all overlooking the beautifully landscaped backyard. Step outside to your private outdoor retreat featuring a covered porch, travertine pavers, low-maintenance luxury turf, and lush landscaping—perfect for relaxing or entertaining year-round. Upstairs, the light-filled landing leads to a luxurious primary suite with double-door entry, a spa-inspired bathroom with dual vanities, jetted tub, walk-in shower, private water closet, and a custom walk-in closet. Three additional bedrooms and three full bathrooms—including an en-suite—offer comfort and privacy for family and guests. A spacious laundry room with cabinetry and utility sink adds everyday convenience, while a charming front balcony provides serene treetop views. Recent upgrades include two new Trane HVAC systems (2022), GE Profile kitchen appliances (2022), LG washer and dryer (2022). Additional highlights include Anderson windows and doors, block construction, surround sound wiring, a transferable termite bond, and a detached 2-car garage with generous overhead storage. Ideally located near Lake Eola’s popular farmers market, local parks, dining, shopping, and major highways including the 408 and I-4, this exceptional home offers the perfect balance of tranquility and urban convenience. This is more than a home—it’s a lifestyle. Come experience the best of downtown Orlando living. 18 Celia Lane, Orlando
$475,000 Nestled in the heart of Orlando's vibrant Milk District, this stunning Florida bungalow invites you to experience a lifestyle brimming with warmth, style, and convenience. Modern comfort meets the charm of a classic bungalow in this fully renovated home. As you approach the property, you’re greeted by an inviting front porch adorned with a stylish pergola—perfect for enjoying your morning coffee or unwinding with a good book in the afternoon sun. Upon entering, you’ll be captivated by the abundance of natural light that fills the front living space. This versatile area can be transformed to suit your needs—whether it becomes a formal dining room for hosting gatherings, a cozy sitting room for quiet evenings, or a family room for making memories with loved ones. The open floor plan seamlessly connects the living room to the kitchen, creating an inviting atmosphere for both relaxation and entertaining. The heart of this home is undoubtedly the stunning kitchen, featuring all-new stainless-steel appliances, new shaker cabinets and a beautiful wood range hood, as well as exquisite quartz countertops. The chef’s work sink adds functionality, while the eat-in peninsula provides a casual space for quick meals or lively conversations with friends. The harmonious blend of modern finishes and thoughtful design makes this kitchen a true delight for any home chef. As you explore further, you’ll find two spacious bedrooms, each designed for comfort and tranquility. The primary suite boasts a luxurious new bathroom adorned with marble tile and a glass-enclosed shower, offering a spa-like retreat to unwind after a long day. The guest bathroom, with its charming vintage tiles and 1950s cottage design, adds a delightful touch of character. Step outside to discover your private outdoor haven. The newly installed paver driveway, walkway, and patio create the perfect setting for al fresco dining or summer barbecues. The fully fenced yard offers peace of mind for pets and children, while the detached 200-square-foot flex room opens up endless possibilities—use it as an office, a man cave, she shed, or an entertainment space tailored to your dreams. With a brand-new HVAC system, heat pump water heater, and freshly installed windows (2024), this home ensures comfort and efficiency for years to come. The roof, just five years old, adds to your peace of mind, allowing you to focus on enjoying life in your new abode. Location is everything, and this home scores a perfect 10! Stroll just minutes to nearby lakes, including Lake Como, Lake Underhill, and the iconic Lake Eola. Indulge in the vibrant local scene, with fantastic eateries and shopping just a stone's throw away. Explore the Hourglass District, where culinary delights like F&D Italian and Tamale and Company await you. Experience the best of downtown living on a quiet cul de sac nestled in a tranquil neighborhood, with easy access to major roadways and highly rated schools. Don’t miss the opportunity to make this enchanting bungalow your own—schedule a showing today and step into your dream lifestyle! 2 Beds ⋅ 2 Baths ⋅ Crystal Lake Terrace SubDv. ⋅ 32803 Zip Code Nestled in the heart of Orlando's vibrant Milk District, this stunning Florida bungalow invites you to experience a lifestyle brimming with warmth, style, and convenience. Modern comfort meets the charm of a classic bungalow in this fully renovated home. As you approach the property, you’re greeted by an inviting front porch adorned with a stylish pergola—perfect for enjoying your morning coffee or unwinding with a good book in the afternoon sun. Upon entering, you’ll be captivated by the abundance of natural light that fills the front living space. This versatile area can be transformed to suit your needs—whether it becomes a formal dining room for hosting gatherings, a cozy sitting room for quiet evenings, or a family room for making memories with loved ones. The open floor plan seamlessly connects the living room to the kitchen, creating an inviting atmosphere for both relaxation and entertaining. The heart of this home is undoubtedly the stunning kitchen, featuring all-new stainless-steel appliances, new shaker cabinets and a beautiful wood range hood, as well as exquisite quartz countertops. The chef’s work sink adds functionality, while the eat-in peninsula provides a casual space for quick meals or lively conversations with friends. The harmonious blend of modern finishes and thoughtful design makes this kitchen a true delight for any home chef. As you explore further, you’ll find two spacious bedrooms, each designed for comfort and tranquility. The primary suite boasts a luxurious new bathroom adorned with marble tile and a glass-enclosed shower, offering a spa-like retreat to unwind after a long day. The guest bathroom, with its charming vintage tiles and 1950s cottage design, adds a delightful touch of character. Step outside to discover your private outdoor haven. The newly installed paver driveway, walkway, and patio create the perfect setting for al fresco dining or summer barbecues. The fully fenced yard offers peace of mind for pets and children, while the detached 200-square-foot flex room opens up endless possibilities—use it as an office, a man cave, she shed, or an entertainment space tailored to your dreams. With a brand-new HVAC system, heat pump water heater, and freshly installed windows (2024), this home ensures comfort and efficiency for years to come. The roof, just five years old, adds to your peace of mind, allowing you to focus on enjoying life in your new abode. Location is everything, and this home scores a perfect 10! Stroll just minutes to nearby lakes, including Lake Como, Lake Underhill, and the iconic Lake Eola. Indulge in the vibrant local scene, with fantastic eateries and shopping just a stone's throw away. Explore the Hourglass District, where culinary delights like F&D Italian and Tamale and Company await you. Experience the best of downtown living on a quiet cul de sac nestled in a tranquil neighborhood, with easy access to major roadways and highly rated schools. Don’t miss the opportunity to make this enchanting bungalow your own—schedule a showing today and step into your dream lifestyle! 426 Sunrise Court, Orlando
$469,900 THIS BEAUTIFUL HOME HAS BEEN COMPLETELY RENOVATED! This amazing home features 3 bedrooms and 2 bathrooms with 1,242 square feet of living area with 1,805 total square feet under roof. Upgrades and new renovations include: New front and patio doors with modern glass design. New 6 panel Interior doors and frames with 3" door casing. 5" classic baseboard molding. SPC heavy traffic laminate flooring. New orange peel texture for all interior walls. Knockdown texture for all ceilings. 52" fans with tri-color led lights with remote control in all rooms and family room. New Smoke detectors. New HVAC System. Low profile ceiling led lights. New motion sensor closet led lights. Privacy matte black door lever's locks. New Samsung Over the Range fingerprint resistant stainless steel Microwave with wi-fi. Samsung fingerprint resistant stainless steel dishwasher with 3rd racks and auto release. Samsung 5 burner element smart wi-fi enable convection electric range with no preheat air fry in stainless steel. Samsung 4 door French doors smart refrigerator with fingerprint resistant stainless steel. New 24" Stainless steel dual zone cooling built-in freestanding wine cooler. New white shaker kitchen cabinets with matte black hardware. Quartz counter top with full back splash in the Kitchen and completely remodeled bathrooms! Come take a look! You won't be disappointed!! 3 Beds ⋅ 2 Baths ⋅ Crystal Lake Terr SubDv. ⋅ 32803 Zip Code THIS BEAUTIFUL HOME HAS BEEN COMPLETELY RENOVATED! This amazing home features 3 bedrooms and 2 bathrooms with 1,242 square feet of living area with 1,805 total square feet under roof. Upgrades and new renovations include: New front and patio doors with modern glass design. New 6 panel Interior doors and frames with 3" door casing. 5" classic baseboard molding. SPC heavy traffic laminate flooring. New orange peel texture for all interior walls. Knockdown texture for all ceilings. 52" fans with tri-color led lights with remote control in all rooms and family room. New Smoke detectors. New HVAC System. Low profile ceiling led lights. New motion sensor closet led lights. Privacy matte black door lever's locks. New Samsung Over the Range fingerprint resistant stainless steel Microwave with wi-fi. Samsung fingerprint resistant stainless steel dishwasher with 3rd racks and auto release. Samsung 5 burner element smart wi-fi enable convection electric range with no preheat air fry in stainless steel. Samsung 4 door French doors smart refrigerator with fingerprint resistant stainless steel. New 24" Stainless steel dual zone cooling built-in freestanding wine cooler. New white shaker kitchen cabinets with matte black hardware. Quartz counter top with full back splash in the Kitchen and completely remodeled bathrooms! Come take a look! You won't be disappointed!! 527 Sunrise Drive, Orlando