Quick 32804 Zip Code FL MLS Search

32804 Zip Code Contemporary Style Real Estate & Homes

32804 Zip Code FL is our specialty. The Homes In Orlando Team is committed to making the buying and selling of contemporary style real estate in 32804 Zip Code, FL a pleasurable and rewarding experience. Our website allows you to search all active 32804 Zip Code contemporary style real estate, homes for sale. It is easy to use and navigate through contemporary style property searches. You can also save searches and get daily email alerts of new listings as they become available.

Property Search Map Search Market Report


Browse All 32804 Zip Code FL Contemporary Style Properties for Sale

$459,000
2 Beds 3 Baths Brix/The Packing District SubDv. 32804 Zip Code
Urban living, thoughtfully reimagined. Welcome to The Brix at The Packing District, an exclusive community of just 135 townhomes with transitional and industrial-inspired architecture, built in 2023, redefining modern luxury living in Orlando's sought-after 32804 ZIP code. Offering one of the best entry price points for newer construction in 32804, this home delivers premium finishes, a vibrant walkable lifestyle, low HOA fees, and no CDD. This beautifully upgraded three-story residence offers 2 bedrooms, 2.5 bathrooms, a versatile first-floor flex space for a home office, media room, or guest suite and a rear-entry garage. The second floor was designed for gathering. The chef-inspired kitchen featuring an upgraded KitchenAid natural gas range, three ovens, an oversized island, abundant cabinetry, and generous prep space. The open-concept kitchen, dining, and living areas create an effortless flow for everyday living and entertaining. Upstairs, the spacious primary suite offers a spa-inspired bath with dual vanities and designer finishes. A generously sized secondary bedroom and full bath provide comfort and privacy for family or guests. Upgrades include hardwood flooring throughout the third level, no carpet anywhere in the home, smart home blinds, custom Closets by Design storage systems, a Bosch refrigerator, LG washer and dryer with an additional 27-inch LG SideKick™ Pedestal Washer, pre-wired surround sound, an alarm system, and a full-chip epoxy garage floor with a transferable warranty. What makes The Brix different isn't just what's inside the home. It's what happens outside your front door. Relax in the community gathering space with pergolas, Adirondack chairs, benches, and seasonal flowers, perfect for working outdoors, unwinding, or connecting with neighbors. Enjoy ample guest parking along Packing District Way. Walk to The Grove Park for scenic trails, bird watching, outdoor fitness, and open green space. Grab your morning coffee at Foxtail Coffee, join neighbors for the Saturday Run Club, or meet friends at Great Southern Box Co. Food Hall & Walters Tavern. Everyday conveniences are steps away, including Publix, the Orlando Tennis & Pickleball Centre, the YMCA, Highpoint Indoor Rock Climbing, 4Roots Farm Campus, and Dougies Dog Bar. Coming in 2027, The Grove Park will introduce a community dog park, adding even more to one of Orlando's fastest-growing lifestyle destinations. Throughout the year, The Packing District comes alive with farmers markets, outdoor concerts, wellness events, festivals, holiday celebrations, the Dr. Phillips Pavilion Holiday Pop-Up featuring the Orlando Philharmonic Orchestra, the annual Jingle Jog 5K, and neighborhood gatherings that create a genuine sense of community. When it's time to venture beyond the neighborhood, you're minutes from Downtown Orlando, College Park, Winter Park, AdventHealth, Orlando Health, Orlando Science Stem Charter School, Bishop Moore, Lake Highland Prep, I-4, SR 408, and SR 417, with convenient access to UCF, Rollins College, Full Sail University, Lockheed Martin, Orlando's attractions, and Florida's east coast beaches. Some homes give you square footage. Others give you a way of living. This one offers both. A walkable lifestyle. Low HOA. No CDD.

2058 Packing District Way, Orlando
$1,599,000
5 Beds 5 Baths College Park SubDv. 32804 Zip Code
Perfectly positioned in the highly coveted enclave of College Park, this custom-designed transitional masterpiece by LUIH Luxury Homes redefines modern Orlando luxury. This expansive residence spans nearly 3,500 square feet of intelligent design, uncompromising construction, and impeccably refined finishes. Upon entry, exquisite engineered wood and porcelain tile flooring establish an immediate atmosphere of warmth and sophistication. At the heart of the home, a state-of-the-art chef's kitchen—outfitted with elite Thermador appliances, a 36-inch gas range, a bespoke pot filler, and a dedicated wine cooler—seamlessly integrates with the expansive, open-concept living and dining spaces. Designed for unrivaled comfort and elite entertaining, the kitchen and living areas flow effortlessly outward to a lanai, fully equipped summer kitchen, sparkling saltwater pool and lush landscaping creating an unparalleled setting for seamless indoor-outdoor living. The ground-floor primary suite serves as a private sanctuary with direct access to the backyard, evoking a spa-like retreat with elegant details and a lavish en-suite bathroom designed to ensure absolute tranquility. Ascend upstairs to an oversized loft space complemented by three additional bedrooms. Enjoy the luxury of a brand-new home in a well-established pocket of College Park, along with the unparalleled convenience of being just minutes from Winter Park’s Park Avenue, Downtown Orlando, the Dr. Phillips Performing Arts Center, and the Medical District. Offering effortless access to airports and major freeways while maintaining absolute serenity, this is truly luxury living at its finest.

1326 W New Hampshire Street, Orlando

$795,000
3 Beds 3 Baths Wellesley Condo SubDv. 32804 Zip Code
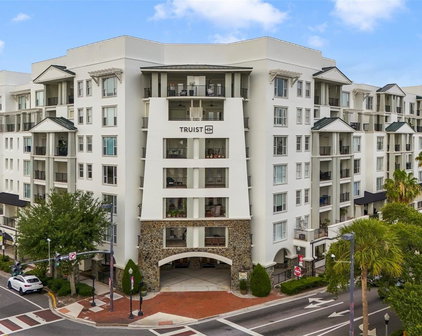
Experience elevated luxury living at The Wellesley, one of Orlando’s premier high-rise residences in the highly sought-after College Park neighborhood. Siting on the second floor, this exceptional corner unit offers nearly 1,800 square feet of living space, showcasing panoramic views through expansive floor-to-ceiling windows and a massive private balcony. This beautifully appointed residence features 3 bedrooms and 2 1/2 baths, with an open-concept floor plan designed for both everyday comfort and effortless entertaining. The gourmet kitchen is equipped with granite countertops, stainless steel appliances, abundant cabinetry, and a spacious breakfast bar that seamlessly connects to the main living and dining areas. The luxurious primary suite serves as a private retreat, complete with direct balcony access, a spa-inspired en-suite bath featuring dual vanities, a soaking tub, a walk-in shower, and an oversized walk-in closet. Residents of The Wellesley enjoy an unmatched lifestyle with resort-style amenities, including 24-hour concierge service, secure building access, a state-of-the-art fitness center, resort-style pool, clubhouse, and secured parking. Ideally located just minutes from Downtown Orlando, Winter Park, top-rated dining, shopping, hospitals, and entertainment, this residence offers the perfect combination of luxury, convenience, and low-maintenance living. Opportunities to own a spacious corner unit with this level of views, elegance, and amenities are rare.

2305 Edgewater Drive Unit 1210, Orlando

$1,199,000
4 Beds 4 Baths College Park Third Add SubDv. 32804 Zip Code
UNMATCHED COLLEGE PARK LUXURY! An exceptionally rare home near everything Orlando has to offer! Step into a world of sophisticated style, functional luxury, and incredible great value right in the heart of College Park. From the moment you arrive, this meticulously maintained 4-bedroom, 3.5-bath newer-construction residence (built in 2019) feels like home. It presents an unrivaled opportunity to own a turn-key masterpiece, perfectly situated on an oversized 75' x 136' lot beneath a gorgeous canopy of mature oak trees and lush, welcoming landscaping. This gorgeous newer home spans 2,904 heated square feet; the main level greets you with a bright, airy open-concept layout, beautifully illuminated by upgraded custom lighting (2023) and elegant plantation shutters. The true heart of the home is a spectacular culinary chef's kitchen. Centered around an impressive 8'4" oversized island, it’s a natural gathering spot perfect for casual morning coffee, effortless meal prep, and lively entertaining. Outfitted with premium stainless-steel appliances and a gas stove, the kitchen flows seamlessly into a sun-drenched family room. Here, massive sliding glass doors perfectly frame views of your private backyard oasis and a beautiful paver-covered lanai. Designed with ultimate flexibility and comfort in mind, the first level uniquely features dual main-floor primary suites. The main primary suite serves as a secluded, spa-like sanctuary, complete with dual walk-in closets and an expansive, frameless glass walk-in shower with premium finishes. The second main-floor suite is a wonderful addition—ideal for multi-generational living, welcoming long-term guests, or setting up a premium home office, featuring its own dedicated, beautifully appointed bathroom and a large walk-in closet with premium build-outs. Upstairs, the spacious second level opens up to a massive, versatile flex space—an ideal setting for cozy movie nights in a private media room, a home theater, a vibrant kids' playroom, or a second lounge area. Two additional well-sized bedrooms offer plenty of space and feature ample built-out closets. They share a large, beautifully designed bathroom equipped with dual sinks and a bathtub, consciously designed to make busy mornings effortless. The resort-style outdoor living transitions indoor charm to outdoor entertaining flawlessly. The oversized sliders open wide to a spectacular 380-square-foot covered lanai, overlooking a sprawling backyard. Enhanced with newly updated tropical landscaping (2025/2026), full perimeter fencing, a French drain, and whole-house gutters, it’s a private paradise. The mature canopy of oak trees offers cool, refreshing shade for warm summer days, leaving plenty of lush grass area for kids and pets to enjoy endless playtime. Absolutely every detail has been thoughtfully handled for you: a custom mudroom build-out (2024) to keep daily life organized, a brand-new garage door and system (2025), a comprehensive security camera system, landscape lighting, fresh interior paint, and a freshly washed exterior. All that's left to do is unpack, unwind, and enjoy.

1438 W Harvard Street, Orlando

$685,000
3 Beds 2 Baths College Park SubDv. 32804 Zip Code
Tucked beneath a canopy of mature oak trees in the heart of College Park, this thoughtfully updated residence blends warmth, character, and exceptional indoor-outdoor living just moments from the shops and restaurants. Positioned on a charming brick street, this beautifully updated 3-bedroom, 2-bathroom home offers modern functionality and timeless appeal in one of Orlando’s most sought-after neighborhoods. Inside, vaulted ceilings, skylights, plantation shutters, and rich wood flooring create a bright and inviting atmosphere throughout the main living spaces. The open layout offers exceptional flow between the living, dining, and entertaining areas, anchored by a striking floor-to-ceiling brick fireplace. Expansive windows fill the home with natural light, while the flexible layout provides additional versatility for a home office, reading lounge, or study space. The renovated kitchen, completed in 2019, features shaker cabinetry, quartz countertops, stainless steel appliances, subway tile backsplash, custom shelving, and an oversized layout designed for both everyday living and entertaining. The spacious primary suite offers privacy and comfort, while additional bedrooms provide flexibility for guests and family with a full bathroom ensuite. The additional separate flex/workspace adds further versatility for remote work or study. Designed for seamless indoor-outdoor living, the spacious living room opens to a private paved outdoor seating area framed by mature landscaping. The fenced outdoor space offers multiple areas for dining, relaxing, and entertaining while maintaining both privacy and low-maintenance living. Additional upgrades include a kitchen extension, HVAC replaced in 2025, recessed lighting, attached garage, brick paver accents, updated lighting and ceiling fans, generous storage, and no HOA. Located just moments from Edgewater Drive dining, shopping, and entertainment, residents enjoy a 2-minute walk to Publix, a 5-minute drive to Orlando Science Center, 4.6 miles to Rollins College, 5 miles to Baldwin Park, 1.4 miles to Orlando Health Regional Medical Center, 2.6 miles to AdventHealth Orlando, and 17.6 miles to Orlando International Airport. An exceptional opportunity to own a thoughtfully updated home in the center of College Park.

601 W Harvard Street, Orlando

$599,999
3 Beds 3 Baths Hillcrest Heights 2nd Add SubDv. 32804 Zip Code
Welcome to 2505 Depauw Ave in Orlando, a thoughtfully designed two-story home offering 3 bedrooms, 3 bathrooms, a loft, and an open floorplan that blends spacious living with everyday comfort. With one bedroom conveniently located on the first floor, this layout offers added flexibility for guests, multigenerational living, or a private home office option. Inside, the home feels bright, airy, and well connected, with the main living areas flowing naturally for both daily routines and easy entertaining. The open design creates an inviting setting where the kitchen, dining, and living spaces come together with ease, while the upstairs loft adds valuable extra space for a media area, reading nook, playroom, or secondary living area. The bedroom arrangement offers a comfortable balance of privacy and function, and the three full bathrooms add convenience throughout the home. Step outside and enjoy outdoor living designed for Florida’s lifestyle. A covered patio creates the perfect place for morning coffee, weekend dining, or winding down in the evening, while the private yard offers room to relax, play, garden, or entertain. The balcony adds another appealing outdoor retreat, giving the home an added sense of charm and a quiet place to enjoy fresh air above the backyard. Located in Orlando’s College Park area, walking distance to lake Ivanhoe, the neighborhood adds even more appeal with its established residential feel, tree-lined surroundings, and convenient access to local shops, dining, parks, and major roadways. The setting offers a blend of neighborhood charm and everyday accessibility, making it easy to enjoy both a relaxed atmosphere and the benefits of being close to downtown Orlando.

2505 Depauw Avenue, Orlando

$564,900
2 Beds 2 Baths Wellesley Condo SubDv. 32804 Zip Code
Under contract-accepting backup offers. ** NEW PRICE*** on this stunning 2-Bed / 2-Bath Condo at The Wellesley — Urban Living in the Heart of College Park! Experience premier city living in one of Orlando’s most desirable neighborhoods! This beautifully appointed 2-bed, 2-bath residence at The Wellesley offers an exceptional blend of modern comfort, thoughtful design, and vibrant community lifestyle just steps from the boutique shops, acclaimed dining, parks, and small-town vibe that make College Park one of Central Florida’s most sought-after neighborhoods. The bright, open floor plan is accentuated by hardwood flooring, designer lighting, and expansive living spaces perfectly suited for everyday living and entertaining. Two separate balconies on the quiet side of the complex, provide peaceful seclusion for a morning cup of coffee or evening beverage. The well-equipped kitchen offers functional flow and great sightlines into the living/dining areas, while both bedrooms provide generous proportions, abundant closet space, and serene privacy that only top-floor living can provide. The Wellesley is more than a residence — it’s a community destination featuring standout lifestyle amenities you’ll love: Rooftop heated saltwater pool with fire place and gorgeous landscaping. Front desk concierge & secure entry for peace of mind. Fully equipped fitness bungalow for everyday wellness. Private clubroom with cooking / meal prep space for hosting family gatherings and events. Board room for business meetings and owner's library. Outdoor lounges and wine room with lockers for neighborhood socializing. This unit features two adjacent deeded covered parking spaces plus a large conditioned storage unit. Just a short stroll from Publix, Albert Park, local coffee shops, restaurants, and retail, this location captures the walkability and vibrant street life that College Park residents love — all while being minutes from Downtown Orlando, Winter Park, and major highways. Whether you’re seeking a full-time urban home, a second residence, or a lock-and-leave lifestyle, this home at The Wellesley provides the perfect balance of luxury, convenience, and community. Schedule your private tour today!

630 Vassar Street Unit 2505, Orlando

$1,209,500
4 Beds 4 Baths Clousers Sub SubDv. 32804 Zip Code
Accepting Backup Offers. In the heart of College Park, one of Orlando’s neighborhoods, this contemporary residence was thoughtfully designed by renowned architect Michael Wenrich and expertly built by respected custom builder Winter Brothers Construction. The home showcases exceptional craftsmanship, with fine finish carpentry and refined architectural details throughout. Upon entry, the open-concept floor plan immediately impresses with soaring 12-foot ceilings and expansive commercial-grade sliding doors and windows that flood the home with natural light, creating a bright and inviting atmosphere. Reclaimed oak wood flooring, custom built-ins, a durable metal roof, and sophisticated interior finishes reflect quality and timeless elegance. The design strikes a rare balance, rich in detail yet understated and refined. The gourmet kitchen is ideal for everyday living and entertaining, featuring bar seating, solid wood cabinetry, Thermador Professional Series appliances and Cambria solid-surface countertops. The spacious owner’s retreat offers retractable sliding doors that open directly to the backyard and pool area, seamlessly blending indoor and outdoor living. The spa-inspired primary bath includes a standalone soaking tub, a luxurious walk-in shower and a dual-sink vanity. Upstairs, three additional bedrooms and two full baths provide ample space, each enhanced by abundant windows and sliding doors that maintain an open, airy feel throughout the level. The backyard is a private retreat, offering a tranquil setting with a saltwater pool, outdoor shower, and a wooden deck ideal for relaxation or entertaining. Additional features include an automated window blind system, motorized patio screens and high-efficiency blown-in foam insulation system designed for superior energy savings. This home is a testament to superior construction quality, thoughtful design and enduring craftsmanship, an exceptional opportunity to enjoy modern luxury living in College Park.

911 Golfview Street, Orlando

$1,550,000
5 Beds 5 Baths Golfview SubDv. 32804 Zip Code
Under contract-accepting backup offers. Pre-Construction. To be built. Experience the pinnacle of transitional design with this stunning custom-build opportunity at 3607 Dubsdread Cir, designed by renowned architect MJS with interiors by Collins & Co. Located just steps from the historic Dubsdread Golf Course, this 5-bedroom, 4-bathroom, 3,609 sq. ft. masterpiece combines timeless architectural lines, a welcoming covered entry, and expansive floor-to-ceiling windows that fill the home with natural light—offering both elegance and curb appeal in College Park, one of Orlando's most sought-after neighborhoods. Inside, a grand foyer flows seamlessly into the open-concept living spaces, where the dining room, living room, and chef’s kitchen are naturally connected, bathed in light from the soaring windows. The kitchen features elegant finishes, a large center island, and a walk-in pantry, while the main level also includes a mudroom, first-floor laundry, and two-car garage. The first-floor owner’s suite offers a spa-like bath with dual closets and private access to the covered lanai, while a dedicated guest suite or office with a full bath adds versatility. Outdoor living spaces are thoughtfully designed to complement the interior, perfect for gatherings or relaxation. Upstairs, a loft, storage space, one ensuite bedroom, and two oversized bedrooms provide additional comfort and flexibility. Unique to this property is the optional 1,000 sq. ft. ADU (Accessory Dwelling Unit) with a private entrance—ideal for a multi-generational suite, premium home office, or high-end rental. The thoughtfully curated layout prioritizes both family comfort and versatility, featuring high-end luxury finishes throughout. Inquire today to schedule a private design consultation with the builder and bring your Dubsdread dream home to life.

3607 Dubsdread Circle, Orlando

$630,000
2 Beds 2 Baths Dubsdread Estates SubDv. 32804 Zip Code
ABSOLUTELY FANTASTIC NEWER CONSTRUCTION CUSTOM BUILT COLLEGE PARK HOME LOCATED ON THE 7TH FAIRWAY OF DUBSDREAD GOLF COURSE. This is a rare one of kind home and property perfectly sited on a very special and private street. Beautifully appointed, incredibly well designed, offering a feel and lifestyle that is truly hard to find in one of Orlando's most dynamic locations! Created and designed by a local architect as his primary residence, the home and grounds were designed to be an extension of the surrounding course and natural Florida setting with sculpted landscaping, natural plantings and extensive use of stone. Home boasts an incredible bright, open, airy feel! Spectacular view of the grounds, golf course and pond through 19 Pella windows in the main living area alone creating an awe-inspiring space that is flooded with natural light. Remote shades, beautiful new floors, high volume ceilings and a fantastic kitchen/dining/family room combo come together beautifully! This entire expansive main living area opens onto a serene front porch with 20 ft Koi pond with a 12 ft water fall feature. A one of a kind setting setting with an uninterrupted view of the golf course and natural Florida surroundings. The floor plan lives large and was designed so it can easily be turned into a 3 bedroom by adding just two walls! Newer construction and a Slimline Standing Seam metal roof for years of worry free living and easy/reasonable insurance plus a 6kw Solar system that conveys free and clear with sale to keep energy bills low!!! Fantastic new private rear deck overlooking the large fully fenced rear yard completes the composition of this extraordinary custom-designed home! SEE DETAILED WALKTHROUGH VIDEO VIA VIRTUAL TOUR LINK! Ample parking with sun shades and two large storage areas and workshop! LARGE FINISHED STORAGE ATTIC. This is an incredible opportunity in an unbeatable College Park location in the sought after Princeton School District! Minutes to DT Orlando, Winter Park, Advent Health Village, The Tap Room at Dubsdread and easy access to all major connectors! A Florida lifestyle that many only dream of in the heart of one of Central Florida most sought after communities!

344 Bunker Place, Orlando

$1,700,000
4 Beds 4 Baths Interlaken Add SubDv. 32804 Zip Code
Complete Renovation 2023. Stunning lakefront home located on an expansive 1.52-acre buildable lot in highly desirable College Park, offering nearly 100 FEET of private shoreline along beautiful Lake Fairview. This rare ONE-STORY (all one level) custom designed residence has been completely reimagined down to the studs, featuring a split-bedroom layout with 4 spacious bedrooms and 4 full bathrooms, 3 separate wings. The home showcases porcelain tile throughout, a stunning floor-to-ceiling gas fireplace, a separate glass-enclosed office, and a show-stopping chef’s kitchen with granite countertops, a large center island, butler’s pantry, two refrigerators, two freezers, two wine coolers, and a dramatic floor-to-ceiling glass wine display. Enjoy breathtaking lake views and vibrant sunsets from nearly every room. The 2023 upgrades include a new roof, two new AC units, new windows and doors, SMART blinds and ceiling fans, two new water heaters, a new irrigation system with lake pump, a whole-house generator, a water softener, and a reverse osmosis system for drinking water. Have a dog? Enjoy the newly designed dog bath! Step outside to a newly paved lakeside patio perfect for entertaining, or launch a boat from your private ramp and dock. Lake Fairview is 48 feet deep and 405 acres -- ideal for boating, skiing, and water sports. New composite deck and open dock ($35k). With no HOA and ample space to expand, the property includes plans for a detached in-law suite with attached breezeway and offers the opportunity to build a pool or custom boathouse. A spacious three-car oversized garage, three Tesla chargers and newly paved motor court complete the property. Surrounded by $3M+ custom homes and just minutes from downtown Orlando and Winter Park, this location blends lakefront serenity with unmatched convenience near Edgewater Drive’s shops and restaurants. This is a truly exceptional opportunity to enjoy the ultimate Florida lakefront lifestyle.

49 Interlaken Road, Orlando

$1,285,000
4 Beds 4 Baths College Park Second Add SubDv. 32804 Zip Code
This brand-new College Park home captures everything today’s buyer is looking for. Natural light filters through expansive windows, filling every corner of its nearly 3,100 square feet with warmth and style. A charming front porch sets the tone for what’s inside, modern design with classic neighborhood appeal. The open main floor is anchored by a chef’s kitchen featuring an oversized island, hidden walk-in pantry with beverage fridge, and a clever secondary laundry area. A dedicated office offers the perfect space for remote work or creative pursuits, while a first-floor junior suite with private bath provides flexibility for guests or in-laws. Living and dining areas flow seamlessly toward the covered lanai and pool area. Out back, the pool and pre-plumbed outdoor kitchen set the stage for weekends spent poolside, evening cookouts, and year-round fun in the Florida sun. Upstairs, a bonus loft and balcony provide room to relax or work from home. The primary suite offers a spacious walk-in closet and a spa-like bath with soaking tub and separate shower. Two additional bedrooms, a stylish hall bath, and full laundry complete the second level. Thoughtful design, natural textures, and curated finishes give the home a sense of warmth and sophistication rarely found in new construction. Located within walking distance of Dartmouth Park, Edgewater Drive’s shops and restaurants, Publix, and Starbucks, and just minutes from Downtown Orlando, AdventHealth, Lake Highland Prep, and Bishop Moore High School, this home places you perfectly at the center of College Park living. Move in just in time to celebrate the holidays in a space that feels designed for gathering, connection, and everyday ease. College Park real estate redefined.

1013 W Harvard Street, Orlando

$1,320,000
4 Beds 4 Baths College Park Second Add SubDv. 32804 Zip Code
COLLEGE PARK DREAM HOME THAT CHECKS ALL THE BOXES! This brand-new College Park home captures everything today’s buyer is looking for. Natural light filters through expansive windows, filling every corner of its nearly 3,100 square feet with warmth and style. A charming front porch sets the tone for what’s inside, modern design with classic neighborhood appeal. The open main floor is anchored by a chef’s kitchen featuring an oversized island, hidden walk-in pantry with beverage fridge, and a clever secondary laundry area. A dedicated office offers the perfect space for remote work or creative pursuits, while a first-floor junior suite with private bath provides flexibility for guests or in-laws. Living and dining areas flow seamlessly toward the covered lanai and pool area. Out back, the pool and pre-plumbed outdoor kitchen set the stage for weekends spent poolside, evening cookouts, and year-round fun in the Florida sun. Upstairs, a bonus loft and balcony provide room to relax or work from home. The primary suite offers a spacious walk-in closet and a spa-like bath with soaking tub and separate shower. Two additional bedrooms, a stylish hall bath, and full laundry complete the second level. Thoughtful design, natural textures, and curated finishes give the home a sense of warmth and sophistication rarely found in new construction. Located within walking distance of Dartmouth Park, Edgewater Drive’s shops and restaurants, Publix, and Starbucks, and just minutes from Downtown Orlando, AdventHealth, Lake Highland Prep, and Bishop Moore High School, this home places you perfectly at the center of College Park living. Move in just in time to celebrate the holidays in a space that feels designed for gathering, connection, and everyday ease. College Park real estate redefined.

1012 Stetson Street, Orlando

$865,000
3 Beds 3 Baths Country Club Add SubDv. 32804 Zip Code
Modern Craftsman Charm in the Heart of College Park — Built in 2019 and maintained in like-new condition, this thoughtfully designed home blends timeless exterior character with fresh, modern interiors. A welcoming front porch with metal roof accents sets the tone before entering an open, light-filled layout with 10-foot ceilings, wide wood-look floors, and solid hardwood interior doors throughout. The main level includes a flexible office or guest suite with a full bathroom, offering convenience and versatility. The connected living and dining areas flow into a chef’s kitchen featuring custom white cabinetry, quartz counters, stainless steel appliances, designer lighting, and a generous island ideal for gathering and entertaining. Upstairs, the primary suite offers a peaceful retreat with a private balcony, walk-in closet, and spa-like bath with double vanities, stone counters, a freestanding tub, and a glass-enclosed shower. Two additional bedrooms, an upstairs laundry room, and ample storage throughout the home add everyday functionality. A 2-car garage with natural light from a window offers both convenience and extra workspace potential. Outside, the covered patio overlooks mature, professionally landscaped grounds, creating a private setting for dining or relaxing. Perfectly positioned on a tree-lined street just blocks from Edgewater Drive’s shops, cafés, and parks, 1406 W New Hampshire Street delivers neighborhood charm with modern-day luxury and the low-maintenance ease of a nearly new home.

1406 W New Hampshire Street, Orlando

$260,000
2 Beds 3 Baths Edgewater Oaks Condo SubDv. 32804 Zip Code
Welcome home to this adorable end-unit townhouse tucked away in a small, well-maintained community in the heart of College Park! Featuring 2 spacious bedrooms, 2.5 baths, and a cozy wood-burning fireplace, this home offers comfort, character, and convenience all in one. Step inside to a bright and inviting great room with brand-new carpet, a charming fireplace, and sliding doors leading out to your private fenced courtyard patio—perfect for morning coffee or evening gatherings. The kitchen offers plenty of space to cook and entertain, complete with GE appliances, a sunny breakfast nook, and inside laundry for added convenience. Upstairs, you'll find two generous bedrooms each with walk-in closets and ensuite bathrooms, plus brand-new, high-quality neutral carpet throughout. Storage is never an issue here, with tons of space under the stairs, a secure outdoor storage room, and abundant closets in every room. Additional highlights include a new roof (2018), washer and dryer included, and two assigned parking spaces. The HOA is just $300/month and covers exterior maintenance, making this home as low-maintenance as it is charming. Enjoy the best of College Park living with the ability to walk to Lake Adair and community events, and take advantage of easy access to downtown Orlando, I-4, AdventHealth, and SunRail. Whether you’re a first-time buyer, downsizing, or searching for a solid investment property, this townhome checks all the boxes!

714 Edgewater Drive, Orlando

$984,500
5 Beds 3 Baths College Park SubDv. 32804 Zip Code
FANTASTIC 5 BEDROOM 3200 Sq Ft COLLEGE PARK POOL HOME ON YALE STREET IN THE LAKE IVANHOE DISTRICT! This is one of the best opportunities to hit the market in CP in some time at this price point! Rare newer/mid era construction. AN INCREDIBLE COLLEGE PARK LOCATION! Prominently sited between Publix, Starbucks and Lake Ivanhoe on one of the most desirable tree-lined brick streets in DT ORLANDO! Located on a block of Yale that truly embodies the spirit & style of modern day College Park. Surrounded by some of the most interesting & beautiful homes in the area! PRINCETON ELEMENTARY SCHOOL DISTRICT! Home boasts a great high room count with a fantastic ground floor split living plan; front recently renovated open living room dining/flex space combo and a fantastic open kitchen/family room combo with feature fireplace in the rear which opens perfectly out into the screened pool area! This outdoor area integrates perfectly with the ground floor living spaces making this home perfect for family gathering and entertaining with excellent sight-lines from the kitchen and family room out to the covered patio and pool. ground floor office/ground floor bedroom, laundry room and a full guest bath complete the large ground floor composition. One of the most unique features of this home is the massive primary suite with private sitting parlor overlooking the resort style back yard and pool. This is incredibly space and is flooded with natural light creating the perfect setting to unwind and relax in private! The second floor guest bedroom (bedroom #3) is expansive with plenty of room for a dest seating and boasts 2 large closets. The second floor finishes out with 2 additional oversized bedrooms (4&5) and one more full bath. Just an incredible amount of large rooms, flexible use spaces, storage that can be configured to accommodate any type of living set up you can imagine. Yale is a natural gas street! Gas range 2 fireplaces and tankless hot water heater. Bring your interior decorator!! This home is priced with tons of headroom so you can update, decorate, and make this home your own while capitalizing on this rare opportunity to create instant equity....a very hard opportunity to find in this market in DT Orlando/College Park! New Roof (2016), Plumbing CPVC, Electrical copper with good panels. This is the best offering to have come up in this area that offers this amount of up-side!!!! Perfect for a large or growing family, a location/hotspot specific buyer or anyone who wants to secure a great home in. in the most desirable location in one of the most dynamic neighborhoods in Central Florida! Steps to Publix Grocery, Starbucks, all of Edgewater Drive Shops. Walk in minutes to Lake Ivanhoe and Dartmouth Park! Walk or ride to school(s) in minutes! Easy access to all connectors, Advent Health Village and directly in between Lake Ivanhoe Village and the new Packing District development with YMCA, and sports trails! An unbeatable opportunity in Orlando's sought after DT Orlando's main street district of College Park!

531 W Yale Street, Orlando

$1,250,000
4 Beds 5 Baths Edgewater Manor SubDv. 32804 Zip Code
One or more photo(s) has been virtually staged. Welcome to your modern farmhouse retreat in the heart of College Park, Orlando built in 2019! Designed with clean lines, open spaces, and stylish finishes, this thoughtfully crafted home offers over 3,300 sq ft of living space with 4 bedrooms, including a downstairs primary suite, 4.5 baths, and a versatile flex space upstairs. As you arrive, you’ll immediately notice designer touches like the glass garage door and tongue & groove wood ceiling at the entrance. Inside, stylish solid-wood flooring is found throughout. Upon entering the foyer, metal railing adds a modern element to the staircase. One full suite is located just off the foyer, perfect for guests. The heart of the home is the gourmet kitchen which opens to the living room, featuring wall-to-wall sliding doors leading out to the covered lanai and pool patio. This floorplan is a dream for modern living and entertaining. The kitchen features a gas range and hood, quartz countertops, custom cabinetry, a spacious center island with seating, built-in ovens, a wine refrigerator, and a spacious walk-in pantry. The kitchen seamlessly connects to the dining and living areas—perfect for everyday living or hosting friends. Open the wall of sliding glass doors to take the party outside. A huge covered lanai offers space to entertain and lounge by the pool. Tongue & groove wood ceilings add architectural interest while the fully fenced yard grants privacy! From the living room, a glass side-door leads to the spacious backyard, perfect for taking the furry family members out to play. Shady oaks provide shade and the PVC fence surrounds the entire space. The split floorplan offers a private retreat in the first-floor primary suite—which is often missing in new construction designs. This space is complete with a spa-inspired bathroom with double vanities, a freestanding soaking tub, an oversized walk-in shower, and custom walk-in closet. Upstairs, you’ll find two additional bedrooms with private ensuite bathrooms, and a large flex room—ideal for a gym, media room, or home office. This home literally has it all: designer looks, spacious rooms, downstairs primary, downstairs guest, a dedicated indoor laundry & adjoining mud room, POOL, flex space, and spacious backyard! Best of all, this home is nestled in College Park, one of Orlando’s most desirable neighborhoods. Stroll brick-lined streets to boutiques, cafés, and award-winning restaurants, or explore nearby parks. The Orlando Science Center, Leu Gardens, and the Orlando Museum of Art are all just minutes away. College Park offers the charm of a small-town community with the convenience of city living—all just a moment from downtown Orlando and major roadways to take you anywhere in Central Florida. Don’t miss your chance to call this exceptional property home. Schedule your private tour today and step into your next chapter of modern luxury living.

1210 Shady Lane Drive, Orlando

$360,000
3 Beds 2 Baths Sunshine Gardens SubDv. 32804 Zip Code
Welcome to 735 Timor Ave — where fresh updates and tropical vibes come together for a one-of-a-kind home sweet home! Starting in 2022, this house got some serious TLC: a brand-new roof to keep you dry, PVC plumbing to replace those old pipes, a shiny new water heater, and a fully fenced backyard perfect for fun and privacy. Oh, and don’t miss the new front door that’s rolling out the welcome mat! In 2023, things got even better with a cute new 8x8 shed complete with a loft for all your storage dreams, a shiny new mailbox, and an upgraded HVAC system with UV Light to keep you chill year-round. Plus, the master closet got a makeover with drawers, rods, and shelves to organize your treasures like a pro. Fast forward to 2024 and this home got a fresh coat of paint in the master bedroom, offices, living, and dining rooms, even the microwave got an upgrade for your kitchen adventures. And just this year, 2025, the curb appeal got a tropical twist with new front yard landscaping and a driveway pineapple garden. Step outside to your backyard tropical garden featuring banana trees, papaya, yucca, dragonfruit, and pineapples ready to make you feel like you’re on a permanent vacation. New exterior paint and a brand new Sliding Glass patio door seal the deal. Location perks? You're nestled in an established neighborhood just minutes from College Park, AdventHealth, and Downtown Orlando. Enjoy quick access to I-4, Edgewater Drive’s restaurants and shops, Lake Ivanhoe’s scenic beauty, and Winter Park’s charm—all within a 10–15 minute drive. Whether you're a foodie, a commuter, or a nature-lover, you'll feel right at home here. This isn’t just a house—it’s a vibe. Come see 735 Timor Ave and start your next chapter in style!

735 Timor Avenue, Orlando

$360,000
3 Beds 2 Baths Fairview Grande Condo SubDv. 32804 Zip Code
One or more photo(s) has been virtually staged. Buyer’s financing fell through, so this beautiful lakeside condo is back on the market. Stop paying a fortune in insurance, water, pest control, cable TV and Internet, as these are all included, as well as, the building property insurance, flood insurance, is included in the HOA fees. Life is truly better at the Lake! Come home every single day to the luxury and soothing surroundings of this resort-style condominium at Fairview Grande, uniquely by Orlando’s newest up-and-coming neighborhood, the Packing District. With gorgeous panoramic lake views from the great room, kitchen and main bedroom, watch sailboats and rowing teams glide across this placid ski lake. Enjoy the peacefull lake views, while preparing your meals in the spacious, inviting kitchen - with all new Samsung refrigerator. Exercise in the clubhouse gym, unwind by the pool, or entertain in the elegant clubhouse lounge & catering kitchen. You can explore, cycle or boat to one of Orlando’s popular eateries, Grills Lakeside, and the new Publix, YMCA, and other Packing District restaurants and amenities. Just beyond is Fairview Marina, as well as the softball fields and pavilions of the City’s Lake Fairview Park and Trotters Park. This condominium has a luxurious spa-style main bath with a jet tub, walk-in shower and double sinks. The kitchen has granite countertops and stainless steel appliances. The smart floor plan and light-filled spaces make this home feel expansive and airy. It has a spacious assigned parking space (with an extra 4 feet of width on one side) in the covered garage, and there is ample additional and guest parking. The building has two elevators, a private dock, a boat ramp, and reserved boat slips available on a first-come, first-served basis for $70/month. The unit’s entrance door has an electronic key lock, as well as standard key. Fairview Grande is only five miles from downtown Orlando’s iconic Lake Eola Park, as well as Winter Park’s Central Park & its surrounding Park Avenue Shopping, Dining & Museum district. The HOA dues include a premium Spectrum internet, Wi-Fi and premium cable package, water and sewer utilities, pest control, trash collection, exterior and landscaping maintenance, property insurance for unit’s exterior walls and the building’s property insurance and flood insurance. Also, fees include the use of clubhouse and pool, maintenance of exterior and grounds, and the association's (very healthy) escrow reserves fund. Schedule your private showing today!

4177 N Orange Blossom Trail Unit 206, Orlando

$580,000
2 Beds 2 Baths Midway Add SubDv. 32804 Zip Code
Designer Bungalow with Executive Chef Kitchen & Luxe Upgrades! If you’ve been searching for the perfect blend of urban sophistication, walkable lifestyle, and turn-key luxury—welcome to 42 E Hazel St. Located in the heart of College Park just steps from Mathews Park, this meticulously updated 2-bed, 2-bath bungalow checks all the boxes for the buyer who has been patiently awaiting a well-priced, move-in ready signature home in one of Central Florida’s most sought-after communities. From the moment you arrive, the home makes a statement. The tropical fountain, mature landscaping, paver walkways, and inviting front porch create a sense of calm and curb appeal that’s both upscale and welcoming. The fully fenced front and back yards, lush with greenery and served by a well-fed sprinkler system, offer privacy and charm that’s rare this close to the city. Step inside and you’ll immediately appreciate the home’s cool, curated vibe. Original hardwood floors, beautiful exterior woodwork, carriage-style garage doors, and custom barn doors blend seamlessly with high-end finishes throughout. Sunburst plantation shutters offer timeless elegance and light control in every room. The heart of the home is an executive chef’s kitchen—a true showstopper featuring a built-in Sub-Zero refrigerator, Thermador gas range, Thermador dishwasher, built-in wine cooler, and a reverse osmosis water filtration system. Whether you’re prepping dinner for two or hosting a small soirée, this space delivers both style and substance. Each bathroom has been fully renovated with rain showers, modern tilework, and boutique-style finishes that feel straight out of a luxury spa. The bedrooms are serene and spacious, and the layout offers ideal separation between living and private spaces. Out back, the vibe continues with a covered outdoor living area and pergola, perfect for relaxing in the shade or entertaining friends. The Jacuzzi hot tub invites evening unwinds, while a tidy shed adds practical storage. The metal roof, Rinnai tankless water heater, Vivint smart security system (optional), and transferable termite bond with Massey offer peace of mind and long-term durability. Other upgrades include: Fully fenced front and rear yards, paver driveway and rear patio, well-fed irrigation system and beautiful wood accents throughout. Situated in the sought-after Princeton Elementary district and walkable to Edgewater Drive’s shops, cafés, and dining, this home offers the best of both worlds—urban access and a tucked-away sense of retreat. You're also just minutes from Downtown Orlando, Ivanhoe Village, and AdventHealth. Sellers have this home priced to move, so do not delay in setting up your private viewing today!

42 E Hazel Street, Orlando

$1,285,000
4 Beds 5 Baths Adair Park SubDv. 32804 Zip Code
Built in 2015 by a premier builder, this beautifully designed home offers the perfect balance of style, comfort, and modern convenience. Located on one of College Park’s most desirable streets in the highly sought-after, A-rated Princeton Elementary School district, this home combines everyday ease with unbeatable location. The open floor plan features soaring vaulted and cathedral ceilings, rich wood flooring, and an abundance of natural light, creating a warm and inviting atmosphere. The chef’s kitchen is thoughtfully equipped with granite countertops, solid wood cabinetry, a built-in oven, gas range with hood, wine refrigerator, and microwave—ideal for both everyday living and entertaining. Surround sound speakers in the living room and additional speakers on the back porch enhance the home’s entertainment appeal. Designed with flexibility in mind, the downstairs office or bonus space includes a closet and its own ensuite bathroom—perfect for guests or a private workspace. Upstairs, you’ll find four generously sized bedrooms, including a spacious primary suite with walk-in closets and a large ensuite bathroom. Crown molding, ceiling fans, built-ins, and quality finishes throughout add charm and character. Step outside to your private backyard retreat featuring professional landscaping and a custom 18' x 32' rectangular pool with a beach step, two LED lights, and a total of 465 square feet—ideal for both entertaining and swimming laps. With natural gas already available, there's easy potential to add your dream summer kitchen. Additional highlights include Nest thermostats, a tankless water heater, and a 240V outlet in the garage for electric vehicle charging. Recent HVAC replacements (2024 upstairs, 2025 downstairs) provide energy efficiency and peace of mind. This is a rare opportunity to own a turnkey home that truly checks every box—style, substance, and a premier location.

528 Greely Street, Orlando

$1,885,000
4 Beds 6 Baths Hopkins Sub SubDv. 32804 Zip Code
SELLER HAS NOW RECEIVED MULTIPLE OFFERS ON THIS PROPERTY.....FANTASTIC LARGE NEAR NEW CONSTRUCTION COLLEGE PARK 4/6 POOL HOME + OFFICE ON ALMOST 1/3 ACRE IN THE LAKE IVAHOE DISTRICT OVERLOOKING LAKE IVANHOE AND IVANHOE PARK!!!!!!!! OVER 4100 SQ FT OF SINGLE STORY LUXURY LIVING! TRULY A ONE-OF-A-KIND OFFERING IN DT ORLANDO! One of the most prominent homes in this area of College Park! An absolutely beautiful design and property that is perfectly sited on a rare oversized lot. One of the best lots, location and site plans to hit the market in some time in College Park. Aerial photos included tell the story. Home boasts an unbeatable single story split floor plan with an expansive Family/Kitchen/Dinning combo and an opulent private primary suite retreat. Entire home is flooded with natural lights and is designed to feature the rare lake and park views from all of the main living spaces due to the smart placement and expansive use of glass throughout! This entire main floor opens to the very large covered patio, grilling area, pool, spa, and resort style center entertaining/leisure outdoor area. South wing houses 4 additional large bedrooms, all with full baths, additional powder room, a second laundry room and perfectly located pool bath (bath #6)! There is too much to describe as this home and property must be see to be truly appreciated. A few additional features include Generac whole home generator, outdoor gas fire features, a massive locker room, tankless gas HWH, and 3 zone HVAC system....Natural gas from the street at this location! Truly an unbeatable College Park location between Edgewater Drive shops and Ivanhoe Village in the sought after Princeton School District! Overlooking Lake Ivanhoe and the public boat launch is just around the corner! Minutes to DT Orlando, DT Winter Park, Winter Park Village, Advent Health Village, ORMC, Lake Highland Prep., and easy access to on-ramps to all major connectors! An Exquisite Luxury Estate Level Home in one of Central Florida's most dynamic areas! ...........CLICK ON TOUR LINK FOR A COMPREHENSIVE HAND HELD WALKTHROUGH VIDEO.......!

7 Ne Ivanhoe Boulevard, Orlando

$950,000
4 Beds 3 Baths Golfview SubDv. 32804 Zip Code
BACK ON THE MARKET - BUYER'S FINANCING FELL THROUGH. PRICED WELL BELOW RECENT APPRAISAL!! Move in with INSTANT EQUITY!! Stunning New Construction in the Heart of Historic Dubsdread Golf Course Community. Discover modern luxury living in this beautifully crafted 4-bedroom, 3-bathroom home offering 3,067 square feet of thoughtfully designed space. This brand-new build features soaring ceilings, a spacious open-concept layout, and a chef-inspired kitchen complete with upgraded appliances and a built-in wine cooler — perfect for entertaining. The luxurious second floor primary suite is a true retreat, featuring a spa-like ensuite bathroom, a generous walk-in closet, and private access to an outdoor deck for peaceful morning coffee or evening unwinding. Nestled in the highly sought-after College Park neighborhood, this home offers the best of both convenience and tranquility. Located just 3.5 miles from downtown Orlando and 2.5 miles from downtown Winter Park, you're minutes from Advent Health Orlando, the shops and dining on Edgewater Drive, and only 5 miles to Orlando Executive Airport. Families will appreciate the proximity to top-rated schools including Edgewater High School, Bishop Moore High School, and Lake Highland Preparatory School. Enjoy the charm and character of the Dubsdread Golf Course community with all the benefits of modern construction — quiet, connected, and truly one of a kind. Home has been approved by the City for a pool. * List agent has interest in property.

3608 Dubsdread Circle, Orlando

$1,315,000
4 Beds 4 Baths College Park Fourth Add SubDv. 32804 Zip Code
Major price improvement on this exceptional College Park home! Welcome to 1312 Vassar St.—a custom-built pool home completed in 2021, offering 3,250 SF of luxurious living w/ 4 beds, 3.5 baths & a bonus area. This residence seamlessly blends transitional style w/ thoughtful design. Upon entering the semi-private foyer, you’re greeted by wide-plank engineered wood flooring, high ceilings & large-format windows that fill the space with natural light. To the right is the spacious formal dining room; to the left, access leads to an oversized 2-car garage equipped w/ a LiftMaster opener featuring MyQ Smart-enabled technology for remote access and enhanced security, and a well-appointed laundry room offering ample cabinetry and countertops to streamline daily routines. The rear of the home opens to a chef’s kitchen seamlessly integrated with the family room. The kitchen boasts custom cabinetry, quartz countertops, and stainless steel appliances, including a gas range, counter-depth French door refrigerator, wall oven with microwave combo, and a spacious walk-in pantry. An impressively large island with seating for four or more includes a wine/beverage fridge, dishwasher, and a large undermount sink. The family room features new custom millwork and a built-in accent wall with a sleek linear electric fireplace. Large sliding glass doors lead to the covered lanai, creating a harmonious indoor-outdoor experience. Completing the downstairs space is the primary suite, offering a serene retreat with intricate millwork and ceiling details. The en-suite bathroom features a generous vanity with double sinks, a standalone soaking tub, a walk-in shower with glass enclosure, and dual customized walk-in closets. Private doors from the primary suite provide direct access to the outdoor space. Ascending the staircase, a charming window seat offers a cozy nook. The upper level presents a smart floor plan: two bedrooms connected by a Jack-and-Jill bath and a third bedroom with an en-suite bath. A bonus room provides flexible space for a playroom, media center, or home office. The outdoor area has been transformed into a private oasis, including a covered lanai featuring a new outdoor kitchen with a natural gas grill, refrigerator, sink, storage, granite countertops, and weather-rated cabinetry. A mounted TV completes this perfect setting for outdoor entertaining. The saltwater pool is complemented by a natural gas heater and robotic cleaner, ensuring year-round enjoyment. Extensive landscaping, including privacy-enhancing bamboo, adds to the serene ambiance. The home is equipped with two HVAC systems and energy-efficient features such as a tankless gas water heater, MI Windows with low-E double-pane glass, and R-38 insulation. Ideally situated on one of College Park’s charming streets, this home offers proximity to parks, restaurants, shopping, well-rated schools, and is conveniently located between The Packing District and Edgewater Drive. The Packing District offers a variety of dining, shopping, and entertainment options, including the Orlando Tennis Centre, a state-of-the-art facility catering to tennis and pickleball enthusiasts. On the other side, the vibrant Edgewater Drive corridor boasts an array of shops, restaurants, parks, and community events, enhancing the neighborhood’s appeal. Albert Park, a notable green space, is just a short stroll away. Experience the best of urban living with a small-town feel in this exceptional College Park residence.

1312 Vassar Street, Orlando

$1,625,000
5 Beds 4 Baths Verge Helen Minor Subdivision SubDv. 32804 Zip Code
Welcome to this stunning modern oasis in College Park, Orlando! This home, built in 2020, combines sleek, contemporary design with exceptional craftsmanship. Boasting four full bedrooms, an additional office, and high ceilings throughout, this home is bathed in abundant natural light, creating an airy and inviting atmosphere. The primary bedroom and office, both conveniently located on the first floor, offer privacy and functionality, catering to modern lifestyles. The primary bathroom is a sanctuary of luxury, featuring an oversized walk-in wet room with dual showers, a spacious soaking tub, and two separate vanities, providing plenty of storage space. The primary walk-in closet is generously sized, large enough to feel like its own room, complete with custom shelving and drawers to keep everything perfectly organized. At the heart of the home lies the chef’s dream kitchen, equipped with high-end appliances, sleek finishes, and ample workspace—perfect for culinary adventures or entertaining. All cabinetry throughout the home is custom-made, reflecting quality and attention to detail. Behind the kitchen, you’ll discover a hidden walk-in pantry, a well-appointed mudroom, and a convenient laundry room, adding to the home’s impeccable functionality. Moving outdoors, you’ll find a resort-style private retreat featuring a heated salt-water pool and spa, surrounded by sandblasted marble and lush tropical landscaping. From the backyard, enjoy breathtaking sunset views, creating the perfect atmosphere for evening relaxation. The expansive rear patio is an entertainer’s dream, complete with a fully equipped outdoor kitchen, a wood-paneled ceiling with fans, and remote-controlled phantom screens for ultimate comfort and style. The second floor hosts three additional bedrooms alongside an expansive loft area, versatile for use as a media room, play space, or home gym. Throughout the home, engineered white oak floors lend warmth, durability, and timeless elegance. This residence also includes a spacious two-car attached garage and sits on a prime oversized 0.21-acre corner lot. Situated directly across the street from the iconic Dubsdread Golf Course, this location offers both convenience and charm. Additionally, the home is just a short walk from the beloved Taproom Restaurant, a local favorite for dining and socializing. Families will appreciate zoning for the highly sought-after Princeton Elementary School. Built by Verge Properties, a Parade of Homes Best-in-Show award winner, this exquisite home is move-in ready and designed to impress. This modern masterpiece is available immediately.

3322 Helen Avenue, Orlando

$2,800,000
4 Beds 6 Baths Boardmans Add SubDv. 32804 Zip Code
Brand-New Modern Home with Stunning Lake Concord Views! Welcome to this architecturally stunning, newly built home in the heart of desirable College Park. Designed with solid concrete walls and steel beam construction, this home offers both durability and sophistication, along with breathtaking views of Lake Concord. Step inside and you’ll find a spacious, open-concept layout that’s perfect for both everyday living and entertaining. With four bedrooms, three full baths, and three half baths, this home provides plenty of room for family and guests. There are two primary suites, one conveniently located on the first floor and another on the second, offering flexibility and privacy. The secondary bedrooms are bright and inviting, with plenty of natural light. If you love to cook or entertain, you’ll appreciate the large, beautifully designed kitchen. And for those special occasions, the fully equipped butler’s/caterer’s kitchen—complete with additional washer and dryer hookups make hosting effortless. There is also a full laundry room upstairs for added convenience. The basement is an entertainer’s dream, featuring a spacious game room with a wet bar and a separate theater room with its own storage closet. Whether you’re hosting a movie night or game day, this space is ready for fun. Step outside, and you’ll fall in love with the saltwater pool, complete with a sun shelf and an unmatched view of the lake. The linear propane fire pit adds warmth and ambiance, making it the perfect place to unwind. The back patio is designed for relaxation, with marble flooring and an outdoor shower, while the second-floor balcony offers even more space to enjoy the scenery. The front patio and beautiful landscaping complete the picture, making this home as stunning on the outside as it is inside. Location? It doesn’t get better than this! You’re just minutes from I-4, Orlando International Airport, Orlando Executive, and Sanford International Airport. Plus, you have easy access to Florida’s East and West Coast beaches, world-class theme parks, the Dr. Phillips Performing Arts Center, Amway Center, zoos, shopping, dining, and so much more. This home is truly a rare find, perfect for entertaining, relaxing, and enjoying the best of Orlando living. Call today to schedule your private showing!

806 Edgewater Drive, Orlando

$1,575,000
5 Beds 5 Baths College Park Cc Sec SubDv. 32804 Zip Code
Welcome to 831 W. Harvard St, Experience unparalleled luxury in this custom-built masterpiece by M. Lahr Homes. Perfectly nestled in the heart of College Park. Thoughtfully designed with exquisite craftsmanship from an award-winning builder, this five-bedroom, four-and-a-half-bathroom smart home blends modern sophistication with seamless indoor-outdoor living. Step inside the bright, expansive open concept living spaces, where engineered hardwood floors and soaring ceilings set the tone for elegance. The chef’s kitchen is a culinary dream, featuring a Wolf/Sub-Zero/Cove appliance package, 36” Wolf gas range with vented hood and an oversized quartz waterfall island—perfect for entertaining. A butler’s pantry with custom-built organizers adds style and function to the expansive Kitchen. Designed for effortless entertaining, the home is equipped with a Sonos surround sound system and Lutron smart lighting, allowing you to set the ambiance with the touch of a button. The luxurious primary suite with walk-out balcony offers a spa-inspired retreat, complete with freestanding soaking tub, dual Moen rain showers, and custom backlit mirrors. Four additional bedrooms provide ample space for family and guests, with beautifully designed en-suite and shared bathrooms featuring high-end finishes. The resort-style outdoor living space is truly exceptional. A saltwater pool with sun shelf and bubble fountain invite relaxation, while the fully equipped outdoor kitchen with a Coyote built-in grill and Zephyr beverage fridge is ready for al fresco. The motorized screened patio seamlessly transforms into a private oasis with the push of a button. Thoughtful upgrades continue throughout the home, including a Rinnai tankless water heater for endless hot water, Nest programmable thermostats for effortless climate control, and CAT 6 wiring for high-speed connectivity. The Hydrawise-controlled irrigation system ensures lush Zoysia landscaping year-round, while the Clopay Avante frosted glass garage door provide a sleek, polished look. Located just moments from Edgewater Drive’s boutique shops, dining and community events throughout the year. This architecturally stunning residence offers the best of College Park living with no compromise on luxury. Discover a home where elegance, technology, and comfort converge—schedule your private tour today. <div style="padding:56.25% 0 0 0;position:relative;"><iframe src="https://my.matterport.com/show/?m=WGBzVX6EGsL&mls=1" frameborder="0" allow="autoplay; fullscreen" allowfullscreen style="position:absolute;top:0;left:0;width:100%;height:100%;"></iframe></div>

831 W Harvard Street, Orlando

$464,000
4 Beds 3 Baths Midway Add SubDv. 32804 Zip Code
Nestled in the highly sought-after Princeton school district, this beautifully renovated College Park home offers an abundance of space and modern amenities. Boasting a unique split floor plan, this property is perfect for families seeking both comfort and convenience. 3 spacious bedrooms and an upstairs bonus room that can be utilized as a 4th bedroom with an en-suite full bathroom. A bright and inviting sunroom currently used as a dining or eating area with access to the screened porch and spacious backyard. The large upstairs (15x26) bonus room features a private entrance, ideal for guests, multigenerational living, second family room, or guest/mother-in-law suite. Great outdoor space perfect for activities, gatherings and leisure. Roof replaced in 2018, ensuring durability and peace of mind. Air Conditioning updated in 2018 for efficient cooling and comfort. Windows replaced in 2016, enhancing energy efficiency and aesthetic appeal. Fully replumbed in 2016 and kitchen appliances and water heater were all updated within the past 3 years providing modern functionality. Partial garage perfect for storage space. Conveniently located in College Park, residents will enjoy easy access to downtown Orlando, local amenities, shops, dining options, community pool, making this home a perfect blend of suburban tranquility and urban convenience. This renovated home is not only a testament to quality and modern living but also a gateway to a vibrant community and an excellent school district. Don’t miss the opportunity to make this charming property your new home.

2909 Depauw Avenue, Orlando

$1,295,000
4 Beds 4 Baths Palm Terrace Ph 02 SubDv. 32804 Zip Code
Remarkable David Weekley home in the highly sought after Palm Terrace neighborhood of College Park. Newly painted exterior in 2024, home sits on a nice sized lot on a quiet street, with a gorgeous pool and outsdoor space to rival any 5-star resort! Custom Pavered driveway was recently extended to allow more vehicle parking. Covered front porch is charming, surrounded by mature landscaping. Just inside, you will find a large Foyer, with home Office to the left, enclosed by double french doors. Dining Room is open with custom window treatments--plenty of room for a large table! To the right is a beautifully finished powder room, and large Laundry Room. The Wine Cellar includes a custom glass door, gorgeous chandelier and custom wall coverings from famous name wine crate boxes--Truly one of a kind. Leading to the gourmet Kitchen with all GE Profile appliances, built in, and beautiful cream cabinets offering SO MUCH STORAGE! Great Room is welcoming to a large group, with sweeping windows and gorgeous views of the back yard and pool. Primary Bedroom is on the first floor, with a large bathroom, double vanities, seperate garden tub and shower, and custom walk-in-closet is a WOW! Upstairs, the extra large open loft 20x11, will leave you with endless options of use; 2nd bedroom has onsutie bathroom, and two additional bedrooms have hallway Bathroom. All bedrooms are a GREAT size. There is also walk-in attic storage just off of the Loft. The stairs were newly updated to matching engineered wood in 2025. Home is full of high end finishes, light fixtures, and crown moldings throughout. The backyard is the grand finale!! Heated Pool and Spa were added in 2018, and compliment the massive pergola structure adjacent. The Pergola has 2 fans, chandelier and TV. Outoor space also includes a giant outdoor buffet with sink and so much storage! Just steps away from the house is the Palm Terrace Community Lake Access! This is an incredible one that will not last long!

2511 Northumberland Avenue, Orlando

$220,000
2 Beds 2 Baths Fairview Vista Condo Ph 01 SubDv. 32804 Zip Code
INCREDIBLE OPPORTUNITY to own a LAKEFRONT UPDATED CONDO on Lake Fairview!!! FIRST FLOOR condominium WITH NEW LIGHT GRAY INTERIOR PAINT is on gorgeous ski Lake Fairview. Enjoy your stunning views of the lake every day from your spacious screened porch. Sip your morning coffee gazing at the lake from your primary bedroom or great room both of which open to the screened porch! Talk about location! This complex is near the new, developing Packing District of Orlando, and it is a short drive to College Park, Winter Park, Downtown Orlando, and the tourist attractions. The pool, cabana, recreation area, and the private Lake Fairview beach, are steps away from your screen porch door! You can only reach these areas through the Clubhouse and pool key gates. The complex also has security cameras. Other amenities include tennis courts, boat ramp, fishing, recreational center with kitchen and bathroom facilities, and boat storage (there is currently a waiting list for boat storage). Did I mention this unit has an assigned covered parking space (#17) and one uncovered parking space? There is also a generous visitor parking area. This coveted first floor unit makes it easy to unload your groceries. No steps here! Lovely updates include WOOD LOOKING TILE THROUGHOUT most of this home WITH CROWN MOLDING IN THE LIVING AREAS AND 5 1/3” BASEBOARDS, FRESH LIGHT GRAY INTERIOR PAINT as well as freshly painted baseboards and trim, SOLID WOOD DARK CHERRY CABINETS with soft close drawers, MODERN GRANITE COUNTERTOPS with swirls of gray, beige, and browns, stainless steel appliances, coordinating backsplash, and FRESH UPDATED BATHROOMS including the primary shower! The complex roofs were replaced in 2021! 1065 heated square feet, plus a 20' by 8' covered, screened back porch. Brand new hot water heater. Budget with reserves, condominium docs, and buyer application instructions are available. BUYER MUST BE APPROVED BY CONDO ASSOCIATION, AND BUYER MUST RESIDE IN CONDO FOR 1 YEAR BEFORE LEASING CAN OCCUR. $744.32 monthly includes cable & internet (a $150/month value), building exterior & roof (a $175/month value), Common Area Amenities including pool, tennis courts & clubhouse & beach (a $125/month value), exterior insurance (a $50/month value), grounds, landscaping & parking lot ($125/month value), & the HOA Management. $744.32 may seem like a high monthly, but compare this monthly to owning a property that is not a condo and one will have similar or higher monthly expenses. And here living at Fairview Vista Condominiums the condo owner does NOT have to worry about the management for the yard or pool, nor do you have to deal with these vendors and contractors - the HOA does all of this for you allowing you stress-free, relaxing living. Plus, FVCA is a very well run association that is managed well and has solid financials. (The mailing address identifies this unit as #105. Also, #105 is on the door. Some tax records refer to this property as 151.)

4117 Fairview Vista Point Unit 105, Orlando

$1,199,000
5 Beds 4 Baths Anderson Park SubDv. 32804 Zip Code
Luxury Living in the Heart of College Park – 5 Bed, 3.5 Bath Retreat... This stunning 5-bedroom, 3.5-bathroom home, built in 2015, combines modern efficiency with timeless elegance. Situated on a premium landscaped lot, this property welcomes you with a rocking chair front porch, classic architectural charm, and an open floor plan designed for both comfort and functionality. Inside, enjoy premium engineered flooring, a gourmet kitchen with granite countertops, a natural gas cooktop, a premium appliance package, and an abundance of cabinet space. The primary suite, located on the main floor, is a serene retreat featuring natural light, a spa-like bathroom with a soaking tub, and an oversized shower. A flexible first-floor bedroom serves as a perfect home office, den, or guest space. The indoor-outdoor flow is seamless, with accordion sliders leading to a resort-style backyard. Enjoy the saltwater heated pool and spa, a spacious paver deck, and a fenced yard with a fire pit, garden area, and storage shed—ideal for entertaining or unwinding in privacy. Upstairs, the home offers an oversized loft and three spacious bedrooms, all designed for maximum comfort with premium carpet. Efficiency meets luxury with a 6kW photovoltaic solar system, natural gas cooking and heating, on-demand water heating, and optional pool/spa heat options both solar and gas heat for energy-conscious living. Located in the heart of College Park, this home offers convenient access to top dining, shopping, and entertainment. A true must-see, this exceptional home blends modern convenience with classic style—your perfect retreat in one of Orlando’s most sought-after neighborhoods!

2801 Elizabeth Avenue, Orlando

$1,297,500
4 Beds 4 Baths Dubsdread View SubDv. 32804 Zip Code
Nestled on a spacious corner lot in the heart of College Park, 400 W Hazel Street is a stunning 3,177 SF custom-built 4-bedroom, 3.5-bath home with an office/den, offering an exceptional blend of luxury, functionality, and modern convenience. Built in 2018, this thoughtfully designed home features an open and flowing layout with high-end finishes throughout. A spacious covered front entry leads into an elegant foyer, where a dedicated office/den to the right, with expansive windows and electronic window treatments, overlooks the beautifully landscaped front yard. The open-concept family room, adorned with a natural stacked stone gas fireplace and collapsible sliding doors, seamlessly connects to the gourmet kitchen and dining area, creating the perfect space for entertaining. The chef’s kitchen boasts custom cabinetry, quartz countertops, and top-of-the-line Jenn-Air stainless steel appliances, including a 48-inch gas range, 42-inch built-in refrigerator, range hood, drawer microwave, wine refrigerator, WiFi-enabled dishwasher, and an oversized island with seating, a breakfast bar, and sink. The first-floor primary suite is separated from the general living spaces with a soft entry providing a private retreat with sliding doors that open to the expansive covered rear porch and backyard. The luxurious en suite features dual vanities, a standalone tub, a frameless glass-enclosed shower, and a custom walk-in closet designed to accommodate a full-size front-loading washer and dryer. Wood plank-look tile floors cover the main level, with coordinating wood floors extending up the stairs and throughout the second floor. A conveniently located drop zone and an ample pantry with custom organization are positioned just inside the attached two-car garage, which includes built-in overhead storage and a modern glass door. Clever hidden storage and a powder bath complete the first floor, adding to the home’s thoughtful design. Upstairs, a spacious bonus room, two bedrooms sharing a thoughtfully designed Jack-and-Jill bath with two vanities, storage and a private water closet and tub/shower combination area, a third bedroom with a separate full bath, and a large laundry room with cabinetry, countertops, open shelving, a utility sink, and an AV/security closet complete the second level. A covered second-floor balcony stretches across the back of the house, accessible from both the bonus room and one of the bedrooms. The home’s extensive list of premium features includes a shingle and metal roof, freshly painted interior and exterior, Therma Tru Ari Pulse Series front door, PGT sliding doors, recessed lighting, MI Vinyl Low E windows for energy efficiency, a WiFi-enabled garage door opener, Ring doorbell, Nest thermostats, exterior speakers and cameras, A stairwell with wood handrail and black metal balusters, custom lighting, a seven-zone irrigation system with rain sensor, and a generator transfer switch for hurricane preparedness. The fully fenced yard and professional landscaping offer privacy, and the builder pre-plumbed the space for an outdoor kitchen with water and gas lines. Enjoy the vibrant College Park lifestyle with highly regarded schools, charming boutiques, local restaurants, and convenient access to downtown Orlando. This meticulously designed home is the perfect sanctuary, combining luxury and modern living in one of Orlando’s most sought-after neighborhoods.

400 W Hazel Street, Orlando

$1,249,900
4 Beds 5 Baths Edgewater Manor SubDv. 32804 Zip Code
Welcome to this exquisite modern farmhouse masterpiece, perfectly nestled in the highly desirable College Park neighborhood of Orlando, Florida. Built in 2019, the floorplan boasts a thoughtfully designed 3,200+ square feet of living area with 4 bedrooms, 4 and a half bathrooms. High ceilings and plenty of natural light create an airy and inviting flow between the gourmet kitchen, dining area and family room. Pocketing sliding glass doors allow for an unobstructed view of the beautifully designed gunite pool and covered paver lanai area with ample space for lounging, dining, and entertaining. This exceptional home blends the rustic charm of farmhouse style living with contemporary design, offering a luxurious and comfortable lifestyle for you and your family. You’ll find elegant finishes at every turn, including solid wood flooring, porcelain tile, designer light fixtures, shiplap walls, custom woodwork, and a neutral color palette creating a fresh and timeless appeal. The kitchen is a dream for culinary enthusiasts, featuring high-end Samsung stainless steel appliances, a gas range and hood system, built-in ovens, a large central island with seating and a wine refrigerator, quartz countertops, custom cabinetry as well as a walk-in pantry for your storage needs. The split floorplan downstairs allows you to retreat to your private master suite and luxurious spa-like en suite bathroom with a walk-in closet, double vanities, a free standing soaking tub and an oversized shower with modern luxury finishes. Also located on the first level, is a generously sized second bedroom and full en suite bathroom perfect for offering comfort and privacy for family members or guests. On the second floor of the home, you will find two additional bedrooms complete with en suite bathrooms and a large versatile bonus space perfect for an office, playroom, or media room, adding extra functionality to this stunning home. Don’t miss your chance to own this remarkable property within walking distance to College Park and its renowned dining spots, charming boutiques and picturesque scenery. Schedule your private tour today!

1210 Shady Lane Drive, Orlando

$1,550,000
4 Beds 4 Baths University Heights SubDv. 32804 Zip Code
Exquisite, modern, comfortable, fun, luxurious and tasteful are just a few words to introduce you to 1123 Webster Ave. At just five years old this never-before-listed, custom-built pool home is situated on two lots. This beautifully harmonious home is an impeccable blend of finishes, form and function, including plenty of outdoor living space with pool, heated jetted spa, outdoor kitchen with chef's grill, seating area with TV, electronically retractable screens, and... oh yeah - plenty of green, grassy yard left too! The pool-side casita is a standalone building with its own bathroom, closet and large open main area and would easily and comfortably accommodate guests. Centrally located in the heart of Orlando, College Park is convenient to everything. Just down Edgewater Drive are the quaint and charming shops, restaurants, parks, lakes and everything else that makes College Park so attractive and desirable. Pride of ownership is obvious throughout the tree-lined, brick streets of this fantastic neighborhood. Nestled between downtown Orlando and Winter Park, quality of life is plentiful. Lake Fairview, one of Orlando’ s largest lakes, is nearby and is known as a watersport-lover's paradise. ***** Here are some additional features of this five-star home: Two tankless hot water heaters | Fans in all rooms | Solid-core doors throughout | Vented gas fireplace | Hue lighting | Surround sound, main, master and outside | Motorized shades in main area and master and casita | Water softener | Reverse Osmosis | Large Walk-in Pantry | Large laundry room with generous storage | Large master closet, with makeup vanity | Double shower head, smart water controls | 3- car garage | Double size lot | Double oven | Wine cooler | Induction stove top | Extra-large Sub-zero refrigerator | Retractable screen | Heated jetted hot tub/spa | Outdoor shower | Beverage cooler at bar | Electrical outlets in floor around living room | Fibertite Roofing System (50 year life) | Rainwater collection system | House piped for natural gas | Security system | 4 outdoor cameras

1123 Webster Avenue, Orlando

$400,000
3 Beds 4 Baths Country Club Twnhs West Condo 02 SubDv. 32804 Zip Code
Welcome to 927 Ashington Place in the desirable Country Club Townhouse Estates Community. This two-story home with 3 bedrooms, 3.5 baths, and is in a peaceful and private setting. You are greeted by elegant black and white tile floors and a traditional staircase leading to the upstairs bedrooms. The light and bright galley kitchen has solid stone countertops and seamless counter space for a breakfast bar or workstation. Gorgeous exposed beam ceilings. Custom-crafted built-ins in the living room. Tray ceilings in the lovely formal dining room. Plantation shutters, crown molding, and wood floors add a touch of charm and character along with generously sized bedrooms and large walk-in closets that offer ample storage. Transom windows cover the home in natural light. The living room/dining room combo offers a great space for entertaining and the classic Florida room offers another option as an inviting space. Sliders from the Florida room lead out to a lovely back patio that is paved- a serene retreat for morning coffee or afternoon reading. 2 Water Heaters. 2 A/C Units. Available to the residents is a community pool that is so close it's practically in your backyard, and a Little Free Library. Convenience is key with a 2-car garage accessible to the kitchen perfect for bringing in groceries. Located minutes to downtown Orlando, the downtown UCF campus, College Park, I-4, the new Packing District which includes a food hall, a YMCA, Publix, City of Orlando tennis and pickleball courts with more to come.

927 Ashington Place Unit 2, Orlando

$2,300,000
5 Beds 4 Baths Ivanhoe Square SubDv. 32804 Zip Code
PROUDLY PRESENTING COLLEGE PARK'S NEWEST ADDITION TO THE LUXURY CP/WP HOME MARKET BUILT BY RARE BUILDERS! A BUILDER THAT SET THE BAR FOR LUXURY CUSTOM HOMES AND CONTINUES TO RAISE IT! This latest home is a shining example and has come together perfectly as a unique, awe-inspiring estate offering an unparalleled combination of exceptional function, aesthetics and modern elegance. The well thought out design and finish features that have to be seen in person to truly appreciate the feel and impact made by profession design planning at this level throughout the entire home. Simply...more detailed, functional and higher quality than what is typically available in the local New Construction market. Home boasts almost 4000 sq ft of living space (almost 2650 on the ground for alone), a fantastic floor plan with with 3 large living spaces, luxurious ground floor primary suite with indoor and outdoor tropical garden shower and a rear Florida room. This is one of the most unique features of the home as this entire conditioned space opens perfectly out into the resort style pool and entertaining areas via a massive Renlita Floataway door transforming this entire now converted lanai and outdoor area into a natural 4 season extension of the interior living space. Heated negative edge spa, salt water pool, in-pool bar stools, pergola and summer kitchen with grill and awning complete the composition of this outside oasis. The feature list goes on...from the Symphony Carmen countertops to the floating steel staircase....buyers need to tour this property! Specifications and feature sheet available at showing! Home is operated by Control 4 Home Automation. In-ceiling speakers , built-in security system and cameras. You will not find a better opportunity to secure a highly detailed, unique, luxury home in the CP area that offers the feel, function and dramatic presentation of 7 W New Hampshire Street. Located in a fantastic College Park location perfectly in between Edgewater Drive shops and Ivanhoe Village in the sought after Princeton School District! One block walk to Lake Ivanhoe and the public boat launch is just around the corner! Minutes to DT Orlando, DT Winter Park, Winter Park Village, Advent Health Village, ORMC, Lake Highland Prep., and easy access to on-ramps to all major connectors! An Exquisite Luxury Estate Level Home in one of Central Florida's most dynamic areas!

7 W New Hampshire Street, Orlando

$999,000
4 Beds 4 Baths Oak Park SubDv. 32804 Zip Code
Nestled within Orlando's dynamic College Park Community lies this Contemporary, Custom Home—a harmonious blend of style and functionality. Boasting four bedrooms and 3.5 baths, this residence exudes spaciousness, warmth, and a welcoming ambiance. The ground floor unveils an inviting Open Floor Plan, ideal for both gatherings and day-to-day living. The expansive kitchen seamlessly connects to the dining and living areas, facilitating effortless movement. Adjacent to the kitchen lies convenient access to laundry facilities and the attached two-car garage. Step outside to the sizable, covered porch, a serene retreat perfect for outdoor relaxation. On the same level rests the palatial Master Suite, featuring a Large Walk-In Closet and a Luxurious Master Bathroom complete with a Large Shower, Garden Tub, Double Sinks, and Private Water Closet. Ascending upstairs reveals three additional bedrooms, two bathrooms, and a vast Loft Family Room—an ideal space for various recreational activities. The entire household operates on a filtration system to ensure the use of clear, clean and smooth water supply. Situated in close proximity to Downtown Orlando, New Packing District, Winter Park and the Lake Ivanhoe District, this residence offers convenience without sacrificing tranquility. Enjoy leisurely strolls to College Park's array of restaurants, shops, galleries, parks, and lakes—eliminating the need to navigate the bustling I-4.

737 Langston Court, Orlando

$588,000
3 Beds 3 Baths Barnes Minor Sub SubDv. 32804 Zip Code
*MULTIPLE OFFERS - HIGHEST and BEST due by 2 P.M. on Sunday, April 21* Your modern farmhouse awaits. This beautiful 3-bedroom, 2.5-bath residence features an impressively designed space displaying on-trend details and natural elements. Intelligent and bold, this Dubsdread Golf Course home offers modern living in a central location. Inside, an expansive open living space is filled with natural light and access to the outdoors through oversized sliding doors. Engineered hardwood floors tastefully pair with the crisp, white tones that lend to its timeless character. The open-concept layout allows the avid entertainer to seamlessly flow from one main gathering area to another. The stylish kitchen accommodates a multi-seater island, walk-in pantry, designer lighting, slab backsplash, and upgraded appliances. A convenient half bath and full laundry room with a new washer and dryer are tucked away on the main level behind the kitchen. Plentiful storage options throughout the home will allow you to comfortability bring all your belongings. The second level boasts a must-see generous primary suite and spa bath. Bath highlights: custom shower, free-standing soaking tub, split vanities, designer lighting, and custom walk-in closet. Two secondary bedrooms are connected by a Jack-and-Jill bath, and both bedrooms offer double closet space. The backyard and patio are perfect for entertaining, relaxation, or a secure area for your pet. Your new beginning is set moments from Edgewater Drive's restaurants, shopping, and parks.

3444 Fairway Lane, Orlando

$1,267,500
4 Beds 4 Baths Dubsdread View SubDv. 32804 Zip Code
Gorgeous 4 Bed, 3 1/2 Bath Home in College Park, Now Available! This Custom Home has been Meticulously Maintained and Shows Like New. This floor plan allows for a variety of uses and is very functional with the Primary Bedroom and Office/Flex Room on the First Floor, and all guest bedrooms upstairs with a Huge Bonus Room/Loft Area. This beautiful home includes all of the amenities you're looking for. The Gourmet Kitchen features Quartz Countertops, Stainless Steel Jenn Air appliances (Gas Range, Built-in Refrigerator, Drawer Microwave, Wine Fridge, & Dishwasher), Custom Shaker Style Cabinetry, Decorative Backsplash, Pot Filler, and a Huge Island. The large Primary Suite features a walk-in closet with Washer/Dryer hookups, French Doors to the Lanai, and an Oversized En-suite with Frameless Glass Shower, Soaking Tub, and Dual Vanities. The entire home provides beautiful accents with Wood Plank Tile Floors, Stone Gas Fireplace, Exterior Tongue and Groove Ceilings, Recessed Lighting, and more. Beyond the cosmetics, this home also provides a Tankless Gas Water Heater, Low E Vinyl Windows, Seer 14 A/C & R-38 Blown Fiberglass Insulation, Generator Transfer Switch, Pre-wired for Speakers, Exterior Cameras, WiFi Doorbell, and Nest Thermostats. The backyard has plenty of Space for a Pool(pool renders available) and the Large Lanai is Pre-Plumbed for a Summer Kitchen. Beyond the home itself, this location is amazing. This Corner Lot home is just a block to the shops, restaurants, cafes of College Park and walking/golf cart distance to Dubsdread Golf Course & The Taproom. Minutes to top rated Public & Private Schools. Easy access to AdventHealth Orlando, Downtown, The Dr. Phillips Center, I-4, and the 408 Expressway. Truly a unique home and location. Don't miss your opportunity to own a piece of the College Park lifestyle. Schedule your private showing today!

400 W Hazel Street, Orlando

$660,000
3 Beds 3 Baths Charles Joy Sub SubDv. 32804 Zip Code
**Schedule a showing today!** This stunning property offers the perfect blend of modern luxury and thoughtful design. From the moment you step inside, you'll be captivated by the open floor plan, showcasing a beautifully appointed kitchen with granite counters, stylish cabinets and ample space. Downstairs you'll discover a versatile space, ideal for a bedroom or office, complete with built-in closets and a coffered ceiling. The updated full bathroom features a walk-in shower, adding a touch of contemporary elegance with Restoration Hardware fixtures. Upstairs, enjoy the convenience of a laundry area with new wifi-enabled appliances and shelving. The guest bedroom boasts an ensuite bathroom and a spacious walk-in closet while the loft area provides an additional flexible space for your lifestyle. Escape to the expansive master suite, featuring a tray ceiling and two walk-in closets. The master bathroom includes double vanities, a garden tub, and walk-in shower. Step onto the balcony and take in the serene surroundings. The backyard is an entertainer's dream, with upgrades including an outdoor kitchen, Sonos sound system, and built-in refrigerator. Experience the ambiance of a Phillips Hue Lighting system, all programmable via app, creating the perfect environment for your backyard. Extra bonus: along the fence is a self watering herb garden. Don’t miss the opportunity to make this exceptional property your own.

15 W Harvard Street, Orlando

$1,340,000
4 Beds 3 Baths Edgewater Manor SubDv. 32804 Zip Code
Exquisite, custom built 4 bedroom, 3 bath, POOL home with an ADDITIONAL BONUS room, located in the highly sought after neighborhood of College Park. As you step inside you will feel like you are entering a brand new model home. Built in 2017, this meticulously maintained single-story home is full of custom touches, 12 foot ceilings and an open concept Great Room with built in surround sound speakers and wet bar making it perfect for entertaining. Enjoy making your favorite meals in this gorgeous kitchen with its granite countertops, custom pendant lighting, high end stainless appliances with induction cooktop, large center island with breakfast bar, and a walk in pantry. From the Great Room, sliders open up and tuck into the wall to seamlessly bringing together the indoors and outdoors. This patio retreat features retractable screens, built-in speakers, an outdoor kitchen, salt water pool with water feature, outdoor shower, and a yard with mature landscaping. Take in views of this private oasis from the spacious primary bedroom through automatic retractable shades and enjoy your spa-like en-suite bathroom complete with two walk-in closets, each with custom built-ins, double sinks, under cabinet lighting, and dual shower heads. You will find 3 additional generous sized bedrooms all with custom closet organizers. A large bonus room overlooks the pool, and is perfect for your home gym, game room, or theater. The indoor laundry room has cabinetry for additional storage as well as a sink, and is located off of the garage and mudroom, which includes more custom built-in cabinetry. This home features a tankless water heater, and metal roof and has been meticulously maintained and shows like a model home. Located steps away from Guernsey park, and a short walk or drive to shops and restaurants in College Park, you won’t be disappointed!

1137 Guernsey Street, Orlando

$1,809,000
5 Beds 4 Baths Palomar SubDv. 32804 Zip Code
Custom built in 2007, this College Park Lakefront home boasts a stylish modern contemporary design accented with coastal Bermuda shutters and a durable metal roof. The main home consists of 4 bedrooms with 3 full bathrooms, two private offices, and a study. The oversized two-car garage includes a second-story 322sf suite. Upon entering the home, you are greeted with the warm ambiance of warm wood flooring throughout the open floor plan with 10-foot ceilings and welcoming views of the pool and lake. The design offers a seamless flow between the different living areas, the kitchen, family room, dining room and study. The family room features an entertainment niche with a two-sided fireplace. The well-equipped kitchen open to the family room features an island and a bar for extra seating, as well as a breakfast area that opens to a screened porch. The kitchen entry off the covered front porch features a galley-style mudroom and pantry with plenty of storage. One of the 4 bedrooms with a full bath is downstairs plus a private office. Upstairs the master suite with a second office is open to a large balcony that overlooks the pool and lake. The laundry room is located just off the spacious master walk-in closet. Two guest rooms with a shared bath plus a loft library complete the second floor. The downstairs lanai is ideal for dining, entertaining guests or simply unwinding, taking in the view of the pool and tranquil lake. The fenced rear lawn is lushly landscaped to enhance the well-thought-out walled pool and spa with a generous tiled pool deck, an ideal setting for a comfortable and luxurious lakeside living experience. The side-loading detached garage has a private entrance to the suite upstairs, the expansive pavered drive extends down the side of the house providing ample space for boat or guest parking. Enjoy paddle boarding, canoeing and power boating on beautiful Lake Sarah. There is a canal out to Lake Daniel or boat over to Big Lake Fairview via the canal for lunch at Grills or stop by the Lake Faiveview Marina.

3800 Lake Sarah Drive, Orlando

$660,000
3 Beds 2 Baths Palomar Sub SubDv. 32804 Zip Code
Welcome to this beautifully updated College Park home, offering a perfect blend of modern living and classic charm. Situated in a serene and quiet neighborhood, this residence provides a peaceful escape while still being close to all the amenities that College Park and Downtown have to offer. A large living room offers a cozy fireplace, perfect for gatherings with family and friends. The open kitchen with granite countertops, ample counter space, and stainless steel appliances make it a chef's dream. Bonus oversized family room is a relaxing space with a lovely view of the rear yard, ideal for entertaining and unwinding. Enjoy privacy and comfort with the split bedroom plan, creating a peaceful retreat for each member of the household. The spacious primary bedroom boasts his and hers closets with organizers and the bathroom features an oversized glass shower, a luxurious spa tub, and dual sinks for added convenience. Elegant tile floors span throughout the entire home providing a clean and low-maintenance living environment. Step outside to the rear screened porch, the perfect spot to savor your morning coffee or host outdoor gatherings. The attached 2-car garage allows safe and easy access to the interior and comes with a convenient laundry room. This home is ideally situated, offering easy access to the vibrant College Park shops and restaurants, providing an array of dining and entertainment options just moments away. The nearby Packing District, YMCA, and Orlando Tennis Centre offer an abundance of recreational activities, ensuring an active and enjoyable lifestyle. Don't miss this exceptional opportunity to own a fully updated home in the heart of College Park. Schedule a showing today and experience the best of comfortable and convenient living in this charming neighborhood.

3428 Neptune Drive, Orlando

$530,000
3 Beds 3 Baths Midway Add SubDv. 32804 Zip Code
Welcome to this gorgeous College Park home! Upon entering you will be greeted by open space, natural light and classy yet comfortable design style. The first floor offers an open concept living and dining space and well appointed kitchen equipped with solid wood cabinetry, stone countertops, stainless steel appliances including a gas range and hood. It’s a perfect setup to enjoy each meal with family and friends. There is also a matching butler's pantry to house all the extras, with a half bathroom to round out the first floor. The grey washed bamboo flooring is continuous through the first level of the home along with the stairway. The entire flooring upstairs has been upgraded to luxury vinyl planks in 2021 for easy maintenance and care. The two bedrooms are split by a shared full bathroom featuring dual sinks, and a spacious bath/ shower combo. The owner’s suite is located to the rear of the upstairs boasting an on-suite bathroom with dual sinks, a walk-in shower, and a walk-in closet. Completing the retreat is a walk-out balcony, the perfect spot for a morning coffee and a cozy read. Throughout the home, you can’t help but fall in love with the premium options, the custom built-in closet storage, big windows providing a lot of light, high ceilings, new HVAC installed in 2021, just to name a few. The garage is also equipped with a 14-50 nema charger that can be used to charge any electric vehicle at a higher rate. Built in 2016 this is a townhome that truly lives like a single family home, with only the rear garage wall being attached. The home is a low-maintenance residence in the heart of one of Orlando’s most desired neighborhoods. With so many great things close by this is a home not to be missed!

49 E Spruce Street, Orlando

$1,230,000
4 Beds 4 Baths Shady Lane Terrace SubDv. 32804 Zip Code
Beautiful, modern, like new, 4 bedroom, 3.5 bath College Park home with an expansive first floor master suite. Easy walk to Infusion Tea and the College Park shopping and entertainment district. Contemporary home with 65 feet of frontage on Guernsey with a fully fenced and landscaped yard. With 3,466 sqft, a two car garage featuring a semi opaque door to let in light and plenty of storage space, this home will accommodate a wide variety of households. The foyer features a stunning 23' atrium and leads to an open concept family room, gourmet kitchen, and dining room configuration, including views of the backyard from the great room and primary bedroom. The kitchen with a massive island is designed to be the heart of the home with a gas range, walk-in pantry, pot filler and views of living and eating spaces. The great room includes double sliders and 10' ceilings, leading out to a 51' long covered lanai that spans the back of the home. Double doors lead to an expansive master suite with a wrap-around walk-in closet, and access to the lanai. The master bath features dual vanities, a spa/tub, standalone shower and water closet. Rounding out the downstairs are a laundry room, office and a large guest powder bath. Upstairs are 3 additional bedrooms and 2 additional baths, configured to offer privacy to guests on one side of a fantastic flex space or loft. Tankless hot water heater and spray foam insulation should keep your energy bills low. Come see this almost new home today.

906 Guernsey Street, Orlando

$?
3 Beds 1 Baths Golfwood Hgts SubDv. 32804 Zip Code
Relocating seller wants immediate sale! Lease or Lease/Purchase Option available. Lovely College Park single family home with 3 bdrms, separate dining area, living area, and family room, office/Florida room, spacious lanai area, separate storage building, fenced yard and more. Call today! Enjoy the peace and privacy of the landscaped backyard from this nicely-appointed 1,400 sqft residence. Tastefully decorated and customized, the stunning traditional single-story offering has been lovingly maintained and updated by its relocating owners, with "true pride of ownership" and reflected throughout. Newer roof recently added (2008'). There's an expansive, fenced back yard with plenty of room to add a swimming pool. A separate detached storage building(with electric and water services) offers great potential for a future guest apartment. Private deck/Gazebo, open lanai area, and spacious backyard. Newer 16" tiled floors in the family room, master bedroom, and guest bedroom. Solid hardwood floors in the 3rd guest bedroom. Freshly painted interior with warm, contemporary colors. Newer lighting fixtures, and custom details throughout. Refaced kitchen cabinet doors, newer "French door" style refrigerator. Built-in hutch in the living room and a wood-burning fireplace, Fully temperature controlled Florida room offers additional space. Soaring oak trees and lovely curb appeal offer True "College Park" charm and character. Call Today!

3513 Fairway Lane, Orlando

$?
3 Beds 1 Baths Golfwood Hgts SubDv. 32804 Zip Code
Relocating seller wants immediate sale! Stunning College Park single family home. 3 bdrms, separate dining area, living, and family rooms, office/Florida room, spacious lanai area, separate storage building , fenced yard and more. Call today!Enjoy the serenity and privacy of the lush landscaped backyard from this well-appointed 1,400 sqft residence. Tastefully decorated and customized, the stunning traditional single-story offering has been lovingly maintained and updated by its relocatingowners, with "true pride of ownership" and pristine presentation reflected throughout. Newer roof recently added (08'). There's an expansive, fenced back yard with plenty of room to add a swimming pool. A separate detached storage building (with electric and water services) offers great potential for a future guest apartment. Private deck/Gazebo, open lanai area, and well-manicured landscaped rounds out the spacious backyard. Newer 16" tiled floors in the family room, mstr bedroom, and guest bedroom.Solid hardwood floors in the 3rd guest bedroom. Freshly painted interior with warm, contemporary colors. Decorative window treatments, newer lighting fixtures, and custom details throughout. Refaced kitchen cabinet doors, newer "French door" style refrigerator. Built-in hutch in the living room and a wood-burning fireplace, Fully temperature controlled Florida room. Soaring oak trees and lovely curb appeal. True "College Park" charm and character. Call Today...A Must See!

3513 Fairway Lane, Orlando

Start Your Search