3440 Fairway Lane, Orlando, FL 32804
- $610,000
- 3
- BD
- 3
- BA
- 1,990
- SqFt




- Sold Price
- $610,000
- List Price
- $585,000
- Status
- Sold
- Days on Market
- 3
- Closing Date
- May 13, 2024
- MLS#
- O6200326
- Property Style
- Single Family
- Architectural Style
- Contemporary, Custom
- Year Built
- 2020
- Bedrooms
- 3
- Bathrooms
- 3
- Baths Half
- 1
- Living Area
- 1,990
- Lot Size
- 4,010
- Acres
- 0.09
- Total Acreage
- 0 to less than 1/4
- Building Name
- 3440
- Legal Subdivision Name
- Barnes Minor Sub
- MLS Area Major
- Orlando/College Park
Property Description
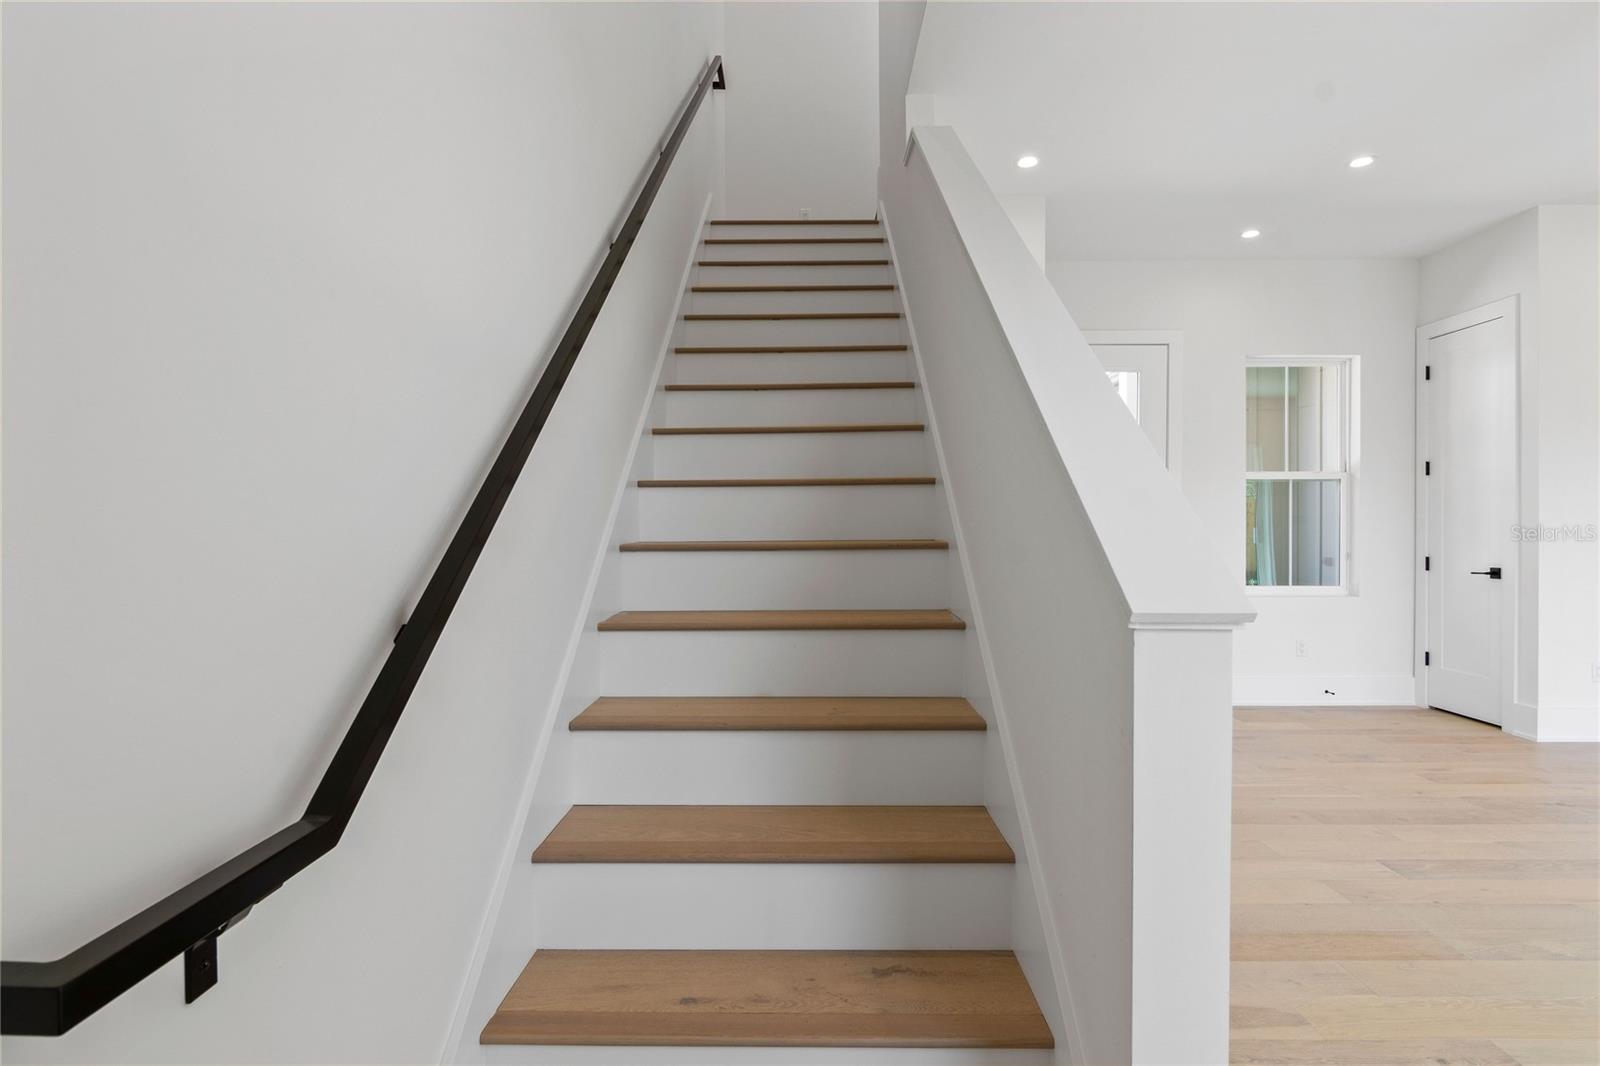
*MULTIPLE OFFERS - HIGHEST and BEST due by 6 P.M. on Friday, May 3* Step into your elegant modern farmhouse retreat. This 3-bedroom, 2.5-bathroom haven on the Dubsdread Golf Course seamlessly blends contemporary design with natural charm. Flooded with natural light, the spacious open living area connects effortlessly to the outdoors through expansive sliding doors along the back of the home. Rustic-engineered hardwood floors harmonize with pristine white tones, creating a timeless ambiance. Ideal for hosting, the layout flows seamlessly from one inviting space to the next. The chic kitchen boasts a large island, a walk-in pantry, designer lighting, slab backsplash, and new Samsung appliances. Upstairs, the generous primary suite features a luxurious spa bath with a custom shower, freestanding tub, dual vanities, and a custom walk-in closet. Two additional bedrooms share a stylish Jack-and-Jill bath and offer ample storage and colorful garden views through the large windows. Outside, the backyard and patio provide a perfect setting for entertaining or unwinding. Located near Edgewater Drive's amenities, this is where your new chapter unfolds.
/u.realgeeks.media/homesinorlando/NextHome-Neighborhood-Realty-Logo-Horizontal-OrangeOnWhite-Web-RGB.jpg)
Additional Information
- Taxes
- $9614
- Minimum Lease
- No Minimum
- Location
- City Limits, Landscaped, Level, Near Public Transit, Paved
- Community Features
- No Deed Restriction
- Property Description
- Two Story
- Zoning
- R-2A/W
- Interior Layout
- Ceiling Fans(s), Eat-in Kitchen, High Ceilings, Open Floorplan, PrimaryBedroom Upstairs, Solid Surface Counters, Thermostat, Walk-In Closet(s), Window Treatments
- Interior Features
- Ceiling Fans(s), Eat-in Kitchen, High Ceilings, Open Floorplan, PrimaryBedroom Upstairs, Solid Surface Counters, Thermostat, Walk-In Closet(s), Window Treatments
- Floor
- Carpet, Hardwood, Marble
- Appliances
- Dishwasher, Disposal, Dryer, Electric Water Heater, Microwave, Range, Range Hood, Refrigerator, Washer
- Utilities
- BB/HS Internet Available, Cable Available, Electricity Connected, Fire Hydrant, Phone Available, Sewer Connected, Sprinkler Meter, Street Lights, Water Connected
- Heating
- Central, Electric
- Air Conditioning
- Central Air
- Exterior Construction
- Block, HardiPlank Type
- Exterior Features
- Irrigation System, Lighting, Rain Gutters, Sliding Doors
- Roof
- Metal, Shingle
- Foundation
- Slab
- Pool
- No Pool
- Garage Carport
- 2 Car Garage
- Garage Spaces
- 2
- Garage Features
- Driveway, Garage Door Opener, Garage Faces Side
- Garage Dimensions
- 20x20
- Elementary School
- Princeton Elem
- Middle School
- College Park Middle
- High School
- Edgewater High
- Fences
- Wood
- Flood Zone Code
- X
- Parcel ID
- 11-22-29-0506-00-021
- Legal Description
- BARNES MINOR SUBDIVISION 93/38 PORTION OF LOT 2 DESC AS COMM AT NW COR OF LOT 2TH S45-33-49E 50 FT TH S44-33-26W 80.17FT TO POB TH S44-33-26W 80.25 FT TH N45-31-3W 49.97 FT TH N44-32-42E 80.31 FT THS45-26-34E 49.98 FT TO POB
Listing courtesy of COLDWELL BANKER REALTY. 407-647-1211
Selling Office: A+ REALTY PROFESSIONALS, INC.Mortgage Calculator
StellarMLS is the source of this information via Internet Data Exchange Program. All listing information is deemed reliable but not guaranteed and should be independently verified through personal inspection by appropriate professionals. Listings displayed on this website may be subject to prior sale or removal from sale. Availability of any listing should always be independently verified. Listing information is provided for consumer personal, non-commercial use, solely to identify potential properties for potential purchase. All other use is strictly prohibited and may violate relevant federal and state law. Data last updated on