831 W Harvard Street, Orlando, FL 32804
- $1,575,000
- 5
- BD
- 5
- BA
- 3,350
- SqFt










- Sold Price
- $1,575,000
- List Price
- $1,575,000
- Status
- Sold
- Days on Market
- 4
- Closing Date
- Mar 31, 2025
- MLS#
- O6284950
- Property Style
- Single Family
- Architectural Style
- Contemporary, Custom
- Year Built
- 2022
- Bedrooms
- 5
- Bathrooms
- 5
- Baths Half
- 1
- Living Area
- 3,350
- Lot Size
- 6,788
- Acres
- 0.16
- Total Acreage
- 0 to less than 1/4
- Legal Subdivision Name
- College Park Cc Sec
- MLS Area Major
- Orlando/College Park
Property Description
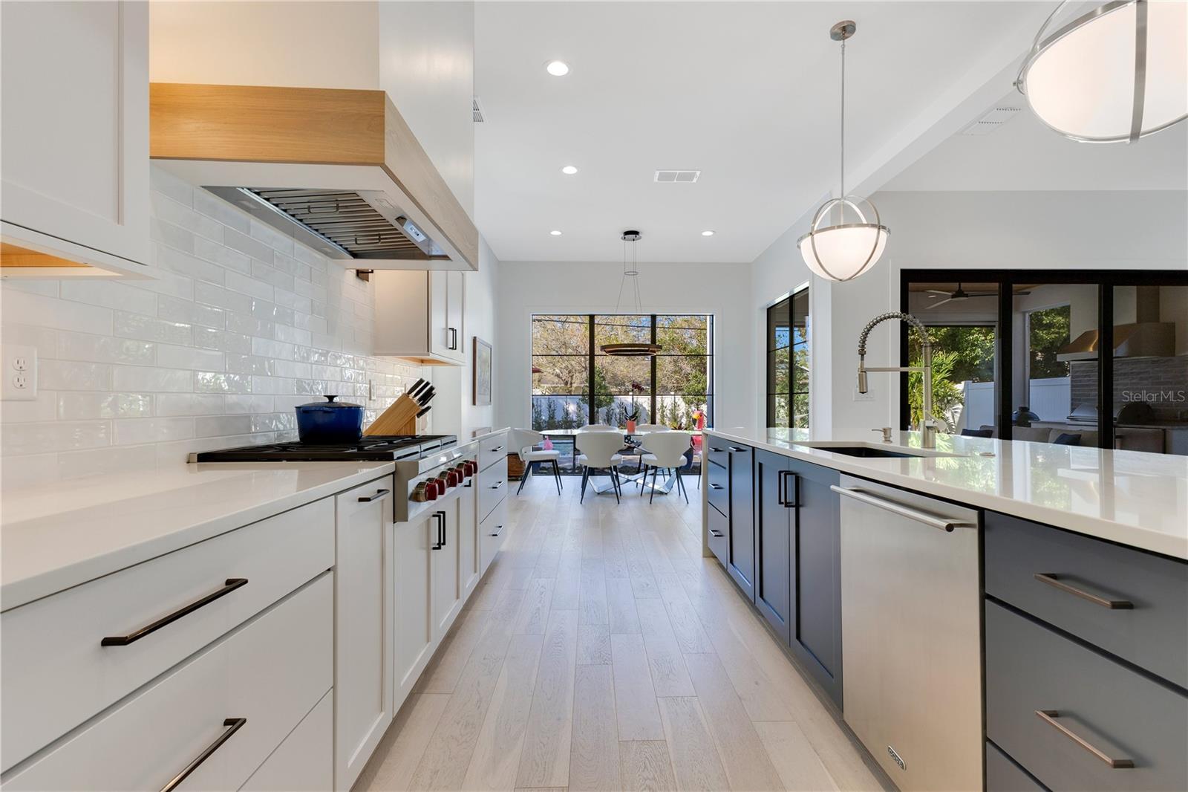
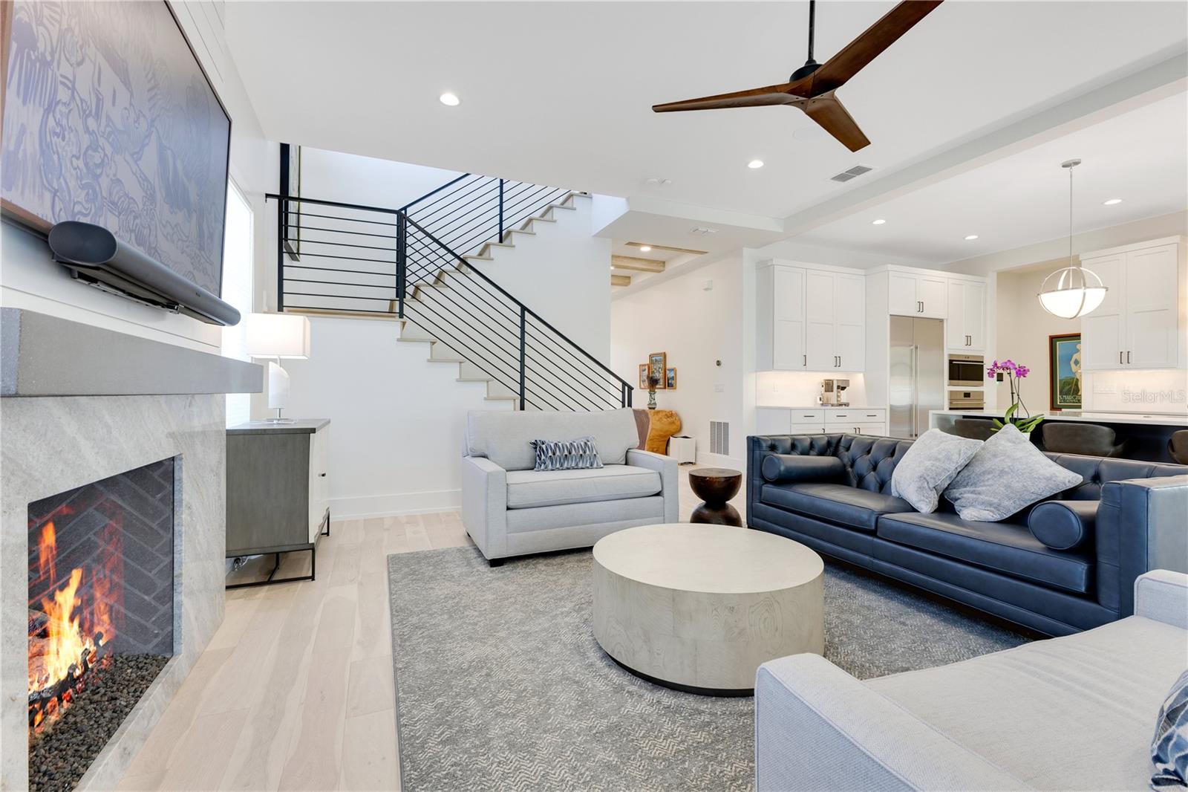
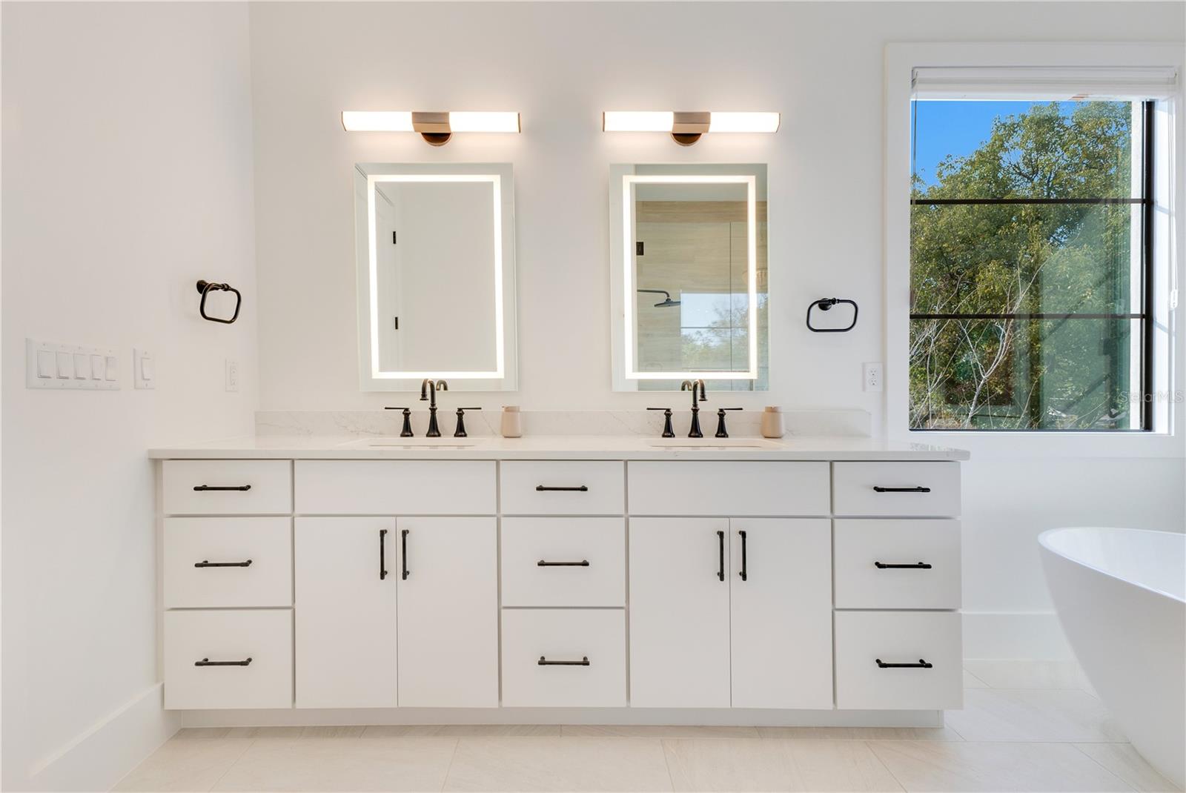
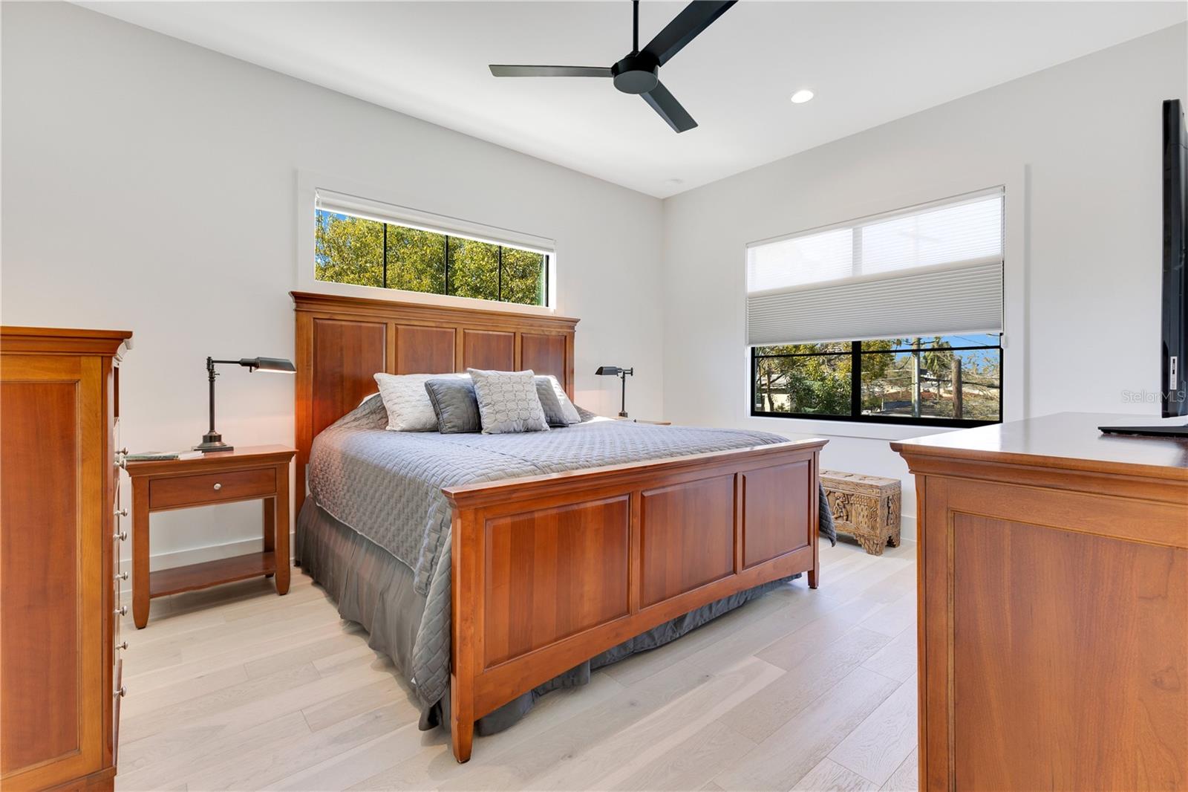
Welcome to 831 W. Harvard St, Experience unparalleled luxury in this custom-built masterpiece by M. Lahr Homes. Perfectly nestled in the heart of College Park. Thoughtfully designed with exquisite craftsmanship from an award-winning builder, this five-bedroom, four-and-a-half-bathroom smart home blends modern sophistication with seamless indoor-outdoor living. Step inside the bright, expansive open concept living spaces, where engineered hardwood floors and soaring ceilings set the tone for elegance. The chef’s kitchen is a culinary dream, featuring a Wolf/Sub-Zero/Cove appliance package, 36” Wolf gas range with vented hood and an oversized quartz waterfall island—perfect for entertaining. A butler’s pantry with custom-built organizers adds style and function to the expansive Kitchen. Designed for effortless entertaining, the home is equipped with a Sonos surround sound system and Lutron smart lighting, allowing you to set the ambiance with the touch of a button. The luxurious primary suite with walk-out balcony offers a spa-inspired retreat, complete with freestanding soaking tub, dual Moen rain showers, and custom backlit mirrors. Four additional bedrooms provide ample space for family and guests, with beautifully designed en-suite and shared bathrooms featuring high-end finishes. The resort-style outdoor living space is truly exceptional. A saltwater pool with sun shelf and bubble fountain invite relaxation, while the fully equipped outdoor kitchen with a Coyote built-in grill and Zephyr beverage fridge is ready for al fresco. The motorized screened patio seamlessly transforms into a private oasis with the push of a button. Thoughtful upgrades continue throughout the home, including a Rinnai tankless water heater for endless hot water, Nest programmable thermostats for effortless climate control, and CAT 6 wiring for high-speed connectivity. The Hydrawise-controlled irrigation system ensures lush Zoysia landscaping year-round, while the Clopay Avante frosted glass garage door provide a sleek, polished look. Located just moments from Edgewater Drive’s boutique shops, dining and community events throughout the year. This architecturally stunning residence offers the best of College Park living with no compromise on luxury. Discover a home where elegance, technology, and comfort converge—schedule your private tour today. <div style="padding:56.25% 0 0 0;position:relative;"><iframe src="https://my.matterport.com/show/?m=WGBzVX6EGsL&mls=1" frameborder="0" allow="autoplay; fullscreen" allowfullscreen style="position:absolute;top:0;left:0;width:100%;height:100%;"></iframe></div>
/u.realgeeks.media/homesinorlando/NextHome-Neighborhood-Realty-Logo-Horizontal-OrangeOnWhite-Web-RGB.jpg)
Additional Information
- Taxes
- $16409
- Minimum Lease
- No Minimum
- Location
- City Limits, Landscaped, Level, Sidewalk, Street Brick
- Community Features
- No Deed Restriction
- Property Description
- Two Story
- Zoning
- R-1/T/W
- Interior Layout
- Built-in Features, Ceiling Fans(s), Eat-in Kitchen, High Ceilings, Open Floorplan, PrimaryBedroom Upstairs, Smart Home, Solid Surface Counters, Split Bedroom, Stone Counters, Thermostat, Walk-In Closet(s), Window Treatments
- Interior Features
- Built-in Features, Ceiling Fans(s), Eat-in Kitchen, High Ceilings, Open Floorplan, PrimaryBedroom Upstairs, Smart Home, Solid Surface Counters, Split Bedroom, Stone Counters, Thermostat, Walk-In Closet(s), Window Treatments
- Floor
- Hardwood, Tile, Terrazzo
- Appliances
- Built-In Oven, Convection Oven, Dishwasher, Disposal, Dryer, Microwave, Range, Range Hood, Refrigerator, Tankless Water Heater, Washer, Wine Refrigerator
- Utilities
- BB/HS Internet Available, Cable Available, Electricity Connected, Natural Gas Connected, Phone Available, Public, Sewer Connected, Street Lights, Water Connected
- Heating
- Central, Electric
- Air Conditioning
- Central Air
- Fireplace Description
- Family Room, Gas, Insert
- Exterior Construction
- Block, Concrete, Stucco
- Exterior Features
- Balcony, Irrigation System, Lighting, Outdoor Grill, Outdoor Kitchen, Private Mailbox, Rain Gutters, Sidewalk, Sliding Doors
- Roof
- Shingle
- Foundation
- Slab
- Pool
- Private
- Pool Type
- Gunite, In Ground, Lighting, Pool Alarm, Salt Water
- Garage Carport
- 2 Car Garage
- Garage Spaces
- 2
- Garage Features
- Driveway, Garage Door Opener, Ground Level, Guest, Oversized
- Garage Dimensions
- 19x22
- Elementary School
- Lake Silver Elem
- Middle School
- College Park Middle
- High School
- Edgewater High
- Fences
- Fenced, Vinyl
- Pets
- Allowed
- Flood Zone Code
- X
- Parcel ID
- 14-22-29-1460-03-420
- Legal Description
- COLLEGE PARK COUNTRY CLUB SEC L/83 LOT 42 BLK C
Listing courtesy of SERHANT. 646-480-7665
Selling Office: UPSIDE REAL ESTATE INC.Mortgage Calculator
StellarMLS is the source of this information via Internet Data Exchange Program. All listing information is deemed reliable but not guaranteed and should be independently verified through personal inspection by appropriate professionals. Listings displayed on this website may be subject to prior sale or removal from sale. Availability of any listing should always be independently verified. Listing information is provided for consumer personal, non-commercial use, solely to identify potential properties for potential purchase. All other use is strictly prohibited and may violate relevant federal and state law. Data last updated on