2801 Elizabeth Avenue, Orlando, FL 32804
- $1,199,000
- 5
- BD
- 4
- BA
- 2,764
- SqFt








- Sold Price
- $1,199,000
- List Price
- $1,199,000
- Status
- Sold
- Days on Market
- 1
- Closing Date
- Mar 31, 2025
- MLS#
- O6276446
- Property Style
- Single Family
- Architectural Style
- Contemporary
- Year Built
- 2015
- Bedrooms
- 5
- Bathrooms
- 4
- Baths Half
- 1
- Living Area
- 2,764
- Lot Size
- 10,526
- Acres
- 0.24
- Total Acreage
- 0 to less than 1/4
- Legal Subdivision Name
- Anderson Park
- MLS Area Major
- Orlando/College Park
Property Description
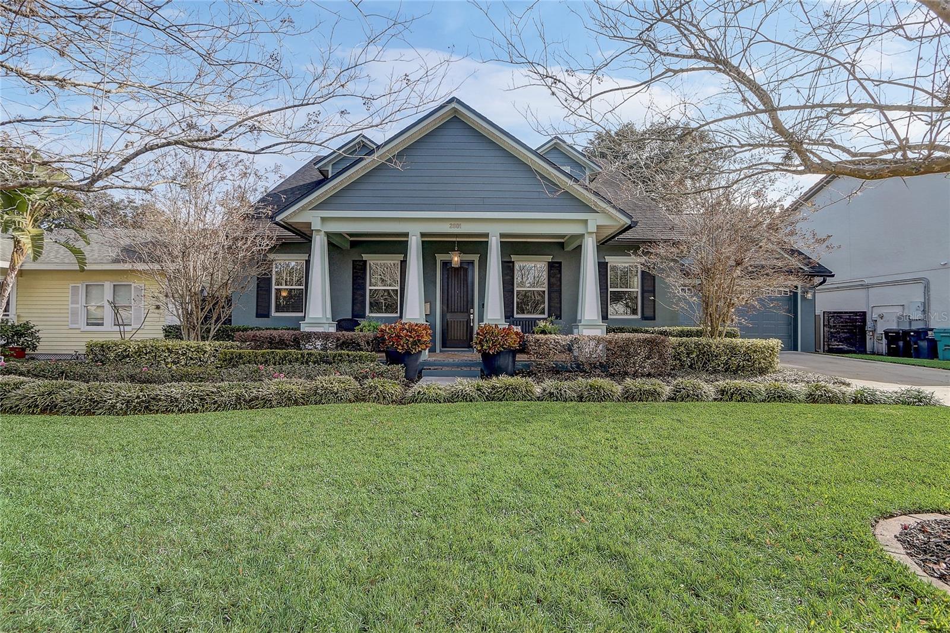
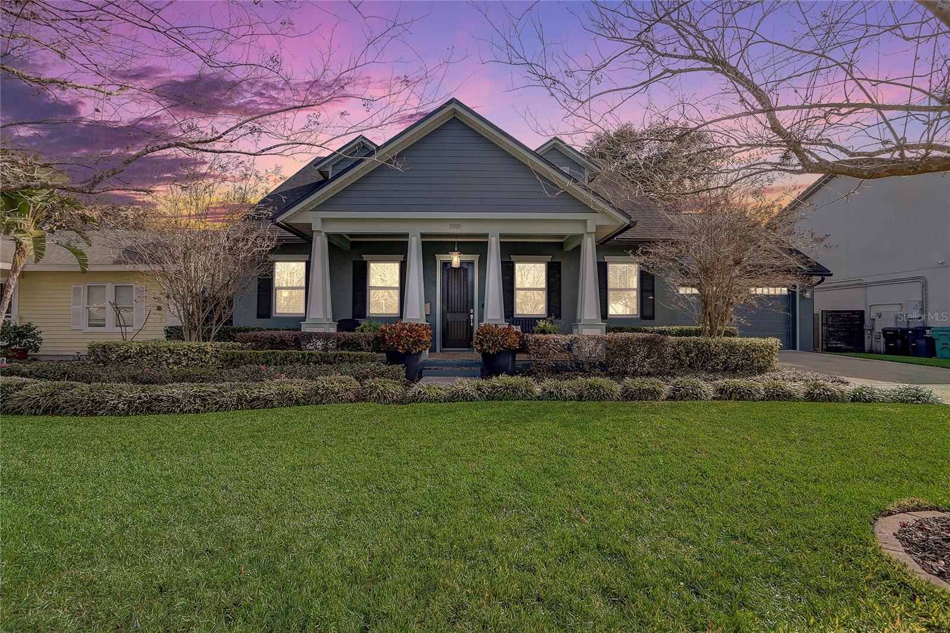
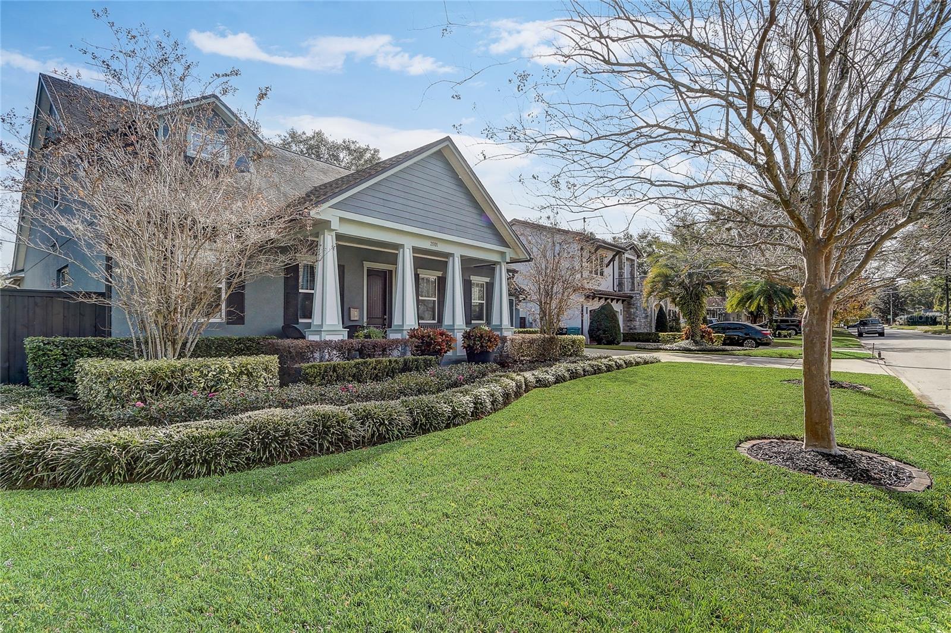
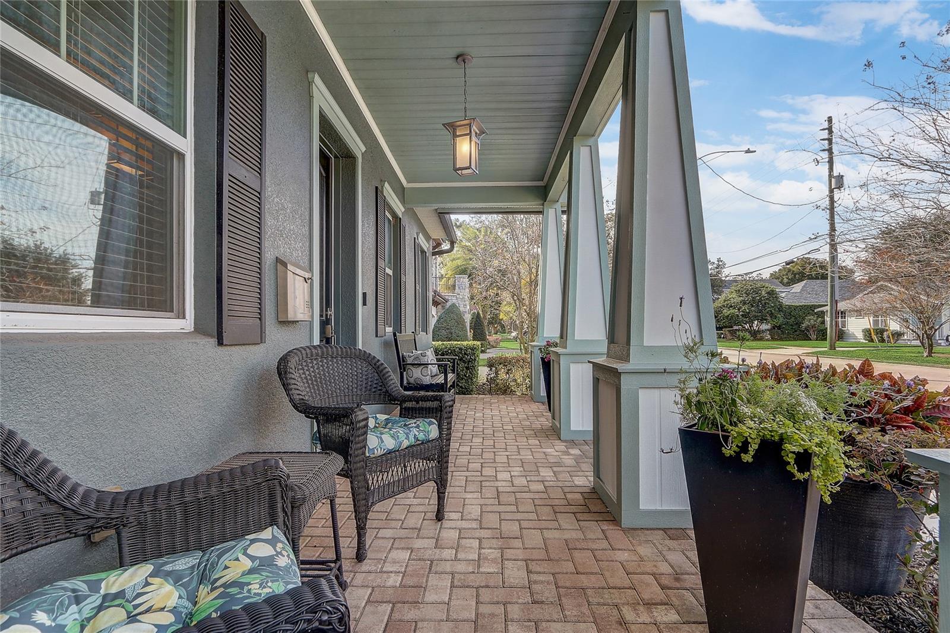
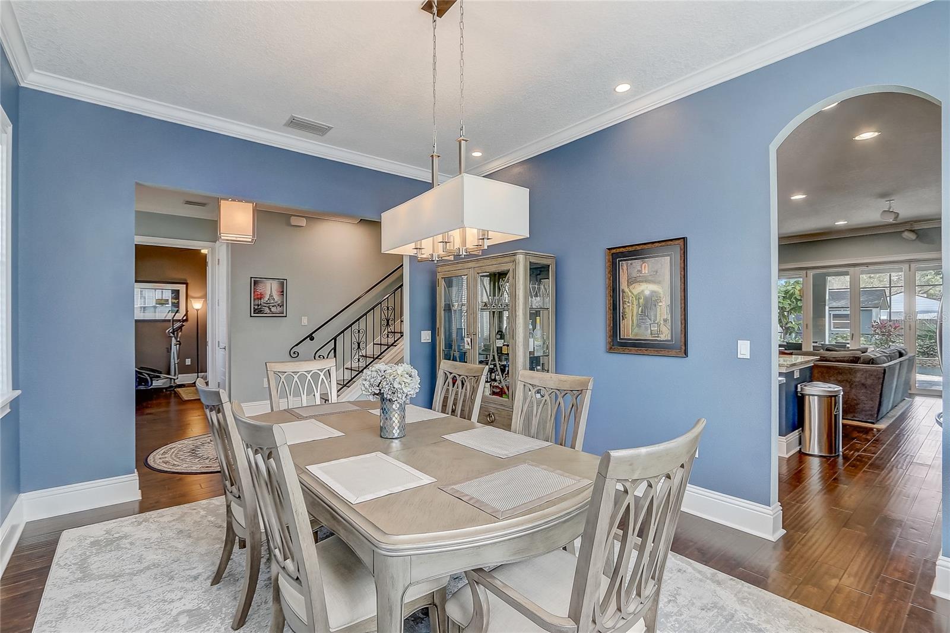
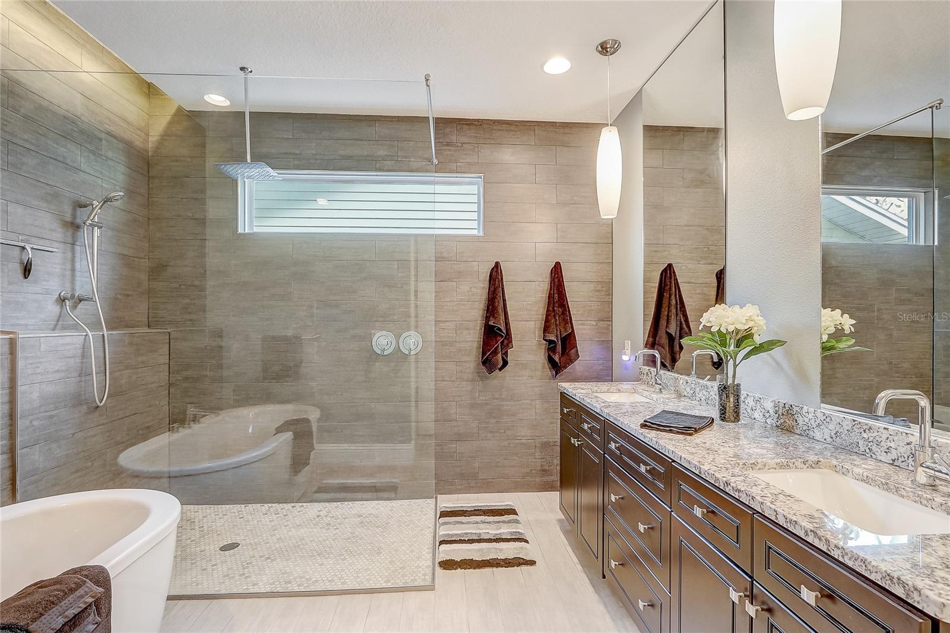
Luxury Living in the Heart of College Park – 5 Bed, 3.5 Bath Retreat... This stunning 5-bedroom, 3.5-bathroom home, built in 2015, combines modern efficiency with timeless elegance. Situated on a premium landscaped lot, this property welcomes you with a rocking chair front porch, classic architectural charm, and an open floor plan designed for both comfort and functionality. Inside, enjoy premium engineered flooring, a gourmet kitchen with granite countertops, a natural gas cooktop, a premium appliance package, and an abundance of cabinet space. The primary suite, located on the main floor, is a serene retreat featuring natural light, a spa-like bathroom with a soaking tub, and an oversized shower. A flexible first-floor bedroom serves as a perfect home office, den, or guest space. The indoor-outdoor flow is seamless, with accordion sliders leading to a resort-style backyard. Enjoy the saltwater heated pool and spa, a spacious paver deck, and a fenced yard with a fire pit, garden area, and storage shed—ideal for entertaining or unwinding in privacy. Upstairs, the home offers an oversized loft and three spacious bedrooms, all designed for maximum comfort with premium carpet. Efficiency meets luxury with a 6kW photovoltaic solar system, natural gas cooking and heating, on-demand water heating, and optional pool/spa heat options both solar and gas heat for energy-conscious living. Located in the heart of College Park, this home offers convenient access to top dining, shopping, and entertainment. A true must-see, this exceptional home blends modern convenience with classic style—your perfect retreat in one of Orlando’s most sought-after neighborhoods!
/u.realgeeks.media/homesinorlando/NextHome-Neighborhood-Realty-Logo-Horizontal-OrangeOnWhite-Web-RGB.jpg)
Additional Information
- Taxes
- $11721
- Minimum Lease
- 8-12 Months
- Location
- City Limits, In County, Landscaped, Oversized Lot, Sidewalk, Paved
- Community Features
- No Deed Restriction
- Property Description
- Two Story
- Zoning
- R-1/T/W
- Interior Layout
- Built-in Features, Ceiling Fans(s), Crown Molding, Eat-in Kitchen, High Ceilings, Open Floorplan, PrimaryBedroom Upstairs, Solid Surface Counters, Split Bedroom, Stone Counters, Thermostat, Tray Ceiling(s), Walk-In Closet(s), Window Treatments
- Interior Features
- Built-in Features, Ceiling Fans(s), Crown Molding, Eat-in Kitchen, High Ceilings, Open Floorplan, PrimaryBedroom Upstairs, Solid Surface Counters, Split Bedroom, Stone Counters, Thermostat, Tray Ceiling(s), Walk-In Closet(s), Window Treatments
- Floor
- Carpet, Ceramic Tile, Hardwood
- Appliances
- Built-In Oven, Cooktop, Dishwasher, Disposal, Exhaust Fan, Gas Water Heater, Ice Maker, Microwave, Refrigerator, Tankless Water Heater
- Utilities
- BB/HS Internet Available, Cable Available, Cable Connected, Electricity Available, Electricity Connected, Natural Gas Available, Natural Gas Connected, Public, Sewer Available, Sewer Connected, Solar, Water Available, Water Connected
- Heating
- Central, Electric, Gas, Heat Pump, Natural Gas
- Air Conditioning
- Central Air, Zoned
- Exterior Construction
- Block, Stucco
- Exterior Features
- Irrigation System, Lighting, Sidewalk, Sliding Doors, Storage
- Roof
- Shingle
- Foundation
- Slab
- Pool
- Private
- Pool Type
- Gunite, Heated, In Ground, Lighting, Salt Water, Screen Enclosure, Solar Heat
- Garage Carport
- 2 Car Garage
- Garage Spaces
- 2
- Garage Features
- Curb Parking, Driveway, Electric Vehicle Charging Station(s), Garage Door Opener, Guest, On Street, Open, Oversized, Parking Pad
- Garage Dimensions
- 29x22
- Fences
- Vinyl, Wood
- Flood Zone Code
- X
- Parcel ID
- 14-22-29-0160-05-070
- Legal Description
- ANDERSON PARK J/30 LOT 7 & N 25 FT LOT 8BLK E
Listing courtesy of REDFIN CORPORATION. 407-708-9747
Selling Office: FANNIE HILLMAN & ASSOCIATES.Mortgage Calculator
StellarMLS is the source of this information via Internet Data Exchange Program. All listing information is deemed reliable but not guaranteed and should be independently verified through personal inspection by appropriate professionals. Listings displayed on this website may be subject to prior sale or removal from sale. Availability of any listing should always be independently verified. Listing information is provided for consumer personal, non-commercial use, solely to identify potential properties for potential purchase. All other use is strictly prohibited and may violate relevant federal and state law. Data last updated on