3444 Fairway Lane, Orlando, FL 32804
- $588,000
- 3
- BD
- 3
- BA
- 2,040
- SqFt








- Sold Price
- $588,000
- List Price
- $575,000
- Status
- Sold
- Days on Market
- 5
- Closing Date
- May 16, 2024
- MLS#
- O6196218
- Property Style
- Single Family
- Architectural Style
- Contemporary, Custom
- Year Built
- 2020
- Bedrooms
- 3
- Bathrooms
- 3
- Baths Half
- 1
- Living Area
- 2,040
- Lot Size
- 4,011
- Acres
- 0.09
- Total Acreage
- 0 to less than 1/4
- Building Name
- 3444
- Legal Subdivision Name
- Barnes Minor Sub
- MLS Area Major
- Orlando/College Park
Property Description
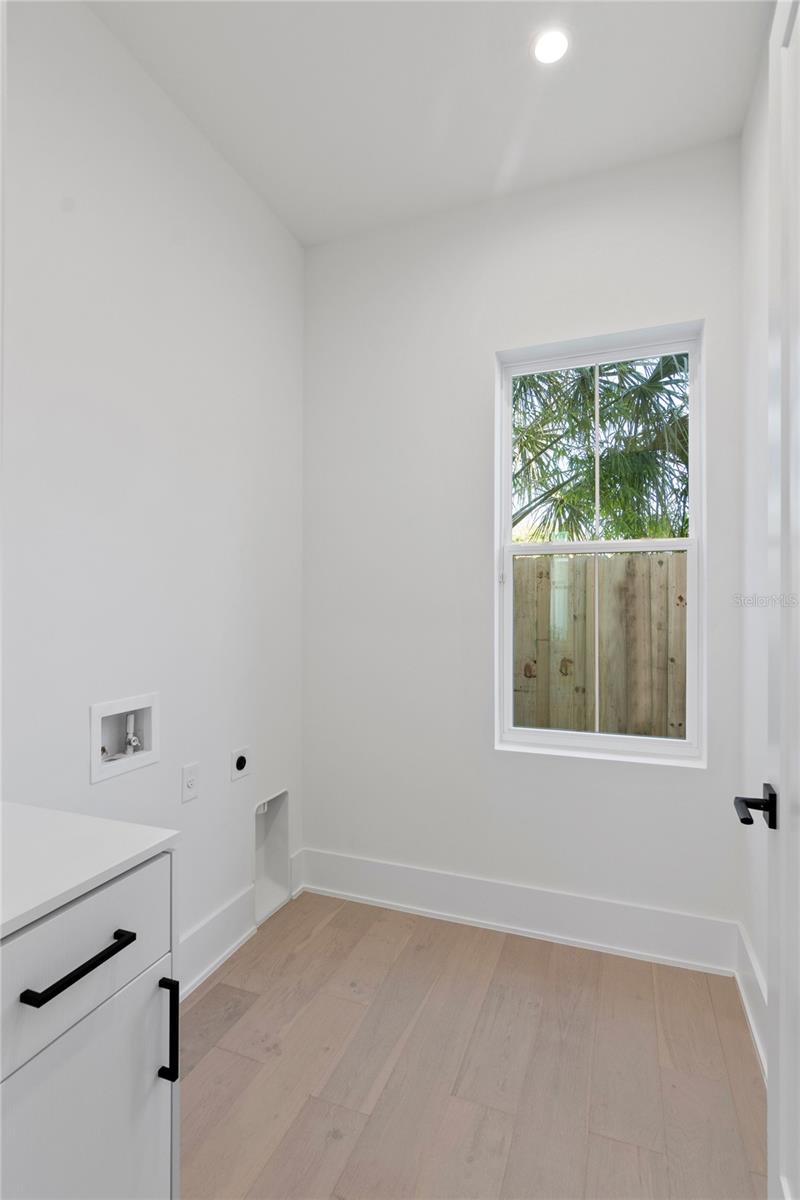
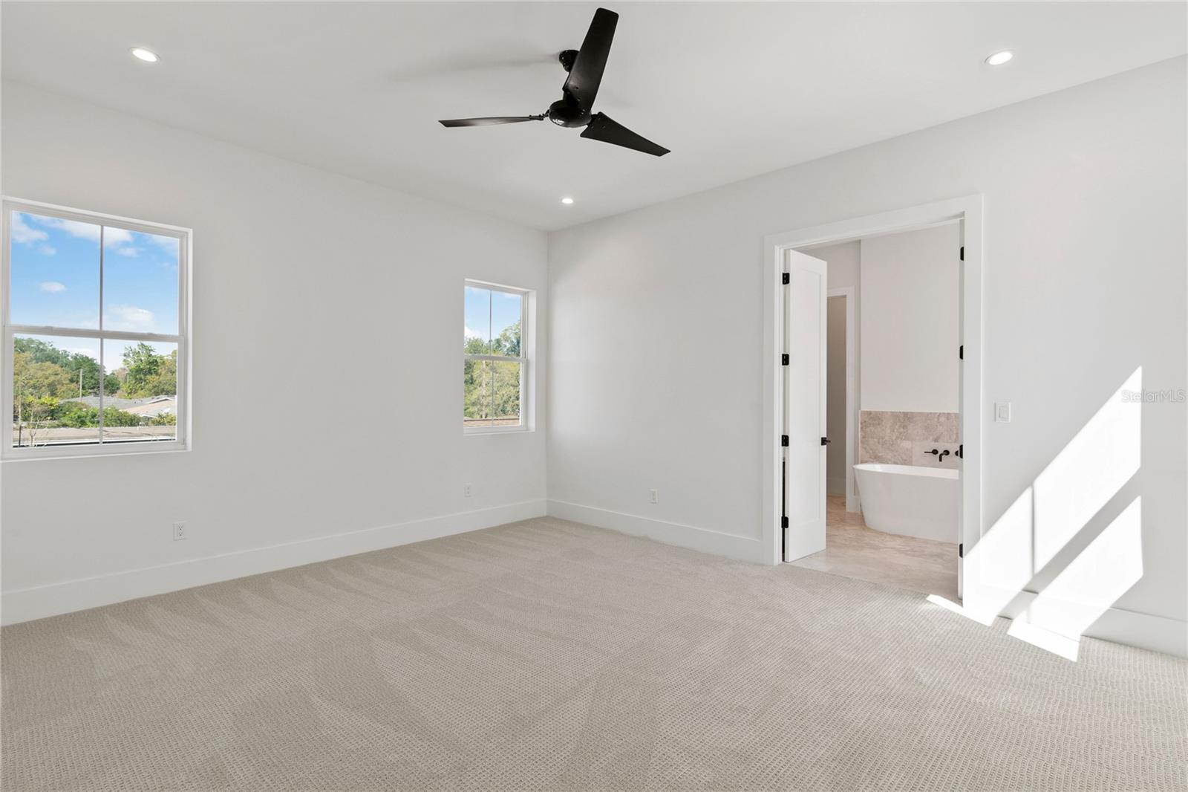
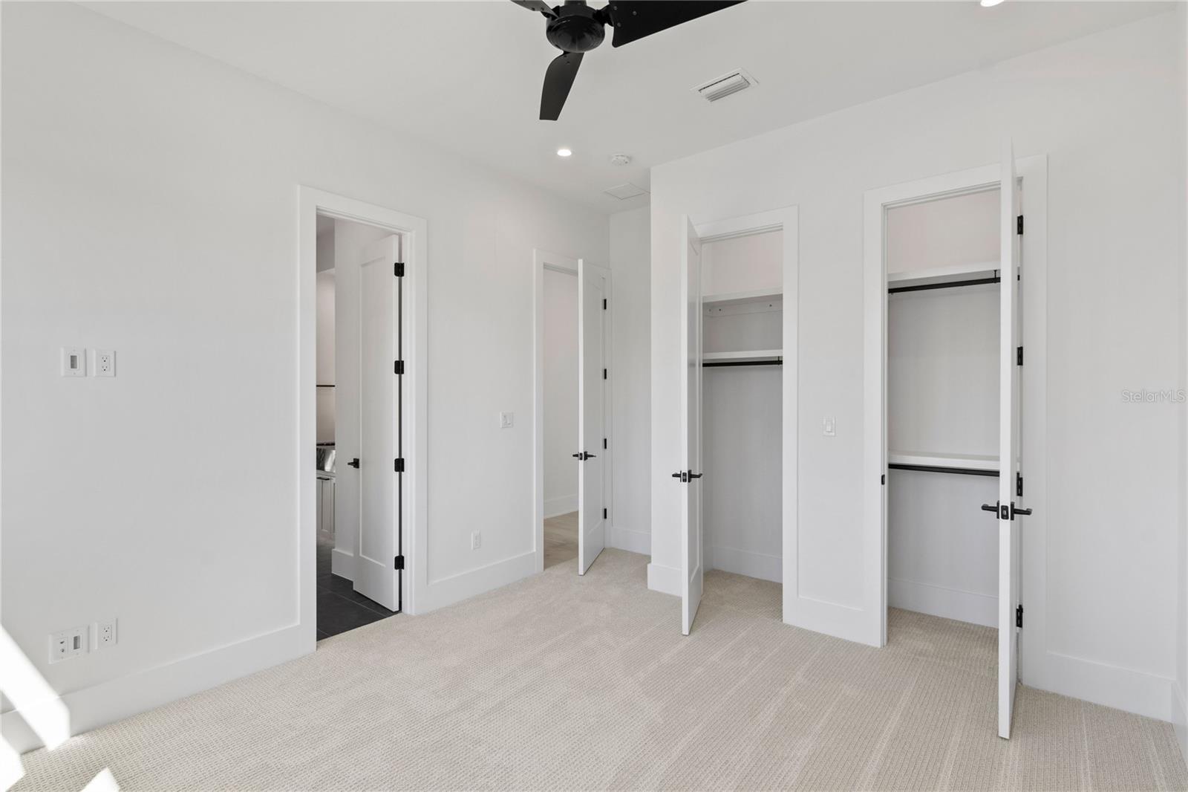
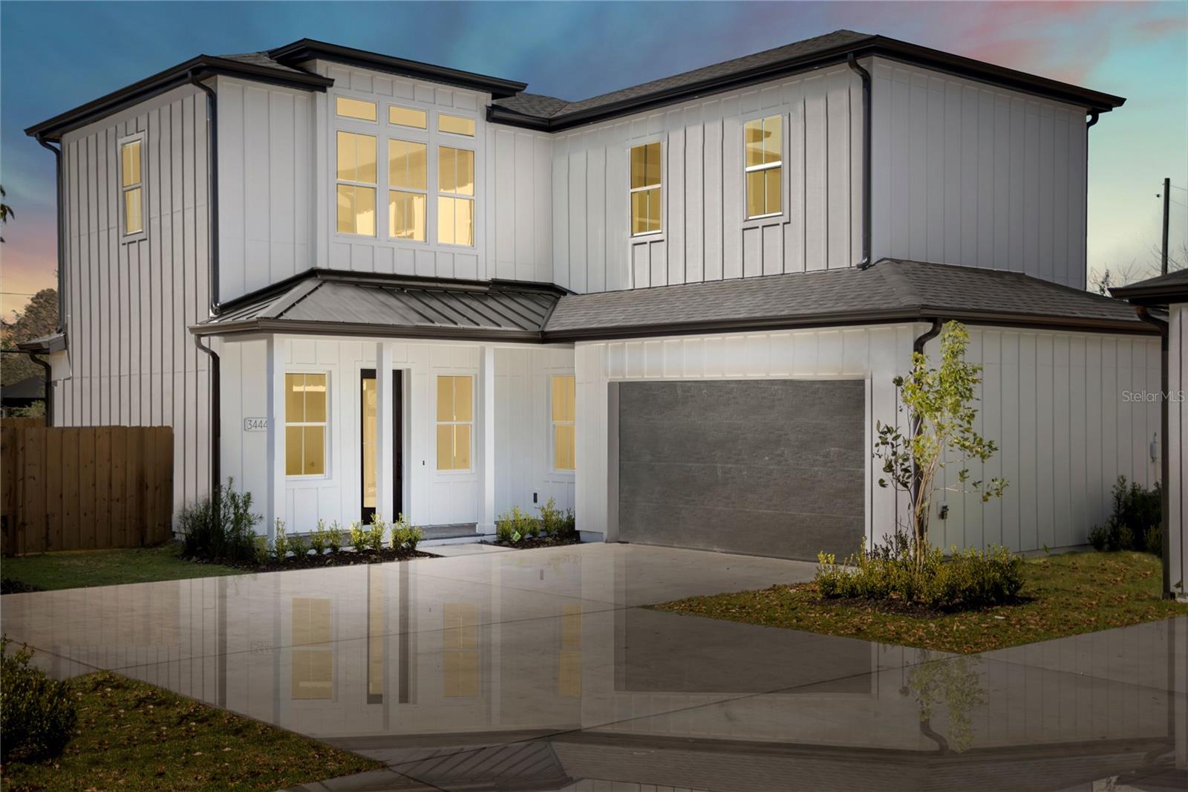
*MULTIPLE OFFERS - HIGHEST and BEST due by 2 P.M. on Sunday, April 21* Your modern farmhouse awaits. This beautiful 3-bedroom, 2.5-bath residence features an impressively designed space displaying on-trend details and natural elements. Intelligent and bold, this Dubsdread Golf Course home offers modern living in a central location. Inside, an expansive open living space is filled with natural light and access to the outdoors through oversized sliding doors. Engineered hardwood floors tastefully pair with the crisp, white tones that lend to its timeless character. The open-concept layout allows the avid entertainer to seamlessly flow from one main gathering area to another. The stylish kitchen accommodates a multi-seater island, walk-in pantry, designer lighting, slab backsplash, and upgraded appliances. A convenient half bath and full laundry room with a new washer and dryer are tucked away on the main level behind the kitchen. Plentiful storage options throughout the home will allow you to comfortability bring all your belongings. The second level boasts a must-see generous primary suite and spa bath. Bath highlights: custom shower, free-standing soaking tub, split vanities, designer lighting, and custom walk-in closet. Two secondary bedrooms are connected by a Jack-and-Jill bath, and both bedrooms offer double closet space. The backyard and patio are perfect for entertaining, relaxation, or a secure area for your pet. Your new beginning is set moments from Edgewater Drive's restaurants, shopping, and parks.
/u.realgeeks.media/homesinorlando/NextHome-Neighborhood-Realty-Logo-Horizontal-OrangeOnWhite-Web-RGB.jpg)
Additional Information
- Taxes
- $9468
- Minimum Lease
- No Minimum
- Location
- City Limits, Landscaped, Level, Near Golf Course, Near Public Transit, Paved
- Community Features
- No Deed Restriction
- Property Description
- Two Story
- Zoning
- R-2A/W
- Interior Layout
- Ceiling Fans(s), Eat-in Kitchen, High Ceilings, PrimaryBedroom Upstairs, Solid Surface Counters, Thermostat, Walk-In Closet(s), Window Treatments
- Interior Features
- Ceiling Fans(s), Eat-in Kitchen, High Ceilings, PrimaryBedroom Upstairs, Solid Surface Counters, Thermostat, Walk-In Closet(s), Window Treatments
- Floor
- Carpet, Hardwood
- Appliances
- Dishwasher, Disposal, Dryer, Electric Water Heater, Microwave, Range, Range Hood, Refrigerator, Washer
- Utilities
- BB/HS Internet Available, Cable Available, Electricity Connected, Fire Hydrant, Phone Available, Sewer Connected, Street Lights, Water Connected
- Heating
- Central, Electric
- Air Conditioning
- Central Air
- Exterior Construction
- Block, HardiPlank Type
- Exterior Features
- Irrigation System, Lighting, Private Mailbox, Sliding Doors
- Roof
- Shingle
- Foundation
- Slab
- Pool
- No Pool
- Garage Carport
- 2 Car Garage
- Garage Spaces
- 2
- Garage Features
- Driveway, Garage Door Opener, Garage Faces Side, Ground Level
- Garage Dimensions
- 20x20
- Elementary School
- Princeton Elem
- Middle School
- College Park Middle
- High School
- Edgewater High
- Fences
- Wood
- Flood Zone Code
- X
- Parcel ID
- 11-22-29-0506-00-011
- Legal Description
- BARNES MINOR SUBDIVISION 93/38 PORTION OF LOT 1 DESC AS COMM AT NW COR OF LOT 1TH S45-33-49E 50 FT TH S44-32-42W 80.07FT TO POB TH S44-32-42W 80.31 FT TH N45-31-3W 49.97 FT TH N44-31-58E 80.27 FT THS45-33-49E 49.98 FT TO POB
Listing courtesy of COLDWELL BANKER REALTY. 407-647-1211
Selling Office: KELLER WILLIAMS WINTER PARK.Mortgage Calculator
StellarMLS is the source of this information via Internet Data Exchange Program. All listing information is deemed reliable but not guaranteed and should be independently verified through personal inspection by appropriate professionals. Listings displayed on this website may be subject to prior sale or removal from sale. Availability of any listing should always be independently verified. Listing information is provided for consumer personal, non-commercial use, solely to identify potential properties for potential purchase. All other use is strictly prohibited and may violate relevant federal and state law. Data last updated on