Quick 32801 Zip Code FL MLS Search

32801 Zip Code Real Estate & Homes with Tray Ceiling(s)

32801 Zip Code FL is our specialty. The Homes In Orlando Team is committed to making the buying and selling of real estate & homes with tray ceiling(s) in 32801 Zip Code, FL a pleasurable and rewarding experience. Our website allows you to search all active 32801 Zip Code real estate, homes with tray ceiling(s) for sale. It is easy to use and navigate through tray ceiling(s) property searches. You can also save searches and get daily email alerts of new listings as they become available.

Property Search Map Search Market Report


Browse All 32801 Zip Code FL Properties with Tray Ceiling(s) for Sale

$2,380,000
6 Beds 5 Baths Wilmott J W Rev SubDv. 32801 Zip Code
Completed in 2024, this exceptional custom residence by M. Lahr Homes, thoughtfully designed by Willow Tree Partners, blends timeless architecture with modern luxury across 4,105 square feet of beautifully curated living space. Offering six bedrooms, five baths and a tandem three-car garage, every detail has been meticulously crafted for elevated everyday living and effortless entertaining. Perfectly positioned just minutes from Downtown Orlando, you'll enjoy easy access to Michelin-recommended restaurants, charming local boutiques, neighborhood coffee shops, vibrant parks, cultural venues and year-round events, bringing the very best of city living to your doorstep while offering the privacy and comfort of a custom luxury home. Inside, the open-concept floor plan showcases soaring ceilings, custom millwork, designer lighting, solid-core 8-foot doors and expansive PGT impact-rated windows that flood the home with natural light. At the heart of the home is a chef's kitchen featuring premium Thermador appliances, a stunning crystallized quartzite waterfall island, custom cabinetry, a walk-in pantry and an adjoining beverage center. The primary suite is a true spa-inspired retreat with luxurious finishes, custom cabinetry and a beautifully appointed bath. Throughout the home, curated stone surfaces, porcelain tile, custom built-ins and exceptional craftsmanship create a refined yet welcoming atmosphere. Outdoor living rivals a private resort with a heated saltwater pool and spa, a fully equipped summer kitchen, a covered lanai, custom landscaping and architectural cypress ceilings designed for year-round enjoyment. Modern convenience is seamlessly integrated with whole-home audio, professional-grade Wi-Fi, security and surveillance systems, hardwired motorized shades and extensive pre-wiring for future expansion. Built with quality and efficiency in mind, the home also features spray foam insulation, dual Carrier HVAC systems, natural gas service, a tankless water heater and premium construction finishes throughout. This is a rare opportunity to own a truly turnkey custom luxury residence where exceptional design, craftsmanship, technology and an unbeatable Downtown Orlando lifestyle come together. An extensive list of luxury features and upgrades is available in the attached supplemental documents.

809 E Church Street, Orlando

$667,500
2 Beds 3 Baths Sanctuary Downtown Condo SubDv. 32801 Zip Code
Known for its oversized floor plans, The Sanctuary is widely regarded as one of downtown Orlando’s premier residential tower, offering luxury hotel-style living without compromise. Residence #911 is truly one of a kind. This expansive condo features a rare bonus den/home office, giving you the flexibility of a dedicated workspace without paying three-bedroom pricing. One of few floorplans with two separate balconies. The open living and dining areas are spacious. Gorgeous luxury vinyl plank flooring runs throughout, and the kitchen has been tastefully updated with quartz countertops. Perfectly located just one block from Lake Eola, residents enjoy a walkable lifestyle to Publix, coffee shops, and downtown's best dining. There is entertainment for everyone including the Dr. Phillips Performing Arts Center, Orlando City Soccer Stadium, and the Kia Center. Monthly condo dues include a desirable list of amenities, such as 24/7 front desk and concierge services, Spectrum high-speed internet, water, sewer, trash, recycling, a heated pool and hot tub, fitness center, steam rooms, resident lounge, summer kitchen with gas grills, poolside cabanas, and even a convenient on-site car wash station. The building is exceptionally well managed with a proactive association and healthy reserve funding. This property also conveys with a same floor storage unit. Schedule your private tour in Orlando's most sough-after buildings.

100 S Eola Drive Unit 911, Orlando

$975,000
6 Beds 4 Baths F T Poynters Add SubDv. 32801 Zip Code
This completely modernized historic residence offers the rare combination of luxury downtown living and built-in income potential with a DETACHED IN-LAW SUITE and sitting on a rare QUARTER ACRE LOT. Just steps from Lake Eola Park and a one-minute walk to beautiful Lake Cherokee. The main home has been thoughtfully renovated throughout, blending modern upgrades with preserved historic charm and character. Inside, you’ll find a renovated kitchen, two spacious bedrooms, and a versatile flex space on the main level—ideal for a home office, studio, or additional living area. Upstairs, the expansive primary suite features a generous walk-in closet. Additionally, you'll find 2 more bedrooms that open to a private deck overlooking the backyard. A standout feature of the property is the 750 sqft DETACHED IN-LAW SUITE, complete with one bedroom, one bathroom, a living area, and a full kitchen. Currently generating $1,900+ per month, it offers excellent income potential or flexibility for multi-generational living. Additional highlights include a 3-CAR GARAGE, NEW ROOF (installed May 2025) with a transferable 7-year warranty, and a rare ¼-acre downtown lot—providing ample space for a large swimming pool and expanded outdoor living. The outdoor space has been recently enhanced with a NEWLY INSTALLED DECK, custom pavers, and a fireplace, creating an ideal setting for entertaining or relaxing year-round. Situated on South Eola Drive in one of Downtown Orlando’s premier residential neighborhoods, this home offers walkable access to Lake Eola’s Sunday farmers market, dining, and cultural attractions—while being surrounded by tree-lined streets, historic architecture, and strong long-term appreciation. A truly unique opportunity to own a move-in-ready downtown home with income potential, space, and an unbeatable location!

530 S Eola Drive, Orlando

$1,025,000
4 Beds 3 Baths Wilmott J W Rev SubDv. 32801 Zip Code
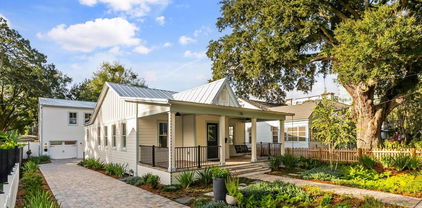
Welcome to one of Thornton Park’s most exceptional new residences. Nestled on a quiet brick street just a short walk from Lake Eola, downtown Orlando, and more than twenty acclaimed restaurants, this newly built home received its Certificate of Occupancy in July 2025, ensuring every element is modern, pristine, and ready for immediate enjoyment. Reimagined with care, the main residence (1,251 SqFt Heated) was completely rebuilt in 2025, preserving a portion of its original framework to honor the home’s historic charm. The guest house at the rear of the property (1,020 SqFt Heated) is entirely new, thoughtfully designed to complement the architecture of the main home while offering complete independence and flexibility. Outside, enjoy a beautifully landscaped English garden with paver and stone walkways leading to the welcoming front porch, complete with a swing and ceiling fans for relaxed evenings outdoors. Inside, natural light fills a space defined by twelve foot ceilings, solid hickory flooring, and an open floor plan that feels both expansive and intimate. The kitchen stands at the heart of the home, featuring a generous island with quartz waterfall countertops, custom solid wood cabinetry with soft close pullouts, a designer tile backsplash, elegant lighting, and a full suite of new stainless appliances. A centrally located laundry room with washer and dryer serves the main residence. Each bedroom reflects refined craftsmanship, with tray ceilings and generous closet space. Both bathrooms are finished in premium tile with frameless glass showers and contemporary fixtures that evoke a serene, spa like atmosphere. At the rear of the property, a private Accessory Dwelling Unit (guest house) offers exceptional versatility and income potential. This separate residence includes a full kitchen, family room, two bedrooms, a bathroom, a laundry room, and its own garage bay. The main residence provides two additional garage bays, combining practicality with architectural balance. All garage bays are prewired for electric vehicle charging, and both the main house and guest house are topped with classic standing seam metal roofing for enduring style and longevity. Whether envisioned as an elegant primary residence, a multigenerational retreat, or an income producing investment, this property embodies timeless sophistication in one of Orlando’s most desirable neighborhoods, just a three minute walk from Lake Eola Park and the city center. Everything here is new, refined, and ready to welcome you home. This home carries Orlando’s Historic Preservation Property Tax Exemption, which locked in its assessed value prior to the nine hundred thousand dollar renovation. This provides a rare financial advantage, with current estimates indicating about one hundred twenty thousand dollars in tax savings over the next ten years.

716 E Pine Street, Orlando

$515,000
2 Beds 2 Baths 530 East Central Condo SubDv. 32801 Zip Code
LUXURY HIGH-RISE LIVING! Located in the heart of downtown Orlando with BREATHTAKING PANORAMIC VIEWS of Lake Eola. Additionally, there is value and flexibility, as there may be A $10,000 CREDIT TOWARD THE BUYER'S CLOSING COSTS! Located on the 19th floor, this STUNNING RESIDENCE delivers A TRUE PENTHOUSE FEEL with sweeping skyline and water views. Unit #1802 offers 2 bedrooms, 2 fully renovated bathrooms, and high-end upgrades throughout. Enjoy refined finishes including ITALIAN TILE FLOORING and a fully REDESIGNED KITCHEN WITH QUARTZ COUNTERTOPS, soft-close cabinetry, stainless steel appliances, and excellent storage. Both BATHROOMS FEATURE PREMIUM TILEWORK and durable, high-quality craftsmanship. The all-inclusive HOA provides exceptional value, covering 24-HOUR GUARDED ACCESS, SECURITY SYSTEMS, CABLE, INTERNET, WATER, SEWER, TRASH, INSURANCE, PEST CONTROL, EXTERIOR MAINTENANCE, AND PROFESSIONAL MANAGEMENT. Residents also enjoy resort-style amenities including a pool, fitness center, sauna, recreation spaces, elevators, and peaceful courtyards. Ideally located just steps from dining, nightlife, shopping, parks, and major attractions, with easy access to beaches, theme parks, the airport, and major highways. Optional additional parking is available (negotiable). PET-FRIENDLY (UP TO 20 LBS). Turnkey luxury, unbeatable views, and effortless downtown living. This home is Orlando elevated! SELLER IS OFFERING $10,000 CREDIT TOWARD THE BUYER'S CLOSING COSTS WITH AN ACCEPTABLE OFFER AT OR NEAR THE ASKING PRICE, adding exceptional value and flexibility to this outstanding opportunity!

530 E Central Boulevard Unit 1802, Orlando

$1,037,000
3 Beds 3 Baths Thornton Park Add SubDv. 32801 Zip Code
Live, entertain, and even experience the Lake Eola Fireworks from your front porch in an Orlando landmark home in the heart of Thornton Park. Lovingly restored, and thoroughly insta worthy, this iconic home marries the best of Historic Orlando with modern luxury and 21st Century comfort and high-end finishes. The new custom chef’s kitchen offers an open floor plan with family room and easy access to the dining room and office. It features Bosch stainless steel appliances, lighting by RH and Aerin, plumbing fixtures and pot filler by California Faucets in a burnished nickel, living finish. The countertops and bar backsplash are natural, one of a kind, Quartzite, and the dry bar includes a wine / beverage fridge. All of the cabinets are custom, solid wood, and most feature pull out drawers. The center island includes storage on all 4 sides. Comfort and elegance flow seamlessly whether out to the deck and patio off the kitchen or to the screened in porch off the dining room. The main suite is color drenched in calm with space to sit and relax. The attached bath with dual vanities, Toto washlet, Kohler fixtures, walk-in shower, original clawfoot tub, and closet are spacious, well appointed, and beautifully lit with double pane windows throughout (as well as in the entire home). The home offers a full height attic, as well as a basement, off street parking, 2nd floor laundry, A/V closet off Family Room, updated plumbing and electrical, 2 zone HVAC, NEW ROOF 2020, and an irrigation system. Catch some shade on the front porch swing under the haint ceiling before stepping inside on the original heart pine solid hardwood floors that run throughout the home. The living spaces have been thoughtfully updated to pay homage to the home's history and offer a luxury experience, whether entertaining or relaxing. The home is appointed with custom blinds and draperies throughout and has been outfitted with solid 6 panel doors, and a custom wool runner up the staircase and down the 2nd floor hall which work collectively to make the home a peaceful environment. The woodwork throughout boasts 9" baseboards, crown molding, and 3 pairs of French doors. The bedrooms are gracious and offer good closet space. The treasure on the second floor is a screened in sleeping porch complete with a swing bed which will rock you to sleep amongst the treetops of Thornton Park, or practice your yoga while the music of the century old oaks quiets your mind. This is a wonderful home for entertaining as it offers open space, multiple porches and conversation areas, a private fenced-in patio with a peaceful garden of native plants; jasmine, an olive tree, and a serene fountain. Nestled in the heart of Thornton Park and adjacent to Downtown, 117 N Thornton Park sits amongst the redbrick streets and Orlando's famous shady century old oaks. The home is located just .5 Miles from Lake Eola Park and Thornton Parks nearby trendy cafes and shops, as well as downtown Orlando's vibrant arts and dining scene. The Thornton Park neighborhood is a welcoming community with annual celebrations and festivities for all.

117 N Thornton Avenue, Orlando

$1,440,880
4 Beds 5 Baths Beuchler Sub SubDv. 32801 Zip Code
Historic charm meets elevated modern design at an improved price of $1,495,000. This fully renovated 1928 bungalow is ideally situated on a .23-acre corner lot directly across from Lake Cherokee, offering uninterrupted lake and park views. In 2020, the owners partnered with Ted Maines Interiors and Skolfield Homes for a comprehensive, design-forward renovation that preserves the home’s architectural soul while introducing a reimagined layout and curated finishes throughout. A gracious wraparound porch welcomes interiors filled with natural light and layered details, including original hardwood floors, soaring ceilings, extensive millwork, hand-selected fixtures, and a wood-burning fireplace with custom surround. The kitchen is a standout, featuring quartz countertops, a gas range with vent hood, stainless appliances, custom cabinetry, wood-paneled ceiling, a functional island, and a peninsula with bar seating. In the dining area, a built-in banquette embraces a round table beneath a sculptural FLOS multi-pendant light fixture. Just off the kitchen, a laundry/mudroom with 2019 front-loading washer and dryer is discreetly tucked out of sight. At the rear of the home, the family room stuns with dramatic ceiling beams, grasscloth wallpaper, motorized shades, and French doors opening to a spacious screened porch finished in composite decking. Step outside to enjoy the heated pool and spa enveloped by mature landscaping that provides privacy and serenity. Upstairs, the primary suite features floor-to-ceiling drapes, Avia pendant lights, a walk-in closet with custom built-ins, an expansive private balcony, and a spa-inspired bath with oversized vanity and frameless glass shower. Two additional bedrooms share a renovated full bath with modern fixtures and ample storage. Zoned R-2, the detached guest suite includes a full kitchen, living area, bedroom, and bath—ideal for visitors, multigenerational living, or income-producing potential. Renovated in 2023, the oversized garage includes epoxy floors, new A/C, a half bath, composite moldings, and an outdoor shower—perfect as a gym, workshop, studio, or cabana. A handsome brick privacy wall with two coded entry gates encloses the grounds. Additional improvements include dual electrical panels (2010), three HVAC units (2003/2015/2023), a full plumbing repipe (2017), two tankless water heaters (2008/2009), restored historic windows with energy-efficient Indow inserts, and hurricane shutters stored beneath the elevated porch. Located just south of Downtown Orlando and walkable to Lake Cherokee Park, playgrounds, restaurants, and top-rated schools, this one-of-a-kind residence blends timeless architecture with thoughtful functionality in one of the city’s most iconic and architecturally rich neighborhoods. Rarely does a home so effortlessly unite historic integrity with contemporary living, offering beauty and versatility for today’s lifestyle. Whether hosting poolside gatherings, working remotely from the guest suite, savoring sunrise lake views, or relaxing in the tranquil backyard retreat, this home delivers a refined, turnkey experience for even the most design-conscious buyer.

450 Cherokee Drive, Orlando

$855,000
3 Beds 4 Baths Brownstones At Thornton Park SubDv. 32801 Zip Code
Welcome to 624 Mariposa, an exceptional 3-story townhouse in The Brownstones at Thornton Park, a highly sought after neighborhood in Orlando and close to the dog park! This exquisite residence offers the embodiment of refined living, boasting high-end finishes and a carefully curated design that defines luxury living.This stunning townhouse faces the serene inner courtyard with a fountain, setting a picturesque scene. The interior showcases premium features, including high ceilings, wood stairs, plantation shutters, crown molding, 8’ wood doors, and 7” baseboards, providing an air of elegance. Custom closets in each bedroom and wrought iron railings further accentuate the sophistication.The gourmet kitchen is a chef's dream, equipped with top-tier Thermador stainless appliances, a wine refrigerator, natural gas cooktop, built-in microwave, convection oven, refrigerator, and dishwasher. The kitchen's design is impeccable, featuring quartz counters, a waterfall design 8’ island with plenty of counter seating, stacked 42” solid wood cabinets, tile backsplash, a designer trey ceiling, and a spacious walk-in pantry. The adjacent dining area showcases a charming brick accent wall.Wood-like porcelain tile graces the unit adding a touch of warmth and durability. The ensuite master bath is a sanctuary, boasting granite counters with double sinks, a stylish free-standing acrylic tub, marble floors, a marble accent wall, and a separate glass-enclosed marble-to-ceiling rain shower. The master bedroom impresses with two custom walk-in closets.A crowning jewel of this residence is the rooftop terrace offering breathtaking downtown Orlando views. Here, you'll find a stacked stone custom outdoor kitchen, complete with a grill, sink, refrigerator, stone counters, and tile pavers—an ideal space for entertaining or enjoying quiet evenings.The functional layout includes a 1st-floor bedroom/office with an ensuite bathroom and walk-in closet, a 2nd-floor gourmet kitchen, ½ bathroom, an open floor plan with a dining room and family room, and a 3rd-floor housing a 2nd bedroom with an ensuite bathroom featuring a designer tile shower, the master bedroom with ensuite bathroom, and a laundry closet with upper cabinets.The location provides quick and easy access to downtown Orlando, the Amway Center, Lake Eola Park, and the beach, allowing you to embrace the vibrant city life. The property also offers practicality with a two-car garage and extra features like a sprinkler system, tankless water heater, in-floor central vacuum, and a security alarm, ensuring a hassle-free and secure living experience.Welcome to carefree living, where the HOA takes care of exterior maintenance and the roof. Embrace a lifestyle of luxury, convenience, and comfort at 624 Mariposa—an opportunity not to be missed. Schedule your viewing now and step into your future dream home.

624 Mariposa St, Orlando

$1,075,000
3 Beds 4 Baths Olive SubDv. 32801 Zip Code
Welcome to your dream urban oasis in the heart of downtown Orlando! This nearly NEW exquisite 3-bedroom, 3 1/2-bathroom townhouse is the epitome of modern city living with all the amenities you desire and more. As you step inside, you'll be greeted by an open and airy floor plan that seamlessly flows from room to room, creating a spacious and inviting atmosphere. The chef's dream kitchen offers top-of-the-line Viking appliances, stunning quartz countertops, and an abundance of storage space for all your culinary needs. Note the hardwood floors, iron stair rails, and custom finishing touches throughout. This townhouse not only offers modern convenience but also the charm of a friendly neighborhood. You'll enjoy the ease of townhouse living while being just steps away from the vibrant energy of downtown Orlando. Walkability is one of the highlights, allowing you to explore local shops, restaurants, and entertainment with ease. Plus, you're just a block away from Lake Eola, Thornton Park restaurants, and the Dr. Phillips Center for the Performing Arts, enhancing your lifestyle with culture and nature right at your doorstep. But the real gem of this property is the rooftop deck! Imagine hosting holiday gatherings and taking in breathtaking views. The deck features durable Trek decking and is piped for water and electricity, allowing you to add a summer kitchen for outdoor culinary adventures. Best of all, you can watch the spectacular Fourth of July fireworks right from your rooftop, creating unforgettable memories with friends and family. This is a rare opportunity to own a piece of downtown Orlando that combines sophistication, convenience, and community. Don't miss out on this chance to elevate your urban lifestyle to new heights. Parking is no problem with your two-car attached garage and guest spaces. For more information or to schedule a private showing, please call today. Your urban oasis awaits!

625 E Pine Street, Orlando

$1,750,000
3 Beds 4 Baths Sanctuary Downtown Condo SubDv. 32801 Zip Code
Wow what a penthouse I present to you in The Sanctuary building, one of the most sought after addresses in Downtown Orlando. Prepare to be blown away with the location, facilities and accommodation. This top floor penthouse with panoramic views over Lake Eola and all the way down to the East coast on the amazing wrap around balcony that has to be seen to be believed. Lets start with the location within easy reach of everything that is great about Orlando including the Michelin star restaurants and other fine dining. The cosmopolitan feel grabs you immediately. As for the facilities in the building well we have a very well equipped fitness center with every machine you will need to keep in tip top condition. There is also a spa room which includes a sauna and steam rooms, then onto the pool deck where you will find cabanas, an outdoor kitchen and a pool and separate in ground spa. There's a residents lounge that can be booked for private parties or family get togethers. In the garage this penthouse boats 2 assigned undercover parking spaces in the secure garage. For the electric car owner there are 2 charging bays which can be booked for charging with the concierge at a cost for the electric. There is obviously 24 guard concierge in the lobby. Now for the penthouse the accommodation of this 3 bed 3.5 bath is breath taking from the moment you walk into the foyer. It consists of 2 master suites at each end of the penthouse with the family gathering area in the middle. With a chef's kitchen having every essential modern convenience to cater for any gathering leading onto the family area. All with portrait windows show the amazing views over Lake Eola. As well as the 3 bedrooms there is a dressing room which is a flexible space that can be used for a media room or office. One master bath has been remodeled with other modifications at a cost of around $200000 they are taken to the ultimate level in luxury. including a walk in steam shower to take the strain of the day away or to wake you ready to take the new day on. All closets of course have custom built shelving. It goes without saying the family areas and outside patio area are wired for surround sound to complete the whole entertainment experience. Being 10 minutes from Orlando Executive airport this could be used as a primary residence or a fabulously situated 2nd home. Imagine leaving New York and the winter cold behind at 4-30 and having dinner reservations in Orlando at 8pm. As for the wrap around balcony which runs the length of the property you have access to the balcony from 4 different points.

100 S Eola Drive S Unit 215, Orlando

Start Your Search