624 Mariposa St, Orlando, FL 32801
- $855,000
- 3
- BD
- 4
- BA
- 2,109
- SqFt




- Sold Price
- $855,000
- List Price
- $867,500
- Status
- Sold
- Days on Market
- 73
- Closing Date
- Jan 29, 2024
- MLS#
- O6150379
- Property Style
- Townhouse
- Architectural Style
- Contemporary, Key West, Traditional
- Year Built
- 2017
- Bedrooms
- 3
- Bathrooms
- 4
- Baths Half
- 1
- Living Area
- 2,109
- Lot Size
- 988
- Acres
- 0.02
- Total Acreage
- 0 to less than 1/4
- Building Name
- 624
- Legal Subdivision Name
- Brownstones At Thornton Park
- MLS Area Major
- Orlando
Property Description
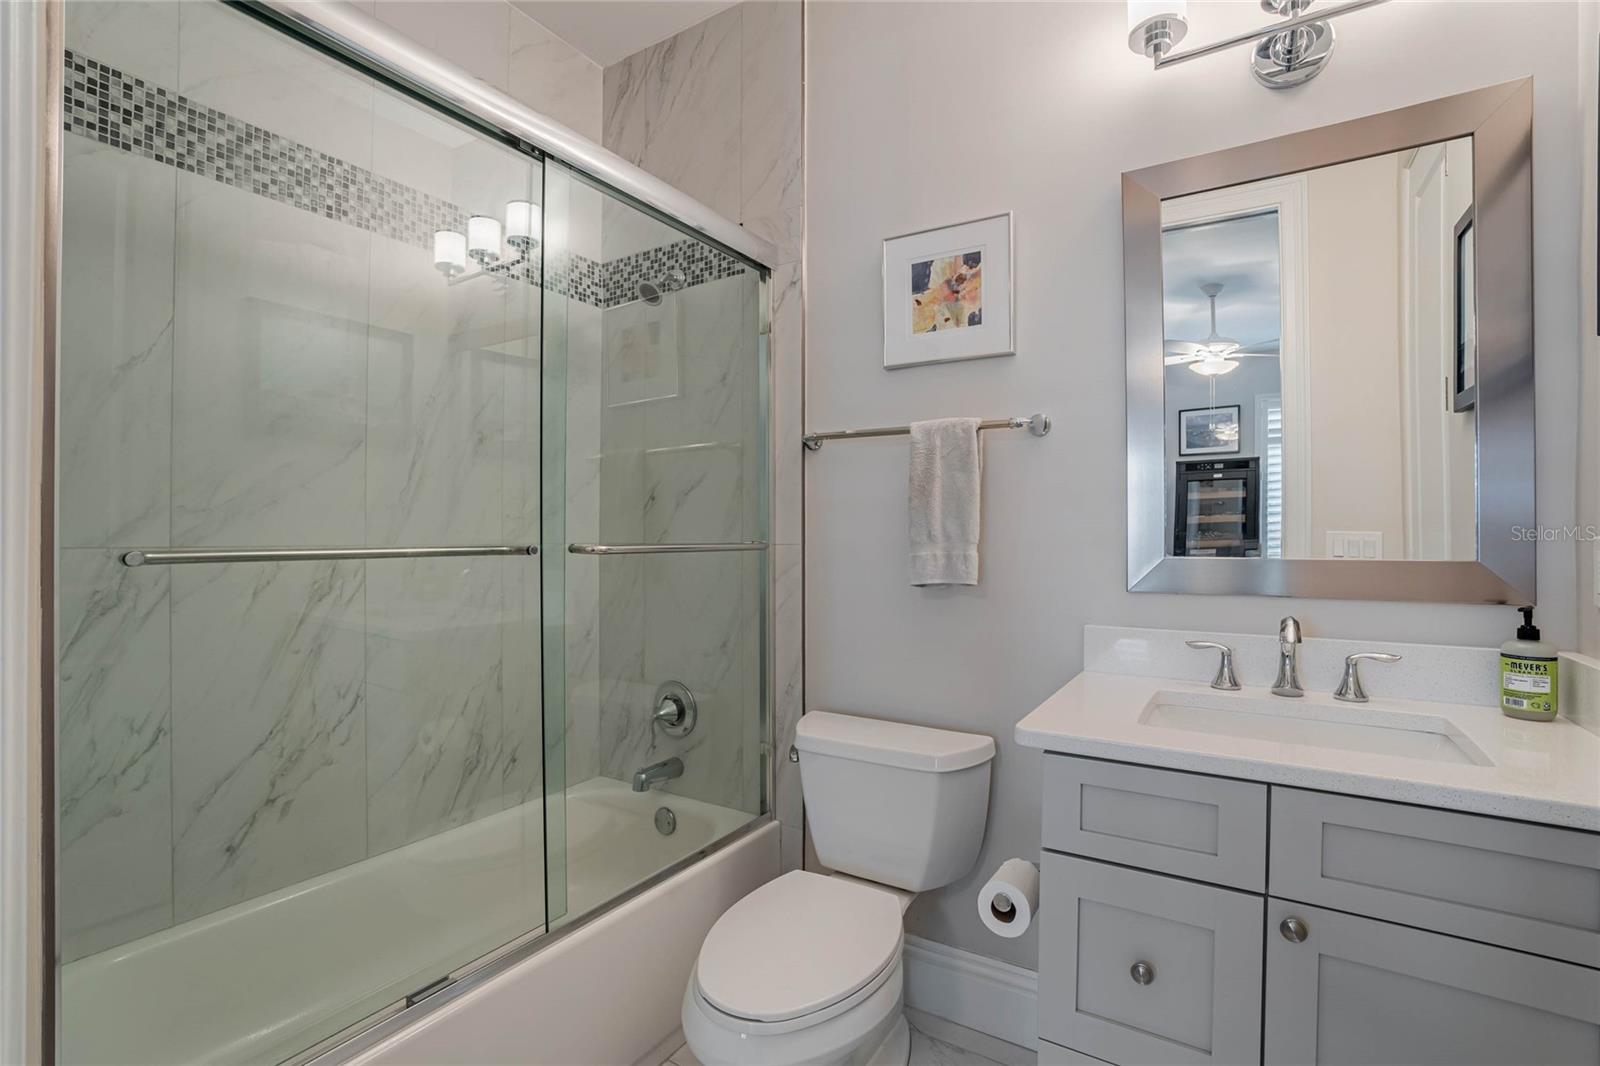
Welcome to 624 Mariposa, an exceptional 3-story townhouse in The Brownstones at Thornton Park, a highly sought after neighborhood in Orlando and close to the dog park! This exquisite residence offers the embodiment of refined living, boasting high-end finishes and a carefully curated design that defines luxury living.This stunning townhouse faces the serene inner courtyard with a fountain, setting a picturesque scene. The interior showcases premium features, including high ceilings, wood stairs, plantation shutters, crown molding, 8’ wood doors, and 7” baseboards, providing an air of elegance. Custom closets in each bedroom and wrought iron railings further accentuate the sophistication.The gourmet kitchen is a chef's dream, equipped with top-tier Thermador stainless appliances, a wine refrigerator, natural gas cooktop, built-in microwave, convection oven, refrigerator, and dishwasher. The kitchen's design is impeccable, featuring quartz counters, a waterfall design 8’ island with plenty of counter seating, stacked 42” solid wood cabinets, tile backsplash, a designer trey ceiling, and a spacious walk-in pantry. The adjacent dining area showcases a charming brick accent wall.Wood-like porcelain tile graces the unit adding a touch of warmth and durability. The ensuite master bath is a sanctuary, boasting granite counters with double sinks, a stylish free-standing acrylic tub, marble floors, a marble accent wall, and a separate glass-enclosed marble-to-ceiling rain shower. The master bedroom impresses with two custom walk-in closets.A crowning jewel of this residence is the rooftop terrace offering breathtaking downtown Orlando views. Here, you'll find a stacked stone custom outdoor kitchen, complete with a grill, sink, refrigerator, stone counters, and tile pavers—an ideal space for entertaining or enjoying quiet evenings.The functional layout includes a 1st-floor bedroom/office with an ensuite bathroom and walk-in closet, a 2nd-floor gourmet kitchen, ½ bathroom, an open floor plan with a dining room and family room, and a 3rd-floor housing a 2nd bedroom with an ensuite bathroom featuring a designer tile shower, the master bedroom with ensuite bathroom, and a laundry closet with upper cabinets.The location provides quick and easy access to downtown Orlando, the Amway Center, Lake Eola Park, and the beach, allowing you to embrace the vibrant city life. The property also offers practicality with a two-car garage and extra features like a sprinkler system, tankless water heater, in-floor central vacuum, and a security alarm, ensuring a hassle-free and secure living experience.Welcome to carefree living, where the HOA takes care of exterior maintenance and the roof. Embrace a lifestyle of luxury, convenience, and comfort at 624 Mariposa—an opportunity not to be missed. Schedule your viewing now and step into your future dream home.
/u.realgeeks.media/homesinorlando/NextHome-Neighborhood-Realty-Logo-Horizontal-OrangeOnWhite-Web-RGB.jpg)
Additional Information
- Taxes
- $8198
- Minimum Lease
- 6 Months
- Hoa Fee
- $480
- HOA Payment Schedule
- Monthly
- Maintenance Includes
- Insurance, Maintenance Structure
- Location
- City Limits, Landscaped, Sidewalk, Paved
- Community Features
- Deed Restrictions
- Property Description
- Three+ Story
- Zoning
- PD/T/AN
- Interior Layout
- Ceiling Fans(s), Central Vaccum, Crown Molding, Eat-in Kitchen, High Ceilings, Kitchen/Family Room Combo, PrimaryBedroom Upstairs, Open Floorplan, Solid Wood Cabinets, Stone Counters, Thermostat, Tray Ceiling(s), Walk-In Closet(s)
- Interior Features
- Ceiling Fans(s), Central Vaccum, Crown Molding, Eat-in Kitchen, High Ceilings, Kitchen/Family Room Combo, PrimaryBedroom Upstairs, Open Floorplan, Solid Wood Cabinets, Stone Counters, Thermostat, Tray Ceiling(s), Walk-In Closet(s)
- Floor
- Ceramic Tile, Marble, Tile, Wood
- Appliances
- Built-In Oven, Convection Oven, Cooktop, Dishwasher, Disposal, Microwave, Refrigerator, Tankless Water Heater, Wine Refrigerator
- Utilities
- BB/HS Internet Available, Cable Available, Electricity Available, Electricity Connected, Sewer Connected, Street Lights, Underground Utilities, Water Connected
- Heating
- Central, Heat Pump
- Air Conditioning
- Central Air
- Exterior Construction
- Block, Stucco, Wood Frame
- Exterior Features
- Balcony, Courtyard, Irrigation System, Lighting, Outdoor Grill, Outdoor Kitchen, Sidewalk, Sliding Doors
- Roof
- Membrane
- Foundation
- Slab, Stem Wall
- Pool
- No Pool
- Garage Carport
- 2 Car Garage
- Garage Spaces
- 2
- Garage Features
- Garage Door Opener, Garage Faces Rear, Guest, On Street
- Garage Dimensions
- 24x24
- Elementary School
- Lake Como Elem
- Middle School
- Lake Como School K-8
- High School
- Edgewater High
- Pets
- Allowed
- Pet Size
- Medium (36-60 Lbs.)
- Flood Zone Code
- x
- Parcel ID
- 25-22-29-0969-00-220
- Legal Description
- BROWNSTONES AT THORNTON PARK 84/138 LOT 18
Listing courtesy of PREMIER SOTHEBYS INT'L REALTY. 407-333-1900
Selling Office: COLDWELL BANKER REALTY.Mortgage Calculator
StellarMLS is the source of this information via Internet Data Exchange Program. All listing information is deemed reliable but not guaranteed and should be independently verified through personal inspection by appropriate professionals. Listings displayed on this website may be subject to prior sale or removal from sale. Availability of any listing should always be independently verified. Listing information is provided for consumer personal, non-commercial use, solely to identify potential properties for potential purchase. All other use is strictly prohibited and may violate relevant federal and state law. Data last updated on