117 N Thornton Avenue, Orlando, FL 32801
- $1,037,000
- 3
- BD
- 3
- BA
- 2,236
- SqFt
- Sold Price
- $1,037,000
- List Price
- $1,098,000
- Status
- Sold
- Days on Market
- 98
- Closing Date
- Sep 19, 2025
- MLS#
- O6297856
- Property Style
- Single Family
- Architectural Style
- Craftsman, Historic
- Year Built
- 1925
- Bedrooms
- 3
- Bathrooms
- 3
- Baths Half
- 1
- Living Area
- 2,236
- Lot Size
- 7,053
- Acres
- 0.16
- Total Acreage
- 0 to less than 1/4
- Legal Subdivision Name
- Thornton Park Add
- Complex/Comm Name
- Thornton Park
- MLS Area Major
- Orlando
Property Description
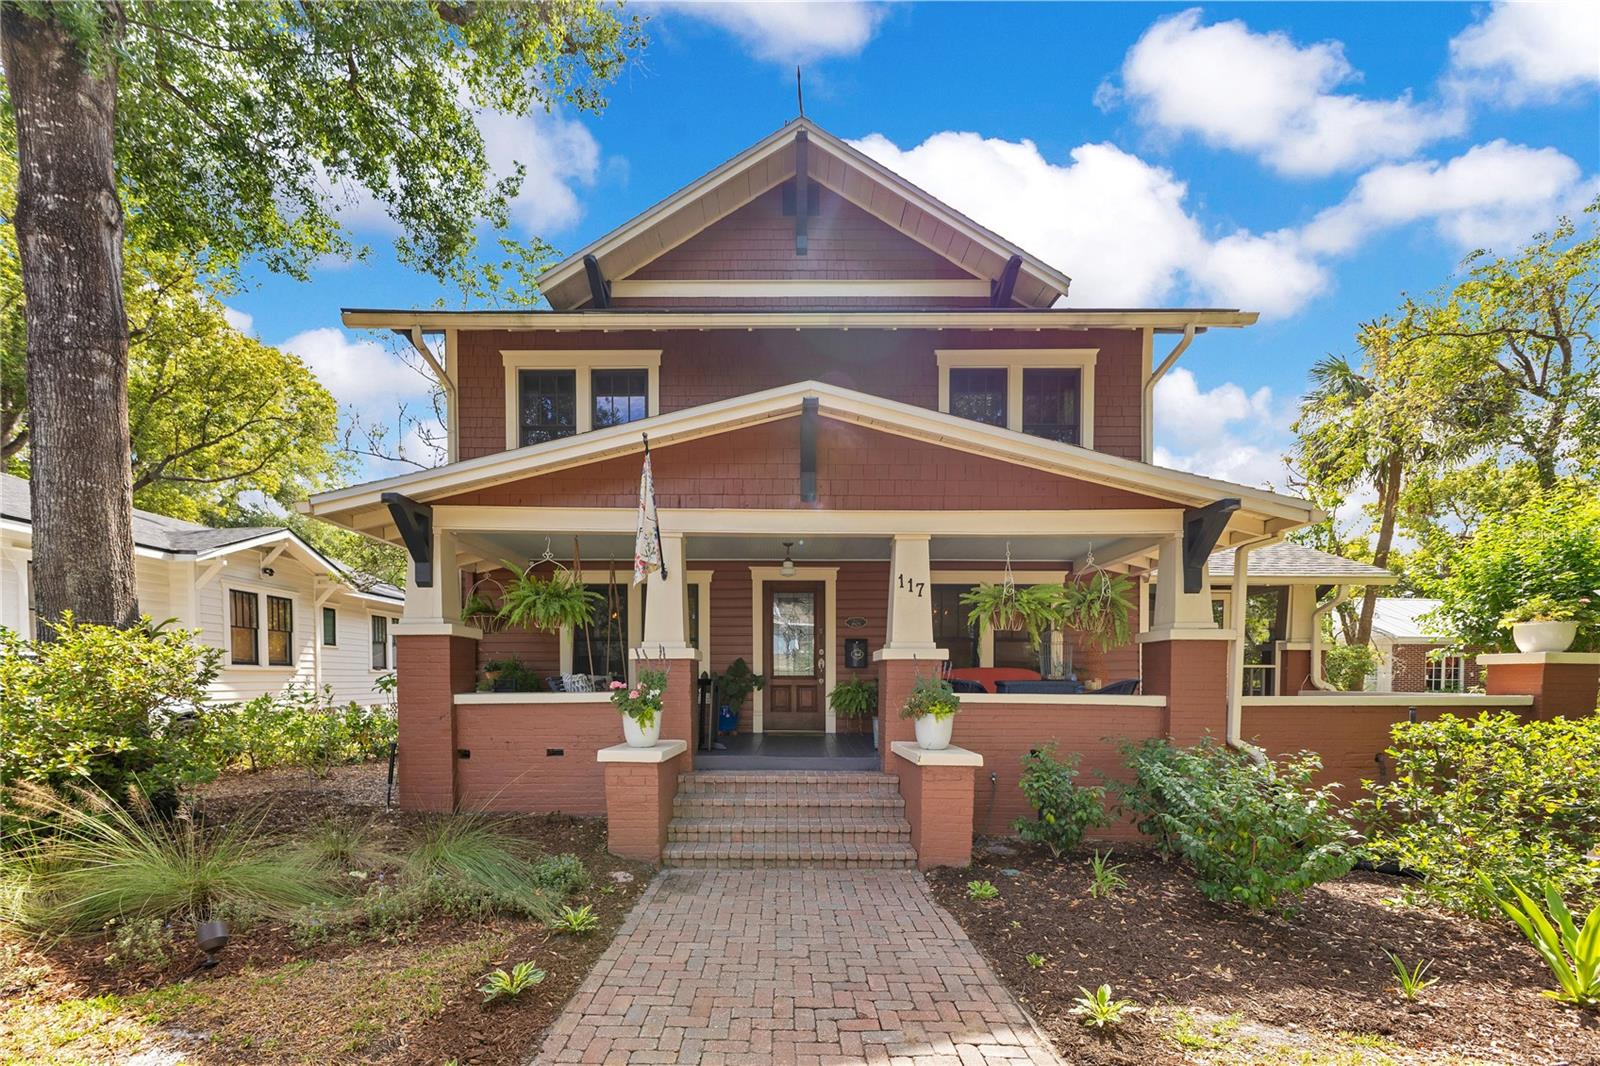
Live, entertain, and even experience the Lake Eola Fireworks from your front porch in an Orlando landmark home in the heart of Thornton Park. Lovingly restored, and thoroughly insta worthy, this iconic home marries the best of Historic Orlando with modern luxury and 21st Century comfort and high-end finishes. The new custom chef’s kitchen offers an open floor plan with family room and easy access to the dining room and office. It features Bosch stainless steel appliances, lighting by RH and Aerin, plumbing fixtures and pot filler by California Faucets in a burnished nickel, living finish. The countertops and bar backsplash are natural, one of a kind, Quartzite, and the dry bar includes a wine / beverage fridge. All of the cabinets are custom, solid wood, and most feature pull out drawers. The center island includes storage on all 4 sides. Comfort and elegance flow seamlessly whether out to the deck and patio off the kitchen or to the screened in porch off the dining room. The main suite is color drenched in calm with space to sit and relax. The attached bath with dual vanities, Toto washlet, Kohler fixtures, walk-in shower, original clawfoot tub, and closet are spacious, well appointed, and beautifully lit with double pane windows throughout (as well as in the entire home). The home offers a full height attic, as well as a basement, off street parking, 2nd floor laundry, A/V closet off Family Room, updated plumbing and electrical, 2 zone HVAC, NEW ROOF 2020, and an irrigation system. Catch some shade on the front porch swing under the haint ceiling before stepping inside on the original heart pine solid hardwood floors that run throughout the home. The living spaces have been thoughtfully updated to pay homage to the home's history and offer a luxury experience, whether entertaining or relaxing. The home is appointed with custom blinds and draperies throughout and has been outfitted with solid 6 panel doors, and a custom wool runner up the staircase and down the 2nd floor hall which work collectively to make the home a peaceful environment. The woodwork throughout boasts 9" baseboards, crown molding, and 3 pairs of French doors. The bedrooms are gracious and offer good closet space. The treasure on the second floor is a screened in sleeping porch complete with a swing bed which will rock you to sleep amongst the treetops of Thornton Park, or practice your yoga while the music of the century old oaks quiets your mind. This is a wonderful home for entertaining as it offers open space, multiple porches and conversation areas, a private fenced-in patio with a peaceful garden of native plants; jasmine, an olive tree, and a serene fountain. Nestled in the heart of Thornton Park and adjacent to Downtown, 117 N Thornton Park sits amongst the redbrick streets and Orlando's famous shady century old oaks. The home is located just .5 Miles from Lake Eola Park and Thornton Parks nearby trendy cafes and shops, as well as downtown Orlando's vibrant arts and dining scene. The Thornton Park neighborhood is a welcoming community with annual celebrations and festivities for all.
/u.realgeeks.media/homesinorlando/NextHome-Neighborhood-Realty-Logo-Horizontal-OrangeOnWhite-Web-RGB.jpg)
Additional Information
- Taxes
- $5636
- Minimum Lease
- 7 Months
- Location
- Cleared, Historic District, City Limits, Landscaped, Level, Near Public Transit, Oversized Lot, Sidewalk, Street Brick, Street One Way
- Community Features
- Park, Street Lights, No Deed Restriction
- Property Description
- Two Story
- Zoning
- R-2A/T/HP
- Interior Layout
- Attic Ventilator, Built-in Features, Cathedral Ceiling(s), Ceiling Fans(s), Central Vaccum, Chair Rail, Crown Molding, Dry Bar, Eat-in Kitchen, High Ceilings, PrimaryBedroom Upstairs, Solid Surface Counters, Solid Wood Cabinets, Stone Counters, Thermostat, Tray Ceiling(s), Vaulted Ceiling(s), Walk-In Closet(s), Window Treatments
- Interior Features
- Attic Ventilator, Built-in Features, Cathedral Ceiling(s), Ceiling Fans(s), Central Vaccum, Chair Rail, Crown Molding, Dry Bar, Eat-in Kitchen, High Ceilings, PrimaryBedroom Upstairs, Solid Surface Counters, Solid Wood Cabinets, Stone Counters, Thermostat, Tray Ceiling(s), Vaulted Ceiling(s), Walk-In Closet(s), Window Treatments
- Floor
- Tile, Wood
- Appliances
- Dishwasher, Exhaust Fan, Kitchen Reverse Osmosis System, Microwave, Other, Range, Refrigerator, Water Filtration System, Water Purifier, Wine Refrigerator
- Utilities
- BB/HS Internet Available, Cable Available, Electricity Available, Electricity Connected, Fire Hydrant, Natural Gas Connected, Public, Sewer Available, Sewer Connected, Sprinkler Meter, Water Available, Water Connected
- Heating
- Central, Electric, Exhaust Fan, Zoned
- Air Conditioning
- Central Air, Zoned
- Exterior Construction
- Frame, Wood Siding
- Exterior Features
- Balcony, Courtyard, French Doors, Lighting, Other, Rain Gutters, Sidewalk
- Roof
- Other, Shingle
- Foundation
- Basement, Crawlspace
- Pool
- No Pool
- Garage Features
- Driveway, Off Street, Open, Other, Parking Pad
- Elementary School
- Lake Como Elem
- Middle School
- Howard Middle
- High School
- Edgewater High
- Fences
- Board, Fenced, Masonry, Other, Wood
- Water Name
- Eola And Lawsona
- Water Extras
- Boats - None Allowed
- Water Access
- Lake
- Pets
- Allowed
- Max Pet Weight
- 200
- Pet Size
- Extra Large (101+ Lbs.)
- Flood Zone Code
- X
- Parcel ID
- 25-22-29-8640-02-100
- Legal Description
- THORNTON PARK E/24 LOT 10 BLK B
Listing courtesy of BEAR TEAM REAL ESTATE. 407-228-1112
Selling Office: CHARLES RUTENBERG REALTY ORLANDO.Mortgage Calculator
StellarMLS is the source of this information via Internet Data Exchange Program. All listing information is deemed reliable but not guaranteed and should be independently verified through personal inspection by appropriate professionals. Listings displayed on this website may be subject to prior sale or removal from sale. Availability of any listing should always be independently verified. Listing information is provided for consumer personal, non-commercial use, solely to identify potential properties for potential purchase. All other use is strictly prohibited and may violate relevant federal and state law. Data last updated on