Quick 34747 Zip Code FL MLS Search

34747 Zip Code Real Estate & Homes with Irrigation-Reclaimed Water

34747 Zip Code FL is our specialty. The Homes In Orlando Team is committed to making the buying and selling of real estate & homes with irrigation-reclaimed water in 34747 Zip Code, FL a pleasurable and rewarding experience. Our website allows you to search all active 34747 Zip Code real estate, homes with irrigation-reclaimed water for sale. It is easy to use and navigate through irrigation-reclaimed water property searches. You can also save searches and get daily email alerts of new listings as they become available.

Property Search Map Search Market Report


Browse All 34747 Zip Code FL Properties with Irrigation-Reclaimed Water for Sale

$1,800,000
5 Beds 6 Baths Celebration East Village Unit 04 SubDv. 34747 Zip Code
Panoramic WATER views and Conservation/Forest views; abundant wildlife (deer, otter, bald eagles, ducks, turtles...). The wrought iron fenced yard has ample space for a nice vanishing edge pool and a convenient Pool half bath is already there! Enjoy the Fruit and Avocado trees and Bougainvillea! Sought after Aquila Loop waterfront property on over 1/4 acre next to an open space and near two fishing docks. Upgrades for discerning buyers include Brazilian Walnut HARDWOOD FLOORS with extra wide baseboards, Crown molding, custom Plantation Shutters, Custom Designed Closets, a remodeled KITCHEN with huge eating area as well as countertop dining, granite countertops, 42' cabinets including glass fronts, under counter accent lighting, tumbled travertine backsplash, Induction Cooktop, a professional Cook sink and extra-large pantry. A conveniently placed Laundry Room which includes 42" cabinets, and a granite topped utility sink. The MAIN floor features: a formal Dining Room, a spacious Formal Living Room, a Large Home Office, a Gathering/Family Room with full view of Water and conservation, and a Half Bath. The PRIMARY BEDROOM (also with full water view) offers two walk in custom closets, beautiful Bathroom with soaking tub, large walk in shower, tumbled travertine floors, and elevated vanities. The SECOND level features: 3 large bedrooms, a large loft area and two full baths. A coveted GUEST SUITE over the 3 car garage features: a Kitchenette, full bedroom, large closet and full bath with granite counters and a walk-in shower. ENERGY SAVING FEATURES: New Roof and Solar Panels (paid for in full). Secluded Aquila Loop is noted for its pristine water, fishing piers, wooden biking/walking trails and abundant opportunities to view wildlife, stargazing and view of Fireworks and Rocket launches.

1251 Aquila Loop, Celebration

$484,500
2 Beds 2 Baths Four Seasons At Orlando Ph 2 SubDv. 34747 Zip Code
THIS HOME OFFERS AN ASSUMABLE MORTGAGE. Four Seasons is a 55+ Gated Community right in the Disney Bubble. This is a "BALFOUR" model home on a premium lot with two bedrooms and two full baths with fantastic golf course views. East facing screened lanai with morning sun and shade during the afternoon. Many upgades in this beautiful home including upgraded front door, extended great room and main bedroom, extended covered lanai, screen enclosure, paver extension, gutters, additional rear faucet, upgraded flooring throughout (LVP & upgraded tile), (no carpeting), 12' triple sliders with remote control shades, two dining area windows, blinds throughout, tray ceilings with wood beams in the great room, remote control fans (3), California Closet Storage Systems in both bedrooms and hall closet. The kitchen has upgraded shaker cabinets, quartz countertops, soft close doors & drawers, pot & pan drawers, cabinet for trash cans, S/S appliances confection wall oven and gas cooktop, under counter lighting, single bowl sink, upgraded faucet and pendent lighting over the island. Both bathrooms feature Quartz countertops with upgraded sinks, transom style window and decorative tile in both bathrooms. Upgraded shower with additional handheld shower and frameless glass exclosure (main bath). The garage has an Epoxy floor, laundry tub, garage door windows, external keypad for door opener and mounted storage rack. This home has it **ALL**. You will enjoy the outdoor heated pools, tennis court, pickle ball court and BBQ area. The state-of-the art clubhouse features the management staff, lounge area, kitchen, ballroom, game room, arts and craft room, gym and all the activities you would expect in a 55+ resort style community. You will be in the Disney bubble so traveling to the parks will take no time at all. You will love living at the K. Hovnanian's Four Seasons 55+ Community. THIS HOME OFFERS AN ASSUMABLE MORTGAGE TO QUALIFIED BUYER WITH A VERY LOW *INTEREST RATE*.

2087 Flora Pass Place, Kissimmee

$617,500
4 Beds 4 Baths Reunion Ph 02 Prcl 03 SubDv. 34747 Zip Code
Located in the renowned Reunion Golf Resort, this exceptional 4 bedroom, 4 bathroom FULLY FURNISHED home has an ACTIVE TRANSFERRABLE MEMBERSHIP and is perfectly situated within the community. The pool area offers an exceptional level of privacy, featuring a serene wooded backdrop and tall hedges bordering both sides of the screened enclosure, ensuring a secluded and peaceful setting. The spacious living area is highlighted by glass doors leading to the covered lanai and allows for an abundance of natural light as well as a perfect view of the private wooded lot. The kitchen, dining and living areas are designed with an open concept perfect for hosting large gatherings. One bedroom and full bathroom is located on the first floor. Continue upstairs to find THREE bedrooms with ensuite bathrooms and a small loft area. The primary suite is generously sized, offering ample space for a comfortable sitting area. It also features a spacious primary bathroom with dual sinks, a soaking tub, and a separate shower, creating a luxurious retreat. Each of the two additional bedrooms are larger than average and includes a private bathroom. As a part of the exclusive Reunion Golf Resort, residents have access to world-class amenities, including three professional golf courses, multiple onsite restaurants, several community pools, scenic walking trails, a fitness center, tennis courts, and a water park. The location is unbeatable near ChampionsGate, with easy access to restaurants, supermarkets, shops, major highways and many other golf courses in the area. Theme parks, area attractions and even beaches on either coast of Florida are a short drive away! This is a perfect location for those looking to be close to the action, whether you’re a Disney enthusiast, a golfer, or just someone who enjoys the magic of the Orlando area. The HOA fee includes a 24 hour manned gate, lawn care, basic cable, internet, exterior pest control and pressure washing the house and driveway annually. This spectacular property is offered fully furnished and is currently an active vacation home with bookings in place if the buyer retains the current management company.

7714 Linkside Loop, Reunion

$390,000
3 Beds 3 Baths Rolling Oaks Ph 7 SubDv. 34747 Zip Code
Own a Slice of Paradise in Margaritaville Resort! Step into the ultimate island-inspired getaway with this FULLY FURNISHED 3-bedroom, 3-bathroom townhouse, perfectly situated in the heart of the world-famous Margaritaville Resort in Kissimmee, Florida. Whether you're looking for a luxurious vacation home, a high-performing short-term rental, or both, this property is an absolute dream. Property Highlights: 3 spacious en-suite bedrooms for ultimate comfort and privacy Open-concept living and dining areas with stylish contemporary finishes Fully furnished with premium Margaritaville-approved decor Turnkey short-term rental opportunity in a top-rated vacation destination Resort Lifestyle & Amenities: Indulge in a laid-back yet luxurious lifestyle with exclusive access to: Lagoon-style pools with private cabanas Fins Up Beach Club with live entertainment On-site spa for the ultimate relaxation Top-tier dining and bars just steps from your door Sunset Walk – a vibrant shopping, dining, and entertainment district Minutes from world-famous theme parks including Disney World, Universal Studios, and SeaWorld Investment Opportunity: Zoned for short-term rentals, this property is an income-generating powerhouse in one of Florida’s most sought-after vacation hubs. With year-round demand, you can capitalize on strong rental returns while enjoying the flexibility of personal use whenever you desire. Don't miss this rare opportunity to own a tropical retreat in one of Central Florida’s most iconic resort communities. Schedule your private tour today!

2925 Caribbean Soul Drive, Kissimmee

$417,500
4 Beds 3 Baths Wyndham Palms Ph 1b SubDv. 34747 Zip Code
Exceptional Value in Windsor Palms—One of the Best-Priced Homes Near Disney! This fully furnished, move-in-ready pool home offers unbeatable proximity to Walt Disney World—the closest you can get without staying on property. Located in the highly sought-after guard-gated resort community of Windsor Palms, this residence combines comfort, convenience, and strong rental potential based on your due diligence. Property Highlights, Fully Furnished with stylish, light-toned décor and an open floor plan, Smart Home Features: Remotely control the pool heater, thermostat, and front door, Prime Location, Generously sized lot just a short walk to the clubhouse, Versatile Use: Ideal as a full-time residence or short-term vacation rental, Recent Maintenance Updates, New water heater (2024), Dishwasher, stove, and microwave (2021),Roof replaced in 2018 Interior Features, Open-concept family and dining room combo, Spacious kitchen with breakfast bar and eat-in area, Tile flooring throughout main living areas, Abundant natural light from large windows and sliding doors to a private pool, Outdoor Oasis Covered lanai and enclosed patio, Southwest-facing private pool with sunbathing space and lounge chairs. Perfect for relaxing or entertaining under the Florida sun Resort-Style Amenities, 24-hour guard-gated entry, Expansive clubhouse with theater room, fitness center, and resort-style pool, Tennis courts, basketball courts, and multiple recreational facilities. This home offers a rare combination of location, upgrades, and value—a standout opportunity in Windsor Palms. Don’t miss your chance to own in one of Central Florida’s most desirable resort communities.

8136 Fan Palm Way, Kissimmee

$860,000
8 Beds 7 Baths Reunion West Ph 3 West SubDv. 34747 Zip Code
NEW PRICE! GREAT VALUE! Phenomenal 8 bed pool home in Encore Resort, this is the one you have been searching for!!! Too many upgrades to list which include an amazing Games Room and themed bedrooms. This home is light and bright, elegant and beautiful! The moment you step onto this luxury property you will notice the meticulous care, love and attention the current owners have invested into this fully furnished, contemporary pool home. Located in spectacular guard gated Encore Resort, a prime location in Orlando, packed with onsite amenities and with less than a 10 minute ride to Walt Disney World and other Theme Parks. This home comes fully furnished and vacation home ready with professionally designed, high end interior decor, and quality furniture, all included in the list price. Sleeping up to 18 persons, this two-story residence features stunning custom design finishes for a relaxing lifestyle and an unforgettable getaway experience. Sparkling private pool and Spa, covered outdoor sitting/dining, beautiful lawned areas are just some of the wonderful features this home has to offer. Lots of living space. Plenty of parking on oversized driveway. Listing agent is the managing agent, please ask for income/expense info. This home is a popular Vacation home, you can find the calendar, nightly rates and booking information here : www.orangevacationhomes.com Whilst we have given the most accurate data available to us, all measurements & HOA info are approximate/not guaranteed, any information MUST be verified by buyers /or buyer’s agent.

480 Burma Street, Kissimmee

$332,500
3 Beds 3 Baths Heritage Crossing Condo Ph 03 SubDv. 34747 Zip Code
One or more photo(s) has been virtually staged. *** BUYER ALERT!!! SELLER IS WILLING TO CONTRIBUTE UP TO $10,000 TOWARDS BUYERS CLOSING COSTS & PRE-PAIDS OR TOWARDS INTEREST BUY DOWN!*** This Townhome Villa Won't Last Long... Boasting 3 Spacious Bedrooms & 2.5 Baths with nearly 2,100 Sq.Ft of Interior Living space! This Two-Story Corner Villa in the Amazing Guard-Gated Resort of Reunion, is the home you've been waiting for for you & Your Family to enjoy!!! This end unit has been recently updated and offers many amenities. The premium location, which overlooks the community pool as well as the 14th and 12th Fairways of the Arnold Palmer Course and makes this Villa a truly stand out. When you enter your Villa you will immediately notice the new and refreshing updates that have been made. From the New Luxury Vinyl Plank Flooring throughout the first floor & All of the updates to the kitchen, which include new deep sink, All New Stainless Steel Appliances and fresh paint. Your kitchen includes hardwood cabinets & granite counters with tons of space and breakfast bar which opens up into your family room. Reunion is one of the rare communities in Central Florida which offer natural gas, so you have your choice of cooking options & currently has a New gas range for those gourmet family meals. The Family room & Dining areas have double French doors that open up to your oversized covered Lanai, for when you're entertaining your friends & family or maybe just for sipping on your favorite beverage while enjoying the spectacular views. The Primary Bedroom is conveniently located on the first floor with private En-Suite Bathroom. There is an interior laundry on the first floor in the small hall near the kitchen, while further down you have a half bath for your visitors, keeping the other bathrooms private. As you head upstairs you'll notice the all New carpeting on the stairways and throughout the two second floor guest suites. The two Spacious guest suites are divided by a Large Jack & Jill bathroom with granite counters, dual sinks and walk-in shower. The exterior of the building has a new roof installed in the last year & a half and was just freshly painted a month ago. There is a ton of flexibility with the type of usage for this Villa as it is zoned for short-term rental, long-term rentals or can be used as a private winter home for snowbirds or a Primary residence! Reunion Resort is a prestigious community spanning 2300 acres, offering an array of amenities for every lifestyle. With three iconic golf courses, including those designed by Palmer, Watson, & Nicklaus, as well as the onsite training of the Leadbetter Golf Academy, this resort is a golfer's paradise. Located just minutes away from Walt Disney theme Parks and within close proximity to Florida's finest beaches, this location offers endless opportunities for entertainment and relaxation. Within the resort, you'll find a multimillion dollar water park, 12 community pools, two golf pro shops, six hydro-grid clay tennis courts, and a miniature golf course. Experience the lifestyle you've been waiting for at this Amazing Villa in Reunion.

7691 Heritage Crossing Way Unit C-1, Reunion

$402,990
3 Beds 2 Baths Four Seasons At Orlando Ph 2 SubDv. 34747 Zip Code
Welcome to an elegant oasis where modern luxury meets everyday comfort. This exquisite villa nestled on an oversized lot offers a serene escape with golf course views and a RARE EXTRA LONG DRIVEWAY. Step inside to 7 1/2 inch wide plank Honey Oak colored luxury vinyl flooring, 4inch baseboards and large windows throughout which guide you through an open floor plan filled with natural light. Just off the entryway is a versatile home office/3RD BEDROOM OPTION, catering to your professional needs. The gourmet kitchen is a culinary haven featuring a gas range with vented hood and stacked drawers, Brellin Purestyle Admiral colored 42 inch cabinets with crown molding, single handle stainless steel pulls, white ice colored quartz countertops, grey mist colored subway tile backsplash, undermount granite style single basin sink and stainless steel faucet. GE Profile Stainless steel appliances finish this look. Passing through the open kitchen and living spaces, the oversized screened in lanai is perfect for al fresco dining and leisurely afternoons relaxing by the SALTWATER POOL with conservation and golf course sunset views. The primary suite boasts custom wall panels, spa like sanctuary and oversized walk in closet with custom California Closet systems. The luxurious bathroom is finished with gentlemen's height Brellin Purestyle Admiral colored dual vanity with Blanco Maple colored quartz, rectangular undermount sinks, Genta one handle faucets and frameless shower enclosure with shower seat, niche, Chateau Elega Hex floor tile and wall tile to the ceiling. The guest bedroom and bath benefit from the split floorplan and offer the same level of detail and finishes as the rest of the home. This residence harmonizes elegance and comfort, offering the ultimate Florida lifestyle. Located in the Four Seasons Active Adult Community, this home offers a sophisticated lifestyle with all the modern conveniences. Included is a resort style clubhouse with pickleball, bocce ball and tennis courts, zero entry pool, billiards room, game room, art room and ball room as well as a 24 hour guard gate. Just a few miles from Disney, Celebration and all that Central Florida has to offer, experience luxury living at its finest.

1873 Flora Pass Place, Kissimmee

$510,000
4 Beds 5 Baths Solara Residence Vacation Villas SubDv. 34747 Zip Code
Discover the vibrant lifestyle of **Solara Resort**, a sought-after gated community that blends relaxation, entertainment, and convenience in one exceptional location. Just a short drive from **Disney World**, premier shopping destinations, and renowned restaurants, Solara offers residents and guests an array of world-class amenities. Enjoy access to a stunning clubhouse, expansive resort-style pools, a water park, Surf FlowRider, fitness center, video arcade, and various sports courts—ideal for those seeking both excitement and tranquility. Set within this dynamic community is a beautifully designed, fully furnished **four-bedroom, four-and-a-half-bathroom pool home** at **2182 Cooper Bell Place**. This residence is a true retreat, blending elegance with comfort in every detail. As you step inside, the main level welcomes you with an open-concept living, dining, and kitchen space, crafted for both entertaining and relaxation. The chef’s kitchen boasts sleek dark cabinetry, sparkling countertops, premium appliances, and an expansive bar area—perfect for casual meals or evening cocktails with friends. Also on the ground floor is a convenient bedroom with an en-suite bathroom and direct access to the pool area, offering both privacy and ease for guests. Upstairs, you'll find a luxurious primary suite, an additional ensuite bedroom, a cozy bonus/TV room, and two more spacious bedrooms—providing ample room for family or visitors. Step outside through the sliding glass doors to a covered patio overlooking a private, sparkling pool—perfect for soaking up the Florida sunshine. Ceramic flooring in wet areas, thoughtful décor, and professional furnishings elevate this home’s luxurious feel. This exceptional property offers not just a beautiful living space but also access to a vibrant, amenity-rich community. Schedule your private showing today and experience everything Solara Resort has to offer—your perfect Florida lifestyle awaits!

2182 Cooper Bell Place, Kissimmee

$799,000
4 Beds 3 Baths Celebration Lake Evalyn SubDv. 34747 Zip Code
Welcome to your dream home at 826 Lake Evalyn Drive, nestled in the enchanting community of Celebration, FL. This exquisite property, offered by its original owner—a talented Disney animator—captures the essence of creative living in a coveted location. As one of only ten homes with the rare privilege of facing Lake Evalyn, this residence offers a truly unique setting. BRAND NEW AC INSTALLED MAY 2025. Spanning 1,804 square feet, this FOUR-bedroom, two-and-a-half-bathroom house combines comfort and style. The 4th bedroom built at time of construction with owner offers a skylight and additional window within the garage area on lower level the home. Upon entering, you're greeted by high ceilings and recessed lighting that illuminate the open-concept layout. The formal dining room and spacious living areas are adorned with laminate and ceramic floors, while plush carpeting adds warmth to the bedrooms. The heart of the home is the open kitchen, featuring a breakfast bar and nook, perfect for casual dining. Amenities include an electric oven, refrigerator, dishwasher, and a windowed kitchen that bathes the space in natural light from its southeastern exposure. Retreat to the primary ensuite, complete with a walk-in closet and bathroom featuring a separate shower, single vanity, and linen closet. Additional bedrooms offer ample space, and the windowed bathrooms are enhanced with tasteful window treatments. Functionality meets convenience with an attached garage, currently used as an art studio and is climate controlled, and a dedicated laundry room equipped with a washer and dryer. NEW Central AC 05/2025 and heating ensure year-round comfort. Outdoor living is enhanced by a charming covered porch with serene direct views of Lake Evalyn, ideal for enjoying the Florida sunshine. Situated on a 3,006 square foot lot, this home offers a unique blend of artistic history and modern living. Only a 5-minute stroll through the nature trails to downtown celebration where residents enjoy large recreational areas with multiple amenities, a Community Center, over 40 neighborhood parks and more than 26 miles of walking trails. Commercial areas include Downtown Celebration, Shoppes at Celebration Place, The new Celebration Pointe, and Water Tower Shoppes with multiple restaurants and shops.

826 Lake Evalyn Drive, Celebration

$340,000
3 Beds 3 Baths Rolling Oaks Ph 7 SubDv. 34747 Zip Code
Motivated Seller!! Stunning 3-Bedroom Townhome in Margaritaville – Turnkey Investment Opportunity! Furniture is included. Looking for the perfect investment, vacation rental, or personal retreat? Look no further! This beautifully designed 3-bedroom, 3-bathroom townhome is located in the sought-after Margaritaville community, offering a unique blend of relaxation, convenience, and endless entertainment. Key Features: Includes Airbnb Reservations – Home will come with existing Airbnb bookings, seamlessly passing rental income to the new owner! Prime Location – Nestled in the heart of Margaritaville, just steps from scenic parks, walking trails, and vibrant community amenities. Spacious & Modern Design – Features a bright and airy living space, modern kitchen, and three generously sized bedrooms, perfect for families or guests. Turnkey Investment – Ideal for Airbnb or long-term rentals, this home is in a high-demand area known for its resort-style living and proximity to major attractions. Personal Paradise – Whether you’re looking for a peaceful escape or a primary residence, Margaritaville offers a relaxed, tropical vibe you’ll never want to leave. Additional Highlights: Minutes to shopping, dining, and entertainment Low-maintenance living with access to resort-style community amenities Conveniently located near major highways for easy travel to theme parks, beaches, and airports Don’t miss this rare opportunity to own a slice of paradise in Margaritaville! Whether you plan to host vacationers, generate rental income, or enjoy it yourself, this property offers endless potential. Ask about available financing programs for buyers.

2929 Caribbean Soul Drive, Kissimmee

$450,000
3 Beds 2 Baths Artisan Club Condo Ph 4 SubDv. 34747 Zip Code
Experience luxurious living with resort-style amenities! Welcome to this sought-after Paxton-A CORNER UNIT in Celebration’s EXCLUSIVE Artisan Park community - Nestled amidst picturesque preserves and walking trails, this ELEVATOR building unit has its own ONE-CAR GARAGE downstairs plus an EXTRA STORAGE cage. Meticulously maintained, this home is move-in ready with exceptional upgrades throughout. Step into a beautifully renovated space featuring new tile and carpet flooring (2021), fresh paint, upgraded light fixtures and Decora switches. The Primary Bedroom boasts a large walk-in closet with custom storage shelving and tray ceilings, and added luxury in the Primary Bath with its heated towel bar, dual vanity, garden bathtub and separate shower stall. The 2nd Bedroom also features a walk-in closet. A DEN / STUDY at the front of the unit (which can function as a THIRD BEDROOM) sits next to a separate Hall Pantry / Storage room with custom tile work, cabinetry, and a granite countertop. Both Bathrooms feature fan timers and newer toilets, installed by the current owners. A COMPLETE KITCHEN REMODEL in 2024 included all-new cabinets with quartz countertops, a stunning marble backsplash, high-end appliances, a pull-out trash drawer, multiple pull-out shelves, and clever hidden storage within the custom vent-hood. New ceiling and under-counter lighting provide a bright and modern feel. Additional unit highlights include plantation shutters, ceiling fans in all bedrooms and the family room, and distinctive modified herringbone tile flooring in the main living areas, designed for a sophisticated and timeless look. Rest easy knowing that the A/C was replaced in November 2019, and enhanced with the APCO-X U/V system in 2021. A water softener and filtration system were also added, along with upgraded energy-efficient DOUBLE-PANE / LOW-E glass windows in 2023. A NEW WATER HEATER was installed in March 2025 to give new owners further peace of mind. Enjoy the private Artisan Park Clubhouse just a block away, featuring a resort-style pool with sun lounges, cabanas, a heated spa/hot tub, and 25m lanes for fitness swimming and water aerobics. Artisan Residents also have access to a fully-equipped private fitness center, a restaurant and bar, exclusive community events, a barbecue area for gatherings, conference and group dining rooms, and billiards. The Celebration community amenities include a public golf course, parks, playgrounds, tennis courts, scenic boardwalks, a further 6 pools, 2 fitness centers and dog parks. Be sure to explore the 3D property tour link and contact the listing agent to schedule your private showing before it’s gone!

1221 Olmstead Boulevard Unit 214, Celebration

$635,000
3 Beds 3 Baths Artisan Park Twnhms Ph 02 SubDv. 34747 Zip Code
This two-story Townhome in Celebration's Artisan Park is move-in ready. It includes a spacious HOME OFFICE/DEN with windows facing the tree-lined street. Currently the owners have a hide-a-bed for guests since there is a HALF BATH just across the FOYER for convenience, The GATHERING/FAMILY ROOM is located in the rear of the home with a lovely view of the PRIVATE FENCED COURTYARD featuring mature manicured landscaping and a large patio for dining and grilling. There is also a COVERED PORCH for outdoor seating and a way to extend the entertainment area. The DINING AREA is open to the kitchen and the Family Room, allowing large groups to gather. The KITCHEN features an oversized wide granite eating area that is the right height to meld with the dining area seating. The honey-colored 42" cabinets offer plenty of storage alongside a PANTRY. NEW CARPETING (February 2025) continues up the staircase, upstairs hallway, all bedrooms and closets and contributes to the cleanliness and move-in readiness of this home. The LAUNDRY ROOM is conveniently located on the second level and includes a full-size washer and dryer. The PRIMARY BEDROOM has a door to a covered Balcony to enjoy tree top views of the nearby green esplanade. The primary bath has elevated dual vanities. Two spacious additional BEDROOMS feature large closets and share another well-done bathroom. A large TWO CAR GARAGE is perfect for vehicles, bikes, storage etc. The ARTISAN PARK CLUBHOUSE is a coveted private place reserved for of Artisan Park residents and their guests only and features: Private Dining, Party Rooms, Full Bar for inside and poolside, State-of-the-art FITNESS CENTER, Meeting rooms, RESORT POOL & HOT TUB, OUTDOOR Gazebo dining area, grill and Fireplace and a Sports Field is available too. A Full Calendar of Events is available.

1343 Flagstone Avenue, Celebration

$3,300,000
4 Beds 6 Baths Celebration East Village Unit 4 SubDv. 34747 Zip Code
Will be open for showings on Sunday, Feb. 23rd. 1211 Aquila Loop is located on the largest single lot in Celebration (.98), with a private wrap around electric gate. Every inch of this house has been loved-on and built with pure enjoyment in mind. They say, "The Kitchen is the Heart of the Home", well this one is the definition of that! Stunning European Culinary Kitchen, Gas range, Expansive Island, Cabinetry on all sides. It all flows into the Family room. for those who love an open concept. Not to mention the attached Kitchen nook, which is ginormous! The entire space is encircled with floor to ceiling windows looking out over the pool. It then flows into the large Game Room, with a wet bar. The sliding glass doors seamlessly flow into one, and leads you out to the covered patio with an outdoor Kitchen and fireplace. Again, this home was built with a lot of love and thought in mind! On the first floor, you also have a Grand Formal Dining Room with a large Butler's Pantry. Across, you have a Library/Den with a private passageway. The intricate details in the ceiling will compel you to do a lot of looking up, it's absolutely stunning! The Master Bedroom has it's own wing. You are led down the grand hall, which takes you into the rotunda & then into the grand Master Bedroom, with a private sitting area, all overlooking the pool. You have a wall of French doors that open to the covered patio that leads out to the waterfall spa. The Master Bathroom is absolutely massive! The walk-in shower spans an entire wall with natural lighting coming in from above, a large jetted spa tub, double-sided vanities and two oversized walk-in. sit-down closets with custom shelving. On the second floor, you have two private ensuites with walk-in showers and a large loft with French doors that open to a gorgeous outdoor balcony overlooking the pool. There is a beautiful detached guest house with a full size kitchen, living room, bedroom and bath. For the car lover, you have an oversized 3-car garage. At the front of the Estate, you have a large circular driveway as well as a very large parking pad in the back. There are also two private side entrances in the front as well as in the back courtyard. The Estate backs up to conservation and Aquila is known for it's privacy. The entire home has been recently pressure washed, roof cleaned, exterior painted in 2022, entire interior painted in 2024, all new high-end & cost saving recessed lighting throughout the home, updated chandeliers, over $30,000 in upgrades made to the private gates and new Italian cypress trees planted around the pool.

1211 Aquila Loop, Kissimmee

$6,000,000
12 Beds 15 Baths Reunion West Vlgs North SubDv. 34747 Zip Code
One or more photo(s) has been virtually staged. Welcome to Reunion Resort, where dreams come to life! Just 10 minutes from Disney, this brand-new custom designed MEGA MANSION offers the ultimate Florida luxury lifestyle. It is not only a lavish retreat but also a fantastic turn-key investment opportunity for you and your family. Step into the epitome of luxury and custom design with this residence, showcasing 15,319 square feet of flawless indoor and outdoor living spaces. The estate showcases natural elements, premium finishes, a stunning resort-style pool and spa, featuring a meticulously crafted 46,000-gallon POOL spanning 1,800 square feet, designed by American Pools and Spas. The two-story, enclosed POOL AREA includes a SWIM-UP pool BAR and an expansive 4,000-square-feet Lanai Entertainment Area— one of the largest in Reunion! Perfect for extravagant gatherings, this space is equipped with a fully functional outdoor kitchen and versatile entertainment zones. Enjoy the serenity of an on-site fitness room and a rejuvenating sauna, creating the ultimate relaxation. The Lanai also offers a top-notch projector and screen for entertainment, sitting on a double lot of total 0.51 acre and East Facing Back Yard, all set against a backdrop of natural beauty provided by the conservation area view. This luxurious estate boasts a MASSIVE open floor plan and 12 EN-SUITE bedrooms and a total of 15 bathrooms, including THREE PRIMARY SUITES—one on the MAIN FLOOR and TWO on the upper level—ensuring ample space and privacy. TWO LAUNDRY ROOMS, each equipped with washer-dryer sets, are conveniently distributed across BOTH FLOORS. Designed for entertaining, the stunning kitchen features DUAL EXPANSIVE ISLANDS, two SUB ZERO fridges, and the large PANTRY. Culinary enthusiasts will appreciate the well-equipped scullery, complete with its own pantry and sleek QUARTZ countertops. The UPPER floor continues to impress with a SKY LOUNGE with a BAR, a generous LOFT, an inviting BALCONY, an additional GAME ROOM, and a GRAND THEATER with a 220-inch SCREEN and PROJECTOR. Double STAIRCASES and an ELEVATOR provide seamless access throughout the home, while seven HVAC units and four tankless water heaters ensure both comfort and efficiency. The resort features three PGA Golf Courses designed by Jack Nicklaus, Arnold Palmer, and Tom Watson, as well as a water park and tennis facilities. Schedule your private viewing today and discover your next investment home! **REUNION RESORT TRANSFERRABLE ACTIVE MEMBERSHIPS that will give you full access to Reunion Resort amenities.**

510 Muirfield Loop, Reunion

$1,175,000
5 Beds 5 Baths Celebration Area 05 SubDv. 34747 Zip Code
This beautiful 5 bedroom, 41/2 bath Penfield model (3755 sf living area) is situated on a .22-acre lot, on a quiet mature tree- lined street in Celebration's Artisan Park neighborhood. The deep front wrapped covered porch affords sun or shade during the day. The Private ARTISAN CLUBHOUSE is exclusively for Artisan Park Residents and includes RESORT STYLE CLUBHOUSE with a BAR, RESTAURANT and Meeting/Party Rooms, and a state-of--the-art FITNESS CENTER. This home features a First Floor PRIMARY BEDROOM with XL closet, a bath with double vanities, large soaking tub, walk in shower, linen closet and private water closet. The main floor also has a FORMAL DINING ROOM with wainscoting accents and LIVING ROOM, a large GATHERING/FAMILY ROOM with dramatic soaring ceilings and numerous windows. The OPEN KITCHEN has granite countertops, stainless appliances (one is a range with double oven) and a granite DINING table and an additional BREAKFAST DINING area with additional seating for 6 and Countertop dining too! (Refrigerator 2020, 2024 dishwasher microwave and dishwasher). Beautiful cherry engineered HARDWOOD FLOORS flow throughout the main floor. An amazing amount of recessed lighting and lighting for artwork plus all the windows make this home exceptionally light and bright. There is a HALF BATH and a LAUNDRY ROOM and a coveted private junior HOME OFFICE on the main floor too. The second level has a signature staircase that leads to Three additional large bedrooms and 2 Full Baths; one of the bedrooms has a built-in Murphy Bed and a full bath with walk in shower. The second full bath has 2 basins, a linen closet and lockout tub/toilet room for convenience. The attached oversized two car garage with XL parking pad for two cars has built in overhead storage racks, a huge lockable Storage Room and under stair storage as well. A Full ONE BEDROOM GARAGE APARTMENT is accessible from the garage interior or from the exterior. The kitchen is fully amenitized with granite countertops, dishwasher, microwave and refrigerator and range. There is also a full-size stacked washer/dryer! A perfect addition for guests, family, home office or as an income-producing rental. The home is ENERGY EFFICIENT with a 2020 AC System, a 2017 AC system, two water tanks (2024 and 2020). The ROOF was replaced in 2019. Beautiful high end Plantation Shutters save energy! The extra-large lot features a private, fenced rear yard with patio and an included Hot Tub! The exterior was painted This Home, on This Lot, at this exceptional Price, awaits your visit!

1160 Wilde Drive, Celebration

$880,000
3 Beds 3 Baths Celebration East Village Unit 4 SubDv. 34747 Zip Code
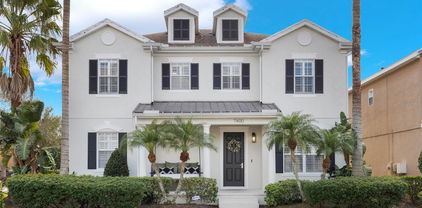
An exquisite single-family residence nestled in the desirable "Aquila Reserve" neighborhood within the East Village of Celebration, FL. This Coastal Double-Porch "Arabella" home offers 2,077 square feet of beautifully appointed living space, featuring three bedrooms and two and a half bathrooms, thoughtfully designed across ideal living spaces. Upon entering, you are greeted by the charm of architectural details, including crown moldings, built-ins, and decorative moldings that infuse elegance throughout the coastal-themed interior. The living areas boast high ceilings and exposed brick, creating an inviting atmosphere perfect for entertaining or unwinding. The fully remodeled chef's kitchen is a standout, featuring Alaska White granite countertops and white shaker cabinets with glass-front upper cabinets, which beautifully frame the KitchenAid 6-burner gas range. This culinary haven is further enhanced by a built-in LG stainless steel double convection oven, dishwasher, side-by-side ThinQ refrigerator, and a drawer-style Sharp microwave oven. Expansive casement and floor-to-ceiling windows, adorned with tasteful window treatments, bathe the home in natural light, accentuating the rich walnut engineered hardwood floors. The primary ensuite on the second floor is a luxurious retreat, offering direct access to the covered porch. Its windowed bathroom is highlighted by a double sink, separate shower, and a walk-in closet, marrying convenience with style. Step outside to the private backyard, where a Chicago brick-paved patio and outdoor kitchen await, perfect for enjoying dinner on cool evenings. Recent updates include a roof replacement in 2022 and AC replacement in 2018, ensuring peace of mind. Enjoy the Florida sunshine from your private double balcony, an ideal spot for morning coffee or evening relaxation. Modern conveniences abound with central air conditioning and heating, a dedicated laundry room complete with a washer and dryer, and a security system for added comfort. This home is a perfect blend of style, functionality, and location, ready to welcome you. Only a 25-minute stroll through the nature trails to Downtown Celebration where residents enjoy large recreational areas with multiple amenities, a Community Center, over 40 neighborhood parks and more than 26 miles of walking trails. Commercial areas include Downtown Celebration, Shoppes at Celebration Place, The new Celebration Pointe, and Water Tower Shoppes with multiple restaurants and shops.

1241 Golden Canna Lane, Celebration

$715,000
4 Beds 3 Baths Celebration SubDv. 34747 Zip Code
Welcome to 1413 Resolute St, a beautifully designed David Weekley Alameda floor plan nestled in the sought-after Spring Lake at Celebration community. This thoughtfully crafted residence offers a blend of elegance, comfort, and convenience, all within minutes of Walt Disney World, world-class dining, and premier Orlando attractions. Step onto the charming covered double front porch, which overlooks a picturesque garden courtyard, providing a peaceful retreat away from street traffic. Inside, the open-concept design creates a seamless flow between the gourmet kitchen, dining area, and family room, making it an ideal space for both everyday living and entertaining. The kitchen features granite countertops, stainless steel appliances, and 42” cabinetry, combining both style and functionality. A half bath and a convenient storage area under the stairs complete the first floor. Upstairs, a spacious loft offers a versatile space for a home office or sitting area. The owner’s retreat is a private sanctuary, featuring a separate sitting room, an expansive walk-in closet, and a luxurious en-suite bath featuring a super shower option. Enjoy your morning coffee or unwind in the evening on your private balcony, overlooking the serene mew. Three additional guest bedrooms and a full bath complete the upper level. Refined finishes include tile flooring throughout the first floor, engineered hardwood in the upstairs bedrooms, loft and staircase, and ceiling fans in most rooms for enhanced comfort. The backyard is designed with pavers for effortless outdoor enjoyment, while the HOA maintains landscaping and irrigation, ensuring a low-maintenance lifestyle. Residents of Spring Lake at Celebration enjoy exclusive access to a resort-style recreation center, complete with a multi-purpose pool, fitness center, entertainment lawns, cabana, and grilling areas. The community of Celebration offers a truly walkable lifestyle with scenic parks, playgrounds, and over 26 miles of trails, perfect for biking or leisurely strolls. Downtown Celebration boasts an abundance of dining and shopping options. Located just 10 minutes from Walt Disney World and 25 minutes from Orlando International Airport, this home provides both a peaceful retreat and easy access to major highways, fine dining, shopping, and Celebration’s charming town center.

1413 Resolute Street, Celebration

$410,000
5 Beds 5 Baths Windsor At Westside SubDv. 34747 Zip Code
Escape to your dream Florida vacation home at 8886 Geneve Court, a stunning 5-bedroom, 4.5-bathroom townhome in the highly desirable Windsor at Westside community. This beautiful property offers the perfect blend of luxury and relaxation, creating an ideal setting for unforgettable family getaways or a lucrative investment opportunity. Step inside and be greeted by a spacious, elegantly designed interior, perfect for entertaining and creating lasting memories. The well-equipped kitchen flows seamlessly into the living and dining areas, fostering a warm and inviting atmosphere. Retreat to one of five comfortable bedrooms, each offering a private sanctuary after a day of adventure. Outside, your private screened-in pool awaits, providing a refreshing oasis with tranquil WATER VIEWS. Imagine unwinding poolside, soaking up the Florida sunshine and enjoying the gentle breeze. Windsor at Westside offers an unparalleled resort-style lifestyle with exceptional amenities. Dive into the expansive community pool, float along the lazy river, stay active in the state-of-the-art fitness center, or socialize at the clubhouse. Beyond the gates of Windsor at Westside, you'll find yourself just minutes away from Orlando's world-renowned theme parks, diverse dining options, and premier shopping destinations. Experience the magic of Disney, explore the wonders of Universal Studios, and discover countless other attractions right at your fingertips. Don't miss your chance to own a piece of paradise. 8886 Geneve Court is more than just a townhome; it's a lifestyle. Schedule your private showing today and start living the Florida dream!

8886 Geneve Court, Kissimmee

$380,000
4 Beds 2 Baths Indian Ridge Unit 04 SubDv. 34747 Zip Code
Welcome to 1000 Karen Ridge Court, where comfort meets convenience in the heart of Kissimmee’s charming Indian Ridge community! NEW ROOF to be installed prior to closing. This spacious 4-bedroom, 2-bath home sits on a large corner lot and is packed with everything you need to live the Florida lifestyle—whether you're looking for a primary home, vacation getaway, or a rental investment property! The backyard is a true oasis! Take a dip in your screened-in pool, soak up the sun on the freshly repainted deck, or host unforgettable poolside gatherings. Inside, the open floor plan features a family room, a separate dining room, and a breakfast nook—plus a kitchen with a breakfast bar that’s perfect for morning coffee and casual meals. The split-bedroom layout gives everyone their own space, and the primary suite is pure relaxation, featuring a spa-like garden tub, a separate shower, double vanities, and a large walk-in closet. With ceramic tile flooring throughout main living area, an inside laundry room - this home is as practical as it is inviting. The freshly painted exterior and new mulch adds extra curb appeal. Love the outdoors? Indian Ridge is truly special—with miles of scenic walking paths and two private parks, over 20% of the community is dedicated to green space! Plus, you’re just minutes from world-class shopping, dining, entertainment, and, of course, Walt Disney World! Whether you’re making memories or making an investment, this home is the perfect place to call your own! Schedule a showing today before it’s gone!

1000 Karen Ridge Court, Kissimmee

$799,000
4 Beds 3 Baths Celebration Lake Evalyn SubDv. 34747 Zip Code
Welcome to 836 Lake Evalyn Drive, a meticulously renovated single-family home nestled in the charming community of Celebration, FL. This exquisite residence offers 1,656 square feet of thoughtfully designed living space, featuring four spacious bedrooms and two and a half bathrooms. The home exudes elegance with high ceilings and decorative moldings, creating a light and airy atmosphere throughout. The heart of this home is the chef's kitchen, a culinary enthusiast's dream. It boasts a 48” Wolf propane gas stove with six burners and an infrared griddle, complemented by a Wolf hood with external exhaust. The kitchen is adorned with stainless steel appliances, including a new Samsung refrigerator and dishwasher, and features a pot filler above the stove for convenience. Quartz countertops, a breakfast bar, and an island with modern glass halo pendant lighting enhance the open kitchen layout, while a custom pantry offers ample storage with heavy-duty wooden shelves and LED lighting. New 42" Wall Cabinets and Base Cabinets provides ample storage. The primary ensuite bathroom is a luxurious retreat, equipped with a separate shower, double sinks, and quartz finishes. The home also includes a windowed bathroom, California Closet, and beautiful Pergo laminate flooring throughout. New recessed LED lighting, modern rocker switches, and freshly painted interiors add to the home's contemporary charm. Step outside to enjoy the southwestern exposure from the inviting porch, or entertain in the fenced barbecue area. The property provides access to a communal heated pool and features a detached two-car garage with a spacious "wrap-around" brick paver backyard, ideal for outdoor dining and entertaining. Additional amenities include central heating and AC, a security system with video surveillance, and a home office/4th Bedroom. The laundry area comes equipped with a washer and dryer, ensuring convenience for everyday living. Every corner of this home has been carefully upgraded, with a total renovation cost of $118,000. From the new exterior paint and sprinkler drip system to the ADT alarm system and Nest WiFi smart thermostat, this home is the epitome of modern living. Discover the vibrant community of Celebration with its diverse amenities and scenic nature trails. Only a 5-minute stroll through the nature trails to Downtown Celebration where residents enjoy large recreational areas with multiple amenities, a Community Center, over 40 neighborhood parks and more than 26 miles of walking trails. Commercial areas include Downtown Celebration, Shoppes at Celebration Place, The new Celebration Pointe, and Water Tower Shoppes with multiple restaurants and shops.

836 Lake Evalyn Drive, Celebration

$675,000
8 Beds 7 Baths Reunion West Ph 1 East SubDv. 34747 Zip Code
Indulge in Luxury Living at Encore Reunion! Welcome to this stunning 2-story home, located in the exclusive, sought-after community of Encore at Reunion. Renowned for its private waterpark and world-class amenities, Encore is the ideal place for relaxation and adventure. Nestled on THE LARGEST LOT in the community, this Grand Pool home offers the perfect balance of comfort and excitement. Boasting 8 spacious bedrooms and 7 full bathrooms, this expansive fully furnished residence provides ample space for family, guests, or business use. The state-of-the-art kitchen features top-tier appliances, while the generously sized living areas and cozy bedrooms ensure guests experience ultimate comfort. On the first floor, two beautifully designed rooms serve as either guest accommodations or private offices. The second floor features a large loft area that leads to five additional rooms, in addition to its luxurious primary bedroom suite that offers a serene retreat. Every corner of this home has been thoughtfully designed for both style and comfort. Recently updated, the home showcases a fresh, clean look with a new coat of paint that brightens the interior. Plush new carpeting throughout the bedrooms adds warmth and coziness, while ceiling fans improve airflow and enhance the modern aesthetic. The oversized, fully fenced lot boasts a private pool and ample yard space, ideal for a wide range of outdoor activities or enjoyable family game time. The garage has been upgraded with durable epoxy flooring and an AC unit, making it perfect for storage or as a versatile workspace. The new HVAC system ensures efficient climate control for year-round comfort. Beyond its luxurious features, this property also represents an exceptional investment opportunity. Located within an approved short-term rental community, this fully furnished home is perfectly positioned to succeed in the short-term rental market. Whether you're looking to generate income or provide guests with an unforgettable stay, this home is an ideal choice. Guests will love the convenient access to local cafes, restaurants, shopping, and entertainment, including parks and theaters. Encore at Reunion offers premier facilities and top-notch security, providing peace of mind for both residents and renters alike. With outstanding potential for strong returns on investment, this property is ready to start earning immediately. Don’t miss out on this incredible opportunity!

250 Pendant Court, Kissimmee

$550,000
5 Beds 4 Baths Wyndham Palms Ph 1b SubDv. 34747 Zip Code
Open to show on 05/13 and 05/14 and half a day on 05/15. Nestled within the sought-after Wyndham Palms community, this highly-updated pool home offers versatility and luxury. Whether you're seeking a primary residence, a vacation or short-term rental, or a second home, this property is perfectly suited to meet your needs. Recent Updates and Renovations This home has undergone significant updates to ensure modern comfort and style: New Roof: Installed in 2021 Pool Resurfacing: Completed in 2018 Electric Pool Heater: Added in 2020 AC System: Updated in 2018 Stunning Kitchen The kitchen is a true highlight of the home, featuring: Open Concept Design: A rare find in this community Large Island with Seating: Perfect for casual dining and entertaining Granite Countertops: Elegant and durable surfaces Stainless Steel Appliances: Modern and efficient Two-tone Soft-Close Cabinets & Drawers: Stylish and practical Updated Light Fixtures: Enhancing the kitchen's ambiance Large Sink with High-tech Faucet: Functional and chic New Induction Cooktop Range and Dishwasher: Added in 2021 Interior Features The home's interior is designed for comfort and convenience: Wood-look Tile Floors: Throughout the entire home Eye-catching Tile Details: Added to the stairs Master Suite: Includes a walk-in closet with custom organization, TV, and ensuite bath with dual sinks, garden tub, and large shower Vaulted Ceilings: Creating a sense of spaciousness Interior Laundry Room: Located on the first floor Three Bedrooms on the First Floor: Including the master and another bedroom with an ensuite bath Pool Views: From the kitchen, living room, and master bedroom Outdoor Features Enjoy the Florida lifestyle with excellent outdoor amenities: No Immediate Rear Neighbors: Providing privacy Large, Heated Swimming Pool: Perfect for year-round enjoyment Built-in Spa: For relaxation Community Amenities The Wyndham Palms community offers a wide array of amenities, conveniently located just behind the home: Community Pool Basketball Courts Fitness Center Tennis Courts Theater Bar & Grille Playground Guard-Gated Community Entrance Roving Security Daily Trash Service Internet and Cable Prime Location Located less than 15 minutes from Disney property, this home offers easy access to Interstate 4, Hwy 27, and all the activities and attractions that make Central Florida a premier destination. Discover the perfect blend of luxury, convenience, and location with this exceptional pool home in the Wyndham Palms community.

8106 Fan Palm Way, Kissimmee

$780,000
5 Beds 5 Baths Reunion Ph 01 Prcl 01 Unit 01 SubDv. 34747 Zip Code
TOUR: https://www.tourdrop.com/dtour/388730 Welcome to 7400 Soiree Way! Nestled on a prime corner lot in Homestead neighborhood of the renowned Reunion Resort, this must-see 5-bedroom, 3-full, 2-half bath property was completely renovated in 2022 with high-end finishes and details such as Plantation Shutters and Crown Moulding and two HVAC systems (one thermostat for each floor). An active transferable Reunion membership is available for the next owners of this home, providing exclusive access to world-class golf courses, tennis and pickleball courts, a water park, and additional amenities. Furniture can be included with an acceptable offer. Beautiful Luxury Vinyl flooring flows throughout this open floor plan, a gourmet Kitchen with 3-inch waterfall quartz counter island, top-of-the-line matte black ZLINE & GE Café appliances, abundant cabinet storage, and a dry bar with wine fridge & Scotsman ice machine, offering an ideal setup for entertaining. A formal Dining Room connects seamlessly from the Kitchen and into the Grand Foyer, leading to the spacious Living Room with stone accent wall. The conveniently located first floor Primary Bedroom with sliding door to the lanai and pool, features two custom designed closets with premium organizers, and an ensuite Bathroom with double sinks, floating vanities, including one dedicated for makeup, a frameless walk-in shower, and a large soaking tub. The main-floor living space also features a Powder Room and modern Laundry Room with butcher-block counter, shelving and high efficiency Samsung washer/dryer. A new staircase to the second floor was installed during the 2022 renovations. Upstairs, you’ll find a large Loft Area with the size to be utilized as a second living room, game room, home theater, playroom, or gym. The four corner Bedrooms, each with new carpeting and ceiling fans, and the two fully updated Bathrooms on either end of the second floor, one with a walk-in shower and one with tub, provide a comfortable lifestyle. Outside, you’ll find your private screened-in oasis with a heated Pool, Hot Tub & second Powder Room. Hanging from the elegant wood ceiling are two 55” TV’s, which can be seen from both the lanai or pool, creating the perfect setting for relaxation and entertainment. Connected to this outdoor living space is the entrance to a two-car garage with a brand-new garage door, three overhead storage racks, cabinetry and an overflow fridge and freezer. This smartly designed and lovingly maintained home has been a primary residence since 2022 but has a layout that could still function effectively for renters looking at an upscale stay at Reunion Resort. This prestigious community spans 2,300 acres and offers an array of amenities. A golfer’s paradise with three golf courses, designed by Hall of Famers Arnold Palmer, Tom Watson, and Jack Nicklaus. Also within the resort, you'll find a multi-million dollar water park, 12 community pools, two pro shops, six clay tennis courts, pickleball and Put-Put. Reunion Resort is situated in a prime location: One exit from Walt Disney World off of I-4 and 30min from the Universal Studios and SeaWorld. Margaritaville and Celebration are just down the road, while Disney Springs and other high-end shopping centers and restaurants are within a 20-minute drive. It’s 30 minutes to Downtown Orlando and Orlando International Airport, while Tampa, Port Canaveral, and the Florida beaches are just an hour in either direction. Don’t miss this gem!

7400 Soiree Way, Reunion

$535,900
5 Beds 4 Baths Reunion Village Phase 4 SubDv. 34747 Zip Code
The new-construction Verona plan was crafted to surpass your expectations. All who enter will fall in love with its spacious layout and features, including all new kitchen appliances and multiple walk-in closets. When it comes to finding the perfect home, the Verona is sure to be the home that ends your search. From the foyer to the family room, dining room, and open kitchen, get togethers are a breeze in this spacious layout. Family and friends gathering in the open-concept kitchen can overlook the breakfast bar to a view of the back patio, where even more space to gather can take place. No matter what the occasion calls for, hosting in the Verona is made simple. A master bedroom on the first floor serves as an extra level of privacy for homeowners. Here, the spacious retreat hosts its own full bathroom with double sinks and a sizable walk-in closet with plenty of storage space. Homeowners will appreciate the amount of space offered in each bedroom, including the secondary bedrooms located on the second floor. With four secondary bedrooms, one of which has its own walk-in closet, and two full bathrooms on the second floor, growing families have all the space they could need or want, plus more. Best of all, the bonus loft on the second story can be used as a game room, home office or anything you wish! Highlights of these upgrades include all new Whirlpool® appliances in the kitchen, quartz countertops and a USB outlet with charging capabilities in the heart of the home. Recessed lighting, a Wi-Fi-enabled garage door opener and beautiful front yard landscaping are other notable features that homebuyers can look forward to.

7748 Somersworth Drive, Kissimmee

$425,000
2 Beds 2 Baths Carlyle Residences At Celebration SubDv. 34747 Zip Code
DOWNTOWN FIRST FLOOR BEAUTY! Nestled in the heart of Celebration, Florida, this charming 2-bedroom, 2-bath condominium in the desirable Carlyle community offers the perfect blend of luxury and convenience. With 1189 square feet of beautifully designed living space, this first-floor unit is directly across from the renowned Columbia Restaurant and a close distance to Celebration’s vibrant shops and other fantastic dining options. This unit is unique because it DOES NOT SHARE WALLS WITH ANY NEIGHBORS! Step inside to discover tile flooring, elegant crown molding, and timeless wooden shutters throughout, creating an atmosphere of refined comfort. The kitchen is stunning, offering granite countertops, stainless steel appliances and solid 42-inch wood cabinetry that provides ample storage. The spacious living room/dining room combination features French doors that open to a patio, offering picturesque views of Downtown Celebration. The generously sized primary bedroom includes a spa-like en-suite bathroom with an oversized designer walk-in shower, a double vanity, and a custom closet system. A secondary bedroom and bathroom provide additional space for guests or a home office. For added convenience, a new Electrolux washer and dryer are included with the property. This prime location is 2 blocks away from Lakeside Pool, the heated community pool located in Celebration’s Main Village, allowing you to enjoy resort-style amenities at your leisure. Don’t miss the opportunity to experience the vibrant lifestyle and charm that Celebration has to offer.

601 Sycamore Street Unit 6108, Celebration

$390,000
2 Beds 2 Baths Four Seasons At Orlando Ph 2 SubDv. 34747 Zip Code
Nestled and tucked away amongst the 14th Green of Mystic Dunes Golf and Country Club with stunning SUNSET VIEWS is this one of a kind Villa with HEATED SALTWATER POOL. As you enter, discover a seamless blend of style and functionality with silver shadow wide plank luxury vinyl flooring, 4 inch baseboards, and an abundance of natural light throughout. The open kitchen is a chef's delight, featuring a gourmet upgrade with GE Profile stainless steel appliances and gas 5-burner range with vented hood. Additional features are white ice quartz countertops, Winstead stone grey level 5 solid wood cabinets, undermount single basin granite style sink, soft close drawers, Milan brushed nickel pulls, whisper green glass subway tile backsplash and single handle pulldown faucet. The living space, complete with home theater media chase and cat 6 wiring, flows effortlessly to the outdoor oasis through a 9-foot triple sliding glass door, revealing a screened in private saltwater pool and spa, complete with Pentair pool heater and spa air blower jets. Enjoy panoramic golf course views from your private patio, perfect for relaxing, entertaining or al fresco dining. The owner's suite is a sanctuary of comfort, boasting a spa-like shower with frameless shower enclosure, tile to the ceiling, shower seat and built-in niche. Gentlemen's height counters with soft close drawers, Blanco Maple colored quartz, rectangle undermount sinks and Genta one handle faucets finish this look. The custom California closet system offers ample storage, while smart home features enhance convenience and security. A 2 Car Garage with RARE EXTRA LONG DRIVEWAY completes this charming villa. Located in the Four Seasons Active Adult Community, this home offers a sophisticated lifestyle with all the modern conveniences. Included is a resort style clubhouse with pickleball, bocce ball and tennis courts, zero entry pool, billiards room, game room, art room and ball room as well as a 24 hour guard gate. Just a few miles from Disney, Celebration and all that Central Florida has to offer, experience luxury living at its finest.

1867 Flora Pass Place, Kissimmee

$600,000
6 Beds 7 Baths Reunion West Ph 1 West & Ament Ctr Rplt SubDv. 34747 Zip Code
Priced to sell! This stunning 6-bedroom, pool home located in the highly sought-after Encore Resort is ready for its next owners to make it their own! Whether you're seeking a luxurious primary residence or a profitable vacation home, this property offers the best of both worlds. Bathed in natural light and beautifully designed, this fully furnished contemporary home is set in a prime Orlando location, just minutes from Walt Disney World and other world-renowned theme parks. With the ability to comfortably sleep up to 12 guests, this two-story residence features custom finishes and offers a relaxing, upscale lifestyle. Highlights include a sparkling private pool and spa, covered outdoor seating/dining area, and meticulously maintained lawned areas—perfect for unwinding or entertaining. Ample living space and plenty of parking add to the home's appeal. The property comes vacation-ready with high-quality furnishings included in the list price. On-site amenities abound at Encore Resort, ensuring a resort-style experience year-round. The listing agent also serves as the managing agent, so please reach out for detailed income and expense information. This home has a successful track record as a popular vacation rental—visit [www.orangevacationhomes.com] for booking details, nightly rates, and availability. All measurements and HOA details are approximate and should be verified by buyers or their agents.

611 Lasso Drive, Kissimmee

$532,000
5 Beds 3 Baths Sunset Lakes Ph 1 SubDv. 34747 Zip Code
One or more photo(s) has been virtually staged. Generous seller concessions which can be used for closing costs or loan buydown. Welcome all investors and fix & flippers to this stunning 5 bedroom, 3 bath home that is situated in the secure gated community of Sunset Lakes and sits on the banks of a stunning natural pond. HIGHLIGHTS: 2 PRIMARY SUITES, POND VIEW TO THE BACK AND PARK/COMMINITY POOL VIEW TO THE FRONT. The living room/kitchen and dining room combination is bright and open. The tall ceilings make the area feel grand and luxurious, making it the perfect space for entertaining with the double panel glass sliding doors with amazing views to pool / patio area and community pond. This stunning home has 2 bedrooms downstairs, one being a Primary Suite with double glass sliding doors leading to patio/pool area, en-suite bathroom with walk-in closets, double sinks and separate shower stall and bathtub. The other downstairs bedroom is located at the front of the house. There's also a full bathroom downstairs with access to the entryway and to the laundry and garage area. Upstairs you will find a catwalk with views overlooking the living/kitchen and views to the community pond. On the left side you will find 2 spacious bedrooms with reach in closets that shared a full bathroom. On the right side is a 2nd Primary Suite with an en-suite bathroom walk-in closets, double sinks and separate shower stall and bathtub. This extra-large Suite is boosted with a balcony facing the pond, perfect for sunset views and relaxation. All this and with easy access to US 192, 429, I-4 and Route 27. Sunset Lakes is located only 4 miles from Walt Disney World Resort and approximately 15-20 minutes drive from Islands of Adventure, Universal Studios, Aquatica, Sea World and Discovery Cove. Restaurants, Shops, Supermarkets, Banks, a Medical Centre and gas stations are only a two-minute drive away. Make this your primary or second home or even an extra income property as Short-term rental is allowed. View today!

8526 Blue Horizon Court, Kissimmee

$439,000
4 Beds 3 Baths Reunion Village Phase 4 SubDv. 34747 Zip Code
Designed with elegance in mind, the Sirena includes a host of luxury finishes! Featuring a chef-ready kitchen with included appliances, a downstairs master suite, an upstairs bonus loft and multiple walk-in closets, the Sirena comes with everything you may need or want, plus more. The Sirena’s layout is loaded with features and finishes that you will want to see for yourself. The downstairs entertainment space includes a chef-ready kitchen that is ready to be used upon moving in! All new kitchen appliances are included, such as a Whirlpool® refrigerator, stove, microwave and dishwasher. Quartz countertops and tall, upper-wood cabinets with crown molding are also show-stopping details you will love about the heart of the home. The downstairs master bedroom gives a superior level of privacy for homeowners of a Sirena floor plan. Tucked away from the rest of the home, this massive retreat features its own full bath with a shower/tub, double sinks and a large walk-in closet. Families will appreciate the amount of space offered in each bedroom, including the secondary bedrooms upstairs. Three upstairs bedrooms, one of which has its own walk-in closet, and a bonus loft fill the space of the second floor. Customize this loft space into a game room, home office or an extra sitting space for guests! An array of beautiful upgrades come standard with the Sirena plan. Encompassing our CompleteHome Plus™ package found only in select This new-construction home offers incredible value to homeowners as soon as they move in. Hosting has never been easier, thanks to the stainless steel, energy-efficient appliances in the kitchen. In addition to these Whirlpool® appliances, sprawling quartz countertops fill this chef-ready kitchen. Other notable upgrades include designer light fixtures, a Wi-Fi-enabled garage door opener and lush front yard landscaping. Ideally located off I-4 in the Reunion area near ChampionsGate, this magnificent community is minutes from world-renowned theme parks! Living here will feel like an endless vacation. Best of all, residents of Reunion Village are presented with exclusive access to resort amenities such as a 10-acre water park, sports courts, an arcade, a fitness center, a swimming pool and much more!

7844 Somersworth Drive, Kissimmee

$364,000
2 Beds 2 Baths Water Street Condo Ph 04 SubDv. 34747 Zip Code
Nestled in the picturesque town of Celebration, this beautifully appointed 2-bedroom, 2-bathroom ground-floor corner unit offers the perfect blend of charm, convenience, and luxury. Situated on the serene border of Water Street and Savannah Park, this home is just a short stroll to Downtown Celebration’s vibrant dining, shopping, and entertainment. Step inside and experience the open floorplan featuring a spacious living room adorned with gleaming hardwood floors that flow seamlessly into the dining area and kitchen. The kitchen boasts modern stainless-steel appliances, granite countertops, and a breakfast bar perfect for casual dining. The primary suite and additional bedroom provide ample space and comfort, while a large utility closet with an included washer and dryer adds everyday convenience. A new water heater, installed in 2021, ensures worry-free living. This condo is one of only two units in the community with a covered patio—ideal for enjoying peaceful mornings or relaxing evenings outdoors. Plus, an additional storage unit located just outside the front door provides extra functionality. Residents of Water Street enjoy access to exclusive amenities, including a fitness room, concierge trash service at your door, business and social rooms, and private downtown parking. Living in Celebration means enjoying more than just a home—it's a lifestyle. This master-planned community offers parks, playgrounds, community pools, over 26 miles of scenic walking and biking trails, and countless dining and entertainment options. Located just a short drive from Walt Disney World and other Central Florida attractions, this property is perfectly situated for both work and play. Don’t miss your chance to experience the best of Celebration living at 502 Water Street.

502 Water Street, Celebration

$535,900
5 Beds 4 Baths Reunion Village Phase 4 SubDv. 34747 Zip Code
When it comes to finding the perfect home, the Verona is sure to be the home that ends your search. The covered porch welcomes you to see the beauty that awaits inside. From the foyer to the family room, dining room, and open kitchen, get togethers are a breeze in this spacious layout. Family and friends gathering in the open-concept kitchen can overlook the breakfast bar to a view of the back patio, where even more space to gather can take place. No matter what the occasion calls for, hosting in the Verona is made simple. A master bedroom on the first floor serves as an extra level of privacy for homeowners. Here, the spacious retreat hosts its own full bathroom with double sinks and a sizable walk-in closet with plenty of storage space. Homeowners will appreciate the amount of space offered in each bedroom, including the secondary bedrooms located on the second floor. With four secondary bedrooms, one of which has its own walk-in closet, and two full bathrooms on the second floor, growing families have all the space they could need or want, plus more. Best of all, the bonus loft on the second story can be used as a game room, home office or anything you wish! Highlights of these upgrades include all new Whirlpool® appliances in the kitchen, quartz countertops and a USB outlet with charging capabilities in the heart of the home. Recessed lighting, a Wi-Fi-enabled garage door opener and beautiful front yard landscaping are other notable features that homebuyers can look forward to.

7752 Somersworth Drive, Kissimmee

$474,900
4 Beds 3 Baths Reunion Village Phase 4 SubDv. 34747 Zip Code
Under Construction. Designed with elegance in mind, the Sirena includes a host of luxury finishes! Featuring a chef-ready kitchen with included appliances, a downstairs master suite, an upstairs bonus loft and multiple walk-in closets, the Sirena comes with everything you may need or want, plus more. The Sirena’s layout is loaded with features and finishes that you will want to see for yourself. The downstairs entertainment space includes a chef-ready kitchen that is ready to be used upon moving in! All new kitchen appliances are included, such as a Whirlpool® refrigerator, stove, microwave and dishwasher. Quartz countertops and tall, upper-wood cabinets with crown molding are also show-stopping details you will love about the heart of the home. The downstairs master bedroom gives a superior level of privacy for homeowners of a Sirena floor plan. Tucked away from the rest of the home, this massive retreat features its own full bath with a shower/tub, double sinks and a large walk-in closet. Families will appreciate the amount of space offered in each bedroom, including the secondary bedrooms upstairs. Three upstairs bedrooms, one of which has its own walk-in closet, and a bonus loft fill the space of the second floor. Customize this loft space into a game room, home office or an extra sitting space for guests! Hosting has never been easier, thanks to the stainless steel, energy-efficient appliances in the kitchen. In addition to these Whirlpool® appliances, sprawling quartz countertops fill this chef-ready kitchen. Other notable upgrades include designer light fixtures, a Wi-Fi-enabled garage door opener and lush front yard landscaping.

7745 Somersworth Drive, Kissimmee

$850,000
3 Beds 3 Baths Celebration Lake Evalyn SubDv. 34747 Zip Code
PRICE REDUCTION: Now Offering LOWEST PRICED SQ FT in Beautiful Downtown Area of Lake Evalyn - This charming 3-bedroom, 2.5-bath chalet-style bungalow in the highly sought-after Lake Evalyn neighborhood is vacant, spotless, and ready for immediate occupancy. Complete Remodel Throughout. The first-floor owner’s bedroom suite features an ensuite bathroom, while the two upstairs bedrooms include cozy nooks perfect for homework, play areas, or remote home offices. The high-vaulted ceiling in the family room enhances the sense of space, opening up to the second-floor bedrooms. All other rooms enjoy 9Ft Ceiling Height. This home has been thoughtfully updated with luxury vinyl flooring throughout and porcelain tiles in the kitchen and bathrooms. The kitchen and baths boast new white shaker cabinets with soft-close doors, granite countertops, undermount lighting, and a stylish center kitchen island with additional storage. High-end Samsung stainless steel appliances, including a washer and dryer, complete the kitchen upgrades. Modern touches include remote-controlled ceiling fans, Nest Thermostat, upgraded light fixtures, and freshly repainted interior, giving the home a like-new construction feel. The spacious David Weekley “Amelia” floorplan includes a two-car garage with epoxy flooring and a recently replaced hot water heater. A wheelchair-accessible ramp from the rear leads to a French door opening into the family room, offering additional convenience. The home also features a newer roof installed July 2014. Nestled in the tranquil Lake Evalyn neighborhood, surrounded by conservation areas and a scenic lake, this home is just a short stroll along a nature trail to Downtown Celebration’s shops, restaurants, and Starbucks. It’s also conveniently close to Celebration K-8 School. Don’t miss this opportunity to own a beautifully remodeled home in a prime location!

838 Lake Evalyn Drive, Celebration

$340,000
1 Beds 1 Baths Water Street Condo Ph 08 SubDv. 34747 Zip Code
Stunning Fully Renovated Condo in Celebration: Discover your dream home in this beautifully renovated condo, awash in natural light and designed for effortless Florida living. Conveniently situated just a short stroll from the vibrant Downtown Celebration, this open and airy residence offers everything you need for an enriched lifestyle. Elegant Open Floor Plan: As you enter, you are greeted by a spacious great room that seamlessly flows into the fully upgraded kitchen. This culinary haven features top-of-the-line appliances, including a dishwasher, range, hood, refrigerator, and a deep kitchen sink with garbage disposal. Modern countertops and stylish cabinetry elevate the space, while the stackable washer and dryer add practicality to your daily routine. Rich hardwood flooring throughout enhances the warmth and charm of this inviting home. Thoughtfully Designed Bedrooms: The master bedroom is tastefully decorated, providing a tranquil retreat. A versatile second bedroom can easily serve as a den or study, adapting to your lifestyle needs. The bathroom boasts contemporary fixtures, including a modern shower, sleek countertop, water-saver toilet, modern looking sink, fan, and ample shelving—all in pristine condition. Step out onto the porch that overlooks scenic view of Downtown Celebration, where you can enjoy picturesque views and immerse yourself in the vibrant community atmosphere. This condo is not just a home; it represents a lifestyle waiting for you to embrace. With its prime location just moments from Disney World and other local attractions, this condo is perfect for those seeking both relaxation and adventure. Don’t miss the opportunity to experience all that this exceptional property includes. Schedule your viewing today and see for yourself why this condo is truly one-of-a-kind!

745 Celebration Avenue, Celebration

$660,000
2 Beds 2 Baths Celebration Roseville SubDv. 34747 Zip Code
Nestled on a peaceful one-way street with picturesque conservation views, this immaculately maintained 2-bedroom, 2-bathroom, 2-car garage, fully furnished home offers an inviting blend of luxury, comfort, and low-maintenance living. Whether you're looking for a primary residence, a vacation getaway, or a stress-free retreat, this home is ready to meet your needs. Step inside and be greeted by the warmth of 5-inch solid wood plank flooring, which pairs beautifully with the natural light that fills the space. The thoughtfully reimagined open floor plan is perfect for modern living, allowing the chef of the family to prepare meals in the stunning kitchen while still being part of the action in the living area. This home has been upgraded to perfection, with solid wood flooring throughout, Kraftmaid cabinetry complete with built-in pull-outs and lazy Susan’s, and gorgeous granite countertops in the kitchen and bathrooms complemented by stylish hardware. The bar area, featuring a wine cooler and glass rack, is perfect for entertaining guests. Crown molding and split-tilt plantation shutters add an extra layer of elegance to the space, while the Nest system provides modern convenience, allowing you to control the thermostat, lights, and alarm system from anywhere. The primary suite offers a tranquil retreat with a spacious and thoughtfully designed bathroom. Every detail of this home has been carefully considered to create a lifestyle of comfort, relaxation, and effortless living. Outside, the conservation views provide a private and serene backdrop. Living in Celebration means enjoying more than just a home—it’s a lifestyle. The community features over 26 miles of scenic walking and biking trails, as well as parks, playgrounds, and pools, all designed to enhance your day-to-day experience. This home’s location provides convenient access to I-4, 417, 429, and World Drive, making it a short trip to Orlando’s iconic attractions, downtown entertainment, and just 25 minutes to Orlando International Airport. Meanwhile, Celebration’s charming downtown offers year-round festivals, unique dining experiences, and delightful entertainment options, ensuring there’s always something to enjoy. Don’t miss your chance to own this exceptional home. With its bright and modern interior, beautiful upgrades, and ideal location, 1118 White Moss Lane offers the perfect blend of luxury, convenience, and charm.

1118 White Moss Lane, Celebration

$413,000
3 Beds 2 Baths Reunion Village Phase 4 SubDv. 34747 Zip Code
Under Construction. Under Construction, A great first impression doesn’t end at the front door. Three roomy bedrooms, two of which have their own walk-in closet, and two full bathrooms complete the Crescent plan. The master bedroom features its own walk-in closet and a full bathroom with double sinks. An attached, two-car garage gives even more convenience for residents. The open-concept layout and wide-stretched entertainment space are what make the Crescent unique. Connected to the family room, the spacious kitchen features a walk-in pantry, stunning quartz countertops and a kitchen island. Plenty of natural light enters through the home’s many windows and through the sliding doors that lead to the covered patio, where outdoor entertainment awaits! All who enter will fall in love with the eye-catching details found in this dream home. As part of our CompleteHome Plus™ package, included features come with the home at no extra cost to you! Stainless steel Whirlpool® appliances, including the refrigerator, stove, microwave and dishwasher come installed and are ready for immediate use in the chef-ready kitchen. Beautiful quartz countertops, a walk-in pantry and tall, white cabinets elevate the heart of the home even further. A covered back patio and front porch, along with a Wi-Fi-enabled garage door opener and lush front yard landscaping add the final touch to this brand-new home.

7741 Somersworth Drive, Kissimmee

$640,000
2 Beds 2 Baths Mirasol At Celebration Condo SubDv. 34747 Zip Code
Sellers just made a huge price adjustment!! Welcome home to the luxury lifestyle of living at Mirasol at Celebration, Florida – this 2-bedroom, 2-bathroom condominium has been impeccably renovated offering the epitome of luxury living in the heart of the town that Disney built. Step inside to discover a meticulously renovated home featuring new wood-look LVP flooring throughout, new quartz counters and backsplash in kitchen, stainless steel appliances and hood, new lighting and updated primary and secondary bathrooms. The neutral interior paint creates a modern and inviting space perfect for culinary endeavors and entertaining guests. Also, enjoy the 2 screened balconies on most any morning or evening. This is one of the only Mirasol condos that have a water view of the canal and fountain. A new HVAC was installed in 2024. The professionally designed furniture is also negotiable. This exceptional residence boasts a prime location within the Celebration Town Center, granting easy access to shops and restaurants. Convenience meets security with the inclusion of an attached oversized one-car garage, providing ample space for parking and storage. Residents of Mirasol at Celebration enjoy access to a wealth of amenities, including a fitness center, business center, coffee bar, and a media room complete with a pool table. Additionally, the pool and spa offer a tranquil retreat for relaxation and rejuvenation. This move-in-ready home presents a unique opportunity to experience the ultimate in comfort and convenience. Whether you're seeking a primary residence or an investment property, this condo is sure to exceed your expectations. There are 26 miles of walking and biking trails in Celebration, right at your backdoor. Easy access to Disney’s main gate, I-4, and first-class shopping outlets/malls all within minutes. Don't miss out on the chance to make this one-of-a-kind home yours. Contact the listing agent today to schedule your private showing and embark on a journey to luxury living in Celebration, Florida. Enjoy the lifestyle you deserve!

504 Mirasol Circle Unit 204, Celebration

$750,000
3 Beds 3 Baths Celebration South Village SubDv. 34747 Zip Code
Welcome to 1109 Banks Rose Court, a stunning two-story home situated on a serene cul-de-sac in the highly desirable South Village of Celebration, FL. With a new roof in January 2021 and over 2,000 square feet of meticulously designed living space, this residence offers the perfect blend of elegance and functionality. As you step onto the charming covered front porch, you are greeted by an inviting first floor that boasts an open-concept layout ideal for modern living. The living and dining areas flow seamlessly into a well-appointed kitchen, creating a harmonious space for both entertaining and everyday life. A private office, complete with French doors, provides a sophisticated setting for work or study. For added convenience, a half bath is thoughtfully located on this level. Upstairs, the spacious primary suite is a tranquil retreat, complemented by two additional bedrooms and an additional full bath. The home’s thoughtful design ensures both comfort and privacy, while the lush conservation views behind the property create a picturesque and peaceful ambiance. Nestled in the quintessential town of Celebration, this home is more than a residence—it’s a lifestyle. Residents enjoy access to parks, playgrounds, community pools, and over 26 miles of scenic walking and biking trails. The vibrant town center offers an array of elegant dining, entertainment, and cultural events, creating a true sense of community. Located just minutes from major roadways, Walt Disney World, and Orlando International Airport, this home combines small-town charm with unparalleled convenience. This is an opportunity to embrace the timeless allure of Celebration living.

1109 Banks Rose Court, Celebration

$675,000
7 Beds 6 Baths Emerald Island Resort Ph 3 SubDv. 34747 Zip Code
Priced to sell. FURNISHED HOME & TURN-KEY READY. A beautiful Residential or Airbnb income Vacation Rental Property! This is the largest model in the community, 3,599 square feet. Home is located in a cul de sac with no through traffic on a 0.26 acre pie shaped lot with a large private open back yard as viewed on the photos. This home has a large open floor plan with 7 Bedrooms - 6 Bathrooms (4 Primary Bedrooms) one Jack and Jill set of bedrooms and one bedroom on the first floor next to a bathroom. You can also make another bedroom out of the down stairs sitting room (View the photo with the book shelves) to make an 8th bedroom or movie room. This way you can have two bedrooms on the first floor or a bedroom and a movie room. You will be amazed by the painted walls inside this property with themed rooms and lots of details. Several of the kid’s bedrooms are beautifully decorated with one of a kind, hand-painted artwork featuring Mickey, Donald, Pluto and friends on Tropical Island, along with scenes from the Jungle Book, Winnie the Pooh and more! One of the master bedrooms has even been transformed into a royal suite right out of Beast’s Castle! The good news is the Roof was Replaced in 2018 / 2 AC Units replaced in 2017 and 2018 / Water Heater replaced in 2020 / Pool Heater replaced in 2022 / Pool Resurfaced completed in 2018. This home features a fully paid solar system for the pool and spa, also includes electric pool heater for the cooler months. All carpets were replaced with sound proofing cork flooring upstairs. Also available for your enjoyment the garage was converted into a gaming room providing hours of entertainment for everyone. (Clubhouse) There are playgrounds, a putting green, beautiful clubhouse with community pool, hot tub & tiki hut. There is also a fitness room & equipment, sauna, volleyball, tennis courts, basketball, and pickleball. Emerald Island Resort is only a few miles from Walt Disney World and a short walk or drive to shopping and dining, supermarkets and many golf courses in the area. This community serves as a haven from the larger world while remaining central to everything the world's most popular destination with millions of visitors every year. Don't miss your chance to call this incredible home yours! Schedule your visit now as this home will not be available for long! DON'T MISS THIS OPPORTUNITY! Call today to set up a viewing.

2603 Isla Bonita Court, Kissimmee

$865,000
5 Beds 6 Baths Reunion West Village 3a SubDv. 34747 Zip Code
The Seller Has Just Reduced The Price By $30,000 To Ensure A Quick Sale. Whether You’re Looking To Capitalize On Short-Term Rental Potential Or Secure A High-Value Investment, This Fully Furnished, Resort-Style Home Is A Rare Find, Take Advantage Of This Incredible Opportunity To Own A 2-Story Mediterranean-Inspired Vacation Home In The Sought-After Gated Community Of Reunion Resort. Packed With Luxury Features, Upscale Furnishings, And Breathtaking Views Of The Jack Nicklaus Signature Golf Course, This Property Is A Premium Asset Perfect For Short-Term Rentals Or High-Value Resale. A Private Swimming Pool And Heated Spa, Surrounded By Upgraded Brick Pavers. A Covered Patio For Lounging And Entertaining, Plus A Built-In Barbecue For Alfresco Dining And Tropical Landscaping With Swaying Palms, Creating A Serene Outdoor Oasis. The Interior Combines Style And Functionality, Designed To Appeal To High-End Renters Or Discerning Buyers That Includes A Bright, Open-Concept Living Space With Ample Seating And A Dedicated Dining Area. A Sleek, Modern Kitchen Featuring A Built-In Double Oven, 5-Burner Natural Gas Range, And A Large Island With Bar Seating—Perfect For Hosting Or Family Gatherings. A Main-Level Master Suite With A Spa-Like En-Suite Bath, Double Sinks, And Walk-In Shower. Additional Amenities Include A Laundry Room, A Half Bath, And A Versatile Garage That Doubles As A Game Room But Can Easily Revert To A 2-Car Garage. The Upper Level Is Designed For Relaxation And Entertainment That Includes A Spacious Bonus Room With An HDTV, Bar Seating, And Lounge Area. Four Well-Appointed Bedrooms With Private En-Suite Bathrooms, Including Two Master Suites With Walk-Out Balconies Offering Unmatched Views Of Serene Sunrises And Sunsets. This Property Includes A Transferable Membership To The Prestigious Reunion Resort, Ensuring An Unparalleled Lifestyle And Strong Rental Appeal. Guests Or Owners Will Enjoy 12 Community Pools And A World-Class Water Park, 3 Signature Golf Courses Designed By Palmer, Watson, And Nicklaus, Onsite Dining, Golf Pro Shops, Six Clay Tennis Courts, A Full-Service Spa, And Miniature Golf. Minutes From Walt Disney World, Orlando International Airport, And Top Attractions, This Property Offers Unmatched Convenience For Tourists And Families Alike. Its Proximity To World-Renowned Beaches Further Boosts Its Marketability.

949 Desert Mountain Court, Reunion

$386,580
3 Beds 3 Baths Rolling Oaks Ph 7 SubDv. 34747 Zip Code
Able to close FAST!!!! Be in your own Florida oasis before the holidays! Welcome home to Paradise living in this stunning 3-bedroom/3 bath villa situated in the heart of the Margaritaville Resort near Disney World! This bright and airy Key West inspired villa is the perfect getaway located less than 5 miles from Disney and other theme parks! Live the Florida lifestyle at it's finest with resort-style community amenities including several large swimming pools in the Margaritaville Resort hotel complex! There are 4 pools near the villa itself, and a H20 Water Park, multiple restaurants and bars, a fitness center, full-service spa, lush and tranquil walking trails and loads of entertainment nearby!! Boasting many high-end upgrades, including 10 ft. ceilings, 8-foot doors, gorgeous quartz countertops in the kitchen and bathrooms, a full suite of Samsung appliances including Washer and Dryer, and beautiful stairs! Floors are wood-look tile for super easy maintenance and durability. There is even a private owners' lockable closet! For extra energy efficiency, the windows are double-paned, and there are additional ceiling fans to add to the tropical feeling! This lovely home boasts a spacious open concept floor plan featuring sliding glass doors leading out to a private patio with brick pavers- your own personal oasis to enjoy your morning coffee or evening cocktail! This beautiful Villa is furnished through the City Furniture and Housewares Package (*included with purchase with Full Price Contract, and includes ALL the Furnishings and Accessories, Blinds, Drapes, TV's, Artwork, Kitchen Necessities, Dishes, Linens, and so much more...) Don't miss this opportunity - make your appointment to see this captivating Villa today and be in your new home before the holidays!

2968 On The Rocks Point, Kissimmee

$1,125,000
4 Beds 4 Baths Celebration Village Unit 2 SubDv. 34747 Zip Code
Welcome to 504 Greenbrier Avenue, a distinguished residence nestled in the heart of Celebration, Florida. This elegant and meticulously maintained home offers a harmonious blend of sophistication and comfort, ideal for those seeking a refined living experience. Spanning 2,534 square feet, this meticulously crafted Alston floorplan boasts four bedrooms and three and a half bathrooms. As you step inside, you are greeted by an inviting foyer that leads to an open concept living area, perfect for both intimate gatherings and entertaining. Designed by the renowned KBF Design Gallery, the gourmet kitchen is a chef's dream, featuring a SUB-ZERO refrigerator, WOLF gas range and hood, built-in drawer microwave, beverage cooler, quartz countertops, and exquisite cabinetry that seamlessly integrates style and functionality. Adjacent to the kitchen, the living and dining areas provide a serene setting for memorable meals and relaxation. The master suite serves as a private sanctuary, complete with a spacious walk-in closet and a spa-inspired remodeled ensuite bathroom (also completed by KBF Design gallery) featuring dual vanities, a soaking tub, and a separate walk-in shower. Each additional bedroom is thoughtfully designed, offering comfort and privacy for family or guests. Step outside to discover your own resort style oasis complete with heated pool and spa, Florida inspired murals, beautiful landscaping, and cabana providing a tranquil retreat for your outdoor enjoyment. The home's elegant architecture and attention to detail are evident throughout, creating a timeless appeal. Too many upgrades and touches to list here, see the features list to appreciate the full scope of upgrades throughout. Located in the vibrant community of Celebration, this home offers easy access to local amenities, dining, and entertainment options. Owners will be able to utilize all the Celebration community amenities including multiple parks, playgrounds, miles of conservation trails, athletic fields, basketball and tennis courts. Experience the perfect balance of elegance and smart design at 504 Greenbrier Avenue, where every detail has been thoughtfully curated to create a truly exceptional living experience.

504 Greenbrier Avenue, Celebration

$1,550,000
7 Beds 9 Baths Reunion Ph 1 SubDv. 34747 Zip Code
Completely refreshed contemporary style home with Spanish tile roof, curved archway double door with wrought iron design. This home was truly designed to impress with custom upgrades throughout that includes elongated tile floors, triple wide in-wall fireplace feature with beautiful wood beam ceilings. The 7 bedroom baths home boasts 6455 Sq Ft under air to provide you and your family a large open floorplan that can accommodate up to 26. Chef inspired kitchen with Electrolux double fridge, double oven and 5 burner gas stove with hammered copper hood. Enjoy the west facing swimming pool and spa that is a true oasis with a spectacular summer kitchen, projection TV, covered wet bar area with fountain water feature, plus an open patio with an abundance of seating sections overlooking private conservation views. There are 2 commercial quality arcade rooms that include basketball, Star Wars, air hockey, Daytona racing game and 3 gaming screens plus upstairs loft area with pool table, foosball and shuffle board games, 3 tier TV system located next to the 10 seat themed theater room with high end projection system. The adventure room has 6 bunk beds with a full tunnel system and quick escape slides. For the Princess Room, there are 4 sleeping chambers with icy themed slide. Downstairs master bath is a double walk in with dual shower heads and oversized soaking tub. Reunion includes 12 community pools, 3 Signature Golf Courses, water park, 7 restaurants, 2 golf shops, 6 Hydro-Grid Clay tennis courts, a full-service spa and much more!

1110 Watson Court, Reunion

$390,000
2 Beds 2 Baths Artisan Club Condo Ph 2 SubDv. 34747 Zip Code
PRICE IMPROVEMENT! SELLER MOTIVATED! Welcome Home to Artisan Park in Celebration! Experience the charm of this spacious 2-bedroom, 2-bath condo, perfectly situated in the Artisan Park community of Celebration, FL, the idyllic town built by Disney. Spanning 1,345 sq ft on the third floor, this inviting home is accessible via a convenient elevator. Step inside to discover an open floor plan that includes a generous eat-in kitchen, complete with stainless steel appliances and granite countertops. The expansive dining and living area flows seamlessly onto your private balcony, ideal for relaxing or entertaining. The primary bedroom is a true retreat, featuring a stylish tray ceiling and a large walk-in closet. The newly remodeled spa-like en-suite bath boasts double sinks, a soaking tub, and a separate shower—perfect for unwinding after a long day. The second bedroom offers versatile space for guests or a home office, while the fully updated second bath features new tile and modern fixtures. Enjoy the convenience of a fully remodeled laundry room, complete with new cabinets for extra storage. Recent upgrades include luxury vinyl plank flooring throughout, specialty lighting, a new hot water heater, and a brand new A/C condenser motor. Additional perks include a locked storage space nearby and a private one-car garage. Just a short stroll across the street, Artisan Park residents can access the private Artisan Park Clubhouse, featuring a sparkling pool, hot tub, exercise room, full restaurant and bar, and a variety of resident activities. Additionally, all amenities offered to Celebration residents are also offered to Artisan Park residents! Embrace an active lifestyle with scenic walking, running, and biking trails that connect all areas of Celebration. Join clubs and interact with others, or relax in the various parks and pools. With dining, shopping, and seasonal events such as the Farmer's Market, Food Truck Friday, and Winter Snow just minutes away in downtown Celebration, your new lifestyle awaits! Only a short drive to Disney, Universal, SeaWorld, the airport, and all Central Florida attractions, the location is perfect. Don’t miss your chance to own this stunning condo! Schedule your showing today!

1400 Celebration Avenue Unit 303, Celebration

$699,000
8 Beds 6 Baths Windsor At Westside Ph 2a SubDv. 34747 Zip Code
Welcome to the best of Florida resort life! This 8 bedroom 6 bathroom house has all you can ask for and more! Fully furnished, this home is ready for an immediate occupancy, whether you're seeking an ideal AirBNB/Short-Term Rental or a personal vacation/ winter time residence. Airy and bright, the open-concept floor plan connects the living, dining, and kitchen areas, providing the perfect layout. The sliding doors in the family room area lead you directly to the pool patio area, creating a seamless indoor-outdoor living experience. An oversized heated pool with a jacuzzi and large patio space allows for cookouts, pool parties and watching the sunsets. The first-floor primary suite with a private bathroom and direct access to the lanai provides you a great personal space. An additional first-floor bedroom offers flexibility. Upstairs, there are six more spacious bedrooms and a loft space suitable for movie nights or a play area.  Located in the luxurious community of Windsor at Westside, you'll have access to a variety of resort-style amenities, including a grand clubhouse, fitness center, lazy river, and more. Theme parks , beaches and shopping are just a short drive away, you'll have endless entertainment options at your fingertips. The HOA covers cable, internet, lawn care, trash, 24 hr security guard for a smooth and worry free life style. Make your appointment today! Equal Opportunity Housing.

8832 Macapa Drive, Kissimmee

$532,500
3 Beds 3 Baths Celebration South Village Unit 4 Rep 2 SubDv. 34747 Zip Code
Welcome to this stunning two-story Sherwin floor plan by David Weekley Homes, located in the highly sought-after Spring Lake neighborhood of Celebration. This townhome offers spacious living and modern design, perfect for both relaxation and entertaining. The open-concept main floor is bathed in natural light and features a great room pre-wired for surround sound, flowing seamlessly into the oversized kitchen. The kitchen is a chef's dream with stainless steel appliances, elegant Cherry Java cabinets, and a large granite island that’s perfect for gathering with family and friends. Upstairs, you’ll find three generously sized bedrooms, two full baths, and a convenient laundry room. The owner’s suite is a true retreat, easily accommodating a king-sized bed and large furniture. The en-suite bathroom offers a luxurious experience with a garden tub, separate shower, and dual vanities. Additional features include a two-car garage with overhead storage and epoxy flooring, along with a full-sized washer and dryer. The private brick-paved courtyard provides easy access to the detached garage and offers a lovely space for outdoor dining or relaxation. Energy-efficient and thoughtfully designed, homes in Spring Lake are built with both the environment and your budget in mind. As a resident, you’ll enjoy exclusive access to a resort-style recreation center, complete with a multi-purpose pool, gym, entertainment lawns, cabana, and grills. Living in Celebration means embracing the Florida lifestyle, with numerous parks, playgrounds, and over 26 miles of scenic walking and biking trails. The community is also home to vibrant year-round festivals, diverse dining options, and the Celebration Golf Course just blocks away. With easy access to major roads like I-4, 417, 429, and World Drive, you’re just 10 minutes from Walt Disney World and 25 minutes from Orlando International Airport. This is more than just a home—it's a lifestyle. Welcome to Celebration!

1432 Resolute Street, Celebration

$695,000
3 Beds 3 Baths Celebration SubDv. 34747 Zip Code
This beautiful 3 bedroom home is located on a tree lined street in Spring Lake Celebration. This David Weekley Sevilla floor plan features double covered porches. Once entering the home you will find an open kitchen with GRANITE countertops, 42 inch cabinets, combined with a dining area, lots of cabinet space, STAINLESS STEEL appliances and walk-in pantry. Downstairs offers a spacious living room area and a side door opening up to a small yard where you could easily add a patio area. This area is FENCED. Downstairs features hardwood floors throughout and a guest half-bathroom. Upstairs you will find a loft area ideal for an office area, play or fitness area. There is a walk-in laundry room and two bedrooms with a connected bathroom. The primary bedroom features include a balcony just off the bedroom. The views are beautiful with all of the trees that line the park area along the front of the homes in this area. The primary bathroom features a garden tub and separate shower, dual sinks, and walk-in closet. 2 car garage. Enjoy being just steps away from the walking trails, a serene setting with a park bench just at the end of the mew area with water views. Spring Lake Celebration amenities include community pool & grills. Maintenace of grounds included in the association fees. Enjoy living the Celebration Lifestyle and being just a few blocks away from the Town Center where you will enjoy Town Center Events such as Sunday Farmer's Market, Holiday Events & MORE! Spring Lake is also just 10-15 minute walk to the new Celebration Pointe where you will find Publix, restaurants, shops & Walgreens.

1555 Castile Street, Celebration

$469,900
4 Beds 3 Baths Reunion Village Phase 4 SubDv. 34747 Zip Code
Under Construction. Under Construction, designed with elegance in mind, the Sirena includes a host of luxury finishes! Featuring a chef-ready kitchen with included appliances, a downstairs master suite, an upstairs bonus loft and multiple walk-in closets, the Sirena comes with everything you may need or want, plus more. Loaded with features and finishes that you will want to see for yourself. The downstairs entertainment space includes a chef-ready kitchen that is ready to be used upon moving in! All new kitchen appliances are included, such as a Whirlpool® refrigerator, stove, microwave and dishwasher. Quartz countertops and tall, upper-wood cabinets with crown molding are also show-stopping details you will love about the heart of the home. Downstairs master bedroom gives a superior level of privacy for homeowners of a Sirena floor plan. Tucked away from the rest of the home, this massive retreat features its own full bath with a shower/tub, double sinks and a large walk-in closet. Families will appreciate the amount of space offered in each bedroom, including the secondary bedrooms upstairs. Three upstairs bedrooms, one of which has its own walk-in closet, and a bonus loft fill the space of the second floor. Customize this loft space into a game room, home office or an extra sitting space for guests! Hosting has never been easier, thanks to the stainless steel, energy-efficient appliances in the kitchen. In addition to these Whirlpool® appliances, sprawling quartz countertops fill this chef-ready kitchen. Other notable upgrades include designer light fixtures, a Wi-Fi-enabled garage door opener and lush front yard landscaping.

7765 Somersworth Drive, Kissimmee

$515,000
2 Beds 3 Baths Celebration South Village Unit 4 Rep 2 SubDv. 34747 Zip Code
Come Live and Play in Celebration! This 2 Bedroom, 2 and 1/2 bathroom Townhouse with a second floor open Loft, that is easily converted to a 3rd bedroom, is a Sherwin Model by award winning builder David Weekley. Thoughtfully located in a quiet garden courtyard with a covered front porch and back patio retreat with a privacy fence. Step off the front porch to enjoy the nearby Spring Lake Park, endless panoramic water and wooded preserve views of the 3 nearby ponds for Sunrises, Sunsets and Star Gazing. The front door is also just steps away from the 26 mile plus nature filled walking and biking paths, Spring Lake Community Pool and Fitness Center. The first level living of this Townhouse is an open floor plan with an entertainment style kitchen including a large floor to ceiling closet pantry, private dining room, living room and a guest half bathroom. The second floor features 2 bedrooms and a sun filled open Loft. The Loft can be easily converted to a third bedroom! The spacious primary bedroom suite includes a private double door entry to a full bathroom and walk in closet. The second bedroom is perfect for guests, multigenerational living, office space, music room or anything the heart desires! The laundry closet, with a side by side washer and dryer, is conveniently located in the upper level hallway. This home includes an alley access rear entry private two car attached garage. The town of Celebration features a nearby championship golf course, exciting community events and resident activities all year round, including outdoor movies, community run and walks, live music and more! As a Celebration resident, you will have access to all of Celebration's exclusive amenities featuring over 40 picturesque community parks, a spectacular off leash dog park for all sizes, sports courts, multiple outdoor swimming pools, and over 26 miles of nature filled walking and biking paths leading to everything Celebration has, including restaurants, businesses, spas, and shops. This home provides quick and easy access to all points East, West, North and South! Including nearby Orlando International Airport, Orlando Executive Airport, Kissimmee Gateway Airport, Walt Disney World, Universal Studios, Sea World and an abundance of world popular attractions and adventures, including over 60 public and private golf courses, shopping and restaurants! Come Live and Play NOW!

1454 Resolute Street, Celebration

$444,900
4 Beds 3 Baths Reunion Village Phase 4 SubDv. 34747 Zip Code
Designed with elegance in mind, the Sirena includes a host of luxury finishes! Featuring a chef-ready kitchen with included appliances, a downstairs master suite, an upstairs bonus loft and multiple walk-in closets, the Sirena comes with everything you may need or want, plus more. The Sirena’s layout is loaded with features and finishes that you will want to see for yourself. The downstairs entertainment space includes a chef-ready kitchen that is ready to be used upon moving in! All new kitchen appliances are included, such as a Whirlpool® refrigerator, stove, microwave and dishwasher. Quartz countertops and tall, upper-wood cabinets with crown molding are also show-stopping details you will love about the heart of the home. The downstairs master bedroom gives a superior level of privacy for homeowners of a Sirena floor plan. Tucked away from the rest of the home, this massive retreat features its own full bath with a shower/tub, double sinks and a large walk-in closet. Families will appreciate the amount of space offered in each bedroom, including the secondary bedrooms upstairs. Three upstairs bedrooms, one of which has its own walk-in closet, and a bonus loft fill the space of the second floor. Customize this loft space into a game room, home office or an extra sitting space for guests! An array of beautiful upgrades come standard with the Sirena plan. Encompassing our CompleteHome Plus™ package, this new-construction home offers incredible value to homeowners as soon as they move in. Hosting has never been easier, thanks to the stainless steel, energy-efficient appliances in the kitchen. In addition to these Whirlpool® appliances, sprawling quartz countertops fill this chef-ready kitchen. Other notable upgrades include designer light fixtures, a Wi-Fi-enabled garage door opener and lush front yard landscaping.

7836 Somersworth Drive, Kissimmee

$439,900
4 Beds 3 Baths Reunion Village Phase 4 SubDv. 34747 Zip Code
Designed with elegance in mind, the Sirena includes a host of luxury finishes! Featuring a chef-ready kitchen with included appliances, a downstairs master suite, an upstairs bonus loft and multiple walk-in closets, the Sirena comes with everything you may need or want, plus more. The Sirena’s layout is loaded with features and finishes that you will want to see for yourself. The downstairs entertainment space includes a chef-ready kitchen that is ready to be used upon moving in! All new kitchen appliances are included, such as a Whirlpool® refrigerator, stove, microwave and dishwasher. Quartz countertops and tall, upper-wood cabinets with crown molding are also show-stopping details you will love about the heart of the home. The downstairs master bedroom gives a superior level of privacy for homeowners of a Sirena floor plan. Tucked away from the rest of the home, this massive retreat features its own full bath with a shower/tub, double sinks and a large walk-in closet. Families will appreciate the amount of space offered in each bedroom, including the secondary bedrooms upstairs. Three upstairs bedrooms, one of which has its own walk-in closet, and a bonus loft fill the space of the second floor. Customize this loft space into a game room, home office or an extra sitting space for guests! An array of beautiful upgrades come standard with the Sirena plan. Encompassing our CompleteHome Plus™ package found only in select This new-construction home offers incredible value to homeowners as soon as they move in. Hosting has never been easier, thanks to the stainless steel, energy-efficient appliances in the kitchen. In addition to these Whirlpool® appliances, sprawling quartz countertops fill this chef-ready kitchen. Other notable upgrades include designer light fixtures, a Wi-Fi-enabled garage door opener and lush front yard landscaping. Ideally located off I-4 in the Reunion area near ChampionsGate, this magnificent community is minutes from world-renowned theme parks! Living here will feel like an endless vacation. Best of all, residents of Reunion Village are presented with exclusive access to resort amenities such as a 10-acre water park, sports courts, an arcade, a fitness center, a swimming pool and much more!

7844 Somersworth Drive, Kissimmee

$1,275,000
4 Beds 4 Baths Celebration Vlg Unit 2 SubDv. 34747 Zip Code
Discover the charm and luxury of living in Celebration, Florida, at 805 Veranda Place. Situated in a prime Main Village location, this exquisite home offers the perfect blend of comfort, elegance, and convenience. Nestled on a quiet cul-de-sac overlooking beautiful Veranda Park, this residence is just a 10-minute walk to the vibrant heart of Downtown Celebration, where you’ll find "A-rated" schools, fabulous shops, restaurants, the Celebration Golf Course, and the library. Designed and built by Disney, this community reflects their vision of a dream village, offering a lifestyle filled with magic and charm, right across the street from Walt Disney World. This spacious home sits on a large, pie-shaped lot, featuring a private fenced yard perfect for outdoor activities and pets. The expansive swimming pool and pool deck are ideal for entertaining or enjoying a peaceful afternoon swim. The bright, open floor plan welcomes you with stunning hardwood floors and designer window treatments. The expanded living room is a perfect space for relaxation, with natural light streaming through the high ceilings in the kitchen and family room, which overlook the serene pool area. The kitchen is a chef’s delight, equipped with granite countertops, stainless steel appliances, and a cozy eat-in nook with views of the deck. The large master suite offers a spa-like experience, with Copper tub, walk-in closet, and ample space for ultimate comfort. Modern amenities like an upgraded security system, new solar panels, rescreened lanai, newer roof 2018, resurfaced pool deck with epoxy floors and saltwater pool. Enjoy your morning coffee on the front porch deck while taking in the peaceful views of Veranda Park, or unwind at sunset on the back porch with a swim. Living in Celebration means embracing a quintessential Florida lifestyle, with community parks, playgrounds, pools, and over 26 miles of scenic walking and biking trails. This home provides easy access to I-4, 417, 429, and World Drive, making it a short drive to Orlando’s downtown attractions and just 25 minutes to Orlando International Airport. Experience the best of Celebration and all its year-round festivals, dining, and entertainment options. Don’t miss your opportunity to own this beautiful home – the perfect blend of luxury, location, and lifestyle!

805 Veranda Place, Celebration

$670,000
3 Beds 3 Baths Celebration South Village Unit 5 SubDv. 34747 Zip Code
One or more photo(s) has been virtually staged. A Total Renovation with its Open Floor Plan sets this home apart from other 3 bedroom 2.5 homes in Celebration. It also sets the bar for required Energy Efficient Features: New Roof installed in 2022. New AC System in 2021 and Recent Water Tank installed. **Be sure and look at the 3-Dimensional Visual Tour and photos to appreciate the exceptional features of this home! An unusual and often desired feature is the smooth first floor ceilings (no 'popcorn' here!) The entire home offers an abundance of light with its many windows. Luxury Vinyl Flooring in gray wood tones and the waterfall Quartz Kitchen center island with seating for 4, additional white quartz countertops with white tile backsplash and white modern cabinets with many hidden pull-out soft close drawers give a clean, sparkling look that is so popular today. The Stainless Appliances blend well with the floors and cabinets. The large Stainless Farmers sink does make a statement and is so practical for a gourmet kitchen. Abundant recessed ceiling lights make it a perfect place to cook and entertain. There is an adjacent large eating area, a gathering/tv area and another seating area for open casual gatherings; again, all these areas are light and bright with the many windows. A separate Laundry Room with cabinets and a window is also near the living area on the first floor. A convenient Powder Room is modernized with custom vanity and euro-style commode. An extra-large Pantry with a beverage refrigerator! affords plenty of space for storing appliances and cooking needs. A Signature Staircase to the second level has wrought Iron Spindles with the same luxury vinyl risers and treads (so easy to clean!). The spacious Primary Suite has an additional niche for an office space or exercise spot (with a window overlooking the area). The Primary bath is most modern with its elevated double vanity and new glass enclosed walk-in shower. Steps down the hallway are two additional spacious bedrooms with large closets and a shared full, modern bathroom; each with its own entry. All the many, many windows in the home have marble sill plates. A large two car garage with two windows offers perfect access to the rear alleyway. The Location is most popular: a larger than normal Corner Lot which allows for a lovely large Paver Patio surrounded by a very high wall of hedges that afford complete outdoor privacy for entertaining (even a handy outdoor shower!), just a very short stroll to Walking Trail Bridges, Bark Park and our Spring Park heated, salt water system Pool, New Playground and Sports Field. An exceptional home on an exceptional lot in an exceptional location! **With an accepted contract received by October 31st, the seller will contribute 2 Points towards the Buyer's closing costs or Down Payment or to lower the loan interest rate (based on an 80/20 loan).

900 Pawstand Road, Celebration

Start Your Search