1160 Wilde Drive, Celebration, FL 34747
- $1,175,000
- 5
- BD
- 5
- BA
- 3,755
- SqFt




- Sold Price
- $1,175,000
- List Price
- $1,175,000
- Status
- Sold
- Days on Market
- 15
- Closing Date
- Apr 02, 2025
- MLS#
- S5120271
- Property Style
- Single Family
- Architectural Style
- Colonial
- Year Built
- 2007
- Bedrooms
- 5
- Bathrooms
- 5
- Baths Half
- 1
- Living Area
- 3,755
- Lot Size
- 9,416
- Acres
- 0.22
- Total Acreage
- 0 to less than 1/4
- Legal Subdivision Name
- Celebration Area 05
- MLS Area Major
- Kissimmee/Celebration
Property Description
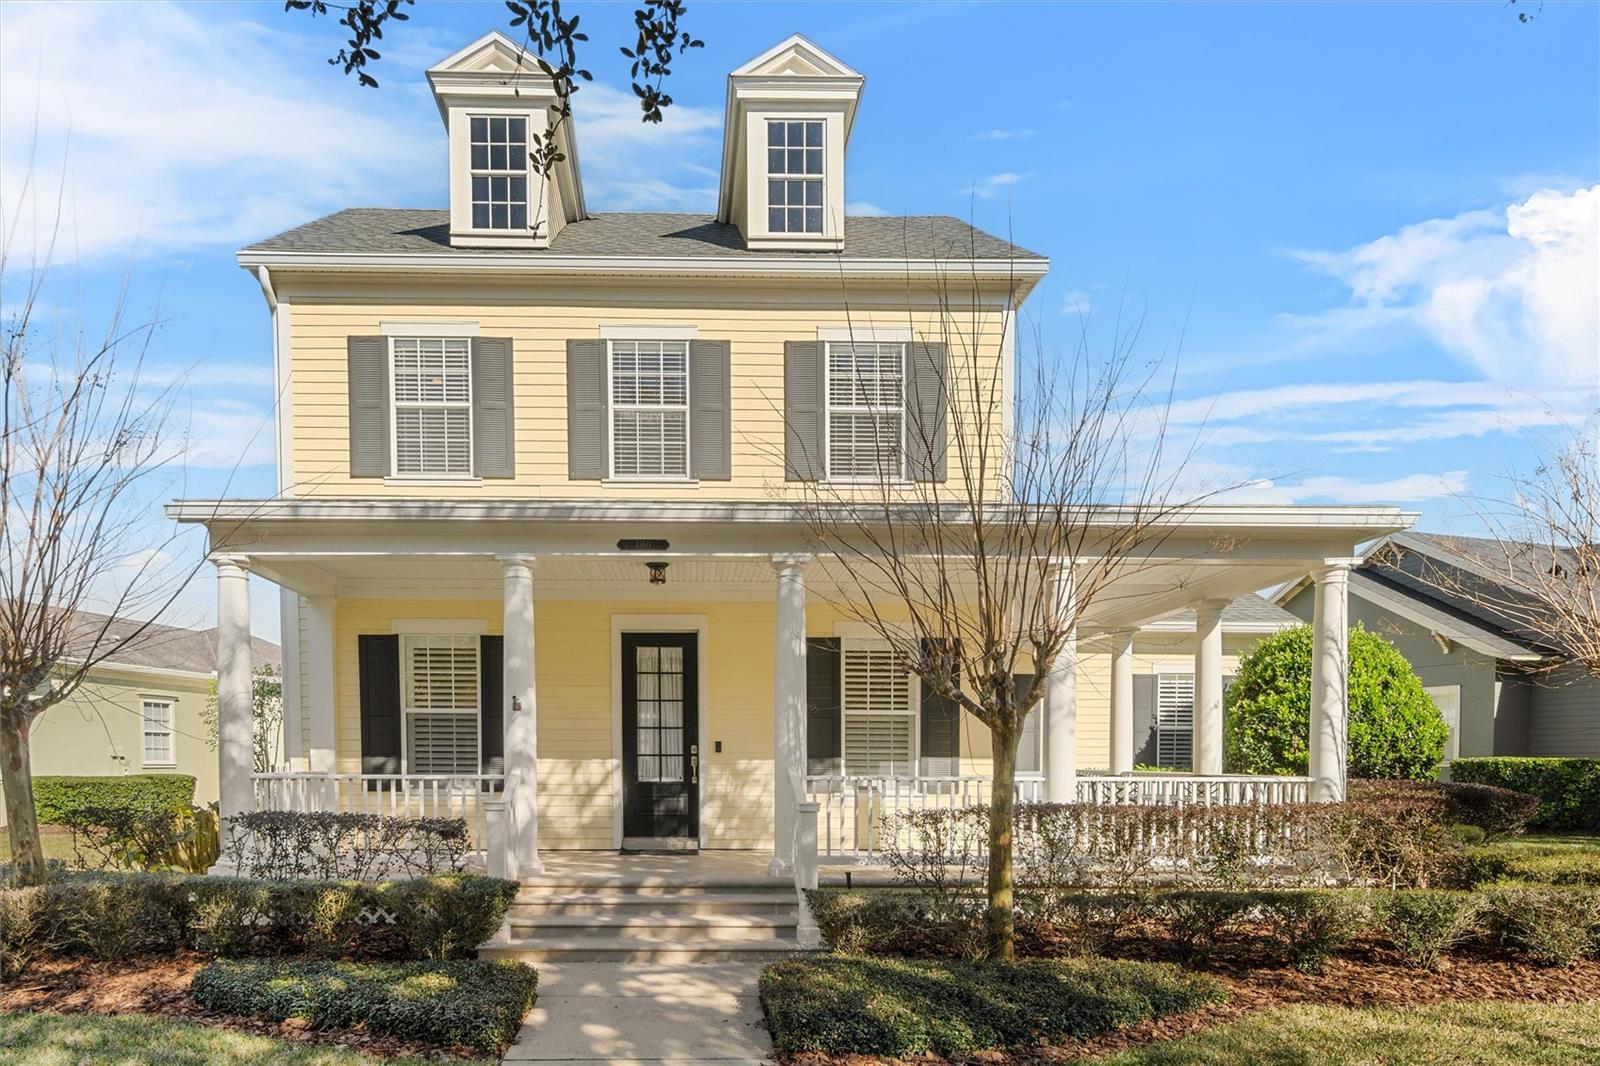
This beautiful 5 bedroom, 41/2 bath Penfield model (3755 sf living area) is situated on a .22-acre lot, on a quiet mature tree- lined street in Celebration's Artisan Park neighborhood. The deep front wrapped covered porch affords sun or shade during the day. The Private ARTISAN CLUBHOUSE is exclusively for Artisan Park Residents and includes RESORT STYLE CLUBHOUSE with a BAR, RESTAURANT and Meeting/Party Rooms, and a state-of--the-art FITNESS CENTER. This home features a First Floor PRIMARY BEDROOM with XL closet, a bath with double vanities, large soaking tub, walk in shower, linen closet and private water closet. The main floor also has a FORMAL DINING ROOM with wainscoting accents and LIVING ROOM, a large GATHERING/FAMILY ROOM with dramatic soaring ceilings and numerous windows. The OPEN KITCHEN has granite countertops, stainless appliances (one is a range with double oven) and a granite DINING table and an additional BREAKFAST DINING area with additional seating for 6 and Countertop dining too! (Refrigerator 2020, 2024 dishwasher microwave and dishwasher). Beautiful cherry engineered HARDWOOD FLOORS flow throughout the main floor. An amazing amount of recessed lighting and lighting for artwork plus all the windows make this home exceptionally light and bright. There is a HALF BATH and a LAUNDRY ROOM and a coveted private junior HOME OFFICE on the main floor too. The second level has a signature staircase that leads to Three additional large bedrooms and 2 Full Baths; one of the bedrooms has a built-in Murphy Bed and a full bath with walk in shower. The second full bath has 2 basins, a linen closet and lockout tub/toilet room for convenience. The attached oversized two car garage with XL parking pad for two cars has built in overhead storage racks, a huge lockable Storage Room and under stair storage as well. A Full ONE BEDROOM GARAGE APARTMENT is accessible from the garage interior or from the exterior. The kitchen is fully amenitized with granite countertops, dishwasher, microwave and refrigerator and range. There is also a full-size stacked washer/dryer! A perfect addition for guests, family, home office or as an income-producing rental. The home is ENERGY EFFICIENT with a 2020 AC System, a 2017 AC system, two water tanks (2024 and 2020). The ROOF was replaced in 2019. Beautiful high end Plantation Shutters save energy! The extra-large lot features a private, fenced rear yard with patio and an included Hot Tub! The exterior was painted This Home, on This Lot, at this exceptional Price, awaits your visit!
/u.realgeeks.media/homesinorlando/NextHome-Neighborhood-Realty-Logo-Horizontal-OrangeOnWhite-Web-RGB.jpg)
Additional Information
- Taxes
- $6570
- Taxes
- $245
- Minimum Lease
- 1-2 Years
- HOA Fee
- $325
- HOA Payment Schedule
- Quarterly
- Maintenance Includes
- Pool
- Other Fees Amount
- 417
- Other Fees Term
- Quarterly
- Location
- In County, Level, Sidewalk, Paved, Unincorporated
- Community Features
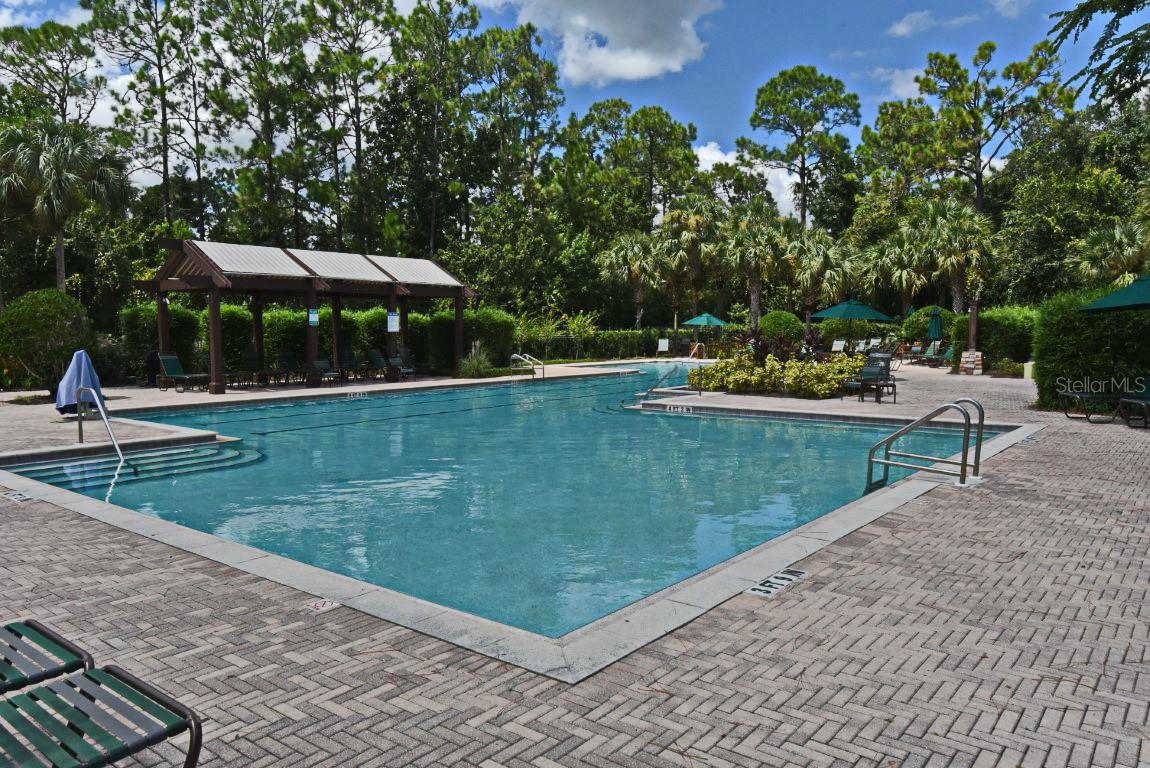
- Association Recreation - Owned, Deed Restrictions, Dog Park, Fitness Center, Irrigation-Reclaimed Water, Park, Playground, Pool, Sidewalks, Tennis Court(s)
- Property Description
- Two Story
- Zoning
- OPUD
- Interior Layout
- Cathedral Ceiling(s), Ceiling Fans(s), Crown Molding, Eat-in Kitchen, High Ceilings, Kitchen/Family Room Combo, Living Room/Dining Room Combo, Open Floorplan, Primary Bedroom Main Floor, Stone Counters, Walk-In Closet(s), Window Treatments
- Interior Features
- Cathedral Ceiling(s), Ceiling Fans(s), Crown Molding, Eat-in Kitchen, High Ceilings, Kitchen/Family Room Combo, Living Room/Dining Room Combo, Open Floorplan, Primary Bedroom Main Floor, Stone Counters, Walk-In Closet(s), Window Treatments
- Floor
- Carpet, Ceramic Tile, Hardwood
- Appliances
- Convection Oven, Dishwasher, Disposal, Dryer, Electric Water Heater, Microwave, Range, Refrigerator, Washer
- Utilities
- BB/HS Internet Available, Cable Available, Electricity Connected, Fiber Optics, Public, Sewer Connected, Sprinkler Recycled, Street Lights, Underground Utilities, Water Connected
- Heating
- Central, Zoned
- Air Conditioning
- Central Air, Zoned
- Exterior Construction
- Block, Stucco
- Exterior Features
- French Doors, Irrigation System, Lighting, Sidewalk, Sprinkler Metered
- Roof
- Shingle
- Foundation
- Slab
- Pool
- Community
- Garage Carport
- 2 Car Garage
- Garage Spaces
- 2
- Garage Features
- Alley Access, Driveway, Garage Door Opener, Garage Faces Rear, On Street
- Garage Dimensions
- 20x21
- Elementary School
- Celebration K-8
- Middle School
- Celebration K-8
- High School
- Celebration High
- Fences
- Fenced, Other
- Pets
- Allowed
- Flood Zone Code
- X
- Parcel ID
- 07-25-28-2847-0001-2980
- Legal Description
- CELEBRATION AREA 5 PB 15 PGS 44-98 LOT 298 19-25-28
Listing courtesy of IMAGINATION REALTY, INC. 321-939-1300
Selling Office: WATSON REALTY CORP..Mortgage Calculator
StellarMLS is the source of this information via Internet Data Exchange Program. All listing information is deemed reliable but not guaranteed and should be independently verified through personal inspection by appropriate professionals. Listings displayed on this website may be subject to prior sale or removal from sale. Availability of any listing should always be independently verified. Listing information is provided for consumer personal, non-commercial use, solely to identify potential properties for potential purchase. All other use is strictly prohibited and may violate relevant federal and state law. Data last updated on