7788 Somersworth Drive, Kissimmee, FL 34747
- $448,900
- 4
- BD
- 3
- BA
- 1,811
- SqFt




- Sold Price
- $448,900
- List Price
- $448,900
- Status
- Sold
- Days on Market
- 72
- Closing Date
- Feb 12, 2025
- MLS#
- TB8307948
- Property Style
- Single Family
- Architectural Style
- Traditional
- New Construction
- Yes
- Year Built
- 2023
- Bedrooms
- 4
- Bathrooms
- 3
- Baths Half
- 1
- Living Area
- 1,811
- Lot Size
- 2,394
- Acres
- 0.09
- Total Acreage
- 0 to less than 1/4
- Legal Subdivision Name
- Reunion Village Phase 4
- MLS Area Major
- Kissimmee/Celebration
Property Description
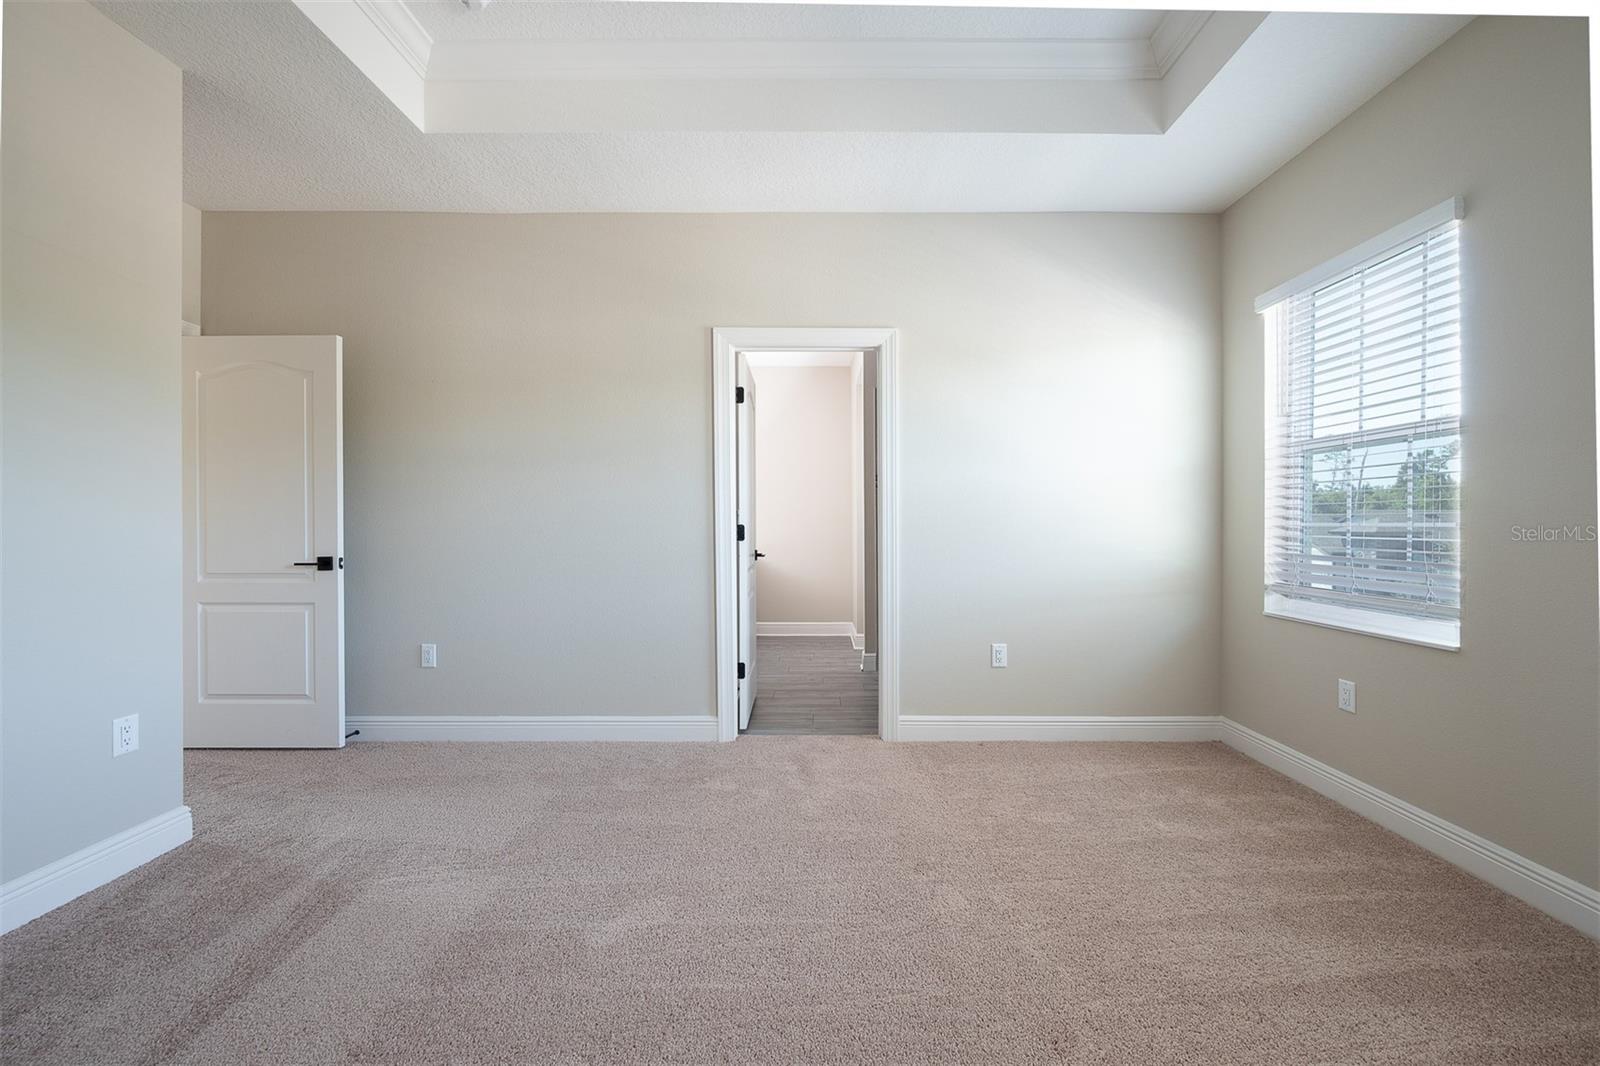
Without a doubt, the Minneola takes entertaining to whole new level. The first floor opens to a vast entertainment space with plenty of room for hosting family and friends. Overlooking the dining room, family room and outdoor patio, the heart of the home showcases eye-catching details that are sure to impress. In addition to its walk-in pantry, quartz countertops, a breakfast bar, stainless steel appliances and a beautiful backsplash are just a few features that make it unique. Four sizable bedrooms, including the secluded master retreat, make up the second story of this new-construction home. With plenty of space for growing families, the upstairs bonus loft is yours to transform into your next home office, game room or extra sitting space! The master retreat includes a giant walk-in closet with plenty of storage space and a full bathroom with double sinks. All upgrades come included with the home, making it move-in ready for homebuyers. Standard upgrades such as brand-new stainless steel appliances, quartz countertops, a USB outlet in the kitchen, soaring ceilings, lush front yard landscaping and much more are already included at no extra cost!
/u.realgeeks.media/homesinorlando/NextHome-Neighborhood-Realty-Logo-Horizontal-OrangeOnWhite-Web-RGB.jpg)
Additional Information
- Taxes
- $5592
- Taxes
- $3,708
- HOA Fee
- $581
- HOA Payment Schedule
- Monthly
- Maintenance Includes
- Guard - 24 Hour, Internet, Maintenance Grounds, Pest Control, Recreational Facilities, Security
- Community Features
- Clubhouse, Community Mailbox, Deed Restrictions, Dog Park, Gated Community - Guard, Irrigation-Reclaimed Water, Playground, Pool, Street Lights, Security
- Property Description
- Two Story
- Zoning
- RESI
- Interior Layout
- Ceiling Fans(s), High Ceilings, Kitchen/Family Room Combo, Living Room/Dining Room Combo, Open Floorplan, Pest Guard System, Stone Counters, Thermostat, Walk-In Closet(s), Window Treatments
- Interior Features
- Ceiling Fans(s), High Ceilings, Kitchen/Family Room Combo, Living Room/Dining Room Combo, Open Floorplan, Pest Guard System, Stone Counters, Thermostat, Walk-In Closet(s), Window Treatments
- Floor
- Carpet, Luxury Vinyl
- Appliances
- Cooktop, Dishwasher, Disposal, Exhaust Fan, Gas Water Heater, Ice Maker, Microwave, Range, Refrigerator
- Utilities
- BB/HS Internet Available, Cable Available, Electricity Available, Fiber Optics, Natural Gas Available, Public, Sewer Available, Water Available
- Heating
- Electric, Exhaust Fan, Heat Pump
- Air Conditioning
- Central Air
- Exterior Construction
- Block, Stucco
- Exterior Features
- Lighting, Sidewalk
- Roof
- Shingle
- Foundation
- Slab
- Pool
- Community
- Garage Carport
- 2 Car Garage
- Garage Spaces
- 2
- Garage Features
- Driveway, Garage Door Opener
- Garage Dimensions
- 18x22
- Elementary School
- Reedy Creek Elem (K 5)
- Middle School
- Horizon Middle
- High School
- Poinciana High School
- Pets
- Allowed
- Flood Zone Code
- x
- Parcel ID
- 34-25-27-5019-0001-0990
- Legal Description
- REUNION VILLAGE PH 4 & 5 PB 31 PGS 75-83 LOT 99
Listing courtesy of LGI REALTY- FLORIDA, LLC.
Selling Office: STELLAR NON-MEMBER OFFICE.Mortgage Calculator
StellarMLS is the source of this information via Internet Data Exchange Program. All listing information is deemed reliable but not guaranteed and should be independently verified through personal inspection by appropriate professionals. Listings displayed on this website may be subject to prior sale or removal from sale. Availability of any listing should always be independently verified. Listing information is provided for consumer personal, non-commercial use, solely to identify potential properties for potential purchase. All other use is strictly prohibited and may violate relevant federal and state law. Data last updated on