1343 Flagstone Avenue, Celebration, FL 34747
- $635,000
- 3
- BD
- 3
- BA
- 2,014
- SqFt






- Sold Price
- $635,000
- List Price
- $649,900
- Status
- Sold
- Days on Market
- 5
- Closing Date
- Apr 04, 2025
- MLS#
- S5120766
- Property Style
- Townhouse
- Year Built
- 2006
- Bedrooms
- 3
- Bathrooms
- 3
- Baths Half
- 1
- Living Area
- 2,014
- Lot Size
- 3,896
- Acres
- 0.09
- Total Acreage
- 0 to less than 1/4
- Building Name
- 1343
- Legal Subdivision Name
- Artisan Park Twnhms Ph 02
- MLS Area Major
- Kissimmee/Celebration
Property Description
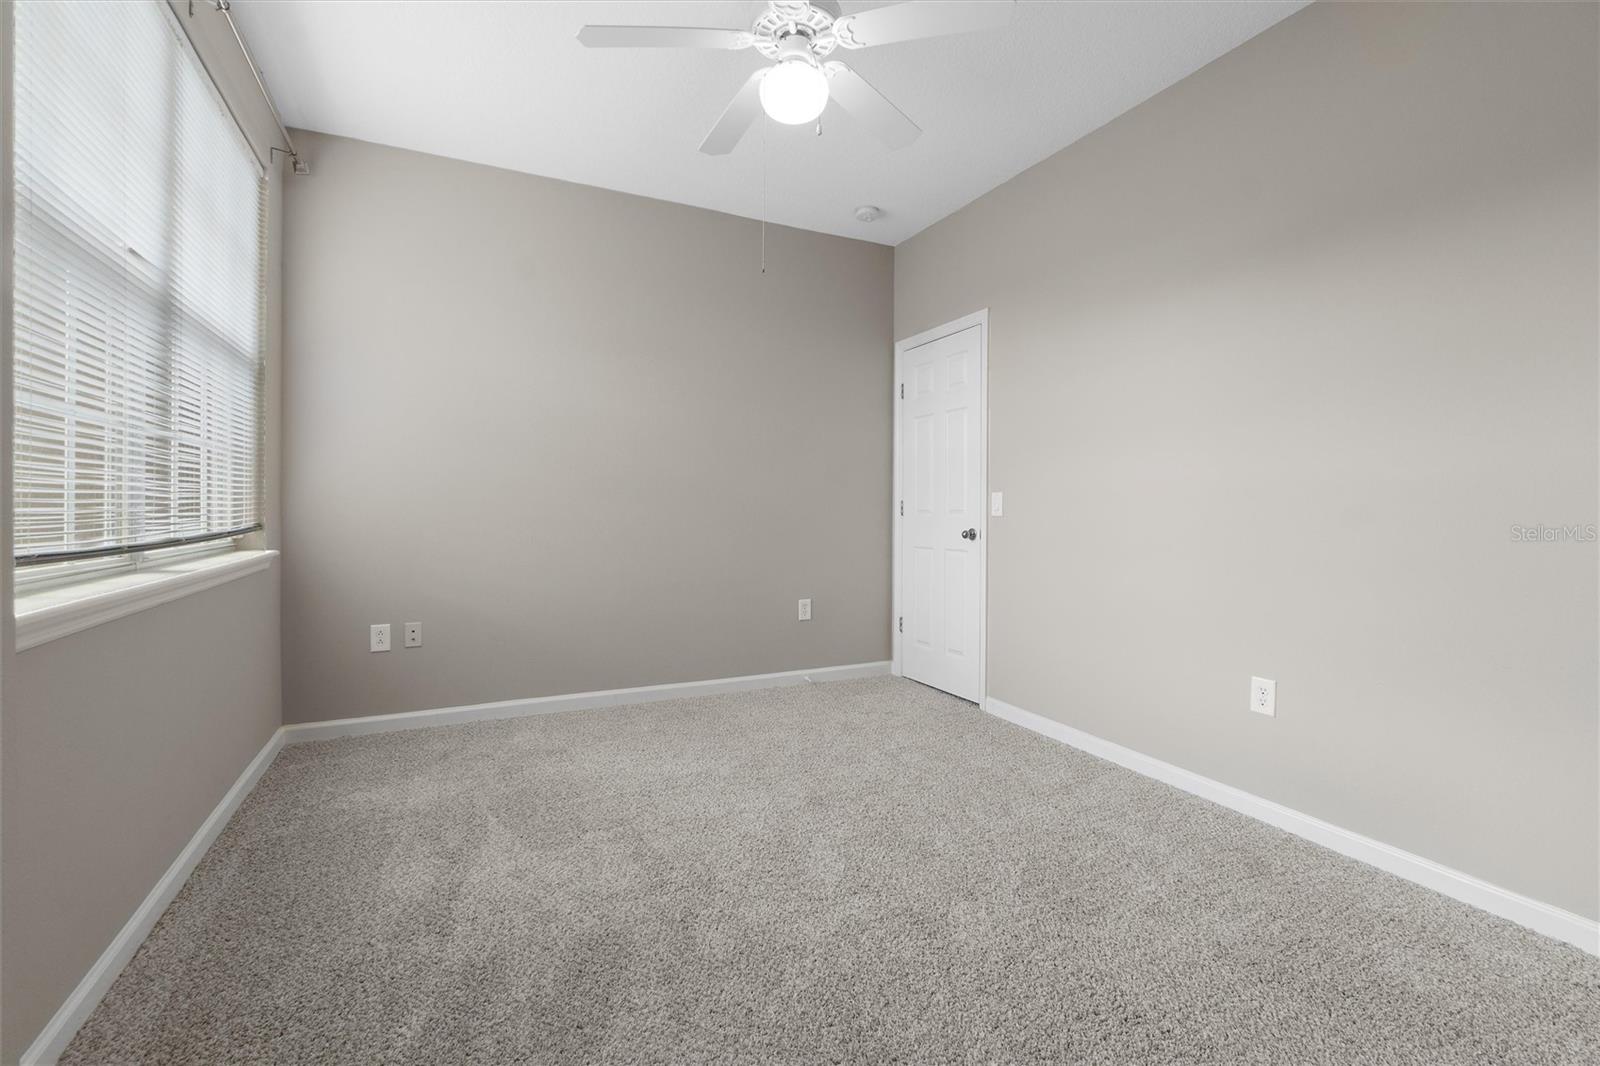
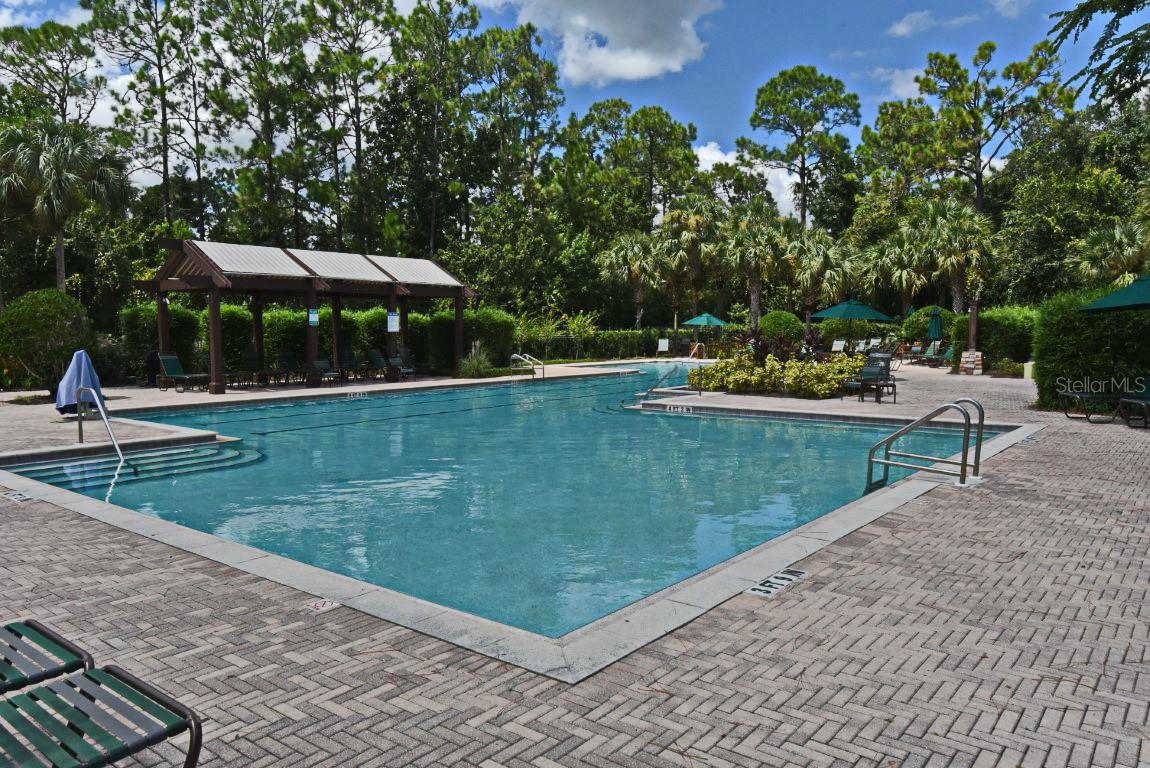
This two-story Townhome in Celebration's Artisan Park is move-in ready. It includes a spacious HOME OFFICE/DEN with windows facing the tree-lined street. Currently the owners have a hide-a-bed for guests since there is a HALF BATH just across the FOYER for convenience, The GATHERING/FAMILY ROOM is located in the rear of the home with a lovely view of the PRIVATE FENCED COURTYARD featuring mature manicured landscaping and a large patio for dining and grilling. There is also a COVERED PORCH for outdoor seating and a way to extend the entertainment area. The DINING AREA is open to the kitchen and the Family Room, allowing large groups to gather. The KITCHEN features an oversized wide granite eating area that is the right height to meld with the dining area seating. The honey-colored 42" cabinets offer plenty of storage alongside a PANTRY. NEW CARPETING (February 2025) continues up the staircase, upstairs hallway, all bedrooms and closets and contributes to the cleanliness and move-in readiness of this home. The LAUNDRY ROOM is conveniently located on the second level and includes a full-size washer and dryer. The PRIMARY BEDROOM has a door to a covered Balcony to enjoy tree top views of the nearby green esplanade. The primary bath has elevated dual vanities. Two spacious additional BEDROOMS feature large closets and share another well-done bathroom. A large TWO CAR GARAGE is perfect for vehicles, bikes, storage etc. The ARTISAN PARK CLUBHOUSE is a coveted private place reserved for of Artisan Park residents and their guests only and features: Private Dining, Party Rooms, Full Bar for inside and poolside, State-of-the-art FITNESS CENTER, Meeting rooms, RESORT POOL & HOT TUB, OUTDOOR Gazebo dining area, grill and Fireplace and a Sports Field is available too. A Full Calendar of Events is available.
/u.realgeeks.media/homesinorlando/NextHome-Neighborhood-Realty-Logo-Horizontal-OrangeOnWhite-Web-RGB.jpg)
Additional Information
- Taxes
- $7736
- Taxes
- $1,201
- Minimum Lease
- 1-2 Years
- Hoa Fee
- $325
- HOA Payment Schedule
- Quarterly
- Maintenance Includes
- Pool, Maintenance Structure, Maintenance Grounds, Maintenance, Pest Control
- Other Fees Amount
- 1489
- Other Fees Term
- Quarterly
- Location
- In County, Street One Way, Paved, Unincorporated
- Community Features
- Association Recreation - Owned, Deed Restrictions, Dog Park, Fitness Center, Irrigation-Reclaimed Water, Park, Playground, Pool, Sidewalks, Tennis Court(s)
- Property Description
- Two Story, Attached
- Zoning
- OPUD
- Interior Layout
- Ceiling Fans(s), High Ceilings, Living Room/Dining Room Combo, PrimaryBedroom Upstairs, Solid Surface Counters
- Interior Features
- Ceiling Fans(s), High Ceilings, Living Room/Dining Room Combo, PrimaryBedroom Upstairs, Solid Surface Counters
- Floor
- Carpet, Ceramic Tile
- Appliances
- Dishwasher, Disposal, Dryer, Microwave, Range, Refrigerator, Washer
- Utilities
- BB/HS Internet Available, Cable Available, Electricity Connected, Public, Sewer Connected, Sprinkler Recycled, Street Lights, Underground Utilities
- Heating
- Central
- Air Conditioning
- Central Air
- Exterior Construction
- Block, Stucco
- Exterior Features
- Balcony, French Doors, Irrigation System, Lighting, Sidewalk
- Roof
- Shingle
- Foundation
- Slab
- Pool
- Community
- Garage Carport
- 2 Car Garage
- Garage Spaces
- 2
- Garage Features
- Alley Access, Garage Door Opener, Garage Faces Rear
- Elementary School
- Celebration K-8
- Middle School
- Celebration K-8
- High School
- Celebration High
- Fences
- Fenced
- Pets
- Allowed
- Flood Zone Code
- X
- Parcel ID
- 19-25-28-2528-0001-1020
- Legal Description
- ARTISAN PARK TOWNHOMES PHASE 2 PB 17 PGS 110-111 LOT 102
Listing courtesy of IMAGINATION REALTY, INC. 321-939-1300
Selling Office: KELLER WILLIAMS REALTY AT THE LAKES.Mortgage Calculator
StellarMLS is the source of this information via Internet Data Exchange Program. All listing information is deemed reliable but not guaranteed and should be independently verified through personal inspection by appropriate professionals. Listings displayed on this website may be subject to prior sale or removal from sale. Availability of any listing should always be independently verified. Listing information is provided for consumer personal, non-commercial use, solely to identify potential properties for potential purchase. All other use is strictly prohibited and may violate relevant federal and state law. Data last updated on