Quick 32836 Zip Code FL MLS Search

32836 Zip Code Luxury Real Estate & Homes

32836 Zip Code FL is our specialty. The Homes In Orlando Team is committed to making the buying and selling of luxury real estate in 32836 Zip Code, FL a pleasurable and rewarding experience. Our website allows you to search all active 32836 Zip Code luxury real estate, homes, condos for sale. It is easy to use and navigate through luxury property searches. You can also save searches and get daily email alerts of new listings as they become available.


Browse All 32836 Zip Code FL Luxury Properties for Sale

$950,000
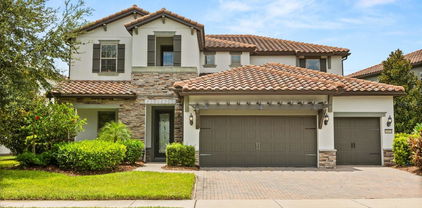
4 Beds 4 Baths Venezia SubDv. 32836 Zip Code
One or more photo(s) has been virtually staged. Elegant Custom Reiche Silliman Mediterranean Pool Home with Stunning Water Views in Desirable Dr. Phillips. This stylish 4-bedroom, 3.5-bath luxury pool home offers a private and serene lifestyle, ideally located in the highly sought-after Dr. Phillips area—close to premier restaurants, shopping, and just 20 minutes from the airport. Built on one spacious level by Reiche Silliman, this immaculate Mediterranean-style residence showcases exceptional craftsmanship and attention to detail—from the brick-pavered courtyard with a charming fountain to the custom slate stacked-stone entertainment center in the family room. The front entrance is secured with a beautiful custom wrought iron gate, equipped with a security system and a video control RFID access system—providing convenience and peace of mind without the need to secure all individual doors. Upon entering, you’ll be immediately impressed by the open floor plan, high-end finishes, and breathtaking views of the pool, sparkling pond, and fountain. The gourmet kitchen is a true showpiece, featuring glazed driftwood cabinetry with glass fronts, rich granite countertops, a large chocolate-brown center island, stainless steel appliances, under-cabinet lighting, and a convection microwave. The kitchen opens seamlessly to both the family and living rooms, creating a perfect setting for entertaining. Relax and unwind in the spacious master suite, complete with a comfortable sitting area overlooking the water, two walk-in closets, and direct access to the lanai and pool. The master bath is beautifully appointed with travertine flooring, merlot-toned cabinetry with coffee glazing, double sinks, and an oversized shower, offering a spa-like retreat. One of the Home’s Most Impressive Features is the PRIVATE GUEST SUITE/IN-LAW Quarters Thoughtfully designed for comfort and versatility, this self-contained suite includes its own bedroom, full bathroom, and den/parlor—perfect as a second master, private studio, or in-law apartment. With its own entrance via the courtyard and an optional connecting door to the master wing, it offers both privacy and flexibility, making it a rare and desirable feature. Additional highlights include a large recreation room with flexible uses—perfect for a game room, playroom, home gym, or office—and a front flex room that can easily function as a formal dining room, library, or music room, depending on your needs. This home features a split-bedroom plan, with two additional bedrooms and 1.5 baths on a separate wing, ensuring comfort and privacy for family and guests. Recent upgrades add even more value and peace of mind, including a water softener system, brand-new garage doors, a freshly repainted garage with durable epoxy flooring, a new water heater, air conditioner installed in 2024, and smart carbon monoxide and smoke detectors throughout the home. Nestled in a peaceful enclave, this exceptional property blends elegance, security, privacy, and modern convenience—all in one of Orlando’s most desirable locations. Truly a must-see! **One or more photo(s) has been virtually staged**

7415 Pointe Venezia Drive, Orlando

$3,800,000
5 Beds 6 Baths Cypress Shores SubDv. 32836 Zip Code
Virtually Staged. A Custom Estate on one of the Butler Chain's most coveted stretches of shoreline. Situated near the tip of a peninsula lot, the home captures panoramic water views of Lake Tibet, Lake Sheen, and the connecting canal from nearly every room. The south-facing rear orientation delivers sunrises over the water each morning, golden sunsets each evening, and nightly Disney World and EPCOT fireworks reflected across the lake after dark. The Disney Springs hot air balloon is visible from the yard. Step from the back of the home directly to your private dock and boat lift on Lake Sheen — one of Florida's premier ski lakes — in seconds. Whether you're loading ski equipment, tubes, fishing tackle, or a cooler, the water is right there. The Butler Chain offers over 4,700 acres across 11 interconnected lakes, renowned for world-class water skiing, wakeboarding, tubing, and trophy largemouth bass fishing. Inside, the open-concept floor plan was designed for effortless entertaining. The chef's kitchen features premium appliances and flows seamlessly into the main living area, where walls of sliding glass open to the resort-style pool, spa, summer kitchen, and fire pit — all framed by unobstructed water views. A glass-walled wine room, butler's pantry, and formal dining area set the tone for refined living. The main-floor primary suite is a true retreat, with vaulted ceilings, a wall of windows facing the lake, and a spa bath featuring a soaking tub overlooking the water. Five bedrooms, five baths, and dual laundry rooms — one on each floor — complete the interior. A three-car garage finishes the package. Situated in FEMA Flood Zone X, no flood insurance is required — giving you all the beauty of waterfront living on the Butler Chain without the added cost that accompanies most lakefront properties in Florida. No HOA means no dues and no architectural review board governing how you live, entertain, or enjoy what you own. Disney Parks and Disney Springs are just minutes away, along with fine dining and upscale shopping. The magic of Central Florida's most celebrated destination is visible from your backyard every single night. This is the Butler Chain lifestyle.

9916 Lone Tree Lane, Orlando

$1,285,000
4 Beds 4 Baths Royal Cypress Preserve SubDv. 32836 Zip Code
Stunning Lake View Luxury Home in Coveted Royal Cypress Preserve Welcome to 10739 Royal Cypress Way, a beautifully designed 4-bedroom, 4-bathroom single-family home in the exclusive, gated community of Royal Cypress Preserve in Orlando, FL. Just minutes from Walt Disney World, upscale dining, shopping, and top-rated schools, this home blends comfort and elegance in a prime location. Inside, the open layout features wood and tile flooring, crown molding, coffered and tray ceilings, and a custom built-in entertainment system. The chef’s kitchen is equipped with stone countertops, an island with breakfast bar seating, modern pendant lighting, and a stylish backsplash that ties it all together. A Juliet balcony adds character upstairs, while custom built-in shelving enhances all closets. The primary suite offers direct access to a covered patio with stone pavers and a serene view of the pond. The en-suite bathroom includes a corner step-in tub, a glass-enclosed walk-in shower, and dual vanities. A three-pane sliding glass door opens the main living area to the outdoor retreat, where a private pool with a stone waterfall awaits. Lined with manicured hedges for privacy, the backyard is enclosed by a black metal fence that preserves the peaceful water view. Don't miss this rare opportunity to own a move-in ready gem in one of Orlando's premier communities.**This house comes with a REDUCED RATE through the seller's preferred lender. This is a lender-paid rate buydown that reduces the buyer's interest rate and monthly payment.**

10739 Royal Cypress Way, Orlando

$1,195,000
5 Beds 5 Baths Heritage Bay Drive Phillips Flr SubDv. 32836 Zip Code
Welcome to 8955 Heritage Bay Circle, a luxurious residence located in the prestigious guard-gated community of Phillips Landing – Heritage Bay, in the highly sought-after Dr. Phillips area of Orlando. This exceptional 5-bedroom, 4.5-bath home with 3,528 square feet of living space was designed with elegance, comfort, and entertaining in mind. Perfectly positioned on a ¼-acre conservation lot with serene pond views, the property offers a rare combination of privacy and resort-style amenities. From the moment you arrive, the curb appeal is undeniable. A brick-paver driveway, wrought iron entry gate, and manicured landscaping set the tone for what awaits inside. Step into the foyer and you’re greeted by soaring ceilings, crown molding, custom paint, Venetian plaster finishes, and abundant natural light that enhances the home’s open and distinctive floor plan. The residence features formal living and dining rooms, ideal for hosting gatherings, as well as a spacious family room that flows seamlessly into the gourmet kitchen. Appointed with Corian countertops, premium appliances, a breakfast bar, and ample cabinetry, the kitchen is the heart of the home. An adjoining dinette overlooks the pool and lanai, creating a perfect space for casual dining. The primary suite is located on the main floor, offering a peaceful retreat with generous dimensions, walk-in closets, and a spa-inspired bathroom featuring a garden tub, dual vanities, and a separate shower. Upstairs, you’ll find three additional bedrooms, two full baths, and a versatile loft with built-in desk, ideal as a study or creative space. A private office with its own half bath and closet can also serve as a fifth bedroom, providing flexibility for guests, a nursery, or multi-generational living. Step outside to your personal paradise. The expansive covered and screened lanai boasts a full summer kitchen with Jenn-Air grill and sink, perfect for al fresco dining and entertaining. The highlight of the backyard is the spectacular 60-foot heated lap pool with spa, enhanced by a saltwater system, child safety fence, and peaceful views of the pond and surrounding conservation area. Whether you’re hosting friends or enjoying a quiet evening, this outdoor oasis is sure to impress. Additional features include plantation shutters, California closets, tinted windows, trey ceilings, custom draperies, and tile roof construction for durability and style. The property also includes central air, ceramic tile flooring, an attached garage, and thoughtfully designed details throughout. Living in Phillips Landing means access to exclusive community amenities, including 24-hour manned security, tennis courts, playground, and recreational facilities. The location is unbeatable—just minutes from world-class dining on Restaurant Row, upscale shopping, major highways, and Orlando’s famed attractions, while also being zoned for top-rated schools including Bay Meadows Elementary, Southwest Middle, and Dr. Phillips High. This home embodies the best of Florida living: luxury, convenience, and community. Don’t miss the opportunity to make this exceptional property your new home. Schedule your private tour today and experience the lifestyle you’ve been dreaming of.

8955 Heritage Bay Circle, Orlando

$6,650,000
5 Beds 7 Baths Willis R Mungers Land Sub SubDv. 32836 Zip Code
A New Standard of Opulence on the Butler Chain of Lakes This is where your story begins. Step across the threshold of a new chapter in luxury, where art and architecture intertwine on the pristine shores of the Butler Chain of Lakes. This is more than a home; it’s an invitation to live a life of unparalleled design and effortless beauty. Your journey starts the moment you cross the grand glass pivot doors. Ahead, a breathtaking 27-foot ceiling soars above a living space where sunlight dances on rich Italian hardwood and imported limestone flooring. Here, every detail is a masterpiece, orchestrated by a silent conductor: the integrated Control4 automation system. With a touch, it seamlessly controls the home's curated music, custom lighting (including the pool and spa), and pre-installed cameras, ensuring your every desire is met. The heart of the story lies in the chef's kitchen, a sanctuary for culinary passion. A suite of Dacor black stainless steel appliances stands ready to help you create your next masterpiece, while the vast island with its elegant Neolith counters provides the perfect stage. From the exquisite Hansgrohe Axor fixtures to the indulgent Toto fully automated toilets, every element has been chosen to tell a story of refined taste. The narrative continues into your private quarters, where two primary bedrooms and every oversized, en suite bedroom serve as sanctuaries of comfort and tranquility. The setting of this story is a tropical oasis designed for both grand entertaining and quiet escape. The expansive 75x14 pool features a dramatic 360-degree spillover, a visual symphony of water and light. With a private dock and direct canal access to the Butler Chain of Lakes, your next adventure is just a few steps away. This home is just one part of the legend. You are positioned in one of Orlando's most exclusive neighborhoods, where your story is just minutes from world-famous dining, top-rated schools, and all the magic of Disney World, Disney Springs, and the other renowned theme parks. This is a rare opportunity to own a piece of art and begin your next chapter of refined living. We invite you to experience this unparalleled lifestyle for yourself. *Room sizes, square footage and HOA are approximate and should be independently verified by buyer/buyer's agent. All information contained in this listing is believed to be reliable but is not guaranteed or warranted

10424 Pocket Lane, Orlando

$14,000,000
7 Beds 9 Baths Golden Oak Ph 1c SubDv. 32836 Zip Code
Nestled deep inside the coveted Carolwood neighborhood of Golden Oak at Walt Disney World® Resort, this nearly 11,000 sqft Mediterranean estate offers a rare combination of scale and one-of-a-kind details. Situated on a .79-acre lot, siding and backing to conservation, the home also enjoys serene pond views and ultimate privacy. Inside, soaring ceilings and a sweeping staircase set the tone, anchored by a custom crystal chandelier. A row of Disney-themed stained-glass windows adds a whimsical touch, overlooking the courtyard and sparkling resort-style pool. The chef’s kitchen overlooks a two-story great room and is designed for both function and beauty, featuring top-of-the-line appliances and extensive storage inside custom cabinetry. With 7 bedrooms and 7.2 baths, including a fully detached apartment over the garage, the layout is ideal for family or guests alike. The first-floor master suite is a private retreat, complete with two gas fireplaces, a sitting area overlooking the pool, and a spa bath with soaking tub and walk-in shower. Additional highlights include a Millennium Falcon–inspired theater, temperature-controlled wine room, Toothless pizza oven, an exact replica of the marble fireplace from Cinderella’s Castle apartment, and a massive game room perfect for entertaining, gaming, and/or homeschooling. Outside, the true resort-style setting is unmatched. A pool with grotto, spa, slide, and rock waterfall is complemented by multiple fire pits, expansive covered courtyards, and a summer kitchen for indoor/outdoor living. Car enthusiasts will appreciate the four separate garages, three outfitted with lifts to accommodate up to seven cars. Located just a short drive from Summerhouse and the Four Seasons Resort, this estate offers a rare opportunity to own one of Golden Oak’s most remarkable residences.

10151 Enchanted Oak Drive, Golden Oak

$4,700,000
6 Beds 8 Baths Estates At Phillips Landing Ph 02 SubDv. 32836 Zip Code
WOW! SPECTACULAR LAKEFRONT WITH AMAZING SUNSET VIEW. 6-7 BEDROOM 6 FULL BATH HOME PLUS 2 HALF BATHS, ENTERTAINMENT ROOM. (EACH BEDROOM HAS IT'S OWN BATH) BOAT DOCK. EVERYTHING UPSCALE. CUSTOM BUILDER REMODELED THE INTERIOR WITH ADDITIONAL NEW FEATURES SPENDING OVER $1.4 MILLION CLOSE TO 6800 SQ. FT. / 8275. 24 HOUR GATED AND GUARDED COMMUNITY. Interior walls stripped and re-done including electrical, plumbing, floors, air conditioning, automated lighting systems and security surveillance cameras in and out. EXTENDED BONUS ROOM UPSTAIRS. All modern upscale craftmanship and rich details, state of the art, completed 2018. Must see Master bathroom with 2 STORY HIS & HER CLOSET. MARBLE SLAB WALLS (NO GROUT), OVERSIZED MASTER SITTING AREA. Molding and Niches throughout. All living areas have 34x34 inch MARBLE TILE FLOORS. This home includes a GOURMET KITCHEN with updated Island, exotic GRANITE COUNTERTOPS and MARBLE Floors. All steel appliances, double oven, GAS STOVE, pantry, and elegant cabinets. HUGE FAMILY ROOM with AMAZING LAKE VIEWS! Master, Office, and additional 3 Bedrooms downstairs also an Entertainment Room with WOOD FLOORS, updated wall cabinets, molding, and plantation shutters. ALL TV AND DVD MUSIC SYSTEM INCLUDED. SURVELLIANCE CAMERAS IN AND OUT. SOARING CEILINGS AND BREATHTAKING VIEWS! Every room completed with CUSTOM CABINETRY, ELEGANT FAMILY ROOM WITH MARBLE FIREPLACE, EXTRA LARGE OPEN LAKE VIEWS, and lighter paint color. 2 BEDROOMS UPSTAIRS COMBINED AS 2ND MASTER / INLAW SUITE WITH SMALL REFRIGERATOR, MICROWAVE AND SINK. 42x12 Bonus Room/Theater Room/ 7th Bedroom. STUNNING EXTRA LARGE GAME ROOM ON FIRST FLOOR WITH BAR SET UP, LAKE VIEWS & WOOD FLOORS. Indoor Laundry Room with Storage. 3 Car oversized side garage entry with CIRCULAR DRIVE. ADDITIONAL 2-3 CARS PARKING SPACES WITH FENCE GATE. Square footage provided by original builder plans. Extra Large RAISED BACK YARD with SEA WALL AND LANDSCAPE LIGHTING. DOCK RECENTLY UPDATED $50K, NEW A/C $20K. NEW LANDSCAPING. POOL & NEWER ELECTRIC HEATER FOR POOL + GAS HEATED SPA + KIDDY POOL. TRAVERTINE DECK AND GRANITE SUMMER KITCHEN. ENTIRE POOL AREA WAS DEMOLISHED AND TOTALLY REBUILT. SEA WALL and ONE OF A KIND SEE THROUGH GLASS FENCED YARD, NO OTHER HOME IN THIS AREA HAS A GLASS FENCE (SEE THROUGH YARD AND LAKE.) IRON FENCE ON BOTH SIDES. LOW WATER BILLS water pump from lake for irrigation. Mosquito repellent in back for pool and porch. Orlando’s most exclusive 24 Hour Gated and Guarded Community with boat dock, small park, playground, tennis, and basketball courts. Estates at Phillips Landing – Dr. Phillips area, with the best of everything! THIS UNIQUE INTERIOR DESIGNED HOME is comparable to no other home in the area, took many years to complete update with County and HOA Permit. USED AS A SECOND HOME, AND MAINTAINED BY CARETAKERS. Close to “Restaurant Row”, 25 min. to International Airport, Disney World and EPCOT. Close to Sea World, Universal Studios, Malls, Schools, Library, Trader Joes, Whole Foods & Fresh Market. ENJOY THE SUNSET. ENTERTAIN FAMILY & FRIENDS ON THE LARGEST OPEN PORCH ON LAKEFRONT! YOU MUST SEE THIS HOME TO BELIEVE IT! MUST SHOW PROOF OF FUNDS. SELLER MAY CONSIDER OWNER FINANCING. HARD TO FIND A HOUSE LIKE THIS ONE!

9245 Southern Breeze Drive, Orlando

$1,200,000
5 Beds 5 Baths Estates At Parkside SubDv. 32836 Zip Code
Living in Orlando means every day can feel like a vacation and this home makes it possible. Located in the heart of Dr. Phillips, this beautifully maintained 5-bedroom, 4.5-bath home offers the perfect balance of modern design, thoughtful details, and an ideal floor plan for today’s lifestyle while surrounding you with everything that makes Orlando living feel like a year-round vacation. In addition to the 5 bedrooms, you’ll enjoy an OFFICE/FLEX ROOM, MEDIA ROOM AND LOFT with a built-in bar and walk-in storage. The first floor is designed with MULTI-GENERATIONAL LIVING in mind, featuring a private IN-LAW SUITE with a walk-in closet and full bath with a walk-in shower AND A PRIVATE ENTRANCE. The main level also includes a formal dining room, spacious family room, powder bath, and an office/flex space. Upstairs, the luxurious primary suite serves as your own private retreat, joined by 3 additional bedrooms, 2 full bathrooms, a media room, and a well-appointed laundry room with custom cabinetry. And YES, the WASHER AND DRYER ARE INCLUDED. At the heart of the home, the gourmet kitchen shines with an oversized island, walk-in pantry, dedicated coffee/tea bar, and a large casual dining area perfect for gathering with family and friends. Notable features include soaring 10’ ceilings on the first floor and 9’ ceilings upstairs, 8’ doors throughout, expansive Low-E windows for natural light, custom shades and all-block construction with spray foam insulation and temperature-regulated attics for energy efficiency. Built in 2018, the home has been meticulously cared for, with recent updates including fresh interior paint (2025), exterior pressure wash and lanai floor painted (2025), sealed paver driveway and walks (2025), and exterior paint (2024). A full list of updates is available. Outdoor living is just as inviting, with a spacious screened lanai overlooking a fenced backyard enhanced with rare exotic fruit trees (plum, peach, banana, kumquat, fig), Graceful clumping bamboo (non-invasive) for privacy, and a play set. The oversized 3-car garage includes overhead storage and racks. The Estates at Parkside is a virtual guard-gated community offering private access to the adjacent elementary school, a clubhouse, pool, and playground. Best of all, you’re only minutes from world-class dining on Restaurant Row, O-Town West, Dr. Phillips Community Park, Bay Hill Golf Course, and Orlando’s famous theme parks…Universal, Disney, and SeaWorld. Here, everyday life feels like a vacation. From resort-style amenities and year-round sunshine to the unmatched convenience of Dr. Phillips, this home delivers the dream lifestyle Orlando is known for.

8343 Ludington Circle, Orlando

$2,404,980
5 Beds 5 Baths Lake Sheen Sound SubDv. 32836 Zip Code
TO BE BUILT- Last lot available in the community- Nestled on the tranquil shores of Lake Sheen, part of the prestigious Butler Chain of Lakes, this stunning residence is located within the exclusive Lake Sheen Sound community—an intimate, private enclave offering a rare blend of seclusion and luxury. This BRAND NEW custom-designed home offers 4,463 square feet of beautifully crafted living space, featuring 5 spacious bedrooms, 4.5 luxurious baths, and a 3-car garage. The two story entry with custom staircase and oak wood floors opens to the great room with fireplace and built ins. The kitchen is located just off the great room and features top of the line Thermador appliances, custom cabinetry, waterfall edge island, stunning light fixtures and so much more. The thoughtfully designed floor plan includes a first-floor guest suite with a full bath and walk-in closet, offering privacy and comfort for guests. Step out onto the covered lanai with fully equipped summer kitchen, motorized screens and fabulous pool with fountains, all ideal for outdoor fun in the sun and relaxation. Travel upstairs along the beautifully crafted iron and wood stairway to the open loft, which leads to a private theater, loft, three additional bedrooms, and a convenient second laundry area. This second level offers the perfect combination of comfort and functionality for family living. The home’s finishes have been meticulously curated, showcasing a unique blend of elegance, craftsmanship, and contemporary style. From fixtures to flooring, every element has been carefully selected to ensure a one-of-a-kind residence you won’t find replicated anywhere else. Escape to the spa-inspired master suite retreat, designed for ultimate relaxation and privacy. This serene space features a luxurious bath, elegant finishes, and a spacious walk-in closet, creating a true sanctuary within the home. Built by Element Home Builders, the exclusive builder of Lake Sheen Sound, this residence reflects the highest standards of craftsmanship, design, and attention to detail. Experience the beauty of lakeside living in a quiet, intimate community that offers both natural surroundings and modern sophistication. Ideally located just minutes from top-rated Orlando public and private schools, as well as premier destinations like Walt Disney World® and the Four Seasons Resort Orlando, this home offers the perfect balance of convenience, luxury, and lifestyle. Please note: The photos shown are of the Channelside floor plan, offered through Element Home Builders. This is just one example of the thoughtfully designed layouts available to you. Buyers are welcome to choose from any of Element’s Lake Sheen Sound available floor plans to create the home that best fits their lifestyle and vision.

9150 Sheen Sound Street, Orlando

$1,145,000
5 Beds 5 Baths Lake Sheen Reserve Ph 01 48 43 SubDv. 32836 Zip Code
Welcome to Casa Del Sol of Lake Sheen Reserve on the Butler Chain of Lakes. Experience luxury Florida living at its finest in the exclusive guard-gated, fiber-optic internet included community of Lake Sheen Reserve, nestled on the pristine Butler Chain of Lakes. With only 124 executive homes and five beautifully landscaped ponds featuring lighted fountains, this tranquil community offers unparalleled access to nature, water, and serenity. Residents enjoy private, gated boat launch access to Lake Sheen, along with a community park and beach, and weekly boat mooring (first come, first served) for five boats at the community dock. Offered today is a Mediterranean Masterpiece backing up to a lush wooded area featuring 5 Bedrooms with 3 Full Bathrooms and 2 (two) 1/2 baths covering 4,000+ Sq Ft This rarely available luxury estate blends timeless Mediterranean architecture with modern upgrades throughout. From the moment you enter, you’ll be captivated by the home’s grand scale and breathtaking design elements including Soaring 25-ft ceilings and massive 36" square porcelain tiles in the main living areas. Three sets of sliding glass doors opening to the resort-style pebble sheen pool and outdoor living space with a vast open layout ideal for entertaining. The interior features a Chef’s Kitchen with stainless steel appliances, double wall ovens, and custom cabinets, Expansive Great Room with 70” TV and surround sound and a formal dinning room with hardwood floors. Custom wine cellar under stairs with dual wine coolers, Elegant half bath, spacious laundry with washer & dryer, and, 3-car garage access rounds off the south wing. The entire North Wing is the primary suite with Direct access to the pool and spa, Oversized custom closets, a Completely remodeled spa-style bathroom (2025) a showstopper worthy of the Ritz. Dual staircases with new carpeting access the large family/media room, beautiful balcony with pool and preserve view, Four additional oversized bedrooms, Two full Jack-and-Jill bathrooms connecting each pair of bedrooms. One bedroom has wood floors. Outdoor Oasis with a Double-height screened-in lanai with bug-free comfort, Sparkling gas heated pool & spa, outdoor shower and dedicated separate pool bathroom. Plenty of room for outdoor lounging, dining, and entertainment setups (multiple TVs, fire pit, etc.) Upgrades & Update include New upstairs AC – 2025 - Exterior paint – 2024 - New exterior lighting – 2025 - New staircase and upstairs carpet – 2022 - New 36" square floor tiles throughout – 2022 - Remodeled primary bath – 2025 Don't miss your chance to own one of the most stunning homes in Lake Sheen Reserve, ideal for boating enthusiasts, entertainers, or anyone seeking luxury and privacy in a resort-like community. Tour this weekend before it's gone

10343 Lake Sheen Reserve Boulevard, Orlando

$6,800,000
5 Beds 6 Baths N/A SubDv. 32836 Zip Code
The estate features a private helicopter landing pad in the courtyard (new helipads are no longer approved by the government); a private water slide (no longer permitted for private residences); and an in-home Japanese teppanyaki grill (now restricted to commercial-use properties only). The property includes an 18-foot-deep diving pool (a depth no longer approved for private pools), a tropical rainforest-style elevated private garden, and a lakefront private dock (also no longer approved under current government regulations). The swimming pool is divided into three sections: a 1-foot-deep splash area, an 18-foot-deep diving pool, and a 5-foot-deep standard swimming area. There are 12 indoor parking spaces, including a 6-car climate-controlled showroom gallery designed for car collectors, complete with a rotating display platform and professional lighting for vehicle exhibitions. The main residence was custom-designed by a musician with advanced soundproofing, and includes a home theater, office, formal living room, and five ensuite bedrooms. The primary suite on the first floor features a 900-square-foot bedroom and a 1,000-square-foot spa-style bathroom, equipped with a Finnish dry sauna and steam sauna imported from Finland. The primary suite also includes an 800-square-foot walk-in closet (the original owners were actors with extensive wardrobe collections). The second floor is dedicated to entertainment, featuring a full bar, billiards room, two blackjack tables, and casino-style gaming areas. An elevator connects the first and second floors for convenient access. The home also includes a 500-square-foot laundry room. Outdoors, the estate offers an international competition–standard tennis court and a regulation-size basketball court.

9726 Kilgore Road, Orlando

$1,670,000
7 Beds 8 Baths Parkside Ph 2 SubDv. 32836 Zip Code
An Exquisite Blend of Luxury and Lifestyle This exceptional estate redefines refined living, offering 7 bedrooms, 7.5 bathrooms, and a 3-car garage—all thoughtfully designed to merge elegance with everyday functionality. The heart of the home is the sophisticated main living area, highlighted by bespoke built-in cabinetry and a striking modern wine cellar. From here, the space flows effortlessly into the gourmet chef’s kitchen, featuring granite countertops, top-tier stainless steel appliances, dual center islands, a walk-in pantry, and an inviting breakfast nook. A butler’s pantry seamlessly connects to the formal dining room, setting the stage for unforgettable gatherings and effortless entertaining. The residence boasts three luxurious master suites, including a primary retreat on the main floor with expansive walk-in closets and a spa-inspired bath complete with a soaking tub and separate shower. Each additional bedroom is generously scaled, with custom built-in walk-in closets ensuring comfort and practicality. Upstairs, a spacious lounge with a wet bar offers the perfect setting for relaxed evenings or casual get-togethers. Step outside to your private resort-style sanctuary—a covered patio with a fully equipped summer kitchen and a sleek glass steam sauna overlooking the glistening pool. Perfectly positioned just minutes from Disney Springs, Flamingo Crossings, and the Premium Outlet Mall, this residence delivers an unrivaled blend of luxury, convenience, and lifestyle. More than a home, it’s an experience—crafted for those who expect nothing less than the extraordinary.

7999 Chilton Drive, Orlando

$1,500,000
7 Beds 5 Baths Estates/Parkside SubDv. 32836 Zip Code
Experience an extraordinary lifestyle of luxury in The Estates at Parkside, a refined enclave of distinguished homes located just moments from Orlando’s premier shopping, dining, and entertainment. 8066 Ludington Circle is a residence designed to impress, marrying architectural elegance with a versatile floor plan ideal for relaxation and entertaining. The home is positioned for convenience and connectivity. Within minutes, major thoroughfares such as Interstate 4, the 417 Expressway, and the Florida Turnpike provide seamless access across Central Florida. From here, the world’s most celebrated destinations are at your doorstep—Walt Disney World, Universal Orlando and SeaWorld—along with boutique shopping in Dr. Phillips, championship golf courses and Orlando International Airport. Even Florida’s pristine coastlines are less than an hour away, ensuring an unrivaled balance of sophistication and leisure. Inside, the residence unfolds with extraordinary flexibility, making it an ideal choice for multigenerational living. Two lavish primary suites—each featuring expansive walk-in closets, spa-inspired baths with soaking tubs, dual vanities and glass-framed showers—anchor the home, complemented by five additional bedrooms and five full baths. The open concept floor plan is enriched by expansive luxury vinyl plank flooring, soaring ceilings, and a neutral palette that harmonizes beautifully with the chef’s kitchen and large family room. Upstairs, the loft with wet bar offers an inviting space for entertaining, while the dedicated media room provides the perfect setting for private theater experiences. Outdoors, lush landscaping enhances the serenity of a private retreat complete with a heated saltwater pool and spa. Completing this remarkable property are three spacious garages, offering storage and convenience. Beyond the home, residents of The Estates at Parkside enjoy exceptional community amenities, including a clubhouse, pool and park. For those seeking even more recreation, Dr. Phillips Community Park is just moments away, offering expansive grounds for outdoor leisure. Come live the good life in Estates at Parkside.

8066 Ludington Circle, Orlando

$795,000
5 Beds 4 Baths Sand Lake Point SubDv. 32836 Zip Code
PRIME LOCATION with EXCEPTIONAL AMENITIES! This beautiful 4-bedroom, 4-bath residence with BONUS ROOM/GUEST SUITE is ideally situated on a spacious ¼+ acre lot. Designed with both comfort and functionality in mind, the home features an open, split floor plan, a generously sized kitchen, formal dining area, breakfast nook, and a FIRST FLOOR PRIMARY SUITE with direct access to the covered patio and SOLAR-HEATED, SALTWATER POOL. All bathrooms have been tastefully updated, and the oversized bonus room—with new luxury vinyl flooring and a full bath—offers remarkable flexibility. Perfect as a media room, game room, or private guest quarters, this space easily adapts to your lifestyle.The outdoor living area is a true retreat, complete with a fully fenced yard, an extended screened deck, koi pond, and ample room for entertaining. A large storage room off the patio provides a perfect place to store the water toys. The community itself enhances the water enthusiasts lifestyle experience with a private boat ramp and dock accessing Big Sand Lake, an expansive recreational ski lake, along with two tennis courts, a tot lot, and a clubhouse. Additional home highlights include an oversized two-car garage with a Level 2 EV charger. Conveniently located, you’ll be just minutes from newly developed shopping centers, the new Lake Buena Vista High School, and, of course, the world-famous attractions of Walt Disney World. Roof 2020, NEW 2025 HEAT PUMP WATER HEATER, LOW HOA fees: $47/mo and Top Rated Schools. Don't miss out, schedule your viewing today!

10439 Pointview Court, Orlando

$2,550,000
5 Beds 6 Baths Vizcaya Ph 01 45/29 SubDv. 32836 Zip Code
One or more photo(s) has been virtually staged. Welcome to this exceptional 3-story lakefront estate, offering 6,244 sq. ft. of refined living space on a navigable lake with direct lake access. Recently completed top-to-bottom full renovation (June/24), over $650,000 in renovations, blends modern elegance, high-end finishes, and unparalleled functionality. Property Highlights: Fully renovated inside and out – including bathrooms, garage, and all major features, Freshly painted & sealed interior and exterior, including roof, Energy-efficient solar panels reducing power bills by up to 60. Custom cabinetry throughout, with floor-to-ceiling kitchen cabinets. High-end KitchenAid appliances. New paver driveway. New AC Unit. Outdoor Living & Entertainment: Direct access to the lake with expansive water views. Travertine decking and low-maintenance turf. Complete outdoor kitchen featuring: Built-in grill, Outdoor refrigerator, Ice maker, Generous counter space for gatherings, New Pool Heater. The pool was completely renovated 1 year ago, including a new finish and glass tile throughout the spa. Enjoy SeaWorld’s nightly fireworks right from your backyard. Indoor Entertainment Custom-built bar with full cabinetry. Dry wine cellar with 30+ bottle capacity. Separate refrigerators for beer,and wine. Community Amenities (HOA) Access to tennis courts. Fully equipped fitness center. Gated and Guarded community for privacy and security. Additional Features Multiple designer wallpaper finishes throughout. Hurricane-impact windows for safety and peace of mind. Negotiable modern furniture (less than 1 year old) You will also have the option to have the house partially furnished This home is truly turnkey—every detail thoughtfully designed for luxury, convenience, and comfort, with unmatched entertainment both indoors and outdoors.

8118 Firenze Boulevard, Orlando

$1,020,000
5 Beds 4 Baths Ruby Lake Ph 1 SubDv. 32836 Zip Code
Nestled within the exclusive gated community of Ruby Lake, this stunning corner-lot home offers the perfect blend of modern luxury and energy efficiency. Featuring 5 bedrooms, 4 bathrooms, and 3273 square feet of living space, this residence combines elegance with everyday comfort. This convenient layout begins with a formal dining room that connects seamlessly to the gourmet kitchen through a spacious butler’s pantry, complete with a built-in wine fridge. At the heart of the home, the open-concept kitchen and great room are designed for both daily living and entertaining, showcasing ceiling-height cabinetry, quartz countertops, a stylish backsplash, and GE® stainless steel appliances—including a built-in microwave and wall oven, natural gas cooktop with vented hood, and more. A private guest suite with a full bath completes the first floor, where elegant porcelain tile flows throughout the main living areas. Upstairs, you will find a spacious primary bedroom, a generous loft, laundry room, and three additional bedrooms with luxury vinyl flooring and three full baths. The owner’s suite is a private retreat with serene rear-facing windows, a spa-inspired bath featuring dual vanities, oversized shower with semi-frameless enclosure, and a spacious walk-in closet. Another upstairs bedroom also includes its own en-suite bath.Outdoors, enjoy a spacious fenced backyard with plenty of room to entertain or play. Step outside and take in the partial pond view. A 3-car garage provides ample space for parking and storage. Water softener and tankless water heater. Ruby Lake offers exceptional resort-style amenities, including a private boat dock, community pool with splash pad, clubhouse with fitness center, tennis and pickleball courts, fire pit, and more. Ideally located near A-rated schools, premium shopping, top dining, and just minutes from major highways, community parks, and world-renowned attractions—Walt Disney World and Universal Studios are less than 20 minutes away. Experience the very best of Central Florida living—schedule your private tour today!

10748 Citron Oaks Drive, Orlando

$700,000
4 Beds 3 Baths Brentwood Club Ph 02 Rep SubDv. 32836 Zip Code
Welcome to Brentwood Club, a neighborhood of custom homes where this residence stands above the rest. Designed by renowned Orlando architects Charlan Brock and built by Tec Homes, the craftsmanship and attention to detail are evident at every turn. Gracefully set on a private .41-acre lot with lush landscaping, the home sits within a quiet community of unique residences. A circular driveway leads to a spacious exterior courtyard, setting the tone for the inviting entrance. Inside, soaring ceilings, dramatic windows, a circular formal living room, and abundant natural light create a warm, open atmosphere. The expansive principal suite serves as a serene sanctuary with beautiful arched windows, complemented by three additional bedrooms and two full baths—one of which could easily function as a second principal suite. With four bedrooms and three full baths overall, the floor plan is functional and flexible, ideal for everyday living as well as entertaining. Architectural elements repeat throughout the home, creating harmony and a seamless flow from one space to the next, indoors and out. Transom windows above room thresholds add light and visual interest. Outdoors, the pool and spa area is partially enclosed by a thoughtfully designed property wall, creating a courtyard-like atmosphere that balances openness with privacy. To the side, an expansive area offers endless possibilities—whether hosting large gatherings or envisioning a pool house, in-law suite or art studio. All this is just moments from Orlando’s most dynamic employers, including Walt Disney World, Universal Orlando, Lockheed Martin and AdventHealth. Just minutes away, Restaurant Row offers an impressive range of dining—from handmade pastas at Christini’s to fresh seafood at Ocean Prime and craft cocktails at Rocco’s Tacos. Golfers will love the proximity to Arnold Palmer’s Bay Hill Club & Lodge, home of the annual Invitational, while nature enthusiasts can enjoy peaceful walks and water adventures along the scenic Butler Chain of Lakes. Here, luxury and convenience go hand in hand—mornings on the green, afternoons on the water, and evenings filled with unforgettable flavors. It’s a lifestyle that blends recreation, relaxation and sophistication in one of Orlando’s desirable settings.

9713 Camberley Circle, Orlando

$1,970,000
5 Beds 5 Baths Cypress Point Ph 03 SubDv. 32836 Zip Code
An extremely rare, turn-key home in the highly desirable Cypress Point; a 24-hour guard gated neighborhood. This incredible property has not only undergone a significant cosmetic remodel, but has now added a brand new concrete tile roof, all new appliances, new summer kitchen, brand new AC unit, hardwood floors upstairs, sliding glass doors, and outdoor tongue and groove ceiling. The list goes on and on. This home is located on over a half acre corner lot that has amazing curb appeal with its circular driveway and beautiful oak trees. The swooping modern staircase in the open foyer leads you to the gallery with an elegant chandelier and 20 foot high ceilings. Tastefully designed open spaces with large porcelain floors exudes modern elegance. No expense was spared with the chef’s kitchen that includes all new appliances, a center waterfall island, stone countertops, cooktop, beverage refrigerator, walk-in pantry, and soft close custom floor to ceiling cabinets. The spacious master suite on the main level features a glass door leading you to the pool, a spa like bath including a luxurious free-standing bathtub, walk in rain shower with body jets, dual European style vanities, designer mirrors, and a large walk-in closet. Secondary bedrooms are all generously sized with their own closets and nicely appointed bathrooms. There is an en-suite guest bedroom located on the main floor making it ideal for loved ones. Relax or entertain in your own screened in private lanai with brand new chef’s summer kitchen, lush private landscaping, and enormous pool. Additionally, your home is located within great school districts, minutes to the famous Restaurant Row, the best golf courses in the area, close to major attractions, shopping, and the international airport. Do not miss out on this extraordinary property.

9085 Great Heron Circle, Orlando

$1,799,000
6 Beds 7 Baths Parkside Ph 2 SubDv. 32836 Zip Code
Pristine elegance meets modern sophistication in this exceptional residence, perfectly situated in the highly desirable Parkside community in the heart of Dr. Phillips. From the moment you step through the grand double doors, you’re welcomed by gleaming travertine floors, soaring ceilings, and an abundance of natural light that creates an immediate sense of luxury and warmth. Spanning over 5,400 sq ft across two levels, this home offers 7 bedrooms, 6.5 bathrooms, and a resort-style pool on a generous quarter-acre lot. The first floor showcases an open-concept design, seamlessly connecting the formal dining and living areas with an extended chef’s kitchen — featuring an oversized island, custom cabinetry, and a walk-in pantry designed for both beauty and function. The primary suite on the main level is a true retreat, complete with a spa-like bath, expansive walk-in closet, and a charming sitting room with French doors overlooking the pool. A home office, flexible enough to be used as a guest suite, and a convenient laundry room complete the main floor. Upstairs, the glamour continues with a spacious loft with wet bar and beverage fridge, perfect for movie nights or game evenings. Five additional bedrooms include a second master suite, two en suite bedrooms, and a Jack & Jill configuration — each boasting spacious walk-in closets. A second laundry room provides ease and convenience for the entire household. Step outside to your private oasis: a sparkling pool and spa, a fully equipped summer kitchen, and abundant privacy — all designed for relaxation and entertainment. A dedicated pool bath ensures comfort for family and guests alike. The location is simply unmatched: minutes from world-class dining, shopping, theme parks, and major highways, this home offers the perfect balance of convenience and exclusivity. Meticulously maintained and featuring one of the most desirable floor plans in Parkside, this residence feels like new — elegant, pristine, and truly one of a kind. From the first step inside, you will fall in love.

8419 Karwick Street, Orlando

$13,000,000
5 Beds 8 Baths Golden Oak Ph 3 SubDv. 32836 Zip Code
Presenting a stunning showplace of elegance and style nestled inside the coveted Four Seasons Private Residences Orlando within Golden Oak at Walt Disney World® Resort. This exquisitely crafted estate home embodies all the magic of Disney with the unparalleled luxury and exclusiveness of The Four Seasons. A dramatic winding staircase with glass railings sets the stage for a grand experience unlike any other. Featuring a captivating Great Room with floor to ceiling windows under a soaring two-story ceiling, be impressed by the abundance of natural light and sparkling pool views that fill the room. The generous family room features sliding doors that open to reveal an enchanted patio with full summer kitchen and retractable screens for outdoor living. Two indoor kitchens – the main kitchen – and the Four Seasons catering kitchen with private access - are both perfectly suited to fulfill any culinary request. The primary retreat spans the north wing of the house and includes an extraordinary bedroom with honeycomb ceiling details, a spa-like bath with glass enclosed shower and separate soaking tub, plus exquisite walk-in closet. Upstairs access is provided by an elevator or two staircases – one of which is in the breezeway to access interior guest suite. Three second-floor bedrooms are all ensuite. Located just 4 miles from the Magic Kingdom Park, Golden Oak at Walt Disney World® Resort is a residential resort community where families can live in the embrace of luxury, privacy, and the magic of Disney. This gated community features distinctive neighborhoods of magnificent homes, expansive natural preserves, and inviting amenities—including Golden Oak’s private clubhouse, Summerhouse, with superb food offerings served in a casually elegant dining room, courtyards, pool area, fitness facilities, and family room. Additionally, as a Four Seasons Private Residences owner, you can enjoy an elevated lifestyle with access to the Four Seasons resort where your every wish will be granted. This exclusive enclave offers unmatched amenities combined with all the benefits and access provided by Golden Oak ownership, including Summerhouse, Golden Oak Member Services, theme park transportation, and additional exclusive resident-only benefits. The premier 18-hole Tranquilo Golf Course at the Four Seasons is located on-site and offers separate membership opportunities. Nowhere else can you live so close to the magic in a setting perfectly suited to create your own happily ever after.

10065 Autumn Mist Ln, Golden Oak

$1,350,000
5 Beds 5 Baths Royal Cypress Preserve-Ph 4 SubDv. 32836 Zip Code
Royal Cypress Preserve, a luxury community situated just beyond the magic of Walt Disney World in Orlando, is the perfect intersection of serenity and luxury. This exquisite modern-style Toll Brothers home is located just minutes from the famed Restaurant Row, Walt Disney World, and Universal Studios. Nestled behind the gates of Royal Cypress Preserve sits this upgraded pool home, featuring one of the largest lots in the community, with preserve & Disney Fireworks views, a gourmet kitchen perfect for entertaining, a picturesque rose garden and backyard, and several designer upgrades throughout. This home features 5 bedrooms and 5 bathrooms, including dual owner's suites —one on the first floor and one on the second. Upon entry, you will be immersed in natural light from the two-story entry. There is a dedicated office and an open loft area with limitless options. You can sit from the second floor owners' suite on the private balcony or on the patio of the outdoor oasis with a screened-in pool and summer kitchen, and enjoy the nightly Walt Disney World firework show. This home sits on an impressive lot with a sizable pool and an abundance of green space, a basketball hoop that conveys, surrounded by no rear neighbors. In need of a change of scenery? Take a short stroll over the private community dock overlooking South Lake and take in the beautiful water views from there. Looking for a more active repass? Take advantage of the fitness center or the skiable waters with a boat, jet skis, kayak, or paddleboard. Experience resort-style living at Royal Cypress Preserve, a private 24-hour guard-gated enclave of only 206 homes that features a resort-style clubhouse with a zero-entry sparkling pool and fitness center overlooking the pristine 124-acre South Lake with landscape maintenance included in the HOA. Enjoy life, luxury, and limitless possibilities by making this home yours today!

10594 Royal Cypress Way, Orlando

$755,000
3 Beds 2 Baths Sand Lake Point SubDv. 32836 Zip Code
Elegant 3-Bedroom Pool Home in Sand Lake Point, Orlando, FL Gorgeous Pool Home with one of the best lots along conversation belt. Shady Giant Oaks and beautiful landscape surround this property. Owners have just equipped this home last year with a massive Tesla solar energy system aprox $70k, featuring 19.125 kW of high-efficiency solar panels and 3 Tesla Powerwalls providing 40.5 kWh of backup energy storage. The system has dramatically reduced electric bills down as much as 85%. the panels produce 19.125 kW of high-efficiency energy and the Powerwalls provide 40.5 kWh of backup power storage for any hurricanes or back up power needs !(Paid off in full at closing at no cost to the buyer.) This property also has a large covered lanai and lounge area overlooking the pool. extremely large bedrooms and baths, in this beautifully upgraded 3-bedroom, 2-bathroom single-family home in the coveted Sand Lake Point neighborhood of Dr. Phillips. Spanning 2,522 sq. ft. on a generous 0.28-acre lot, this well maintained residence offers a perfect blend of modern elegance, outdoor luxury, and prime location. Nestled in a quiet cul-de-sac with access to Big Sand Lake, this home is ideal for those seeking both tranquility and convenience. Property Highlights Spacious Open Floor Plan: The heart of the home features a living room/dining room combo with high ceilings, engineered hardwood floors, and a gas fireplace for cozy evenings. Large windows with blinds and shutters flood the space with natural light, enhancing the airy, open-concept design. Gourmet Kitchen: The chef-inspired kitchen boasts granite countertops, a kitchen island, custom built-ins, and stainless-steel appliances (including dishwasher, microwave, range, refrigerator, and washer/dryer). An eat-in kitchen nook with custom cabinetry offers ample space for casual dining or entertaining. Private Pool Oasis: Relax in your 14x34 ft., surrounded by a screened-in lanai and lush native landscaping that attracts local wildlife. An outdoor shower and sprinkler system with drip irrigation add convenience to this tropical retreat. Luxurious Master Suite: The split floor plan places the primary suite on the first floor, featuring ceiling fans, walk-in closets with custom organizers, and an en suite bathroom with dual sinks, granite counters, a frameless shower, and a private water closet. Flexible Living Spaces: Two additional bedrooms and a second full bathroom with a tub/shower combo provide versatility. A bonus room/den (18x25 ft.) can serve as a third bedroom, home office, or family room, complete with ceiling fans and custom built-ins. Modern Amenities: Enjoy ceramic tile and hardwood flooring throughout, a whole-house R.O. system, central air/heat pump, and a security system with smoke detectors. The 2-car attached garage (19x20 ft.) includes a garage door opener and driveway parking. Community & Lifestyle Located in the prestigious Sand Lake Point community, this home offers access to a clubhouse, boat dock, playground, and tennis courts, fostering a vibrant lifestyle with low HOA fees of $36/month. Key location benefits include: Prime Connectivity: Minutes from I-4, FL-482/Sand Lake Rd, and Apopka Vineland Rd, providing easy access to Orlando International Airport, Universal Studios, Disney World, and Restaurant Row. Nearby Attractions: Close to Dr. Phillips’ shopping, dining, and entertainment, with the natural beauty of Big Sand Lake just steps away.

10324 Pointview Court, Orlando

$875,000
4 Beds 3 Baths Vizcaya Ph 03 A C SubDv. 32836 Zip Code
Discover luxury living behind the 24-hour guarded gates of Vizcaya in the heart of highly desirable Dr. Phillips. This beautifully maintained 4-bedroom, 3-bath residence offers over 3,100 square feet of living space, a private pool and spa, screened lanai, and a spacious 3-car garage. Step inside to soaring ceilings, elegant architectural arches, crown molding, abundant natural light, and an open floor plan designed for both everyday living and entertaining. The spacious owner's suite features a tray ceiling, wood flooring, private lanai access, and a luxurious bath with dual vanities, a relaxing garden tub, separate walk-in shower, private water closet, and a large walk-in closet. The bright kitchen is the heart of the home, showcasing 42-inch cabinetry, stainless steel appliances, extensive counter space, and a large breakfast bar that opens seamlessly to the family room. Formal living and dining areas offer elegant ceiling details, while French doors lead to the outdoor living space, creating the perfect indoor-outdoor Florida lifestyle. Located just minutes from Orlando's renowned Restaurant Row, residents enjoy easy access to Trader Joe's, Whole Foods Market, Publix, premium shopping, fine dining, and entertainment. Convenient access to I-4 and Florida's Turnpike provides effortless travel throughout Central Florida. Nearby attractions include Restaurant Row, Trader Joe's, Whole Foods Market, Publix, Dr. P. Phillips YMCA, Dr. Phillips Community Park, Universal Epic Universe, Universal Orlando Resort, Walt Disney World Resort, International Drive, Downtown Orlando, and Orlando International Airport. This exceptional Dr. Phillips location combines luxury, convenience, and the very best of Orlando living. This Home has an appraisal for $875,000 ask to see it today.

9018 Via Bella Notte, Orlando

$849,900
3 Beds 3 Baths Vizcaya Heights Condo 04 SubDv. 32836 Zip Code
Luxury Penthouse Living in Vizcaya – Doctor Phillips | 8755 The Esplanade #130, Orlando, FL 32836 Central Florida Living at Its Finest! Welcome to this stunning 2-story penthouse condo in the highly sought-after gated community of Vizcaya, located in the heart of Doctor Phillips—one of Orlando’s most and well thought upscale neighborhoods. This beautifully appointed 3-bedroom, 3-bath luxury residence offers an expansive, open-concept layout filled with natural light, elegant crown molding, upgraded lighting fixtures, and rich wood cabinetry throughout. The home includes two spacious master suites with ensuite bathrooms, providing comfort and flexibility for families or guests. From nearly every window, you’ll enjoy breathtaking water views of Big Sand Lake, and the oversized private balcony offers the perfect spot to unwind with morning coffee, evening sunsets, or even a front-row view of nightly fireworks from nearby Universal Studios and Walt Disney World. Convenience and practicality are also key, with elevator access to your unit, a private air-conditioned storage room located right next to your assigned covered parking space, and plenty of guest parking throughout the community. Vizcaya offers true resort-style living with a 24-hour manned gated security entrance, a sparkling lakeside pool, a modern fitness center, beautifully maintained tennis courts, and a stylish clubhouse ideal for private events or relaxing with neighbors. Scenic walking paths wind throughout the community, perfect for lakeside strolls or morning jogs. This prime location is right outside from Orlando’s iconic Restaurant Row, minutes from world-renowned attractions like Walt Disney World, Universal Studios, and SeaWorld, as well as top-rated Orange County schools and upscale shopping destinations including The Mall at Millenia and Orlando International Premium Outlets. With quick access to I-4, the Florida Turnpike, and Sand Lake Road, commuting and travel are easy and convenient. This is more than a home—it’s a lifestyle. Whether you’re looking for a luxurious full-time residence or a second home, Vizcaya delivers upscale, lakefront living in the heart of everything Orlando has to present. Come see the view for yourself—you will fall in love!

8755 The Esplanade Unit 130, Orlando

$1,190,000
5 Beds 4 Baths Parkview Reserve Ph 1 SubDv. 32836 Zip Code
BRAND NEW HOME located in Southwest Orlando! This gorgeous never lived in before home. Situated in the Dr. Phillips, this home is just minutes away from top destinations like Disney Springs, Trader Joe’s, Whole Foods Market, Citibank, Publix, UPS, and USPS—all within a 20-minute drive. just 25 mins away from the magic of Disney World with easy highway access. Equipped with over $70k in builder upgrades, step inside the elegant foyer, you are greeted by a spacious living room and dining room area with cool, luxurious vinyl flooring & modern light fixtures. The adjacent kitchen in this open floor plan home offers sparkling stone countertop, abundant shaker cabinets, all stainless steel appliances, and a pristine tiled backsplash. A spacious bedroom & bathroom are located on the first floor after going through the family room. The large primary bedroom suite offers a walk-in closet with custom built-in shelving, and a private en-suite bathroom with a walk-in shower with a glass enclosure.The laundry room is conveniently located off of the primary bedroom. Upstairs, there are three more spacious bedrooms, and two have en-suite bathrooms. There is a loft upstairs with beautiful lighting that could be utilized as office or entertainment space. Stepping out the back door, there is a covered stone patio space overlooking the large backyard. This home is one you don't want to miss.

10355 Parkview Reserve Lane, Orlando

$2,799,000
5 Beds 4 Baths Cypress Shores SubDv. 32836 Zip Code
Discover this exquisite lakefront property nestled on over 1.9 acres with more than 100 feet of water frontage on LAKE TIBET and part of the Butler Chain of Lakes. This home offers breathtaking views and absolutely stunning sunsets. As you drive onto the winding paver circular driveway with lovely fountain and beautiful landscaping, you will notice the terracotta tile roof and the undeniable architectural style of this home. The 2 car garage has EV charging station. Once you enter the home you will be impressed with the whole house automation system, motorized window treatments, travertine floors, gas fireplace and crown moulding. At the heart of the home, the chef’s kitchen featuring elegant custom cabinetry, boasts of a large island, granite counter , 2 Sub Zero appliances, reverse osmosis system, pot filler, Wolf steamer, warming drawer and wine fridge. Downstairs are 2 additional bedrooms with en-suites each with special features. Upstairs, You will admire the solid hardwood flooring and attention to details. Primary suite overlooks the breath taking view of Lake Tibet and features en-suite adorned with stone flooring with stand alone tub and separate shower. The primary suite has a large walk-in closet with a custom built closet system w/safe and another separate closet. Two additional bedrooms upstairs share a full bath. A sparkling pool w/spa within the screened patio offers a tropical escape with a summer kitchen featuring, large grill, hotplate, warming tray, pot filler and TV and misting station. The secondary covered patio outside the screened enclosure is perfect for an additional quiet oasis to enjoy your stunning views. The newly re-built dock and covered boat house w/lift (2023) with composite decking comes complete with electric & water is perfect for the enjoyable days and nights on the water. Other features include updated septic system(2024), new pool pump (2025), H2O Water Softener system, No Home Owner Association. Seller is leaving all electronics within the home. Conveniently located minutes from “Restaurant Row”, Disneys Springs, Bay Hill and zoned for “Top Rated” Schools. Schedule private tour of this remarkable home today.

10203 Trout Road, Orlando

$1,315,000
4 Beds 5 Baths Reserve At Cypress Point Ph 02 47/46 SubDv. 32836 Zip Code
Welcome to 8703 Cypress Reserve Cir — a beautifully remodeled 4-bedroom, 3-full baths 2- 1/2 baths luxury residence tucked behind the gates of The Reserve at Cypress Point. Nearly 5,000 sq ft of elegant living space and thoughtful upgrades make this home the perfect blend of comfort, design, and entertainment. Step inside to soaring ceilings, designer lighting, and a formal dining room with stunning accent details. The gourmet kitchen shines with custom cabinetry, new backsplash, and LED accents, flowing seamlessly into a family room anchored by a striking tiled feature wall. Upstairs, enjoy a dedicated theater room and versatile game loft — ideal for movie nights, a playroom, or friendly poker games. The primary suite is a serene retreat with a spa-inspired bath and sparkling Swarovski chandelier. Step outdoors to your private screened pool and spa, or host unforgettable gatherings in the summer kitchen with tiki hut. The Reserve at Cypress Point offers resort-style amenities including tennis & pickleball courts, playground, tree-lined streets, and lush landscaping. Additional upgrades include updated plumbing & electrical, centralized audio/video, and all-new fixtures throughout. Zoned for top-rated schools and minutes from Restaurant Row, this home delivers the lifestyle you’ve been waiting for — in one of Orlando’s most coveted communities.

8703 Cypress Reserve Circle, Orlando

$875,000
4 Beds 3 Baths Bristol Park Ph 2 SubDv. 32836 Zip Code
Some houses you walk through. Others you experience. This beautifully renovated home at 9246 Wickham Way is definitely the latter. The moment you step inside, those soaring ceilings create an immediate sense of space and possibility. There's something about high ceilings that changes how a home feels - more breathable, more generous, more alive. Here, they frame every gathering and quiet moment with an architectural embrace that feels both grand and comfortable. The thoughtful split-bedroom layout offers the perfect balance of togetherness and privacy, with the primary suite acting as a retreat, positioned on one side, while the secondary rooms anchor the other end of the home. It's a design that grows with you, adapting to changing needs while maintaining that sense of connection. There are many recent transformations that you'll love. A stunning kitchen renovation featuring crisp white cabinetry, sleek countertops, and stainless steel appliances, completely reimagined bathrooms, including a spa-like master suite that offers a luxurious water-jetted soaking tub (not air-jetted) that turns every evening into a retreat. You will find fresh, contemporary finishes throughout that feel both current and timeless. This home was built to last and ready to love with a new roof installed in 2016 for complete peace of mind. This executive home is in move-in ready condition - literally unpack and start living. There is a screened pool area perfect for year-round Florida entertaining and mature landscaping with an established neighborhood charm. And speaking of the neighborhood, this home boasts a location that just makes sense. Wickham Way isn't just an address - it's your gateway to Central Florida living at its finest. Theme park magic within easy reach (perfect for those Disney and Universal careers!). And when you need to venture further, Sand Lake Road connects you effortlessly to I-4 and everywhere else you need to be. This isn't just a house that's been updated - it's a home that's been loved, improved, and prepared for its next chapter. The only question is: will that chapter be yours?

9246 Wickham Way, Orlando

$1,230,000
5 Beds 4 Baths Parkview Reserve Ph 1 SubDv. 32836 Zip Code
We are pleased to share a newly adjusted price on this exceptional residence, offering an even greater opportunity for discerning buyers seeking quality, style, and value. This home continues to stand out for its thoughtful design, meticulous upkeep, and premium location — and the new price only elevates its appeal. We welcome private showings and inquiries. Experience the property in person and discover the lifestyle it offers. Upscale and luxurious! This home is absolutely incredible with over $255,000 in premium upgrades and enhancements! Step inside and you'll immediately notice the stunning wood staircase in beautiful Arbor Shores - it sets such a warm, welcoming tone for the entire home. Step inside and you'll immediately notice the stunning wood staircase in beautiful Arbor Shores - it sets such a warm, welcoming tone for the entire home. But here's the real showstopper - the backyard oasis! A gorgeous, screened pool area perfect for those hot Florida days! The kitchen is a chef's absolute dream with high-end upgrades including a Whirlpool cooktop, soft-close drawers, and clever storage solutions that make everything so functional yet beautiful. And can we talk about the outdoor entertaining space? The extended covered lanai plus a pre-plumbed outdoor kitchen in that gorgeous Shoreline color - you'll be hosting every weekend! Every single detail has been thoughtfully upgraded: Luxurious owner's bath with premium finishes; gorgeous Lagoon quartz countertops with Tender Gray backsplash, beautiful Vancouver series tile in soothing Ice color, smart lighting with under-cabinet and pendant pre-wiring, upgraded laundry room with extra storage and utility sink, cozy carpeting throughout the bedrooms This isn't just a house - it's a lifestyle, completed with a state-of-the-art wine cellar, custom-made office furniture, a ground-floor bathroom renovation, modern and updated light fixtures, and custom-made closets. And here's what makes it even more special - it's been used only twice since being built as a second home, so it's practically brand new! Plus, the location is unbeatable - just minutes from iDrive, downtown Orlando, and easy access to all the famous theme parks!

10336 Parkview Reserve Lane, Orlando

$1,081,000
5 Beds 5 Baths Reserve At Cypress Point Ph 02 47/46 SubDv. 32836 Zip Code
At the intersection of location, prestige, and pricing awaits a dream called home. •MOVE-IN READY: YES •Custom Home in the heart of Orlando's Dr. Phillips location: YES •Intimate Gated Community with only 30 homes: YES •Upstairs bonus room with full bath can act as a 5th bed, ensuite: YES •Split plan with spacious guest beds: YES •Stylish formal spaces with a bar for entertaining: YES •Private resort-style pool, spa oasis, with elite outdoor kitchen: YES •20-ft Ceilings with grand tray ceilings & elegant trim work: YES •Custom millwork, built-in cabinetry, floating shelves, and crown molding: YES •Fantastic parking featuring: 3 Car Garage w/ circular driveway: YES •Low HOA: YES •No CDD: YES •Globally Recognized Attractions Including: EPIC Universe | Universal Studios | Islands of Adventure | Walt Disney World’s Magic Kingdom | Epcot | Animal Kingdom | SeaWorld | Volcano Bay | Blizzard Beach | Typhoon Lagoon | Downtown Disney | The Mall at Millenia | International Drive | Dr. Phillip’s Restaurant Row | & More Around Every Corner. Live at the intersection of elegance and location. Welcome to 8739 Cypress Reserve Circle, a uniquely custom residence nestled inside one of Dr. Phillips' most intimate luxury enclaves. With just 30 custom homes behind its gates, Cypress Reserve offers the rare combination of exclusivity, sophistication, and access to Orlando's most iconic attractions. This 4-bedroom, 4.5-bathroom residence features soaring 20-foot ceilings, elegant tray detailing, extensive custom cabinetry, trim work, and a flexible layout complete with a private office and a fully finished upstairs bonus area with an ensuite bath, perfect as a 5th bedroom, theater, or multigenerational suite. The home's expansive formal living and dining areas flow seamlessly into a designer kitchen and custom cocktail bar (vibes included), adding elegance and style to your exclusive gatherings. Enhanced evermore, as you step outside to your private resort, showcasing a sparkling pool, waterfall spa, elite summer kitchen, and fenced-in tropical landscaping that completes this entertainer's dream. Schedule your visit today to personally experience this rare opportunity to live in luxury, convenience, and community in one of Central Florida's most desirable and coveted addresses. Now showing by appointment, schedule your private tour today.

8739 Cypress Reserve Circle, Orlando

$5,150,000
4 Beds 5 Baths Golden Oak Phase 5 SubDv. 32836 Zip Code
Beautiful and elegant Spanish-inspired retreat in Golden Oak at Walt Disney World® Resort - First time listed since new. Discover the perfect harmony of timeless elegance and relaxed sophistication in this beautifully crafted one-level Spanish-style cottage built by Issa Homes in 2020. Presented in as-new and move-in-ready condition with full-time use only since 2023. The Sonatina custom mediterranean floorplan offers four beds, four and a half baths, nestled within the exclusive enclave of The Cottages near Lullaby Park - one of the most desirable and newest neighborhoods of Golden Oak. Enjoy morning walks past an exclusive collection of incredible homes with timeless architecture, refined living, and a welcoming sense of community. Designed for both intimate living and grand entertaining, the home welcomes you with an impressive entry, imported European floor tiles, wood plank floors, a genuine clay-tiled roof, and a calm, neutral color palette, complemented by sophisticated Professional Interior design. An open-concept layout flows effortlessly to the expansive outdoor veranda with remote screen, where a summer kitchen overlooks your heated pool and spa with a fountain, creating a seamless indoor-outdoor lifestyle. Impressive primary bedroom with a vaulted beamed ceiling, spacious luxury ensuite bathroom with tub and shower, and a fully fitted walk-In closet. Chef’s dream kitchen is ideal for entertaining, featuring a hand-hammered copper sink, Sub-Zero and Wolf Appliances, wine cooler, high-end wood cabinetry with self-closing doors and drawers, and antique-style light fixtures. Custom interior designer upgrades Include: 'Made Goods’ lighting fixtures, Phillip Jeffries grasscloth and linen wall coverings, Samsung Art Frame TVs in all four bedrooms, large Samsung outdoor flat screen in exterior covered patio, tall privacy landscaping and palm trees with new exterior lighting in the back yard added in 2022. Fresh interior paint 2025, wired security cameras, new fountain fixtures, and more! Residents enjoy convenient access to the Summerhouse, the private Golden Oak Clubhouse, offering casual, elegant dining, beautifully landscaped courtyards, a resort-style pool, a state-of-the-art 24/7 fitness center, and an inviting family lounge. Enjoy riding your electric golf Cart from your standalone cart garage, taking shortcuts to Disney’s Summerhouse and Four Seasons amenities just moments away. A two-car garage to the front of the property provides easy access to the inside of the home. As part of Club Life: your special connection to the magic, homeowners enjoy personalized concierge-style services offered by the Golden Oak Member Services team. Enjoy private park transportation, exclusive club events, unforgettable theme park experiences, and so much more—all with the touch of Disney magic. Also within the community is the renowned Four Seasons Resort Orlando at Walt Disney World®, featuring the 18-hole Tranquilo Golf Course, a luxurious full-service spa, award-winning restaurants, and world-class amenities. Schedule your private tour today! View 360 Tour at https://www.zillow.com/view-imx/0b6a2c04-07b4-4ca4-9fda-2749d27ddf9e?setAttribution=mls&wl=true&initialViewType=pano&utm_source=dashboard

10075 Symphony Grove Drive, Golden Oak

$1,172,500
6 Beds 5 Baths Bay Lakes At Granada Sec 04 SubDv. 32836 Zip Code
Stunning Lakefront Oasis in the Heart of Dr. Phillips Welcome to your dream home on the tranquil shores of Lake Sloat, perfectly situated in the heart of Dr. Phillips, Orlando. This immaculate 6-bedroom, 4.5-bathroom estate spans over half an acre of private lakefront and offers an unmatched blend of luxury, functionality, and outdoor living. Enjoy direct lake access with multiple composite decks including a dining deck with UV-protective sail, a boat and kayak storage area, and a dock with platform seating, all built with treated support beams for lasting durability. A gazebo with ceiling fan and lighting sits beside the oversized 35’ x 16’ pool, surrounded by travertine decking and framed by a privacy wall with premium aluminum fencing. There's also a deck with aluminum structure near the lake, sail shade over a ping pong area, and a cement basketball pad for additional recreation. The expansive yard is thoughtfully designed with low-voltage landscape lighting, cement walkways on both sides of the home, a jungle gym and swing set, and a dedicated vinyl-fenced trash area. The front driveway, porch, and side entrance are all upgraded with pavers, including a new widened cement driveway ramp for smooth street access. Inside, the home boasts all-new flooring in bedrooms, hallways, and the office, refurbished laundry room with new cabinets and flooring, and remote-control blinds on most windows. The layout includes a double primary suite configuration, ideal for in-laws or guests, and a private office with half bath. Major upgrades throughout the home include: All windows replaced with double-pane glass New roof Replaced both HVAC systems Whole-house repiping New external gas hot water heater New electrical panel New pool pump motor, saltwater system, and heat pump Gutters on all sides Motion-sensor security lighting on each side of the home Protective epoxy garage flooring with ceiling-mounted storage Spacious storage shed For outdoor entertaining, the courtyard includes a decorative fountain and a fully equipped summer kitchen with grill, sink, fridge, storage, and stone counters—perfect for lakeside gatherings. This one-of-a-kind property offers luxurious upgrades, extensive outdoor living, and rare lakefront tranquility in a premier Orlando location. Schedule your private showing today—homes like this are rarely available.

8465 Granada Boulevard, Orlando

$965,000
4 Beds 3 Baths Brentwood Club Ph 01 SubDv. 32836 Zip Code
Price Improvement – Luxury Living in the Heart of Dr. Phillips! Welcome to 9797 Camberley Circle, a beautifully maintained 4-bedroom, 3-bath residence situated on a spacious corner lot in the highly Step inside to discover a bright, open floor plan featuring soaring 12-foot ceilings, elegant travertine flooring, and a thoughtfully designed split-bedroom layout that perfectly balances comfort and functionality. Recent upgrades include a brand-new roof and a 2-year-old HVAC system, providing peace of mind for years to come. The fully renovated chef’s kitchen is the centerpiece of the home, offering custom KraftMaid cabinetry, granite countertops, premium stainless steel appliances, a large center island, and energy-efficient LED lighting throughout. Enjoy Florida’s year-round lifestyle in your private outdoor retreat, complete with a sparkling saltwater pool, a screened lanai, recently retiled pool finish, and remote-controlled ceiling fans—perfect for entertaining or simply relaxing. The spacious primary suite offers a true escape with a luxurious spa-style bathroom featuring dual granite vanities, a large walk-in shower, and a stunning Jacuzzi soaking tub. Three additional bedrooms provide flexible space for family, guests, or a home office, while the 3-car garage offers ample storage and convenience. Ideally located just minutes from Orlando's renowned Restaurant Row, world-class shopping, top-rated schools, and major attractions, this exceptional home combines luxury, comfort, and an unbeatable location. Now offered at an improved price, this move-in-ready home presents an outstanding opportunity to own in one of Orlando's most sought-after communities. Schedule your private showing today and experience the very best of Dr. Phillips living! The fully updated kitchen is a chef’s dream, showcasing KraftMaid cabinetry, elegant granite countertops, gourmet stainless steel appliances, a spacious island, and energy-efficient LED lighting throughout. Enjoy Florida living at its best with a sparkling saltwater pool, screened-in patio, and remote-controlled ceiling fans, creating the perfect setting for relaxing evenings or entertaining guests. The recently retiled pool adds an extra touch of luxury to your outdoor oasis. The primary suite is truly a retreat, offering generous space, a spa-inspired master bath with double granite vanities, a large walk-in shower, and a centerpiece Jacuzzi tub. Additional bedrooms provide flexibility for a home office, guest suite, or playroom; it comes with a 3-car garage —whatever fits your lifestyle. Located just minutes from Orlando’s famous Restaurant Row, top-rated schools, and nestled in the guard-gated Phillips Landing community, this home offers an unbeatable combination of luxury, location, and lifestyle. This move-in-ready gem is a rare find in one of Orlando's most desired neighborhoods. Schedule your private tour today and experience the best of Dr. Phillips living!

9797 Camberley Circle, Orlando

$1,100,000
4 Beds 3 Baths Estates/Parkside SubDv. 32836 Zip Code
Discover the Perfect Blend of Comfort, Convenience & Community Living! Welcome to this beautifully appointed, custom, single-story, 4-bedroom home located in one of Central Florida’s most sought-after private gated communities: Estates at Parkside. This thoughtfully designed residence offers both functionality and luxury — ideal for growing families, vacationers, or anyone seeking resort-style living just minutes from all the magic Orlando has to offer. Step inside to find spacious living areas filled with natural light, seamlessly connecting to a stunning outdoor oasis. The private pool area, perfect for relaxing or entertaining, features a summer kitchen and no rear neighbors as well as ample space for lounging under the Florida sun. A rare find - all on one level with split bedrooms make this floor plan very special indeed. Offering 4 bedrooms plus an office, this home has everything you could need. With gorgeous engineered hardwood floors this home is perfect for FL living. The secondary bedrooms are large and airy, with ample storage, while the Master suite offers a huge walk in closet. Love convenience? This home delivers. Enjoy the ease of walking to top-rated restaurants, shopping, and everyday amenities. For families, the direct private gate access to the adjacent elementary school is an unmatched bonus — no long car lines or hectic drop-offs. Located just minutes from major highways, commuting is a breeze. And with world-famous theme parks practically in your backyard, weekend adventures are always on the agenda. Whether you're looking for a primary residence, second home, or investment property, this home offers a rare combination of location, lifestyle, and value.

8258 Ludington Circle, Orlando

$11,000,000
5 Beds 8 Baths Golden Oak Ph 4 SubDv. 32836 Zip Code
Welcome to Tradewinds, an innovative coastal inspired architectural masterpiece situated within the gates of Central Floridas most luxury neighborhood, Golden Oak at The Walt Disney World Resort. A private community where owners can experience the magic and luxury of living within Walt Disney World first hand. Constructed in 2021 by Derick Builders, one of central Floridas most elite master contractors, Tradewinds boasts 6500+sq ft of luxury living space, every inch of which was meticulously designed and masterfully executed to the highest degree. Tradewinds, located within the Kingswell section of Golden Oak, features 5 bedrooms, 5 full baths, 3 half baths, custom 8 seat movie theater with retractable screen, beautifully designed office with secret door bookshelf leading to two additional rooms to use as you see fit, a stunning custom pool area befitting of the little mermaid herself, bespoke custom designed officially licensed Disney theming throughout, including a fully automated full size Star Wars Tie Fighter replica ship that George Lucas himself would be proud of, a huge courtyard with split dual garages, home also comes fully equipped and wired with a top spec 60kw Generac home generator system configured with auto start to make sure your home continues to sparkle even if Mother Nature has other plans, custom summer kitchen with natural gas fire place and fire pit, the finest appliances available plus much, much more. The owners have further invested several millions of dollars in custom upgrades for Tradewinds which becomes very apparent when walking the home. Like a fine work of art, further detail is noticed upon every glance. Tradewinds is without question, one of the most remarkable homes in Golden Oak and simply must be seen to be believed. If a magical home is what you want, you needn’t look further.

10463 Los Feliz Drive, Orlando

$1,600,000
7 Beds 6 Baths Parkside Ph 2 SubDv. 32836 Zip Code
MOVE-IN READY HOME, NEW EXTERIOR/INTERIOR PAINT, NEW FLOORS! Step into luxury and sophistication with this beautifully updated estate, where timeless elegance meets modern comfort. Freshly painted inside and out, this stunning residence showcases brand-new luxury vinyl plank wood flooring throughout, creating a seamless, upscale feel in every room. At the heart of the home is an impressive gourmet kitchen designed to inspire — featuring custom 42” cabinetry, sleek granite countertops, premium stainless steel appliances, dual oversized center islands, and a spacious walk-in pantry fit for a chef. The inviting casual dining area flows effortlessly into the expansive open-concept family room, making this home perfect for entertaining and everyday living alike. A stylish butler’s pantry connects to the formal dining room, adding both sophistication and convenience. A versatile flex space offers endless possibilities as a private office, lounge, playroom, or creative space. The luxurious main-level owner’s suite serves as a true retreat, complete with an enormous walk-in closet and a spa-inspired ensuite bath featuring dual vanities, a deep soaking tub, and an oversized frameless glass shower. Designed for ultimate convenience, the home also features TWO laundry rooms — one on each floor. Upstairs, every additional bedroom includes its own walk-in closet, providing exceptional storage and privacy. The expansive theater/game room is the perfect setting for movie nights, entertaining guests, or relaxing with family. Step outside into your own private Florida paradise. The resort-style backyard features a sparkling modern pool with elegant tile accents and a sun shelf, surrounded by lush tropical landscaping and luxurious travertine decking. The covered lanai creates the perfect atmosphere to relax, entertain, and enjoy Florida living year-round in complete privacy. Nestled within the highly sought-after Parkside community, residents enjoy access to resort-style amenities including a community pool, tennis courts, playgrounds, and scenic walking paths — all just minutes from Dr. Phillips Marketplace, world-famous Restaurant Row, premier shopping, and top-rated schools. Built with energy efficiency in mind, this exceptional home offers enhanced comfort, quieter interiors, and lower utility costs — delivering luxury living without compromise. 3D and virtual tours available! Schedule your private in-person showing today and experience everything this extraordinary home has to offer.

7920 Chilton Drive, Orlando

$1,250,000
6 Beds 6 Baths Provence/Lk Sheen SubDv. 32836 Zip Code
Welcome to an incredible 6-Bedroom pool home in the coveted gated community of Provence at Lake Sheen. This community is located just minutes from the entrance of Disney World and offers exclusive neighborhood access to the Butler Chain of Lakes via a private boat ramp. This spacious 6 bedroom, 6 bathroom estate offers over 4,600 square feet of beautifully designed living space, a 3-car garage, and a heated pool. All of these incredible features, plus a large private lot with no rear neighbors. Inside you will notice upgrades, like: brand new luxury vinyl plank flooring that flows throughout the entire first floor. The entrance features a grand foyer, a dedicated office to the right, and a formal dining room to the left, with a conveniently located butler’s pantry. The butler’s pantry continues into the open concept kitchen with gourmet style appliances. The kitchen overlooks the two-story great room, which is flooded with natural light, and overlooks the views out to the private pool and private backyard. The great room is anchored by a built-in electric fireplace and dual sliding glass doors leading to the screened lanai. The main-level primary suite offers pool views, large closets and an oversized en-suite bathroom with a soaking tub and a shower. Downstairs also features a guest bedroom with a full bathroom next to it and a large laundry room. Upstairs, you'll find a second primary suite, three more guest bedrooms, two additional full baths, and a large bonus room ideal for a home theater, playroom, or fitness space. The backyard features a screened-in pool, covered lanai, and the outdoor kitchen. Additional highlights include paid-off solar panels and a Tesla charging station. This unique and small community of only 36 homes offers access to a private boat ramp to Lake Sheen, part of the Butler Chain of Lakes. The Butler Chain offers boating access to 12 connected lakes. The community also features a play area, pavilion and picnic area. The location offers convenience and amenities with everything in Windermere, Dr Phillips and Orlando nearby. Zoned for top rated schools, and located near some of the most desired private schools in the area. Schedule your private showing today!

10403 Provence Drive, Orlando

$975,000
4 Beds 4 Baths Reserve At Cypress Point SubDv. 32836 Zip Code
New Price for this Beautiful *CUSTOM* Executive Home, with a Fabulous * SALT SYSTEM * HEATED POOL and SPA, offering a Park Like Setting, situated on a wonderful * 1/3 ACRE * Lot. Located in the Exclusive *GATED* Neighborhood Reserve at Cypress Point, in the Coveted Dr. Phillips area of Orlando. This meticulously maintained home offers a * NEW TILE ROOF – 2024 * New A/C – 2024 * New Hot Water Heater – 2020 * a Whole *HOME GENERATOR* 3 CAR GARAGE and More! This Exquisite property Embodies the Epitome of Luxury & Comfort. As you approach this Architectural Beauty the lush landscaping and private courtyard greets you, providing a sense of Tranquility & Privacy. Upon entering the double wood doors, you'll be Captivated by the Elegant Design & Impeccable Craftsmanship that defines this residence. The Foyer leads you into an Open Concept living area adorned w/ High Ceilings, Large Windows and French Doors, offering an abundance of Natural Light and creating an inviting atmosphere that Seamlessly Blends Indoor and Outdoor living. The Gourmet Kitchen offers a 5 Burner NATURAL GAS COOK TOP, Beautiful Custom 42” Cabinets, TOP OF THE LINE - Built In - Stainless Refrigerator, DOUBLE OVENS, Bosch Dishwasher, Large Island & More. Whether you're a seasoned chef or a culinary enthusiast, this kitchen is sure to inspire your creations. Adjacent to the kitchen, an elegant dining area offers the perfect setting for intimate family meals or entertaining guests. A Spacious & Inviting Family Room offers a Gas FIREPLACE adorned w/ Stone and Pecky Cypress Custom Built Ins and there is also a fabulous BONUS / GAME room. Phenomenal Floor Plan w/ the majority of rooms on the FIRST FLOOR including a Primary Suite that is a True Sanctuary, with a Tray Ceiling, Sitting Area, 2 Walk In Closets and a Spa-Like Primary Bathrm designed to Pamper & Rejuvenate. Plenty of room for everyone with 2 additional Bedrms Downstairs w/ Bathrm access, one of which is being used as an Office. Upstairs offers a Bedroom, Living Room and a Full Bathroom making this a fabulous Multi Generational Living Area, In-Law or Student Suite. Enjoy outdoor Florida living at its Best in this Private setting, Relaxing in your Sparkling * SALT SYSTEM * HEATED POOL and SPA. Unwind & Indulge in this incredible Outdoor Oasis. The Expansive Screened in Lanai is Perfect for Alfresco Dining & entertaining. Imagine soaking up the Florida Sunshine by day and gathering with loved ones under the Stars by Night. PREMIER LOCATION in Desired DR. PHILLIPS, where Charm meets Convenience. Just minutes to UPSCALE Shopping, Restaurants, Millenia Mall, Famed Restaurant Row, * DISNEY WORLD * UNIVERSAL & Sea World Theme Parks, World Class GOLFING, LAKE FRONT Park, Great Schools Including Walking Access to 5 STAR Bay Meadows Elem offering the Sought After “STEAM” Program. Easy Access onto Major Roads to get you quickly to Orlando International Airport, the Space Coast, Sunny Beaches & anywhere you want to go. Exceptional Home in an unparalleled Community of 70 Custom Homes in a Private Gated Enclave offering Tennis Courts, Play Ground & Pickle Ball Courts. Don't miss this Beautiful Home, in a Phenomenal Location with Great Schools. Welcome Home.

8974 Grey Hawk Point, Orlando

$1,490,000
8 Beds 7 Baths Parkside Ph 2 SubDv. 32836 Zip Code
Dr. Phillips' most desirable community, Parkside, features an 8-bedroom, 6/1-bath home with a 3-car garage. This beautiful house features stunning and elegant Swarovski chandeliers located in the main areas, including the formal dining room, kitchen, living room, dinette, master bedroom, and at the wooden staircase. This house has been designed with a unique sense of style; every detail has been carefully chosen to create a beautiful experience throughout the home. Natural light shines through the main living spaces, which flow effortlessly to the glamorous patio and outdoor living area. The finest of finishes delights the senses, whether entertaining friends or relaxing with family. The Granada features a spacious gourmet kitchen with 42" cabinets, granite countertops, and custom tile backsplash to ceiling, stainless steel appliances, a large center island, an oversized walk-in pantry, and a casual dining area all open to a welcoming Family room. The flex room can be used as an office or den. The private Master suite, located on the main level, boasts a cozy sitting area, an enormous walk-in closet, and a spa-like bath with his and hers vanities, soothing soaking tub, and separate bath. Each additional bedroom features a walk-in closet, providing the much-needed extra storage space. Enjoy popcorn and a movie night in the massive Game room. The back lanai is perfect for taking in the beautiful Florida weather. Love life living at Parkside with the pool, tennis courts, and the convenient location with Dr. Phillips Marketplace and "Restaurant Row", both just minutes away.

10412 Doth Street, Orlando

$1,250,000
4 Beds 5 Baths Waters Edge Boca Pointe At Turtle Creek SubDv. 32836 Zip Code
MEDITERRANEAN LUXURY ESTATE IN TURTLE CREEK | DR. PHILLIPS | Welcome to the verdant and captivating, 24-hour man gated community of Turtle Creek. Located in the heart of Dr. Phillips, this area is considered one of the most desirable areas to live in all of Orlando. This beautiful 4 bd/4ba home will captivate the dreams of one extremely lucky family. As you pull up to this attractive estate, you will witness the lush landscaping encompassing the entire home. The half-acre lot boasts a long round-a-about driveway in front and an extended paver driveway to the right of the home near the 3-car garage allowing for an abundance of parking. The elegant walkway is extremely welcoming before stepping into the double doors of this Turtle Creek gem. As you walk inside and through the foyer, you will witness a mint condition, custom home with 12' soaring coffered and tray ceilings. The mediterranean details of the interior was custom designed brilliantly, giving this home an abundance of character. As you enter the home, a grand living room faces your resort style pool and outdoor living space, and an elegant formal dining room sits to the right of the foyer. Making your way through the open split floorplan you will find a very welcoming chef’s kitchen that seamlessly combines with a very grand great room making this the perfect gathering place for the whole family. The large master bedroom lies on the first floor and has beautiful views and a private access to your screen-enclosed tropical pool. The elegance of the master bathroom will absolutely take your breath away with its luxurious layout and roomy size. The step up jacuzzi tub is certainly one you will appreciate. Finishing off the first floor is a large formal office with private courtyard and an additional ensuite to the opposite side of the first floor. The second floor has two additional ensuites and a very spacious bonus room that can be transformed to any concept imaginable. While visiting the home you will notice throughout a plethora of closets and storage areas including one enormous interior storage room perfect for storing the valuables you don’t want to leave in the garage or the attic. The real bonus to this 4737 square foot home is the backyard. Not only does a newly resurfaced pool and spa await, but there is also a large outdoor grass area with and abundance of outdoor space to enjoy the Florida weather. Not to mention this home has a new roof being installed as we speak, 3 new AC units, a new water heater as well as some newly replaced windows making this home move-in ready without you having to do it yourself! Enjoy all the conveniences to the Dr. Phillips lifestyle, plus just minutes away from top-rated schools, Restaurant Row, the Arnold Palmer golf course, Butler Chain of Lakes, and all of the Disney, Universal and SeaWorld theme parks. It is no surprise why owning a piece of paradise in Turtle Creek is truly extraordinary.

8719 Scenic Oak Court, Orlando

$2,965,000
8 Beds 8 Baths Waters Edge Boca Pointe At Turtle Creek SubDv. 32836 Zip Code
Classic elegance defined in this stately mansion boasting 8 bedrooms, two bonus rooms, luxurious grand living spaces, and two 2-car garages, located on the pristine Butler Chain of Lakes in guard-gated Turtle Creek. This Dr. Phillips estate has never been offered to the market before and offers traditional opulence combined with refined style and grace. The welcoming entrance sets the stage for gatherings of any size with a lovely formal living room, distinguished dining room, butler’s pantry, and grand kitchen with double islands, cooktop, two sinks, double ovens, and microwave – flowing seamlessly into a large breakfast nook and family room. The family room is framed by double doors overlooking and providing access to the screened pool and spa and summer kitchen. Also on the first floor is a guest suite, den, and primary bedroom wing – complete with morning bar, double vanities, double closets, jetted tub, separate shower, and sumptuous master bedroom with French doors to the pool. Upstairs are 6 additional bedrooms – either ensuite or with a shared “jack-and-jill” bathroom. Two bonus rooms include a large media or second floor family room plus an additional room over one of the two-car garages that could be a ninth bedroom with the addition of a closet. The enormous pool enclosure encapsulates a mammoth swimming pool with an abundance of patio decking, plus a covered summer kitchen patio area for alfresco dining or summer BBQs. A shared covered boat dock lowers with the touch of a button to provide near-instant access to the Butler Chain of Lakes through a private canal, ensuring peace and privacy. A graceful estate for the ages, lovingly cared for since it was completed, and ready to entertain for generations to come. Turtle Creek features a 24-hour on-site guarded entrance, located minutes away from Walt Disney World®, SeaWorld, and Universal Orlando – supremely close to hospitals, Restaurant Row, and offering easy access to Orlando International Airport, the Mall at Millenia, and downtown Orlando.

10915 Emerald Chase Drive, Orlando

$1,185,000
4 Beds 4 Baths Venezia SubDv. 32836 Zip Code
Step into unparalleled luxury and timeless elegance with this masterfully reimagined Reiche & Silliman custom estate, nestled in the exclusive Venezia community at the heart of Dr. Phillips. This exceptionally rare, one-story custom residence showcases a highly coveted front courtyard floorplan—a true architectural gem offering privacy, serenity, and seamless indoor-outdoor living. A feature nearly impossible to find in today’s market, this captivating courtyard is the emotional centerpiece of the home. Recently transformed with over $350,000 in top-to-bottom renovations, the property now blends classic craftsmanship with today’s most coveted modern finishes and bespoke design elements. At the heart of the home lies the show-stopping designer kitchen, anchored by an enormous 12-foot by 4-foot Pink Patagonia translucent quartzite island that softly illuminates at the touch of a switch—a breathtaking focal point ideal for both grand entertaining and intimate family gatherings. The kitchen features dual Fisher & Paykel drawer dishwashers, an 8-burner, 48-inch professional double oven propane range, a custom 48-inch exhaust hood, and a built-in 60-inch Forno refrigerator and freezer ensemble. A thoughtfully designed walk-in pantry with a stone countertop appliance station keeps the space both stylish and highly functional. Inside, the home exudes sophistication with herringbone tile flooring accented with gold trims, rich hardwood in all bedrooms, and luxurious marble flooring in all full bathrooms. Each bathroom showcases translucent Crystallo quartzite countertops, with waterfall edges in every bath except the Jack and Jill. Designer Kohler motion-sensor faucets, dimmable LED lighted mirrors, and high-end finishes complete the spa-like ambiance. The primary suite is a sanctuary of relaxation, offering a multi-function spa shower with a waterfall head, dual body jets, hand-held wand, and a 72-inch heated Woodbridge jetted air soaking tub. Two additional bathrooms feature deep soaking tubs, ensuring comfort and indulgence. Additional standout features include a brand-new $6,000 cedar traditional steam sauna (never used) and a private-entry in-law suite currently serving as a home office and gym (with full workout equipment included). Custom built-ins elevate both the office and master closets. For added peace of mind, enjoy a $10,000, 10 double camera professional surveillance system, complemented by ADT security monitoring. Outdoor living is equally impressive with a covered patio, heated pool and jacuzzi, surrounded by lush, professional landscaping, including three majestic custom palm trees. The pool area includes a child-safe pool gate and trampoline—perfect for families. The expanded, professionally sealed paver driveway and elegantly designed front courtyard create a grand arrival experience with great curb appeal and ample parking. Every inch of this home reflects exceptional attention to detail—from fresh interior and exterior paint to all-new designer light fixtures, chandeliers, and ceiling fans, plus custom LED tray ceiling lighting in the formal dining area and master bath. The laundry room offers double washers and dryers with custom cabinetry for storage. Located just minutes from top-rated schools, Restaurant Row, world-class shopping, and Orlando’s iconic attractions, this is the ultimate blend of luxury, location, and lifestyle. Truly extraordinary living in the heart of Dr. Phillips.

7733 Pointe Venezia Drive, Orlando

$912,500
5 Beds 5 Baths Phillips Landing SubDv. 32836 Zip Code
SELLER FINANCING AVAILABLE AT 4.99%. This home is in Phillips Landing where you can sleep soundly in this guard gated neighborhood tucked away from the hustle and bustle of Dr. Phillips nestled within quiet tree lined streets. This elegant estate features lush mature landscaping, paver driveway and a nicely sized corner lot for ultimate curb appeal. Inside you'll fall in love with features that cultivate fine Florida living. Enjoy an expansive screened pool, tropical landscaping, covered lanai and its already plumbed for an outdoor summer grill area. The open concept kitchen is certainly inviting to the home chef with gorgeous windows to let in tons of light. Double ovens, abundant storage options and a formal butler's pantry along with lots of counter space and room for everyone to be involved in cooking. The first floor master retreat allows for rest and relaxation with features such as a quiet reading nook, deep soaking tub, meditation/exercise space and custom dressing room. The second floor loft boasts a nice space for a second living room or hang out space. Upstairs you'll also find a movie room, 3 bedrooms and 2 full baths including a jack and jill between two of the bedrooms. Lots of EXTRAS including TESLA charger in garage, Motorized blinds, motion lights, and a Central Vacuum system. Enjoy the experience of being centrally located to all of your Orlando escapades as this home is just minutes from some of Orlando's hottest dining options on Restaurant Row, minutes from every imaginable Disney adventure, or any of Orlando's theme parks, and minutes from a plethora of high end shopping experiences. Make an appointment to see this house today. You don't want to miss it. Seller is offering to hold financing with agreed upon terms.

9128 Phillips Grove Ter, Orlando

$1,900,000
3 Beds 3 Baths Cypress Shores SubDv. 32836 Zip Code
CHARMING COTTAGE ON THE BUTLER CHAIN of Lakes! This property features just under 3000 sq ft, 3 bedrooms, 2 1/2 baths and a STUNNING 100 FEET OF LAKEFRONT ON LAKE TIBET located on the coveted BUTLER CHAIN OF LAKES in Windermere/Orlando and NO HOA! LOCATED IN ORLANDO, but less than a MINUTE drive TO WINDERMERE AND within 10 minutes to downtown Windermere and ALL of the charm and activities IT HAS TO OFFER. Completely remodeled from top to bottom in recent years, it's ready to move in! The views start the moment you start walking down the meandering path to the front door as you look through the glass and see the gorgeous lake views, which only get better as you walk into the home. The generously sized foyer will greet your guests as you walk past the dining area and into the huge living space that has a wall of windows and French doors to allow the stunning views of the lake to frame your living space. This large gathering space has beautiful, newly re-finished wood floors that you will love! Through the French doors, your air-conditioned Florida family room with a wall of windows and wood paneled ceiling is the perfect place to gather overlooking the dock and then lake. This home boasts a spacious kitchen complete with new cooktop, double ovens, solid wood cabinetry, granite, and even a butcher block prep station. There is also a beautiful breakfast nook area with banquette and an amply sized walk-in pantry. The large laundry/mud room off the kitchen provides storage and a separate entrance from the garage or front porch! The tucked away, primary suite will not disappoint with its own covered lanai overlooking the lake to spend morning sipping coffee or evening with a glass of wine, a functional bathroom with soaking tub/separate shower, walk in closet as well as a wall of closets. The secondary bedrooms both have custom closets, one with a walk in, and both have low maintenance luxury vinyl plank flooring. The full guest bathroom is right off both of them and the half bath is located off the foyer. It's just under 2 acres of pristine Florida land complete with landscaping that has all been professionally redone in the last few years. The cedar fence down both sides, provides some privacy and adds to the beauty of the yard. Reconditioned in 2018 and 2024, the covered dock has low maintenance composite decking, a raised boat lift and 2 raised jet ski lifts and extends close to 100 ft into Lake Tibet for fishing off the dock or just soaking in the sun and views. Just imagine yourself living the lake life right outside your door. The roof was replaced in 2022 as well as new gutters, re-built seawall, and the exterior has been completely repainted. There is a detached, 2-car garage that you can access from the mud room and a covered breezeway protects you from the elements. The inviting front porch is the perfect place to look out onto the gorgeous front yard, which sits well off of the road. There is also another area for outside entertaining between the breezeway and front porch, there is so much outdoor living in this home! Call today for your private showing of the wonderful lakefront oasis!

10209 Trout Rd, Orlando

$6,850,000
5 Beds 6 Baths Golden Oak Ph 2b & 2c SubDv. 32836 Zip Code
Welcome to Piedmont, a masterfully crafted residence that blends timeless architecture with breezy island flair. Built in 2016 by Issa Homes, this two-story residence offers 4,244 square feet of beautifully designed indoor living space, with a light and bright aesthetic and playful Disney touches throughout. A well-appointed kitchen with a generous island serves as the heart of the home, ideal for both everyday living and entertaining. The kitchen flows seamlessly into a spacious great room that opens to the outdoor living area, creating a true indoor-outdoor lifestyle. The home features five spacious bedrooms—each with its own ensuite bath—plus two additional half baths. On the main level, you'll find two bedrooms, including the luxurious primary suite, a serene retreat featuring a spa-style bathroom with a soaking tub and elegant finishes. Upstairs, three additional bedrooms surround a versatile multi-purpose room. Step outside to take in serene conservation views from your private outdoor oasis, complete with a sparkling pool, relaxing spa, summer kitchen and a cozy fireplace. Additional highlights include two garage spaces plus a separate golf cart garage space, offering ample storage and convenience. Furnishings available for an additional $100,000; exclusions apply. Not included in the list price. Golden Oak at Walt Disney World® Resort is a residential resort community where families can live in the embrace of luxury, privacy and the magic of Disney. This gated community features distinctive neighborhoods of magnificent homes, expansive natural preserves and inviting amenities—including access to Golden Oak’s private clubhouse, Summerhouse, with superb food offerings served in a casually elegant dining room, courtyards, pool area, fitness facilities, and family room. In addition, residents have access to Club Life, Your Special Connection to the Magic, including access to the Golden Oak Member Services team, park transportation, signature club events, theme park experiences, Extra Magic Hours and much, much, more. Also at Golden Oak is Four Seasons Resort Orlando at Walt Disney World Resort, which hosts an 18-hole Tranquilo golf course, full-service spa, meeting facilities, and superlative restaurants.

10143 Mattraw Place, Orlando

$1,240,000
4 Beds 4 Baths Bay Harbour Drive Phillips Fla SubDv. 32836 Zip Code
Exquisite Luxury Pool Home in Guard-Gated Phillips Landing – Renovated, Private Lot, Designer Finishes! Welcome to your dream home in the heart of Dr. Phillips! Located in the prestigious 24/7 guard-gated community of Phillips Landing, this stunning 4/5-bedroom, 4-bath home was fully renovated in 2018 with top-tier designer finishes and meticulous attention to detail. Gorgeous Newer Pool with Spa, Gas Heater, LED Lighting, Fire Pit, Self-Cleaning Sweep Completed By Artesian Pools, Built 2019 - Enjoy Your Daily Swim, Pool Parties, and Workouts all overlooking a secluded conservation lot. Step inside to soaring ceilings, gleaming travertine floors, custom tray ceilings, and elegant chandeliers. The Chef’s kitchen features Viking appliances, a gas range with custom hood, Exotic Marble countertops, Marble backsplash, Wine cooler, and a built-in Gaggenau espresso machine. The kitchen opens to a large breakfast nook and expansive family room with rich wood flooring and a gas-connected/wood-burning travertine fireplace. The flexible layout includes a spacious 2nd Floor loft with ensuite bathroom—perfect as the 4th ensuite bedroom, studio, or large home office. Downstairs den with double doors, closet, custom-built-ins, and hardwood floors set up as a Home office but can also be used as 5th Bedroom. The luxurious first-floor Primary Suite features a serene sitting area with garden and pool views, dual walk-in closets, and a spa-style bath with a Jacuzzi tub, separate vanities, and a walk-in travertine shower. Additional highlights include: Two newer A/C units installed 2018 with a recent updated 5-ton Handler. Electric tankless water heater installed 2018. Updated bathrooms with travertine showers and floors. Large 3-car garage With Side Driveway and Entry. Prime location across the road from Lake Serene, just minutes to Restaurant Row, Trader Joe’s, Whole Foods, I-4, top-rated schools, and Orlando’s world-class theme parks. View 360 Tour at https://www.zillow.com/view-imx/3623dc93-bb87-45e9-82bd-fa0deb9c94ba?setAttribution=mls&wl=true&initialViewType=pano&utm_source=dashboard

8214 Lake Serene Drive, Orlando

$3,250,000
5 Beds 5 Baths Willis R Mungers Land Sub SubDv. 32836 Zip Code
Presenting an unparalleled opportunity to own an extraordinary property on the pristine shores of Pocket Lake. Encompassing 1.70 acres of elevated, dry land with over 1,000 feet direct water frontage, this exceptional estate offers sweeping, unobstructed views across one of the most private and picturesque lakes on the renowned Butler Chain of Lakes. From the moment you arrive, the grandeur of the setting is unmistakable panoramic vistas of crystal-clear water, where shimmering sunsets reflect off the lake each evening. This unique home consists of 4 separate living areas surrounding a central enclosed lanai featuring a pool, spa, and whimsical water features with a bridge. With direct access to the 11-lake Butler Chain, this is a boater’s paradise, offering endless opportunities for water sports, fishing, or leisurely cruises past some of Central Florida’s most amazing waterfront homes. With no HOA restrictions and an unmatched sense of space and privacy, this is more than just a home, it’s a canvas for someone’s greatest imagination. Whether remodeling the existing residence or building a brand-new custom lakefront masterpiece, the possibilities are truly endless. A rare, grandfathered boathouse enhances the property's value, providing effortless lake access and secure, private storage for your lake toys. Ideally located just minutes from A-Rated schools, all the area attractions, world-renowned golf courses, and the fine dining and entertainment of Restaurant Row, this extraordinary offering represents one of the most special lakefront parcels on the chain of lakes.

10300 Pocket Lane, Orlando

$2,795,000
5 Beds 6 Baths Waters Edge Boca Pointe At Turtle Creek SubDv. 32836 Zip Code
Introducing a rare opportunity to own a truly exceptional residence in the guard-gated enclave of Turtle Creek, one of Orlando’s most coveted luxury communities. This breathtaking estate has been fully remodeled in 2024 and also features a brand new tile roof and fully resurfaced pool. Boasting over 5,800 square feet of meticulously curated living space, 5 spacious bedrooms, 5.5 designer bathrooms, and direct access to the famed Butler Chain of Lakes. Step through the stately double doors and into a grand foyer where the interior unfolds with two-story ceilings, expansive living spaces, and sleek porcelain tile flooring that flows seamlessly throughout the entire home. The heart of the home is a show-stopping chef’s kitchen designed to impress. Outfitted with custom cabinetry, quartz countertops, high-end Thermador appliances, and an oversized island with waterfall edges, it is truly the chef enthusiast's dream. The kitchen flows effortlessly into an expansive family room featuring a stylish electric fireplace, a full wet bar with a wine fridge, and tons of windows with views of the canal and backyard. The first-floor primary suite is a true private retreat. Generously sized and elegantly appointed, it features a sitting area with water views, a large walk-in closet, and a spa-inspired bathroom complete with a freestanding soaking tub, oversized walk-in shower, and dual vanities adorned with designer finishes. Upstairs, additional guest bedrooms are well-appointed, each offering ample space, natural light, and beautifully renovated bathrooms with modern touches. Additional upstairs amenities include a versatile living area, a dedicated office, and a gym. Step outside into your own private resort. The newly resurfaced pool is framed by a spacious screened-in patio and covered lanai, ideal for lounging, dining, and entertaining. Beyond the pool lies the crown jewel of the property: your private boat dock nestled along a tranquil canal with direct access to the Butler Chain of Lakes. As a part of the Turtle Creek community, residents enjoy 24-hour guard gated security, tennis courts, a playground, and a serene setting just minutes from renowned dining on Restaurant Row, world-class shopping, championship golf courses, and Orlando’s most elite private schools. Don’t miss the opportunity to make this amazing fully remodeled home yours.

10849 Emerald Chase Drive, Orlando

$2,800,000
5 Beds 5 Baths Cypress Point Ph 03 SubDv. 32836 Zip Code
Welcome to 9138 Great Heron Circle, !!!!!!! SELLER FINANCING AVAILABLE !!!!!! A true masterpiece of architectural excellence nestled in the highly sought-after guard-gated community of Cypress Point in Orlando. Built by esteemed builder Ray Coudriet and designed by architect Tom Price, this custom estate was meticulously crafted to withstand winds up to 145 mph, reflecting the highest standards of quality construction and luxury living. !!! BRAND NEW ROOF !! ( West Lake Concrete Tile Sterling Grey with NEW White 6 inch gutters around the complete home totaling $145,733 completed September 5, 2025). Bathed in natural light from expansive picture windows, the home is perfectly positioned to offer panoramic views of a tranquil pond and the breathtaking sunsets over Lake Sheen, part of the prestigious Butler Chain of Lakes. Inside, modern design meets timeless elegance, beginning with a grand foyer featuring gleaming granite and white-washed bamboo wood floors illuminated by ambient LED cove lighting, and 16 surveillance cameras. The open-concept layout is tailored for both comfort and entertainment, featuring a spacious home theatre and a glass-enclosed home office for privacy and productivity. Ascend the sleek open-air staircase to discover the serene master suite, which offers a peaceful exercise space overlooking the water, a private balcony for morning coffee, and a spa-inspired retreat atmosphere. The gourmet kitchen is a chef’s dream, outfitted with modern European cabinetry, high-end stainless steel appliances including a Sub-Zero refrigerator, and a layout that inspires culinary excellence. A generously sized laundry room includes a utility shower, while a second large home office provides a tranquil and functional workspace. Floor-to-ceiling glass windows frame uninterrupted views of the pond and lake, enhancing the home’s connection to nature. For wine connoisseurs, the 1,100-bottle wine cellar offers both luxury and function, while the resort-style pool with a swim-up bar and a summer kitchen—featuring a striking backlit Aqua Blue Agate surface and automated pool controls—create the ultimate setting for outdoor entertaining. Car enthusiasts will appreciate the climate-controlled garage with space for up to five vehicles, equipped with two hydraulic lifts and glass doors for a sleek, modern look. With every detail carefully considered and top-tier amenities throughout, this home is the pinnacle of refined living. Don’t miss your opportunity to experience the unmatched elegance, comfort, and sophistication of this extraordinary residence. Schedule your private showing today.

9138 Great Heron Circle, Orlando

$2,195,000
6 Beds 6 Baths Lake Sheen Sound SubDv. 32836 Zip Code
New Construction. MODEL OPEN – VISIT US TODAY. Introducing the Sunscape by Element Home Builders, located in Windermere’s newest luxury community, Lake Sheen Sound. This stunning custom home offers a spacious 5,232 square feet layout with six bedrooms and five and a half bathrooms. Situated in the Windermere area, Lake Sheen Sound offers residents a serene lakeside lifestyle just minutes from top-rated schools, fine dining, upscale shopping, and major highways for easy access to Orlando’s best attractions. Enjoy the perfect balance of privacy and convenience in this meticulously planned community. The welcoming entryway provides immediate views of the sizable lanai and pool area. The open floor plan features a gourmet kitchen with a large kitchen island and walk-in pantry with ample storage. Adjacent to the kitchen, the formal dining room is ideal for entertaining large groups. The great room leads to the primary suite, which includes a seating area and a luxurious spa-like bathroom with a soaking tub and a large, beautifully tiled shower. The extensive walk-in closet has custom built-in features and plenty of additional storage. Upstairs, there are four spacious bedrooms with ample closet space, two full bathrooms, and a Jack and Jill bathroom. A centrally located game room offers plenty of space to entertain, host movie nights, or enjoy games. Outside the lanai, an impressive outdoor dining area provides the perfect setting for warm-weather entertaining. A powder room accessible from the lanai adds convenience. The outdoor space is completed by a sparkling heated pool and paver deck with open views. This exquisite home includes two separate garages, one for two vehicles and another for a single vehicle. A mudroom off the garage adds extra convenience. Lake Sheen Sound by Element Home Builders is a meticulously planned community of 14 exclusive homes, including three generously sized one-acre lakefront homesites and 11 interior lots. The lush landscaping provides a scenic, private setting designed for the utmost luxury and comfort.

9156 Sheen Sound Street, Orlando

$1,500,000
6 Beds 5 Baths Estates/Parkside SubDv. 32836 Zip Code
Stunning 6 bedroom, 4.5 bathroom modern minimalist home offering a truly exceptional living experience. This luxurious residence, located in the gated community of Estates at Parkside, features an expansive open-concept layout that promotes a seamless flow throughout the home. Kitchen is the heart of the home, with large quartz countertops providing ample space for food preparation and entertaining. It is fully equipped with high end appliances including a Sub Zero refrigerator and freezer with a dual compressor system for superior food preservation, an ultra quiet energy efficient Miele dishwasher with advanced drying and sanitizing technology, custom cabinetry with soft closing doors and drawers plus internal organizers, and a large walk-in pantry for additional storage. The open concept living areas include two family rooms one on each floor offering plenty of space for relaxing and enjoying time with family, a private office for working from home, a second floor library ideal for reading or studying, a game table area for entertainment, and a spacious laundry and storage room. A three car garage provides ample storage and parking space. Design highlights include sleek wood and textured paneling by Appenin with concealed LED lighting in the living room and staircase, smooth texture free walls in social areas enhancing the minimalist aesthetic, LED lighting panels surrounding the staircase adding warmth and elegance, carefully selected wallpaper in the bedrooms and dining room for a refined look, and motorized blinds in the family room with light regulating curtains in the living room for privacy and comfort. The outdoor space is equally impressive with a beautifully renovated pool area featuring high end finishes including natural stone and glass mosaics plus submerged color changing LED lighting that creates a dynamic and relaxing ambiance. A pergola with a full outdoor kitchen includes a high end grill, granite bar, beverage cooler, sink, food prep area, and storage making it perfect for al fresco dining and entertaining. The landscaping is thoughtfully designed for beauty and privacy with recessed floor lights, vertical gardens, and green walls providing a tranquil atmosphere. Additional features include a dedicated coffee station for daily convenience and state of the art smart home technology that allows efficient control of lighting, temperature, and security systems. This home offers the perfect balance of luxury functionality and design with every detail carefully curated to ensure comfort and style. Whether you are relaxing in one of the family rooms, preparing meals in the gourmet kitchen, or entertaining in the stunning outdoor oasis, this one of a kind property delivers modern living at its finest. Don't miss the opportunity to make this extraordinary residence your dream home. Located in the highly sought-after Dr. Phillips area, it offers convenient access to top dining, shopping, entertainment, and excellent schools, perfectly blending upscale living with family friendly features.

8085 Ludington Circle, Orlando

$825,000
4 Beds 3 Baths Sand Lake Cove Ph 02 SubDv. 32836 Zip Code
Welcome to your dream home in the heart of Dr. Phillips! Located in the highly sought-after Sand Lake Cove community, this beautifully maintained 4-bedroom, 3-bathroom residence offers the perfect blend of elegance, comfort, and convenience. Step inside to discover a spacious open floor plan with soaring ceilings, abundant natural light, and tasteful upgrades throughout. The gourmet kitchen features quartz countertops, stainless steel appliances, ample cabinet space, and a beautiful family room that overlooks the screened-in pool and patio—ideal for entertaining or relaxing with family. The primary suite is a private retreat, complete with a walk-in closet and a luxurious en-suite bathroom with dual vanities, a soaking tub, and a separate shower. Three additional bedrooms are flexible spaces for family, guests, or a home office. Enjoy Florida living at its best in your private backyard oasis with a sparkling pool, lush landscaping, and a covered lanai—perfect for year-round enjoyment. The house also have a outside kitchen completed with grill, gas stove and refrigerator. Additional highlights include: Formal living and dining areas, family room with pool views, inside laundry room, 2-car garage, zoned for top-rated Dr. Phillips schools. Ideally situated just minutes from Restaurant Row, theme parks, shopping, and major highways, this home offers both luxury and location. Don't miss this rare opportunity to own in one of Orlando's most desirable neighborhoods. Schedule your private tour today!

10001 Newington Drive, Orlando

$1,195,000
6 Beds 5 Baths Heritage Bay Phillips Landing SubDv. 32836 Zip Code
UPGRADES WITH MODERN BUILT IN FEATURES. ONE OF A KIND in 24 HR. MANNED GATED PHILLIPS LANDING. 23 FT. High Ceiling with Chandelier. FURNISHED MEDIA ROOM, with Large Screen. 24x24 Marble Floors first and second floor. Master BR & Guest Bedroom downstairs. 4 Bedrooms UPSTAIRS. Second Study/Computer Room upstairs. ONE LARGE WALK-IN CLOSET with organizers in MASTER BEDROM. Master Bath has HIS/HERS VANITIES and Large Tub with Marble all around. LIVING ROOM HAS HIGH CEILINGS, CUSTOM DRAPES AND MARBLE FLOORS. MASTER BEDROOM WALL WITH BUILT-IN CLOSET AND TV. Amazing GRANITE Kitchen, LARGE ISLAND, Built in modern exhaust, oven and microwave. Butler Pantry with Wine Cooler. Dining Room with Chandelier, high ceiling and POOL VIEW. POOL REMARSITED APPROX. 3 YEARS AGO has SALTWATER SYSTEM, Privacy Fence, Pool Pump, Pool Bath Oasis. Marble table with 8 chairs included. EXTRA LARGE LOT. Large screen enclosure. Extra paved area outside for entertaining. BUILT IN SUMMER KITCHEN with GAS and ELECTRIC STOVE and CABINET. WINE COOLER. Plantation Shutters throughout. STAIRWAY WITH CUSTOM MARBLE BASEBOARD AND STEEL RAIL. LAKE ACCESS, relax at the BOAT DOCK & Fishing. Small Park to enjoy the sunrise and Orlando Eye. 2 Playgrounds. 25 minutes to the International Airport, Disney World, EPCOT. 5-10 Minutes to Universal and Sea World.3 – 5 minutes to Restaurant Row. Dr. Phillips area. See this UPGRADED BEAUTY! THE BEST OF EVERYTHING!

9062 Dancy Tree Court, Orlando

$735,000
4 Beds 3 Baths Sand Lake Cove Ph 03 SubDv. 32836 Zip Code
Welcome home! Drive through the streets aligned with mature oak trees in this desirable community of Sand Lake Cove in Dr. Phillips. This beautiful four-bedroom, three-bath pool home sits on a corner lot with .33 acres and offers 2,694 square feet under air (3,447 total under roof) along with a spacious three-car garage. Inside, you’ll find maple engineered hardwood floors throughout the bedrooms, formal living and dining areas. The living room, dining room and foyer feature soaring 12-foot ceilings, while the rest of the home enjoys 9-foot-4-inch ceilings that enhance the open and airy feel. The kitchen is a chef’s dream with 42-inch maple cabinets with crown molding, under-cabinet lighting, a center island, stainless steel appliances, breakfast bar and a cozy breakfast nook overlooking the family room. The formal dining room and versatile front living space, ideal as a home office or playroom, offer flexibility for your lifestyle. The split floor plan provides privacy, with the spacious primary suite featuring a large walk-in closet, access to the pool area and a luxurious en-suite bath with a walk-in shower, garden tub, two vanities and a private water closet. On opposite side of the home there are three additional bedrooms and two full baths, including a pool bath with direct outdoor access, ideal for Florida poolside living. Go outside to a covered lanai and screened pool, where you can enjoy the best of the Florida lifestyle in your private backyard oasis complete with a vinyl fence and a mature avocado tree (best tasting avocados ever). Updates include an energy-efficient solar water heater (2015), solar attic fan (2015), 17 SEER air-conditioning unit (2017), modern front door (2018), French door refrigerator (2019), maple engineered hardwood flooring (2020 and 2025), 220-volt electric car charger outlet (2021), stainless steel dishwasher (2022), smart thermostat (2023), variable-speed Wi-Fi-enabled pool pump (2024), new irrigation control center (2024), updated light fixtures in bath 2 and 3, and garage coach lights (2025), modern matte black door hardware (2025) and fresh interior and exterior Sherwin-Williams paint (2025). Just outside the community is a walking path to Sand Lake Elementary, Dr. P. Phillips Community Park, Lake Buena Vista High School and the new Little League baseball fields. The park features playgrounds, sports courts, picnic areas, rental pavilions and a dog park. You’re also minutes from Restaurant Row, premier shopping, O-Town West, theme parks and major highways. Don’t miss this opportunity to own a pool home in one of Orlando’s desirable neighborhoods with top-rated schools.

10080 Cove Lake Drive, Orlando

$890,000
4 Beds 3 Baths Bristol Park Ph 01 SubDv. 32836 Zip Code
Welcome to this striking Dr. Phillips residence, located just moments from the famed Bay Hill Country Club and Restaurant row boasting Orlando’s premier dining and entertainment. This is where simplicity meets sophistication. The home's clean aesthetic and minimalist design create a serene atmosphere of calm and clarity. With ample natural light and a well-planned layout, this property offers a harmonious blend of style and practicality for contemporary living. Nestled on a prime corner lot in Bristol Park, this impressive 4-bedroom, 3-bathroom home masterfully combines elegance with functionality. A paver-covered entryway leads to stately 8-foot double glass doors, setting the tone for the luxurious interior. Inside, architectural details abound—soaring ceiling heights enhance the sense of grandeur, with a breathtaking 16-foot ceiling in the entryway, sophisticated tray ceilings in the primary bedroom and dining room, and vaulted ceilings in the kitchen and family room that create an open, airy ambiance. The primary suite is a true retreat, featuring a tray ceiling and double French doors that open to the rear lanai. Two spacious closets provide ample storage, while the ensuite bathroom offers dual sinks, a garden jetted tub, and a separate shower stall with frameless glass doors. Three additional bedrooms cater to diverse needs, with one currently utilized as a den/office. Crown molding in the living room and bedrooms adds a touch of refinement throughout. Outdoor spaces are equally impressive. A covered lanai boasts two distinct areas, both equipped with ceiling fans for year-round comfort. Plantation shutters on the sliding doors provide privacy and light control. The side-entry garage features soaring 10-foot ceilings and an epoxy-painted floor, adding both convenience and style. With its thoughtful design and desirable location, this residence offers a comfortable yet sophisticated living experience. Discover the appeal of this showpiece, contact us now to arrange a viewing and explore the possibility of making this exceptional home your own.

8704 Ingleton Court, Orlando

$780,000
4 Beds 4 Baths Bella Notte/Vizcaya Ph 03 A C SubDv. 32836 Zip Code
Luxurious 4-Bedroom Home in Bella Notte – Dr. Phillips Move-in ready. Gated. Upgraded. This 4-bedroom, 3.5-bath home with 2,499 sq ft of living space is located in the highly regarded , guard-gated Bella Notte/ Vizcaya community of Dr. Phillips, with secure dual access from both Sand Lake Rd and Apopka Vineland Rd. Key Upgrades & Features: New roof (2020) Recent A/C system Pool resurfaced & deck retiled All carpets removed—premium acacia flooring throughout Fresh, move-in-ready condition Interior Highlights: Bright, open-concept layout with high ceilings and abundant natural light Main-level master suite with luxury bath and walk-in closet Gourmet kitchen with stainless steel appliances, center island, breakfast bar, and walk-in pantry Dedicated office/study Screened-in lanai with private backyard and pool Bella Notte Community Amenities: 24-hour guard-manned entry Resort-style community pool & clubhouse Fitness center, community pool, walking trails, and gym Prime Location: Just 5 minutes to Restaurant Row 10–15 minutes to Universal Studios, SeaWorld, and Disney Close to Whole Foods, Trader Joe’s, Publix, golf, and top-rated schools Quick Facts: - 4 Bedrooms - 3.5 Baths - 2,499 Sq Ft - 6,451 Sq Ft Lot - Built 2003 | Roof 2020 | A/C 2018 - Pool Resurfaced | No Carpets - HOA: $322/mo - Dual-access 24/7 Guard-Gated Community Immaculately maintained and priced to sell. Schedule your private showing today and experience one of Dr. Phillips’ most secure and luxurious communities.

8418 Via Bella Notte, Orlando

$759,900
4 Beds 3 Baths Emerald Forest SubDv. 32836 Zip Code
Welcome to this beautifully maintained four-bedroom, three-bath pool home in the sought-after Emerald Forest community in Dr. Phillips, one of Orlando's desirable neighborhoods, zoned for top-rated schools and just minutes from world-class attractions. Owned by the same family for over 23 years, this residence offers 2,723 square feet of thoughtfully designed living space on a 0.23-acre lot with excellent curb appeal and a three-car front-facing garage. Inside, you'll find a spacious split floor plan with soaring 11-foot ceilings in the main living areas and rich Brazilian walnut engineered hardwood floors. The heart of the home is the remodeled kitchen, featuring 42-inch wood cabinetry, quartz countertops, stainless steel appliances, tile backsplash, travertine flooring, a breakfast bar and a cozy eat-in nook, all open to the large family room. Double French doors lead out to a covered lanai and screened-in pool, ideal for indoor-outdoor Florida living. The pool area also connects to a full cabana bath for added convenience. The primary suite includes plush new carpet (2022), a large walk-in closet, private home office space and direct pool access. The en-suite bath offers a soaking tub, separate shower, dual vanities and upgraded fixtures. Three additional bedrooms are on opposite side of the home, ideal for privacy. One features a Murphy bed and built-in cabinets, while the others share a bath that also opens to the pool area, ideal for guests or multigenerational living. Additional features include a formal dining room with tray ceiling and crown molding, a formal living room with custom built-ins (perfect as a study) and a well-appointed laundry room with utility sink, cabinetry and folding counter. Enjoy the Florida lifestyle outdoors with a resurfaced pool (2015), upgraded paver driveway and lush landscaping. Recent improvements include new exterior paint (2023) with Sherwin-Williams Latitude, a new dishwasher and pool pump (2024), a Rheem hybrid water heater (2022), a new air-conditioning system (2019), quartz kitchen counters and cabinet updates (2017), a new roof with upgraded underlayment and shingles (2015), and Brazilian walnut flooring and travertine tile (2012). The home also features white 3-inch blinds throughout and a removable pool safety fence. Community amenities include a pool, tennis courts, and a lakefront dock on Lake Crowell for fishing. HOA fees are just $769 per year, and the community is strictly residential with no short-term rentals allowed. Within short distance to Dr. P. Phillips Community Park and Sand Lake Elementary, this home is less than four miles from Restaurant Row, under five miles to Universal Studios and SeaWorld, and less than 13 miles to Magic Kingdom. With easy access to major highways, O-Town West, upscale shopping and Orlando International Airport, this home offers a blend of location, lifestyle and comfort in one of Central Florida’s prestigious communities.

10030 Chatham Oaks Court, Orlando

$1,320,000
6 Beds 6 Baths Royal Cypress Preserve SubDv. 32836 Zip Code
Rare opportunity – listed significantly below the most recent sale of the same floor plan. This contemporary residence, built in 2021 by the award-winning Toll Brothers, offers valuable upgrades, an oversized corner lot, and a prime location within Royal Cypress Preserve – one of Orlando’s most sought-after gated communities. With over 150 additional square feet compared to the standard model, this home features 6 bedrooms, 5 full bathrooms, and 1 half bath, including two master suites – one on the first floor and another on the second – perfect for multigenerational living or flexible use of space. Located in a prime area of Southwest Orlando, this home is zoned for top-rated schools, including Castleview Elementary, Horizon West Middle School, and Windermere High School – all known for strong academic performance and excellent community reputation. The property is just minutes from world-famous attractions such as Walt Disney World and Universal Studios, and less than 25 minutes from Orlando International Airport (MCO), offering exceptional convenience for frequent travelers. Residents also enjoy proximity to premium shopping and dining at The Grove, Winter Garden Village, and the Millenia Mall, as well as easy access to major highways like I-4 and 429, making commuting throughout Central Florida fast and seamless. Highlights of the home include: expansive 0.26-acre corner lot (larger than the community average); extended covered lanai with a fully equipped summer kitchen, ideal for entertaining; custom cabinetry and high-end finishes throughout; exclusive landscaping with mature palms and privacy fencing; views of Disney fireworks; optional furniture package; and a premium location directly across from the 24-hour staffed security gate. Royal Cypress Preserve offers 24/7 manned security, lawn care included in the HOA, a private boat ramp with lake access, and a luxury clubhouse featuring a fitness center, resort-style zero-entry pool, party room, and meeting spaces. A rare chance to own a highly upgraded, well-located home in one of Central Florida’s fastest-growing areas. Schedule your private tour today!

10829 Royal Cypress Way, Orlando

$2,114,000
4 Beds 4 Baths Lake Sheen Estates SubDv. 32836 Zip Code
Welcome to an Elegant Lakefront Retreat on the Butler Chain of Lakes! Tucked at the end of a quiet cul-de-sac in a private, sought-after neighborhood, this rare waterfront estate offers an extraordinary combination of luxury, comfort, and the quintessential Florida lifestyle. Step into this beautifully maintained 4-bedroom, 3.5bathroom pool home, and be immediately captivated by the soaring ceilings, open layout, and sun-drenched living spaces that invite in breathtaking lake views from nearly every angle. The gourmet kitchen is both stylish and functional—perfect for everyday living or entertaining guests—with thoughtful touches throughout. Wine lovers will delight in the intimate wine cellar room, ideal for showcasing your collection and hosting tastings. Upstairs, you'll find two spacious bedrooms, a cozy loft for lounging or working from home, and a private balcony that delivers panoramic lake views—a serene escape morning or night. Outside, your own private paradise awaits. A screened-in pool and spaoverlook the tranquil waters of the lake, providing the ultimate setting for sunset swims, outdoor dining, and unforgettable gatherings. For the enthusiast, the split four-car garage offers ample space for vehicles, toys, or a workshop. With direct access to the pristine Butler Chain of Lakes, your days can begin with sunrise paddles and end with sunset cruises. Luxury. Privacy. Waterfront Living. This is the lakefront dream—and it's waiting for you. Schedule your showing today and experience the magic for yourself! Significant price reduction! Seller highly motivated—don’t miss this incredible opportunity!!

10352 Burris Court, Orlando

$1,470,000
7 Beds 7 Baths Parkside Ph 2 SubDv. 32836 Zip Code
Welcome to an exceptional luxury residence located in the highly desirable community of Dr. Phillips, Orlando—renowned for its upscale lifestyle, A-rated schools, and proximity to world-class attractions, dining, and shopping. This sprawling two-story home offers 7 spacious bedrooms, 6 full bathrooms, and an additional half bath, thoughtfully designed to accommodate both comfort and elegance. Ideal for families and guests alike, the property features two expansive master suites—one on the main level and another upstairs—each with spa-like en-suite bathrooms and walk-in closets, offering the perfect blend of privacy and convenience. Throughout the home, several well-appointed designer fixtures enhance each space with a sense of warmth and refined luxury, from elegant lighting to stylish hardware and custom finishes that elevate the home's ambiance. The chef’s kitchen is a true showpiece, featuring sleek quartz countertops, high-end appliances, custom cabinetry, and a large center island perfect for gatherings and entertaining. Upstairs, a generous family room with a custom bar and serving counter adds the ideal space for casual relaxation or hosting guests. Step outside to your personal oasis, where a heated pool and spa invite year-round enjoyment, surrounded by a beautifully landscaped and fenced backyard. The expansive outdoor gourmet kitchen includes a built-in BBQ grill, ample counter space, and a covered lounge area—perfect for embracing Florida's indoor-outdoor lifestyle. Whether you're seeking a full-time residence or an impressive vacation home, this property is offered turnkey with furniture optional, making it move-in ready for the most discerning buyer. Located in one of Orlando’s most coveted zip codes, this home presents a rare opportunity to enjoy luxury, space, and an unbeatable location all in one.

8419 Pippen Drive, Orlando

$3,000,000
5 Beds 7 Baths Royal Cypress Preserve SubDv. 32836 Zip Code
Welcome to 10122 Royal Island Ct, the only two-story Custom-Built Lakefront home in the desirable Royal Cypress Reserve guard-gated community, featuring an exceptional Lakefront setting that embraces nature with No Neighbors to be seen from your private paradise! This is NOT another Toll Brothers model home, rather it’s a resort-style, modern property with an Open Floor Plan featuring 5000 sq ft, including five ensuite bedrooms, a total of 5 full bathrooms, 2 powder rooms, a fabulous separate entertainment area, relaxing swimming pool and spa, and so much more. This Lakefront Masterpiece, built in 2022, includes the ultimate Dock with a 24ft covered Boat Lift and a Double Jet Skit covered lift built with a Tile Roof and all composite decking for years of easy maintenance. Whether you prefer quiet reading by the pool and spa or watching Disney fireworks at night from your custom Dock, this residence is impeccably maintained and has everything to offer. The entrance welcomes you with a serene water fountain leading to the 6ft x 8ft Pivot Glass Front Door that opens to the Foyer, making a unique, truly high-end experience. Enter the open floor plan of the Kitchen – Dining - Grand Room with soaring coffered ceilings and wood inlays. The gas and wood-burning Fireplace is a focal point of the Grand Room as you relax with 12 windows and 9-foot Sliders saturating the room with inviting natural light. The heart of this home is the truly gourmet kitchen with high-end finishes, featuring top-of-the-line stainless steel appliances, a Dual Fuel 48’’ Monogram double oven range, custom dual tone cabinetry, quartz countertops, a 48’’ Stainless Refrigerator, a built-in Miele Coffee Maker, a Wine Fridge, and more. The primary bedroom suite on the first floor boasts unparalleled lake and pool views, a luxurious en-suite bathroom with dual vanities, a walk-in shower with custom Steam controls, a separate soaking Tub, and custom blinds, including two walk-in closets with organizer shelving. The Office on the first level facilitates all your at-home working needs. Creative Laundry room with separate 2nd Refrigerator and Custom Cabinetry is like another Kitchen in quality and design. Two additional bedrooms on the first floor and Two more bedrooms on the second floor, including a second Primary Suite upstairs with Double vanities, Dual Closets, and inviting lake views. The upstairs entertaining area has amazing views from the numerous windows. It features state-of-the-art electronics, including a 165’’ Laser Projection TV System, surround Sound, and Dual Subwoofers to make that movie experience come to life. The custom-built bar makes this entertainment area fun for family and friends to relax. Watch fireworks or enjoy the Lakefront from the 2nd story on the quiet covered Lanai / Porch. The saltwater system Pool and Spa is warm and inviting with its dark interior finish and elevated Spa, as it overlooks the large covered Lanai with a built-in summer kitchen with separate Grill, Refrigerator, entertainment sink, and ample Bar seating. Situated adjacent to Disney property, in the esteemed community of Royal Cypress Preserve, residents have access to a wealth of amenities, including a zero-entry pool, clubhouse with catering kitchen, fitness center, dog park, and playground. Located near world-class dining, shopping, local theme parks, unlimited entertainment options, and top-rated schools. Don't let this showcase home pass, call today for a showing!

10122 Royal Island Court, Orlando

$1,350,000
4 Beds 4 Baths Parkview Reserve Ph 1 SubDv. 32836 Zip Code
SELLER MOTIVATED | FULLY FURNISHED UPGRADED HOME IN PARKVIEW RESERVE – DR. PHILLIPS Welcome to this stunning 4-bedroom, 4-bathroom with a large loft residence located in the prestigious Parkview Reserve community. Designed with functionality in mind, this home boasts a unique layout and over $300,000 in premium upgrades and enhancements. Enjoy seamless indoor-outdoor living with an extended lanai already equipped with summer kitchen complete with a premium grill. The backyard is an entertainer’s dream, featuring a custom-designed pool and jacuzzi, elegant pavers, fire pit and professional landscaping. CLOSING COST ASSISTANCE OFFERED IF FINANCED WITH PREFERRED LENDER!!! Inside, the open-concept layout features an upgraded kitchen with quartz countertops, custom cabinetry, built-in ovens, and a stylish backsplash. A master suite and a private office is located on the first floor , while the second floor includes additional bedrooms and a large loft now used as a media room and entertainment room Additional touches include glass shower enclosures in bathrooms, a fully repainted interior in fresh white tones, custom drapery, and premium finishes from GP Woodwork, including a bespoke wine cellar, decorative panels, and mirrors. The garage is finished with epoxy flooring and custom paint, and the property includes a comprehensive internet security system with cameras. Essential appliances such as a washer, dryer, and refrigerator are also included, along with carefully selected furnishings, décor, and kitchenware—making this a truly move-in-ready home. Experience refined Florida living with unmatched upgrades and thoughtful design in one of Orlando’s most desirable neighborhoods.

8105 Fenton Street, Orlando

$1,700,000
4 Beds 5 Baths Mirabella At Vizcaya Phase Three 52/32 Lot 2 SubDv. 32836 Zip Code
Experience refined luxury and captivating views in this fully renovated lakefront estate, located in the prestigious guard-gated community of Vizcaya. This stunning residence offers panoramic views of Little Sand Lake, the Orlando Eye, and the vibrant lights of International Drive throughout. Completely remodeled with no expense spared, this exquisite 4-bedroom, 4.5-bathroom home welcomes you with a grand architectural presence and an ambiance of timeless elegance. Inside, high ceilings, designer lighting, and custom millwork create a warm yet modern atmosphere. The spacious open-floor plan make the home perfect for entertaining. The chef inspired kitchen is a true showpiece, featuring sleek quartz countertops, custom European cabinetry, top-of-the-line stainless steel appliances, and a large center island perfect for hosting casual gatherings or formal events. The breath-taking primary suite is a true sanctuary, offering a private sitting area with unobstructed lake views from the second floor and an expansive walk-in closet with custom cabinetry. The lavish spa-inspired bathroom features a soaking tub, a large walk-in shower, and exquisite finishes throughout. Additional amenities include a designated home office, a fully functioning elevator, and even a home-theater perfect for entertaining. Step outside to an expansive covered lanai with a screened-in pool and spa offering extraordinary lake views and an outdoor summer kitchen. For the boating enthusiast this home features a new boat dock and boat lift offering access to Little Sand Lake. Located just minutes from Orlando's famed Restaurant Row, world-class dining, and upscale shopping, there will never be a shortage of things to do. Don't miss the opportunity to make this stunning residence yours.

8125 Via Rosa, Orlando
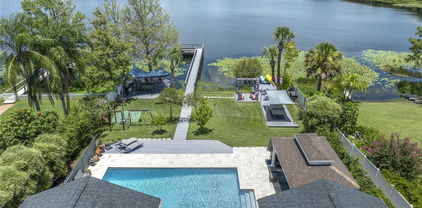
$835,000
4 Beds 3 Baths Lake Sheen Reserve Ph 01 48 43 SubDv. 32836 Zip Code
Welcome to 9843 Nokay Drive, a charming 4-bedroom, 3-bathroom gem tucked away in the coveted gated community of Lake Sheen Reserve. This home was made for those who crave both privacy and a splash of luxury! The spacious split floor plan features a dreamy primary suite with a spa-inspired en-suite bath, offering the perfect escape after a long day. The open-concept living area flows effortlessly into a stunning kitchen—complete with sleek granite countertops, gorgeous wood cabinetry, stainless steel appliances, double ovens, a built-in cooktop, prep island, and a walk-in pantry. Whether you're hosting a dinner party or cooking a quick meal, this kitchen has you covered. New A/C installed, replaced carpets in all rooms with ceramic tiles and newly resurface pool deck! Step outside to your very own backyard paradise! Relax, unwind, or entertain guests in style. As a lucky resident of Lake Sheen Reserve, you get exclusive access to your very own boat ramp on Lake Sheen, part of the iconic Butler Chain of Lakes. The community also boasts a fishing dock, playground, BBQ grills, and a cozy beach area with a fire pit—perfect for making memories and living the Florida dream. Just minutes from Disney, top-rated schools, shopping, and dining, this home offers the ultimate mix of peace and convenience. Book your private showing today and see why this exceptional home is the perfect fit for you!

9843 Nokay Drive, Orlando

$4,300,000
4 Beds 5 Baths Golden Oak Ph 1c SubDv. 32836 Zip Code
One or more photo(s) has been virtually staged. Nestled within the charming Tuscan-inspired Kimball Trace at Golden Oak at Walt Disney World®, just steps from the community clubhouse, sits “Casa Trevisio” by Goehring & Morgan: an artfully-inspired and reimagined residence with a newly blank canvas ready to write your own story. This home is bright and airy and features a main floor master retreat plus secondary guest downstairs and two bedrooms plus optional 5th bedroom or den connected with pocket doors upstairs. The centerpiece of the chef’s kitchen with large island and farmhouse sink, granite countertops, under mounted lighting, and gas cooktop is a brick-walled gas fireplace with niches. The master retreat is secluded and private with dual vanities, jetted tub, glass enclosed tiled shower with overhead rain shower head, and large closet. Screened patio with summer kitchen and private pool offer a lovely outdoor retreat. Golden Oak at Walt Disney World® Resort is a residential resort community where families can live in the embrace of luxury, privacy and the magic of Disney. This gated community features distinctive neighborhoods of magnificent homes, expansive natural preserves and inviting amenities. Ownership includes club membership to Summerhouse and exclusive Walt Disney World offerings including park transportation, exclusive club events, and Disney experiences. Also at Golden Oak is Four Seasons Resort Orlando at Walt Disney World® Resort, which hosts an 18-hole Tom Fazio-designed golf course, full-service spa, meeting facilities, and superlative restaurants. Experience a magical lifestyle within the private gates of Disney’s most exclusive residential community.

9730 Lounsberry Circle, Golden Oak

$1,995,000
5 Beds 5 Baths Lake Sheen Sound SubDv. 32836 Zip Code
Nestled on the tranquil shores of Lake Sheen, part of the prestigious Butler Chain of Lakes, this stunning residence is located within the exclusive Lake Sheen Sound community—an intimate, private enclave offering a rare blend of seclusion and luxury. This BRAND NEW custom-designed home offers 4,463 square feet of beautifully crafted living space, featuring 5 spacious bedrooms, 4.5 luxurious baths, and a 3-car garage. The two story entry with custom staircase and oak wood floors opens to the great room with fireplace and built ins. The kitchen is located just off the great room and features top of the line Thermador appliances, custom cabinetry, waterfall edge island, stunning light fixtures and so much more. The thoughtfully designed floor plan includes a first-floor guest suite with a full bath and walk-in closet, offering privacy and comfort for guests. Step out onto the covered lanai with fully equipped summer kitchen, motorized screens and fabulous pool with fountains, all ideal for outdoor fun in the sun and relaxation. Travel upstairs along the beautifully crafted iron and wood stairway to the open loft, which leads to a private theater, loft, three additional bedrooms, and a convenient second laundry area. This second level offers the perfect combination of comfort and functionality for family living. The home’s finishes have been meticulously curated, showcasing a unique blend of elegance, craftsmanship, and contemporary style. From fixtures to flooring, every element has been carefully selected to ensure a one-of-a-kind residence you won’t find replicated anywhere else. Escape to the spa-inspired master suite retreat, designed for ultimate relaxation and privacy. This serene space features a luxurious bath, elegant finishes, and a spacious walk-in closet, creating a true sanctuary within the home. Built by Element Home Builders, the exclusive builder of Lake Sheen Sound, this residence reflects the highest standards of craftsmanship, design, and attention to detail. Experience the beauty of lakeside living in a quiet, intimate community that offers both natural surroundings and modern sophistication. Ideally located just minutes from top-rated Orlando public and private schools, as well as premier destinations like Walt Disney World® and the Four Seasons Resort Orlando, this home offers the perfect balance of convenience, luxury, and lifestyle.

9155 Sheen Sound Street, Orlando

$2,331,734
6 Beds 6 Baths Lake Sheen Sound SubDv. 32836 Zip Code
Pre-Construction. To be built. Introducing the Sunscape by Element Home Builders located in the Windermere areas newest luxury community, Lake Sheen Sound. The spacious 5,232 square feet layout of this stunning custom home perfectly accommodates its 6-bedroom, 5.5-bathroom design. The welcoming entryway offers immediate views of the sizeable lanai and pool area. The home’s open plan features a gourmet kitchen with a huge kitchen island and walk-in pantry with ample storage. A formal dining room just off the kitchen is ideal for entertaining, offering ample space for a large group of guests. Just off the great room is the primary suite with a seating area and luxurious spa-like bath complete with soaking tub and large beautifully tiled shower, perfect for unwinding. The walk-in closet is extensive with custom built in features and offers enough room for all your clothing along with additional storage space. Upstairs are four spacious, additional bedrooms with ample closet space plus two additional bathrooms. A game room is the center of the upstairs area and offers ample space for the kids to entertain friends, movie or game night. Outside of the lanai is an incredible outdoor dining area with a spectacular summer kitchen perfect for entertaining on warm summer evenings. A powder room for added comfort is accessible from the lanai as well. To complete the beautiful outdoor area, a sparkling heated pool and paver deck with open views. This exquisite home offers two separate garages, one equipped for two vehicles and the other for a single vehicle. A mud room off the 2-car garage is an added convenience. Lake Sheen Sound by Element Home Builders is a meticulously planned enclave of 14 exclusive homes including three, generously sized one-acre lakefront homesites and 11 interior lots. The lush landscape will offer a scenic, private setting, designed for the utmost luxury and comfort desired by any homeowner.

9143 Sheen Sound Street, Orlando

$2,160,750
6 Beds 6 Baths Venezia SubDv. 32836 Zip Code
LAKEFRONT LUXURY in the Heart of Dr. Phillips – A Private Waterfront Retreat Welcome to your dream lakefront oasis in the prestigious community of Venezia, where every day feels like a resort getaway. Nestled in the heart of Dr. Phillips, this custom-designed, two-story estate offers over 4,500 square feet of meticulously crafted living space, including 6 bedrooms and 6 baths, and panoramic lake views that steal the spotlight from nearly every room. Step through the grand double-door entrance into a sun-soaked, open-concept floorplan ideal for entertaining. The living room boasts soaring ceilings, a cozy fireplace, and a wall of windows that perfectly frame the serene water beyond. The chef’s kitchen is a showstopper with rich custom cabinetry, gleaming stone countertops, double islands, premium stainless appliances, and designer lighting—built for both functionality and style. The first-floor primary suite is a tranquil retreat featuring its own fireplace, spa-like en-suite bath, and private access to the pool deck. Two additional guest suites on the main level each include their own full bath, while upstairs, you’ll find three more bedrooms and a spacious flex area perfect for a media room or play lounge. Enjoy indoor-outdoor living with ease thanks to sliding glass doors that lead to a sprawling lanai—ideal for al fresco dining or sunset cocktails by the pool. Take in the lush landscaping, the resort-style pool and spa, and stroll down to your private dock equipped with a covered boat lift—ready for spontaneous lake days or peaceful morning paddles. Located just minutes from Orlando’s world-renowned theme parks, fine dining on Restaurant Row, new A-rated schools, and championship golf courses, this home offers the best of Florida living year-round. Plus, you're only a short walk to Dr. Phillips Community Park. Don’t miss the opportunity to own this extraordinary lakefront estate where elegance, comfort, and lifestyle converge.

7624 Pointe Venezia Drive, Orlando

Start Your Search