9120 Sheen Sound Street, Orlando, FL 32836
- $2,450,000
- 6
- BD
- 6
- BA
- 5,232
- SqFt






- List Price
- $2,450,000
- Status
- Pending
- Days on Market
- 59
- MLS#
- O6318176
- Property Style
- Single Family
- New Construction
- Yes
- Year Built
- 2025
- Bedrooms
- 6
- Bathrooms
- 6
- Baths Half
- 1
- Living Area
- 5,232
- Lot Size
- 10,056
- Acres
- 0.25
- Total Acreage
- 1/4 to less than 1/2
- Legal Subdivision Name
- Lake Sheen Sound
- MLS Area Major
- Orlando/Dr. Phillips/Bay Vista
Property Description
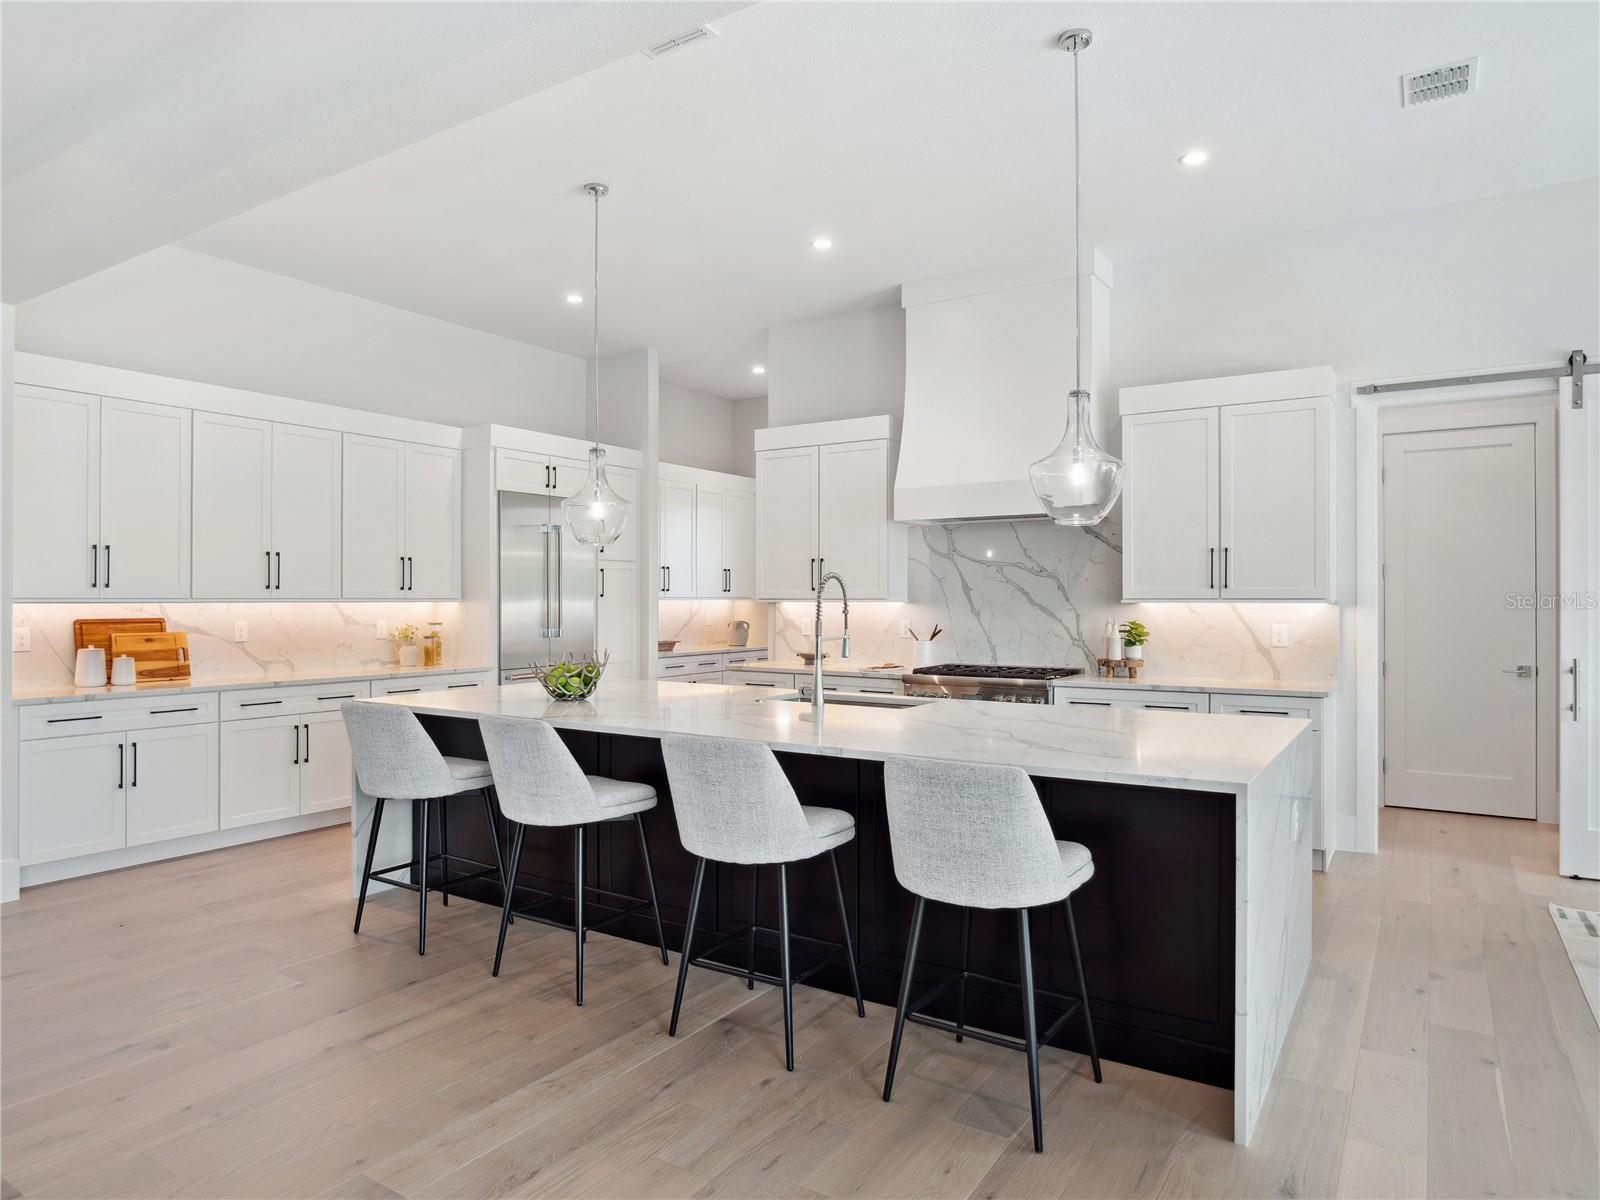
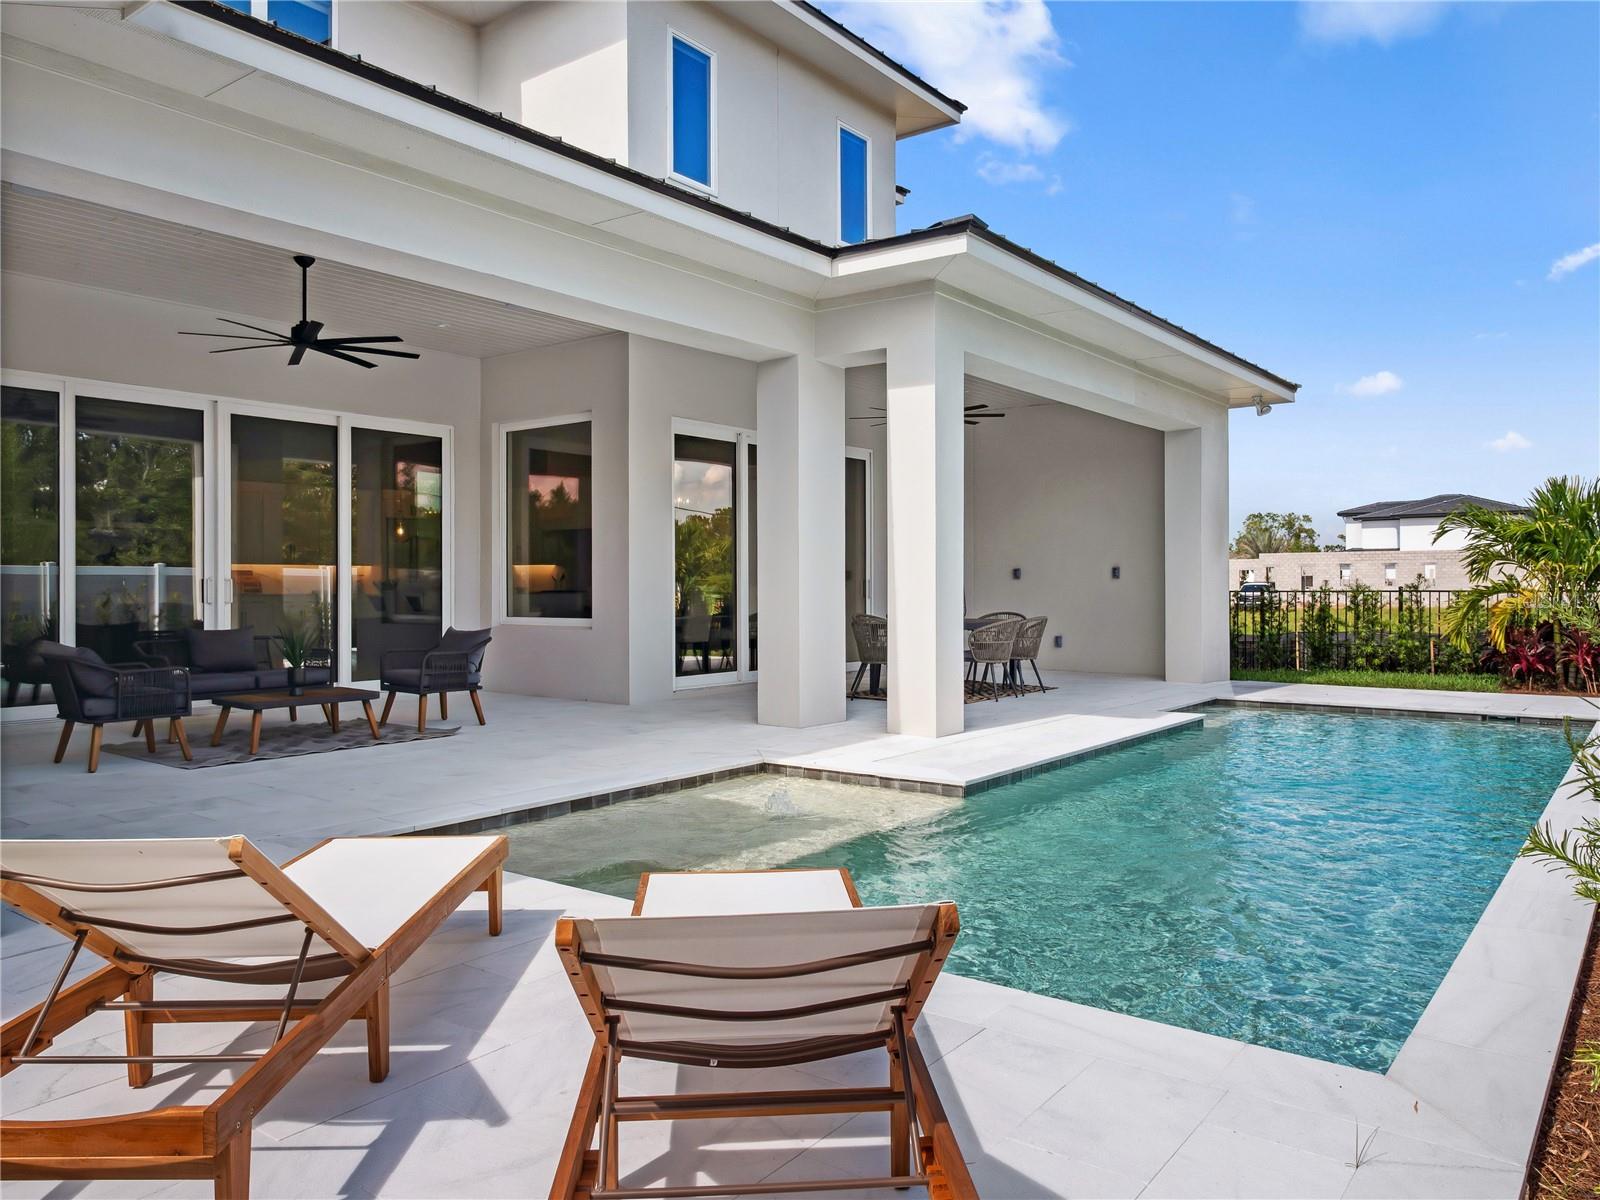
Under Construction. MODEL OPEN | HOME IS UNDER CONSTRUCTION. The Sunscape by Element Home Builders Welcome to the Sunscape, a 5,232 sq ft custom estate with 6 bedrooms, 5.5 baths, and a 3-car garage in Windermere’s newest luxury enclave, Lake Sheen Sound. This exclusive 14-home community is nearly sold out—this is your final opportunity. Step inside to soaring spaces and immediate views of the lanai and sparkling heated pool. The gourmet kitchen boasts an oversized island, walk-in pantry, and connects seamlessly to the formal dining room and open great room. The first-floor owner’s suite is a private retreat with a spa-inspired bath, soaking tub, tiled shower, and custom walk-in closet. Upstairs you’ll find four spacious bedrooms, three baths including a Jack & Jill, and a central game room perfect for entertaining. Outdoor living shines with a covered dining area, poolside powder bath, and paver deck designed for gatherings. Lake Sheen Sound offers the rare balance of privacy and convenience, just minutes from top-rated schools, upscale shopping, fine dining, and major highways. Photos shown are of the Sunscape floor plan offered through Element Home Builders. These are example home photos of the same floor plan within the community; This home will feature different selections. Please reach out to the listing agent for the design selections book.
/u.realgeeks.media/homesinorlando/NextHome-Neighborhood-Realty-Logo-Horizontal-OrangeOnWhite-Web-RGB.jpg)
Additional Information
- Minimum Lease
- 6 Months
- HOA Fee
- $2,196
- HOA Payment Schedule
- Annually
- Location
- Cul-De-Sac
- Community Features
- Street Lights, No Deed Restriction
- Property Description
- Two Story
- Zoning
- R-1A
- Interior Layout
- Ceiling Fans(s), Crown Molding, Eat-in Kitchen, High Ceilings, Kitchen/Family Room Combo, Open Floorplan, Primary Bedroom Main Floor, Solid Wood Cabinets, Stone Counters, Walk-In Closet(s)
- Interior Features
- Ceiling Fans(s), Crown Molding, Eat-in Kitchen, High Ceilings, Kitchen/Family Room Combo, Open Floorplan, Primary Bedroom Main Floor, Solid Wood Cabinets, Stone Counters, Walk-In Closet(s)
- Floor
- Carpet, Hardwood, Tile
- Appliances
- Dishwasher, Disposal, Microwave, Range, Range Hood, Refrigerator, Tankless Water Heater
- Utilities
- BB/HS Internet Available, Cable Available, Electricity Available, Fire Hydrant, Sewer Available, Sprinkler Meter, Underground Utilities, Water Available
- Heating
- Electric, Heat Pump, Zoned
- Air Conditioning
- Central Air, Zoned
- Fireplace Description
- Electric, Family Room
- Exterior Construction
- Block, Stucco
- Exterior Features
- Outdoor Grill, Outdoor Kitchen, Sidewalk, Sliding Doors, Sprinkler Metered
- Roof
- Tile
- Foundation
- Slab, Stem Wall
- Pool
- Private
- Pool Type
- Gunite, In Ground, Lighting, Salt Water
- Garage Carport
- 3 Car Garage
- Garage Spaces
- 3
- Elementary School
- Castleview Elementary
- Middle School
- Horizon West Middle School
- High School
- Windermere High School
- Pets
- Allowed
- Parcel ID
- 05-24-28-4760-00-080
- Legal Description
- LAKE SHEEN SOUND 114/110 LOT 8
Listing courtesy of CORCORAN PREMIER REALTY. 407-965-1155
Mortgage Calculator
StellarMLS is the source of this information via Internet Data Exchange Program. All listing information is deemed reliable but not guaranteed and should be independently verified through personal inspection by appropriate professionals. Listings displayed on this website may be subject to prior sale or removal from sale. Availability of any listing should always be independently verified. Listing information is provided for consumer personal, non-commercial use, solely to identify potential properties for potential purchase. All other use is strictly prohibited and may violate relevant federal and state law. Data last updated on