9564 Kilgore Road, Orlando, FL 32836
- $7,500,000
- 6
- BD
- 8
- BA
- 7,313
- SqFt
- List Price
- $7,500,000
- Status
- Pending
- Days on Market
- 120
- MLS#
- O6338462
- Property Style
- Single Family
- New Construction
- Yes
- Year Built
- 1951
- Bedrooms
- 6
- Bathrooms
- 8
- Baths Half
- 2
- Living Area
- 7,313
- Lot Size
- 198,513
- Acres
- 4.56
- Total Acreage
- 2 to less than 5
- Legal Subdivision Name
- Na
- MLS Area Major
- Orlando/Dr. Phillips/Bay Vista
Property Description
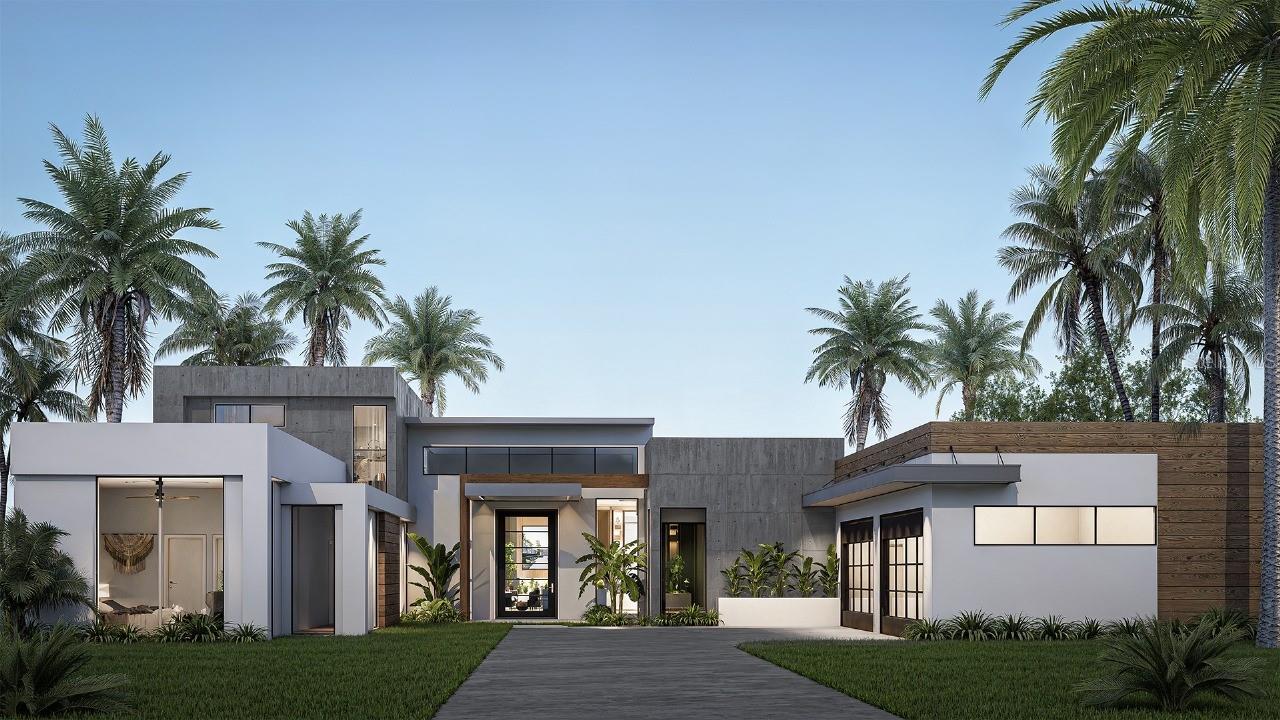
Pre-Construction. To be built. Experience modern luxury on the Butler Chain of Lakes with this brand-new Davila Homes masterpiece in the heart of Dr. Phillips. Located at 9564 Kilgore Road, this architectural showpiece spans 9,034 total square feet with over 7,300 sq ft of conditioned living space. Built by award-winning Davila Homes, the residence offers 6 bedrooms, 6 full bathrooms, 2 half baths, and showcases striking modern design with expansive glass, soaring ceilings, and seamless indoor-outdoor living. The open-concept main level features a dramatic living room with 16’+ ceilings, a chef’s kitchen with hidden pantry, formal dining room, glass-enclosed wine room, and an outdoor summer kitchen overlooking the lanai and pool. The luxurious primary suite boasts a spa-inspired bathroom, dual walk-in closets, and serene lake views. Additional highlights include a private theater, home gym, office, breezeway lounge, and balcony. This home comes equipped with top-of-the-line finishes and appliances, combining modern elegance with unmatched quality. Set on the prestigious Lake Butler Chain of Lakes, it offers direct water access for boating and recreation, all within minutes of world-class dining, shopping, and top-rated schools. Buyers still have the opportunity to select their finishes, creating a personalized dream home tailored to their lifestyle.
/u.realgeeks.media/homesinorlando/NextHome-Neighborhood-Realty-Logo-Horizontal-OrangeOnWhite-Web-RGB.jpg)
Additional Information
- Taxes
- $23358
- Location
- In County
- Community Features
- No Deed Restriction
- Property Description
- One Story
- Zoning
- R-CE
- Interior Layout
- Eat-in Kitchen, Open Floorplan, Primary Bedroom Main Floor, Thermostat, Walk-In Closet(s)
- Interior Features
- Eat-in Kitchen, Open Floorplan, Primary Bedroom Main Floor, Thermostat, Walk-In Closet(s)
- Floor
- Ceramic Tile, Tile, Travertine, Wood
- Appliances
- Built-In Oven, Cooktop, Dishwasher, Disposal, Dryer, Microwave, Range, Range Hood, Refrigerator, Washer
- Utilities
- Cable Available, Electricity Available, Sewer Available
- Heating
- Electric
- Air Conditioning
- Central Air
- Fireplace Description
- Living Room
- Exterior Construction
- Block
- Exterior Features
- Outdoor Kitchen, Sliding Doors
- Roof
- Concrete
- Foundation
- Slab
- Pool
- Private
- Pool Type
- Heated, In Ground
- Garage Carport
- 4 Car Garage
- Garage Spaces
- 4
- Elementary School
- Bay Lake Elementary
- Middle School
- Southwest Middle
- High School
- Lake Buena Vista High School
- Water Name
- Lake Sheen
- Water Extras
- Skiing Allowed
- Water View
- Lake, Lake - Chain of Lakes
- Water Access
- Lake, Lake - Chain of Lakes
- Water Frontage
- Lake Front, Lake Privileges
- Flood Zone Code
- AE
- Parcel ID
- 04-24-28-0000-00-024
- Legal Description
- BEG 165 FT N OF SW COR OF SE1/4 OF SE1/4OF NE1/4 RUN N 75 FT W TO W LINE OF NE1/4 S 75 FT E TO POB & N 25 FT OF S 165 FT OF NE1/4 LYING W OF RD (LESS RD R/W) IN SEC 04-24-28 SEE 2930/1191
Listing courtesy of NOVA REAL ESTATE SERVICES INC. 407-592-1744
Mortgage Calculator
StellarMLS is the source of this information via Internet Data Exchange Program. All listing information is deemed reliable but not guaranteed and should be independently verified through personal inspection by appropriate professionals. Listings displayed on this website may be subject to prior sale or removal from sale. Availability of any listing should always be independently verified. Listing information is provided for consumer personal, non-commercial use, solely to identify potential properties for potential purchase. All other use is strictly prohibited and may violate relevant federal and state law. Data last updated on