Quick 32836 Zip Code FL MLS Search

32836 Zip Code Real Estate & Homes with In County

32836 Zip Code FL is our specialty. The Homes In Orlando Team is committed to making the buying and selling of real estate & homes with in county in 32836 Zip Code, FL a pleasurable and rewarding experience. Our website allows you to search all active 32836 Zip Code real estate, homes with in county for sale. It is easy to use and navigate through in county property searches. You can also save searches and get daily email alerts of new listings as they become available.

Property Search Map Search Market Report


Browse All 32836 Zip Code FL Properties with In County for Sale

$1,375,000
6 Beds 6 Baths Royal Cypress Preserve SubDv. 32836 Zip Code
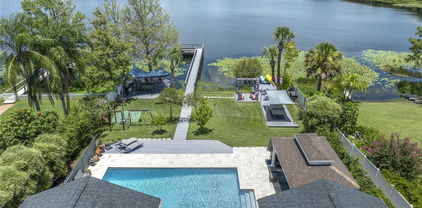
Welcome to this exceptional recently updated 6-bedroom, 5.5-bath home in the sought-after gated community of Royal Cypress Preserve. Designed for comfortable luxury and effortless Florida living, this spacious residence features an open floor plan with high ceilings, laminate and porcelain tile flooring, and seamless access from the living room to the covered patio. The gourmet kitchen features granite countertops, stainless steel appliances, and an oversized center island, making it the perfect space for everything from casual breakfasts to entertaining guests. The living area opens to your private outdoor retreat, complete with a heated pool, heated spa, covered patio, and outdoor kitchen with a built-in grill. The fully fenced backyard offers the ideal space to relax, dine outdoors, and enjoy Florida's year-round sunshine. The thoughtful layout includes two spacious primary suites, one on the main floor and another upstairs. Both feature ensuite baths with dual vanity sinks, granite countertops, garden tubs, and walk-in closets. Upstairs, the expansive loft has been transformed into the ultimate entertainment space, featuring a theater area, center island, wine coolers, and an ice maker—perfect for movie nights, game days, or hosting friends. Royal Cypress Preserve delivers a true resort-style lifestyle with 24-hour gated security and an impressive array of amenities, including a clubhouse, fitness center, resort-style pool, playground, dog park, and private lake access with a boat ramp for boating, jet skiing, and paddle boarding. Enjoy the perfect balance of recreation, relaxation, and outdoor living right within your own community.

10824 Royal Cypress Way, Orlando

$8,995,000
5 Beds 6 Baths Golden Oak Florian Park SubDv. 32836 Zip Code
Virtually Staged. Welcome to an extraordinary brand-new boutique home in the exclusive Florian Park at Four Seasons Private Residences, nestled within the community of Golden Oak at Walt Disney World® Resort. This stunning French Modern masterpiece seamlessly blends elevated design with world-class resort living. Offering 5 spacious bedrooms, 5 1/2 luxurious bathrooms, and a 2½-car garage, this exceptional residence is thoughtfully designed for both elegant entertaining and everyday comfort. A dramatic two-story vaulted foyer welcomes you into light-filled living spaces featuring designer finishes throughout. The gourmet chef's kitchen is a showpiece, boasting solid wood cabinetry, quartz countertops, premium Wolf and Sub-Zero appliances, natural gas cooking, a butler's pantry, oversized walk-in pantry, convenient drop zone, and the signature Four Seasons concierge pantry. The first-floor owner's retreat is a true sanctuary, complete with a private morning bar, spa-inspired bath featuring a soaking tub, oversized walk-in shower, and an expansive custom walk-in closet. A second guest suite is also conveniently located on the main level, while three additional bedrooms and a spacious loft upstairs provide the perfect accommodations for family and guests. Step outside to your private resort-style oasis, where a screened outdoor living area includes a sparkling pool, fully equipped summer kitchen with BBQ, and a cozy gas fireplace—ideal for year-round entertaining. Perfectly positioned in a corner location, overlooking a tranquil pond, the home also enjoys views of the neighborhood pool and features an oversized driveway. Life at Florian Park extends far beyond your front door. Residents enjoy exclusive access to Golden Oak's private clubhouse, Summerhouse, featuring exceptional dining, resort-style pool, fitness center, family gathering spaces, and beautifully landscaped courtyards.As a resident, you'll also experience Golden Oak's renowned Club Life program, offering private theme park transportation, signature events, exclusive Disney experiences, and personalized services. Ownership within the Four Seasons Private Residences includes exceptional resort amenities such as in-home dining, poolside food and beverage service, dog walking areas, and privileged access to the Four Seasons Resort Orlando's award-winning spa, pools, fitness center, tennis and pickleball courts, Tom Fazio-designed championship golf course, and exclusive member events. This is more than a home—it's an invitation to experience one of the world's most exclusive luxury communities, where Disney magic meets Four Seasons elegance. Luxury. Privacy. Resort Living. Welcome Home.

10331 Winter Sparkle Circle, Golden Oak

$8,395,000
4 Beds 5 Baths Golden Oak Florian Park Condominium SubDv. 32836 Zip Code
Virtually Staged. Discover a new Four Seasons Private Residences opportunity in Golden Oak at Walt Disney World® Resort. Located within the exclusive Florian Park enclave of just nine boutique homes, this Summer floor plan offers 4,592 square feet of thoughtfully designed living space with 4 bedrooms, 4.5 baths, a spacious loft, flex room, and a two-car garage with golf cart storage. Modern-transitional finishes complement a gourmet kitchen with Wolf, Sub-Zero, and Cove appliances, butler's pantry, dramatic two-story foyer, and an exceptional primary suite with a custom walk-in closet. Outdoor living is equally inviting with a private terrace courtyard, heated lounging pool, and seamless indoor-outdoor flow. Enjoy the unparalleled Four Seasons lifestyle with renowned service in one of Golden Oak's most exclusive new residential offerings. Golden Oak is a gated residential resort community where families can enjoy luxury, privacy, and the magic of Disney. It features distinctive neighborhoods with magnificent homes, expansive natural preserves, and a range of inviting amenities. Residents will have access to Golden Oak’s private clubhouse, Summerhouse, with superb dining, courtyards, a pool area, fitness facilities, and a family room. Additionally, residents can enjoy Club Life, which includes services like park transportation, signature club events, theme park experiences, and much more. As Four Seasons residents, owners will have access to exceptional services such as in-home dining, poolside food and beverage service, dog walking areas, and more. Exclusive privileges also include access to the Four Seasons Resort Orlando amenities, such as the Fitness Center, Tennis and Pickleball courts, the 13,000-square-foot spa, and the acclaimed Tom Fazio-designed Golf Course. Members also have the opportunity for unlimited golf and invitations to special events.

10335 Winter Sparkle Circle, Golden Oak

$950,000
4 Beds 3 Baths Royal Cypress Preserve Ph 2 SubDv. 32836 Zip Code
Virtually Staged. Luxury waterfront living awaits in this beautifully upgraded Toll Brothers Massiano model, ideally situated on a premium pond-front homesite within the prestigious 24-hour guard-gated community of Royal Cypress Preserve. Offering 2,390 square feet of thoughtfully designed single-story living, this exceptional residence features four bedrooms, two-and-a-half bathrooms, and an impressive collection of high-end renovations and custom improvements. Ideally located directly across from the award-winning Evermore Orlando Resort, residents enjoy the convenience of being moments from world-class dining, luxury amenities, championship golf, and Orlando's premier entertainment destinations, while still enjoying the privacy and tranquility of Royal Cypress Preserve. Designed for both comfortable everyday living and effortless entertaining, the open-concept floor plan is enhanced by triple concealed sliding doors, soaring ceilings, abundant natural light, tile flooring and designer finishes throughout. The centerpiece of the home is the extensively remodeled gourmet kitchen, where style meets functionality. Renovated with high end custom improvements, the space showcases updated countertops, a new sink and faucet, new waste disposal, custom cabinet doors and hardware, Miele range cooker, dishwasher, drawer microwave, and beautifully tiled backsplash and island accents creating a space that's equally suited for preparing meals or gathering with family and friends. The spacious owner's suite serves as a true private retreat, enhanced by an expanded bedroom layout and a beautifully renovated spa-inspired bath featuring new countertops, custom cabinet doors and drawers, dual sinks, updated faucets, and upgraded shower fixtures. The guest bathroom has also been refreshed with a new vanity countertop, sink, and faucet, providing a cohesive, move-in-ready feel throughout. Step outside to your covered lanai overlooking peaceful water views, complete with a retractable screen that lets you enjoy Florida's indoor-outdoor lifestyle year-round. Additional exterior improvements include a fully fenced backyard, French drains, rain gutters, irrigation, and overhead steel garage storage, providing both beauty and everyday practicality. Life in Royal Cypress Preserve extends well beyond the front door. Residents enjoy lawn maintenance included, a lakeside clubhouse, resort-style zero-entry pool, fitness center, playground, dog park, and a private community dock and boat ramp with access to skiable South Lake. As an added bonus, residents can enjoy spectacular views of Disney's nightly fireworks from within the community. Conveniently located just minutes from Walt Disney World, Disney Springs, Restaurant Row, world-class golf, and Orlando's premier shopping and dining, this home also offers quick access to I-4, SR-408, and Florida's Turnpike. Zoned for highly regarded Windermere High School, it offers the perfect balance of luxury, convenience, and location. With quality Toll Brothers construction, extensive renovations, tranquil waterfront views, and one of Southwest Orlando's most desirable resort-style communities, this is a rare opportunity to own a truly turnkey luxury home.

10481 Royal Cypress Way, Orlando

$999,990
4 Beds 4 Baths Royal Legacy Estates SubDv. 32836 Zip Code
Perfectly positioned in the sought-after Royal Estates community of Orlando, 9431 Royal Estates Blvd keeps you close to shopping, restaurants, theme parks, major roads, the airport, and so much more. This new listing pairs a coveted address with a spacious, move-in ready interior designed for modern living. Step inside and take in 4,218 square feet of bright, open space. High ceilings create an airy, welcoming feel, while an open floor plan connects the main living areas with effortless flow. Hard flooring runs through the shared spaces for easy upkeep, and cozy carpet warms each bedroom for added comfort. The kitchen anchors the home and shines with sleek quartz countertops and stainless steel appliances, ready for quick breakfasts or weekend gatherings. Modern finishes carry throughout, giving every room a clean, current look, while a dedicated mud room keeps daily life organized and clutter-free. Four bedrooms and four bathrooms provide plenty of room for everyone. The smart split layout tucks the primary bedroom away on its own side for extra privacy, creating a peaceful retreat at day's end, while additional rooms adapt easily to family, guests, or a home office. With a flex room that could be used for office or play room or more. Out back, a covered porch with pavers invites you to relax or entertain, and with no rear neighbors, you'll enjoy added privacy and open views. With its prime location, stylish finishes, and turnkey condition, this Orlando gem checks every box. Schedule your private showing today and make it yours before it's gone!

9431 Royal Estates Boulevard, Orlando

$1,090,000
5 Beds 4 Baths Royal Legacy Estates SubDv. 32836 Zip Code
Beautifully maintained 5-bedroom, 4-bath pool home in the desirable Royal Estates community, offering 3,291 square feet of thoughtfully designed living space. The open-concept layout showcases a spacious great room that flows into the gourmet kitchen, featuring a large center island, stainless steel appliances, and a generous breakfast area. All kitchen and laundry appliances convey with the home, making the transition effortless for the new owner. Designed with today's lifestyle in mind, the home offers two professionally designed home offices with custom built-in cabinetry, plus a spacious loft that provides additional flexibility for remote work, a media room, playroom, or hobby space. Outdoor living is equally impressive with a newly built, fully equipped summer kitchen, a heated saltwater pool with integrated LED lighting, and a motorized retractable screened lanai operated by remote control, creating an exceptional setting for entertaining and year-round enjoyment. Additional upgrades include a Tesla EV charger already installed, a whole-house water filtration system with a dedicated alkaline filtered water faucet in the kitchen, brand-new epoxy garage flooring, three overhead garage storage racks for added organization, and a security system featuring a video doorbell and exterior cameras positioned at the front entry, kitchen, and backyard. Conveniently located near shopping, dining, major highways, and Orlando's renowned attractions, this home combines functional living spaces with numerous high-quality upgrades throughout. Enjoy Magic Kingdom fireworks view.

9373 Royal Estates Boulevard, Orlando

$860,000
3 Beds 3 Baths Vizcaya Heights Condo SubDv. 32836 Zip Code
Welcome to **8737 The Esplanade**, an exceptional **corner-unit luxury waterfront townhome** nestled within the prestigious guard-gated community of Vizcaya in the heart of Dr. Phillips. Offering added privacy, abundant natural light, and an expansive feel, this beautifully upgraded residence combines elegant design, maintenance-free living, and one of Orlando's most sought-after locations. Offering approximately **3,000 square feet** of thoughtfully designed living space, this spacious home features **3 bedrooms, 2.5 bathrooms**, multiple living and entertaining areas, soaring ceilings, and an open floor plan designed for both everyday living and effortless entertaining. **Boasting over $100,000 in upgrades**, this exceptional residence showcases imported Turkish stone flooring, elegant marble finishes, custom upgrades, and premium craftsmanship that create a timeless and sophisticated living experience. The spacious primary suite serves as a private retreat with its own waterfront balcony, dual walk-in closets, a dedicated shoe closet, and a spa-inspired bathroom complete with a soaking tub, oversized walk-in shower, and dual vanities. Generously sized secondary bedrooms and versatile living spaces provide flexibility for a home office, media room, fitness area, or guest accommodations. Take in tranquil lake views, spectacular Florida sunsets, and even views of Universal Orlando's nightly fireworks from the comfort of your living room, balcony, or outdoor living spaces. As a corner residence, this home enjoys additional windows that fill the interior with natural light while enhancing its bright, open atmosphere. Residents of Vizcaya enjoy an exceptional lifestyle with **24-hour guard-gated security**, two resort-style swimming pools, two fitness centers, tennis and pickleball courts, clubhouses, walking paths, and beautifully maintained grounds. The HOA provides roof and exterior maintenance, landscaping, cable, and internet, allowing for truly maintenance-free living. Ideally located just minutes from Orlando's renowned Restaurant Row, world-class dining, shopping, championship golf, major hospitals, International Drive, Universal Orlando Resort, Walt Disney World, Orlando International Airport, and convenient access to I-4, this home offers the perfect blend of luxury, convenience, and Central Florida living. Luxury finishes, **over $100,000 in upgrades**, a premium corner location, picturesque water views, and an unbeatable Dr. Phillips address make **8737 The Esplanade** a rare opportunity to own one of Vizcaya's most desirable residences.

8737 The Esplanade Unit 64, Orlando

$1,329,000
5 Beds 3 Baths Vizcaya Ph 02 46/78 SubDv. 32836 Zip Code
Virtually Staged. Rare opportunity to own a spectacular lakefront home in the exclusive 24-hour guard-gated community of Vizcaya, perfectly positioned on a pristine lakefront homesite in the heart of Orlando's renowned Restaurant Row. This stunning 5-bedroom, 3-bath pool home with a 3-car garage offers breathtaking water views and the perfect blend of luxury, comfort, and elegance. New roof (2022) and AC system (2015). From the moment you enter through the grand double doors, you'll be captivated by panoramic lake views that create a stunning backdrop throughout the home. Designed for both everyday living and entertaining, the open and light-filled floor plan features spacious living and dining areas, soaring ceilings, and seamless indoor-outdoor living. The gourmet kitchen boasts modern appliances, abundant cabinetry, a center island with breakfast bar, and a breakfast nook overlooking the sparkling pool and tranquil lake. The thoughtfully designed layout includes three bedrooms on the main floor, including a luxurious primary suite with lake views, a spacious walk-in closet, dual vanities, a garden tub, and a separate shower. Upstairs, you'll find two additional bedrooms and access to a private balcony, perfect for enjoying peaceful lake views and spectacular sunsets. Step outside to your private waterfront oasis, where a sparkling pool and spa overlook the lake, creating the ideal setting for relaxation and entertainment. Enjoy year-round outdoor living and watch Disney Magic Kingdom fireworks from your backyard. Vizcaya residents enjoy resort-style amenities including a lakefront clubhouse, community pool and spa, fitness center, tennis courts, walking paths, playground, and dog park. Conveniently located near Restaurant Row and just minutes from I-4, Orlando International Airport, world-class shopping, dining, and attractions. This is a rare lakefront retreat offering luxury living in one of Orlando's most sought-after communities. Schedule your private showing today.

8310 Tivoli Drive, Orlando

$1,035,000
3 Beds 2 Baths Royal Ranch Estates First Add SubDv. 32836 Zip Code
Private country retreat in the highly sought-after Royal Ranch Estates community. Situated on 2 beautiful acres, this 3-bedroom, 2-bath pool home offers the perfect blend of privacy, recreation, and convenience just minutes from Disney, Windermere, Orlando, and major highways including I-4, SR 429, and the Florida Turnpike. The spacious open-concept floor plan features cathedral ceilings, a cozy wood-burning fireplace, and seamless flow between the dining area, family room, and designed for both everyday living and entertaining. An additional 588-square-foot enclosed patio with windows overlooks the pool, creating an inviting space to relax year-round. Outdoor enthusiasts will appreciate the property’s exceptional amenities, including ample parking for RVs, boats, and trailers, plus a detached 1,280-square-foot workshop (approximately 40’ x 32’) featuring a 16’ x 9’ garage door. Ideal for storing boats, Jet Skis, four-wheelers, recreational vehicles, or creating the ultimate workshop or man cave. Royal Ranch is an exclusive 32-home equestrian community offering large homesites, minimal restrictions, and low annual HOA dues of only $300. Residents enjoy private access to the 400-acre Lake Mable, complete with a community boat ramp and dock, providing opportunities for boating, wakeboarding, water skiing, and fishing. Enjoy breathtaking Disney fireworks from your own backyard while experiencing the peace and tranquility of country living. Move-in ready and offering room for future expansion, this rare property delivers luxury, privacy, and an unmatched lifestyle in one of Central Florida’s most desirable locations. Opportunities like this are rarely available. Schedule your private showing today and discover a piece of paradise.

8712 Benoit Avenue, Orlando

$2,149,000
5 Beds 4 Baths Sand Lake Point SubDv. 32836 Zip Code
Let’s be honest: half the homes claiming to be “lakefront” sit on a glorified neighborhood retention pond with a few confused ducks. If you can’t launch anything larger than a canoe, it doesn’t count. Welcome to 10094 Brandon Circle—where lakefront is a legitimate lifestyle, not a marketing exaggeration. This Turn-Key Luxury Lake Home is Yours, all you have to do is claim it. This is Big Sand Lake: 1,000+ acres of pristine, private playground in Dr. Phillips. With 110 ft of shoreline, a 100-ft composite dock, (Custom built 2024), a modern boathouse with a 7,000-lb lift, (2024) your only daily crisis is wakeboarding vs. a sunset cruise. Sip coffee as the sun rises, catch rocket launches from your dock, and watch the sunset from the bow of your boat. It’s peak Florida living, unfiltered. Fully renovated and reimagined, (2024) this ultra-modern estate offers 5 beds, 3.5 baths, and panoramic water views so dramatic they feel disrespectful to other houses. The layout features three distinct wings—the ultimate setup for multigenerational living, guests, or a remote work empire. It guarantees you won’t see a single soul until you’ve fully processed your morning espresso. Soaring ceilings, Italian porcelain tile, and a glass wall frame the lake the second you step inside. The new oversized chef’s kitchen anchors the space with custom cabinetry, top-tier appliances, and a walk-in pantry that could double as a storm shelter. It features dual dishwashers—because life is too short to argue about whose turn it is to do the dishes—and twin waterfall quartz islands. One island is for actual culinary prep; the other is explicitly designated for guests who only insist they are "helping" while they are only drinking a glass of your finest wine enjoying the lake views. The primary suite isn’t just a bedroom; it’s a 1,300-square-foot private sanctuary that practically needs its own zip code, and is quite larger than most Manhattan apartments. This massive retreat offers sweeping views, an entertainment lounge, private lakeside patio access, and a European spa bath with a freestanding soaking tub and an elite walk-in shower. Outside, enjoy a gas-heated saltwater pool, spa, and three distinct patios. Because the lake is strictly private-access for Sand Lake Point residents, your water lifestyle remains serene, uncrowded, and blissfully free of local boaters. Best of all, you can completely skip the HGTV-induced trauma and marital counseling of a fixer-upper. The expensive heavy lifting is done. Peace of mind comes standard with two new HVACs, (2024 & 2025), 4 TON TRANE 16 SEER AC UNIT, a new septic drain field, (2024), a freshly sealed roof, a newly paved driveway to the 3-car garage, fresh paint, blue-tooth speakers in every bathroom, and a custom interior redesign completed in 2024. No contractor waiting lists or "next summer" queues. Just turn the key, unpack, and lower the boat. Sand Lake Point residents enjoy tennis courts, a private boat ramp, and a clubhouse. You are minutes from the culinary crown jewel of Restaurant Row, top schools, world-class golf, the airport, and major corridors including I-4, SR-528, SR-408, and the Turnpike. For the discerning buyer seeking a re-engineered, turnkey lakefront estate with serious upgrades, high design, and views that refuse to be ignored—this is the one. Schedule your private tour today, before someone else claims your water views, your boat dock, your sunsets, and your bragging rights!

10094 Brandon Circle, Orlando

$1,825,000
3 Beds 4 Baths Un-Incorp Oc SubDv. 32836 Zip Code
Set within one of Southwest Orlando's most desirable lakefront neighborhoods, Millionaires Row, known for its spacious homesites, location and access to the Butler Chain of Lakes, this waterfront property offers a rare blend of privacy, lifestyle, and unforgettable outdoor living. From the early morning ski run on Pocket Lake, to an afternoon cruise onto the Butler Chain, or ending the day watching Disney fireworks from your rooftop boathouse, life here revolves around enjoying the very best of Florida waterfront living. The outdoor spaces of this one-of-a-kind Florida Coastal Style property are truly what sets this apart. Completed in 2023, the impressive two-story boathouse with white sand beach and dock features a 25-foot boat slip and a rooftop entertaining deck with panoramic water views and unobstructed nightly views of Walt Disney World fireworks. The home's backyard has been thoughtfully transformed into a private resort-style retreat with expansive pool and entertaining terrace, landscape stone, artificial turf, extensive landscape lighting, removable child-pool fencing. Through panoramic glass sliders, the gorgeous A/C sunroom acts like a poolside cabana complete with a full bathroom, wet bar, refrigerator, ice maker, and gas fireplace. The two-tier poolside terrace with a spiral staircase connects a shady TV lounge and private sun deck, creating multiple spaces designed for gathering with family and friends or simply enjoying one of the property's peaceful spaces. Inside, the 3-bed, 4-bath residence offers approximately 3,287 square feet with a beautiful front door pergola to a formal entry, and beautiful renovated kitchen. Truly the heart of the home, this chef's kitchen is centered in the middle of it all, complemented by ample cabinet storage, a gas cooktop, and a full set of stainless-steel appliances, including dual ovens, two warming drawers, wine fridge and oversized refrigerator. The functional open floor plan was designed for everyday living and entertaining, creating a smooth flow between the kitchen, dining, and living spaces with welcoming natural light throughout. The ?double-door entry to the spacious primary suite and bathroom with large walk-in shower and soaking tub is a relaxing private retreat to unwind. Recent improvements extend beyond aesthetics, including a new HVAC system (2024) and a comprehensive whole-house water treatment system, updated pool pumps and septic mechanical equipment. South of Lake Sheen, Pocket Lake spans approximately 127 acres and is highly regarded among water sports enthusiasts for its well-maintained slalom course and direct access to the Butler Chain lifestyle. The location offers exceptional convenience, just minutes from Restaurant Row, area attractions, the Orange County Sportsman's Club, top-rated schools, and the most sought-after shopping destinations.

9958 Kilgore Road, Orlando

$5,495,000
4 Beds 5 Baths Golden Oak Phase 5 SubDv. 32836 Zip Code
Nestled within the exclusive Cottages of Symphony Grove at Golden Oak at Walt Disney World Resort, this extraordinary one-story Cottage blends timeless Southwest Spanish Revival architecture with luxurious modern living. From the moment you arrive, the home’s rich character, warm textures, and refined craftsmanship create an unforgettable impression. Designed for both elegant entertaining and effortless everyday comfort, the residence features 4 spacious bedrooms, 4 full bathrooms, and a convenient powder room that also serves as a pool bath. Vaulted ceilings soar throughout the home, enhancing the open and airy ambiance, while reclaimed wood beams in the great room add warmth, authenticity, and architectural drama. At the heart of the home, the expansive living spaces flow seamlessly to a private outdoor retreat designed for year-round enjoyment. Relax beside the sparkling pool with its tranquil fountain and spa, or entertain in the enclosed outdoor patio complete with a fully equipped summer kitchen and phantom screens that effortlessly blend indoor and outdoor living. Adding a touch of whimsy and sophistication, a hidden bookcase entrance reveals a private library tucked into the attic — a rare and enchanting feature perfect for a reading retreat, office, or quiet escape. Complete with a 2-car garage and located within one of Golden Oak’s most charming and sought-after neighborhoods, this exceptional residence offers a unique opportunity to experience luxury living inspired by the magic, beauty, and exclusivity of Disney’s premier private residential community. Golden Oak at Walt Disney World® Resort is a residential resort community where families can live in the embrace of luxury, privacy and the magic of Disney. This gated community features distinctive neighborhoods of magnificent homes, expansive natural preserves and inviting amenities—including access to Golden Oak’s private clubhouse, Summerhouse, with superb food offerings served in a casually elegant dining room, courtyards, pool area, fitness facilities, and family room. In addition, residents have access to Club Life, Your Special Connection to the Magic, including access to the Golden Oak Member Services team, park transportation, signature club events, theme park experiences, Extra Magic Hours and much, much, more. Also at Golden Oak is Four Seasons Resort Orlando at Walt Disney World Resort, which hosts an 18-hole Tranquilo golf course, full-service spa, meeting facilities, and superlative restaurants.

10066 Melody Time Drive, Golden Oak

$539,900
2 Beds 2 Baths Vizcaya Heights Condo 08 SubDv. 32836 Zip Code
Virtually Staged. Welcome to Vizcaya, a guard gated community in Dr Phillips known for its ideal location, walkable to Restaurant Row. This spacious 2-bedroom, 2-bathroom condo with a versatile flex space provides the perfect opportunity for a home office, gym, media room or guest bedroom. Situated on the 6th floor, this residence offers breathtaking views of Little Sand Lake from the living areas and primary suite, along with views of Big Sand Lake from the second bedroom. The split plan layout is ideal for privacy, while the open-concept living and dining area is filled with natural light and opens to a large private balcony, perfect for enjoying the water views. The spacious kitchen is well appointed with ample wood cabinetry, granite countertops, a large pantry and dinette area offering both functionality and timeless appeal. The primary suite features electronic blinds, direct access to the balcony, a generously sized walk-in closet, and an en-suite bathroom with a double sink vanity, jetted tub and glass enclosed shower. The secondary bedroom is well sized and ideal for guests or family, with a full bath nearby along with a large walk-in hall closet with shelving that works perfectly as a linen closet, storage space or extra pantry. A conveniently located garage parking space and a dedicated storage room add to the appeal. Residents enjoy 24-hour guard service and resort-style amenities including a fitness center, pool and tennis courts, all conveniently located near top-rated schools, renowned dining along Restaurant Row, and easy access to major roadways and nearby attractions.

8743 The Esplanade Unit 34, Orlando

$930,000
5 Beds 4 Baths Provence/Lk Sheen SubDv. 32836 Zip Code
Welcome to 10319 Lavande Dr, located in an exclusive gated enclave of just 36 homes in Provence at Lake Sheen—just minutes from the entrance to Walt Disney World and offering private neighborhood access to the Butler Chain of Lakes via a boat ramp located directly across the street. This is true Florida lifestyle living—boating, jet skiing, and lake days on over 5,000 acres of connected waterways just steps from your front door, along with clear nightly views of Disney fireworks from the comfort of your own home. Positioned on a premium cul-de-sac corner lot within one of the most sought-after lake-access communities in the Orlando–Windermere area, this 5-bedroom, 4-bath pool home offers over 4,000 square feet of well-designed living space that delivers the space, layout, and lifestyle buyers are actively searching for in this market. The first-floor primary suite features a sitting area, direct pool access, and a spacious en-suite bath, while the main living areas showcase wood-look tile flooring, formal living and dining spaces, and a well-appointed kitchen with 42” cabinetry, crown molding, stainless steel appliances, convection double ovens, and an eat-in area overlooking the family room. Upstairs, a large bonus/theater room pre-wired for surround sound is complemented by an additional living space and a flexible bedroom layout, including Jack-and-Jill accommodations and an ideal setup for guests or multi-generational living. Step outside to your private retreat featuring a screened heated saltwater pool with tranquil waterfall features, covered lanai, outdoor access to a full bath, and a fully fenced backyard for added privacy. Recent updates include a pool heater and updated HVAC system (2024), offering peace of mind and efficiency. Provence at Lake Sheen offers a private boat ramp to Lake Sheen and the Butler Chain of Lakes, along with a community park, playground, and picnic pavilion, all ideally located near Restaurant Row, world-class golf, top-rated schools, and Orlando’s premier attractions. Homes with this level of location, access, and lifestyle in this community are limited—schedule your private showing today.

10319 Lavande Drive, Orlando

$1,425,000
5 Beds 5 Baths Cypress Point Ph 03 SubDv. 32836 Zip Code
On the market in the highly esteemed, established CYPRESS POINT! This elegant 5 bedroom, 5 full bath home has the architecture, quality, design & floor plan that is timeless and ready for a few of your personal touches. Cypress Point offers a 24 hour guard gate, a community Clubhouse, tennis courts, and a private dock on the famous Butler Chain of Lakes. This is one of the Best communities that you will want to call home! High ceilings, large rooms, a great floor plan, curb appeal & 3-car garage are just a few reasons to preview this home. This NEW Interior & exterior paint in an ‘Alabaster’ tone, a recently ‘repointed’ Charcoal tile roof, 5 bedrooms, 5 full bathrooms, on 1 level, & 4200+ sq ft of comfortable living! A traditional elevation leads to Double-glass doors, high ceilings in ALL living areas, including the Kitchen-Family room, all teeming with Natural light. A standout Dining room has decorative columns, arched ceiling niches, & French doors overlook a custom water fountain. Large Kitchen & ‘Good Morning space’ include New sliders, transoms & mitered glass windows. The Family room comes with gas fireplace, built-ins and huge glass doors. The multi-split floor plan features 2 en suites, 1 Jack n Jill plan, built-in desks in 2 bedrooms for study or work, plus the Primary wing, which includes a sitting room, oversized Bath with jetted tub, built-ins, walk-in shower and 2 spacious walk-in closets. A shimmering, open, saltwater pool with New salt cell, and propane heated spa backs to another lovely water fountain; covered Lanai with Summer Kitchen includes propane gas grill, separate pool bath, all great for family fun! Oversized 3- car side garage with lots of built-ins, updated security cameras & spotlights, Central vac, New hot water tank, Newly repiped, termite bond & pest control, all on over 1/2 acre lot. Minutes to Sand Lake Road with shopping, 'Restaurant Row', A+ Schools, Attractions, I-4 and more!

9017 Great Heron Circle, Orlando

$2,775,000
5 Beds 6 Baths Vizcaya Ph 01 45/29 SubDv. 32836 Zip Code
Welcome to 8010 Firenze Blvd, an extraordinary Lakefront estate in the beautiful, 24-hour guard-gated community of Vizcaya, completely transformed by a $700,000 remodel and never lived in since. Set on the shimmering shores of Big Sand Lake, this contemporary showpiece offers nearly 6,300 square feet of refined living with 5 bedrooms, 5.5 baths, and a private elevator for effortless access across multiple levels. Every detail has been curated for modern luxury, from sleek contemporary finishes to porcelain tile flooring throughout. The chef’s kitchen is beautifully upgraded with stainless steel appliances, a statement hood, and designer pendant lighting, perfectly positioned for both everyday living and elevated entertaining. Designed for privacy and flexibility, the home features two lavish primary suites on separate floors, along with built-in closets and exceptional storage throughout. Escape into your dedicated movie room with ambient lighting and sound dampening or enjoy the lower level game room and gym with seamless access to the backyard retreat. Step outside to your private resort to a large pool with spa, illuminated step lighting across the deck, and breathtaking panoramic views of Big Sand Lake. With the potential to add a boat dock, the lifestyle here is truly unmatched. Big Sand Lake spans over 1,000 acres of pristine, spring-fed water ideal for boating, watersports, fishing, and skiing. Beyond the home, Vizcaya offers a clubhouse, fitness center, and tennis courts, all just moments from the famed Restaurant Row, upscale shopping, and Orlando’s world-class attractions. Plus, you are only about 20 minutes from the international airport, an unbeatable location. A rare opportunity to own a fully remodeled, never-lived-in after the renovation, lakefront masterpiece in one of Central Florida’s most coveted enclaves. Make this luxurious estate yours today. Be sure to click on the virtual tours.

8010 Firenze Boulevard, Orlando

$660,000
3 Beds 2 Baths Bay Vista Estates SubDv. 32836 Zip Code
Under contract-accepting backup offers. Virtually Staged. Built-in equity from day one: Now listed below the March 2026 appraised value of $670,000, and NEW ROOF installed July 2026!  Set in the Bay Vista Estates community in the heart of Doctor Phillips, this renovated 3-bed, 2-bath home offers the kind of thoughtful upgrades, flexible space, and indoor-outdoor flow that's hard to find at this price point. With quick access to major roads, everything you love about this area is right at your fingertips, from Restaurant Row to top-rated schools, shopping, and Orlando's world-class attractions. Step inside and the home unfolds around you. Ten-foot ceilings, wide-plank wood-look Italian porcelain tile, and crown molding create a clean, modern vibe that still feels warm and inviting. Plantation shutters adorn the windows, adding a custom-tailored look to the interior. The flexible floor plan allows a combination of formal living and dining spaces, a home office space overlooking the front drive, or a hobby space or art studio bathed in natural light. Split bedrooms give everyone their own space, with main living areas in between to bring everyone together. The kitchen is where the home really comes alive. It's designed for functionality, not just for appearance. Custom double-stacked cabinetry with interior lighting, exotic granite countertops, high-end stainless-steel appliances, and a farmhouse sink anchor the space, while the oversized island invites everything from casual breakfasts to weekend gatherings. It overlooks the family room, where a wood-burning fireplace and built-in surround sound make it just as suited for a relaxed night in as it is for entertaining. The owner’s suite offers a true sanctuary to recharge at the end of the day. Cool and dimly lit for serenity, the natural wood-look tile flooring adds warmth, while the renovated bathroom feels fresh and elevated with dual sinks, a walk-in shower, and a jetted soaking tub that makes it easy to slow down and unwind. Step outside, and the Florida lifestyle unfolds before you. The screened-in patio stretches out with over 1,200 square feet of brick-paved space, creating a setting that is ready for everything from game days to family celebrations. With pre-wiring for an outdoor TV and audio, and plenty of room to spread out, it becomes a natural extension of the home. The fully fenced backyard offers tree-shaded privacy with no rear neighbors and community amenities just steps away. Everywhere you look, the care and investment in this home stand out. From the newer HVAC system and updated ductwork to the fencing, new electric panel and electric vehicle charger, extended driveway, and more than $100,000 in improvements, the work has already been done so you can simply move in and start enjoying it. With all hard-surface flooring, there is no carpeting to maintain, making it ideal for pets, children, and holiday gatherings. Living in Bay Vista Estates also means access to the Sand Lake Chain through the community boat ramp, along with tennis, basketball, and pickleball courts. This is the kind of home that perfectly fits different stages of life. Whether you are buying your first home, downsizing to something easier to maintain, or looking for an updated single-story home in one of Orlando's most desirable areas, this house offers the rare and desirable balance of features you've been seeking. Schedule a private tour, enjoy exploring the home, and envision life here. The appeal is hard to miss.

9302 Bay Vista Estates Boulevard, Orlando

$2,225,000
5 Beds 6 Baths Cypress Point Ph 02 SubDv. 32836 Zip Code
Welcome to this exclusive private estate situated on 0.73 acres in Dr. Phillips’ most sought-after guard-gated community of Cypress Point! From the moment you arrive, the home impresses with thoughtful design, refined craftmanship throughout, and an elevated lifestyle that’s built for both everyday comfort and meaningful entertaining. Inside, the layout offers five bedrooms, five and a half bathrooms, an office, and a separate bonus room. Elegant travertine flooring flows through the main living areas, while the bedrooms feature real hardwood, creating a natural sense of warmth and luxury. Soaring ceilings and carefully planned transitions make the home feel exceptionally bright, open, and inviting. One of the most remarkable aspects of the property is how beautifully it connects indoor and outdoor living. The main gathering spaces open seamlessly to the pool and patio through stylish pocket doors, creating a dramatic sense of space and allowing your entertaining to extend effortlessly into the Florida outdoors. Whether you’re hosting a holiday gathering, enjoying an intimate evening, or simply relaxing in privacy, this home delivers the experience you expect from a luxury estate. The primary suite is designed as a true retreat, with direct access to the patio and a spa-like ensuite that feels like a private sanctuary. Thoughtful details elevate everyday routines, including dual vanities, generous counter space, a relaxing jetted spa tub, and an exceptionally large walk-in closet. It’s the kind of comfort and privacy luxury buyers value from the moment they step inside. The kitchen is equally impressive, combining exceptional style with performance. A large granite island anchors the space and provides seating for casual conversations, while the farmhouse sink and premium finishes add that “designer” touch. Equipped with Thermador Professional appliances, the kitchen supports everything from effortless weeknight cooking to refined entertaining. For gatherings, the family room offers both comfort and sophistication, with built-in wood cabinetry, a smart TV, and surround sound with subwoofers, complemented by a fireplace that adds warmth and ambiance. Upstairs, the bonus room provides flexible options for how you live, with privacy from the remaining rooms. It can serve as a media or game space, a home gym, or an additional office depending on your needs, while the layout still allows the home to maintain its elegant, spacious feel. Outside, the resort-style experience continues. The pool and entertainment patio are created for year-round enjoyment, featuring a complete outdoor summer kitchen and a setting that’s ideal for hosting friends, enjoying family dinners, or winding down in a truly private environment. Cypress Point delivers the lifestyle backdrop that luxury buyers seek, including guard-gated security and community amenities such as tennis courts, a basketball court, a clubhouse, a playground, and a scenic community dock with sunset views of Lake Sheen. This is an outstanding opportunity to own a beautifully estate in one of Dr. Phillips’ most desirable locations, where privacy, luxury finishes, and indoor-outdoor living come together in a way that feels both elevated and effortless.

9151 Point Cypress Drive, Orlando

$999,000
3 Beds 4 Baths Ruby Lake Ph 2 SubDv. 32836 Zip Code
This 3-bedroom with an additional office/den and 3.5-bath residence is situated within the highly sought out gated community of Ruby Lake in West Orlando and Dr. Phillips. Upon entering, you are welcomed by an inviting entryway that leads to a formal living and dining room combo. The open-concept floor plan seamlessly connects the living, dining, and kitchen areas. The spacious kitchen features quartz countertops, large island, stainless steel appliances, natural gas stove and ample counter space, providing a relaxing view of the back patio and pool. This split floor plan includes a primary on-suite at the rear of the home. The first floor also features an office/den with French doors, which can serve as an additional bedroom. A large guest bedroom up front with an on-suite bathroom provides your family members and guests with privacy and comfort. Upstairs, you will find a spacious family room which may be converted to a movie room or a play room along with an additional bedroom and bathroom. The outdoor living space is designed for entertaining. It features a screened-in oversized gas heated pool with privacy curtains, a gas heated spa and a large patio perfect for cookouts and watching sunsets. Sliding doors from the family room create a seamless indoor-outdoor experience. Residents of Ruby Lake benefit from resort-style amenities, including a fitness center, tennis and pickle-ball courts, a lakeside fire pit, and a community dock. Ideally located minutes from Disney, Universal Studios, I-4, Orlando West retail district and well rated schools, this property delivers luxury and convenience within one of Orlando’s most desirable communities. Make your appointment today! Equal Opportunity Housing.

11708 Meadow Grove Circle, Orlando

$925,000
3 Beds 3 Baths Royal Cypress Preserve-Ph 3 SubDv. 32836 Zip Code
Virtually Staged. CUSTOM POOL & SUNKEN SEATING AREA complete with a FIRE PIT (2026), CUSTOM CABINETRY THROUGHOUT (2025), OVERSIZED LAUNDRY ROOM/MUD ROOM (2024), and designer CUSTOM FEATURES added throughout (2023) – this is not your typical home! Welcome to this fully reimagined, single-story floor plan in the GUARD GATED COMMUNITY of Royal Cypress Preserve, just minutes from Walt Disney World. Set on a private CUL-DE-SAC with no rear neighbors, this home has been COMPLETELY REMODELED with high-end, CUSTOM FINISHES that feel elevated yet timeless. The brand-new backyard is a true showpiece, designed for Florida living at its finest – featuring a custom pool, sunken seating area with fire pit, pergola, and COVERED LANAI with a WOOD SLAT CEILING, all SCREENED and seamlessly connected to the home through TRIPLE SLIDING GLASS DOORS. Outdoor showers, the fire pit and additional finishing touches are in progress to complete the space! Inside, the home is LIGHT, BRIGHT and OPEN with high ceilings and a clean, modern aesthetic. WOOD LOOK TILE flooring runs throughout, complemented by custom cabinetry across the entire home, CUSTOM BUILT-IN BEDROOM FURNISHINGS and DUAL OFFICE WORK STATIONS (2023), and a striking WOOD ACCENT WALL in the living room also (2023). The kitchen is sleek and functional with a LARGE ISLAND for bar seating, upgraded fixtures, and a design that flows effortlessly into the main living and dining spaces – perfect for entertaining! The SPLIT BEDROOM LAYOUT offers privacy, with the PRIMARY SUITE perfectly situated at the back of the home overlooking the backyard retreat. It features DUAL WALK-IN CLOSETS and a beautifully designed en-suite bath with split vanities and a large walk-in shower. Additional highlights include PLANTATION SHUTTERS, double-pane insulated windows, tray ceilings, and high-end lighting throughout. Curb appeal is on point with a TILE ROOF, paver driveway, and STONE ACCENTS, while the FENCED YARD adds peace of mind. Residents of Royal Cypress Preserve enjoy a luxury lifestyle with guard-gated security, ACCESS TO SOUTH LAKE via a PRIVATE BOAT RAMP, a lakefront clubhouse, resort-style pool, fitness center, and dog park. Zoned for “A” RATED Windermere High School and ideally located just off 535, you are just minutes from world-class dining, shopping, golf, and Central Florida’s top attractions. Royal Cypress Preserve welcomes you – where custom design, modern luxury, and an unbeatable location come together as one. Call today to schedule a tour!

10409 Angel Oak Court, Orlando

$770,000
3 Beds 3 Baths Ruby Lake Ph 1 SubDv. 32836 Zip Code
Experience elevated living in this exquisitely designed 3-bedroom, 2.5-bath residence, where timeless elegance meets modern sophistication. From the moment you arrive, the home’s striking stone-accented façade, paver driveway, and inviting entry sets a refined tone. Inside, architectural details abound—soaring 12-foot ceilings, 8-foot doors, tray and coffered ceilings, crown molding, and 5.5-inch baseboards—all enhanced by a soft, neutral palette and designer brushed nickel finishes. The grand foyer welcomes you with a custom stone accent wall, leading into a seamless open-concept layout curated for both luxury living and effortless entertaining. At the heart of the home, the chef’s kitchen is a true showpiece, featuring an expansive 9-foot quartz island with wraparound seating, premium quartz countertops, a built-in gas 5-burner cooktop, wall oven and microwave, and custom cabinetry including a built-in desk with 42-inch uppers and open shelving. The adjacent gathering room impresses with a coffered ceiling, recessed lighting, and integrated surround sound for an elevated entertainment experience. Retreat to the private primary suite, complete with a generously sized walk-in closet outfitted with custom built-ins for refined organization. Secondary bedrooms offer comfort and style with brand-new carpeting, while tile flooring extends throughout all main living and wet areas. Designed with both convenience and innovation in mind, this home includes an in-wall pest control system, tankless water heater, a well-resourced laundry room with built-in sink and cabinetry, and a garage featuring coated flooring and custom storage. Step outside to a serene rear water view, where the paver patio is prewired for television and equipped with a gas line—perfect for creating your own outdoor oasis. Residents enjoy an exclusive lifestyle with HOA-maintained private roads and resort-style amenities, including a pool, fitness center, and clubhouse. This is more than a home—it’s a statement of luxury, comfort, and impeccable design.

10790 Citron Oaks Drive, Orlando

$775,000
3 Beds 3 Baths Avalon At Turtle Creek SubDv. 32836 Zip Code
NEW TILE ROOF August 2026! Here is your Dr Phillips POOL HOME meticulously maintained in a guard-gated community close to Disney World in Dr. Phillips, one of Central Florida’s most desirable places to live! Located in Avalon at Turtle Creek, this beautifully landscaped residence with a Brand new roof just put on offers outstanding curb appeal and a thoughtfully designed open floorplan featuring 3 bedrooms, 3 full bathrooms with dramatic high ceilings and luxury mouldings throughout, and multiple living and entertaining spaces. Inside, you’ll find abundant natural light enhanced by plantation shutters, 5-inch baseboards, and a blend of wood and tile flooring throughout. The main living area features a fireplace and French doors that open to the outdoor living space, creating a seamless indoor-outdoor flow. The kitchen is both functional and inviting, complete with 42-inch cabinetry, new granite high end solid surface countertops, stainless steel appliances, a center island, and a breakfast nook overlooking the pool. The spacious primary suite serves as a private retreat with a spa-style bathroom and dual custom walk-in closets, while a secondary bedroom includes its own ensuite bath and walk-in closet, ideal for guests or multi-generational living. Step outside to the covered and screened lanai where a heated pool and spa provide year-round enjoyment, with a private backyard and no rear neighbors. This home has been meticulously cared for and features numerous upgrades including an EV charging station in the garage, updated appliances, resurfaced pool, exterior paint improvements, and a brand new water heater installed in March 2026. The HOA includes front yard maintenance for added convenience, and the guard-gated entrance combined with tile roof construction throughout the community offers both security and long-term durability. Ideally positioned between Restaurant Row on Sand Lake Road and the rapidly growing O-Town West corridor via Daryl Carter Parkway and I-4, you are just minutes from premier dining, shopping, and entertainment, with Disney Springs and major attractions approximately 15 minutes away. Nearby highlights include Bay Hill Golf & Country Club, Evermore Resort with its golf course and crystal lagoon, and easy access to the Butler Chain of Lakes via the sportsman's club, delivering the ultimate Central Florida lifestyle in a secure and established community.

10926 Woodchase Circle, Orlando

$1,500,000
4 Beds 3 Baths Royal Ranch Estates First Add SubDv. 32836 Zip Code
Welcome to this exceptional 4-bedroom, 3-bath pool home situated on 2 private acres with ski lake access to Lake Mabel. Offering the perfect blend of peaceful country living and prime Central Florida convenience, this property is located just minutes from Disney property, Windermere, and Orlando while maintaining a quiet, spacious setting. The chef’s kitchen is the true centerpiece of the home, designed for both beauty and functionality. It features quartz countertops, custom soft-close wood cabinetry, a Viking cooktop, GE & Jenn Aire appliances, pendant and under-cabinet lighting, and convenient bar seating. A massive 7-foot galley sink with multiple attachments makes food prep effortless, complemented by a large farmhouse-style barn sink with a pot filler—perfect for entertaining or large family gatherings. Step outside to enjoy the private pool and expansive grounds, where the property transforms into a rare agricultural oasis. The land features over 200 fruit trees, including 50 varieties of mangoes, along with avocados, Barbados cherries, jackfruit, mulberries, grapes, lemons, limes, tangelos, Cuties, figs, bananas, blackberries, peaches, apples, and Japanese plums. For those seeking a homestead lifestyle, the property also includes a fully functioning chicken system with 22 laying hens and two hen houses, providing a steady supply of fresh eggs. Additional highlights include: • Ski lake access to Lake Mabel • Low HOA – only $200 year • Zoned for horses • RV and boat parking allowed • Private well with full whole-home water filtration system • Two acres of usable land with room to expand This one-of-a-kind property offers luxury, privacy, and sustainable living all within minutes of world-class dining, shopping, and attractions. Opportunities like this near Windermere and Disney are truly rare. Schedule your private showing today and experience this incredible property for yourself.

8704 Benoit Avenue, Orlando

$625,000
3 Beds 2 Baths Vizcaya Heights Condo Or 6575 1315 SubDv. 32836 Zip Code
RARE OPPORTUNITY IN VIZCAYA! This beautifully maintained 3 bedroom, 2 bath top-floor residence stands out with TWO ASSIGNED GARAGE PARKING SPACES AND ONE OF THE LARGEST STORAGE UNITS IN THE COMMUNITY (APPROX. 9 x 18), a highly desirable combination since most units this size include only one parking space and much smaller storage. Located in the prestigious guard-gated Vizcaya community in the heart of Dr. Phillips, this residence also enjoys breathtaking views of Big Sand Lake through updated thermopane windows and sliding glass doors. Inside, a spacious tiled foyer welcomes you into the home and leads to the main living areas adorned with recently installed hardwood floors, adding warmth and elegance throughout the formal living room, dining room, and family room. The kitchen is thoughtfully designed with abundant cabinetry featuring slide-out shelves in both the cabinets and pantry, offering excellent storage and organization, along with stainless steel appliances including built-in double ovens, a built-in microwave, and a French door refrigerator. A charming built-in window seat with storage creates the perfect spot for a casual dining area, while the kitchen’s convenient layout provides easy access to both the formal dining room and the family room, making it ideal for everyday living and entertaining. The generous family room opens to a private balcony through sliding glass doors and features an electric screen, creating a versatile outdoor space that can be enjoyed comfortably throughout the day. From this southwest-facing vantage point you can enjoy spectacular sunsets along with views of the Disney and SeaWorld fireworks in the distance. The spacious primary suite also offers direct access to the balcony and beautiful lake views, while the en-suite bath features separate granite-topped vanities, a jetted soaking tub, glass-enclosed shower, and two walk-in closets with custom built-ins, providing exceptional storage and organization. Two additional bedrooms feature luxury vinyl plank flooring and share a full bath with a double sink vanity with marble countertop. A dedicated laundry room with a utility sink and built-in cabinetry adds everyday convenience. Recent updates provide peace of mind and include a new A/C installed in 2024, water heater replaced in August 2025, and a new garbage disposal in 2025. Residents of Vizcaya enjoy resort-style amenities including a community pool, tennis courts, clubhouse, and fitness center, all within walking distance of the renowned Restaurant Row with its exceptional dining and shopping, with convenient access to I-4 and 528 and approximately 20 minutes to downtown Orlando and Orlando International Airport. THE CONDO ASSOCIATION FEE INCLUDES CABLE, INTERNET, AND WATER, providing added value and convenience for residents.

8767 The Esplanade Unit 44, Orlando

$1,125,000
4 Beds 3 Baths Royal Cypress Preserve-Ph 4 SubDv. 32836 Zip Code
Welcome to 10588 Royal Cypress Way, a professionally designed luxury retreat in the highly sought-after Royal Cypress Preserve—one of the most exclusive gated communities near Walt Disney World Orlando, The Four Seasons, and Golden Oak. Perfectly positioned for privacy, breathtaking sunsets, and nightly views of Disney fireworks, this exceptional home offers a rare blend of elegance, comfort, and resort-style living on a single story Massiano floor plan that suits every phase of life. From the moment you enter, you’ll notice the home’s intentional design and thoughtful upgrades, and soaring ceilings, including wood-look tile flooring throughout, upgraded designer lighting, and elevated finishes that create a warm, sophisticated atmosphere. The heart of the home is a stunning chef’s kitchen featuring upgraded floor to ceiling cabinetry, premium appliances, and a built-in wine refrigerator—perfect for entertaining in style. Step outside and discover your own serene backyard oasis, designed for year-round enjoyment. Take in the peaceful preserve backdrop as you relax in the outdoor living space with a built-in fireplace, heated pool and spa, or host unforgettable evenings under the pergola in the outdoor grilling area. With no rear neighbors and tranquil views, this outdoor space feels like a private resort—right at home. Located just minutes from world-class dining on restaurant row, shopping, and Orlando’s top attractions, Royal Cypress Preserve is known for its luxury lifestyle, prime location, and elevated community feel. Come and enjoy the private community dock overlooking South Lake’s skiable waters via boat, jet skis, kayak, or paddle board. Owners experience resort-style low maintenance living in this private 24-hour guard-gated enclave of only 206 homes that features a stunning clubhouse with a zero-entry sparkling pool and fitness center overlooking the pristine 124-acre South Lake with landscape maintenance included in the HOA. This is more than a home- it’s a destination!

10588 Royal Cypress Way, Orlando

$735,000
3 Beds 3 Baths Avalon Ph 2 At Turtle Creek SubDv. 32836 Zip Code
A METICULOUS CONDITIONED HOME IN TURTLE CREEK-AVALON | DR. PHILLIPS LIFESTYLE This meticulous 3-bedroom/3-bathroom home is in one of Doctor Phillips most desired communities. Imagine pulling up to the gates of the very desirable Turtle Creek community and being greeted by the exceptional 24 hour gated staff. As you make your way through the gates, you will witness the breathtaking beauty and exclusiveness of this prominent neighborhood. Located in the Avalon side of the development which exclusively has access to the community pool, this extraordinary well cared for home is a 3-bedroom plus office/flex space, 3-bath, plus 3-car garage home is a very rare opportunity as these homes go fast when presented on the market. As you pull into your driveway, you will notice the verdant landscaping surrounding the entirety of your street. Upon entry of the home, you are submerged into a bright and charming open floor plan with soaring 12' ceilings. You will notice the renovated hardwood floors throughout living room area of the home. The vast great room, formal dining and kitchen areas are all seamlessly combined while an additional dinette sits next to the kitchen. The kitchen features a beautiful collage of Samsung appliances and a large pantry. The living area boasts beautiful built in custom sectional cabinetry and a wood burning fireplace for those cozy evenings. The split floor concept is masterfully designed in this home. The spacious primary bedroom has private door access to the zen like backyard garden retreat. The spacious primary bathroom features an oversized tub and a long walk-in shower. Additionally, two bedrooms are located opposite of the primary bedroom and the flex office or potentially a fourth bedroom lies on its own corner of the house. The office features masculine custom built in wall cabinets with lights. Finally, the rejuvenating backyard has a newly screened in lanai featuring an automated awning with LED lights, a fully paver backyard with a garden landscaped and designed to perfection for those zen like enthusiasts, giving you that perfect escape while taking in Florida's amazing weather. The backyard wraps around the home giving ample space for your furry ones and no neighbor behind you allowing for that extra privacy we all dream of having. If that wasn't enough the detail oriented 3 car-garage with soft flooring and shelving really sets this one apart as very few units in Avalon have this much garage space with this much organizational capacity. Finally, enjoy the community pool, tennis courts and playground year-round! This is an ideal home for a family looking for that move-in ready, safe and conveniently located home with all the conveniences to the Dr. Phillips lifestyle, plus just minutes away from A-rated schools, world-class shopping, Restaurant Row, O-Town West, International Drive and all of the Disney, Universal and SeaWorld theme parks. This is your chance so please schedule a private showing before it’s gone.

10626 Woodchase Circle, Orlando

$850,000
4 Beds 4 Baths Bella Notte/Vizcaya SubDv. 32836 Zip Code
WELCOME HOME TO VISCAYA! — Guard-Gated Luxury in the Heart of Dr. Phillips. Welcome to this exceptional residence in the prestigious, guard-gated community of Vizcaya, where timeless elegance meets modern comfort. This home offers 4 bedrooms, 3.5 baths, a private study/den, a versatile bonus room, and a screen-enclosed pool and spa, creating the perfect sanctuary for refined living and effortless entertaining. Recent upgrades: including a new roof (2024), Upstairs HVAC (2022) water heater (2022) and new flooring in the upstairs and primary suite (2022), a new pool pump (2025), updated garage door opener (2023), and designer light fixtures throughout. The third bedroom was also upgraded in 2022 with a custom built-in queen Murphy bed and integrated shelving, combining functionality with sophisticated design. Step through the grand double-door entry into a dramatic foyer crowned with soaring tray ceilings—a stunning introduction to the home’s bright, spacious interiors. The formal living room is ideal for showcasing fine furnishings, while the elegant dining room, complete with a built-in wine and serving bar, is ideal for entertainment. The gourmet kitchen is a chef’s dream, featuring a large center island, built in double ovens, stainless steel appliances, a breakfast bar, and a casual dinette area, all overlooking the inviting family room. Expansive French doors open to a covered lanai and the tranquil screened-in pool and spa, offering a seamless blend of indoor and outdoor living. The luxurious first-floor primary suite provides a serene escape with a spacious sitting area and private lanai access. The spa-inspired bath showcases an oversized walk-in shower, garden soaking tub, and dual vanities, creating a retreat that exudes relaxation and style. Upstairs, a sunlit loft offers flexibility for work, play, or leisure, accompanied by three generously sized bedrooms. One with it's own en-suite! Each designed with comfort and sophistication in mind. Viscaya is ideally positioned within walking distance to Restaurant Row, upscale shopping, and renowned top schools, this residence embodies the best of Orlando’s luxury lifestyle—LOCATION, LOCATION, LOCATION.

8236 Via Bella Notte, Orlando

$2,775,000
5 Beds 5 Baths Waters Edge Boca Pointe At Turtle Creek SubDv. 32836 Zip Code
This newly renovated waterfront five-bedroom, 4.5-bath estate is the ultimate staycation residence, designed and built by a local resort developer who spared no expense in creating a luxury living experience. In one of Central Florida’s exclusive 24-hour guard-gated communities, the home offers an exceptional blend of luxury, privacy, security and recreation. Uniquely positioned on a quiet, pristine canal with direct access to the renowned Butler Chain of Lakes, this residence delivers an unparalleled waterfront lifestyle on one of the desirable lake systems in the state. The open-concept interior showcases expansive living spaces, soaring ceilings, and stunning water views throughout. A rare indoor half-court basketball and sports court features 25-foot vaulted ceilings, a regulation basketball hoop, stone fireplace, and a wall of glass French doors overlooking the pool, lanai and canal. This versatile space also serves as a spectacular entertaining area and could be reconfigured into a private guest or in-law suite with separate street access. The space includes a large-screen TV and high-definition projector for nighttime entertainment. Additional amenities include a first-floor 4K movie theater with 115-inch screen and surround sound, a 600-bottle temperature-controlled wine cellar with VintageView display, and a gourmet chef’s kitchen featuring all-new GE Monogram appliances, custom cabinetry, premium stone countertops, instant hot water and a silent remote blower hood system. A dual-use butler’s pantry and laundry room offers an extra dishwasher, sink, under-counter beverage and wine refrigerators, and generous counter space for small appliances. The primary suite is a private retreat featuring a spa-inspired bath with two-person soaking tub, fireplace, built-in TV, steam shower, instant gas water heater and automated blackout shades. Toto heated washlet systems are installed in all full baths. Outdoor living rivals a luxury resort with a 40-foot swimming pool and spa with gas and electric heat, custom pool finish, travertine decking, new screen enclosure and dramatic nighttime lighting. The covered lanai includes a summer kitchen, entertainment bar, gas fireplace, gas fire pit, 240-volt ceiling heater for year-round comfort, stone fountain wall and seamless connection to the indoor sports court. A private boat dock has been fully renovated with composite decking, new lift motor and cradle, automated boat cover, two covered jet ski lifts and paddleboard launch. Extensive upgrades include new impact windows, high-SEER HVAC systems, custom porcelain tile, custom cabinetry and stone counters throughout, custom iron front door, custom chandeliers, precast baseboards and crown molding, automated Control4 home automation with Alexa integration, landscape lighting throughout front yard, backyard and dock, new insulated garage doors with cameras, built-in garage cabinetry, maintenance-free garage flooring, 15KV generator, lightning protection system, concrete safe room with steel door, private monitoring security system and 16 exterior cameras. On a private cul-de-sac with no homes in front or behind, the property also offers access to community amenities, including tennis, pickleball, basketball courts, park, playground, fishing pond and 24/7 staffed gate.

9212 Island Lake Court, Orlando

$555,000
4 Beds 4 Baths Arlington Bay SubDv. 32836 Zip Code
Welcome to Your Dream Home in Arlington Bay – Just Minutes from Disney! Step into elegance and comfort with this beautifully maintained 4-bedroom, 3 1/2-bathroom, large bonus room located in the highly desirable Arlington Bay community of Orlando. Located on a quiet cul-de-sac street with a sweeping pond view and surrounded by lush greenery, this spacious residence offers the perfect blend of privacy, modern living, and unbeatable location. As you enter, you’re greeted by the expansive living room/dining room combo with soaring ceilings, natural light pouring in through oversized windows, and an open-concept layout designed for both relaxation and entertainment. The large kitchen features 42" cabinetry, granite countertops with breakfast bar and nook combined with a large family room — ideal for family gatherings or Sunday brunches overlooking the pond and conservation area. The primary suite is a true retreat with generous his and her walk-in closets and a luxurious en-suite bathroom boasting dual vanities, a soaking tub, and separate walk-in shower. Enjoy Florida’s beautiful weather year-round from your covered lanai, overlooking a spacious backyard with panoramic view of pond and conservation area. Other updates include a new roof in 2025, new HVAC in 2021 and fresh interior painting. Located just 5 minutes from Walt Disney World, and with easy access to top-rated schools, shopping, dining, and major highways, this home is perfectly situated for both everyday living and vacation lifestyle. Low HOA and NO CDD! Welcome to Your Dream Home in Arlington Bay – Just Minutes from Disney! Step into elegance and comfort with this beautifully maintained 4-bedroom, 3 1/2-bathroom, large bonus room located in the highly desirable Arlington Bay community of Orlando. Located on a quiet cul-de-sac street with a sweeping pond view and surrounded by lush greenery, this spacious residence offers the perfect blend of privacy, modern living, and unbeatable location. Best Rated Schools! As you enter, you’re greeted by the expansive living room/dining room combo with soaring ceilings, natural light pouring in through oversized windows, and an open-concept layout designed for both relaxation and entertainment. The large kitchen features 42" cabinetry, granite countertops with breakfast bar and nook combined with a large family room — ideal for family gatherings or Sunday brunches overlooking the pond and conservation area. The primary suite is a true retreat with generous his and her walk-in closets and a luxurious en-suite bathroom boasting dual vanities, a soaking tub, and separate walk-in shower. Enjoy Florida’s beautiful weather year-round from your covered lanai, overlooking a spacious backyard with panoramic view of pond and conservation area. Other updates include a new roof in 2025, new HVAC in 2021 and fresh interior painting. Located just 5 minutes from Walt Disney World, and with easy access to top-rated schools, shopping, dining, and major highways, this home is perfectly situated for both everyday living and vacation lifestyle. Low HOA and NO CDD! Schedule your private tour today and make this Orlando oasis your forever home! (Additional photos coming soon)

9036 Edenshire Circle, Orlando

$17,900,000
10 Beds 16 Baths Golden Oak Ph 01c SubDv. 32836 Zip Code
Welcome to a rare masterpiece of luxury living, perfectly situated in Golden Oak at Walt Disney World® Resort, within the ultra-exclusive Carolwood Reserve—a coveted enclave of only seven estate-sized homes. This extraordinary residence offers an unparalleled combination of privacy, scale, and magic, set on an oversized homesite overlooking the golf course and a sweeping golf course pond, with nightly Magic Kingdom fireworks views that transform every evening into an event. From the moment you enter, the home impresses with soaring two-story ceilings in the main living room, creating a dramatic yet inviting sense of grandeur. Designed for both elegant entertaining and exceptional everyday living, the estate features 10 bedrooms, 14 full bathrooms, and 2 half bathrooms, including two private guest suites ideal for family and friends. Thoughtful family-friendly spaces include a charming bunkroom and a playroom. The heart of the home is the expansive chef’s kitchen, beautifully appointed and complemented by a walk-in pantry and a butler’s pantry that seamlessly connects the kitchen to the spacious dining room—perfect for hosting unforgettable gatherings. A refined home office with built-ins provides a quiet retreat, while every inch of the home reflects meticulous maintenance and pride of ownership. Step outdoors to your own private resort oasis. The huge resort-style pool and spa are joined by a whimsical Mickey head–shaped pool, creating fun for all ages. The expansive outdoor living area features a gas fireplace, outdoor kitchen, and generous space for dining and lounging, all overlooking a large backyard framed by serene golf and water views. A firepit with a dedicated fireworks viewing area offers a front-row seat to Disney magic under the stars. Completing this exceptional estate is a 4-car garage, providing ample space for vehicles and storage. This is more than a home—it’s a legacy property in one of the most unique luxury communities in the world, where refined elegance, resort-style living, and the wonder of Disney come together in perfect harmony. Golden Oak at Walt Disney World® Resort is a residential resort community where families can live in the embrace of luxury, privacy and the magic of Disney. This gated community features distinctive neighborhoods of magnificent homes, expansive natural preserves and inviting amenities—including access to Golden Oak’s private clubhouse, Summerhouse, with superb food offerings served in a casually elegant dining room, courtyards, pool area, fitness facilities, and family room. In addition, residents have access to Club Life, Your Special Connection to the Magic, including access to the Golden Oak Member Services team, park transportation, signature club events, theme park experiences, Extra Magic Hours and much, much, more. Also at Golden Oak is Four Seasons Resort Orlando at Walt Disney World Resort, which hosts an 18-hole Tranquilo golf course, full-service spa, meeting facilities, and superlative restaurants.

10024 Enchanted Oak Drive, Golden Oak

$1,250,000
5 Beds 5 Baths Royal Legacy Estates SubDv. 32836 Zip Code
EXECUTIVE POOL HOME with ALL the BEST UPGRADES! This EXPANDED Kendelwood Floor Plan with SOLAR POWER (Paid Off) is 4,362 Sq Ft with 5 Bedrooms (including a First and Second Floor Owners Suite) 5 FULL BATHS, 3 Car Garage and DELUXE CUSTOM SCREENED POOL & SPA with Private FENCED Yard! These original Owners picked ALL the BEST Upgrades when designing this Home! Impressive Entry with GLASS DOUBLE DOORS. GOURMET KITCHEN with Elegant Raised Panel Cabinetry, Upgraded Kitchenaid Appliances including BUILT IN Refrigerator, Vent Hood and 5 Burner Cooktop. Enjoy the Extended ISLAND with Storage, Granite Counters, BACKSPLASH, Butler Pantry with Sink & LARGE WALK-IN Pantry. PLUS the WINE ROOM with WINE FRIDGE is Great for Entertaining! Kitchen Overlooks Casual Dining space and DRAMATIC 2 Story Family Room with TRIPLE POCKET SLIDERS out to Screened Lanai with Gorgeous HEATED POOL featuring TENNESSEE SLATE Stacked Stone, Raised SPA with WATERFALL, SALT System, SUN Shelf, POP UP Cleaners, Colored Lights and AUTOMATION System! Just sit on your EXTENDED COVERED PATIO and enjoy the Florida Lifestyle! The Convenient POOL BATH Opens to Lanai! Office with French Doors and WOOD FLOORS and Formal Dining Room are off Foyer. Double Doors Lead to Perfect FIRST FLOOR In-Law Suite complete with Sitting Area and PRIVATE Bath with SHOWER! Beautiful WOOD STAIRS with Tile Risers (Easy Maintenance) lead to the 2nd Floor Owners Suite! Double Doors open to Sitting Area. To the Left is SPACIOUS Bedroom with Morning Bar with Wine Fridge – great to have Morning Coffee or Evening Beverages! HUGE Spa Bath features Double Sinks, Extended Counters, Large Shower, Garden Tub and TWO Walk-In Closets! Bedrooms #2 and #3 share a Jack and Jill Bath with SHOWER. Bedroom 4 has Private Bath with SHOWER. Oversized Laundry Room with Sink & Extra Cabinetry completes the 2nd Floor. Outstanding UPGRADES include: Crown Molding, 8’ Doors, 7” Base Molding, BUILT-IN DROP ZONE, Tray Ceilings, GUTTERS, Upgraded TROPICAL and PRIVACY Landscaping, ALL Rectangular Tile or Engineered Wood on 1st Floor. NEW Luxury Vinyl in Upstairs Owners Suite & Halls. Garage with 5 OVERHEAD STORAGE RACKS, Wired Outlet for GENERATOR and CUSTOM Wall Organization System! Two NEW Variable Speed AC Units(2023) NEW ROOF (2024) NEW Family Room Windows (Impact Resistant) (2024) and EXTERIOR PAINTED (2023) DISNEY is moments away! Plus, LOW HOA and convenient to Shopping, Dining and 429! Zoned for TOP Schools - Castleview Elementary (Short walk) and Horizon West Middle and WINDERMERE High School!

9253 Royal Estates Boulevard, Orlando

$9,250,000
6 Beds 8 Baths Golden Oak Ph 2b & 2c SubDv. 32836 Zip Code
Ideally situated on an oversized lot in the Marceline neighborhood of Golden Oak at Walt Disney World® Resort, the timeless Mediterranean features of Villa Lucca blend harmoniously with the surrounding natural landscape. Upon entry, the eye is drawn through the spacious entry foyer to the sparkling pool and tranquil woodlands beyond. The great room opens to a sumptuous outdoor living area, creating a resort-inspired retreat perfect for effortless entertaining. Thoughtfully designed for comfort and flexibility, the home features two bedrooms on the first floor, including a serene owner’s suite with private pool access, and four additional bedrooms upstairs. Laundry rooms on both levels add everyday ease. Upstairs, a Star Wars–themed theater delivers cinematic fun. The home theater is complete with a built-in bar area, creating a seamless entertainment space for movie nights or game days. Throughout the home, subtle Disney-inspired touches add moments of magic and whimsy, elevating this alluring residence into a truly memorable retreat. Golden Oak at Walt Disney World® Resort is a residential resort community where families can live in the embrace of luxury, privacy and the magic of Disney. This gated community features distinctive neighborhoods of magnificent homes, expansive natural preserves and inviting amenities—including access to Golden Oak’s private clubhouse, Summerhouse, with superb food offerings served in a casually elegant dining room, courtyards, pool area, fitness facilities, and family room. In addition, residents have access to Club Life, Your Special Connection to the Magic, including access to the Golden Oak Member Services team, park transportation, signature club events, theme park experiences, Extra Magic Hours and much, much, more. Also at Golden Oak is Four Seasons Resort Orlando at Walt Disney World Resort, which hosts an 18-hole Tranquilo golf course, full-service spa, meeting facilities, and superlative restaurants.

10173 Mattraw Place, Golden Oak

$1,465,000
6 Beds 7 Baths Ruby Lake SubDv. 32836 Zip Code
MASSIVE PRICE DROP. This Large Waterfront pool home has only ever been used as a second home - occupation no more than a few weeks a year. The property benefits from one Bedroom on the first floor and a further 5 bedrooms upstairs ( one being currently used as a media room) on the second floor. The master suite is huge and includes an owners retreat / sitting room and large en suite bathroom with Shower, soaking tub and massive walk in closet on the second floor. The master also has a balcony overlooking the lake at the rear. Each of the bedrooms have generous size walk in closets. The property also has a huge Bonus room. The entire back yard is fenced and overlooks the large serene Lake at the rear - no boating allowed on Ruby lake ensures the nature is undisturbed. The 1st Floor has flex space that would make a great office, separate Dining room with space for a bar and open plan living area with large kitchen, a second office area off the breakfast nook and patio doors leading to the back yard with heated Salt water swimming pool and covered Lanai. The garage is a tandem garage giving the opportunity to store 3 cars or a boat in addition to driveway parking. Ruby lake is situated close to the up and coming retail location of Palm lake road with easy access to the premium outlets and i4 making a perfect location for easy access to the whole of Orlando. Lawn care, lakefront maintenance, bushes and weed care is included in the monthly HOA fee.

11256 Lemon Lake Boulevard, Orlando

$690,000
4 Beds 3 Baths Diamond Cove SubDv. 32836 Zip Code
Welcome to 10212 Facet Court—an impeccably maintained pool home on a quiet cul-de-sac in the highly desirable Diamond Cove community of Dr. Phillips, just minutes from top shopping, dining, major highways, and O-Town West. Step inside to a home thoughtfully maintained and beautifully updated throughout. Sky-high vaulted ceilings introduce the formal living and dining rooms, while the open kitchen showcases solid wood cabinetry, modern upgrades, and a quartz breakfast bar with a nook overlooking the pool. The family room, filled with natural light, is a space for easy entertaining. French doors lead to the gorgeous pool area and private back yard. The solar-heated pool, complete with automatic pool cleaner, removable safety fence, and full screen enclosure, is perfect for year-round enjoyment. The first-floor primary suite is a peaceful retreat with a walk-in closet, garden tub, and separate shower. A fully permitted, professionally constructed bedroom addition provides the rare benefit of two true bedrooms on the main level—an exceptional upgrade. A convenient half bath and an indoor laundry room complete this well-designed first floor. An elegant open gallery staircase leads to the upper level, where two well-appointed bedrooms share a beautifully updated full bath. Fresh plush carpeting adds comfort throughout, and one bedroom includes a custom built-in queen Murphy bed for versatility. Notable enhancements include new west-facing double-pane windows with custom luxury plantation shutters, a complete home re-pipe, and luxury vinyl plank flooring, along with numerous thoughtful updates throughout, giving you confidence in this move-in-ready home. Residents enjoy access to a pool, fishing dock, tennis courts, playground, community park, and green spaces, while nearby Lake Crowell offers a walking path and community dock for morning strolls or relaxed afternoon fishing. Dr. Phillips offers top schools, established neighborhoods, easy access to Orlando’s shopping, dining, and entertainment. With quick connections to I-4, the Turnpike, the airport, and Orlando’s major business and attraction hubs, this location blends convenience, comfort, and an unmatched lifestyle. Schedule your viewing today!

10212 Facet Court, Orlando

$750,000
3 Beds 3 Baths Avalon Ph 1 At Turtle Creek SubDv. 32836 Zip Code
One or more photo(s) has been virtually staged. CHARMING TURTLE CREEK CORNER HOME | NEW ROOF !! | DR. PHILLIPS LIFESTYLE This immaculate 3-bedroom/3-bathroom home is in one of Doctor Phillips most desired communities. Imagine pulling up to the gates of the very desirable Turtle Creek community and being greeted by the exceptional 24 hour gated staff. As you make your way through the gates, you will witness the breathtaking beauty and exclusiveness of this prominent neighborhood. Located in the Avalon side of the development which exclusively has access to the community pool, this fully renovated 3-bedroom plus office, 3- bath, plus 3-car garage home is a very rare opportunity as these homes go fast when presented on the market. As you pull into your driveway, you will notice the verdant landscaping surrounding the entirety of your street. Upon entry of the home, you are submerged into a bright and charming open floor plan with soaring 12' ceilings. You will notice the renovated tumbled travertine and marble medallion floors in the foyer and 20”x 20” ceramic tiles throughout the main areas of the home and throughout the hallways, bathrooms, kitchen and utility area. The vast great room, formal dining and kitchen areas are all seamlessly combined while an additional dinette sits next to the kitchen. The renovated kitchen features custom European 42” cabinets with a lazy Susan, a breakfast bar sectional, center island and GE Stainless steel appliances. The living area boasts a beautiful dry bar with custom European cabinetry and a wood burning fireplace for those cozy evenings. The split floor concept is masterfully designed in this home. The spacious primary bedroom has private door access to the backyard and jacuzzi retreat. The spacious renovated primary bathroom features an oversized tub and a long walk-in shower with dual shower heads. Additionally, two bedrooms are located opposite of the primary bedroom and the flex office or potentially a fourth bedroom lies on its own corner of the house. Finally, the rejuvenating backyard has a newly re-screened lanai and an in ground, dual leveled jacuzzi making for that perfect escape while taking in Florida's amazing weather. The backyard wraps around the home giving ample space for your furry ones. The home is on a corner lot so there is no direct neighbor on one side of the house allowing for extra privacy. If that wasn't enough, the home was newly repainted inside and out, the retaining wall was restructured as well as a 2024 roof, 2024 gutters, 2024 AC, 2024 irrigation system, new patio pavers and yes, a 3 car-garage with overhead commercial grade storage racks. Finally, enjoy the community pool, tennis courts and playground year-round! This is an ideal home for a family looking for that move-in ready, safe and conveniently located home with all the conveniences to the Dr. Phillips lifestyle, plus just minutes away from A-rated schools, world-class shopping, Restaurant Row, O-Town West, International Drive and all of the Disney, Universal and SeaWorld theme parks. This is your chance so please schedule a private showing before it’s gone.

10500 Woodchase Circle, Orlando

$930,000
5 Beds 4 Baths Lake Sheen Reserve Ph 01 48 43 SubDv. 32836 Zip Code
Prime Location along the Butler Chain of Lakes! Within the exclusive guard-gated community of Lake Sheen Reserve, this impressive two-story home combines exceptional space, timeless design and one of the most sought-after locations in Central Florida. Residents will enjoy access to a private boat dock and ramp, scenic walking paths and beautifully maintained parks. The neighborhood sits just behind Grand Cypress Golf Club, a short drive from Bay Hill Country Club, and offers easy access to Orlando’s world-famous theme parks, upscale shopping, and dining—making this property the ultimate place to reside!! Set on an oversized one-third-acre lot, this home spans more than 4,000 sqft and offers generous living spaces ideal for both entertaining and everyday comfort. Soaring ceilings and a bright, open floor plan welcome you inside, where a formal living room, formal dining room and spacious family room provide flexibility for every lifestyle. The kitchen features a large island, ample cabinetry, pantry and dinette area—creating the perfect hub for gatherings and conversation. The primary suite is a standout—featuring plush carpet, a sprawling ensuite bathroom with garden tub, separate shower, dual vanities, a private water closet, and a custom-built walk-in closet. The additional four bedrooms each have the same soft flooring and large closets, while the enormous bonus room fills with natural light from multiple windows—ideal for a game room, home theater or creative studio. Outside, the covered back porch overlooks a vast backyard, a blank canvas ready for your personal touch—whether that’s a pool, garden, or outdoor kitchen. With its unmatched location, scenic surroundings and versatile layout, this Lake Sheen Reserve home offers the space, style, and setting to create your perfect Central Florida lifestyle. Schedule your exclusive showing today!

10460 Wiscane Avenue, Orlando

$775,000
4 Beds 3 Baths Cypress Isle SubDv. 32836 Zip Code
Premium space and privacy await at 10216 Trout Road. Situated on an oversized half-acre corner lot in the highly desirable Cypress Isle community bordering Windermere, this 4 Bedroom, 3 Bath screened pool estate offers an exceptional blend of elegance, comfort, and functionality. Surrounded by majestic trees and beautifully landscaped custom homes, this is a neighborhood that offers both serenity and space to breathe. Step inside to find a welcoming Living Room/Dining Room combination featuring rich engineered hardwood flooring, a stunning stacked stone accent wall with buffet bar, and designer lighting—all with panoramic views of the expansive pool and patio beyond. The Primary Suite occupies the entire left wing of the home, creating a true private retreat. The spa-inspired bath features light cabinetry, Sarara Carrara marble flooring in a herringbone pattern, Moen fixtures, a glass shower enclosure, and luxurious finishes that elevate everyday living. The Great Room seamlessly connects the Kitchen and Family Room—perfect for gathering and entertaining. The Kitchen impresses with granite countertops and backsplash, stainless steel appliances(including Bosch dishwasher), dual pantries, under-cabinet lighting, and a large breakfast bar that comfortably seats four. The Family Room centers around a fireplace framed by stacked stone and a custom wood mantle, setting a warm and inviting tone. A three-way split plan ensures privacy for all bedrooms. The rear Guest Bedroom enjoys convenient access to the Pool Bath, ideal for guests or swimmers. Each bedroom offers generous closet space, plush carpeting, and ceiling fans throughout. Step outdoors through any of three upgraded Anderson sliding glass doors to your private outdoor oasis—a screened-in pool and spa with salt system and propane heater, surrounded by mature hedges for ultimate privacy. The covered patio provides plenty of space for dining, lounging, or simply soaking in the Florida sunshine. Beyond the enclosure, the sprawling backyard offers room to garden, play, or just relax in your own quiet corner of paradise. Additional highlights include designer window treatments and lighting, neutral finishes, and a 3-car garage. The home has been meticulously maintained with thoughtful updates to major systems, including roof, pool refinishing and equipment, water heater, well pump, drinking water treatment system, and HVAC in 2021. Located in the coveted Castleview, Horizon West, and Windermere High School zones and offering low HOA dues, this Cypress Isle estate perfectly balances privacy, luxury, and community living—all just minutes from the best of Windermere and Dr. Phillips.

10216 Trout Road, Orlando

$2,850,000
Cypress Point Ph 02 SubDv. 32836 Zip Code
Vacant Land with customizable new build plans available. This is a rare opportunity to build a new construction custom home within an established, gated neighborhood - and the last available lakefront lot in the prestigious Cypress Point community. WE HAVE PLANS READY - reference listing MLS #O6353160 for more information. Konkol Custom Homes, one of Central Florida’s premier luxury builders, has designed plans for a 7,000-square-foot lakefront masterpiece on nearly one acre along Lake Tibet, part of the world-renowned Butler Chain of Lakes. The proposed design includes five bedrooms, seven bathrooms, a pool, and a six-car garage, all fully customizable to your vision. From your backyard, enjoy breathtaking sunsets every evening and Disney fireworks each night - without the noise or the lines. From the front view of the home, enjoy a beautiful, well-maintained pond with a fountain, taken care of by the community - so you have water ON BOTH SIDES of the home. Nestled within Cypress Point, residents enjoy lush landscaping, 24-hour manned security, and exclusive community amenities including a clubhouse, playground, and walking paths. Located in the heart of Dr. Phillips, close to the Bay Hill area, this property offers the ultimate blend of luxury, privacy, and convenience - just minutes from Restaurant Row’s world-class dining, Bay Hill Country Club, and top-rated schools. Build not only your dream home, but your legacy, in one of Central Florida’s most exclusive lakefront enclaves. Don't miss this incredibly rare opportunity to fully customize your home that suits your needs, on one of the most premium lot sites available in Central Florida. Schedule a showing today!

8774 Lake Tibet Court, Orlando

$570,000
3 Beds 3 Baths Granada Villas Ph 04 SubDv. 32836 Zip Code
Discover the perfect blend of comfort, convenience, and Florida charm in this inviting Mediterranean-style home, ideally situated in Orlando just minutes from the magic of Disney World, the thrills of Universal Studios, and the vibrant entertainment of International Drive. With its classic tile roof and private built-in pool, this 3-bedroom, 2.5-bathroom gem offers a serene retreat for families or anyone seeking an effortless lifestyle. Step inside to soaring tall ceilings in the main living area, creating an open and airy ambiance. The spacious living room features a cozy fireplace adorned with elegant stacked stone, perfect for gatherings. Flow seamlessly into the formal dining room and eat-in kitchen, all with pool view and boasting durable wood plank laminate flooring that extends through the foyer, two spare bedrooms, and two bathrooms. The kitchen is designed for everyday ease, while the large loft area upstairs provides versatile space for a home office, playroom, or media den. Practical touches include an inside laundry closet and a convenient 2-car garage. Retreat to the luxurious primary suite, complete with sliders opening directly to the sparkling pool and patio for that ultimate indoor-outdoor flow. The en-suite bathroom is a spa-like oasis, featuring dual walk-in closets, a private toilet closet, a large updated shower with a soothing rain shower head, a double sink vanity, and a relaxing garden tub. This bath also doubles as a pool bath with exterior access, adding convenience for outdoor entertaining. The two additional bedrooms offer ample storage - one with a walk-in closet and the other with a standard closet - connected by the shared Jack-and-Jill bath. Throughout the home, enjoy the benefits of windows replaced in 2014 for enhanced energy efficiency and natural light. Outside, your private pool and patio beckon for fun and relaxation, while the community takes care of the details: HOA fees cover lawn mowing and hedge trimming, and reclaimed water from the nearby lake irrigates the yards to keep water bills low. Residents also have access to fantastic amenities, including a community boat ramp, park and playground, and tennis courts. This great haven combines style, functionality, and prime location. Don't miss your chance to call it home!

8003 Marcella Drive, Orlando

$1,970,000
5 Beds 5 Baths Cypress Point Ph 03 SubDv. 32836 Zip Code
An extremely rare, turn-key home in the highly desirable Cypress Point; a 24-hour guard gated neighborhood. This incredible property has not only undergone a significant cosmetic remodel, but has now added a brand new concrete tile roof, all new appliances, new summer kitchen, brand new AC unit, hardwood floors upstairs, sliding glass doors, and outdoor tongue and groove ceiling. The list goes on and on. This home is located on over a half acre corner lot that has amazing curb appeal with its circular driveway and beautiful oak trees. The swooping modern staircase in the open foyer leads you to the gallery with an elegant chandelier and 20 foot high ceilings. Tastefully designed open spaces with large porcelain floors exudes modern elegance. No expense was spared with the chef’s kitchen that includes all new appliances, a center waterfall island, stone countertops, cooktop, beverage refrigerator, walk-in pantry, and soft close custom floor to ceiling cabinets. The spacious master suite on the main level features a glass door leading you to the pool, a spa like bath including a luxurious free-standing bathtub, walk in rain shower with body jets, dual European style vanities, designer mirrors, and a large walk-in closet. Secondary bedrooms are all generously sized with their own closets and nicely appointed bathrooms. There is an en-suite guest bedroom located on the main floor making it ideal for loved ones. Relax or entertain in your own screened in private lanai with brand new chef’s summer kitchen, lush private landscaping, and enormous pool. Additionally, your home is located within great school districts, minutes to the famous Restaurant Row, the best golf courses in the area, close to major attractions, shopping, and the international airport. Do not miss out on this extraordinary property.

9085 Great Heron Circle, Orlando

$13,000,000
5 Beds 8 Baths Golden Oak Ph 3 SubDv. 32836 Zip Code
Presenting a stunning showplace of elegance and style nestled inside the coveted Four Seasons Private Residences Orlando within Golden Oak at Walt Disney World® Resort. This exquisitely crafted estate home embodies all the magic of Disney with the unparalleled luxury and exclusiveness of The Four Seasons. A dramatic winding staircase with glass railings sets the stage for a grand experience unlike any other. Featuring a captivating Great Room with floor to ceiling windows under a soaring two-story ceiling, be impressed by the abundance of natural light and sparkling pool views that fill the room. The generous family room features sliding doors that open to reveal an enchanted patio with full summer kitchen and retractable screens for outdoor living. Two indoor kitchens – the main kitchen – and the Four Seasons catering kitchen with private access - are both perfectly suited to fulfill any culinary request. The primary retreat spans the north wing of the house and includes an extraordinary bedroom with honeycomb ceiling details, a spa-like bath with glass enclosed shower and separate soaking tub, plus exquisite walk-in closet. Upstairs access is provided by an elevator or two staircases – one of which is in the breezeway to access interior guest suite. Three second-floor bedrooms are all ensuite. Located just 4 miles from the Magic Kingdom Park, Golden Oak at Walt Disney World® Resort is a residential resort community where families can live in the embrace of luxury, privacy, and the magic of Disney. This gated community features distinctive neighborhoods of magnificent homes, expansive natural preserves, and inviting amenities—including Golden Oak’s private clubhouse, Summerhouse, with superb food offerings served in a casually elegant dining room, courtyards, pool area, fitness facilities, and family room. Additionally, as a Four Seasons Private Residences owner, you can enjoy an elevated lifestyle with access to the Four Seasons resort where your every wish will be granted. This exclusive enclave offers unmatched amenities combined with all the benefits and access provided by Golden Oak ownership, including Summerhouse, Golden Oak Member Services, theme park transportation, and additional exclusive resident-only benefits. The premier 18-hole Tranquilo Golf Course at the Four Seasons is located on-site and offers separate membership opportunities. Nowhere else can you live so close to the magic in a setting perfectly suited to create your own happily ever after.

10065 Autumn Mist Ln, Golden Oak

$750,000
4 Beds 3 Baths Bristol Park Ph 02 SubDv. 32836 Zip Code
*INCREDIBLE OPPORTUNITY!* SELLERS ARE NOW OFFERING TO PAY OFF THE SOLAR PANELS AT CLOSING ($70K in value and over $300 per month in savings on your power bill) + $10k IN AN ALKALINE WATER SYSTEM FOR THE WHOLE HOUSE! + THE SELLERS HAVE JUST COMPLETED FRESHLY PAINTING THE EXTERIOR OF THE HOME, INTERIOR IMPROVEMENTS, AND UPDATING THE LANDSCAPING. This pool home is located in the highly sought-after Dr. Phillips neighborhood, one of Orlando’s most prestigious communities! Besides boasting several upgrades and a premium oversized cul-de-sac lot, it offers an unbeatable location just minutes from world-renowned attractions, shopping, and entertainment. The community offers tennis and basketball courts, as well as private drop-off access to Bay Meadows Elementary School. Built in 1993, this well-maintained home features a 2-car garage and a fantastic layout. Step inside to find a beautifully renovated interior with updated flooring (January 2019) and a fresh coat of paint (February 2022), creating a bright and inviting atmosphere. The modern kitchen, redesigned in November 2018, showcases new cabinets, a stylish backsplash, granite countertops, and upgraded appliances—perfect for preparing family meals or entertaining guests. The spacious master bedroom offers sliding doors that open directly to the sparkling pool, providing a luxurious retreat for relaxation. The family room and dining area have been upgraded, and the home has been completely repiped in February 2022, ensuring durability and peace of mind. The laundry room features a utility sink, modern washer and dryer, and ample cabinetry, adding convenience to everyday living. Step outside to enjoy a backyard paradise with a pool pump and filter system replaced in May 2020, ideal for cooling off during Florida’s warm summers. This home features a roof installed in 2023, providing long-lasting protection and peace of mind. The HVAC system was updated in 2019, and the water heater in 2022, ensuring energy efficiency and comfort. You'll also love the savings with the solar panels. Just for you to compare...The power bill before solar (April 2024) was $773.72, and now (May 2025), it is $45.38 (bills available for comparison). Parking is ample with a 2-car garage and a large driveway that can easily fit 4 more cars. Located near International Drive, Disney World, Universal Orlando Resort, SeaWorld, and major highways like I-4 and the Florida Turnpike, this residence provides easy access to all Orlando has to offer. Commuters will appreciate proximity to downtown Orlando, Orlando International Airport, and top shopping destinations like The Mall at Millenia and The Florida Mall. The vibrant nightlife, cultural attractions, and entertainment venues nearby make this home perfect for those seeking an active, luxurious lifestyle. Don’t miss this rare opportunity to own a beautifully updated, conveniently located home in one of Orlando’s most prestigious neighborhoods. Schedule your private tour today and experience the perfect blend of comfort, style, and a prime location! Your new chapter begins here—call now to make this exceptional property yours!

9285 Wickham Way, Orlando

$2,799,000
5 Beds 4 Baths Cypress Shores SubDv. 32836 Zip Code
Discover this exquisite lakefront property nestled on over 1.9 acres with more than 100 feet of water frontage on LAKE TIBET and part of the Butler Chain of Lakes. This home offers breathtaking views and absolutely stunning sunsets. As you drive onto the winding paver circular driveway with lovely fountain and beautiful landscaping, you will notice the terracotta tile roof and the undeniable architectural style of this home. The 2 car garage has EV charging station. Once you enter the home you will be impressed with the whole house automation system, motorized window treatments, travertine floors, gas fireplace and crown moulding. At the heart of the home, the chef’s kitchen featuring elegant custom cabinetry, boasts of a large island, granite counter , 2 Sub Zero appliances, reverse osmosis system, pot filler, Wolf steamer, warming drawer and wine fridge. Downstairs are 2 additional bedrooms with en-suites each with special features. Upstairs, You will admire the solid hardwood flooring and attention to details. Primary suite overlooks the breath taking view of Lake Tibet and features en-suite adorned with stone flooring with stand alone tub and separate shower. The primary suite has a large walk-in closet with a custom built closet system w/safe and another separate closet. Two additional bedrooms upstairs share a full bath. A sparkling pool w/spa within the screened patio offers a tropical escape with a summer kitchen featuring, large grill, hotplate, warming tray, pot filler and TV and misting station. The secondary covered patio outside the screened enclosure is perfect for an additional quiet oasis to enjoy your stunning views. The newly re-built dock and covered boat house w/lift (2023) with composite decking comes complete with electric & water is perfect for the enjoyable days and nights on the water. Other features include updated septic system(2024), new pool pump (2025), H2O Water Softener system, No Home Owner Association. Seller is leaving all electronics within the home. Conveniently located minutes from “Restaurant Row”, Disneys Springs, Bay Hill and zoned for “Top Rated” Schools. Schedule private tour of this remarkable home today.

10203 Trout Road, Orlando

$875,000
4 Beds 3 Baths Bristol Park Ph 2 SubDv. 32836 Zip Code
Some houses you walk through. Others you experience. This beautifully renovated home at 9246 Wickham Way is definitely the latter. The moment you step inside, those soaring ceilings create an immediate sense of space and possibility. There's something about high ceilings that changes how a home feels - more breathable, more generous, more alive. Here, they frame every gathering and quiet moment with an architectural embrace that feels both grand and comfortable. The thoughtful split-bedroom layout offers the perfect balance of togetherness and privacy, with the primary suite acting as a retreat, positioned on one side, while the secondary rooms anchor the other end of the home. It's a design that grows with you, adapting to changing needs while maintaining that sense of connection. There are many recent transformations that you'll love. A stunning kitchen renovation featuring crisp white cabinetry, sleek countertops, and stainless steel appliances, completely reimagined bathrooms, including a spa-like master suite that offers a luxurious water-jetted soaking tub (not air-jetted) that turns every evening into a retreat. You will find fresh, contemporary finishes throughout that feel both current and timeless. This home was built to last and ready to love with a new roof installed in 2016 for complete peace of mind. This executive home is in move-in ready condition - literally unpack and start living. There is a screened pool area perfect for year-round Florida entertaining and mature landscaping with an established neighborhood charm. And speaking of the neighborhood, this home boasts a location that just makes sense. Wickham Way isn't just an address - it's your gateway to Central Florida living at its finest. Theme park magic within easy reach (perfect for those Disney and Universal careers!). And when you need to venture further, Sand Lake Road connects you effortlessly to I-4 and everywhere else you need to be. This isn't just a house that's been updated - it's a home that's been loved, improved, and prepared for its next chapter. The only question is: will that chapter be yours?

9246 Wickham Way, Orlando

$1,081,000
5 Beds 5 Baths Reserve At Cypress Point Ph 02 47/46 SubDv. 32836 Zip Code
At the intersection of location, prestige, and pricing awaits a dream called home. •MOVE-IN READY: YES •Custom Home in the heart of Orlando's Dr. Phillips location: YES •Intimate Gated Community with only 30 homes: YES •Upstairs bonus room with full bath can act as a 5th bed, ensuite: YES •Split plan with spacious guest beds: YES •Stylish formal spaces with a bar for entertaining: YES •Private resort-style pool, spa oasis, with elite outdoor kitchen: YES •20-ft Ceilings with grand tray ceilings & elegant trim work: YES •Custom millwork, built-in cabinetry, floating shelves, and crown molding: YES •Fantastic parking featuring: 3 Car Garage w/ circular driveway: YES •Low HOA: YES •No CDD: YES •Globally Recognized Attractions Including: EPIC Universe | Universal Studios | Islands of Adventure | Walt Disney World’s Magic Kingdom | Epcot | Animal Kingdom | SeaWorld | Volcano Bay | Blizzard Beach | Typhoon Lagoon | Downtown Disney | The Mall at Millenia | International Drive | Dr. Phillip’s Restaurant Row | & More Around Every Corner. Live at the intersection of elegance and location. Welcome to 8739 Cypress Reserve Circle, a uniquely custom residence nestled inside one of Dr. Phillips' most intimate luxury enclaves. With just 30 custom homes behind its gates, Cypress Reserve offers the rare combination of exclusivity, sophistication, and access to Orlando's most iconic attractions. This 4-bedroom, 4.5-bathroom residence features soaring 20-foot ceilings, elegant tray detailing, extensive custom cabinetry, trim work, and a flexible layout complete with a private office and a fully finished upstairs bonus area with an ensuite bath, perfect as a 5th bedroom, theater, or multigenerational suite. The home's expansive formal living and dining areas flow seamlessly into a designer kitchen and custom cocktail bar (vibes included), adding elegance and style to your exclusive gatherings. Enhanced evermore, as you step outside to your private resort, showcasing a sparkling pool, waterfall spa, elite summer kitchen, and fenced-in tropical landscaping that completes this entertainer's dream. Schedule your visit today to personally experience this rare opportunity to live in luxury, convenience, and community in one of Central Florida's most desirable and coveted addresses. Now showing by appointment, schedule your private tour today.

8739 Cypress Reserve Circle, Orlando

$1,172,500
6 Beds 5 Baths Bay Lakes At Granada Sec 04 SubDv. 32836 Zip Code
Stunning Lakefront Oasis in the Heart of Dr. Phillips Welcome to your dream home on the tranquil shores of Lake Sloat, perfectly situated in the heart of Dr. Phillips, Orlando. This immaculate 6-bedroom, 4.5-bathroom estate spans over half an acre of private lakefront and offers an unmatched blend of luxury, functionality, and outdoor living. Enjoy direct lake access with multiple composite decks including a dining deck with UV-protective sail, a boat and kayak storage area, and a dock with platform seating, all built with treated support beams for lasting durability. A gazebo with ceiling fan and lighting sits beside the oversized 35’ x 16’ pool, surrounded by travertine decking and framed by a privacy wall with premium aluminum fencing. There's also a deck with aluminum structure near the lake, sail shade over a ping pong area, and a cement basketball pad for additional recreation. The expansive yard is thoughtfully designed with low-voltage landscape lighting, cement walkways on both sides of the home, a jungle gym and swing set, and a dedicated vinyl-fenced trash area. The front driveway, porch, and side entrance are all upgraded with pavers, including a new widened cement driveway ramp for smooth street access. Inside, the home boasts all-new flooring in bedrooms, hallways, and the office, refurbished laundry room with new cabinets and flooring, and remote-control blinds on most windows. The layout includes a double primary suite configuration, ideal for in-laws or guests, and a private office with half bath. Major upgrades throughout the home include: All windows replaced with double-pane glass New roof Replaced both HVAC systems Whole-house repiping New external gas hot water heater New electrical panel New pool pump motor, saltwater system, and heat pump Gutters on all sides Motion-sensor security lighting on each side of the home Protective epoxy garage flooring with ceiling-mounted storage Spacious storage shed For outdoor entertaining, the courtyard includes a decorative fountain and a fully equipped summer kitchen with grill, sink, fridge, storage, and stone counters—perfect for lakeside gatherings. This one-of-a-kind property offers luxurious upgrades, extensive outdoor living, and rare lakefront tranquility in a premier Orlando location. Schedule your private showing today—homes like this are rarely available.

8465 Granada Boulevard, Orlando

$975,000
4 Beds 4 Baths Reserve At Cypress Point SubDv. 32836 Zip Code
New Price for this Beautiful *CUSTOM* Executive Home, with a Fabulous * SALT SYSTEM * HEATED POOL and SPA, offering a Park Like Setting, situated on a wonderful * 1/3 ACRE * Lot. Located in the Exclusive *GATED* Neighborhood Reserve at Cypress Point, in the Coveted Dr. Phillips area of Orlando. This meticulously maintained home offers a * NEW TILE ROOF – 2024 * New A/C – 2024 * New Hot Water Heater – 2020 * a Whole *HOME GENERATOR* 3 CAR GARAGE and More! This Exquisite property Embodies the Epitome of Luxury & Comfort. As you approach this Architectural Beauty the lush landscaping and private courtyard greets you, providing a sense of Tranquility & Privacy. Upon entering the double wood doors, you'll be Captivated by the Elegant Design & Impeccable Craftsmanship that defines this residence. The Foyer leads you into an Open Concept living area adorned w/ High Ceilings, Large Windows and French Doors, offering an abundance of Natural Light and creating an inviting atmosphere that Seamlessly Blends Indoor and Outdoor living. The Gourmet Kitchen offers a 5 Burner NATURAL GAS COOK TOP, Beautiful Custom 42” Cabinets, TOP OF THE LINE - Built In - Stainless Refrigerator, DOUBLE OVENS, Bosch Dishwasher, Large Island & More. Whether you're a seasoned chef or a culinary enthusiast, this kitchen is sure to inspire your creations. Adjacent to the kitchen, an elegant dining area offers the perfect setting for intimate family meals or entertaining guests. A Spacious & Inviting Family Room offers a Gas FIREPLACE adorned w/ Stone and Pecky Cypress Custom Built Ins and there is also a fabulous BONUS / GAME room. Phenomenal Floor Plan w/ the majority of rooms on the FIRST FLOOR including a Primary Suite that is a True Sanctuary, with a Tray Ceiling, Sitting Area, 2 Walk In Closets and a Spa-Like Primary Bathrm designed to Pamper & Rejuvenate. Plenty of room for everyone with 2 additional Bedrms Downstairs w/ Bathrm access, one of which is being used as an Office. Upstairs offers a Bedroom, Living Room and a Full Bathroom making this a fabulous Multi Generational Living Area, In-Law or Student Suite. Enjoy outdoor Florida living at its Best in this Private setting, Relaxing in your Sparkling * SALT SYSTEM * HEATED POOL and SPA. Unwind & Indulge in this incredible Outdoor Oasis. The Expansive Screened in Lanai is Perfect for Alfresco Dining & entertaining. Imagine soaking up the Florida Sunshine by day and gathering with loved ones under the Stars by Night. PREMIER LOCATION in Desired DR. PHILLIPS, where Charm meets Convenience. Just minutes to UPSCALE Shopping, Restaurants, Millenia Mall, Famed Restaurant Row, * DISNEY WORLD * UNIVERSAL & Sea World Theme Parks, World Class GOLFING, LAKE FRONT Park, Great Schools Including Walking Access to 5 STAR Bay Meadows Elem offering the Sought After “STEAM” Program. Easy Access onto Major Roads to get you quickly to Orlando International Airport, the Space Coast, Sunny Beaches & anywhere you want to go. Exceptional Home in an unparalleled Community of 70 Custom Homes in a Private Gated Enclave offering Tennis Courts, Play Ground & Pickle Ball Courts. Don't miss this Beautiful Home, in a Phenomenal Location with Great Schools. Welcome Home.

8974 Grey Hawk Point, Orlando

$2,965,000
8 Beds 8 Baths Waters Edge Boca Pointe At Turtle Creek SubDv. 32836 Zip Code
Classic elegance defined in this stately mansion boasting 8 bedrooms, two bonus rooms, luxurious grand living spaces, and two 2-car garages, located on the pristine Butler Chain of Lakes in guard-gated Turtle Creek. This Dr. Phillips estate has never been offered to the market before and offers traditional opulence combined with refined style and grace. The welcoming entrance sets the stage for gatherings of any size with a lovely formal living room, distinguished dining room, butler’s pantry, and grand kitchen with double islands, cooktop, two sinks, double ovens, and microwave – flowing seamlessly into a large breakfast nook and family room. The family room is framed by double doors overlooking and providing access to the screened pool and spa and summer kitchen. Also on the first floor is a guest suite, den, and primary bedroom wing – complete with morning bar, double vanities, double closets, jetted tub, separate shower, and sumptuous master bedroom with French doors to the pool. Upstairs are 6 additional bedrooms – either ensuite or with a shared “jack-and-jill” bathroom. Two bonus rooms include a large media or second floor family room plus an additional room over one of the two-car garages that could be a ninth bedroom with the addition of a closet. The enormous pool enclosure encapsulates a mammoth swimming pool with an abundance of patio decking, plus a covered summer kitchen patio area for alfresco dining or summer BBQs. A shared covered boat dock lowers with the touch of a button to provide near-instant access to the Butler Chain of Lakes through a private canal, ensuring peace and privacy. A graceful estate for the ages, lovingly cared for since it was completed, and ready to entertain for generations to come. Turtle Creek features a 24-hour on-site guarded entrance, located minutes away from Walt Disney World®, SeaWorld, and Universal Orlando – supremely close to hospitals, Restaurant Row, and offering easy access to Orlando International Airport, the Mall at Millenia, and downtown Orlando.

10915 Emerald Chase Drive, Orlando

$912,500
5 Beds 5 Baths Phillips Landing SubDv. 32836 Zip Code
SELLER FINANCING AVAILABLE AT 4.99%. This home is in Phillips Landing where you can sleep soundly in this guard gated neighborhood tucked away from the hustle and bustle of Dr. Phillips nestled within quiet tree lined streets. This elegant estate features lush mature landscaping, paver driveway and a nicely sized corner lot for ultimate curb appeal. Inside you'll fall in love with features that cultivate fine Florida living. Enjoy an expansive screened pool, tropical landscaping, covered lanai and its already plumbed for an outdoor summer grill area. The open concept kitchen is certainly inviting to the home chef with gorgeous windows to let in tons of light. Double ovens, abundant storage options and a formal butler's pantry along with lots of counter space and room for everyone to be involved in cooking. The first floor master retreat allows for rest and relaxation with features such as a quiet reading nook, deep soaking tub, meditation/exercise space and custom dressing room. The second floor loft boasts a nice space for a second living room or hang out space. Upstairs you'll also find a movie room, 3 bedrooms and 2 full baths including a jack and jill between two of the bedrooms. Lots of EXTRAS including TESLA charger in garage, Motorized blinds, motion lights, and a Central Vacuum system. Enjoy the experience of being centrally located to all of your Orlando escapades as this home is just minutes from some of Orlando's hottest dining options on Restaurant Row, minutes from every imaginable Disney adventure, or any of Orlando's theme parks, and minutes from a plethora of high end shopping experiences. Make an appointment to see this house today. You don't want to miss it. Seller is offering to hold financing with agreed upon terms.

9128 Phillips Grove Ter, Orlando

$6,850,000
5 Beds 6 Baths Golden Oak Ph 2b & 2c SubDv. 32836 Zip Code
Welcome to Piedmont, a masterfully crafted residence that blends timeless architecture with breezy island flair. Built in 2016 by Issa Homes, this two-story residence offers 4,244 square feet of beautifully designed indoor living space, with a light and bright aesthetic and playful Disney touches throughout. A well-appointed kitchen with a generous island serves as the heart of the home, ideal for both everyday living and entertaining. The kitchen flows seamlessly into a spacious great room that opens to the outdoor living area, creating a true indoor-outdoor lifestyle. The home features five spacious bedrooms—each with its own ensuite bath—plus two additional half baths. On the main level, you'll find two bedrooms, including the luxurious primary suite, a serene retreat featuring a spa-style bathroom with a soaking tub and elegant finishes. Upstairs, three additional bedrooms surround a versatile multi-purpose room. Step outside to take in serene conservation views from your private outdoor oasis, complete with a sparkling pool, relaxing spa, summer kitchen and a cozy fireplace. Additional highlights include two garage spaces plus a separate golf cart garage space, offering ample storage and convenience. Furnishings available for an additional $100,000; exclusions apply. Not included in the list price. Golden Oak at Walt Disney World® Resort is a residential resort community where families can live in the embrace of luxury, privacy and the magic of Disney. This gated community features distinctive neighborhoods of magnificent homes, expansive natural preserves and inviting amenities—including access to Golden Oak’s private clubhouse, Summerhouse, with superb food offerings served in a casually elegant dining room, courtyards, pool area, fitness facilities, and family room. In addition, residents have access to Club Life, Your Special Connection to the Magic, including access to the Golden Oak Member Services team, park transportation, signature club events, theme park experiences, Extra Magic Hours and much, much, more. Also at Golden Oak is Four Seasons Resort Orlando at Walt Disney World Resort, which hosts an 18-hole Tranquilo golf course, full-service spa, meeting facilities, and superlative restaurants.

10143 Mattraw Place, Orlando

$2,800,000
5 Beds 5 Baths Cypress Point Ph 03 SubDv. 32836 Zip Code
Welcome to 9138 Great Heron Circle, !!!!!!! SELLER FINANCING AVAILABLE !!!!!! A true masterpiece of architectural excellence nestled in the highly sought-after guard-gated community of Cypress Point in Orlando. Built by esteemed builder Ray Coudriet and designed by architect Tom Price, this custom estate was meticulously crafted to withstand winds up to 145 mph, reflecting the highest standards of quality construction and luxury living. !!! BRAND NEW ROOF !! ( West Lake Concrete Tile Sterling Grey with NEW White 6 inch gutters around the complete home totaling $145,733 completed September 5, 2025). Bathed in natural light from expansive picture windows, the home is perfectly positioned to offer panoramic views of a tranquil pond and the breathtaking sunsets over Lake Sheen, part of the prestigious Butler Chain of Lakes. Inside, modern design meets timeless elegance, beginning with a grand foyer featuring gleaming granite and white-washed bamboo wood floors illuminated by ambient LED cove lighting, and 16 surveillance cameras. The open-concept layout is tailored for both comfort and entertainment, featuring a spacious home theatre and a glass-enclosed home office for privacy and productivity. Ascend the sleek open-air staircase to discover the serene master suite, which offers a peaceful exercise space overlooking the water, a private balcony for morning coffee, and a spa-inspired retreat atmosphere. The gourmet kitchen is a chef’s dream, outfitted with modern European cabinetry, high-end stainless steel appliances including a Sub-Zero refrigerator, and a layout that inspires culinary excellence. A generously sized laundry room includes a utility shower, while a second large home office provides a tranquil and functional workspace. Floor-to-ceiling glass windows frame uninterrupted views of the pond and lake, enhancing the home’s connection to nature. For wine connoisseurs, the 1,100-bottle wine cellar offers both luxury and function, while the resort-style pool with a swim-up bar and a summer kitchen—featuring a striking backlit Aqua Blue Agate surface and automated pool controls—create the ultimate setting for outdoor entertaining. Car enthusiasts will appreciate the climate-controlled garage with space for up to five vehicles, equipped with two hydraulic lifts and glass doors for a sleek, modern look. With every detail carefully considered and top-tier amenities throughout, this home is the pinnacle of refined living. Don’t miss your opportunity to experience the unmatched elegance, comfort, and sophistication of this extraordinary residence. Schedule your private showing today.

9138 Great Heron Circle, Orlando

$600,000
3 Beds 3 Baths Granada Villas SubDv. 32836 Zip Code
Enjoy low maintenance Florida living in this single family villa style home. Vaulted ceilings & many windows enhance the bright & spacious interior. A Large living room w/vaulted ceiling and wood burning fireplace offers plenty of space for entertaining or relaxing. An adjoining dining room has a view of and access to the screened in pool, patio and porch area. The kitchen features a pass-thru to the dining room and sliding glass doors that open to the pool area. All kitchen appliances included. The split-bedroom floor plan offers privacy for the primary bedroom suite and guest bedrooms. The large private back yard has room to enjoy outdoor activities and space for a garden if desired. The Granada Villas community offers amenities and a location that can’t be beat. The HOA provides individual lawn care that includes cutting, fertilizing, watering, irrigation system maintenance, landscape trimming & tree pruning. A lakeside gated recreation area features 2 lighted tennis courts, boat ramp and picnic area on Little Sand Lake. Only minutes away are: Trader Joe's, Starbucks, Barnes & Noble, schools & library, YMCA, restaurants, shops, grocery stores, coffee shops, banks and more. Excellent location near: Disney, Sea World, Universal Studios, International Drive, & Lockheed Martin. Easy access to airport, downtown, shopping & major highways. Other features include: electric retractable screened garage door and newer metal garage door, paver driveway and walkway, iron security gate at front entry, hybrid water heater, electric generating solar panels are leased, new tile roof 2018, new septic drain field 2025, new front gutters 2025, wood look vinyl floors 2022, Speed Queen washer & dryer 2022, whole house re-plumbed. Spa has no heater. Wall mounted TV brackets will convey, TV's do not convey. Large outdoor potted plants negotiable.

8143 Terragona Ct, Orlando

$2,114,000
4 Beds 4 Baths Lake Sheen Estates SubDv. 32836 Zip Code
Welcome to an Elegant Lakefront Retreat on the Butler Chain of Lakes! Tucked at the end of a quiet cul-de-sac in a private, sought-after neighborhood, this rare waterfront estate offers an extraordinary combination of luxury, comfort, and the quintessential Florida lifestyle. Step into this beautifully maintained 4-bedroom, 3.5bathroom pool home, and be immediately captivated by the soaring ceilings, open layout, and sun-drenched living spaces that invite in breathtaking lake views from nearly every angle. The gourmet kitchen is both stylish and functional—perfect for everyday living or entertaining guests—with thoughtful touches throughout. Wine lovers will delight in the intimate wine cellar room, ideal for showcasing your collection and hosting tastings. Upstairs, you'll find two spacious bedrooms, a cozy loft for lounging or working from home, and a private balcony that delivers panoramic lake views—a serene escape morning or night. Outside, your own private paradise awaits. A screened-in pool and spaoverlook the tranquil waters of the lake, providing the ultimate setting for sunset swims, outdoor dining, and unforgettable gatherings. For the enthusiast, the split four-car garage offers ample space for vehicles, toys, or a workshop. With direct access to the pristine Butler Chain of Lakes, your days can begin with sunrise paddles and end with sunset cruises. Luxury. Privacy. Waterfront Living. This is the lakefront dream—and it's waiting for you. Schedule your showing today and experience the magic for yourself! Significant price reduction! Seller highly motivated—don’t miss this incredible opportunity!!

10352 Burris Court, Orlando

$3,000,000
5 Beds 7 Baths Royal Cypress Preserve SubDv. 32836 Zip Code
Welcome to 10122 Royal Island Ct, the only two-story Custom-Built Lakefront home in the desirable Royal Cypress Reserve guard-gated community, featuring an exceptional Lakefront setting that embraces nature with No Neighbors to be seen from your private paradise! This is NOT another Toll Brothers model home, rather it’s a resort-style, modern property with an Open Floor Plan featuring 5000 sq ft, including five ensuite bedrooms, a total of 5 full bathrooms, 2 powder rooms, a fabulous separate entertainment area, relaxing swimming pool and spa, and so much more. This Lakefront Masterpiece, built in 2022, includes the ultimate Dock with a 24ft covered Boat Lift and a Double Jet Skit covered lift built with a Tile Roof and all composite decking for years of easy maintenance. Whether you prefer quiet reading by the pool and spa or watching Disney fireworks at night from your custom Dock, this residence is impeccably maintained and has everything to offer. The entrance welcomes you with a serene water fountain leading to the 6ft x 8ft Pivot Glass Front Door that opens to the Foyer, making a unique, truly high-end experience. Enter the open floor plan of the Kitchen – Dining - Grand Room with soaring coffered ceilings and wood inlays. The gas and wood-burning Fireplace is a focal point of the Grand Room as you relax with 12 windows and 9-foot Sliders saturating the room with inviting natural light. The heart of this home is the truly gourmet kitchen with high-end finishes, featuring top-of-the-line stainless steel appliances, a Dual Fuel 48’’ Monogram double oven range, custom dual tone cabinetry, quartz countertops, a 48’’ Stainless Refrigerator, a built-in Miele Coffee Maker, a Wine Fridge, and more. The primary bedroom suite on the first floor boasts unparalleled lake and pool views, a luxurious en-suite bathroom with dual vanities, a walk-in shower with custom Steam controls, a separate soaking Tub, and custom blinds, including two walk-in closets with organizer shelving. The Office on the first level facilitates all your at-home working needs. Creative Laundry room with separate 2nd Refrigerator and Custom Cabinetry is like another Kitchen in quality and design. Two additional bedrooms on the first floor and Two more bedrooms on the second floor, including a second Primary Suite upstairs with Double vanities, Dual Closets, and inviting lake views. The upstairs entertaining area has amazing views from the numerous windows. It features state-of-the-art electronics, including a 165’’ Laser Projection TV System, surround Sound, and Dual Subwoofers to make that movie experience come to life. The custom-built bar makes this entertainment area fun for family and friends to relax. Watch fireworks or enjoy the Lakefront from the 2nd story on the quiet covered Lanai / Porch. The saltwater system Pool and Spa is warm and inviting with its dark interior finish and elevated Spa, as it overlooks the large covered Lanai with a built-in summer kitchen with separate Grill, Refrigerator, entertainment sink, and ample Bar seating. Situated adjacent to Disney property, in the esteemed community of Royal Cypress Preserve, residents have access to a wealth of amenities, including a zero-entry pool, clubhouse with catering kitchen, fitness center, dog park, and playground. Located near world-class dining, shopping, local theme parks, unlimited entertainment options, and top-rated schools. Don't let this showcase home pass, call today for a showing!

10122 Royal Island Court, Orlando

$495,000
3 Beds 2 Baths Bay Lakes At Granada Sec 03 SubDv. 32836 Zip Code
Welcome to your laid-back slice of Bay Lakes living—where big oak trees, breezy afternoons, and backyard hangouts come standard. This three bedroom, two bathroom home sits on a quiet street and greets you with a front porch full of charm, arched details, and a pop of personality from the red front door. Step inside and you’ll find gorgeous bamboo floors flowing throughout and a cozy fireplace that brings instant warmth to the family room. The spacious, remodeled kitchen is a standout with granite countertops, a center island, stainless steel appliances, and a plethora of cabinetry to keep everything neat and organized. Whether you're meal-prepping or entertaining, the layout flows naturally making it easy to cook, catch up, or kick back with friends. The split floor plan keeps the primary suite tucked away for privacy, complete with a large walk-in closet and access to the backyard patio. The ensuite bathroom has been tastefully remodeled, offering a fresh, updated vibe — and the guest bathroom has been renovated, too, making this home worry free and move in ready! Step outside to a spacious, fully fenced backyard with a large, extended patio giving everyone space to spread out and perfect for grilling out or relaxing under the trees. Major upgrades have already been tackled: full repipe and electrical panel (2013), brand new water heater (2025), and windows (2010). Living in Bay Lakes means you’ve got access to community tennis and pickleball courts, walking paths, and green spaces—and you’re zoned for highly rated schools like Bay Meadows Elementary and Dr. Phillips High. When you’re not entertaining or unwinding, you’re just minutes from all the best that Orlando has to offer. Craving a night out? Head to nearby “Restaurant Row” for world-class dining that spans the globe, or swing by the Dr. Phillips Marketplace for a little retail therapy. You’re also just 15 minutes to SeaWorld, 20 minutes to Universal, and 20 minutes to Disney—making weekend plans a breeze. With all the big-ticket updates already done, awesome neighborhood amenities, top-rated schools just around the corner, and some of the best food and fun in Orlando minutes from your door, this home truly checks every box. <div style="padding:56.25% 0 0 0;position:relative;"><iframe src="https://my.matterport.com/show/?m=1eoAinXCrZG&mls=1" frameborder="0" allow="autoplay; fullscreen" allowfullscreen style="position:absolute;top:0;left:0;width:100%;height:100%;"></iframe></div>

8316 Granada Boulevard, Orlando

$4,300,000
4 Beds 5 Baths Golden Oak Ph 1c SubDv. 32836 Zip Code
One or more photo(s) has been virtually staged. Nestled within the charming Tuscan-inspired Kimball Trace at Golden Oak at Walt Disney World®, just steps from the community clubhouse, sits “Casa Trevisio” by Goehring & Morgan: an artfully-inspired and reimagined residence with a newly blank canvas ready to write your own story. This home is bright and airy and features a main floor master retreat plus secondary guest downstairs and two bedrooms plus optional 5th bedroom or den connected with pocket doors upstairs. The centerpiece of the chef’s kitchen with large island and farmhouse sink, granite countertops, under mounted lighting, and gas cooktop is a brick-walled gas fireplace with niches. The master retreat is secluded and private with dual vanities, jetted tub, glass enclosed tiled shower with overhead rain shower head, and large closet. Screened patio with summer kitchen and private pool offer a lovely outdoor retreat. Golden Oak at Walt Disney World® Resort is a residential resort community where families can live in the embrace of luxury, privacy and the magic of Disney. This gated community features distinctive neighborhoods of magnificent homes, expansive natural preserves and inviting amenities. Ownership includes club membership to Summerhouse and exclusive Walt Disney World offerings including park transportation, exclusive club events, and Disney experiences. Also at Golden Oak is Four Seasons Resort Orlando at Walt Disney World® Resort, which hosts an 18-hole Tom Fazio-designed golf course, full-service spa, meeting facilities, and superlative restaurants. Experience a magical lifestyle within the private gates of Disney’s most exclusive residential community.

9730 Lounsberry Circle, Golden Oak

$759,000
4 Beds 3 Baths Newbury Park SubDv. 32836 Zip Code
NEWBURY PARK! One of South West Orlando's Best Kept Secret. Located between Dr. Phillips and Windermere, this hidden community has beautiful tree lined streets, Club House . Community Pool, Park, Playground, Walking Trails and Doggy Recreation area! AWARD WINNING Park Square Homes Floor Plan offers over 3100 square feet of living area. 4 Bedrooms PLUS a downstairs Office/Den and 3 Full Bathrooms. PRIVATE POOL with Stunning Covered Outdoor Living Area Complete with New Summer Kitchen, Granite Countertops, Gas Grill and Stone Fireplace. Check out the custom Travertine flooring on the front porch and rear pool and patio area. The sellers have spared no expense updating this Amazing Home. NEW ROOF March 2025, Front porch Travertine pavers, Fresh Interior and Exterior paint, Professional finish on the garage floor, New garage door and opener, and Updated Electrical Panel. The Open Kitchen has State of the Art Stainless Steel Appliances (Samsung natural gas range) Refrigerator, Microwave and dishwasher. Wood Like Tile Floors throughout the entire first floor. Expect to be impressed when you enter the 2 story foyer. Formal Living Room and Dining area lead you to the elegant wood staircase and railing adding a touch of class and sophistication. Second floor Owner Suite with Large Spa bath, Walk-in closet, separate tub and shower, plus double vanity sinks. 3 additional nice size bedrooms, full bath and convenient Laundry Room are just down the hall. All upstairs flooring is easy care laminate. Updated Lighting, fans and fixtures are just a few additional personal touches. There is much more to see and enjoy when you preview this desirable home. Newbury Park is a walkable and friendly neighborhood with easy access to Major Shopping, Excellent Schools, Disney Parks and All Major Attractions. Watch fireworks from your own private oasis!

11724 Fitzgerald Butler Road, Orlando

$11,250,000
5 Beds 7 Baths Golden Oak Ph 1b SubDv. 32836 Zip Code
Discover Montecito, a Spanish-inspired 2-story home offering a luxurious retreat for family and guests. The charming arched doorways, sumptuous great room with exposed beams, and abundant natural light create an inviting atmosphere. Outdoor amenities include an impressive summer kitchen, expansive pool with sun shelf and spa, and scenic conservation views. The main level features two bedrooms and a versatile multi-purpose room, perfect for an office. Upstairs, a private casita with its own stairway and balcony overlooks the pool. The primary bedroom boasts a private porch. The home is also equipped with an updated low voltage system for convenience and efficiency. Garage spaces are fully air-conditioned and the 1-car garage includes a car lift. Golden Oak at Walt Disney World® Resort is a residential resort community where families can live in the embrace of luxury, privacy and the magic of Disney. This gated community features distinctive neighborhoods of magnificent homes, expansive natural preserves and inviting amenities—including access to Golden Oak’s private clubhouse, Summerhouse, with superb food offerings served in a casually elegant dining room, courtyards, pool area, fitness facilities, and family room. In addition, residents have access to Club Life, Your Special Connection to the Magic, including access to the Golden Oak Member Services team, park transportation, signature club events, theme park experiences, Extra Magic Hours and much, much, more. Also at Golden Oak is Four Seasons Resort Orlando at Walt Disney World Resort, which hosts an 18-hole Tranquilo golf course, full-service spa, meeting facilities, and superlative restaurants.

10138 Enchanted Oak Drive, Golden Oak

$740,000
4 Beds 3 Baths Mabel Bridge Ph 3 SubDv. 32836 Zip Code
Fireworks Views | Heated Saltwater Pool | 3-Car Garage This extremely well-maintained single-story home sits on a premium 0.33-acre lot in the Mabel Bridge community, offering spacious living, privacy, and thoughtful upgrades throughout. The interior opens into a versatile formal living and dining space, flowing into a large family room that connects seamlessly with the kitchen and an oversized breakfast nook—ideal for both daily living and entertaining. The Martha Stewart-designed kitchen features upgraded stainless steel appliances, white shaker beadboard cabinetry, a glass tile backsplash, and ample workspace. A 3-car garage provides added flexibility for storage. The home includes four bedrooms and 2.5 bathrooms, with a well-balanced floor plan suited for a variety of living needs. The screened lanai opens to a 7ft deep heated saltwater pool with fountains, framed by mature privacy hedges, creating a private and relaxing backyard setting. The yard is also lined with a mango tree and a lemon and lime cocktail tree. A covered front porch offers nightly views of Magic Kingdom fireworks and faces the community’s green spaces, including a pool, soccer field, and playground. Additional features include an owned 8kW solar panel system, a newer hot water heater, updated pool pump, and a recently replaced salt cell. Located less than two miles from the Walt Disney World Resort, with nearby shopping, dining, and access to top-rated schools including Castleview Elementary and Windermere High School.

11701 Chateaubriand Avenue, Orlando

$818,000
4 Beds 3 Baths Avalon Ph 02 At Turtle Creek SubDv. 32836 Zip Code
Welcome to your dream home in the highly sought-after Avalon community of Turtle Creek! Situated on the largest lot in the neighborhood and surrounded by mature landscaping, this immaculate 4-bedroom, 3-bathroom residence offers privacy, elegance, and luxury in one of Orlando’s premier guard-gated communities. Enjoy no rear neighbors as you relax by your enclosed pool and expansive lanai, the perfect spot for watching breathtaking sunsets in total peace. Whether entertaining guests or enjoying a quiet evening, the large deck and outdoor speaker system set the perfect ambiance. Inside, this home shines with: • A fully renovated custom kitchen featuring stainless Wi-Fi-enabled Samsung appliances, double oven, beverage cooler, built-in ice maker & instant hot water faucet • Porcelain plank flooring, plantation shutters, crown molding, and tray ceilings • New HVAC (2022), smart irrigation, upgraded electrical panel, and more • Two newly renovated bathrooms (2024) and a new 50-gallon hot water heater • A whole-house speaker system for premium audio indoors and out The oversized driveway fits 6 cars, and lawn maintenance is included, giving you more time to enjoy your beautiful surroundings and community amenities. ?? Located just 15 minutes from Disney, Universal, SeaWorld, Restaurant Row, and top-rated A-rated schools, this home offers the best of Orlando living with unbeatable convenience and lifestyle. ?? Virtual Tour: https://www.tourdrop.com/dtour/391207/Zillow-3D-MLS Don't miss this rare opportunity to own a luxurious, move-in ready home with every upgrade imaginable. Schedule your private tour today!

10662 Woodchase Circle, Orlando

$1,175,000
4 Beds 5 Baths Parkside Ph 1 SubDv. 32836 Zip Code
Discover luxury, design, and entertainment at its finest with this spectacular 4-bedroom residence, fully furnished and designed for maximum comfort. Located on a premium lot with no rear neighbors, this home offers exceptional spaces that make it truly unique. Its expansive 2,400-square-foot patio features an innovative 15-foot NanaWall glass door system, seamlessly integrating indoor and outdoor living. The stunning custom-designed pool boasts personalized tilework, color-changing LED lighting, an oversized sun shelf, and an impressive 303-degree stainless steel waterfall, creating the perfect setting for relaxation and enjoyment. The gourmet kitchen is equipped with GE stainless steel appliances, quartz countertops, a double convection oven, and an elegant Italian glass backsplash throughout the home. The family room offers a cozy yet sophisticated ambiance with a custom entertainment wall, an electric fireplace, and a 70-inch LED TV. For movie lovers, the Dolby Surround home theater on the second floor features a 120-inch 3D HD screen, delivering an unparalleled cinematic experience. Outdoor entertainment is taken to the next level with a fully equipped summer kitchen, a range hood system, a 50-inch TV, and custom LED lighting, creating the perfect atmosphere for gatherings and celebrations. Additionally, the home includes a private commercial-grade gym with barn-style doors and direct access to the pool area, complete with a convenient half-bathroom. The primary suite is a true retreat, featuring an expansive 13x8-foot walk-in closet, providing the space and comfort you desire. Designed with a modern and sophisticated style, this home is filled with upgrades and custom details tailored for the most discerning buyer. Thanks to its North-South orientation, it enjoys natural light all day long, creating a warm and inviting atmosphere. Rented through July 31st at $7,850 per month. Don’t miss the opportunity to make this masterpiece your next home. Schedule your private tour today and experience everything it has to offer!

8703 Brixford Street, Orlando

$659,000
4 Beds 3 Baths Diamond Coveb SubDv. 32836 Zip Code
Sellers motivated and open for "Back Up Offers"! Welcome Home to Orlando's Southwest and the ever popular Dr.Phillips area, neighbor to most attractions and recreation venues! This coveted, oversized quiet corner lot home has an open floor plan and is waiting for you & your Family to add your own personal touches. Mature landscaping and fenced rear yard including the screened solar heated pool to help check off the boxes necessary to narrow your search. Awesome 3 way split 4 bedrooms, 3 full baths begins the tour with Front entry double doors to a spacious open foyer adjacent to the front Dining Room that also peers into the Formal Living space with french doors that lead to the covered pool deck space (12X10) and swimming pool. Generous Kitchen area: granite counters, island, refinished cabinetry with dinette behind the Dining Room joins the full sized Family Room as this Family Space all takes in the screened pool views too. Secluded in-law space, 4th bedroom is behind the kitchen & 3rd bath behind the Family room that also has access to the pool! Jack & Jill bath with bedrooms 2 & 3 located behind the Foyer. Primary bedroom overlooks the pool with en suite bath, featuring elevated twin sink vanity,separate dual shower & spa/hydro tub also includes the walk-in wardrobe closet. Inside laundry space joins the garage with metal attic stairs featuring lighting /flooring for storage. Granite flooring in the main living space & primary bedroom, plantation shutters and crown molding accents this one story home. Recently new HVAC (March 2025) new Roof (April 2025) plus continued Termite Bond (Dec. 2006) and replumbed water lines (Jan. 2020) for this home's some worry free maintenance. Fabulous neighborhood offers a Community Pool & Tennis Courts, Walkin Trails Lakeside Pier and just a short distance to Sand Lake Elementary School and recently opened Lake Buena Vista High School (2021). Also, nearby to the ever popular Dr. Phillips Lakeside Community Park offering a playground, splash zones, basketball, baseball, soccer fields, dog park plus family pavilions & areas for picnics overlooking Sand Lake. Prime Location in the heart of Dr. Phillipo, just minutes to an endless variety of shopping & dining including the popular "Restaurant Row", discover the new nearby O-Town, major Theme Parks, World Class Golfing, Downtown Orlando, Millenia Mall, Dr. Phillips Performing Arts Center,Sports of all sorts & Entertainment Venues. Quick Access onto major roads to easily get you to Orlando International Airport, the Space Coast, Florida (east & west coast) Beaches & places of interest you may want to roam from your Diamond Cove Beautiful Home, in a prime location, so bring the Family and Welcome Home as Sellers are moving out so you can move in!

8024 Bangle Lane, Orlando

$637,500
3 Beds 2 Baths Avalon Ph 02 At Turtle Creek SubDv. 32836 Zip Code
Beautiful Turtle Creek single-story custom home. Welcome to this impeccable three-bedroom, two-bath home in the exclusive, guard-gated community of Avalon/Turtle Creek with 24-hour security. On an oversized lot, this move-in-ready gem has a screened lanai, rich landscaping and well-manicured grounds for relaxing or entertaining. Step through the front door into a warm and inviting foyer that opens to a spacious family room with an open floor plan. The kitchen is a chef’s delight, featuring 42-inch custom cabinetry, granite countertops, tile backsplash and a charming breakfast nook with views of the lanai. Thoughtful interior details include custom draperies, tray ceilings and crown molding throughout. The primary suite offers exceptional privacy, complete with a designer walk-in closet, garden tub, and walk-in shower with updated fixtures. Outdoor living at its best, with a completely fenced-in, recently re-sodded backyard, offering plenty of space to relax, play or entertain. The large, screened lanai and beautifully paved patio are ideal for enjoying Florida evenings. This home has hurricane shutters throughout for added peace of mind. Additional upgrades include 2024 new air-conditioning system, new lanai screen, newer dishwasher, and epoxy floor coating in the spacious two-car garage with storage shelving. Residents of Turtle Creek enjoy resort-style amenities including a community pool, tennis courts and a recreational clubhouse. Just minutes from Restaurant Row on Sand Lake and a short drive to all Disney and Universal theme parks, this location can't be beat. This home offers a combination of luxury, comfort and convenience. Don’t miss the opportunity to own one of the best lots in Avalon! Schedule your private tour today.

10543 Woodchase Circle, Orlando

$849,000
4 Beds 3 Baths Heritage Bay Drive Phillips Flr SubDv. 32836 Zip Code
Welcome to this beautiful home in Phillips Landing, one of the top communities in Dr. Phillips! In short distance of A-rated elementary school, this home brings instant curb appeal with its mature canopy of oak trees and landscaping. Pulling up to the spacious driveway, you will find a three-car garage, bring all your toys. In the backyard, you can enjoy the full Florida lifestyle. You'll be able to relax in your heated pool and spa (2022: resurfaced and new heater). Enjoy evenings alfresco dining in your completely covered and screened-in patio/lanai. Next to your lanai is a separate fenced-in grassy area ideal for a fire pit, swing set or a place to let your dog run. As you enter the home, you're welcomed by high ceilings and direct views to your backyard oasis. This open floor plan moves seamlessly into the main living area that includes family room, breakfast nook and kitchen, featuring granite countertops and 42-inch cabinets, providing plenty of space for you to entertain your guests. With its split floor plan, the primary suite is separated from the guest rooms providing you with privacy. The primary suite has French doors that provide private access to your backyard oasis, dual walk-in closets and free-flowing access to your main bath. The primary bath features dual sink vanity, a large walk-in shower and a garden tub to unwind in after a long day's work. As a bonus, right off the main suite, you have a private study. On opposite end of the home are three large guest bedrooms and two guest baths. As a resident of Phillips Landing, you'll be able to enjoy amenities, such as tennis courts, playgrounds and a community dock with breathtaking views of Dr. Phillips. Minutes to restaurant row, International Drive, major highways, Universal Studios and more. Experience the central Florida life. Contact your agent today for a private showing.

8912 Heritage Bay Circle, Orlando

$1,110,000
5 Beds 4 Baths Waters Edge At Turtle Creek SubDv. 32836 Zip Code
STUNNING WATERS EDGE AT TURTLE CREEK EXECUTIVE HOME WITH FANTASTIC FLOOR PLAN! With its 5 bedrooms and 4 baths, spacious lanai, and heated pool & spa, this is the perfect blend of luxury and comfort. The downstairs bonus/game room and office provide extra space for relaxation and productivity, while the upstairs flex room offers versatility for various needs. The gourmet kitchen with granite countertops, beautiful cabinets, and island overlooks the pool area, making it ideal for entertaining guests. The quality finishes throughout the home, including tile, crown molding, and columns, add an elegant touch. The split floor plan ensures privacy, with the master bedroom and 2nd bedroom on one side an additional bedroom on the other. The screened-in pool and hot tub, outdoor bar, and cooking area extend the living space outdoors, perfect for enjoying Florida's sunny weather. This exceptional neighborhood is connected to the Butler Chain of Lakes and is zoned for highly rated schools – including the new Lake Buena Vista High School. Moreover, the gated community with generous sidewalks for walking and beautiful sunset views along with amenities like tennis courts and playgrounds adds to the appeal of this property. This home is conveniently located in close proximity to Orlando International Airport, theme parks and Restaurant Row; and is a fantastic opportunity for anyone looking for a spacious, well-appointed retreat in a desirable location. Make your appointment today to see this special property before its gone!

10653 Emerald Chase Drive, Orlando

$410,000
2 Beds 2 Baths Vizcaya Hts Condo 8 Bldg 12 SubDv. 32836 Zip Code
Light and Bright with a spacious open floor plan is the first thing that comes to mind when describing this beautiful condo in the guard gated neighborhood of Vizcaya. This unit enjoys plenty of natural daylight with breathtaking unobstructed views of Little Sand Lake and Restaurant Row. As you enter you will immediately notice the ceramic tiles complemented with crown molding and neutral paint colors throughout. The kitchen includes 42” wood cabinetry, granite counter tops, cooktop, stainless-steel appliances, and a breakfast nook. Prepare to be amazed with the dining and family room offering room to entertain or just relax and while enjoying the panoramic lake views. The owner’s suite boasts premium wood floors, portrait window overlooking the lake, a walk-in closet, bathroom with a tub, separate shower, and dual vanities. The other bedroom is located in the front side of the condo and also has solid wood floors. The balcony does not disappoint with its phantom screens that come down with the push of a button. It offers plenty of space to enjoy the tranquil water views and is plumbed for a summer kitchen. Other notable upgrades include a newer dishwasher, refrigerator, washer, and dryer. This spectacular condo comes with underground parking, a storage unit, access to the community clubhouse, pool, tennis courts, and fitness center. Vizcaya is a short distance to the famous Restaurant Row, zoned for “A” rated schools, and is a great location to Universal Studios, Disney World, the airport, and other Orlando attractions. Don’t miss this rare opportunity to own the best-priced condo in the neighborhood! Hurry because this one won’t last. Be sure to click on the virtual tour links.

8743 The Esplanade Unit 11, Orlando

$710,000
5 Beds 3 Baths Sand Lake Cove Ph 02 SubDv. 32836 Zip Code
One or more photo(s) has been virtually staged. Spacious 5-Bedroom Pool Home in Sand Lake Cove – Prime Doctor Phillips Location! Nestled in the heart of Doctor Phillips, this beautifully maintained 5-bedroom, 3-bathroom single-story home is located in the sought-after Sand Lake Cove community. Just minutes from Restaurant Row’s top dining options, premier shopping, entertainment venues, and major roadways including SR 528, I-4, SR 417, and the Turnpike, this home offers both convenience and a desirable lifestyle. Step inside to discover tile flooring throughout, formal dining and living rooms, and a spacious family room that seamlessly flows into the oversized kitchen—perfect for entertaining. The primary suite features a walk-in closet and an en-suite bath, with direct access to a flex room ideal for a home office, den, or nursery. Two additional bedrooms share a convenient bath, while a separate rear bedroom is adjacent to the pool bath, offering privacy for guests or multigenerational living. Outside, enjoy the screen-enclosed private pool, fenced backyard, and lush tree-lined streets that provide a tranquil setting. Recent updates include a new roof (2024), A/C (2021), and fresh exterior paint (2024) and much more, ensuring peace of mind for years to come. Come visit and experience the charming tree-canopied entrance of this beautiful community and make this home yours today! A must-see to appreciate.

10112 Shortwood Lane, Orlando

$920,000
5 Beds 4 Baths Waters Edge Boca Pointe At Turtle Creek SubDv. 32836 Zip Code
Welcome to this stunning 4 bedroom, 4 bathroom home, featuring a versatile office that can serve as a fifth bedroom and an upstairs ensuite that doubles as a theater room. Located in a prestigious 24 hour guard-gated community, this home offers both luxury and convenience, just minutes from theme parks, restaurant row, major highways, and the airport. Step inside to find plantation shutters, engineered hardwood floors, crown molding, and tray ceilings throughout. The formal dining and living rooms provide a sophisticated touch, while the family room with a cozy fireplace is perfect for gatherings. The gourmet kitchen boasts granite countertops, a large island, bar seating, 42-inch cabinets, a walk-in pantry, and stainless steel appliances. The primary suite is a true retreat, featuring French doors leading to the pool and spa area. The primary bathroom offers two walk-in closets, a jetted tub, a double vanity with a dedicated makeup counter, and a spa-like shower with dual shower heads. Enjoy Florida living in the resort-style backyard, complete with a covered lanai, sparkling pool, relaxing spa, and a beautifully paved deck—ideal for entertaining or unwinding in privacy. Additional highlights include a spacious 3-car garage, providing ample storage and parking. With all but one bedroom conveniently located on the first floor, this home seamlessly blends comfort and functionality. Don’t miss this exceptional opportunity—schedule your private tour today!

10742 Boca Pointe Drive, Orlando

$712,500
4 Beds 3 Baths Sand Lake Point SubDv. 32836 Zip Code
This meticulously refreshed four-bedroom, three-bathroom residence is situated along a serene, tree-lined avenue in the highly desired Dr. Phillips. Enjoy peace of mind with a NEW ROOF (2025), a full REPLUMB (2022), updated INTERIOR PAINT, a recently installed perimeter fence (2022), a NEW HVAC system (2024) for better energy efficiency and over $5,000 worth of updated light fixtures underscore the commitment to quality and aesthetic appeal. The home features an open and versatile floor plan, conducive to modern living. A sunlit flex space, suitable for a home office, library, or recreation area, includes custom built-in shelving. The dining area, illuminated by a striking light fixture, provides an elegant setting for gatherings. The renovated kitchen, equipped with Whirlpool stainless steel appliances, granite countertops, a breakfast bar, and a breakfast nook overlooking the backyard, offers a wonderful environment for entertaining. The adjacent family room, featuring custom cabinetry, fosters a warm and inviting atmosphere. This residence provides a desirable split floor plan, ensuring privacy within the sleeping quarters. The primary suite encompasses a beautifully renovated ensuite, featuring a dual vanity, a freestanding soaking tub, and a spacious walk-in shower. The fourth bedroom, located at the rear of the home, offers a private retreat with access to a full hall bathroom. Outdoor living is enhanced by a SCREENED IN and COVERED patio, ideal for enjoying seasonal evenings. Sand Lake Point offers a range of community features, including a clubhouse, boat ramp and dock on Sand Lake, tennis courts, and a playground. The property's location within Dr. Phillips provides convenient access to parks, restaurants, shopping, and esteemed schools. The O-Town West district is also within close proximity. This is the perfect MOVE-IN-READY condition. Schedule a private showing to explore this exceptional opportunity.

7506 Lindenhurst Drive, Orlando

$699,000
3 Beds 4 Baths Mabel Bridge Ph 4 SubDv. 32836 Zip Code
One or more photo(s) has been virtually staged. " Seller Motivated and will consider all reasonable offers" "Seller to pay up to 10,000. towards buyers closing costs with acceptable offer." This home is located on the least traveled street in the peaceful, prestigious neighborhood of Mabel Bridge, where Castleview Elementary School (a Windermere High School feeder) and the neighborhood park are a few minutes’ walk. The community is 10 minutes from the quiet side of the Magic Kingdom, Publix, restaurants, and shopping. This three-bedroom, three and a half bath pool home was designed with modern lifestyles in mind and maximizes the value and utility of both indoor and outdoor space. The open floor plan emphasizes flexibility, light, and flow, and contains three easily configurable flex spaces enabling a fourth bedroom, loft, home offices, reading and breakfast nooks. The first floor living space contains a large eat in kitchen, breakfast room, living room and formal dining room plus a ½ bath. The kitchen features 42” upper cabinets with crown molding, a large island with oversized sink, granite countertops, built-in oven and microwave, a cooktop, range hood, breakfast bar, closet pantry, and an eating space. Flooring is ceramic tile. At the top of the stairs, you have a multi-purpose 7 x 6-foot landing. The second floor includes a loft/family room, primary bedroom, an en-suite bedroom, a third bedroom, a third full bathroom, and the laundry room. The primary bathroom features dual sinks, a garden tub, and a walk-in shower. The en-suite bathroom features one sink and a shower tub combo. The closets have built- in California closet type shelving including the coat and linen closets. The second floor is laminate. There is a large storage area under the stairs. The large gunite pool, lanai, Random Ashlar pattern deck, landscaping and privacy fence combine to create an amazing family and entertainment space. The pool/deck offers a beach landing with an umbrella holder and 3 fountains, pool lights, a water landing for children, and a child safety fence. This home also has a 2-car attached front-facing garage with electric door opener and epoxy flooring. The community features a pool, park and multiple playgrounds.

11604 Acosta Avenue, Orlando

$625,000
3 Beds 3 Baths Vizcaya Twnhms 46/140 SubDv. 32836 Zip Code
Welcome home to your extraordinary townhome on a quiet cul-de-sac in the 24 hour guard gated community of Vizcaya. Enjoy the carefree lifestyle in this elegant home with no rear neighbors, volume ceilings, crown molding, and upgraded flooring throughout. On the main level you will find plenty of entertaining areas including a formal dining room, living, and family room with a fireplace. Kitchen is well appointed with stainless steel appliances, gas range, 42” cabinets, solid counters, mosaic glass tile backsplash, a reverse osmosis system, pantry and a dining nook. Upper-level loft includes a balcony with a fireplace and additional flex space is perfect for an office/gym/media room. The primary suite is spacious with two California style walk-in closets, upgraded bathroom with dual vanities, tub, and shower. Secondary bedrooms are generously sized with a Jack and Jill bathroom. Other notable upgrades include newer carpet, paint, newer AC unit, attic with shelves and decking for storage. The entire house is wired for a whole house generator and includes a buried propane gas tank (owned) which is rare for a townhome in Vizcaya. Washer and Dryer is included in the sale. The community pool is just around the corner. Neighborhood amenities include a waterfront complex with a fitness gym, fishing dock, rentable venue space, park, and a tennis court. Short distance to the famous “Restaurant Row”, world class golf courses, shopping, theme parks, and 25 minutes to the international airport. The townhomes on Tivoli also offer considerably less HOA dues compared to the condo townhomes on The Esplanade. Truly a must see. Won’t last long with the only townhome for sale on the street! <iframe width='853' height='480' src=https://my.matterport.com/show/?m=uWYBCL1gD8N&mls=1></iframe>

8209 Tivoli Drive, Orlando

$1,475,000
6 Beds 5 Baths Estates At Parkside SubDv. 32836 Zip Code
WELCOME HOME TO THE ESTATES AT PARKSIDE!! Lowest Price 5,000 SF / 6 Bedroom home in the entire ZIP CODE. Be prepared to be amazed by this breathtaking custom 6 bedroom / 5 bath transitional style home that offers a blend of modern and traditional elements coupled with the sought after Dr. Philips/Windermere lifestyle. Located in a gated community, this home boasts a tremendous open floor plan with 12 foot ceilings, two master suites, mother-in-law suite, oversized porcelain flooring and truly exceptional detailed finishes throughout. You will feel at home instantly as you enter through the entrance into the inviting and bright formal Dining/Living area. The living and dining room are just a few of the details you will notice as you make your way to the gourmet kitchen area complete with high-end stainless steel appliances, cooktop with hood, large island with waterfall counter, custom cabinetry, and a private Butler's Pantry with an additional prep kitchen for entertaining. The kitchen opens to the family room where you will find upgraded fixtures, recessed lighting, and multiple siding doors that open fully to the outside entertainment/living area. The split floor plan is perfect for the family and as you find your way throughout the remainder of the home, you will be impressed by the designer window treatments, high-quality fixtures, and private pool bath. The main floor includes a spacious master retreat with a large walk-in closet and ample space for a sitting area. The first floor master bathroom includes a stand-along soaking tub, dual sink with stone counters and generously sized glass enclosed shower. The formal dining and guest bedroom along with the nearby full pool bath complete the first level. As you make your way up the modern staircase to the 2nd floor, you will find a second master suite, mother-in-law suite comprised of two rooms, guest bedroom, an office/den, 3 full baths, a sizable bonus/media room, large loft area with wet bar utilized as a second living area, and laundry room. The second floor master bedroom consists of an over-sized en-suite bath with dual-sink vanity, glass enclosed shower with separate soaking tub and walk-in custom closet. The home represents a blank canvas with many possibilities that will allow the new owner to design the home in a way that fits their family needs. You will enjoy Florida living while relaxing on your covered lanai overlooking the sparkling pool/spa and fully enclosed yard. Other highlights of the home include solid core interior doors, high-quality flooring throughout the first floor, custom closets, 3-car garage, insulated windows, block walls, high density spray foam insulation, 15-Seer HVAC, and no rear neighbors. Located just minutes from Restaurant Row, Dr. Phillips Marketplace, Mall at Millenia, SeaWorld, Universal and Disney with top rated schools and easy access to I-4, Turnpike and major highways. This residence is move-in ready and "will not last". Don't miss out on the opportunity to own one of the nicest homes in the area for the price! Call us now for a private showing. For additional touring options, Click on Virtual Tour No. 1.

8390 Ludington Circle, Orlando

$2,250,000
4 Beds 3 Baths Cypress Shores/Butler Chain Of Lakes SubDv. 32836 Zip Code
THIS IS THE BUTLER CHAIN LAKEFRONT LIVING OPPORTUNITY THAT YOU HAVE BEEN WAITING FOR! Perfectly positioned on Lake Sheen, part of the famed Butler Chain of Lakes, this pristine and immaculately maintained custom masterpiece with a PRIVATE BOAT RAMP offers an unparalleled lakefront lifestyle. Featured in Florida Travel & Leisure for having one of "The Best Outdoor Living Areas in Florida," the home is truly spectacular both inside and out. The first floor offers a luxurious primary bedroom retreat with custom closets, lake views, and a jaw-dropping spa-style bathroom, plus a home office, soaring-ceiling family room, formal dining room, and eat-in kitchen overlooking the zero-entry pool/spa and lakefront. Upstairs, you’ll find three additional bedrooms and a spacious terrace with panoramic views overlooking the pool and the sparkling waters of Lake Sheen—perfect for morning coffee or evening wine. The outdoor living and recreation areas are truly over-the-top. A pavered circular drive leads to a gated motor court and your very own PRIVATE boat ramp. The expansive dock is built for entertaining, with ample lighting, a covered boat lift, two jet ski lifts, a kayak lift, and a covered fire pit lounge. You’ll also find a built-in ladder for easy lake access and a step-down entry from the dock—perfect for swimming, floating, or launching paddleboards. All just minutes from Tibet Butler Preserve, world-class shopping, and dining at Disney Springs, and only 15 minutes from the Disney Parks, where you’ll enjoy nightly fireworks views from your backyard. Zoned for highly rated schools, including Castleview Elementary, Horizon West Middle, and Windermere High School. Additional features include a 40kW whole-house generator, 21 SEER Trane zoned HVAC, irrigation well, water filtration system, and state-of-the-art security. Schedule your private showing today—this one is truly a rare find.

10018 Lone Tree Lane, Orlando

$865,000
5 Beds 4 Baths Mirabella/Vizcaya Ph 03 SubDv. 32836 Zip Code
Welcome to this stunning Mediterranean style home located in the prestigious guard-gated community of Mirabella at Vizcaya. With 5 bedrooms and 4 bathrooms, this exquisite property offers an ideal blend of luxury, comfort, and convenience. As you arrive, a charming paver driveway and walkway lead you to the covered front entry. Step into the elegant foyer, which provides access to both the gourmet kitchen and the inviting living area. The kitchen is a chef’s dream, featuring granite countertops, ample cabinetry, a stylish tile backsplash, stainless steel appliances, a center island with a butcher block top and built-in wine rack, and a large pantry. The open-concept layout seamlessly connects the kitchen to the spacious great room, which boasts plenty of room for both a formal dining area and a cozy living room with a stunning stone-front gas fireplace. Sliding glass doors from the living room open onto the paver lanai, which includes an extended and screened paver patio with a tranquil fountain—perfect for outdoor entertaining or simply relaxing. The primary bedroom, conveniently located on the first floor, features brand new wood floors and a sliding glass door that leads to the lanai. The en-suite bathroom is a luxurious retreat, offering dual vanities, two walk-in closets with custom closet systems, a jetted tub, and a walk-in shower. Also on the first floor is a versatile bedroom, currently set up as an office, with a closet that wraps around under the stairs for additional storage. A full bath, a utility room, and access to the oversized two-car garage with built-in storage cabinets complete the first floor. Upstairs, you will find the additional bedrooms and baths, along with a spacious bonus room with walk in closet. Two of the bedrooms share a Jack and Jill bath, while the last bedroom has access to a full bath located in the hall. This home backs up to a serene grassy area, offering privacy and a picturesque view. The vibrant community of Vizcaya is known for its friendly neighbors and active lifestyle, with residents frequently out and about enjoying the neighborhood. You will be within walking distance to Restaurant Row, where plenty of shopping and dining options await. Additionally, the property is conveniently located near I-4, Disney, Universal, Sea World, Orlando International Airport, and downtown Orlando, making it an ideal location for both work and play.

8312 Via Rosa, Orlando

Start Your Search