9302 Bay Vista Estates Boulevard, Orlando, FL 32836
- $660,000
- 3
- BD
- 2
- BA
- 2,059
- SqFt








- List Price
- $660,000
- Status
- Pending
- Days on Market
- 82
- Price Change
- ▼ $15,000 1779311705
- MLS#
- O6399939
- Property Style
- Single Family
- Architectural Style
- Contemporary, Florida, Ranch
- Year Built
- 1989
- Bedrooms
- 3
- Bathrooms
- 2
- Living Area
- 2,059
- Lot Size
- 11,519
- Acres
- 0.26
- Total Acreage
- 1/4 to less than 1/2
- Legal Subdivision Name
- Bay Vista Estates
- MLS Area Major
- Orlando/Dr. Phillips/Bay Vista
Property Description
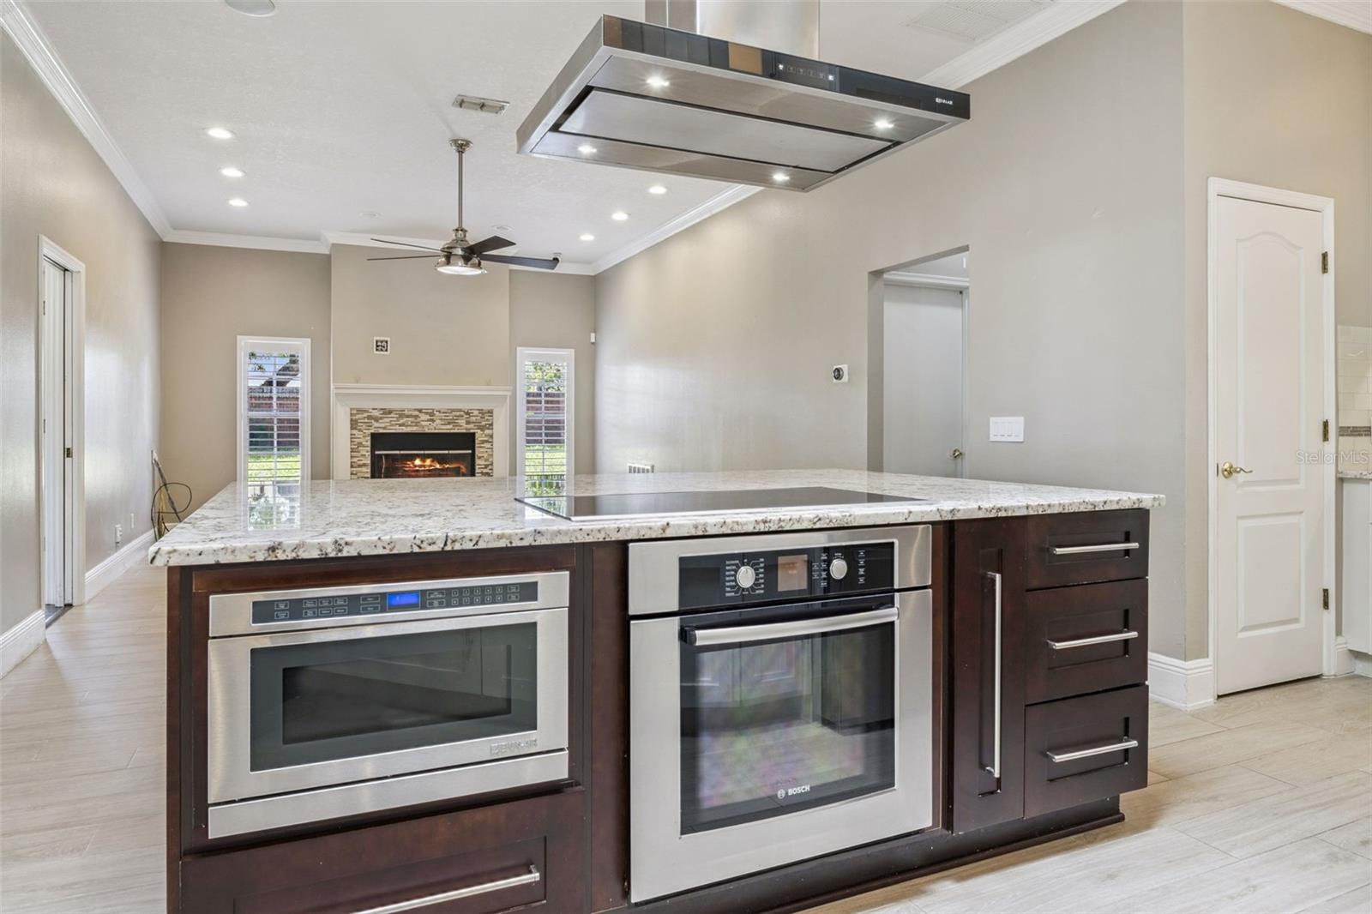
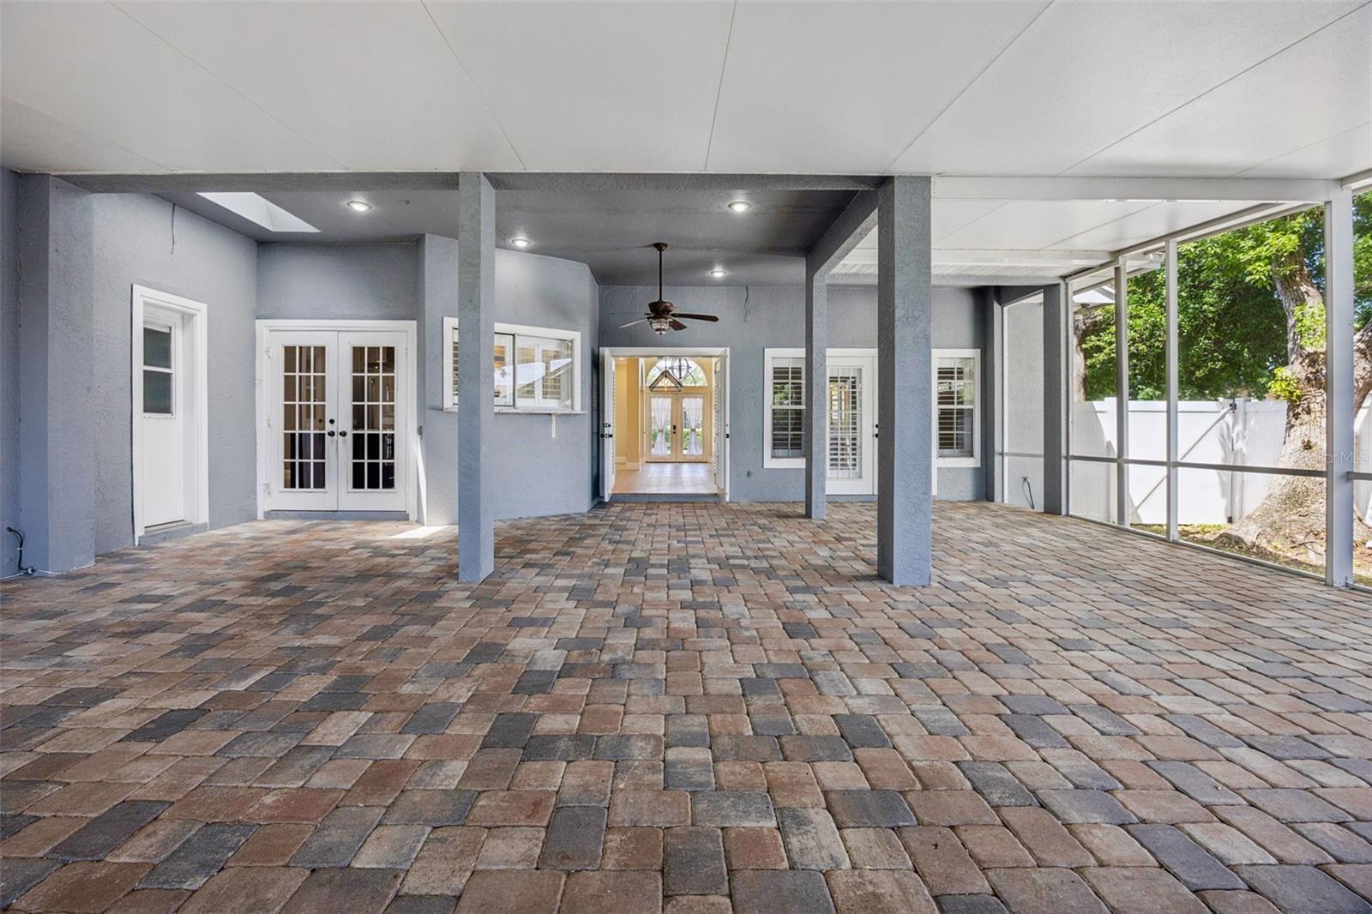
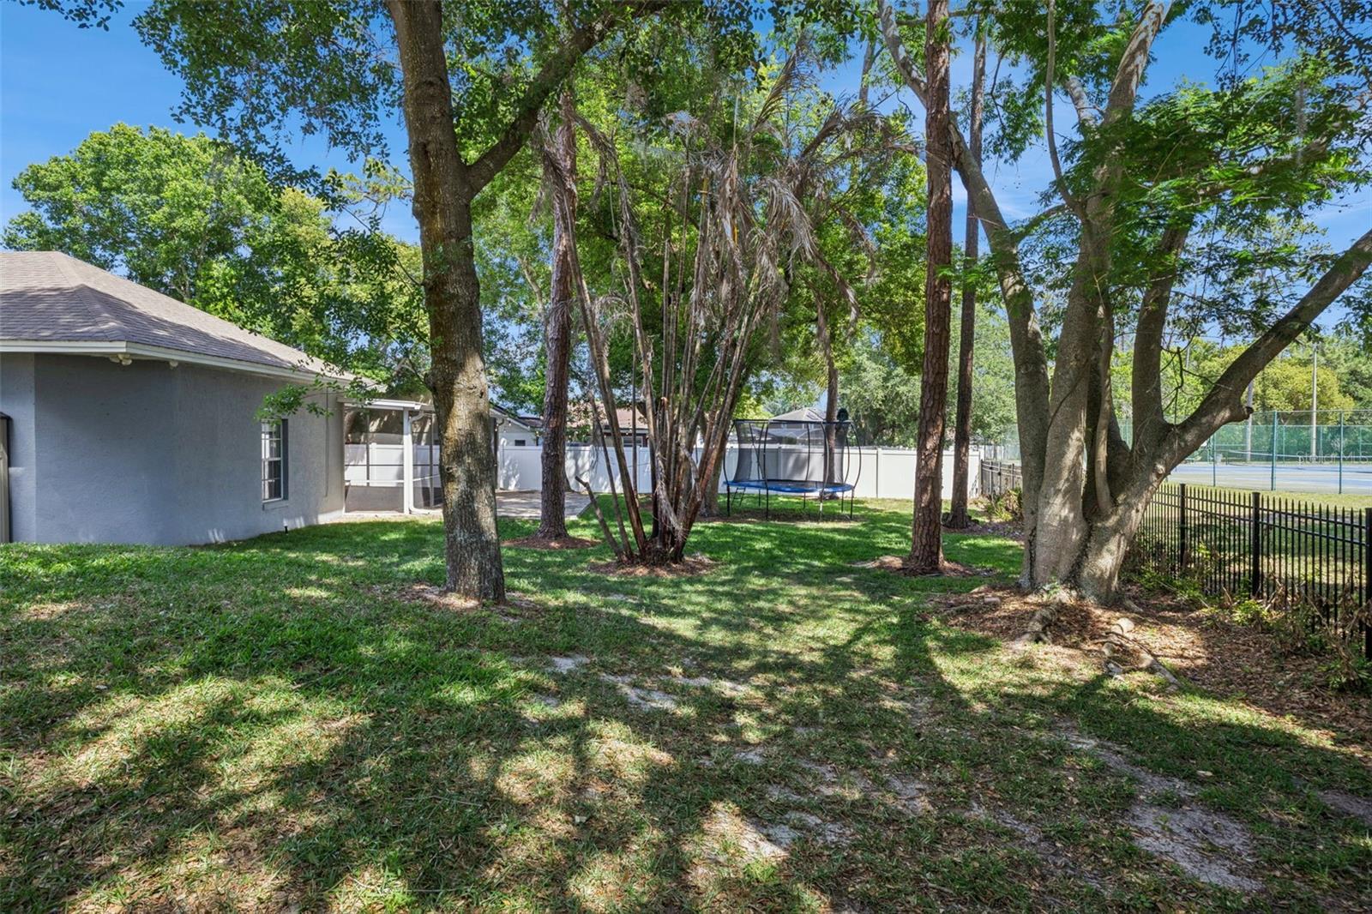
Under contract-accepting backup offers. Virtually Staged. Built-in equity from day one: Now listed below the March 2026 appraised value of $670,000, and NEW ROOF installed July 2026! Set in the Bay Vista Estates community in the heart of Doctor Phillips, this renovated 3-bed, 2-bath home offers the kind of thoughtful upgrades, flexible space, and indoor-outdoor flow that's hard to find at this price point. With quick access to major roads, everything you love about this area is right at your fingertips, from Restaurant Row to top-rated schools, shopping, and Orlando's world-class attractions. Step inside and the home unfolds around you. Ten-foot ceilings, wide-plank wood-look Italian porcelain tile, and crown molding create a clean, modern vibe that still feels warm and inviting. Plantation shutters adorn the windows, adding a custom-tailored look to the interior. The flexible floor plan allows a combination of formal living and dining spaces, a home office space overlooking the front drive, or a hobby space or art studio bathed in natural light. Split bedrooms give everyone their own space, with main living areas in between to bring everyone together. The kitchen is where the home really comes alive. It's designed for functionality, not just for appearance. Custom double-stacked cabinetry with interior lighting, exotic granite countertops, high-end stainless-steel appliances, and a farmhouse sink anchor the space, while the oversized island invites everything from casual breakfasts to weekend gatherings. It overlooks the family room, where a wood-burning fireplace and built-in surround sound make it just as suited for a relaxed night in as it is for entertaining. The owner’s suite offers a true sanctuary to recharge at the end of the day. Cool and dimly lit for serenity, the natural wood-look tile flooring adds warmth, while the renovated bathroom feels fresh and elevated with dual sinks, a walk-in shower, and a jetted soaking tub that makes it easy to slow down and unwind. Step outside, and the Florida lifestyle unfolds before you. The screened-in patio stretches out with over 1,200 square feet of brick-paved space, creating a setting that is ready for everything from game days to family celebrations. With pre-wiring for an outdoor TV and audio, and plenty of room to spread out, it becomes a natural extension of the home. The fully fenced backyard offers tree-shaded privacy with no rear neighbors and community amenities just steps away. Everywhere you look, the care and investment in this home stand out. From the newer HVAC system and updated ductwork to the fencing, new electric panel and electric vehicle charger, extended driveway, and more than $100,000 in improvements, the work has already been done so you can simply move in and start enjoying it. With all hard-surface flooring, there is no carpeting to maintain, making it ideal for pets, children, and holiday gatherings. Living in Bay Vista Estates also means access to the Sand Lake Chain through the community boat ramp, along with tennis, basketball, and pickleball courts. This is the kind of home that perfectly fits different stages of life. Whether you are buying your first home, downsizing to something easier to maintain, or looking for an updated single-story home in one of Orlando's most desirable areas, this house offers the rare and desirable balance of features you've been seeking. Schedule a private tour, enjoy exploring the home, and envision life here. The appeal is hard to miss.
/u.realgeeks.media/homesinorlando/NextHome-Neighborhood-Realty-Logo-Horizontal-OrangeOnWhite-Web-RGB.jpg)
Additional Information
- Taxes
- $9107
- Minimum Lease
- 6 Months
- HOA Fee
- $400
- HOA Payment Schedule
- Annually
- Location
- Corner Lot, In County, Landscaped, Level, Near Golf Course, Sidewalk, Paved, Unincorporated
- Community Features
- Sidewalks, Tennis Court(s), Street Lights, No Deed Restriction
- Property Description
- One Story
- Zoning
- R-1AA
- Interior Layout
- Ceiling Fans(s), Crown Molding, Eat-in Kitchen, High Ceilings, Kitchen/Family Room Combo, Living Room/Dining Room Combo, Open Floorplan, Primary Bedroom Main Floor, Solid Wood Cabinets, Split Bedroom, Stone Counters, Thermostat, Walk-In Closet(s)
- Interior Features
- Ceiling Fans(s), Crown Molding, Eat-in Kitchen, High Ceilings, Kitchen/Family Room Combo, Living Room/Dining Room Combo, Open Floorplan, Primary Bedroom Main Floor, Solid Wood Cabinets, Split Bedroom, Stone Counters, Thermostat, Walk-In Closet(s)
- Floor
- Hardwood, Tile
- Appliances
- Built-In Oven, Cooktop, Dishwasher, Disposal, Electric Water Heater, Microwave, Refrigerator
- Utilities
- BB/HS Internet Available, Cable Available, Electricity Connected, Underground Utilities, Water Connected
- Heating
- Central, Electric
- Air Conditioning
- Central Air
- Fireplace Description
- Family Room, Wood Burning
- Exterior Construction
- Block, Stucco
- Exterior Features
- French Doors, Lighting, Sidewalk
- Roof
- Shingle
- Foundation
- Slab
- Pool
- No Pool
- Garage Carport
- 2 Car Garage
- Garage Spaces
- 2
- Garage Features
- Driveway, Electric Vehicle Charging Station(s), Garage Door Opener, Parking Pad
- Garage Dimensions
- 21x21
- Elementary School
- Bay Meadows Elem
- Middle School
- Southwest Middle
- High School
- Lake Buena Vista High School
- Fences
- Fenced, Other
- Water Name
- Sand Lake Chain Of Lakes
- Water Extras
- Boat Ramp - Private, Fishing Pier, Skiing Allowed
- Water Access
- Lake - Chain of Lakes
- Pets
- Allowed
- Flood Zone Code
- X
- Parcel ID
- 03-24-28-0548-00-350
- Legal Description
- BAY VISTA ESTATES UNIT 1 12/70 LOT 35
Listing courtesy of UPWELL REALTY LLC. 407-926-9960
Mortgage Calculator
StellarMLS is the source of this information via Internet Data Exchange Program. All listing information is deemed reliable but not guaranteed and should be independently verified through personal inspection by appropriate professionals. Listings displayed on this website may be subject to prior sale or removal from sale. Availability of any listing should always be independently verified. Listing information is provided for consumer personal, non-commercial use, solely to identify potential properties for potential purchase. All other use is strictly prohibited and may violate relevant federal and state law. Data last updated on