10024 Enchanted Oak Drive, Golden Oak, FL 32836
- $17,900,000
- 10
- BD
- 16
- BA
- 11,524
- SqFt







- List Price
- $17,900,000
- Status
- Pending
- Days on Market
- 159
- Price Change
- ▼ $600,000 1780678511
- MLS#
- O6366604
- Property Style
- Single Family
- Architectural Style
- Mediterranean
- Year Built
- 2013
- Bedrooms
- 10
- Bathrooms
- 16
- Baths Half
- 2
- Living Area
- 11,524
- Lot Size
- 34,623
- Acres
- 0.79
- Total Acreage
- 1/2 to less than 1
- Legal Subdivision Name
- Golden Oak Ph 01c
- MLS Area Major
- Orlando/Dr. Phillips/Bay Vista
Property Description
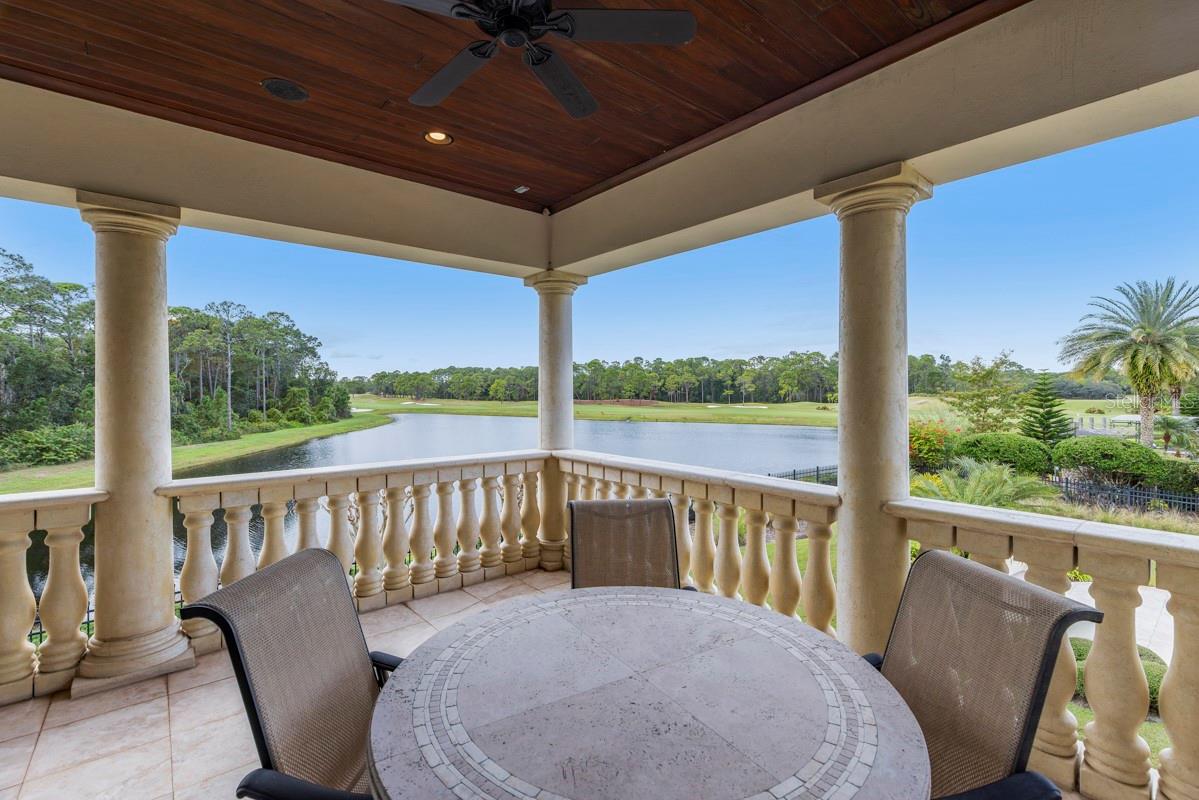
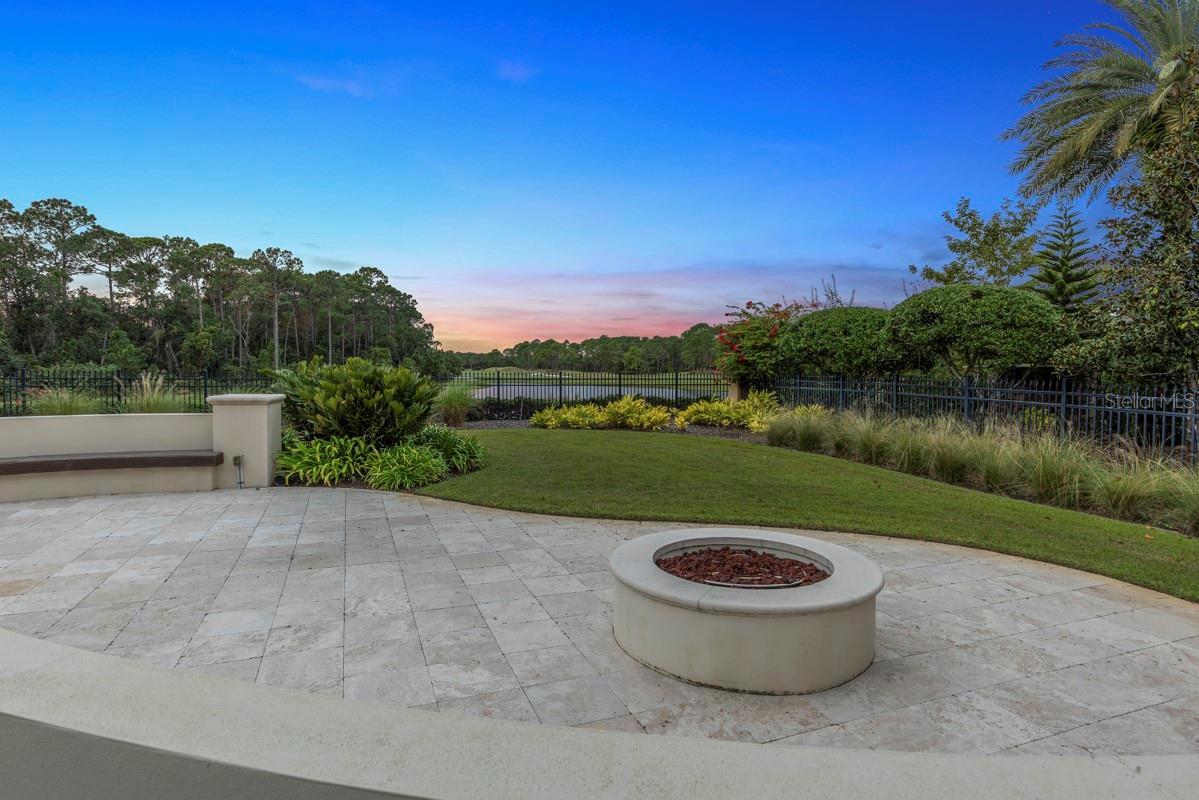
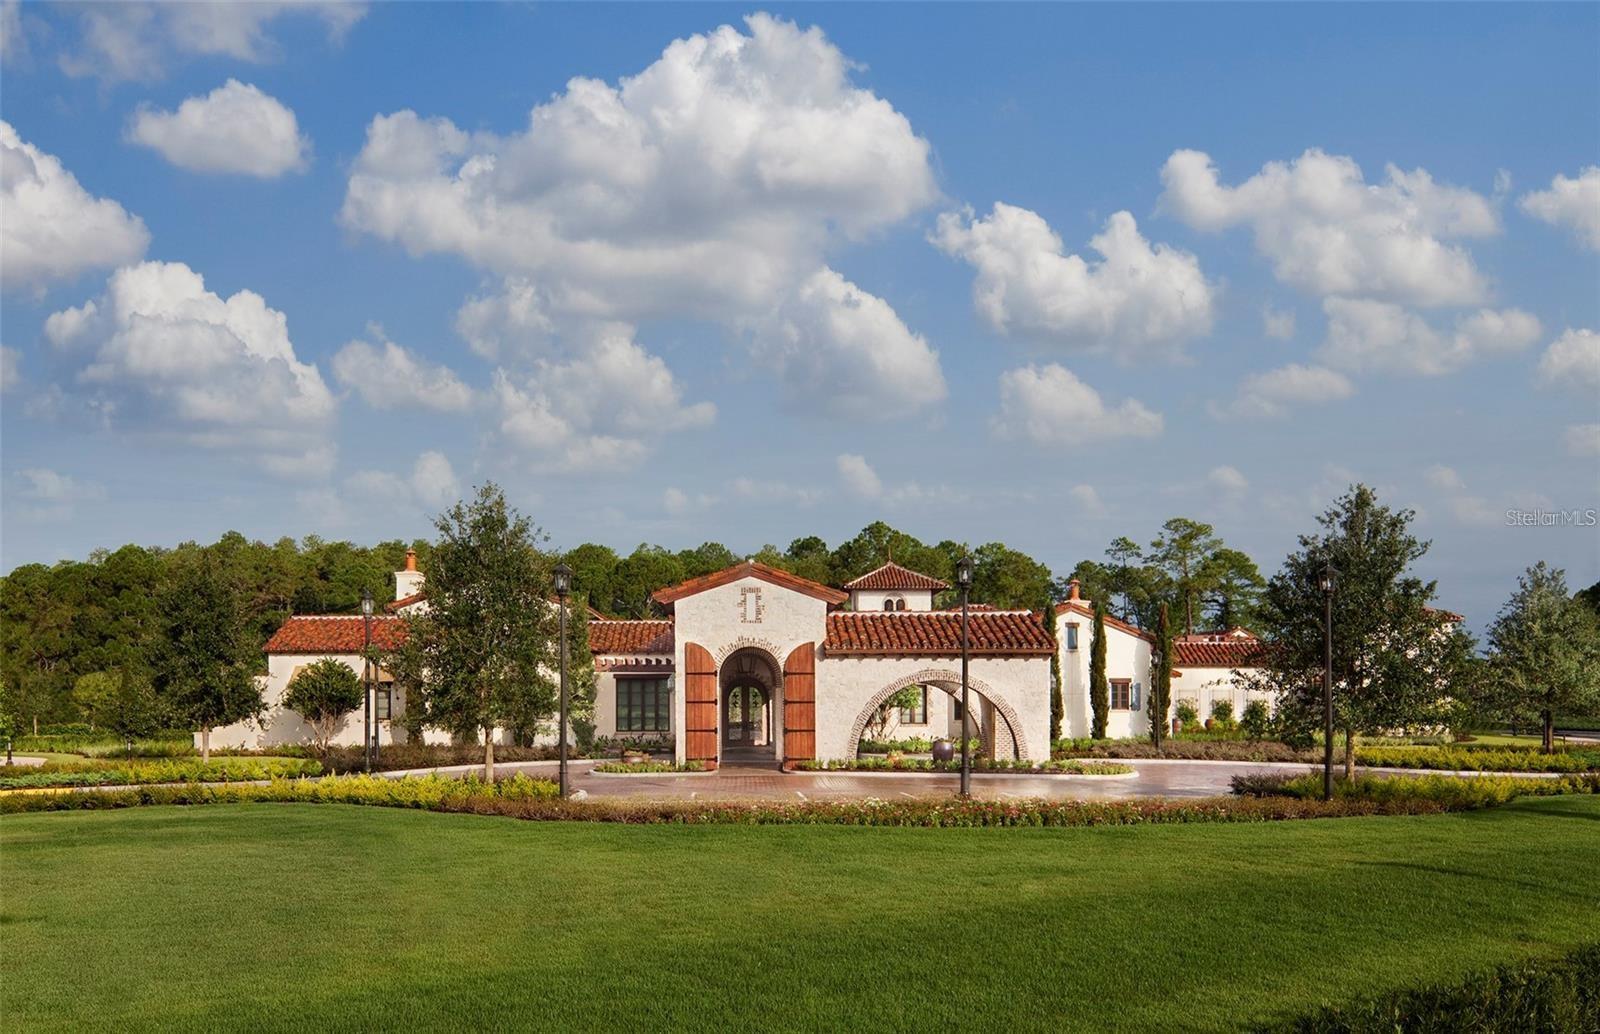
Welcome to a rare masterpiece of luxury living, perfectly situated in Golden Oak at Walt Disney World® Resort, within the ultra-exclusive Carolwood Reserve—a coveted enclave of only seven estate-sized homes. This extraordinary residence offers an unparalleled combination of privacy, scale, and magic, set on an oversized homesite overlooking the golf course and a sweeping golf course pond, with nightly Magic Kingdom fireworks views that transform every evening into an event. From the moment you enter, the home impresses with soaring two-story ceilings in the main living room, creating a dramatic yet inviting sense of grandeur. Designed for both elegant entertaining and exceptional everyday living, the estate features 10 bedrooms, 14 full bathrooms, and 2 half bathrooms, including two private guest suites ideal for family and friends. Thoughtful family-friendly spaces include a charming bunkroom and a playroom. The heart of the home is the expansive chef’s kitchen, beautifully appointed and complemented by a walk-in pantry and a butler’s pantry that seamlessly connects the kitchen to the spacious dining room—perfect for hosting unforgettable gatherings. A refined home office with built-ins provides a quiet retreat, while every inch of the home reflects meticulous maintenance and pride of ownership. Step outdoors to your own private resort oasis. The huge resort-style pool and spa are joined by a whimsical Mickey head–shaped pool, creating fun for all ages. The expansive outdoor living area features a gas fireplace, outdoor kitchen, and generous space for dining and lounging, all overlooking a large backyard framed by serene golf and water views. A firepit with a dedicated fireworks viewing area offers a front-row seat to Disney magic under the stars. Completing this exceptional estate is a 4-car garage, providing ample space for vehicles and storage. This is more than a home—it’s a legacy property in one of the most unique luxury communities in the world, where refined elegance, resort-style living, and the wonder of Disney come together in perfect harmony. Golden Oak at Walt Disney World® Resort is a residential resort community where families can live in the embrace of luxury, privacy and the magic of Disney. This gated community features distinctive neighborhoods of magnificent homes, expansive natural preserves and inviting amenities—including access to Golden Oak’s private clubhouse, Summerhouse, with superb food offerings served in a casually elegant dining room, courtyards, pool area, fitness facilities, and family room. In addition, residents have access to Club Life, Your Special Connection to the Magic, including access to the Golden Oak Member Services team, park transportation, signature club events, theme park experiences, Extra Magic Hours and much, much, more. Also at Golden Oak is Four Seasons Resort Orlando at Walt Disney World Resort, which hosts an 18-hole Tranquilo golf course, full-service spa, meeting facilities, and superlative restaurants.
/u.realgeeks.media/homesinorlando/NextHome-Neighborhood-Realty-Logo-Horizontal-OrangeOnWhite-Web-RGB.jpg)
Additional Information
- Taxes
- $91635
- Minimum Lease
- 6 Months
- HOA Fee
- $10,895
- HOA Payment Schedule
- Annually
- Maintenance Includes
- Guard - 24 Hour, Internet, Recreational Facilities, Security
- Other Fees Amount
- 24010
- Other Fees Term
- Annual
- Location
- Cleared, Conservation Area, Cul-De-Sac, In County, Irregular Lot, Landscaped, Level, On Golf Course, Oversized Lot, Sidewalk, Paved, Private
- Community Features
- Association Recreation - Owned, Clubhouse, Deed Restrictions, Fitness Center, Gated Community - Guard, Golf Carts OK, Irrigation-Reclaimed Water, Park, Playground, Pool, Restaurant, Sidewalks, Street Lights
- Property Description
- Two Story
- Zoning
- P-D
- Interior Layout
- Ceiling Fans(s), Chair Rail, Coffered Ceiling(s), Crown Molding, Eat-in Kitchen, High Ceilings, Primary Bedroom Main Floor, Solid Wood Cabinets, Stone Counters, Thermostat, Tray Ceiling(s), Vaulted Ceiling(s), Walk-In Closet(s), Wet Bar, Window Treatments
- Interior Features
- Ceiling Fans(s), Chair Rail, Coffered Ceiling(s), Crown Molding, Eat-in Kitchen, High Ceilings, Primary Bedroom Main Floor, Solid Wood Cabinets, Stone Counters, Thermostat, Tray Ceiling(s), Vaulted Ceiling(s), Walk-In Closet(s), Wet Bar, Window Treatments
- Floor
- Carpet, Hardwood, Tile, Travertine
- Appliances
- Bar Fridge, Built-In Oven, Cooktop, Disposal, Dryer, Ice Maker, Microwave, Range Hood, Refrigerator, Tankless Water Heater, Washer, Wine Refrigerator
- Utilities
- Cable Connected, Electricity Connected, Fiber Optics, Natural Gas Connected, Public, Sewer Connected, Sprinkler Meter, Sprinkler Recycled, Underground Utilities, Water Connected
- Heating
- Central, Electric, Heat Pump, Reverse Cycle
- Air Conditioning
- Central Air, Zoned
- Fireplace Description
- Gas, Outside
- Exterior Construction
- Block, Stucco, Frame
- Exterior Features
- Lighting, Outdoor Grill, Outdoor Kitchen, Private Mailbox, Rain Gutters, Sidewalk, Sliding Doors, Sprinkler Metered
- Roof
- Tile
- Foundation
- Stem Wall
- Pool
- Community, Private
- Pool Type
- Gunite, Heated, In Ground, Outside Bath Access, Salt Water, Self Cleaning
- Garage Carport
- 4 Car Garage
- Garage Spaces
- 4
- Garage Features
- Driveway, Garage Door Opener, Garage Faces Side, Garage
- Elementary School
- Castleview Elementary
- Middle School
- Horizon West Middle School
- High School
- Windermere High School
- Fences
- Other
- Water View
- Pond
- Pets
- Allowed
- Flood Zone Code
- X
- Parcel ID
- 18-24-28-3103-00-650
- Legal Description
- GOLDEN OAK PHASE 1C 75/44 LOT 65
Listing courtesy of GOLDEN OAK REALTY. 407-939-5842
Mortgage Calculator
StellarMLS is the source of this information via Internet Data Exchange Program. All listing information is deemed reliable but not guaranteed and should be independently verified through personal inspection by appropriate professionals. Listings displayed on this website may be subject to prior sale or removal from sale. Availability of any listing should always be independently verified. Listing information is provided for consumer personal, non-commercial use, solely to identify potential properties for potential purchase. All other use is strictly prohibited and may violate relevant federal and state law. Data last updated on