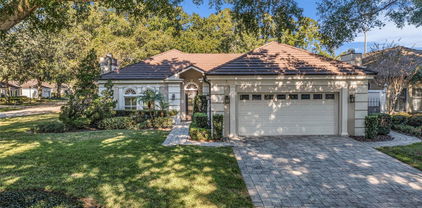
Quick 32819 Zip Code FL MLS Search

32819 Zip Code Luxury Real Estate & Homes

32819 Zip Code FL is our specialty. The Homes In Orlando Team is committed to making the buying and selling of luxury real estate in 32819 Zip Code, FL a pleasurable and rewarding experience. Our website allows you to search all active 32819 Zip Code luxury real estate, homes, condos for sale. It is easy to use and navigate through luxury property searches. You can also save searches and get daily email alerts of new listings as they become available.


Browse All 32819 Zip Code FL Luxury Properties for Sale

$715,000
4 Beds 3 Baths North Bay Sec 04 SubDv. 32819 Zip Code
Welcome to North Bay, one of the most coveted pockets of Bay Hill and Dr Phillips, where golf cart living, lakeside beauty, and world-class convenience define everyday life. This is the first time ever this waterfront home has been offered for sale, giving you a rare opportunity to live in one of Central Florida’s most iconic communities. Step through the double glass doors and feel the openness created by 12 foot ceilings and streams of natural light. The layout includes both a formal living room and a formal dining room, perfect for holiday gatherings, special occasions, or simply enjoying a little extra space in your daily routine. The family room offers a warm gas fireplace and telescoping sliders that disappear, blending indoor comfort with outdoor relaxation. The kitchen is designed for easy living and great conversation featuring ample cabinetry, stainless steel appliances, granite counters, and a comfortable breakfast nook. Your primary suite feels like a private retreat with direct pool access, a soaking garden tub, dual sinks, and a generous walk-in closet. Guests will love the three-way split bedroom layout. One secondary bedroom even offers its own ensuite bath with convenient access to the pool. Step outside to your screened in pool and spa overlooking peaceful, pond views. A covered lanai sets the stage for Florida’s best traditions, sunset dinners, summer cookouts and gatherings that stretch long into the evening. Additional highlights include a very deep 2-car garage with excellent storage potential, plus peace of mind with a roof (2018). Living in North Bay means enjoying community tennis courts, golf cart access straight to Bay Hill, and unbeatable proximity to everything. Under 15 minutes to major theme parks. Just 10 minutes to famed Restaurant Row, Trader Joe’s, and Whole Foods. 25 minutes to Orlando International Airport. Zoned for highly rated Dr Phillips schools. Schedule your private showing today.

9179 Dollanger Court, Orlando

$843,500
3 Beds 3 Baths Bay Hill Village North Condo SubDv. 32819 Zip Code
FANTASTIC NEW LISTING IN THE SOUGHT AFTER BAY HILL VILLAGE COMMUNITY IN DR. PHILLIPS ORLANDO! Perfectly sited on one of the best lots and locations within Bay Hill Village. A large elevated lot surrounded by an expansive green space and rare spacious setting gives this home a prominent estate like feel and presence! The experience continues as you enter the beautifully refreshed/renovated main living areas with cathedral ceiling entry room, feature fireplace and a massive Living/Dining/Florida Room combo that opens perfectly out into the generous back yard/side and rear grounds. This entire outdoor area is a fantastic natural four season extension of the interior living space. Large covered patio area and all exterior spaces are accessed from the main living area, private primary suite and the beautifully renovated kitchen. This home is PERFECT FOR ENTERTAINING! The Florida lifestyle many only dream of! Home has a great bright, open and airy feel with and oversized primary bedroom suite, two additional large bedrooms, a full guest bath, additional powder bath and large interior laundry/utility room! Home boasts new wide plank flooring throughout and bright new interior paint. NEW ROOF (CRUSHED STONE ON METAL) in 2020/21. NEW HVAC 2022, WATER HEATER 2020. Garage with epoxy finished floor will easily accommodate two cars plus storage. Bay Hill Village is right in the middle of Dr. Phillips and offers direct access to Bay Hill thru a back gate. Arnold Palmer's Bay Hill Club & Lodge offers Social and Golf Membership. Bay Hill Village amenities include Tennis Courts, Clubhouse, Fitness Center, Community Pool, Security and is a Gated Community. Front Lawn Maintenance included with your Monthly fees. Bay Hill Village is minutes to Sand Lake Road, Restaurant Row, Shopping, Theme Parks, Downtown Disney, Dr. P. Phillips Park and YMCA, Major Highways and much more. CLICK ON VIRTUAL TOUR LINK FOR DETAILED WALK THROUGH VIDEO. One of the best opportunities to hit the market in some time in the dynamic Bay Hill location of Central Florida!

5957 Chesapeake Park Unit 60, Orlando

$1,120,000
5 Beds 4 Baths Bay Hill Sec 05b Rep SubDv. 32819 Zip Code
9215 Cypress Cove Drive is a stunning, fully renovated two-story estate in the world famous Bay Hill community — one of Orlando’s most coveted golf and country club neighborhoods. From the moment you step through the oversized glass entry doors, the exceptional quality of the upgrades is immediately apparent. The grand entry, living, and family rooms feature impressive 4-foot by 4-foot tiles, creating a sense of scale and elegance, while modern finishes and high-end details are carried throughout the home. The gourmet kitchen anchors the main level and is a chef’s dream, featuring a Mercury oven, multiple sinks, a built-in ice maker, a dedicated wine bottle storage area, and a glassware cleaning station. High-end appliances and abundant counter space make entertaining effortless, while the open layout flows seamlessly to the spacious living and dining areas. Bathrooms throughout the home are finished with exotic, high-end finishes and designer fixtures, creating a spa-like retreat in every suite. The casita-style guest house, with its own private entrance and bathroom, offers additional living space for extended family, guests, or a private office or studio. The property also features a new roof installed in 2023, adding peace of mind to the already extensive list of upgrades including luxury bifold doors to the backyard. The outdoor living experience is equally impressive. Upstairs, a balcony overlooks the large, fenced backyard, offering sweeping views of the updated pool, palm-roofed summer kitchen, and landscaped grounds of nearly half an acre. This private, resort-style oasis is ideal for entertaining, relaxing, or enjoying quiet family moments in a luxurious setting. Located just minutes from the Bay Hill Club & Lodge, home of the renowned Arnold Palmer Invitational, this estate embodies the best of upscale Dr. Phillips living. Tree-lined streets, top-rated schools, fine dining, and the timeless charm of this iconic golf community all come together to elevate your everyday lifestyle. Optional membership to the Arnold Palmer Country Club provides access to world-class golf, tennis, pickleball, a marina on the Butler Chain of Lakes, fitness center, heated pool, and multiple dining venues — including the newly renovated Bay Window. With its complete renovation, exceptional finishes, state-of-the-art kitchen, and unmatched indoor–outdoor living, this home offers more than just a place to live — it delivers a lifestyle of elegance, comfort, and effortless luxury in the heart of Bay Hill. Extremely well priced for an immediate sale.

9215 Cypress Cove Drive, Orlando

$875,000
4 Beds 3 Baths Bay Cove Estates SubDv. 32819 Zip Code
OWN A GOLF COURSE VIEW HOME IN BAY HILL! This 4 Bedroom/ 3 Bath California Ranch Style home offers a wide open floor plan with the kitchen and living area being the focal point of daily life. The immense stone open fireplace splits a living room from the family room lending a feel of openness. The golf course view of the 13th and 14th greens lend to a sense of bringing nature into the home. The formal dining room is a step down from the kitchen and living room area. The large primary bedroom has a walk through closet leading to the ensuite bathroom and private patio, which makes a very nice quiet spot for a morning coffee. The remaining three bedrooms contain a Jack and Jill bathroom between two rooms and the last bedroom has ensuite access to it´s own full bath. The laundry room is conveniently situated at the middle of the house. The Florida Room was completely remodeled adding amenities of a second kitchen with a wet bar and refrigerator. The room was fully insulated and concrete board was used to strengthen the room for hurricanes. This room also includes bolted down construction to the floor and a strapped down roof. The expansive 2 car garage has discrete side entry and lends to plenty of storage and a workspace as well. As this was originally a model home, there is ample parking space on the driveway for visitors. The home has full surge protection provided by the Deep Electric Company and the air conditioning system has been regularly maintained (twice a year) by Del Air. The attic insulation was extensively improved and additional fans were installed - providing better temperature control and significantly lower electric bills since completion. This large lot hosts a wonderful garden with a number of fauna to encourage butterfly reproduction. The garden also has mature mature key lime, starfruit, fig and an avocado tree that bears fruit with immense propensity. The property has a fully funtional electronically controlled irrigation system For sale by Agent/Owner.

8483 Bay Hill Boulevard, Orlando

$1,350,000
4 Beds 4 Baths Dellagio SubDv. 32819 Zip Code
Luxury, Comfort, Carefree lifestyle and Location…. This exceptional residence offers the perfect blend of elegance, comfort, and convenience in a secure, private enclave. Designed with inspiration from Napa Valley, the home features a contemporary open floorplan adorned with hand-scraped wood floors, rustic ceiling beams, and designer light fixtures—creating a warm, inviting atmosphere throughout. The chef’s kitchen is a true culinary delight, complete with an expansive island and breakfast bar, adjacent wine cellar, and seamless access to the private covered lanai to enjoy the outdoor dining by the featured wall gas fireplace, or relax indoors where the living and dining rooms open to the backyard patio garden via expansive sliding glass doors. The primary suite is a luxurious retreat, featuring automated drapes, a stunning walk-in closet with dressing area, and a spa-inspired bathroom with dual vanities, an oversized walk-in shower with soak-in tub. An elevator provides convenient access to both levels, including the loft office area, complete with a beverage fridge, service station, and microwave—perfect for work or relaxation. Additional features include: • Bedroom #2 king bed with en-suite bathroom • Bedrooms #3 queen bed & #4 (currently a home gym) share a bathroom. Soak up Florida sun in the residents only private community pool, and cabana. All this just steps from Orlando’s famous Restaurant Row, shopping, golf courses, and world-class attractions including Un iversal Studios, Sea World and Walt Disney World. Only25 minutes from Orlando International Airport, this is truly the best location in town.

8311 Via Vittoria Way, Orlando

$820,000
4 Beds 3 Baths Orange Tree Country Club SubDv. 32819 Zip Code
Not your cookie-cutter home. This lovely Tudor offers character, charm, pool, privacy, & perks. Willing to rent with option to buy with a non-refundable security deposit credited to the purchase price. Can straight rent the home for $5,000 a month with all utilities, landscaping, pool, pest control, weed control, and internet paid by renter. Welcome home to your private retreat in one of Central Florida’s most desirable golf communities! Live where luxury meets lifestyle in this immaculate 4-bedroom, 2.5 bath retreat nestled in one of Central Florida's premier golf communities. Just minutes from Universal Studios, Disney, Restuarant Row, the international airport, and downtown Orlando, this home delivers the perfecgt blend of tanquility and convenience. Step inside and fall in love with the porcelain tile floors, black granite sparkling countertops, and freshly painted interiors that make the home feel light, bright, and modern. The spacious open floor plan flows beautifully for entertaining or relaxing by your wood-burning fireplace on cozy evenings. Out back, enjoy true privacy with a lush, peaceful yard and an extra-large swimming pool perfect for laps, plus a hot tub to unwind after a long day. Every detail has been cared for — from the new roof and driveway with sienna rio pavers to the newer hurricane-proof windows for safety and peace of mind. You’ll love being part of this vibrant community with Social Club access for just $58 a month, plus a $75 quarterly food minimum (optional) — meaning you can stroll to the clubhouse for dinner instead of cooking on weekends. or weekdays. Prefer golf? You can easily join the club and enjoy endless fairway views right in your own neighborhood. This home is more than a place to live -it's a lifestyle upgrade.. Whether you're entertaining, relaxing, or teeing off, this property checks every box. You'll often see people riding bikes, jogging, and getting their fitness in within this private 'Central Park' of Orlando. Schedule your private tour today and start living the Florida dream! Roof (2019), Hot water heater (2025), Windows (2024), Driveway (2025), Hot-tub (2024), Painting (2025), Pool pump (2022), A/C new motor (2024) and new UV light (2025), Irrigation (2025)

6809 Parson Brown Drive, Orlando

$918,500
4 Beds 4 Baths Kensington Park SubDv. 32819 Zip Code
One or more photo(s) has been virtually staged. One of the best indicators of a truly special neighborhood is how rarely homes come on the market—and Kensington Park is a perfect example. This is your opportunity! Welcome to this beautifully designed custom-built Reiche-Silliman pool home. Nestled within an exclusive gated community, this residence offers the perfect balance of privacy, and elegance. Imagine your private outdoor sanctuary poolside with breathtaking water views, and stunning sunsets. The over-sized salt water pool and spa are a showstopper! At approximately 28,000+ gallons, your new pool is large enough for lap swimming and great pool parties! The main floor presents a spacious, open-concept layout with a 3-way split plan, 4 large bedrooms, 3.5 baths, and a private office with custom built-ins with elegant finishes including crown molding, plantation shutters, and custom woodwork throughout. The bright kitchen offers white cabinetry, stainless steel appliances, double ovens, and a breakfast nook overlooking the water. The adjoining family room is perfect for entertaining, featuring surround sound speakers, high ceilings, custom book shelves, and entertainment center. Disappearing glass sliders provide a seamless transition to outdoor living in your private backyard oasis where nature’s beauty provides the perfect setting throughout the day from lounging with your morning coffee to dining as the sun sets. The primary suite is a true retreat, offering a large sitting area, dual walk-in closets, and a luxurious bath with dual vanities, a spa tub, and a seamless glass shower. Two of the secondary bedrooms are nestled between a full bath. A fourth bedroom, perfect for guests, is located off the family room with a full bath (pool bath) adjacent to it. Upstairs, the 13x20 bonus/flex room/5th bedroom with three walk-in storage closets provides endless options — perfect for a media room, playroom, home school, or guest room. Additional highlights include a three-car side-entry garage with extended driveway. Residents of Kensington Park enjoy a quiet, boutique community with a playground, tennis, pickleball, and basketball courts. From your new home you'll enjoy conveniences in all directions with easy access to major highways, world-class dining along “restaurant row”, shopping, medical facilities, the Dr. Phillips YMCA, and Orlando theme parks! Buyer to verify school information. Community has access to natural gas through Lake Apopka Natural Gas District.

4973 Keeneland Circle, Orlando

$1,975,000
5 Beds 6 Baths Emerson Pointe SubDv. 32819 Zip Code
Experience all that life has to offer in this magnificent custom-built Mediterranean estate in the exclusive guard-gated Emerson Pointe of Dr Phillips. From the circular foyer with polished marble floors, soaring ceilings, intricate trim, and a grand spiral staircase, every detail showcases refined craftsmanship and timeless elegance. Designed for entertaining, the main level centers around an impressive gathering room and a showstopping chef’s kitchen. A glass-front wine cellar sets the tone, while the gourmet space features professional stainless appliances, including a 6-burner gas range, integrated double refrigerator, wine cooler, ice maker, cooling drawers, and an oversized granite-topped island. Two-tone custom cabinetry with soft-close drawers and a hand-crafted wood-inlaid ceiling complete the look. Up the striking spiral staircase, discover a sophisticated media room with bar, a serene primary retreat, additional spacious bedrooms, and a second laundry. The primary suite offers a generous sitting area, inlaid marble flooring, and two expansive custom closets. The spa-inspired primary bath elevates everyday living with a sauna, stainless beverage refrigerator, espresso machine, and a luxurious multi-head shower. Step outside to your private luxury resort. The dramatic pool is a true centerpiece, enhanced by fountains, waterfalls, a water curtain, and fire features for unforgettable ambiance. The covered lanai includes a professional-grade summer kitchen, a remote-controlled louvered roof, cooling misters, and an automated mosquito-misting system—ensuring year-round comfort. Set within one of Orlando’s most coveted communities near Bay Hill Golf Club, world-class dining, and top-rated schools, this exceptional residence blends European-inspired architecture with modern luxury and effortless indoor-outdoor living. A rare opportunity to own a statement estate in Emerson Pointe. Be sure to click on the virtual tour links.

5750 Emerington Cres, Orlando

$1,350,000
6 Beds 6 Baths Lakeside/Toscana SubDv. 32819 Zip Code
Virtually Staged. Luxury Lakefront Living in the Heart of Dr. Phillips Welcome to Lakeside at Toscana, an exclusive gated community set along the tranquil shores of Spring Lake. This extraordinary three-story estate offers 6 bedrooms, 6 bathrooms, and over 4,200 sq. ft. of thoughtfully designed living space, blending elegance, comfort, and entertainment. A dramatic two-story foyer opens to sweeping views of the saltwater infinity-edge pool, tiered lanai, and sparkling lake beyond. A grand staircase and private elevator provide seamless access to all three levels. The chef’s kitchen is a true showpiece, boasting granite countertops, a large island with breakfast bar, gas range, stainless steel appliances, and custom cabinetry. An elegant formal dining room and spacious great room with dramatic sliding doors opening to the lanai create a seamless indoor-outdoor living experience. The first floor also includes a guest suite and full bath. Upstairs, the second floor features three generously sized bedrooms—each with a walk-in closet and full bath—a secondary living area, and a balcony that overlooks the lake and pool, perfectly positioned for morning coffee or evening views of Disney fireworks. A full laundry room completes this level. The third floor offers a private retreat with two luxurious primary suites, each with spa-inspired baths featuring dual vanities, garden tubs, and walk-in showers. One suite opens to a private lakefront balcony, while the other overlooks the picturesque neighborhood. A second laundry room adds to the convenience. Designed for outdoor living, the lanai showcases a resort-style infinity pool with lake views, an outdoor shower, and a summer kitchen with built-in grill—perfect for entertaining. The pool features a brand-new pump for added efficiency and peace of mind. Residents of Toscana enjoy a maintenance-free lifestyle with community amenities that include a clubhouse, fitness center, and resort-style pool. Ideally located just minutes from Restaurant Row, Universal Studios, SeaWorld, Disney, and major highways, this estate combines unparalleled luxury with central convenience. Schedule your private tour today—this rare lakefront residence is not to be missed!

7601 Toscana Boulevard, Orlando

$1,475,000
4 Beds 4 Baths Bay Hill Sec 07 SubDv. 32819 Zip Code
Don’t miss this one-of-a-kind, custom 1-story Bay Hill home overlooking beautiful water scenery with magnificent golf course views and sunsets that vary throughout the year! A Classic ‘Palm Beach’ elevation with a rich traditional interior, you’ll find 10’ + ceilings, large rooms and luxurious custom finishes. The layout is a wide, split plan with minimal elevation transitions and could be considered multi-generational friendly. Greeting you is an enormous Foyer with chandelier, roomy formal Living and Dining rooms that flow into an oversized Family room, suitable for large gatherings. Rich honey-wood built-in bookcases surround a traditional wood burning fireplace. Beautiful Kitchen & Bright Sunny Nook with Bay Window with SPECTACULAR golf course views, plus Breakfast bar, granite counters, lots of drawers, built-in desk, & walk-in wet bar with wine cooler! The north wing is an entire oversized Primary suite that includes an inviting sitting/reading area with fireplace, Ritz Carlton-sized bath area with separate granite vanities, steam shower, jetted tub, plus huge walk-in closet with island & closet system! The south wing features one en suite bedroom, large laundry and Jack ‘n Jill bath adjoining 2 large bedrooms with 12’ ceilings! The entire home has large porcelain tile, gorgeous beefy crown moldings, transoms, oversized side garage, circular driveway, New roof, transferable termite bond, plus an American Home Shield 1-year protection plan! A 2-minute golf cart ride to the Bay Hill Club & Lodge, Marina, tennis & pickleball & more. This SW Orlando lifestyle is worth every minute!

6064 Masters Boulevard, Orlando

$4,250,000
6 Beds 7 Baths Bay Hill Sec 04 SubDv. 32819 Zip Code
Unparalleled Luxury & International Design in Prestigious Bay Hill, Dr Phillips This newly developed, architecturally unique residence in Bay Hill is not merely a house—it is an iconic masterpiece and an internationally inspired designer art piece that redefines the zenith of luxury living in Orlando. Your grand experience begins by passing through 10-foot modern pivot doors that open like magnificent stage curtains, revealing the home's spectacular scale: Italian hardwood planks grounded below soaring 20-foot ceilings. Sunlight floods the space, bathing a stunning indoor garden oasis with live mini olive trees—a breathtaking, bespoke element that sets an extraordinary tone for the entire estate. The gourmet kitchen is a true chef’s fantasy, taking center stage with a full suite of Dacor high-end stainless-steel appliances, a sleek oversize waterfall island of impeccable design, and a discreet, built-in Zephyr wine refrigerator. Every curated detail whispers uncompromising sophistication. Indulge in spa-quality opulence within the bathrooms, featuring exclusive Hansgrohe Axor fixtures and award-winning Duravit toilets. The master sanctuary is a haven of tranquility, complete with a double glass shower and a custom, hand-finished Dado soaking bath designed for ultimate rejuvenation. Seamless, sophisticated living is achieved through massive sliding doors that effortlessly draw the interior and exterior together. Step out to a breathtaking backyard retreat boasting a dramatic 65-foot shimmering pool, a chic pool deck paved in luxurious Amazon green limestone tiles, and a professional-grade Summerset summer kitchen—perfectly appointed for grand-scale entertaining. Sited within the ultra-exclusive Bay Hill community, known globally for its championship golf course and the yearly PGA Tournament, this estate places you moments from the world-class dining of Restaurant Row, luxury shopping, and Orlando’s renowned theme parks. This is more than a property; it is an enduring work of art. An iconic masterpiece awaits. Contact us now to arrange your confidential private showing and experience its allure firsthand.

8968 Bay Cove Court, Orlando

$809,999
3 Beds 3 Baths Bay Hill Village North Condo SubDv. 32819 Zip Code
Virtually Staged. Price improvement! Welcome to this desirable gated community of Bay Hill Village! Upon driving up to this wonderful property you will be greeted by the elegance of your future residence within the exclusive gates of Bay Hill Village—one of the most sought-after communities in the Dr. Phillips area, renowned for its prestigious golf course, making it a perfect haven for golf lovers! Step through the charming, covered porch, where you’ll find newly laid luxury vinyl flooring that flows seamlessly throughout the hallway, kitchen, lounge, and sunroom. The kitchen boasts natural light and features all-white appliances, including a double oven, microwave, and fridge/freezer. The cozy breakfast area is perfect for informal gatherings, while the free-flowing open floor plan connects the kitchen to the dining area—ideal for entertaining or larger family gatherings. The living area has a unique fireplace, which sets the scene perfectly for the Holidays. The master suite offers a generous closet and a newly renovated en-suite bathroom, complete with dual sinks and a gorgeous walk-in shower. The second and third bedrooms are also of ample size, featuring luxurious fitted carpets that add warmth and comfort. This community truly has it all! Enjoy access to a wonderful swimming pool, tennis courts, and an exceptional clubhouse and gym. There is nothing you won’t love about these facilities. The walled-in back garden allows privacy and serves as a cute oasis adorned with shrubs and plants where you can enjoy your morning coffee or sipping on an evening cocktail in this little gem of tranquility. This is a once-in-a-lifetime opportunity to own a piece of paradise in the prestigious gated Bay Hill Village community. Residents can also join the exclusive Arnold Palmer’s Bay Hill Country Club, which features a restaurant, spa, tennis courts, a resort pool, a marina, and also offers a guest hotel. Schedule your showing today and experience the incredible lifestyle that awaits you!

5941 Chesapeake Park Unit GE, Orlando

$1,059,000
5 Beds 4 Baths Kensington Park SubDv. 32819 Zip Code
Elegant five-bedroom four-bath pool home in gated Kensington Park, Dr. Phillips. Discover timeless sophistication in this beautifully updated residence spanning nearly 3,500 square feet in the highly sought-after, gated Kensington Park community of Dr. Phillips, Orlando. From the moment you step inside this gently lived in and lovingly maintained home, you are greeted with the soaring 14-foot ceilings in the living, dining and kitchen areas creating a dramatic sense of space, complemented by 12-foot ceilings in the bedrooms, eight-foot doors, crown molding, tray ceilings and custom designer niches. Plantation shutters, accent lighting and tasteful finishes add to the home’s refined character. The gourmet kitchen is a chef’s dream with high-end appliances including a JennAir cooktop, oven and microwave, a GE Monogram refrigerator, and Bosch dishwasher. Updated baths showcase quartz countertops and designer tile. Recent upgrades include two Trane high-efficiency HVAC systems (2022), a hot water heater and water-conditioning system, additional blown insulation and security cameras, an updated saltwater pool and spa with resurfacing, LED lighting, designer spills and Aqualink wireless control, a new pool pump, a super screen enclosure and pavered lanai deck, lush landscaping with professional lighting, a privacy hedge, and full fencing. Perfect for entertaining, the three-paneled sliding glass door in the family room fully recesses, seamlessly connecting indoor and outdoor living. The lanai features awnings for comfort and overlooks the sparkling pool and spa. Additional features include a three-car side-entry garage with storage racks and insulated doors, electrical outlets in the pantry and closets and thoughtful details throughout. The fifth bedroom is upstairs and will also make an ideal bonus room or guest/in-law suite. Kensington Park residents enjoy community tennis, pickleball, basketball courts and a playground. Ideally located near world-class dining and shopping, Bay Hill and Isleworth Country Clubs, major highways and top-rated healthcare, this home combines elegance, convenience and resort-style living.

4719 Kensington Park Boulevard, Orlando

$789,000
4 Beds 3 Baths Bay Park SubDv. 32819 Zip Code
Updated, Move-In Ready & Perfectly Located in Dr. Phillips All the work has been done for you—just unpack and relax. Location: Bay Park is a quiet, established neighborhood with serene streets, a low HOA, and easy access to everything Dr. Phillips is known for. Walk to top-rated schools, The Fresh Market, and restaurants. Quick drives to: • 5 min to Universal Studios • 5 min to Restaurant Row • 15 min to Millenia Mall • 20 min to Disney or Downtown Orlando • 25 min to Orlando International Airport • <1 hr to the beach The Space: Open-concept living in a rare layout for Dr. Phillips. Soaring 14-ft ceilings in the great room and foyer. Four spacious bedrooms in a split plan. The front office features a coffered ceiling. Formal dining room with French doors and transom window could serve as a 2nd office. Dramatic 8' x 6' windows provide abundant natural light. The kitchen is being refreshed with custom-made 42” shaker-style wood cabinet doors (listing shows old doors). Quartz waterfall island, slide-out drawers, and a sunny breakfast nook overlook the 29-ft lanai. The primary suite includes his-and-hers closets plus a 3rd closet, with direct lanai access through the ensuite bath—ideal after a swim. Garage & Storage: Two-car garage with wall shelving and attic access. The laundry room gained a custom pantry cabinet after the utility sink was relocated to the garage. Updates: No carpet—only wood-look laminate and tile. Sherwin Williams paint inside and out, interior 2025 and exterior 2024. Three fully renovated bathrooms. Pool bath with lanai access. Spa-like primary bath with glass shower and freestanding tub. Re-piped to eliminate polybutylene and copper pipes. Mechanical upgrades: HVAC, water heater, pool pump, NuBlu water softener, smart garage door opener, and new springs. Outdoor Living: BONUS for golfers—a professionally installed putting green with lights. The pool features a relaxing fountain. Large lanai with plumbing for a summer kitchen. Mango tree (planted 2020) produces seasonal fruit. Fully fenced backyard ideal for pets. Includes hurricane-ready plywood cut for each window (Plylox clips included). This home blends comfort, convenience, and location in one of Central Florida’s most sought-after communities. Don’t miss your chance to make it yours! All information pertaining to the property is deemed reliable, but not guaranteed. Information to be verified by the Buyer. Be advised that cameras may exist recording audio and video inside/outside the property, such as ring doorbells. Photos are digitally enhanced and could be altered, please verify.

8030 Old Town Drive, Orlando

$1,200,000
6 Beds 5 Baths Torey Pines SubDv. 32819 Zip Code
Welcome to this magnificent 6-bedroom, 4.5-bath estate in the desired Torey Pines community, offering over half an acre of lush, private grounds and a lifestyle of elegance. From the grand entrance, you’re greeted by soaring 14-foot ceilings, crown molding, and triple French doors that open to a sparkling pool and expansive screened lanai with a covered porch, granite bar, and serene views. The updated gourmet kitchen, with abundant counter space, flows seamlessly into the inviting family room, where a triple pocket slider creates the perfect indoor-outdoor living space for entertaining. The split floor plan offers exceptional privacy with the primary suite and a versatile second bedroom or home office on the main floor. Upstairs, spacious bedrooms include a guest suite with dual closets and bath access, two more bedrooms with a jack-and-jill bath, and a large media room with built-ins, window seats, and wet bar plumbing. Recent upgrades include new tile floors (2024), pool resurfacing and pump (2022), two new heat pumps and air handling units (2023), a new water heater and AC blower motor (2025), plus recent exterior paint and full re-plumbing. Car enthusiasts will love the oversized 4-car garage with enough height for storage lifts and maybe a fifth or sixth vehicle. Ideally located near Restaurant Row, top-rated schools including Palm Lake Elementary and Olympia High, and minutes from the Lake Butler Chain of Lakes and major highways, this home is a rare blend of luxury, functionality, and prime location. Experience the perfect balance of luxury, comfort, and location—schedule your private showing today and make this extraordinary home yours.

5212 Timberview Terrace, Orlando

$945,000
4 Beds 4 Baths South Bay Sec 06 SubDv. 32819 Zip Code
Sophisticated Living Near Arnold Palmer’s Bay Hill Club. Discover timeless elegance and effortless living in this distinguished 4-bedroom, 3.5-bath residence, ideally located just moments from the world-renowned Arnold Palmer’s Bay Hill Club. Nestled on nearly half an acre, this exquisite home offers the perfect balance of refined interiors, expansive outdoor living, and an enviable setting in one of Orlando’s most sought-after communities. From the moment you arrive, the circular front drive and 3-car side-entry garage create an impressive welcome, while mature landscaping enhances the property’s natural beauty. A classic barrel tile roof crowns the home, adding Mediterranean charm and architectural character. Step inside to soaring ceilings, abundant natural light, and an open floor plan designed to accommodate both grand entertaining and everyday comfort. The heart of the home is the living room, anchored by a striking wood-burning fireplace that adds warmth and elegance to the space. Rich wood flooring flows throughout, complementing the home’s refined aesthetic. The kitchen is a chef’s delight, featuring stainless steel appliances, ample counter space, and seamless flow into both formal and casual dining areas. Whether hosting holiday gatherings or intimate dinners, this space is as functional as it is stylish. The primary suite is a true retreat, offering privacy and comfort with a spa-inspired en-suite bath that has been thoughtfully renovated with luxurious finishes. Additional bedrooms are generously sized, each with access to beautifully updated bathrooms, providing convenience and sophistication for family and guests alike. Outdoor living is equally captivating. A sparkling swimming pool with spa serves as the centerpiece of the backyard oasis, creating a resort-like atmosphere perfect for entertaining, lounging, or simply enjoying Florida’s year-round sunshine. With nearly half an acre of space, the yard offers endless opportunities for relaxation, play, and entertaining under the backdrop of lush, mature landscaping. Notable Features Include: • 3-car side-entry garage + circular front driveway • Barrel tile roof for timeless appeal • Stainless steel appliances in a well-appointed kitchen • Wood floors and soaring ceilings throughout • Wood-burning fireplace for warmth and charm Ideally located just blocks from Bay Hill, this home places you at the heart of Orlando’s premier golf, dining, and recreational lifestyle. Experience sophistication, comfort, and convenience all in one extraordinary residence.

9217 Ridge Pine Trail, Orlando

$1,060,000
5 Beds 4 Baths Kensington Park SubDv. 32819 Zip Code
One or more photo(s) has been virtually staged. Step into a world where elegance meets modern style and convenience in this extensively renovated custom Reiche Silliman home. The real plus is that the renovation has already been done so you do not have to do the work or suffer through the inconvenience, mess, and expense of the process of making this home shine! All this and the home is perfectly situated in the ever-popular gated community of Kensington Park in the desirable Dr. Phillips area of Orlando. From the moment you arrive, the classic curb appeal impresses with a tile roof, established landscaping and a side entry 3-car garage with a driveway with room for families with multiple cars. Inside, the open concept design and smart home capability create a modern lifestyle experience. From the welcoming foyer, you get a relaxing view through the main living areas out to the pool and patio area beyond. To either side of the foyer, are the dedicated home office with front facing view which is ideal for working from home and a private guest suite with a full bath offering flexibility for visitors or multigenerational living. The heart of the home is the chef-inspired kitchen, completely reimagined with upscale finishes that also provide maximum functionality. The features include a 6-burner gas range with state-of-the-art quiet range hood, two large pantries and abundant cabinetry, large center work island with heavy duty custom roll out shelving, and a separate breakfast bar with stainless steel farmhouse style sink and pendant lighting. This exceptional culinary space flows seamlessly into the dining and living rooms. The dining room features a built-in bar and beverage center; the living room has built in shelving and cabinets, a cozy modern gas fireplace and stacking glass patio doors blending indoor and outdoor living with the screened lanai, pool and spa, and the sun-filled patio for a resort style entertaining experience. The primary bedroom suite is a serene retreat with pool views, a spa inspired bath with soaking tub, walk in shower, dual sink vanity and two generous walk-in closets. Bedrooms 3 and 4 share a beautifully updated bath which also serves as the pool bath. Upstairs, a versatile bonus room/ fifth bedroom with bath and closet is ideal for teens, or a home theater, game room or work out area. The main floor laundry room has a utility sink and modern ventless washer/dryer. Kensington Park offers community amenities including sport courts and a playground. The neighborhood is convenient to nearby top-rated schools, groceries, upscale dining and shopping, and the ever-popular Restaurant Row. You can also venture a bit farther to head to the attractions that Orlando is known for or hop on the convenient highways to explore all that living in Central Florida offers. Do not miss this rare opportunity—schedule your private tour today!

4848 Keeneland Circle, Orlando

$2,560,000
6 Beds 8 Baths Bay Hill Sec 09 SubDv. 32819 Zip Code
Motivated Seller – Bring Your Offers! Experience luxury living at its finest in this exceptional Bay Hill residence, perfectly positioned on the 3rd tee of the world-renowned Arnold Palmer Golf Course. With breathtaking views of the lake and championship greens, this 6-bedroom, 6 full and 2 half-bath home spans over 5,800 sq. ft. of thoughtfully designed living space. Step inside to soaring 12-ft ceilings on the main level and 10-ft ceilings upstairs, creating an open and elegant flow throughout. The chef’s kitchen, complete with a spacious island, custom cabinetry, and premium appliances, seamlessly connects to the dining nook and family room—each offering stunning views of the pool, golf course, and lake. A formal dining room with butler’s pantry sets the stage for entertaining in style. The main-floor primary suite is a private retreat with two oversized walk-in closets and a spa-like bath. A private study with its own entrance and a poolside guest suite make the layout ideal for working from home or multi-generational living. Upstairs, four additional bedrooms—two with en-suite baths and walk-in closets—are complemented by a full movie theater with stadium seating, a large bonus room, and convenient upstairs laundry. Outdoor living shines with a spacious patio and sparkling pool, creating the perfect backdrop for gatherings or quiet relaxation against the backdrop of the greens. This is more than a home—it’s the ultimate Bay Hill lifestyle. And with a highly motivated seller, now is the perfect time to make it yours. Schedule your private tour today and discover the ultimate Bay Hill lifestyle!

6018 Tarawood Drive, Orlando

$955,000
5 Beds 4 Baths Kensington Park SubDv. 32819 Zip Code
BEAUTIFUL & SPACIOUS * Custom * Executive Home offering a Fabulous ~ Solar Heated POOL & SPA ~ Located in the Coveted ~ DR. PHILLIPS area of Orlando, where Charm meets Convenience in the sought-after GATED neighborhood of Kensington Park with Alluring Tree-Lined Streets & situated on almost a * 1/3 ACRE * Perfectly PRIVATE Lot with no Rear Neighbors. Fabulous 5 Bedrm + Flex Room, 4 Bath home offers Everything ON THE FIRST FLOOR except a large Bonus / 5th bedrm & Bath upstairs. Upgraded & Updated with Gorgeous * Brazilian HARDWOOD Floors* throughout Living Areas & All Bedrooms * New A/C – 2024 * Exterior Painted-2022 * Tankless Hot Water Heater–2017 * Interior Painted-2020 * Refinished Cabinets 2019 * Upgraded Pebble Pool Surface – 2019 * Solar Added for Pool & Spa Heater– 2020 * Upgraded Paver Patio & Pool Decking – 2019 * 3 Car Garage & More! As you approach this Architectural Beauty, lush landscaping & a private walkway greet you, providing a sense of Tranquility & Privacy. Upon entering the double wood doors, you’ll be Captivated by the Elegant Design & Impeccable Craftsmanship that defines this Quality Custom Reiche Silliman residence. The Foyer leads you into an Open Concept living area adorned with stunning WOOD Floors, High Ceilings & Large Windows offering an abundance of Natural Light & creating an inviting atmosphere that Seamlessly Blends Indoor & Outdoor living. The Gourmet Kitchen offers a 5 Burner GAS COOK TOP, 42” Cabinets w/ Crown Molding, Stainless French Door Refrigerator, Convection Oven, Walk in Pantry, family dinette, Bar Seating & More. Adjacent to the kitchen is an elegant dining room w/ Upgraded Light Fixtures & Wood Floors perfect for family meals or entertaining guests. A Spacious & Inviting Family Room offers Wood Floors, a Gas FIREPLACE, Custom Built Ins & Triple Sliding Glass Doors that seamlessly pocket back to disappear giving you true indoor / outdoor living. Phenomenal Floor Plan w/ the majority of rooms on the FIRST FLOOR including a Primary Suite that is a True Sanctuary, w/ Beautiful HARDWOOD floors, Sitting Area, 2 Walk In Closets & a Spa-Like Primary Bathroom designed to Pamper & Rejuvenate. Plenty of room for everyone with 3 additional Bedrooms Downstairs w/ Bathroom access & a Fantastic Flex Room currently used as an Exceptional Closet w/ amazing Custom Cabinets. Upstairs is a Large BONUS / 5th Bedrm & full bath making this a fabulous Multi-Generational Living Area, In-Law or Student Suite. Enjoy outdoor Florida living at its Best in this lush Private setting, Relaxing in your Sparkling * Solar HEATED POOL and SPA. Unwind & Indulge in this PRIVATE Outdoor Oasis with an Expansive Screened Lanai Perfect for Alfresco Dining & entertaining. Imagine soaking up the Florida Sunshine by day & gathering with loved ones under the Stars by Night. Plenty of BACKYARD space for Everyone to Enjoy. PREMIER LOCATION in Desired DR. PHILLIPS. Just minutes to UPSCALE Shopping, Famed Restaurant Row * DISNEY WORLD * UNIVERSAL Studios, Epic Universe, Theme Parks, World Class GOLFING & Nestled next to Windermere w/ Farmers markets, Food Truck Events & the Butler Chain of Lakes. Easy Access onto Major Roads to get you quickly to Orlando International Airport, the Space Coast, Sunny BEACHES & anywhere you want to go. Unparalleled Community of 138 Custom Homes in a Private Gated Enclave offering Tennis Courts, Playground & Pickle Ball Courts. Exceptional Home in a Prime Location with Top Schools. Welcome Home!

5101 Keeneland Circle, Orlando

$1,610,000
3 Beds 4 Baths Dellagio SubDv. 32819 Zip Code
Don’t miss out on this rare opportunity to own a beautiful home situated on the largest lot in the gated community The Residences at Dellagio. This home is loaded with customized upgrades throughout. The entrance leads to the arched front door welcoming you to the foyer with marble basket weaved and wood pattern floors. The contemporary open floorplan with high ceilings throughout, faux wood beams, Restoration Hardware light fixtures, and walls of sliding glass doors flood the home with natural daylight. Your fully equipped kitchen is a chef’s delight with an extended island, pendant lighting, stainless steel apron sink, Jenn Air appliances that includes a custom fitted refrigerator, natural gas cooktop, vented hood, double ovens, dishwasher, and an adjacent wine cellar with glass entry. Walk-in butler pantry is perfect for your coffee station and smoothies featuring custom cabinetry with a full-size dishwasher, sink, and a reverse osmosis water filter. Dining room is elegant with doors opening up to an outdoor sitting area featuring a linear gas fireplace and privacy wall decorated with hand painted tiles. The living room has an unobstructed wall to wall sliding glass doors extending to the covered lanai that invites you to the heated pool featuring fire & waterfall bowls and a sundeck. Get ready to enjoy all those barbeques from the summer kitchen that includes granite counters, sink, commercial grade burner, a Green Egg, grill, and refrigerator. The upper level features a gorgeous master suite, huge walk-in closet, and a luxurious bathroom with dual vanities, a spa- like shower and free-standing bath tub. The large bonus room with built-in cabinets creates an additional casual & relaxing living space that can be used for a gym/office/media room. Additional two bedrooms are en-suites with their own bathrooms and walk-in closets. Laundry room is conveniently located on the same level of the bedrooms with built-in sink & cabinetry. One of the great benefits of owning this larger quarter acre lot is the extended paved driveway which can easily accommodate six cars. The entire backyard is fenced with two side gates offering the ultimate sanctuary to relax and enjoy Florida living at its finest. In addition you can use Dellagio resident only pool featuring a cabana and gathering area. The neighborhood is zoned for top rated schools, next door to the famous “Restaurant Row”, golf courses, close proximity to Universal Studios, Disney World, and the international airport. Best location in town. Don’t miss out on this remarkable property. Be sure to click on the virtual tour link

8364 Via Vittoria Way, Orlando

$912,500
4 Beds 3 Baths North Bay Sec 01 SubDv. 32819 Zip Code
Warning: Reading this, you will realize everything is NEW in this house. You already know why everyone search for homes in the Bay Hill area of Dr. Phillips, because it’s the best of Central Florida living. What you may not expect is to find a home where every detail has been addressed, every upgrade completed, and every corner thoughtfully refined. From the moment the current owners purchased this property in 2020, they began a complete reinvention that touched every space, every surface, and every system. The result is a 4 bedroom residence that blends luxury and practicality, designed for both everyday comfort and unforgettable entertaining. Outdoors, the transformation began with the essentials: a new roof, a fully resurfaced pool, new pool screen, a new spa heater, and elegant pavers across the pool and patio. The backyard immediately became a private oasis, with a south facing orientation that allows all day enjoyment without the punishing western sun. In 2021, the focus turned inward with dramatic results. The kitchen was stripped to the studs and rebuilt for a true chef, featuring new appliances, a professional propane gas range, and a layout designed for entertaining as well as daily living. All three bathrooms were fully remodeled with luxury finishes, including the primary suite’s spa inspired retreat. The suite also features a spacious sitting room/office, offering flexibility for work, relaxation, or simply a quiet escape. At the same time, the flow of the home was reimagined: walls were reframed to widen hallways, the family room floor was raised for continuity, and ceilings were retextured for a modern, elegant look. Even the formal living room was enclosed to create a private office, proving that every detail was considered. The updates didn’t stop there. The renovation touched every surface: new windows, sliders, and doors; new flooring and tall baseboards; fresh interior and exterior paint; updated lighting and electrical; and a beautifully refinished fireplace that anchors the main living space. Outdoors, the upgrades continued with new landscaping and irrigation, paver walkways and driveway, and French doors with a transom window that fill the dining room with natural light. Finally, in 2024, the septic drain field was replaced, underscoring the owners’ commitment to making this a truly turnkey home with no projects left undone. What sets this property apart is not just the quality of the work, but the vision behind it. The soaring vaulted ceilings and open floor plan create a sense of volume and light, while the thoughtful reconfiguration of key spaces makes the home more functional and inviting. Outdoors, the oversized lot of more than half an acre, combined with the cul-de-sac location, ensures privacy and tranquility with no through traffic. This is a home designed not only for beauty, but for ease of living where every upgrade has been completed, and every improvement adds lasting value. It’s rare to find a home in Bay Hill and Dr. Phillips where the renovations are this extensive, this recent, and this thoughtfully executed. More than a house, this is a finished masterpiece ready for its next chapter. Move in, unpack, and begin enjoying the very best of Central Florida living from the very first day.

5720 Argosy Court, Orlando

$850,000
3 Beds 3 Baths South Bay SubDv. 32819 Zip Code
One or more photo(s) has been virtually staged. FANTASTIC NEW PRICE! Welcome to this beautifully updated single-story pool home, tucked away on a private cul-de-sac in the desirable South Bay community—just a golf cart ride to the famed Bay Hill Golf Club. Set on nearly half an acre with peaceful water views right out the front door, this 3-bedroom, 2.5-bath residence offers over 3,190 sq. ft. of open, elegant living space. A circular driveway adds to the home’s curb appeal, complementing its unique design and inviting presence. Step inside to a grand foyer with a statement chandelier and porcelain "marble look" tile flooring, setting the tone for the home’s refined style. The unique split floor plan provides versatile living options, including large bedrooms connected by Jack-and-Jill bathrooms for convenience and privacy. The freshly painted family room offers a bright and welcoming gathering space, while upgraded finishes add a touch of luxury throughout. The kitchen features rich upgraded cabinetry, stainless steel appliances, and gorgeous quartz and soap stone countertops. It flows seamlessly into a spacious formal dining and living area anchored by a wood-burning fireplace—perfect for entertaining. The primary suite boasts bamboo floors, a walk-in closet, and a spa-inspired bath with travertine, a clawfoot tub, and premium finishes. Wood-look tile extends through the kitchen and main living areas, complementing the home’s light-filled, oversized rooms designed for both comfort and function. Step into your private backyard retreat with a large swimming pool, freshly painted sundeck, storage shed, and an expansive yard offering both space and seclusion. South Bay residents enjoy exclusive amenities including tennis courts, walking trails, a community playground, and a private dock on the Butler Chain of Lakes, plus year-round neighborhood events. Zoned for A-rated Dr. Phillips schools and just minutes from Restaurant Row, world-class golf, multiple theme parks, and major highways, this home delivers the perfect blend of luxury, lifestyle, and convenience.

7906 Lost Cove Court, Orlando

$1,270,000
5 Beds 5 Baths South Bay Sec 03 SubDv. 32819 Zip Code
A SPECTACULAR South Bay home! Conveniently located near the Sand Lake Road and Apopka-Vineland Road intersection, and sitting on an oversized pie-shaped cul-de-sac lot, is one of the nicest, custom homes in the area. A 2-story, classic Florida custom home that has nearly everything a family would want. High ceilings, crown moldings, engineered wood floors throughout, natural light, soothing modern decor and quality materials and craftsmanship. The Primary bedroom and bath couldn’t be better - great size, Plantation shutters, 2-way fireplace, built-ins, huge dual vanity with granite counters, an oversized Garden tub & dual-head walk-in shower, spacious organized walk-in closet with drawers & wood floors. HUGE Family Room-Kitchen combo features an elevated breakfast bar island, Granite tops, Travertine backsplash, 42’ custom cabinets, stainless appliances, walk-in pantry, wet bar with ice maker & wine cooler, an abundance of drawers, fireplace with stacked stone & mantle. Also on the main level is the 5th bedroom with a deep closet, or as a home Office. An oversized laundry room leads to a home gym with laminate floors, mirrored wall and circulated air (this was a 3rd car bay, and is easily converted back!) The second floor is comprised of 3 bedrooms, Jack n Jill full bath, and an En Suite, all beautifully appointed, great for guests or young persons. An ENORMOUS 52’ covered Lanai features classic Mexican tile, wood ceilings, a full walk-up Entertainment bar & multiple sets of French doors. Inviting screened pool & spa(recently resurfaced), surrounded with a brick paver deck. LARGE, fully fenced yard, custom shed & Greenbelt views. Rounding out this amazing home is a NEW Stone-coated Metal roof with gutters, large side garage, circular driveway and beautiful landscaping with 2 mature oaks located away from the home, but with nice front shade. South Bay community features include a playground, tennis/pickleball, jogging trails and a fishing dock. Arnold Palmer’s Bay Hill Club & Lodge is a short golf cart ride. Dr. Phillips restaurants, shopping and 3 Publix are within minutes. A really delightful, comprehensive property.

7710 Dawberry Court, Orlando

$1,075,000
4 Beds 4 Baths South Bay Sec 03 SubDv. 32819 Zip Code
Classic Florida architecture, this custom, single-story home is in highly desirable South Bay in SW Orlando! Located near the community entrance, yet tucked away, and moments to the Sand Lake Road corridor of restaurants and services in the Dr. Phillips area, this stunning property sits on 1/2 acre + and overlooks a Greenbelt. Luxurious interior features include soaring ceilings, French doors, Pecan wood floors, oversized rooms boasting tons of natural Light, custom millwork, large porcelain tile with medallions. An AMAZING fully Renovated Kitchen is a ‘chefs delight’ - 42’ cabinets, dual purpose breakfast bar & cooking center, granite tops, a full complement of stainless appliances, multiple wine fridges & dishwashers, wet bar & custom backslash! Step down into a huge, bright Family room with stacked stone fireplace, ‘viewing bar’ & French doors, plus spacious Guest bedrooms (Freshly painted!) & 1 full (Jack n Jill), & 1 half bath down the hall. The opposite side of this U-shaped design includes a front bedroom/bath, the fabulous Primary suite includes an adjoining office/den, vaulted ceilings and an elegant, European-style bath with dual vanities & closets, built-ins, jetted tub, travertine floors, custom shower! Plantation shutters, custom fixtures, an ENORMOUS covered Lanai, pavers surrounding the pool, spa & deck, overlooking Conservation space. Top it off with 3-car side entry garage, circular driveway, tile roof, and a Freshly painted exterior in alabaster tones. A community playground, tennis & pickleball, fishing dock & walking trails, PLUS access to the Bay Hill Club. Not much more to want!

8708 Lost Cove Drive, Orlando

$1,810,000
6 Beds 7 Baths Bay Hill SubDv. 32819 Zip Code
One or more photo(s) has been virtually staged. **MOTIVATED SELLER** Discover this unique luxury estate designed with expansive separate living space, ideal for multi-generational families. Located in the iconic Bay Hill community, this Mediterranean compound presents an unparalleled value in today's luxury market. With a separate in-law suite and renovated main house, this estate is designed for an elevated lifestyle. Everything about this property is grand starting with the foyer and continuing with vaulted coffered ceilings and elegant travertine floors that lead seamlessly into the open floor plan, bathed in natural light. The gourmet kitchen will delight the chef in your family with massive granite waterfall island that comfortably seats eight. With 42-inch custom cabinetry, sleek contemporary design, Sub-Zero refrigeration, double dishwashers, gas cooktop, a hooded range, and sweeping 180-degree views of your private pool oasis. The private primary suite is the epitome of luxury, featuring an expansive sitting room, a personal office, a fireplace, a spa-like en-suite bath and a custom-designed, sparkling walk-in closet, complemented by a dedicated laundry room and dressing room. Two additional guest rooms, each with an en suite, complete the footprint of the main house. Moving to the east wing of the property, you'll discover the ultimate in luxury living with your private fitness studio, theatre/game room, additional laundry and private office. With an open design of functional suites, the east wing is suited for a mother-in-law suite, and the yoga or fitness studio you've always envisioned. Car enthusiasts and RV owners alike will revel in the heated and air-conditioned RV garage, boasting an expansive (65-foot long, 25-foot wide, 16-foot high) space for up to eight vehicles, complete with water drainage, EV charging, and full power hookups. The resort-style property is an entertainer's paradise, complete with an indoor pickleball court, a 9-foot-deep resurfaced pool, a full summer kitchen, a pool house, and a custom-engineered screen enclosure with uninterrupted views of lush landscaping. Additional features include a whole-house generator, and a multi-zone surround sound system, ensuring total comfort and peace of mind. This property is more than just a home, it's a legacy estate designed to bring generations together under one extraordinary roof. This unique property delivers a resort-like ambiance in one of Orlando’s most desired locations. Enjoy the many amenities a private Bay Hill membership offers, including golf, tennis, pickleball, a fitness center, a pool, a marina, dining rooms, lounges, meeting and banquet facilities, and numerous social and recreational events. This property offers unparalleled convenience, just minutes from Universal Studios Orlando, Restaurant Row, Disney's Hollywood Studios, Volcano Bay, shopping and 20 minutes to the Orlando International Airport, Disney and downtown Orlando.

5950 Masters Boulevard, Orlando

$1,625,000
4 Beds 5 Baths Lakeside/Toscana SubDv. 32819 Zip Code
Luxury Lakefront! Welcome to this stunning three-story lakefront estate where luxury, comfort, and convenience meet. A Gated community perfectly located just moments from Universal Studios, Restaurant Row, and major highways, this home offers the ultimate Central Florida lifestyle. Designed with elegance and functionality in mind, the home features an elevator serving all three levels. The entire third floor is dedicated to a private master retreat, complete with a spacious bedroom, custom closet buildout, office, laundry room, and spa-like bath—all while enjoying breathtaking lake views and unforgettable sunsets. The main level includes a flexible living space, open-concept kitchen, and living room—perfect for entertaining. The chef’s kitchen is equipped with a gas stove, pot filler, and a charming custom coffee nook. The second floor includes three bedrooms and three full bathrooms, a second laundry room, and a media room (wiring in place for your own surround sound setup).—perfect for movie nights or game days. Outdoors, enjoy your own private oasis with an infinity-edge pool, custom summer kitchen, gas grill, putting green, and breathtaking sunsets over the lake. Additional premium features include: * Culligan water softener system (2023) * 7¼” baseboards throughout (installed in 2024) * Surround sound hookup and wireless access points throughout the home * Smart home app integration for remote control of front door access, pool, A/C, and alarm system * Three A/C units, one per floor for optimal climate control * Custom exterior up-lighting in front and back * Full Sherwin Williams exterior paint job completed June 2025 This is more than a home—it’s a lifestyle.

7637 Toscana Boulevard, Orlando

$790,000
4 Beds 3 Baths Bay Hill SubDv. 32819 Zip Code
One or more photo(s) has been virtually staged. A rare opportunity to own a fully reimagined home in the prestigious Bay Hill community, famously home to the Arnold Palmer Invitational. Set at the end of a charming cul-de-sac, this one-story stunner sits on more than half an acre with no rear neighbors, offering privacy, peace, and a lifestyle that’s second to none. From the moment you arrive, the home’s curb appeal makes an unforgettable first impression, but it’s what’s inside that truly sets it apart. Completely renovated down to the studs with exceptional craftsmanship, every inch of this over 2,800 square foot residence has been transformed for modern living. Walls were removed and the floor plan reconfigured to create open, flowing spaces that are both functional and elegant. Natural light pours in through expansive windows, highlighting designer finishes and the careful attention to detail throughout. A new roof was added in 2022, and with every major system updated, this home lives and feels like new construction—without the wait. Step outside into a private backyard sanctuary designed for year-round enjoyment. The oversized pool invites both relaxation and entertainment, surrounded by a sprawling yard offering limitless possibilities for outdoor living, play, or even expansion. A large, well-constructed storage shed adds practicality without sacrificing style, and it conveys with the sale. Beyond the property, the Bay Hill lifestyle beckons. A golf cart-friendly neighborhood, this community is woven into one of Orlando’s most desirable school zones, with top-rated public and private K-12 schools nearby. You're just minutes from the energy of Restaurant Row, the excitement of International Drive, and the magic of Orlando’s world-famous theme parks. With I-4 just around the corner, daily commutes become effortless, while shopping, dining, and nightlife options surround you in every direction. Homes like this, in neighborhoods like Bay Hill, rarely come available—especially in completely turn-key condition. This is more than just a house; it’s an opportunity to experience a lifestyle defined by comfort, convenience, and classic Florida elegance. Don’t miss your chance to make it yours.

8908 Turnberry Court, Orlando

$2,800,000
4 Beds 4 Baths North Bay Sec 02 SubDv. 32819 Zip Code
Welcome to 5410 Bay Side Dr — a fully renovated showpiece by Davila Homes that offers the perfect blend of modern design, comfort, and resort-style outdoor living. One of the most beautiful sunsets you will ever see. With over $1M in renovations, this stunning Lake Front home feels like brand new, with sophisticated finishes and clean, contemporary lines throughout. Step inside to an inviting open-concept floor plan featuring a stylish living area with custom built-ins, sleek wood accents, and large windows that flood the space with natural light. The gourmet kitchen impresses with high-end cabinetry, integrated appliances, and a striking waterfall-edge island — ideal for both entertaining and everyday living. The spacious primary suite is a true retreat, complete with a spa-like bath and a huge custom walk-in closet. A private office provides the perfect work-from-home setup, while the upstairs in-law suite offers flexibility for guests or multigenerational living. Your outdoor oasis awaits — on the shores of Lake Butler Chain enjoy a sparkling pool overlooking the water a summer kitchen, fire pit, and private dock, all set against the backdrop of breathtaking lake views and amazing sunsets. Ideally located just minutes from Orlando’s famed Restaurant Row, top-rated schools, and world-class shopping — this is lakefront living at its finest. Don’t miss this rare opportunity — schedule your private tour today!

5410 Bay Side Drive, Orlando

$758,000
4 Beds 2 Baths Orange Tree Country Club SubDv. 32819 Zip Code
Rare Gem in the Heart of Dr. Phillips – Fully Renovated Pool Home on Oversized Lot---Welcome to one of the most sought-after homes in Orange Tree Golf Community, where lifestyle meets location. Nestled on a spacious 0.31-acre lot, this single-story, 4-bedroom, 2-bathroom home with a 3-car garage offers the perfect blend of privacy, style, and comfort — ideal for Florida living at its finest. Step inside to discover a completely renovated interior (2021) designed with modern living in mind. The gourmet chef’s kitchen is a true showstopper, featuring quartz countertops, a massive waterfall island, custom designer backsplash, and a full suite of high-end stainless steel appliances. Elegant plank tile flooring runs throughout the main living areas, perfectly complemented by upgraded baseboards, doors, and modern lighting.The open-concept layout includes a welcoming family room with a wood-burning fireplace, retextured ceilings and walls (no popcorn!), and new sliders leading to the backyard oasis. Outdoors, enjoy the Florida sunshine in your private, oversized fenced backyard complete with a resurfaced pool (2021), new patio roof (2021), and plenty of room to entertain or unwind in total seclusion. A new main roof (2018) and updated electrical panel add peace of mind.The spacious primary suite features a huge walk-in closet, while the renovated guest bathroom boasts a dual marble-top vanity, walk-in shower, and direct access to the pool — perfect for entertaining. Located in the A-rated Dr. Phillips school zone, just minutes from Orlando’s top private and public schools, this home offers unmatched convenience. Enjoy proximity to Restaurant Row, Universal Orlando, Orlando Health, International Drive, The Mall at Millenia, outlet shopping, and the Dr. Phillips YMCA. As a resident, you’ll also have the option to join the renowned Orange Tree Golf Club, known for its championship-level course and friendly atmosphere.This home is more than just a place to live — it’s a lifestyle upgrade in one of Orlando’s most desirable communities. Don’t miss this rare opportunity!

6829 Bittersweet Lane, Orlando

$1,550,000
5 Beds 6 Baths Emerson Pointe SubDv. 32819 Zip Code
Located in one of the greatest 24 hour guard-gated communities of the Dr. Philips area this magnificent 5 bedroom, 6 bathroom custom home on a corner lot with lake views welcomes you to a completely redesigned and renovated contemporary. No expense was spared as you find quality materials throughout the home such as porcelain tiles, soaring ceilings, modern light fixtures, crown molding, and a gas fireplace. The chic kitchen is a chef’s delight with a stainless-steel appliances, cooktop, large refrigerator & freezer, exhaust hood, wine cooler, soft close cabinetry with plenty of counter space, pantry, breakfast nook, and a large quartz waterfall island with pendant lighting perfect for entertaining. The well-though-out floor plan includes an elegant dining room with space for a butler’s pantry, circular living room with a two-story ceiling including a globe chandelier, and a spacious family room with large sliders to your screened in pool. Your primary suite is conveniently located on the main level and features two walk-in closets and French doors leading out to the lanai. The luxurious spa bath awaits you with dual vanities, walk in shower, and a jetted tub poised in the center. The guest bathroom is a work of art with wall-to-wall large marble look tiles, glass shower, floating vanity, custom lighting, and access conveniently leading you to the pool. Step into your private oasis including a heated pool and raised spa with fire bowls, glass mosaic tiles, and a fully equipped summer kitchen for those memorable barbeques. The secondary en-suite bedrooms are all spacious with ample closet space. Two of the bedrooms have their own balcony overlooking Lake Chase. Make it a movie night in your own private theater with reclinable chairs and raised flooring. If you need storage space, you are going to love the garage with room for three full size SUVs making drop off and pick up a breeze. Emerson Pointe is within close proximity to great schools, Restaurant Row, Whole Foods, Trader Joe’s, area attractions, the airport, the best shopping, and just a golf cart ride away from the world-famous Arnold Palmer’s Bay Hill Club & Lodge. You will not find a nicer remodeled custom home for the value in Dr. Phillips. Schedule a showing now because this gem won’t last long.

5708 Emerington Crescent, Orlando

$13,500,000
5 Beds 10 Baths Carmel SubDv. 32819 Zip Code
Under Construction. Welcome to an extraordinary custom estate in the privately gated enclave of Carmel, within Arnold Palmer’s Bay Hill Club & Lodge. Perfectly set on an oversized lakeview lot in Dr. Phillips, this 5-bedroom, 7 full and 3 half-bath residence is designed for both grand entertaining and everyday elegance. The first floor showcases soaring 12’8” ceilings, a dramatic great room, formal dining, and a gallery-style foyer anchored by a grand circular staircase. A chef’s kitchen with a single oversized island, pizza oven, wine refrigeration, and adjoining catering kitchen offers the ultimate in culinary luxury. Multiple multipurpose rooms, a private study, and two guest suites provide versatility and comfort. A dedicated massage/yoga/gym room with custom sauna and steam room creates a private wellness retreat. Upstairs, the expansive owner’s suite features a private sitting area, spa-inspired bath with dual vanities, soaking tub, oversized shower, and custom his and her closets. The second floor also offers two additional bedroom suites, a game room, and a separate sitting room for flexible living and entertaining. Resort-style outdoor living includes a dramatic pool with hot tub and cold plunge, a covered lanai with dual fire features, and a rooftop deck with panoramic lake views. A private boat dock offers direct water access. The home is cutting edge with technological features, including a Lutron Ketra lighting system, Lutron motorized shades throughout, Savant Smart Home Automation system, solar panels with home battery storage system, and net-zero ready design. The four-car garage is lift-ready to accommodate a fifth vehicle, with dual laundry rooms and extensive storage ensuring ease of living. The home will also be delivered custom furnished in the study, family, dining, and covered lanai, offering a seamless move-in experience. Nestled among mature oaks and cypress trees, this rare property offers tranquility while being minutes from world-class dining, luxury shopping, major thoroughfares, and Orlando’s premier attractions. This estate embodies lakeview elegance, modern innovation, and the elevated Bay Hill lifestyle.

7011 Via Carmel Way, Orlando

$1,850,000
4 Beds 3 Baths North Bay Sec 02 SubDv. 32819 Zip Code
Lakefront Living at Its Finest on the Butler Chain of Lakes! Welcome to this stunning 4-bedroom, 3-bathroom lakefront home on the pristine shores of Lake Blanche, part of the highly sought-after Butler Chain of Lakes in Orlando, Florida. Boasting 2,884 sq. ft. of beautifully updated living space, this residence offers the perfect blend of comfort, elegance, and waterfront lifestyle. Step inside to a well-designed split floor plan featuring a bright and open family room connected to the kitchen, formal living and dining rooms, a welcoming foyer, and a utility room for added convenience. The spacious master suite is a true retreat, complete with a walk-in shower, separate soaking tub, and ample closet space. Enjoy year-round outdoor living on the expansive covered patio with a screened pool and spa enclosure, overlooking a large backyard that leads to your private boat dock—ideal for boating, fishing, or simply relaxing by the water. Additional highlights include a 3-car garage, paver driveway, and numerous updates throughout the home. Whether you’re entertaining guests or enjoying a quiet evening by the lake, this property offers unparalleled lakefront luxury. Located just a golf cart ride away from the Bay Hill Club & Lodge, this home is a rare opportunity to live in one of Central Florida’s most desirable lakefront communities. Location, Location, Location – don’t miss your chance to own a piece of paradise on the Butler Chain!

5416 Bay Side Drive, Orlando

$767,500
4 Beds 3 Baths Bayview Sub SubDv. 32819 Zip Code
Expect to be impressed with this updated 4BR pool home in desirable Bay Hill. THOUSANDS invested in quality updates, including new roof, kitchen, primary bath and expansive covered porch, as well as replacement of popcorn ceilings throughout. It starts with great curb appeal – meticulous manicured front lawn, lush landscaping, circular driveway, parking pad and side entry garage. Step inside and take a quick look up – highly polished & vaulted cedar ceilings, along w/skylights & transom windows add elegance to the common living space. Two rooms off the front entry are versatile to arrange to suit your needs (office/den, dining), with your cozy living room situated in back, just off the kitchen. One notable feature here is the triple sliding door which can “telescope” into a wall pocket and be completely open to the covered porch. When entertaining, it’s a great way to bring the outside in. Gourmet style kitchen boasts a trendy, fresh look with granite counters, under/over cabinet lighting, an abundance of raised panel & glass front cabinetry. All appliances included! Dining nook is adjacent and has direct access to the covered porch. Split bedroom plan w/primary suite off the kitchen – ideal for privacy. Here you’ll enjoy a spacious bedroom with room for a sitting area or private desk, and direct porch access. The remodeled master bath is beautiful: expansive granite topped storage vanity with two sinks and oversized step-in shower with multiple shower heads. You’ll also appreciate having two closets (walk-in and built-in). Secondary bedrooms are tucked off a hallway and are roomy enough for desks – perfect for those studying at or working from home. Full bath provides direct access to the patio – a bonus. And speaking of bonus, there’s a bonus room off the porch that’s flexible to arrange as an office, hobby or fitness center! One big reason to want to own this home is all that you have out back – pristine pool under screen enclosure with plenty of open patio space and a handy storage area, and a HUGE covered and tiled porch (approx. 40x20) with areas that you can set up for dining, TV viewing, and overall lounging. Foliage surrounding the backyard gives you privacy as you enjoy your outdoor activities. Excellent location – distinguished Bay Hill has amenities that you can enjoy via various levels of memberships. You are in an excellent school district. And you’re only a couple of miles to “restaurant row” in Dr. Phillips with easy access to essential shopping, dining and I4. This home has been lovingly cared for by the same owner for decades, and it SHINES, both inside and out. Come see all that it has to offer – you’ll love living here!

6226 Wynfield Court, Orlando

$830,000
3 Beds 3 Baths Bay Hill Village North Condo SubDv. 32819 Zip Code
Exquisite residence located within the exclusive gates of Bay Hill Village, one of the most desirable communities in the Dr. Phillips area. From the moment you arrive, you are greeted by meticulously maintained landscaping and classic architectural lines that hint at the elegance within. Step inside and you are immediately greeted by an  open-concept design that seamlessly blends formal and casual living. The chef’s kitchen is a culinary masterpiece, adorned with custom cabinetry, granite countertops, a large center island, and premium stainless-steel appliances. It flows effortlessly into a spacious dining area and an inviting living room anchored by a refined fireplace. The primary suite is a luxurious sanctuary tucked away for privacy, featuring tray ceilings, custom lighting, and a spa-inspired en-suite bath complete with dual vanities, a soaking tub, a walk-in shower, and a large walk-in closet. French doors open to a tranquil outdoor living space framed by lush landscaping. The community boasts a serene ambiance with tree-lined streets, tennis courts, a fitness center, a community pool, and a private club house. Residents can also join the exclusive Arnold Palmer’s Bay Hill Country Club, which features a restaurant, spa, tennis courts, a resort pool, a marina, and a small guest hotel. With its unbeatable location near world-class shopping, fine dining, and area attractions, this home promises a lifestyle like no other. Don’t miss this one-of-a-kind opportunity!

5973 Chesapeake Park Unit 58, Orlando

$2,600,000
4 Beds 6 Baths Bay Point SubDv. 32819 Zip Code
Perfectly positioned on the pristine Butler Chain of Lakes, this lakefront home in the exclusive gated enclave of Bay Point at Bay Hill, offers a rare blend of elegance, comfort, and breathtaking views. As you drive down the peninsula, you're flanked by water views on both sides. Enjoy nightly Disney fireworks on the horizon, and golden sunsets that make every evening unforgettable. Inside, you're greeted with a traditional layout, wide-plank wood flooring, statement fireplace, and detailed ceiling treatments that create a warm, refined atmosphere. A private office offers the ideal space for remote work or study. The open family room, framed by beamed ceilings and custom-built-ins, takes full advantage of the panoramic lake views, with natural light pouring in through oversized windows and glass doors. The gourmet kitchen is outfitted with custom cabinetry, high-end appliances, an oversized pantry, and solid surface counters that elevate everyday living and entertaining. Step outside to your personal resort. A large covered lanai with a full summer kitchen (grill, fridge, and prep space) opens to a sparkling pool and lush lawn that leads directly to your private boat dock with lift on Lake Tibet. Whether hosting friends or enjoying a quiet moment on the water, this backyard delivers. The downstairs also features a versatile game/play room for added living space. Upstairs you'll find four full en suites. The owner’s suite is a true retreat with a private sitting area, balcony overlooking the lake, and a spa-style bath with a soaking tub, steam shower, dual vanities, and custom cabinetry. Call today for a private tour!

9146 Bay Point Drive, Orlando

$1,300,000
4 Beds 5 Baths Dellagio SubDv. 32819 Zip Code
Luxury Living in the Heart of Orlando’s Coveted Dellagio Community Discover the perfect blend of urban convenience and single-family comfort in this beautifully appointed residence located in the gated enclave of Dellagio. Boasting 4 bedrooms, 4.5 bathrooms, a 2-car garage, and one of the largest private yards in the neighborhood, this home is a rare find. Step inside and be greeted by designer wallpaper, rich wood flooring, and abundant natural light streaming through expansive windows. The dining area flows effortlessly into a tranquil open-air courtyard—an ideal space for al fresco meals or quiet mornings with coffee. The chef’s kitchen impresses with 42-inch cabinetry, quartz countertops, a full-height designer backsplash, and premium stainless steel appliances. The great room is a showstopper, featuring soaring volume ceilings, dramatic sliding glass doors, and custom TV wall detailing that elevates the space with character and openness. Tucked at the rear of the home, the junior suite offers a private retreat with a walk-in closet and en-suite bath.Upstairs, a second en-suite bedroom welcomes you with generous light and comfort, while the catwalk leads to a spacious bonus room with custom built-ins—ideal as a media room or home office. Designer curtains valued over $50,000 are included throughout the home.The primary suite is a true sanctuary, with a sprawling bedroom, oversized walk-in closet, and a spa-worthy bath complete with dual vanities and a luxurious “car wash” shower. Outside, enjoy a rare oversized yard perfect for entertaining, dining under the stars, or even adding a private pool. All this, just steps from Orlando’s famed Restaurant Row on Sand Lake Road and minutes from world-class theme parks, attractions, and shopping. Don’t miss your chance to own a home that blends privacy, luxury, and location in one of Central Florida’s most desirable communities.

8113 Via Vittoria Way, Orlando

$1,275,000
6 Beds 5 Baths Torey Pines SubDv. 32819 Zip Code
Welcome to an exquisite six-bedroom five bath showcase home featuring a separate mother-in-law suite with private entrance nestled on a beautifully landscape half-acre lot in Orlando. The impressive residence remodeled in 2019 offers exceptional curb appeal, and a thoughtful layout design for comfort and entertainment. The lush, professionally landscaped lawn, enhances the properties appeal, and creates a serene outdoor oasis. Enter to discover a stunning interior featuring luxury vinyl flooring, volume ceilings and intricate crown moldings throughout. The well-designed floor plan provides seamless flow and layout, ideal for hosting gatherings. The heart of a home is the expansive kitchen thoughtfully situated to provide easy access to all common areas. This culinary haven is equipped with beautiful quartz countertops and stainless-steel appliances all centrally located for convenience. The formal dining room and living room, along with kitchen dinette, open directly to the outdoor patio, making it easy transition from indoor to outdoor entertaining. The primary bedroom suite with private access to the patio, allows for peaceful mornings and tranquil evenings by the pool with its travertine deck and separate fire pit area. Enter the family room characterized by its inviting ambience, featuring a gas fireplace and soaring volume ceilings with crown moldings. The home includes a unique bonus area. The home has plantation shutters throughout and a tankless hot water system in addition to a widened driveway.

8612 Summerville Place, Orlando

$812,500
4 Beds 3 Baths North Bay Sec 04 SubDv. 32819 Zip Code
Here is your chance to own this spacious well-maintained one-story Park Square built 4-bedroom home with a pool located in the desirable North Bay neighborhood. As you enter through the double entry glass doors you will immediately notice the high 12’ ceilings and inviting rooms to your well thought out floor plan. The family room is spacious with a wood burning fireplace and a pocket sliding glass door which marries the indoor and outdoor living space. The kitchen is fully equipped with wood cabinetry, Samsung stainless steel appliances, granite countertops, and a breakfast nook. Your primary suite is large and well-appointed with access to the pool, porcelain flooring, two walk-in closets, spa-like bathroom including a rain shower, and dual vanities. Secondary bedrooms have plenty of closet space and conveniently located next to the two full bathrooms. The guest bedroom's full bathroom also has easy access to the pool area making it very convenient for guests. The screened in pool area with your covered lanai featuring a tongue and groove wood ceiling encompasses the Florida lifestyle for those endless summer barbeques and memorable get togethers. It is a plus having your own firepit to gather around and enjoy a nice glass of wine or make it a s’more night! Notable upgrades include a full house re-pipe, insulated Pella windows, a newer water heater, a newer electrical box, newer garage door, and a termite certification. The neighborhood features its own tennis courts and is golf cart friendly connecting to Bay Hill. Additionally, North Bay is just under 15 minutes to the major theme parks, 10 minutes to the famous ‘Restaurant Row” including Trader Joe’s and Whole Foods, 25 minutes to the international airport, and zoned for great schools in the Dr Phillips Area. Don’t miss out on this extraordinary home! <iframe width='853' height='480' src=https://my.matterport.com/show/?m=kDYdzyvwgJR&mls=1></iframe>

5335 Bay Side Drive, Orlando

$1,685,000
4 Beds 4 Baths Bay Hill Sec 13 SubDv. 32819 Zip Code
If you can’t decide between the waterfront and golf lifestyle look no further because here is your chance to have both in one property. This extremely rare Bay Hill home is situated on almost a half-acre lot with 100 feet of lake frontage on Tibet and 106 feet of golf frontage overlooking the 4th fairway. At first glance you will immediately notice the half-moon driveway and well-manicured landscaping. The open living space with soaring 15-foot ceilings flood the home with natural light. Get ready to appreciate 3,120 square feet all on one level with spacious living areas to complement extraordinary lifestyles. Wow your guests with panoramic golf course views from the inviting family room and screened in lanai. This home was designed for entertaining and taking full advantage of the spectacular golf vistas. The recently remodeled kitchen is fully equipped with wood cabinetry, quartz countertops, stainless steel appliances, double oven, cooktop, vented hood, wine refrigerator, center island with a porcelain farmhouse sink, and breakfast nook overlooking the 4th fairway. French doors invite you to enjoy the large outdoor living space with a covered lanai and summer kitchen. Enjoy the beautiful Florida weather in your screened in pool with spectacular golf views. The primary suite is spacious including a lanai with views of the course, two walk-in closets, dual vanities, jetted tub, and a glass shower. The secondary bedrooms are all spacious with similar finishes and share two full bathrooms. Your home has plenty of storage throughout to accommodate holiday decorations, linens, books, or your favorite games. Lake is just a stone throw away with your covered dock including a boat lift and jet ski lift that can accommodate two skis. Lake Tibet is over 1,000+ acres of pristine waters with access to the famous Butler Chain of Lakes consisting of 12 interconnected lakes amounting to over 5,000+ acres. Possibilities are endless with great fishing, skiing, tubing, or just cruising around and exploring the different lakes. Notable improvements include newer LVT floors, remodeled kitchen, newer roof (2021), newer AC units (2021), fresh coat of paint, and an irrigation well providing plenty of savings on your water bill. Additionally, the property is just around the corner from Arnold Palmer’s Bay Hill Club and Lodge, providing lake access to The Butler Chain of Lakes, close proximity to Restaurant Row, area attractions, the airport, and great schools. Imagine all that life has to offer in this amazing Bay Hill golf and waterfront home. Don't forget to click on the virtual tour links.

5913 Masters Boulevard, Orlando

$1,325,000
4 Beds 5 Baths South Bay Sec 02 SubDv. 32819 Zip Code
Starting with stunning curb appeal, this incredible South Bay estate property welcomes you with a large circular driveway, lush expansive landscaping, professional landscape lighting, beautiful bay windows and a grand walk & entryway. Find peace, privacy & serenity right at home with no rear neighbors in a PREMIUM LOT measuring over 1/2 acre and backing to protected & undeveloped (HOA owned) conservation land with the entire rear of the property enclosed by a secure concrete wall. Live the FLORIDA LIFESTYLE OUTDOORS in your large covered patio and screened pool & spa. Built solidly by Orlando legend Ray Coudriet…this home is a perfect example of the phrase “they just don’t make them like this anymore.” This is your “peace of mind” home…BRAND NEW TILE ROOF with transferable warranty (2025), NEW PLUMBING throughout entire home with full warranties (May 2025), main HVAC replaced (2023), two brand new water heaters with warranties (May 2025)...insurance ready with NO issues! Fantastic & flexible floor plan with over 4,300 square feet of space…all on ONE level. Through the double door entry, the grand marble tile foyer opens to the elegant formal living space with wood floors, wood burning fireplace, built in wet bar area (ideal for entertaining!), half bath and beautiful french doors allowing for natural light and entry to the pool & patio area. The large kitchen & family room features 18 foot ceilings with stunning tongue & groove wood paneling, brick wood-burning fireplace, hardwood flooring and dinette area. FOUR bedrooms…including the expansive primary suite and two (2) additional large bedrooms with ensuite bathrooms & walk-in closets on a three-way split. The fourth bedroom (currently an office) features a custom built cedar closet. Four full bathrooms (including a convenient pool bath with walk-in shower) and one half bath. Additional recent UPGRADES & UPDATES…new gutters throughout with upgraded leaf filters (2025), main HVAC system (2023), pool resurfacing (2018), updated sprinkler system (2024), new tracking & sealing of windows, most exterior doors replaced (2022), new pool enclosure screens & hardware (2023), septic tank pumped & certified (2021), exterior painting (2017), wired for security...& MORE! The (very special!) South Bay community features oak lined streets & well maintained estate homes, 33 acres of common ground & parks, 2.5 miles of dedicated nature walking trails, two (2) private tennis courts, playground, dock & lake access and community events such as ice cream socials, food trucks & holiday parties…and is connected to the world-famous Arnold Palmer Bay Hill club & golf course. The PERFECT location -- this home & community opens directly to Orlando’s famed “restaurant row” where you will find five-star dining options, Whole Foods & Trader Joe’s and luxury shopping plazas. Just minutes to theme parks & attractions. Quick & easy access to Central Florida roads & highways…with convenient commute to downtown, International Airport, beaches & more. Zoned for some of the most highly-desired schools in Central Florida. WELCOME HOME! <iframe src="https://media.devoredesign.com/videos/0196cf7a-eb0e-73bf-90e8-d6fd60a1c801" width="640" height="360" style="border: 0;" allow="autoplay; fullscreen; picture-in-picture"></iframe>

8713 S Bay Drive, Orlando

$1,000,000
4 Beds 3 Baths South Bay Sec 03 SubDv. 32819 Zip Code
Prestigious Bay Hill Pool Home with Water Views & Exclusive Amenities! Nestled in the highly sought-after Arnold Palmer’s Bay Hill “South Bay” community, this stunning pool home is 1 of only a select few in South Bay that offers a breathtaking water view! Imagine unwinding in your private, screened-in lanai with a refreshing dip in the pool, all while enjoying the tranquil scenery. Morning coffees and tasteful meals just got a whole lot better with the addition of the wood deck overlooking the pond. You will for sure enjoy the fully equipped outdoor kitchen, making this an entertainer's dream outdoor setup! Step inside to soaring ceilings and a thoughtfully laid out split floor plan with the oversized Primary bedroom tucked away in one corner of your new home--all with its own private access to the pool lanai. Newly updated bathrooms, intricate chandeliers and Marble flooring will be sure to catch your attention! Beyond the home’s serene setting, you’ll have access to unparalleled community amenities—a private boat ramp and dock for lake days, tennis and pickleball courts, and scenic walking trails for an active lifestyle. Plus, you’re just a short stroll to the Bay Hill Clubhouse, where world-class golf, dining, and social events await. Don’t miss this rare opportunity to live in one of Orlando’s most sought-after neighborhoods! Schedule your private showing today! BRAND NEW AC just installed April 2025, NEW WATER HEATER 2023, UPDATED PEX PLUMBING 2023, NEW APPLIANCES.

8550 Lost Cove Drive, Orlando

$1,620,000
3 Beds 4 Baths Masters Condo SubDv. 32819 Zip Code
Deeded, covered boat slip with electric lift, to the Butler Chain of Lakes! Seller to provide $20,000 buyer credit for social membership at Arnold Palmer Bay Hill Club and Lodge. Welcome to the waterfront penthouse in desirable Bay Hill, an architectural masterpiece meticulously renovated from floor to ceiling. Spanning an impressive 2,394 square feet of sleek living space, this home redefines luxury with 180-degree vistas and two separate, sprawling balconies that seamlessly connect the interiors for an exceptional indoor-outdoor experience. The epitome of elegance, the property occupies the entire third floor of the west-end building of the Masters Condominium, complete with a professionally curated floor plan and soaring ceiling renovation. The kitchen is sure to delight the chef in your family with an enormous quartzite center island, solid wood custom cabinetry, Viking appliances, two wine refrigerators, built-in refrigeration drawers, custom copper backsplash, and breathtaking views of the lake and spacious breakfast bar for an exquisite culinary experience. An adaptable design footprint, the penthouse boasts a three-bedroom framework, configured as two bedrooms plus an office, and 3.5 renovated baths. The primary suite is a sanctuary, complete with dual baths — that's right, the ultimate in marital bliss! A steam shower, dual closets and a wall of glass that frames the spectacular, nightly Disney fireworks. High-end finishes throughout make this home special and include European light oak brushed hardwood floors, crown molding, cedar-lined closets, new awnings and custom built-in window seats to fully capture the lakefront lifestyle. A large entertainer's bar is the ultimate in sophistication, featuring custom glass shelving and an effortless flow for guests to enjoy a cocktail while taking in the dramatic vistas. On a quiet cul-de-sac, this residence offers unparalleled privacy and multiple outdoor living areas, ensuring you'll be captivated by panoramic views and those stunning Florida sunsets. A covered boat slip with an electric lift, one-car garage, and a private elevator (modernized in 2025) adds convenience and luxury. All new electrical throughout the building and sprayed foam insulation for enhanced energy efficiency, improved air quality and better soundproofing. This distinguished property is offered fully furnished and turnkey, providing an effortless transition to refined living. The renowned Bay Hill community and its unmatched convenience are just minutes from Universal Studios Orlando, Restaurant Row, Volcano Bay, shopping and more. Within 20 minutes, you can reach Orlando International Airport, Disney and downtown Orlando. Private membership to Bay Hill provides many amenities, including golf, tennis, pickleball, fitness center, pool, marina, dining rooms, lounges, meeting and banquet facilities, a hotel/lodge, and more social and recreational events. This home is a must-see!

8988 Houston Place Unit 303, Orlando

$930,000
3 Beds 3 Baths Lake Marsha First Add SubDv. 32819 Zip Code
Welcome to 7540 Lake Marsha Drive — your private waterfront retreat in the heart of Dr. Phillips with NO HOA! This charming 3-bedroom, 3-bathroom, 2,601 sq ft brick home, built in 1984, offers the perfect blend of timeless character, expansive space, and serene lakefront living. Tucked away on a lush, oversized lot along Lake Marsha — a private, skiable lake — you'll enjoy tranquil views with the best sunset and peaceful surroundings just minutes from Orlando’s best attractions. Step inside to find a bright, open floor plan filled with natural light. The large formal living and dining areas are perfect for entertaining, while the spacious family room features sliding glass doors that open to the screened lanai, showcasing picturesque lake views. The vintage kitchen offers ample cabinetry, center islands, double ovens, and a cozy breakfast nook that overlooks the water, perfect for casual mornings. The oversized primary suite is a true retreat, complete with direct lanai access, walk-in closet, and a spa-like en-suite bath featuring dual vanities, a makeup area, soaking tub, and walk-in shower. Two additional bedrooms are generously sized with great closet space, and the secondary bathrooms are clean and well-maintained. Enjoy stunning sunsets and weekend boating adventures right from your own private dock! The backyard and outdoor spaces are framed by mature landscaping and shaded by towering oaks, creating a peaceful, park-like setting. Located just minutes to Universal Orlando, Dr. Phillips Restaurant Row, Trader Joe’s, Whole Foods, world-class golf — this is an unbeatable location with no HOA restrictions. Key Features: 3 Bedrooms | 3 Full Bathrooms 2,601 Sq Ft of Living Space Private Dock on Lake Marsha (Skiable) Spacious Primary Suite with Lake Views Oversized Living and Family Rooms Screened Lanai for Indoor/Outdoor Living Ample Storage, Inside Laundry Room No HOA Quiet Street with Mature Landscaping Minutes to Universal, Restaurant Row, Shopping & Highways Don't miss this rare opportunity to own a private lakefront home in one of Orlando’s most desirable areas. Schedule your private tour today and start living the lake life dream!

7540 Lake Marsha Drive, Orlando

$755,000
4 Beds 4 Baths Toscana SubDv. 32819 Zip Code
Welcome to this beautifully maintained, one-owner home in the gated community of Toscana—just minutes from Universal Studios and nestled along tree-lined, canopy streets in one of Orlando’s most sought-after neighborhoods. Featuring 4 bedrooms, 3.5 bathrooms, and 3,015 square feet of living space, this home is filled with custom builder features that were thoughtfully integrated during construction—not aftermarket additions. Inside, you’ll find rich wood flooring in the living room along with beautiful bay windows that bring in ample lighting, A double-sided fireplace with a custom mantel creates a cozy focal point, while a wet bar and open kitchen layout make the home ideal for entertaining. A convenient half bath is located just off the main living area. The intercom system allows music to flow throughout the house, and a separate, built-in surround sound system with Bose speakers—enhances your TV and movie experience. Upstairs, one bedroom includes a private en-suite bath, and a second full bath serves the two additional bedrooms, along with a spacious loft that serves as another living area. Step outside to your private retreat featuring a custom pool with built-in lighting, water feature, a new pool pump, and a full width screened enclosure with plenty of deck space for entertaining. The tile roof, solid wood front door, custom plantation shutters, and carefully selected finishes reflect lasting quality and thoughtful design. Located in an area known for excellent schools, Toscana also offers unbeatable convenience—just minutes from popular restaurants, supermarkets, pharmacies, and places of worship for a variety of religions. You’re also approximately 15 miles from Orlando International Airport, making travel a breeze. This is more than a home—it’s a lifestyle rooted in comfort, community, and connection.

6857 Dolce Street, Orlando

$1,625,000
4 Beds 3 Baths Bay Hill SubDv. 32819 Zip Code
LOCATION! LOCATION! LOCATION! ENJOY THE SPECTACULAR VIEW OF THE BAY HILL GOLF COURSE FROM THIS GOLF FRONT HOME! Take in golden sunsets across the emerald fairways of Bay Hill’s legendary Champion/Challenger course. Welcome to 6054 Tarawood Dr — a rare chance to own 197 feet of direct golf course frontage with one of the most spectacular views in all of Bay Hill. From your backyard, enjoy sweeping sightlines to two tees, two greens, three fairways, plus a tranquil pond, creek, and partial lake view. Set on an expansive .58-acre lot, this property includes an extra 40 feet of side yard for unmatched privacy and endless future possibilities — expand, add a pool, or build up to capture even more stunning sunset views from a second-story balcony. Each year the Bay Hill Club and Lodge hosts the Arnold Palmer Invitational, one of only eight Signature events on the PGA Tour. Watch the world’s best golfers play just steps away — all from your own patio or screened porch, while Disney fireworks sparkle and rockets launch into the Florida sky. Inside, this well-maintained 4-bedroom, 3-bath ranch blends timeless charm with modern updates. Thoughtfully designed to embrace its breathtaking view of the golf course — the great room, dining room, eat-in kitchen, primary bedroom, and one of the guest bedrooms all enjoy unobstructed views of the course. It features vaulted ceilings, generous bedrooms with walk-in closets, fresh interior paint and new flooring throughout (2021–2025). The spacious primary suite includes French doors to the porch and golf course views. The 2021-renovated kitchen combines solid wood cabinetry, quartz countertops, and modern fixtures. The home also offers an oversized 2-car garage and a separate golf cart garage, plus a private well and irrigation system for easy maintenance. Live the Bay Hill lifestyle with optional social membership at the Club & Lodge — enjoy fine dining, a spa, fitness center, pool, and marina. All just minutes from top-rated schools, the Butler Chain of Lakes, Restaurant Row, and the best of Dr. Phillips. Don’t miss this rare opportunity to enjoy the luxury of living on an exclusive Bay Hill golf-front lot — with the flexibility to expand for tomorrow. Schedule your private showing today!

6054 Tarawood Drive, Orlando

$1,150,000
3 Beds 2 Baths Bay Hill SubDv. 32819 Zip Code
One or more photo(s) has been virtually staged. Prime Bay Hill Property on .76 Acres with Golf Frontage & Deeded Lake Access Opportunity knocks in one of Orlando’s most coveted golf and lakefront communities. Situated on an oversized .76-acre lot with over 200 feet of frontage on Bay Hill’s renowned Charger Course, this property offers the perfect canvas to remodel, expand, or build your custom dream home. In addition to its golf course setting, this home comes with deeded lake access to the Butler Chain of Lakes, one of Florida’s most prestigious and environmentally protected waterway systems. A private community boat ramp provides easy access to 13 interconnected lakes, known for their crystal-clear waters, world-class bass fishing, and endless opportunities for boating, watersports, and sunset cruising. The Butler Chain is a designated Outstanding Florida Waterway—preserved for its natural beauty, clarity, and ecological importance. The current home features 3 bedrooms, 2 baths, and is ready for a full renovation or complete rebuild to take full advantage of the exceptional setting. Located just minutes from the Bay Hill Club & Lodge, home of the PGA’s Arnold Palmer Invitational, you’ll enjoy a lifestyle that blends luxury, recreation, and community. Bay Hill also offers resident-only amenities including a neighborhood dog park and tot lot, enhancing the appeal for families and pet lovers alike. Whether you renovate or start fresh, this is a rare opportunity to own a legacy property in one of Central Florida’s most iconic neighborhoods.

6084 Masters Boulevard, Orlando

$2,500,000
5 Beds 6 Baths Emerson Pointe SubDv. 32819 Zip Code
Extraordinary new construction residence by renowned builder Davila Homes, situated in the prestigious 24-hour guard-gated community of Emerson Pointe. Boasting over 5,100 square feet of thoughtfully curated living space, offering a seamless fusion of sophistication and functionality in the heart of Dr. Phillips. As you step through the custom metal front door, you're immediately greeted by the grand entryway featuring soaring ceilings, and an abundance of natural light that fills the open concept layout creating an inviting ambiance throughout. The heart of the home is the expansive chef’s kitchen, outfitted with top-of-the-line Thermador appliances, custom cabinetry, and an oversized center island with a waterfall edge, seamlessly flowing into the living and dining areas.  The primary suite is a true sanctuary, featuring a spacious bedroom, a huge walk-in closet, and a lavish en-suite bath with a soaking tub, dual vanities, and a large walk-in shower. This home features four additional bedrooms that all have walk-in closets and en-suite bathrooms, and a large bonus room on the second floor. Step outside to your own private outdoor oasis featuring a large sparkling pool with a beach area, a spacious covered patio equipped with a full summer kitchen, and a large, fenced yard with a pergola. Additional features include a two-car garage plus a golf cart garage, and stunning high-end finishes throughout. The Bay Hill lifestyle features country club dining, tennis, fitness center, and of course the famed Arnold Palmer golf course. The location can’t be beaten, just minutes from restaurant row, world-class shopping, and all the area theme parks. The ability to own a brand new home in this highly sought after community doesn’t come around very often. Don't miss the opportunity to make this extraordinary home yours.

5762 Emerington Crescent, Orlando

$1,655,000
5 Beds 5 Baths Lakeside/Toscana SubDv. 32819 Zip Code
Virtually Staged. Back on the market due to buyer's financing. Discover this dreamy LAKEFRONT Residence In The Prime Location of DR PHILIP!.FRESH INTERIOR PAINT! "Don’t just buy a house—invest in this former model home with luxury upgrades and custom touches that set you above the rest!" Nested in one of the most sought after gated community Toscana, this luxurious lakefront three-story single family home features 4 EN-SUITE BEDROOMS and 4.5 Bath, each designed with modern aesthetics and functionality in mind. The interior boasts high-end finishes, including porcelain tile and wood flooring throughout. Three floors are connected with a PRIVATE ELEVATOR, providing easy and fun access. First floor features open floor concept with a breathtaking dream kitchen, a formal dining room and an entertainment living room, overlooking the INFINITY SWIMMING POOL and The BIG SAND LAKE. Spend precious time with family and friends with drinks in the cooling pool and outside lounge or watch beautiful sunset and fireworks at night at the pool deck and private balconies, one of the kind experiences. Second floor features an entertainment room with a massive balcony and three bedrooms all with private bathrooms for extra convenience and privacy. Located on the third floor, the spacious master bedroom is the gem in this house, with overside master bathroom and closet. Large window provide abundant neutral lights and amazing view, and the large balcony is perfect for outdoor entertainment and relaxation. With easy access to major highways, residence can enjoy the benefit of top-rated schools, Restaurant Row, the Arnold Palmer golf course, Butler Chain of Lakes, and all of the Disney, Universal and SeaWorld theme parks. Schedule a private tour and make this beautiful home your new residence. Matterport 3D tour are available on Zillow & MLS for virtual tour and provide room measurements.

7613 Toscana Boulevard, Orlando

$865,000
4 Beds 3 Baths Orange Tree Cc Un #4a SubDv. 32819 Zip Code
Stunning Single-Story Home in Orange Tree Golf and Country Club Welcome to the epitome of luxury living in the prestigious Orange Tree Golf and Country Club in Dr. Phillips, Orlando, FL. This extraordinary single-story home boasts four bedrooms, three bathrooms, and a sprawling 2,500 square feet of living space. Step inside and be amazed by the brand-new everything, from the unbelievable designer finishes with copper/gold accents to the wood-look tile and custom cabinetry, stainless steel GE Appliances, built in microwave and wine cooler. The open floor plan allows for seamless flow and maximizes natural light, showcasing the breathtaking golf course views. Indulge in the ultimate outdoor oasis with a massive pool completely resurfaced, surrounded by brand-new tile. Enjoy year-round swimming and entertaining in this private paradise. Further enhancing this exceptional property is the brand-new tile roof and epoxied garage, adding to the impeccable attention to detail. This home is truly beyond special and one of a kind. Every inch has been meticulously designed and crafted to create a living space that is both stylish and functional. It is the epitome of luxury living and is sure to impress the most discerning buyer. Don't miss your chance to own the best home in the neighborhood. Schedule your private showing today and experience the magic of this extraordinary property.

6790 Edgeworth Drive, Orlando

$1,090,000
5 Beds 5 Baths Turnbury Woods SubDv. 32819 Zip Code
Nestled in the highly sought after community Turnbury Woods, this stunning home has been fully remodeled from top to bottom including the installation of a brand-new roof. This extraordinary home features 5 expansive bedrooms and 4.5 beautifully appointed bathrooms, seamlessly blending sophisticated design with unparalleled comfort. As you enter the home, you are immediately struck by the high ceilings, expansive windows, and the open-concept design that invites natural light to flood the space. The elegant living room flows effortlessly into the gourmet kitchen, which is a culinary enthusiast’s dream. Outfitted with top-of-the-line appliances, custom cabinetry, and a large central island, the kitchen serves as the perfect space for entertaining. The primary suite is a true retreat, offering ultimate privacy and comfort. The spacious bedroom is complemented by a spa-inspired en-suite bathroom, featuring a freestanding soaking tub, dual vanities, and a large walk-in closet. Each additional bedroom is generously sized, ensuring comfort for family and guests, while the bathrooms are finished to the highest standards. Step outside into your own private paradise. The backyard is an entertainer’s dream, with a sparkling screened-in pool surrounded by lush landscaping and multiple seating areas for lounging or dining. This home is situated on a rare 0.67 Acre lot providing ample backyard space. The location simply can't be beat, just minutes from famed restaurant row, world class shopping, and all the area attractions, there will never be a shortage of things to do. Don't miss the opportunity to make this stunning property your own.

5337 Foxshire Court, Orlando

$1,310,000
4 Beds 4 Baths Windermere Heights Add 02 SubDv. 32819 Zip Code
*Mutiple offers received* Take a look at this gorgeous Dr Phillips custom home with amazing finishes situated on a 1 acre lot with NO HOA. Your recently remodeled home was built using solid block construction and high-end finishes to compliment extraordinary lifestyles. Upon first glance you will immediately notice the striking curb appeal with a half-moon driveway, mature landscaping, and a double entry iron door welcoming you home. Natural light pours into the open floor plan through the use of high ceilings and plenty of windows. The entire living space is conveniently on one level and is adorned with porcelain tile floors, neutral paint colors, and an inviting open floor plan perfect for entertaining around the custom fireplace. The European inspired chef’s kitchen is fully equipped with reclaimed wood beams, quartz counters, stainless steel appliances, gas range, solid wood cabinetry, tile backsplash, all showcasing a large island with seating. Walk in pantry is a dream come true with its own sink, double oven, and additional Bosch dishwasher. Your charming Florida room is the perfect place to relax and unwind with its own wet bar and wine refrigeration. Primary bedroom suite is grand with a large walk-in closet, and a Japanese inspired bathroom featuring dual vanities, walk in shower, and an insulated steel soaking tub. The secondary bedrooms are all spacious with similar finishes and a remodeled bathroom. Other notable features include your very own in-law suite with a full kitchen, living area, bedroom, bathroom, and private entrance. There is no need to go to the water parks because your home already features an amazing, heated waterfall pool with its very own waterslide and pool bath! Enjoy endless nights and memorable dinners with loved ones under your arbor with string lighting. There is also a side entry three car garage with plenty of space. Other notable upgrades include a complete re-pipe, newer AC units in 2020 and 2022, tankless gas water heater, and a newer roof installed in 2022. The location in Dr Phillips cannot be beat, just a short distance to the amazing Restaurant Row, theme parks, area attractions, best shopping, great schools, and 25 minutes to the international airport. This exceptional home is move in ready and waiting for you! <iframe width='853' height='480' src=https://my.matterport.com/show/?m=zcp6ncFSsuc&mls=1></iframe>

8244 Oakland Place, Orlando

$5,900,000
4 Beds 5 Baths Bay Point SubDv. 32819 Zip Code
***Completely REBUILT in 2020 by Campbell Custom Homes,*** this waterfront masterpiece was reimagined from the ground up to deliver exceptional design, craftsmanship, and modern living. Set on a PRIVATE PENINSULA in the exclusive GATED community of BAY POINT (Bay Hill), this one-of-a-kind luxury estate offers breathtaking LAKE TIBET VIEWS FROM BOTH THE FRONT AND BACK—a rare and stunning vantage point. Designed with state-of-the-art SMART HOME TECHNOLOGY, you can control the A/C, lights, blinds, sound system, and security right from your phone—providing ultimate convenience and peace of mind. The gourmet kitchen is a showpiece, anchored by the renowned *La Cornue range, a true statement in culinary artistry. Complementing it are high-end appliances including a Sub-Zero refrigerator and wine cooler, Wolf microwave, Miele oven, and two Miele dishwashers*—every detail curated for elegance and performance. Wall-to-wall sliders open to a resort-style outdoor retreat featuring a summer kitchen, saltwater heated pool and spa, and one of the only PRIVATE BOAT RAMP and covered dock in the community—a waterfront privilege rarely available in BAY HILL. The expansive primary suite is a luxurious sanctuary, complete with a private office, his & hers spa-style bathrooms, and custom walk-in closets. Upstairs, you'll find two additional en-suite bedrooms, plus a magnificent bonus room and private HOME THEATER. A third en-suite bedroom downstairs offers ideal flexibility for guests or multi-generational living. Additional highlights include a butler lift, an oversized 3-car garage with EV charging stations, and extensive storage throughout. GOVERNOR'S DRIVEWAY brings even more elegance to the house And to top it all off—DISNEY FIREWORKS light up the sky each evening, adding a magical touch to this already extraordinary lifestyle.

9138 Bay Point Drive, Orlando

$783,000
3 Beds 3 Baths Bay Hill Village North Condo SubDv. 32819 Zip Code
BRAND NEW Roof September 2025! Discover a rare opportunity to own in the desirable Bay Hill Village, a hidden gem within the prestigious Bay Hill community in Central Florida. With its sought-after single-story floor plan, this villa is positioned on a beautifully landscaped, oversized lot within the community, ensuring both privacy and tranquility. The stunning residence offers 2,600 square feet of living space with 3 spacious bedrooms and 2 full and 1 half baths, presenting a perfect blend of comfort and elegance throughout. The gourmet kitchen is centrally located within the residence and offers a casual dining space, plenty of cabinetry, and a center island. With high ceilings, a beautiful marble fireplace and a built-in wet bar nearby, the living room offers direct access to the light-filled Florida room which is air-conditioned and heated for year-round enjoyment. Step outside to your own private, enclosed courtyard, an idyllic space designed to let you bask in the warmth of the Florida sun, creating the perfect setting for relaxation or entertaining. The primary suite is generous in size and features a separate sliding door to the Florida room along with a walk-in closet and luxurious bath with walk-in shower, two sinks, and a separate soaking tub. The home also features a 2-car garage and is also one of only a few within the community to feature a laundry room inside the residence. This lovely residence is highly desired and rarely available, making this an extraordinary opportunity you won’t want to miss. Bay Hill Village is a serene enclave featuring only 121 residences surrounded by gorgeous tree-lined and exceptional community amenities which include a clubhouse, fitness center, swimming pool and tennis courts. The community offers a direct gate to the renowned Bay Hill Country Club and Golf Course which is home to the cherished annual Arnold Palmer Invitational, a PGA TOUR event. The community is also conveniently located near the very best in Central Florida living, including theme parks, shopping, dining, major roads, top-rated schools and more.

5940 Chesapeake Park, Unit Unit 47, Orlando

$960,000
5 Beds 5 Baths Palm Lake SubDv. 32819 Zip Code
Welcome to this custom two-story pool home, where privacy and everyday comfort meet. This residence boasts a brand-new tile roof and 2nd-floor HVAC System, along with a whopping 4,167 square feet of living space inside of Palm Lake, an intimate gated community of estate homes in the heart of Dr. Phillips. The sprawling interior enjoys 5 bedrooms and 5 full bathrooms with the primary suite on the ground floor, plus a gourmet kitchen, family room, media room, and formal dining and living rooms. The gourmet kitchen features quartz countertops with one large island, one small island, loads of cabinetry, and a closet pantry, perfect for any culinary enthusiast and those who love to host gatherings. Custom built-in shelving is sprinkled throughout the home, adding both functionality and elegance to the living spaces, while its unique architectural elements make it stand out within the community. Outdoor living is another highlight of this residence. Between the screened pool, covered lanai, spacious backyard, and private balcony, this home offers plenty of space to relax and enjoy. Located in an intimate Dr. Phillips community, this home is conveniently close to Restaurant Row and Universal Studios, offering easy access to dining, shopping, and entertainment options. The property also features a 3-car side-entry garage, providing ample space for vehicles and storage. As the lowest-priced home in the community, this property represents an excellent value for discerning buyers. With its combination of desirable features and prime location, this home offers a unique opportunity for those seeking a blend of luxury and practicality in an intimate gated neighborhood. Don't miss the opportunity to make this custom home your own and update the flooring and finishes as you see fit!

8661 Crestgate Circle, Orlando

$765,000
4 Beds 3 Baths Orange Tree Country Club SubDv. 32819 Zip Code
Experience the elegance of this beautifully RENOVATED golf course home with a pool and NEW ROOF (2024) , nestled in the highly sought-after gated section of the Orange Tree Community. Overlooking the scenic 7th and 8th holes of Dr. Phillips' Orange Tree Golf Course, this exquisite residence features 4 bedrooms, 2.5 baths, and breathtaking golf course views from the backyard. Meticulously UPDATED and with a NEW ROOF (2024) the home blends modern sophistication with timeless appeal, showcasing travertine tile and laminate wood flooring throughout. The upgraded kitchen is a chef's delight, complete with a central island for and for extra storage, an induction cooktop, and a Bosch dishwasher. Conveniently located next to the kitchen, a half bath also serves as a pool bath for guests. Enhancing energy efficiency and comfort, the home was fitted with European Tilt and Turn WINDOWS in (2016), a and a new WATER HEATER (2024), and attic blow-in insulation. Additional Energy Star-rated upgrades include the roof, A/C system, and pool pumps. Designed for effortless single-level living, all four bedrooms are thoughtfully positioned on one side of the home. The spacious primary suite offers serene views of the pool and golf course, along with a remodeled ensuite bathroom featuring a dual vanity and a luxurious walk-in shower equipped with Grohe multi-head fixtures. A generous walk-in closet completes the suite. Down the hall, three additional renovated guest bedrooms and a stylish guest bathroom provide ample space for family and visitors. Adding to its practicality, the home includes a dedicated laundry room and a spacious three-car garage, perfect for storage and featuring a built-in EV charging outlet. Step outside to the inviting front porch or retreat to the expansive backyard oasis, where a large patio and deck area surround an oversized 6-foot-deep pool, offering stunning golf course panoramas-ideal for entertaining or relaxing in a private resort-style setting. The Orange Tree Community is rich in amenities, featuring basketball, pickleball, and tennis courts, a fitness center, a heated lakefront pool and spa, a playground, summer camps, and social events. Golf lovers can explore membership options at the prestigious, privately owned Orange Tree Golf Club, while social memberships provide access to an exclusive bar and restaurant. Residents also enjoy the charming convenience of golf carts for easy neighborhood travel. Positioned near three top-rated schools and just minutes from premier medical facilities, world-famous attractions, Universal Studios, Restaurant Row, Disney parks, and luxury shopping outlets, this home offers an unparalleled lifestyle in a prime location. Don't miss this rare opportunity-schedule your private tour today and discover the ultimate in golf course living within Dr. Phillips' prestigious Orange Tree Community.

6735 Edgeworth Drive, Orlando

$3,150,000
5 Beds 6 Baths Bentley Park Rep 02 SubDv. 32819 Zip Code
One or more photo(s) has been virtually staged. Where luxury meets location! Rarely does a home become available in the hidden gem of gated Bentley Park - a community of just 16 distinguished residences near coveted Bay Hill. This nearly 5,200-ft² architectural masterpiece boasts five bedrooms, four of which are ensuite, including a private, attached in-law suite, ensuring a perfect blend of grand entertaining spaces and private retreats. Step through the charming courtyard entrance and your are greeted by a dramatic foyer featuring striking herringbone wood ceilings and custom lighting accentuating every detail. The soaring great room and gourmet kitchen, are highlighted by an expansive wall of French doors, effortlessly inviting the outdoors in for a true luxury, Florida living experience. In this spacious, custom kitchen you will find Thermador appliances, a six burner gas cooktop with pot filler, expansive island and a walk-in pantry, making this space a chef's dream. The French doors lead you to an exceptional covered and screened living area that seamlessly connects to a spectacular backyard oasis. Set on a beautifully landscaped .63-acre lot, this property offers views of Lake Tibet of the famed Butler Chain, from your front and side yards! Imagine relaxing by your sparkling pool and spa, framed by stone decking and complemented by a fully equipped summer kitchen, complete with grill, sink, and fridge. A dedicated pool bath ensures comfort and convenience during every summer gathering. Designed with a split-plan layout, the private primary suite provides a serene sanctuary with its own secluded view of the lake, while the primary bath boasts custom cabinetry, luxurious granite accents and travertine flooring, with an elegance that exudes sophistication. The attached in-law suite is equally impressive, featuring its own living room, wet bar area, bedroom, and private bathroom - ideal for extended family or guests. The double door entrance to the fifth bedroom makes it ideal for a large playroom or office, while the flexibility of your air conditioned Florida room offers stunning views of the gorgeous grounds and lanai. Living in Bentley Park provides amenities exclusive only to residents—such as a private playground, tennis courts and a fishing pier on Lake Tibet, where you can enjoy spectacular views of Disney and Universal fireworks! And with Arnold Palmer's Bay Hill Club and Lodge only a mile away, and the shops and dining of Restaurant Row just around the corner, location and luxury meet seamlessly at this stunning residence. Two newer ACs (2023 and 2024) also speak to the quality of maintenance and care of this stunning estate home. Embrace the pinnacle of refined living at 9224 Bentley Park Circle, where timeless elegance blends with modern comforts in a setting designed to captivate and inspire. Schedule your viewing of this immaculate estate today.

9224 Bentley Park Circle, Orlando

$935,000
4 Beds 4 Baths Torey Pines SubDv. 32819 Zip Code
One or more photo(s) has been virtually staged. Stunning Custom Pool/Spa Home in Dr. Phillips' Torey Pines neighborhood Nestled on a beautifully landscaped and private 0.53-acre lot, this exceptional 4-bedroom, 3.5-bath home spans over 3,132 square feet in the heart of the highly desirable Dr. Phillips area. This property offers luxury living with premium updates and an unbeatable location near Restaurant Row, Arnold Palmer's Bay Hill Golf Course, ICON Park, Universal Resort, and Disney properties. Step inside and be welcomed by soaring cathedral ceilings in the family room, complete with a decorative fireplace, a built-in wet bar, and a stunning wine display—perfect for entertaining. The gourmet kitchen boasts modern appliances, including a new microwave and range (2023), a dishwasher (2019), and a water heater (2021). The house was also re-piped in 2021. For your comfort, a new Lennox 23 SEER AC system was installed in 2024, complete with a 10-year labor and service warranty with Del Air. The home is thoughtfully designed with a split floor plan, providing privacy through pocket doors between the main living areas and the bedrooms. The spacious master suite features cherry wood flooring, sliders that open to the backyard, and a lavish spa-like bath with a jacuzzi bubble jetted tub, an oversized shower with custom sprays, double vanities, and romantic accent lighting. The guest bedroom #2 in the rear of the home offers privacy, next to the family room and pool bath/shower, while bedrooms 3 and 4 are tucked away behind pocket doors. There’s also an additional office with cherry wood floors, offering flexibility for work or guests. Step outside to your own tropical oasis with a custom-built Artesian pool and spa under a screened enclosure and a large backyard that’s perfect for relaxation or entertainment. The tile roof (replaced in 2018) and newly replaced windows (2023) provide peace of mind, making this home move-in ready for years to come. Community features a tennis/pickle ball courts. Don’t miss your chance to own this perfect entertainer’s home in a highly sought-after location!

5142 Pine Top Place, Orlando

$1,030,000
4 Beds 3 Baths Lake Marsha SubDv. 32819 Zip Code
BRING YOUR BOAT, WATER SKIS, AND JET SKIS, BECAUSE THIS LAKE-FRONT HOME IS READY TO WELCOME A NEW FAMILY! Located on Lake Marsha, this beautiful 4 bedroom, 3 bathroom, lake-front home is sure to impress. The home is conveniently located near countless shopping, dining, and entertainment options, the local theme parks, and all of the main highways, making this the ideal location for the family on-the-go. Mature landscaping, circle driveway, and two-car garage greet you upon approach. Once you walk through the front door you are greeted with beautiful wood floors, neutral paint, and lake views off the back of the home. The remodeled kitchen is located at the front of the home and is any chef's dream, complete with miles of granite countertops, top of the line, solid-wood cabinetry, tile backsplash, updated fixtures, stainless appliances, including commercial grade refrigerator and trash compactor, island/breakfast bar combo. A large closet pantry and second kitchen are located off the left side of the home, complete with second oven, refrigerator, countertop and storage space - perfect for party prep and cooking around the holidays! The kitchen opens into a spacious combination living and dining room, complete with vaulted ceilings, built-ins, and full wall of French doors overlooking the back of the home and offering beautiful lake views. The French doors open into a spacious, light-filled Florida room, adding additional entertaining space and making this the perfect space for holidays and large gatherings. Down a hallway off the main living spaces are your three secondary bedrooms and bathrooms. One of the bedrooms has been set-up as an office, complete with ample built-ins for storage and desk space. A second bedroom is complete with beautiful built-ins and murphy bed, optimizing the space! The third bedroom offers a private bathroom with single-sink and large shower, as well as patio access via French doors. The second bathroom on this floor boasts a single-sink vanity and shower/tub combo. At the end of the hallway is an oversized laundry room, with garage access, and stairs up to the master suite. The spacious master suite offers the best view in the home that can be enjoyed from a private balcony! The suite also boasts a fireplace, huge walk-in closet with built-ins and attic access, and en-suite bathroom, complete with single-sink vanity, large, tile shower, and water closet. Out back is the real star of the show and is sure to impress! A large deck wraps the back of the home and provides ample entertaining and relaxing area. An outdoor kitchen, built-in grill, patio area, and in-deck spa can be found up close to the home. Walk down a few stairs and land on a spacious pool deck, complete with huge private pool that is perfect for a game of volleyball, relaxing in the sun, or swimming laps for exercise. The pool overlooks a large backyard that then offers dock access. The dock is complete with boat lift, added area for lounging, and has water run to it. Bring your boat, store it, and enjoy all of the water activities this skiable lake has to offer! 5 minute drive to Dr. Philips High School. Don't miss your chance to call this stunning property your own!

7496 Lake Marsha Drive, Orlando

$1,420,000
4 Beds 5 Baths Dellagio SubDv. 32819 Zip Code
Discover a lifestyle of unparalleled sophistication and convenience in this exquisite 4-bedroom 4.5 bath home, nestled within the exclusive gated community of Residences at Dellagio. With only 83 homes, this enclave offers a rare blend of privacy, luxury, and convenience, all in the heart of Dr. Phillips. As you step inside, you're welcomed by a bright, open floor plan designed for both relaxation and entertainment. The chef’s kitchen is a true showpiece, featuring top-of-the-line stainless steel appliances, an oversized center island, and striking quartz countertops—perfect for culinary enthusiasts. This home is thoughtfully designed with a rare double primary suite, one on the first floor and another on the second, offering exceptional flexibility and privacy. Each additional bedroom features an en-suite bathroom, ensuring comfort for family and guests alike. Blurring the line between indoor and outdoor living, expansive glass sliding doors open to a beautifully designed outdoor space—ideal for hosting guests or unwinding in the fresh air. A large bonus room on the second floor provides endless possibilities for a home theater, office, or playroom. Situated within walking distance of renowned Restaurant Row, this home places you at the center of world-class dining, gourmet cafes, and vibrant nightlife. Everyday conveniences are at your fingertips, with Trader Joe’s, Whole Foods, and high-end shopping all within a mile radius. Beyond the immediate vicinity, enjoy seamless access to International Drive, Orlando’s world-famous theme parks, the international airport and major highways. Within the community, residents enjoy resort-style amenities, including a sparkling pool, an entertainment area with a cozy firepit, and beautifully maintained green spaces. Don’t miss your opportunity to own this amazing home.

8125 Via Vittoria Way, Orlando

$1,650,000
4 Beds 4 Baths Bay Hill Sec 10 SubDv. 32819 Zip Code
An extraordinary residence in the heart of the renowned Bay Hill community, where luxury and sophistication converge. This stunning home has been meticulously reimagined through a full renovation, resulting in a masterpiece that seamlessly blends timeless elegance with contemporary comfort. As you approach, the home's striking curb appeal invites you into a world of refined living. Step inside to be greeted by an expansive open-concept layout that exudes warmth and style. The interiors, completely redesigned by a talented interior designer, showcase a harmonious blend of high-end materials and thoughtful craftsmanship. Gleaming quartz countertops grace the gourmet kitchen, offering not only a beautiful workspace but also a hub for entertaining. Every fixture and finish has been carefully selected to enhance the aesthetic and functional appeal of the home. Beyond its stunning interior, this residence boasts significant upgrades, including a new roof and AC system, ensuring that you can enjoy the Florida lifestyle in complete comfort and peace of mind. The home's flow effortlessly extends to the serene outdoor spaces, ideal for both relaxation and hosting guests. Let's not forget the Sauna!! Located in one of Orlando's most prestigious neighborhoods, 5447 Brookline Drive is more than just a home; it's a statement of luxury living. Here, in the heart of Bay Hill, you'll find yourself just moments away from world-class golf, upscale dining, and the vibrant culture of Orlando. This is not just a place to live--it's a lifestyle, a dream realized.

5447 Brookline Drive, Orlando

$1,215,000
3 Beds 4 Baths Dellagio SubDv. 32819 Zip Code
Don't miss this rare opportunity to own a stunning home in the exclusive gated community of Residences at Dellagio, complete with your very own private elevator. This meticulously maintained residence boasts a host of custom upgrades that elevate its charm and functionality with the exterior completely painted in 2024. Step inside and discover a contemporary open floor plan bathed in natural light, thanks to high ceilings and expansive sliding glass doors. The chef's dream kitchen is fully equipped with an extended island, elegant pendant lighting, a natural gas cooktop with a vented hood, a wall oven, and a dishwasher, making it perfect for entertaining or everyday cooking. The upper level features a breathtaking master suite that includes a spacious walk-in closet and a luxurious bathroom outfitted with dual vanities, a spa-like shower, and a relaxing bathtub—your personal oasis. You'll also find a large bonus room with extended windows, creating an inviting space for casual lounging and entertainment. Two additional bedrooms each come with their own en suite bathrooms and walk-in closets, ensuring comfort and privacy for family or guests. The conveniently located laundry room features built-in cabinetry and sink making laundry days a breeze. Step outside through the sliding doors to your fully fenced backyard, where you can unwind by the gas fire pit—perfect for cozy evenings under the stars. This home offers a perfect blend of luxury, comfort, and convenience The neighborhood is zoned for top rated schools, next door to the famous “Restaurant Row”, golf courses, close proximity to Universal Studios, Disney World, and the international airport. Best location in town. Don’t miss out on this remarkable property. Schedule your tour today!

8197 Via Vittoria Way, Orlando

$3,500,000
5 Beds 6 Baths Carmel SubDv. 32819 Zip Code
BACK ON MARKET AS BUYER COULD NOT CLOSE...INSPECTION REPORT AVAILABLE AND READY FOR A QUICK CLOSE! INCREDIBLE NEW PRICE FOR PRIVATE, COVERED BOAT SLIP TO THE BUTLER CHAIN OF LAKES!! Priced WELL BELOW recent appraisal so now is the time to act before it's sold!! Welcome to an unprecedented opportunity in Carmel, Orlando's most exclusive ultra-luxury enclave, where this masterfully crafted nearly new Davila Homes estate—a Parade of Homes Grand Award winner—awaits its second proud owner. Beyond the stately double doors lies a world of refined luxury, beginning with a sophisticated foyer that makes way into the meticulously designed formal living spaces. Here, volume ceilings soar above the gas fireplace, while an inviting wet bar crafted for entertaining flows gracefully into the space. The southern wing dedicates itself entirely to owner luxury, featuring an executive home office and a palatial primary suite that redefines personal space. This private sanctuary boasts its own fireplace, sitting area, convenient morning bar, dual walk-in closets, and a dedicated primary laundry room adjacent to the custom walk-in closet. The spa-inspired en-suite bathroom showcases a freestanding soaking tub, dual vanities, and an impressive wrap-around shower that epitomizes luxury. Step outside to the enclosed courtyard with sleek water fountain feature and outdoor courtyard. At the heart of this 5-bedroom, 5.5-bathroom residence sits a chef's kitchen worthy of culinary mastery. The space centers around a magnificent 24' x 16' island and features professional-grade stainless steel appliances throughout. A generous walk-in pantry provides abundant storage and prep space for hosting gatherings. The upper level reveals a spacious loft/game room and three additional en-suite bedrooms. Each bedroom opens to a covered balcony, offering private outdoor retreats with sweeping views. The outdoor oasis transforms everyday living into a permanent vacation. A resort-style pool forms the centerpiece, complemented by a fully equipped summer kitchen, expansive covered lanai, and an extended paver patio with a fire pit for romantic evening entertainment. Distinguished features include a private first-floor guest suite, second-floor covered balcony, and a unique courtyard-style driveway leading to split garages accommodating three cars plus a golf cart. The interior showcases a masterful touch of modern elements with every finish carefully curated for sophistication. Carmel's location in southwest Orlando's Dr. Phillips area offers the perfect blend of seclusion and accessibility. This gated sanctuary of just 11 estate lots sits behind Tibet Pointe's secure gated entrance, just steps from Arnold Palmer's Bay Hill Club & Lodge. The community's western exposure coupled with rare deeded boat slip for permanent access to the esteemed Butler Chain of Lakes, delivers a unique opportunity to enjoy the quintessential Florida lifestyle. Proximity to Isleworth Golf & Country Club (accessible by boat), award-winning Sand Lake Road dining, upscale shopping, major thoroughfares, and Orlando's famed attractions creates an unparalleled living experience at this prestigious address.

7017 Via Carmel Way, Orlando

$1,674,000
6 Beds 6 Baths Lakeside/Toscana SubDv. 32819 Zip Code
Located within the exclusive, gated community of Lakeside at Toscana in the heart of bustling Dr. Phillips, this LAKEFRONT 6-bedroom, 6-bathroom, elevator home exudes the perfect balance of luxury, comfort, and stunning design. Offering 4,276 SF spread over three thoughtfully designed levels, this impeccably maintained home has so much to offer and sits on an end lot with no neighbors on one side. An iron-railing staircase and gorgeous porcelain tile floors welcome you to the first level with one bedroom, one bathroom, and a sleek, all-white gourmet kitchen with large island and stainless-steel appliances, ideal for any home chef. Additionally, the first-level dining and family rooms boast spectacular direct views of Spring Lake and your private, covered lanai with summer kitchen, pool, spa, and firepit, ideal for entertaining! Your family and friends will love indulging in the Florida sun or lounging on the oversized outdoor deck area while enjoying nightly Disney World fireworks and unforgettable sunsets. The second level features three additional bedrooms, each meticulous in design and suited with private custom baths. An added bonus is a private balcony off one of the bedrooms. A spacious living area is ideal for game night with a wet bar and spacious balcony overlooking the water, pool, and spa. The magnificent third level is truly the jaw-dropper of this phenomenal home with two extensive Primary suites, each with a private balcony. The suites are adjoined by a living room area complete with a full wet bar, and second laundry room for added convenience. This energy-efficient home includes 15 SEER AC units, spray foam insulation, tankless hot water heaters, LED lighting and dual flush toilets. Other upgrades include 12x 24 porcelain tile, upgraded bathrooms, LED mini recessed can lights, Viatera counter tops, large baseboards, crown molding throughout, pool/spa with outdoor kitchen with Viking Grill, optional bar on second and third floors with built-in cabinets, and more! Community amenities place the finishing touch on this gorgeous home and include a clubhouse, community pool and fitness center. Schedule your tour today and take advantage of this rare opportunity to own a home in one of Central Florida’s most sought-after communities.

7631 Toscana Boulevard, Orlando

$799,000
3 Beds 3 Baths Bay Hill Sec 05 SubDv. 32819 Zip Code
Luxury Living in Bay Hill A Rare Opportunity! Welcome to 8978 Easterling Dr, a beautifully remodeled gem in the highly sought-after Bay Hill community. This stunning home seamlessly blends luxury, comfort, and modern elegance, offering an unparalleled living experience. Spacious & thoughtfully designed: 3 oversized bedrooms, including two luxurious primary suites, and 3 fully upgraded bathrooms. Gourmet Chefs Kitchen: A culinary dream featuring top-of-the-line appliances, custom cabinetry, and a stylish layout perfect for entertaining. Lavish Primary Retreats: Both primary suites boast spa-inspired en-suite bathrooms, complete with a steam shower for ultimate relaxation. Bright & Expansive Living Spaces: An open-concept design with gleaming hardwood floors throughout, flooding the home with natural light. Outdoor Oasis: Situated on the largest lot in the subdivision, the private backyard is ideal for hosting gatherings or simply unwinding in your own serene retreat. $200K in Premium Upgrades: Brand-new bathrooms, kitchen, and a new roof (2022) ensure a move-in-ready experience. A new fence, energy-efficient windows, and an updated HVAC system add to the homes modern efficiency and style. The Bay Hill Lifestyle; Living in Bay Hill means exclusive access to top-rated schools, world-class golf courses, and a vibrant community. With premier shopping, dining, and entertainment just minutes away, you'll enjoy the best of Orlando luxury living. Don't Miss Out! Opportunities like this are rare! Schedule your private tour today and experience the elegance and comfort of this extraordinary home.

8978 Easterling Drive, Orlando

Start Your Search