7631 Toscana Boulevard, Orlando, FL 32819
- $1,674,000
- 6
- BD
- 6
- BA
- 4,276
- SqFt






- Sold Price
- $1,674,000
- List Price
- $1,699,000
- Status
- Sold
- Days on Market
- 3
- Closing Date
- Mar 11, 2025
- MLS#
- O6277859
- Property Style
- Single Family
- Year Built
- 2014
- Bedrooms
- 6
- Bathrooms
- 6
- Living Area
- 4,276
- Lot Size
- 6,317
- Acres
- 0.15
- Total Acreage
- 0 to less than 1/4
- Legal Subdivision Name
- Lakeside/Toscana
- Complex/Comm Name
- Lakeside At Toscana
- MLS Area Major
- Orlando/Bay Hill/Sand Lake
Property Description
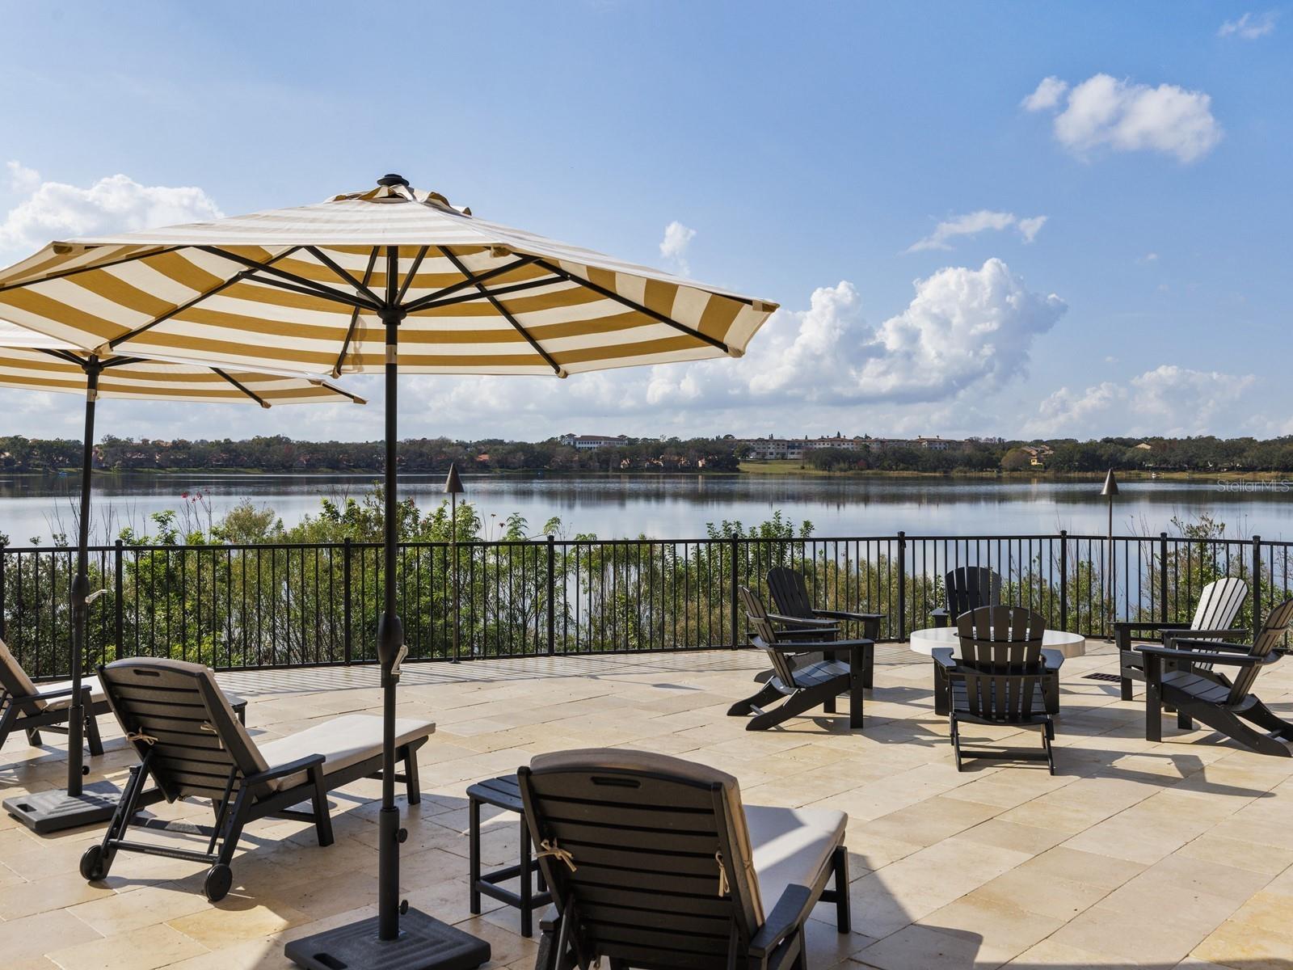
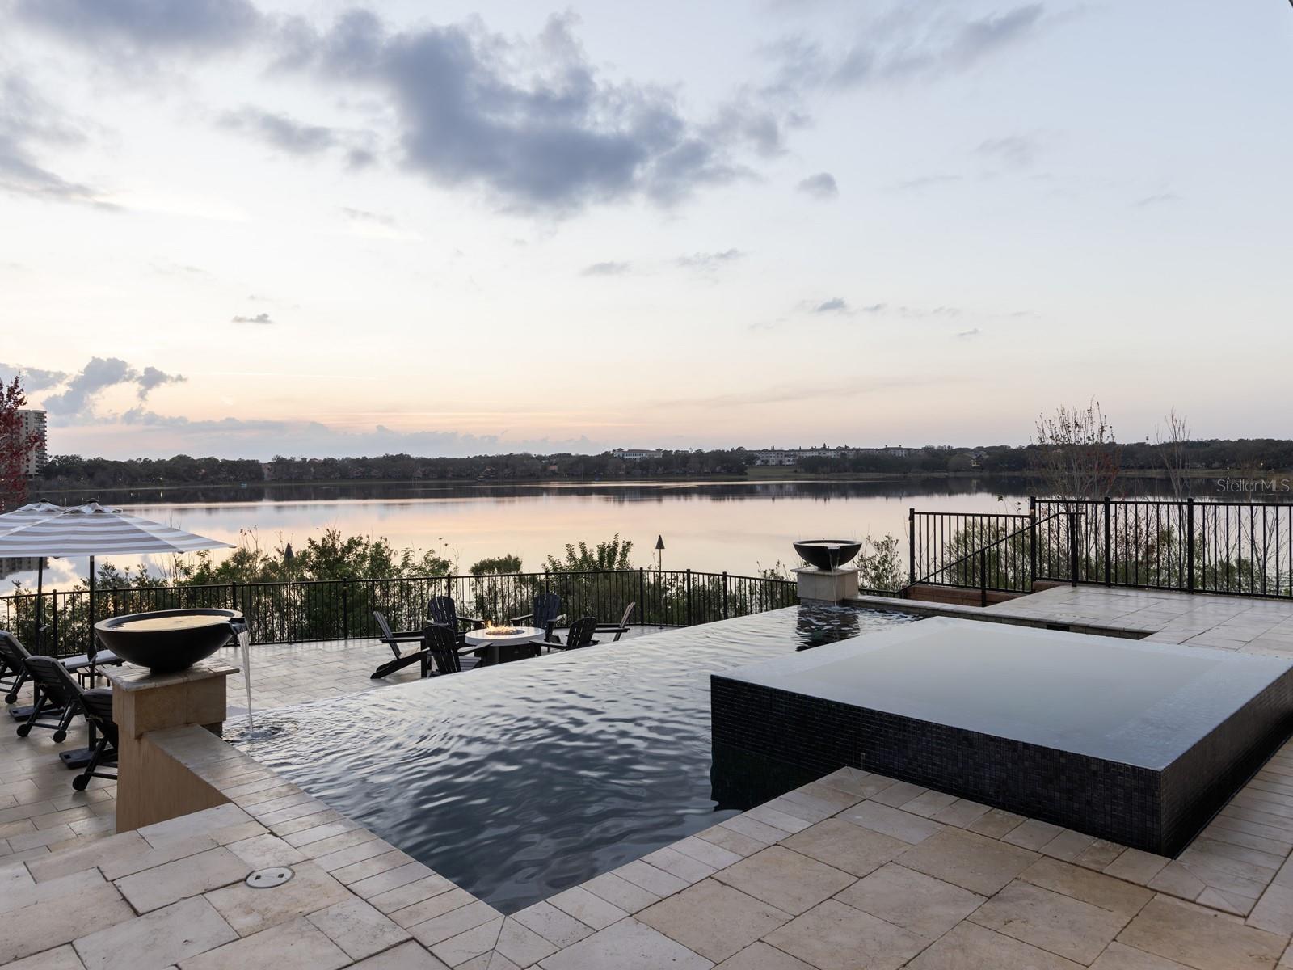
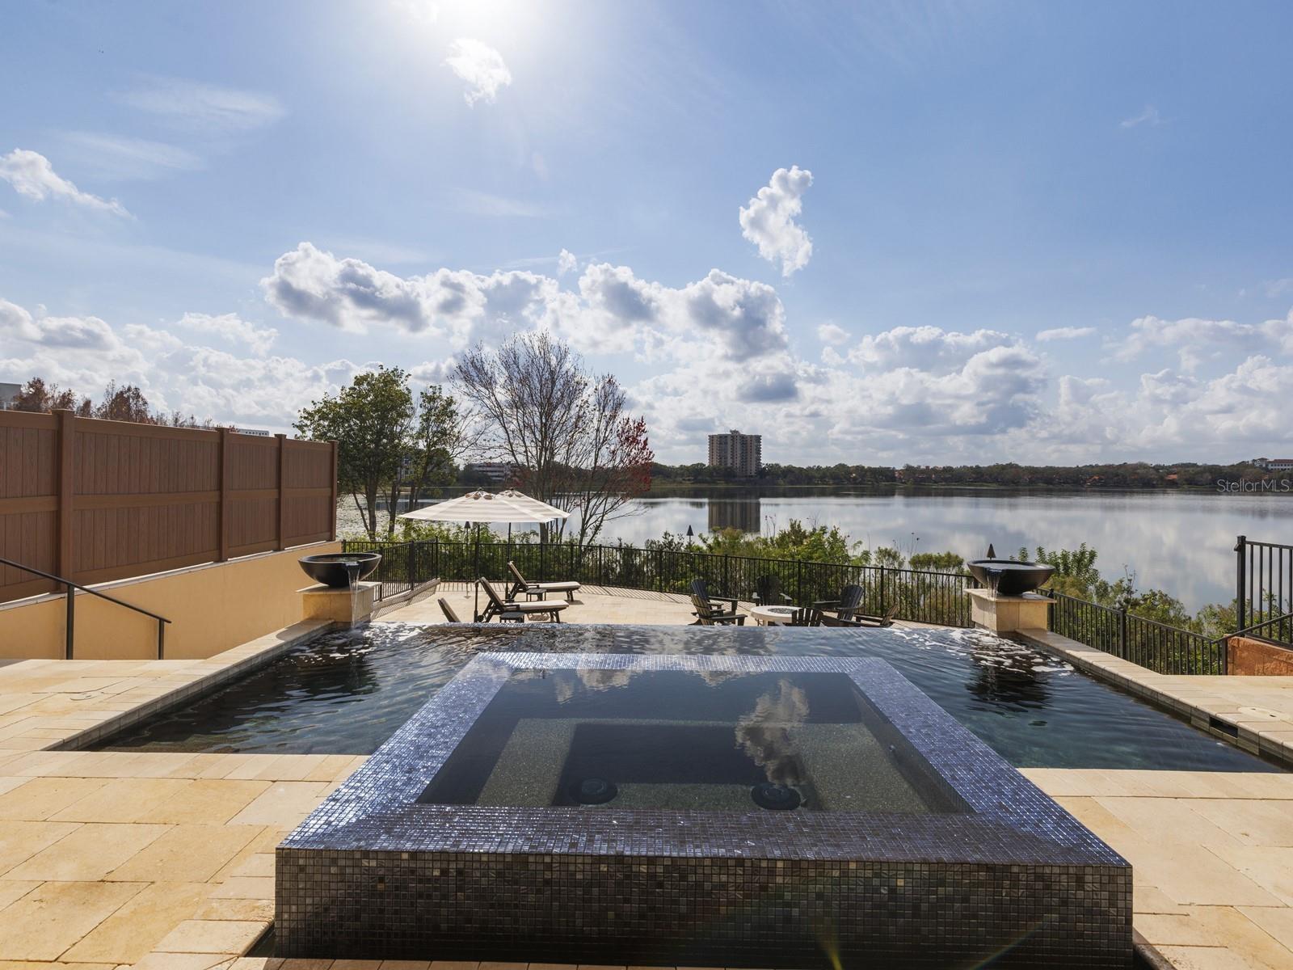
Located within the exclusive, gated community of Lakeside at Toscana in the heart of bustling Dr. Phillips, this LAKEFRONT 6-bedroom, 6-bathroom, elevator home exudes the perfect balance of luxury, comfort, and stunning design. Offering 4,276 SF spread over three thoughtfully designed levels, this impeccably maintained home has so much to offer and sits on an end lot with no neighbors on one side. An iron-railing staircase and gorgeous porcelain tile floors welcome you to the first level with one bedroom, one bathroom, and a sleek, all-white gourmet kitchen with large island and stainless-steel appliances, ideal for any home chef. Additionally, the first-level dining and family rooms boast spectacular direct views of Spring Lake and your private, covered lanai with summer kitchen, pool, spa, and firepit, ideal for entertaining! Your family and friends will love indulging in the Florida sun or lounging on the oversized outdoor deck area while enjoying nightly Disney World fireworks and unforgettable sunsets. The second level features three additional bedrooms, each meticulous in design and suited with private custom baths. An added bonus is a private balcony off one of the bedrooms. A spacious living area is ideal for game night with a wet bar and spacious balcony overlooking the water, pool, and spa. The magnificent third level is truly the jaw-dropper of this phenomenal home with two extensive Primary suites, each with a private balcony. The suites are adjoined by a living room area complete with a full wet bar, and second laundry room for added convenience. This energy-efficient home includes 15 SEER AC units, spray foam insulation, tankless hot water heaters, LED lighting and dual flush toilets. Other upgrades include 12x 24 porcelain tile, upgraded bathrooms, LED mini recessed can lights, Viatera counter tops, large baseboards, crown molding throughout, pool/spa with outdoor kitchen with Viking Grill, optional bar on second and third floors with built-in cabinets, and more! Community amenities place the finishing touch on this gorgeous home and include a clubhouse, community pool and fitness center. Schedule your tour today and take advantage of this rare opportunity to own a home in one of Central Florida’s most sought-after communities.
/u.realgeeks.media/homesinorlando/NextHome-Neighborhood-Realty-Logo-Horizontal-OrangeOnWhite-Web-RGB.jpg)
Additional Information
- Taxes
- $20205
- Minimum Lease
- 6 Months
- HOA Fee
- $1,381
- HOA Payment Schedule
- Quarterly
- Maintenance Includes
- Pool, Private Road, Recreational Facilities
- Location
- Corner Lot, City Limits, Key Lot, Level, Paved, Private
- Community Features
- Fitness Center, Playground, Pool, No Deed Restriction
- Property Description
- Three+ Story
- Zoning
- PD
- Interior Layout
- Ceiling Fans(s), Eat-in Kitchen, Elevator, High Ceilings, Kitchen/Family Room Combo, Open Floorplan, PrimaryBedroom Upstairs, Solid Wood Cabinets, Stone Counters, Walk-In Closet(s), Wet Bar, Window Treatments
- Interior Features
- Ceiling Fans(s), Eat-in Kitchen, Elevator, High Ceilings, Kitchen/Family Room Combo, Open Floorplan, PrimaryBedroom Upstairs, Solid Wood Cabinets, Stone Counters, Walk-In Closet(s), Wet Bar, Window Treatments
- Floor
- Bamboo, Carpet, Ceramic Tile, Tile, Wood
- Appliances
- Convection Oven, Dishwasher, Disposal, Dryer, Microwave, Range, Range Hood, Refrigerator, Tankless Water Heater, Washer, Wine Refrigerator
- Utilities
- BB/HS Internet Available, Cable Connected, Electricity Connected, Natural Gas Connected, Public, Sewer Connected, Sprinkler Recycled, Street Lights, Underground Utilities, Water Connected
- Heating
- Central, Natural Gas
- Air Conditioning
- Central Air, Zoned
- Fireplace Description
- Family Room, Gas, Non Wood Burning
- Exterior Construction
- Block, Stucco
- Exterior Features
- Balcony, Irrigation System, Outdoor Kitchen
- Roof
- Tile
- Foundation
- Slab
- Pool
- Community, Private
- Pool Type
- Gunite, In Ground, Infinity, Lighting, Pool Sweep, Salt Water
- Garage Carport
- 2 Car Garage
- Garage Spaces
- 2
- Garage Features
- Covered, Driveway, Garage Door Opener, Ground Level, Off Street, Parking Pad
- Garage Dimensions
- 22x24
- Elementary School
- Dr. Phillips Elem
- Middle School
- Southwest Middle
- High School
- Dr. Phillips High
- Water Name
- Spring Lake
- Water View
- Lake
- Water Frontage
- Lake
- Pets
- Allowed
- Flood Zone Code
- X
- Parcel ID
- 26-23-28-4773-00-110
- Legal Description
- LAKESIDE AT TOSCANA 80/31 LOT 11
Listing courtesy of CORCORAN PREMIER REALTY. 407-965-1155
Selling Office: KELLER WILLIAMS REALTY AT THE PARKS.Mortgage Calculator
StellarMLS is the source of this information via Internet Data Exchange Program. All listing information is deemed reliable but not guaranteed and should be independently verified through personal inspection by appropriate professionals. Listings displayed on this website may be subject to prior sale or removal from sale. Availability of any listing should always be independently verified. Listing information is provided for consumer personal, non-commercial use, solely to identify potential properties for potential purchase. All other use is strictly prohibited and may violate relevant federal and state law. Data last updated on