Quick 32792 Zip Code FL MLS Search

32792 Zip Code Real Estate & Homes with Tray Ceiling(s)

32792 Zip Code FL is our specialty. The Homes In Orlando Team is committed to making the buying and selling of real estate & homes with tray ceiling(s) in 32792 Zip Code, FL a pleasurable and rewarding experience. Our website allows you to search all active 32792 Zip Code real estate, homes with tray ceiling(s) for sale. It is easy to use and navigate through tray ceiling(s) property searches. You can also save searches and get daily email alerts of new listings as they become available.

Property Search Map Search Market Report


Browse All 32792 Zip Code FL Properties with Tray Ceiling(s) for Sale

$1,450,000
4 Beds 5 Baths Talman Mews Ph 2 SubDv. 32792 Zip Code
RARE & GORGEOUS MEDITERRANEAN ESTATE located on a private, OVERSIZED CUL-DE-SAC LOT in Talman Mews, featuring a heated pool and spa with waterfall and water features, private office, loft, bonus/game room, and home gym room. Custom double wood doors open to a breathtaking two-story foyer with a motorized chandelier lift, curved staircase, and private elevator that goes up to the second floor. The first level features 10-foot ceilings, travertine flooring, custom columns, and crown molding in the formal living spaces. The kitchen is outfitted with upscale appliances including a Thermador separate paneled refrigerator and freezer, 6-burner gas range, chef style built-in microwave and convection oven, two paneled dishwashers, exotic granite countertops, center island, and custom walk-in pantry. The family room, anchored by a gas fireplace, opens through French doors to a covered lanai and resort-style backyard. A game room with a pool table and full en-suite bath can function as a second primary suite or in-law retreat, and a first-floor bedroom adds flexibility for guests or remote work. The garage's third bay was converted to be used as a home gym, with the option to reconvert for additional vehicle storage. Upstairs, every bedroom has a private en-suite bath. The primary suite includes a tray ceiling, sitting area, wet bar, private large sized balcony (great place to watch the rocket launches!) and it also has direct stair access downstairs to the pool. The primary bath features a jetted garden tub, gorgeous columns, separate walk-in shower, custom wood cabinetry with granite countertops, and an oversized walk-in closet. A loft, private study, upstairs laundry room, and additional bedrooms (one with its own sitting area) complete the second floor. The backyard includes tropical landscaping, vinyl privacy fencing, a heated pool and spa with water features, and a covered lanai pre-plumbed for a future summer kitchen. Additional features include a side-entry garage with epoxy flooring and workbench, barrel tile roof with radiant barrier, double-pane thermal windows, tankless water heater, security system, and surround sound pre-wire. Located 5 minutes from the prestigious Trinity Preparatory School. This home offers easy access to Downtown Winter Park, Downtown Orlando, UCF, Orlando International Airport, premier shopping, dining, and entertainment, the perfect blend of luxury, comfort, and convenience. THIS HOME REPRESENTS THE FINEST OF WINTER PARK LIVING!

2138 Talman Court, Winter Park

$750,000
4 Beds 3 Baths Landings At Hawks Crest SubDv. 32792 Zip Code
Nestled within the gated community of Hawks Crest, this meticulously maintained two-story residence showcases over $70,000 in luxurious builder upgrades, blending timeless design, modern comfort, and effortless Florida Living. This stunning home presents an exceptional opportunity to enjoy one of Winter Park's most desirable lifestyle communities. A welcoming entry opens to light-filled interiors where soaring ceilings, elegant finishes and a thoughtfully designed open-concept floor plan create a seamless flow throughout the home. Luxurious white ceramic tile spans the entire first floor, enhancing the home's bright and airy feel while providing both beauty and durability. The gourmet kitchen serves as the centerpiece of the home, featuring upgraded cabinetry, quartz countertops, stainless steel appliances, abundant storage and an expansive peninsula with bar seating. Spacious living areas and generously sized bedrooms provide comfort and flexibility for a variety of lifestyles. Upstairs, plush carpeting creates a warm and inviting retreat, while the primary suite offers a private sanctuary complete with a large walk-in closet and a spa-inspired bath. Additional bedrooms provide ample space for family, guests, a home office or a fitness room. Sliding glass doors extend the living space to a covered lanai, creating an inviting setting for outdoor dining, morning coffee or relaxed evenings enjoying Florida's year-round climate. Residents of Hawks Crest enjoy an exceptional collection of resort-style amenities, including a clubhouse, state-of-the-art fitness center, community pool, playgrounds, dog park, scenic trails and private access to Lake Howell. The community is also conveniently located near local favorites, including Kelly's Ice Cream, Foxtail Coffee and Park Maitland Preschool. Ideally situated just minutes from Park Avenue, downtown Maitland, major highways, and top-rated schools, this exceptional home offers effortless access to Central Florida's finest shopping, dining and cultural attractions. Despite its convenient location, the community maintains a sense of privacy and tranquility.

1418 Lone Feather Trail, Winter Park

$1,500,000
5 Beds 5 Baths Park Manor First Add SubDv. 32792 Zip Code
Virtually Staged. Built in 2021 by David Weekley Homes, this thoughtfully designed 5-bedroom, 4.5-bath residence delivers 3,109 square feet of refined, light-filled living in one of Central Florida's most desirable locations. The sought-after Easterley floorplan opens into a bright, open-concept layout where soaring ceilings and abundant natural light set an effortlessly elegant tone, with generous room to gather, work, and unwind. At the heart of the home, a gourmet kitchen anchors the space with quartz countertops, a gas range, premium GE appliances, and a walk-in pantry—equally suited to weeknight dinners and lively entertaining. The first-floor primary suite offers a private retreat with a spa-inspired bath featuring a walk-in shower and a separate soaking tub, while four additional bedrooms provide flexible space for guests, a home office, or a playroom. Already plumbed and wired for a pool, the backyard is primed to become your own private oasis—simply add the design you've always envisioned. The location is exceptional. The home is zoned for top-rated schools, is just a short walk to the Winter Park YMCA, moments from Interlachen Country Club, and less than a mile from AdventHealth Winter Park—an unbeatable commute for those in the medical field. Park Avenue's upscale shopping and dining is just two miles away, with Baldwin Park's shops, restaurants, and lakeside trails only three miles from your door. Best of all: NO HOA. Modern construction, an unmatched address, and true Winter Park living—all in one.

777 Halifax Avenue, Winter Park

$445,000
4 Beds 2 Baths Springview SubDv. 32792 Zip Code
Under contract-accepting backup offers. Welcome to your own private backyard oasis in the heart of Winter Park! This beautifully maintained two-story home offers 4 bedrooms, 2 bathrooms, and the perfect blend of comfort, style, and outdoor living. With no HOA, a fully fenced backyard, and a sparkling pool, this home delivers the Florida lifestyle buyers have been searching for. From the moment you arrive, you'll appreciate the pride of ownership throughout. The home features a 2022 metal roof, 2021 gutters, 2020 insulation, a 2019 A/C, and a new garage door and opener installed in 2023, giving buyers peace of mind for years to come. Inside, the home has been refreshed with fresh interior paint, updated door hardware throughout, updated kitchen hardware, and tasteful finishes that create a bright and welcoming atmosphere. Just beyond the living spaces, the screened patio provides the perfect transition to your backyard oasis. The backyard is truly the highlight of the home, featuring a pool resurfaced in 2024, a replaced pool pump motor, an expansive patio, a pergola, and a built-in sound system that conveys with the home, creating the perfect setting for relaxing or entertaining family and friends. The generous, fully fenced backyard offers plenty of space for pets, play, gardening, and enjoying the outdoors. Move-in ready and loaded with valuable updates, this exceptional Winter Park pool home offers comfort, functionality, and an unbeatable outdoor lifestyle. Conveniently located near shopping, dining, parks, and major roadways, this is one you won't want to miss!

1189 Lazy Hollow Place, Winter Park

$453,040
4 Beds 2 Baths Suburban Homes SubDv. 32792 Zip Code
4 BEDROOM | 2 BATH | 1,863 SQ FT + TINY HOUSE GUEST SUITE | CUSTOM BUILD | NO HOA | WINTER PARK | Located just minutes from the charm and energy of Downtown Winter Park, this exceptional custom-built residence offers a rare opportunity to enjoy thoughtfully crafted living in one of Central Florida's most convenient and desirable corridors. Built in 2011 in a quiet community with no HOA restrictions, the home combines quality construction, modern aesthetics, and an outstanding lifestyle location that is difficult to replicate at this price point. From its welcoming front porch to its expansive backyard retreat, the property is designed for both comfortable everyday living and effortless entertaining. Situated on a generous 70-foot wide lot, the double-wide driveway, attached garage, and extra-wide side yard with a double-wide 11'6" gate provide exceptional utility for those with a boat, RV, or trailer — a rare and coveted feature with no association limitations. Throughout the interior, custom solid wood built-ins and cabinetry lend a warmth and permanence seldom found in production construction. The kitchen serves as the true centerpiece of the home, featuring custom solid wood cabinetry with pull-out pantry shelves, an extra-large entertaining island with abundant storage, solid stone countertops, and a striking tray ceiling with LED lighting that creates an elevated, modern ambiance. The open layout connects seamlessly to the living spaces and flows naturally toward the screened rear porch and the large, private backyard beyond. The private primary suite offers a genuine retreat experience, complete with a tray ceiling, generous walk-in closet, and a beautifully appointed en-suite bath featuring both a separate shower and soaking tub. Custom built-ins throughout the additional bedrooms add function and character at every turn. At 1,863 square feet, the main residence is complemented by a fully finished 156-square-foot backyard suite constructed in 2022, complete with a kitchenette and full bathroom — bringing the total living footprint to just over 2,000 square feet. Whether utilized for guests, extended family, a home office, or income-generating potential, this additional structure adds a remarkable dimension of flexibility and value rarely found in this market. The durable metal roof and quality of construction throughout speak to a home built with longevity in mind. Freshly painted and brand new, high-end Waterproof Laminate flooring throughout. Energy efficiency is woven into the fabric of the home as well, with open-cell spray foam insulation in the attic and a smart water heater working together to meaningfully reduce utility costs — a genuine and ongoing financial benefit that discerning buyers will appreciate. All of this, positioned less than ten minutes from Publix, Starbucks, and Costco, and within fifteen minutes of the boutique dining, shopping, and cultural offerings of Downtown Winter Park.

5350 Orange Avenue, Winter Park

$650,000
3 Beds 3 Baths Meadows At Hawks Crest SubDv. 32792 Zip Code
Tucked within the sought-after gated community of Hawk’s Crest, this beautifully appointed residence blends timeless design with effortless everyday living. Showcasing a light and airy open concept floor plan, the home features elegant flooring, crown molding, designer lighting, plantation shutters and custom window treatments, and expansive living spaces filled with natural light. The chef’s kitchen serves as the heart of the home with oversized white-quartz countertops, 42-inch cabinetry, stainless steel appliances, a spacious walk-in pantry, and a large center island ideal for gathering and entertaining. The private owner’s retreat offers peaceful backyard views, a spacious custom-designed walk-in closet and a spa-inspired bath complete with dual vanities, quartz countertops and a glass enclosed shower. The home also features a versatile flex space offering endless possibilities such as a home office, private study, additional bedroom or inviting lounge area. Designed to embrace Florida living, the screened-in covered lanai creates the ideal setting to relax and unwind while overlooking the freshly landscaped backyard and tranquil greenery beyond. Additional enhancements include epoxy garage flooring, custom garage shelving and gutters, adding functionality and convenience. Residents of Hawk’s Crest enjoy access to an impressive collection of resort-style amenities including a clubhouse, fitness center, resort pool, splash pad, playgrounds, dog park, food trucks, a virtual guard-gate and private access to Lake Howell. Ideally near Park Maitland Preschool, Kelly’s Ice Cream, Foxtail Coffee and major roadways, this exceptional home offers a balance of luxury, comfort and convenience.

1082 Wildmeadow Run, Winter Park

$1,149,900
5 Beds 5 Baths Lake Florence Preserve SubDv. 32792 Zip Code
Located within an intimate gated community of just 28 homes and only a short drive to Downtown Winter Park, this exceptional former model home by K. Hovnanian Homes showcases over $200,000 in builder and custom upgrades with luxury finishes and thoughtful design throughout. Residents enjoy access to a private community dock, perfect for launching a canoe or paddleboard or simply relaxing while enjoying sunset views over the water. This stunning Michelson floorplan offers the perfect blend of elegance, comfort, and functionality with spacious living areas designed for both everyday living and entertaining. Upon entry, you’re welcomed by a private office, formal dining room with custom accent features, recessed lighting throughout, beautiful wood-look tile flooring, and designer details at every turn. The open-concept family room features built-in speakers that continue throughout the main living spaces, upstairs, and outdoor lanai area, creating a seamless entertainment experience throughout the home. The gourmet kitchen is beautifully appointed with quartz countertops, 42” cabinetry, stainless steel appliances, gas cooktop, oversized island, modern backsplash, butler’s pantry with wine fridge, and an incredible walk-in pantry with custom built-in shelving. Massive 12-foot triple sliding glass doors open to the resort-style backyard featuring a beautiful open pool, custom fire pit, pergola seating area, pre-wire for a gas grill, and a backyard perfect for relaxing or entertaining. The first floor also includes a guest suite with a full bath and direct pool access, a mudroom, a coat closet, a convenient half bath, and an oversized three-car tandem garage with overhead storage. Upstairs, a beautiful wood tread staircase leads to an expansive loft and bonus room area along with spacious secondary bedrooms, all featuring walk-in closets. A Jack-and-Jill bathroom with dual sinks, additional full bath, oversized linen closets, and a large laundry room with sink and extensive cabinetry provide exceptional functionality and storage. The luxurious owner’s retreat is a true sanctuary featuring tray ceilings, built-in speakers, a stunning accent wall, coffee bar area, spa-inspired bath with an oversized walk-in shower, abundant storage, and an enormous walk-in closet with multiple sections. Additional highlights include a brand-new A/C unit and countless high-end finishes throughout. Ideally located near top-rated schools, shopping, dining, and major roadways, this meticulously maintained home offers elevated Florida living in one of the area’s most desirable gated communities.

1448 Lake Florence Way, Winter Park

$610,000
3 Beds 3 Baths Meadows At Hawks Crest SubDv. 32792 Zip Code
Welcome to 1174 Wildmeadow Run in Winter Park’s gated Hawk’s Crest community. Situated on a quiet non-thru street, this SINGLE-STORY residence offers modern construction, refined finishes, and a thoughtfully designed layout for everyday living and easy entertaining. The open-concept design feels light and inviting, featuring WOOD-LOOK TILE FLOORING, crown molding, recessed lighting, CUSTOM PLANTATION SHUTTERS, and ENERGY-EFFICIENT DOUBLE-PANE WINDOWS throughout the main living areas. At the center of the home, the kitchen is both functional and inviting, showcasing quartz countertops, stainless steel appliances, white cabinetry with crown molding, a custom backsplash, a PREP ISLAND, and a SECOND LARGE ISLAND WITH SEATING that seamlessly connects to the living and dining spaces. A FRENCH-DOOR FLEX ROOM provides a versatile space for a home office, formal dining room, or additional living area. The private primary suite offers a TRAY CEILING, generous walk-in closet, and a well-appointed en-suite bath with dual-sink quartz vanity, upgraded cabinetry, and a GLASS-ENCLOSED WALK-IN SHOWER. Two additional bedrooms are thoughtfully positioned in this split plan and share a FULL BATH WITH TUB AND SHOWER COMBINATION and QUARTZ VANITY, while a SEPARATE HALF BATH is conveniently located for guests. A TRIPLE SLIDING GLASS DOOR opens to a COVERED REAR LANAI overlooking a FULLY FENCED BACKYARD with room to accommodate a FUTURE POOL, creating a seamless indoor-outdoor lifestyle. Additional features include a two-car garage with built-in storage, BRICK PAVER DRIVEWAY, TERRACOTTA TILE ROOF, GUTTERS, smart-home pre-wiring, and an HVAC SYSTEM WITH IONIZATION FEATURE designed to help improve air quality. Residents of Hawk’s Crest enjoy RESORT-STYLE AMENITIES including a lakeside pool, fitness center, clubhouse, splash pad, playgrounds, walking trails, BBQ areas, and scenic docks and boardwalks, with lawn care included. Ideally located near Winter Park dining, shopping, and everyday conveniences. Seller relocation timeline presents a compelling opportunity to secure a move-in ready home in one of the area’s most desirable gated communities.

1174 Wildmeadow Run, Winter Park

$835,000
4 Beds 4 Baths Meadows At Hawks Crest SubDv. 32792 Zip Code
One or more photo(s) has been virtually staged. **This house comes with a REDUCED RATE through the seller's preferred lender. This is a lender-paid rate buy-down that reduces the buyer's interest rate and monthly payment.** This luxurious Modern Style home epitomizes maintenance-free living, featuring a premium, state of the art solar system YOU OWN OUTRIGHT, nearly eliminating your cost of electricity. Ask to see the bill. The premium solar system is PAID OFF with a TRANSFERABLE WARRANTY by manufacturer. This off-grid solar system comes with a WHOLE HOUSE BATTERY BACKUP, keeping your lights on when the power goes out. This home already comes wired for electric vehicles with room to expand. Excess power generated is sold back to the power company through the NET METERING program, resulting in credits back to the owners at the end of the year. The solar system also has two power monitoring systems for tracking your energy usage & production, conveniently controlled by your phone and computer. Hawks Crest is your home to community, where residents enjoy gated access into a landscaped resort atmosphere, featuring water fountains throughout, with an abundance of amenities. The clubhouse features a resort pool & kiddie pool, a fitness center, with sidewalks & playgrounds, along with the community’s private dock access to Lake Howell with a canoe/kayak launch. Now imagine, relaxing and enjoying park and pond views from your expansive lanai, soaking in the serene sunsets & manicured landscaping, all from the comfort of your spacious, 4-bedroom 3.5 bath home, including a loft upstairs, all conveniently located just a short distance from the resort clubhouse. Owners can relax and unwind while management handles all landscaping around your home, truly providing you a maintenance-free living lifestyle. Additional upgrades with this home include, commercial grade luxurious vinyl wide-plank flooring, two power monitoring systems, a whole-house water softener & filter system, and two HVAC units, all designed for comfort, convenience, and a very clean home, where you can relax. Nestled in this spacious home, you’ll find 20-foot-high ceilings with awe-inspiring views of the illuminated pond fountain, creating a serene view & relaxing atmosphere you’ll enjoy, even from the kitchen sink. Your chandelier can be lowered 20-feet to the floor for easy maintenance & cleaning, using a winch lift system in the attic.(Rated up to 200 lbs). And even watch the rockets launch at The Cape from the front yard. Uniquely designed, this home was built to withstand extreme weather, featuring a concrete/granite tile roofing system, steel reinforcement, concrete-filled block walls & slab, all anchoring to the foundation, uniquely tying everything together. Meticulously maintained by the owners, this home comes with a complete set of blueprints, along with many photos & videos taken of the home during the building process. Owners even have documents for all equipment & appliances. And the premium solar system comes with a transferable warranty that will keep the lights on when the power is out. This home features a split floor-plan, with a primary bedroom on both the first and second floors. Spanning 2,589 sq.ft., this home offers an additional 540 sq.ft. of screened-in lanai, providing a private outdoor oasis where you’ll find owners enjoying the tranquility of Florida sunsets. Schedule a showing for your buyers today! And…***Remember to see the list of the owners’ upgrades***.

1090 Wildmeadow Run, Winter Park

$830,000
5 Beds 4 Baths Hawks Crest SubDv. 32792 Zip Code
Beautifully designed and impeccably maintained, this light-filled home offers the perfect blend of modern comfort and timeless style. Featuring an open and airy layout, the home is highlighted by abundant natural light, neutral designer finishes, and thoughtfully curated living spaces throughout. The bright and inviting living area flows seamlessly, creating the ideal space for both everyday living and effortless entertaining, while a spacious loft provides additional flexibility for a media room, lounge, or family retreat. The serene primary suite offers a true retreat-like atmosphere with soft neutral tones and abundant natural light, complemented by a well-appointed primary bath featuring dual vanities, expansive counter space, and a clean, modern design. The master bedroom is on the first floor. Additional bedrooms are upstairs, comfortable, and versatile, each filled with natural light and designed to accommodate guests, family, or personalized use. A charming flex space is also upstairs and offers endless possibilities as a playroom, creative studio, or additional living area. Secondary bathrooms are well-maintained with modern finishes and timeless appeal, enhancing both style and convenience throughout the home. Step outside to an expansive screened lanai that creates a private outdoor oasis, ideal for dining, lounging, or entertaining while enjoying tranquil views. An additional outdoor seating area further enhances the home’s indoor-outdoor lifestyle, offering the perfect setting for relaxing or gathering with guests. Move-in ready and thoughtfully styled, this home combines comfort, versatility, and elevated design in every detail, making it an exceptional opportunity for a wide range of buyers. The neighborhood also offers a plethora of amenities including a dog park, pool, clubhouse, gym, and walking trails. You are also in close proximity to dining, schools, and entertainment. Come see this home today!

2175 Marsh Sedge Lane, Winter Park

$470,000
3 Beds 3 Baths Enclave At Hawks Crest SubDv. 32792 Zip Code
There’s a certain feeling you get the moment you arrive in the secure, gated community of Enclave at Hawks Crest… a sense of calm, privacy, and understated luxury that immediately sets it apart. At 1537 Bantam Way, that feeling begins the second you pull up. The clean architectural lines, paver driveway, and polished contemporary exterior create a striking first impression… but it’s what happens inside this spacious 2,312 sq ft townhome that truly defines its beauty and charm. Step through the front door and you’re immediately welcomed into a light-filled, open-concept space where every detail feels intentional. Wood-look tile flooring stretches across the first level, adding warmth and durability, while high ceilings and natural light create an airy, expansive feel. This is a home designed not just to look beautiful, but to live effortlessly. At the center of it all is a kitchen that truly anchors the home. Featuring stainless steel appliances, a large center island with seating, and a walk-in pantry, it’s built for both everyday living and entertaining. The kitchen flows seamlessly into the dining and living areas, creating a connected environment that feels natural, comfortable, and refined. Sliding glass doors open to a covered rear patio… a private outdoor extension where mornings begin peacefully and evenings unwind with ease. Whether entertaining guests or enjoying a quiet night in, this space becomes a natural extension of the home’s living area, offering a balance of indoor comfort and outdoor enjoyment. Upstairs, the layout continues to impress with both comfort and flexibility. The primary suite offers generous space, a large walk-in closet, and a well-appointed en suite bath with dual vanities and a spacious walk-in shower. A central loft creates an additional living area, ideal for a media room, play space, or secondary lounge. Two additional bedrooms, a full bathroom, and an upstairs laundry room provide convenience and thoughtful separation of space. On the main level, a dedicated office adds even more flexibility for today’s lifestyle, whether working from home, creating, or simply having a quiet retreat. Beyond the home itself, the community enhances the lifestyle with exceptional amenities, including a large resort-style pool perfect for relaxing weekends or social gatherings, along with a children’s playground that adds to the neighborhood’s welcoming and family-friendly environment. The gated entry provides an added layer of privacy and security, creating a sense of exclusivity while still fostering a connected community atmosphere. Located in one of Central Florida’s most desirable areas, you’re just minutes from the charm of Park Avenue, the walkable appeal of Baldwin Park, and have quick access to SR 417 and I-4, making commuting to Downtown Orlando and surrounding areas seamless. Top-rated schools, dining, shopping, and entertainment are all within close reach, placing everything you need exactly where you want it. This is more than a townhome… it’s a refined, low-maintenance lifestyle in Winter Park, combining modern design, thoughtful functionality, and the added comfort of a gated community. Buyers may also receive up to $2,500 toward closing costs or a mortgage rate buy-down when using the seller’s preferred lender, creating additional value and flexibility for today’s buyer.

1537 Bantam Way, Winter Park

$650,000
4 Beds 3 Baths Meadows At Hawks Crest SubDv. 32792 Zip Code
In the gates of one of Winter Park’s most desirable communities, this elegant single-story residence offers an exceptional opportunity to experience refined Florida living in the sought-after enclave of Hawk’s Crest. Spanning more than 1,700 square feet, the home blends timeless architecture with a thoughtfully designed layout that balances comfort, style and functionality. From the moment you enter, soaring ceilings and expansive windows fill the interior with natural light, creating an inviting and sophisticated atmosphere. Ceramic tile flooring extends throughout the home, offering a clean and cohesive design while providing durability for everyday living. The living and dining areas connect seamlessly, creating an ideal setting for intimate evenings and effortless entertaining. At the center of the home, the kitchen serves as a natural gathering space, thoughtfully designed with style and functionality in mind. It features premium appliances, crisp white cabinetry and a spacious island, all while overlooking the main living areas for a seamless connection throughout the home. Updated lighting throughout the residence adds a refined modern touch and enhances the warm ambiance of the home. The primary suite offers a peaceful retreat, complete with a spacious walk-in closet and a spa-inspired bath designed for relaxation. Additional bedrooms provide flexibility for guests, family or a dedicated office space, each thoughtfully designed with comfort in mind. Outside, beautifully maintained grounds cared for by the HOA allow residents to enjoy the surrounding landscape without responsibility of maintenance. Life in Hawk’s Crest offers a lifestyle that extends far beyond the home itself. Residents enjoy access to resort-inspired amenities, including a swimming pool, clubhouse, fitness center, splash pad, playgrounds, dog park and private access to Lake Howell. The community also hosts popular monthly food truck gatherings and offers everyday convenience of Park Maitland Preschool, Kelly’s Ice Cream and Foxtail Coffee just at the community entrance. Ideally just minutes from Park Avenue’s celebrated dining and shopping, top-rated schools and Winter Park’s cultural destinations, this residence presents an exceptional opportunity to enjoy one of Central Florida’s sought-after lifestyles.

1098 Wildmeadow Run, Winter Park

$1,350,500
4 Beds 4 Baths Brookshire Heights 1st Add SubDv. 32792 Zip Code
Virtually Staged. Welcome to this aesthetic custom luxury home in an unbeatable Winter Park location.From the moment you arrive, the custom landscaping and automated lighting make a statement, day or night.At the center of the home, the chef's kitchen is both a showpiece and a performance space. A commanding 48-inch Z-Line gas range with 8 Italian-made brass burners anchors the room, complemented by Café luxury appliances, a stainless steel refrigerator, quartz countertops, and custom cabinetry. The walk-in pantry with floating shelves and under-shelf lighting adds both beauty and function. An indoor wine bar with built-in cabinetry and wine refrigerator enhances the entertaining experience, while an upstairs beverage station keeps every level equally equipped.The primary suite is a full spa experience. The glass enclosed shower features a rain head, body jets, and handheld fixtures. A soaking tub, dual vanities with quartz counters, and a generously proportioned walk-in closet complete the retreat. Imported aged brass designer light fixtures are included in the sale. Philips Hue smart lighting synchronizes every indoor and outdoor light in one app, and a smart security camera system with fingerprint keypad entry completes the tech package. The outdoor living experience rivals the interior. A covered lanai with a fully equipped summer kitchen, including a built-in grill, dedicated refrigerator, and generous prep space, flows into a landscaped courtyard designed with an Italian villa, Mediterranean feel. As evening falls, intentional landscape lighting transforms the grounds into an intimate setting perfect for al fresco dinners, fireside gatherings, or projecting the big game under the stars. Walk to pickleball courts, athletic fields, and a premier wellness facility. Park Avenue's celebrated boutiques and dining are just minutes away. New construction of this caliber is increasingly rare in Winter Park. Schedule your private showing today. The furniture and décor, curated by a professional design team, are negotiable, making it possible to move in with the full look already in place.

2454 Brookshire Avenue, Winter Park

$1,670,000
5 Beds 5 Baths Brookshire Heights SubDv. 32792 Zip Code
Welcome to this stunning modern custom smart home, a true statement of luxury and design offering 3,033 square feet of impeccably curated living space with 5 bedrooms and 4.5 bathrooms. From the moment you arrive, the pavered driveway, architectural lighting, and manicured landscaping set the tone for a home built for both elegance and ease. The heart of the home is bathed in natural light, thanks to oversized picture windows that frame every space beautifully. Wide-plank wood flooring, 7.5” baseboards, crown molding, and custom lighting elevate the open-concept design, while built-in cabinetry and floating shelves add warmth and sophistication. This home was designed to entertain effortlessly—indoors and out. The gourmet kitchen is nothing short of exceptional, featuring top-of-the-line Thermador appliances, a gas cooktop, built-in convection ovens,quartz countertops, and custom cabinetry to the ceiling with extra under-island storage. A fully equipped extra prep kitchen enhances functionality, while a wine refrigerator and elegant finishes make hosting unforgettable gatherings seamless and stylish. The luxurious primary suite is a private sanctuary, offering generous space and serene ambiance. The spa-inspired ensuite boasts dual sinks, a soaking tub, and refined finishes throughout. Two expansive walk-in custom closets provide exceptional storage and organization, completing a retreat designed for comfort, indulgence and a peaceful view of the pool. Four additional bedrooms—each thoughtfully designed—offer flexibility for family, guests, or home offices. Custom closets and beautifully appointed bathrooms ensure comfort and privacy for everyone. Step outside to your own private oasis. The smart saltwater pool features a sun shelf and advanced automation, perfect for relaxation or entertaining. A motorized screen encloses the lanai, creating a seamless indoor-outdoor living experience. The fully outfitted outdoor kitchen includes a grill, sink, and refrigerator, ideal for al fresco dining. Pavered patios, landscape lighting, and lush surroundings complete the resort-style feel. This home is equipped with EV chargers, electric shades, a second laundry room upstairs, a full security system with cameras, gutters, termite bond, and a smart pool system, blending cutting-edge technology with peace of mind. Perfectly situated near top-rated schools, popular restaurants, and the Winter Park Pines golf course, this home offers both convenience and lifestyle—an entertainer’s dream in an unbeatable location.

501 Darcey Drive, Winter Park

$426,000
3 Beds 3 Baths Enclave At Hawks Crest SubDv. 32792 Zip Code
**This house comes with a REDUCED RATE through the seller's preferred lender. This is a lender-paid rate buydown that reduces the buyer's interest rate and monthly payment.** Nestled in the heart of Winter Park, 2224 Shadowland Loop offers a beautiful blend of comfort, style, and low-maintenance living in this spacious 3-bedroom, 3-bathroom townhouse. The interior features an inviting open layout with high ceilings, modern finishes, and tile and carpet flooring all throughout. The well-appointed kitchen flows effortlessly into the main living and dining areas, creating a seamless environment for entertaining or everyday living. All three bedrooms include generous walk-in closets, while the primary suite offers a peaceful retreat with its own private bathroom and serene ambiance. A versatile loft on the second floor adds valuable flex space that is ideal for a home office, media area, or playroom. Outside, the home offers a cozy enclosed rear patio perfect for relaxing, dining outdoors, or enjoying your morning coffee in privacy. A spacious two-car garage provides convenience and additional storage. The community surrounding Shadowland Loop is quiet, welcoming, and beautifully maintained, with tree-lined streets and easy access to the best of Winter Park. Residents enjoy proximity to top-rated schools, charming parks, boutique shopping, vibrant dining spots, and the area’s beloved lakes and recreation. With its thoughtful design, modern amenities, and exceptional location, this townhouse delivers the ideal Winter Park lifestyle.

2224 Shadowland Loop, Winter Park

$1,088,000
4 Beds 3 Baths Waters Edge At Hawks Crest SubDv. 32792 Zip Code
66,500 PRICE IMPROVEMENT! Experience resort-style living every day in this stunning Meritage Homes masterpiece, perfectly situated on a premium waterfront lot with over 200k in upgrades, in the highly sought-after Water’s Edge section of Hawk’s Crest. This elegant home offers breathtaking pond and fountain views, especially enchanting at sunset, and an unparalleled combination of luxury, comfort, and energy efficiency. Step into your private outdoor oasis featuring a custom screened, saltwater, self-cleaning pool and spa with electric heat, LED color-changing lights, and an illuminated screen enclosure that creates an unforgettable nighttime ambiance. The expanded patio includes a custom outdoor kitchen complete with Quartz counters, stainless grill with hood, Green Egg, refrigerator, sink, backsplash, and ample cabinetry—perfect for entertaining family and friends. Enjoy beautifully manicured landscaping, French drains to the pond, and gutters for worry-free maintenance. Inside, sophistication meets comfort. The home features 10-foot ceilings, 8-foot doors, wood plank tile flooring throughout (no carpet), and plantation shutters in all main living areas, besides the Living room. Elegant crown molding, neutral Sherwin Williams paint, and upgraded lighting and fans add to the refined atmosphere. The chef’s kitchen is a showstopper with solid wood, soft-close shaker cabinets, Quartz countertops, a large island with breakfast bar, pendant and recessed lighting, stainless steel LG and KitchenAid appliances including a double oven, tile backsplash, a walk-in pantry, and a separate Butler’s pantry for additional storage and prep space. This desirable 3-way split floor plan offers privacy for everyone. One secondary bedroom enjoys its own private bath, while two others share a beautifully appointed pool bath featuring Granite counters, shaker cabinetry, and a tiled shower. The dedicated office with double French doors is ideal for working from home. The spacious primary suite is truly a retreat with its own views to the pool area, a luxurious en suite bath featuring double vanities, Granite counters, a garden tub, walk-in shower with glass panels, private water closet, and a custom walk-in closet system that will impress. Additional highlights include: • Laundry room with cabinetry and plumbing for a utility sink • 3-car garage with epoxy flooring and mounted television • All televisions convey, including the outdoor-rated SunbriteTV • Carrier HVAC systems for comfort and efficiency • Recently painted garage doors • Recently cleaned and sealed pavers front and back • Pet screen at bottom and a few side panels of pool Residents of Hawk’s Crest enjoy resort-style community amenities, including a community center with gym, resort pool with a splash pad, elegant clubhouse, multiple playgrounds, dog park (just three doors down!), cornhole area, hammocks, and grilling/picnic areas. Take a relaxing stroll on the private boardwalk to Lake Howell, where you can fish, kayak, paddleboard, or watch the sunset from the gazebo. This gated community with a virtual guard offers both privacy and peace of mind. Don’t miss your chance to own this one-of-a-kind home that perfectly blends elegance, functionality, and the best of Florida living. All you need to do is hire the movers!

1092 Wading Waters Circle, Winter Park

$755,000
4 Beds 3 Baths Preserve At Hawks Crest SubDv. 32792 Zip Code
Discover your next home in the heart of Winter Park! Welcome to 2074 Laurelwood Way, a stunning one-story Pomelo model by Meritage Homes, perfectly situated towards the end of a cul de sac in the gated community called Hawks Crest, near Lake Howell. This well maintained 2019 built home has 4-bedrooms and 3-bathrooms and is move-in ready, the residence combines elegant design, thoughtful upgrades, and a resort-style living atmosphere. Step inside to an inviting open floor plan highlighted by tray ceilings, upgraded appliances, and energy-efficient smart home features. The walk-in custom pantry, custom upgraded primary closet with an island, and other custom closet and storage areas, along with the custom modern laundry room are meaningfully placed throughout the home. In the kitchen, there is a double oven, a large pantry, and numerous pull-out drawers in the lower cabinets which make organization clean and effortless. Relax in the screened in patio as you enjoy the view of greenery and trees which is deemed as conservation. At night, turn on the market lighting and utilize the custom roller shade for the sliding glass door. The large backyard is fenced in with sturdy iron rod fencing. The backyard area is large enough for a possible pool, playground, and a large open area for hosting and pets. Additional features include electrical vehicle (EV) charging pre-wiring in the garage, overhead custom garage storage, installed gutters, and a Ring camera system for added peace of mind. Residents of Hawks Crest enjoy exclusive amenities such as access to a clubhouse for hosting personal events and celebrations, a resort style community pool, splash pad, a community bbq area, community dock and pier, two playgrounds, and a 24-hour fitness center. Living here gives you convenient access to Park Avenue, Winter Park Village, hundreds of restaurants, many shopping areas, and top-rated schools. Built in 2019, this timeless home offers the perfect blend of comfort, sophistication, and location. Schedule your private showing today—your Winter Park lifestyle awaits! The listing agent is owner.

2074 Laurelwood Way, Winter Park

$912,500
4 Beds 3 Baths Sanctuary At Lake Ann SubDv. 32792 Zip Code
Welcome to 210 Laurel Park Court—a thoughtfully designed, single-story residence offering 4 bedrooms, 3 bathrooms, and a dedicated home office. Nestled on a ?-acre lot with a beautiful lake view of Lake Ann, this exquisite home is part of a private, gated enclave of just eight custom-built homes, perfectly situated close to everything you love about Winter Park living. Built by Arthur Rutenberg Homes and meticulously maintained, this residence showcases an array of upscale features designed for both comfort and luxury. Step inside to discover soaring ceilings, crown molding, and 18" neutral porcelain tile flooring, which together enhance the home’s open-concept design and timeless aesthetic. The formal living and dining rooms set the stage for elegant entertaining, while the spacious family room flows effortlessly into the kitchen and breakfast nook. The gourmet kitchen features a sleek gas cooktop, 42" solid wood cabinetry, and granite countertops—perfect for crafting culinary masterpieces. Natural light fills the open living areas, complemented by wood Bermuda shutters and integrated surround sound—ideal for both entertaining and everyday enjoyment. The primary suite is a serene retreat, offering direct lanai and pool access, his-and-hers walk-in closets, and a spa-inspired bathroom with a freestanding jetted Jacuzzi tub, glass shower enclosure, and dual vanities. This home has been thoughtfully updated for efficiency and peace of mind, featuring: Solar panels (2020) for reduced energy costs New A/C systems – condenser (2023) and air handler (2025) New hot water heater (2023) New washer & dryer (2022) Relax in the inviting living area centered around a stylish gas fireplace, or step outside to enjoy the beautiful pool and spa area—a private haven perfect for alfresco dining and leisurely afternoons. Each spacious bedroom has been designed to provide a peaceful sanctuary, while the landscaped yard adds to the home’s curb appeal and outdoor enjoyment. Ideally located just minutes from Winter Park’s boutiques, fine dining, cultural attractions, and top-rated schools, 210 Laurel Park Court offers an unparalleled blend of luxury, convenience, and modern efficiency. Experience the lifestyle you’ve always dreamed of in this exquisite home. (A one-time HOA capital contribution of $1,000 is required at closing.)

210 Laurel Park Court, Winter Park

$445,000
3 Beds 3 Baths Enclave At Hawks Crest SubDv. 32792 Zip Code
Welcome to this beautifully designed, move-in-ready townhome— the largest end-unit in one of Winter Park’s most sought-after gated communities! This spacious townhome is conveniently located in the gated community of Hawks Crest, offering 2,312 sq ft of low-maintenance living. With 3 bedrooms, 2.5 bathrooms, a 2-car garage, filled with natural light thanks to abundant windows and soaring ceilings. The paved driveway and lush landscaping welcome you home. Step inside to find a flex space ideal for a home office, den, or second living area. The open-concept main level boasts 9-foot ceilings and seamlessly connects the expansive living room, dining area, and chef-style kitchen complete with quartz countertops, shaker cabinetry, stainless steel appliances, and a large center island perfect for entertaining. Glass sliders lead to the covered patio perfect for your morning coffee or relaxing evenings outdoors. Upstairs, a spacious loft provides a versatile bonus area—great for a media room, playroom, or home gym. The oversized primary suite impresses with tray ceilings, a spa-like en-suite bathroom featuring dual vanities, a walk-in shower, private water closet, and a generous walk-in closet. Two additional bedrooms also offer walk-in closets and share a stylish full bathroom. A conveniently located upstairs laundry room (washer and dryer included) completes the upper level. Residents of Hawks Crest enjoy access to a suite of resort-style amenities including a community pool, playgrounds, parks, picnic areas, and more. Ideally located just steps from Park Maitland Preschool and neighborhood favorites like Foxtail Coffee, Kelly’s Homemade Ice Cream, and Donut King, with quick access to Downtown Winter Park and major highways. Don’t miss your chance to own this exceptional home in one of Winter Park’s most desirable communities!

2420 Firstlight Way, Winter Park

$719,000
5 Beds 4 Baths Enclave At Aloma SubDv. 32792 Zip Code
NEW PRICE! Seller Motivated – All Offers Welcome Discover your dream home in the prestigious gated community of Enclave at Aloma in Winter Park. This beautifully maintained 5-bedroom, 3.5-bath residence offers the perfect blend of elegance, comfort, and privacy—set on a tranquil lot with no rear neighbors. The moment you enter, you’ll be captivated by the rich engineered hardwood floors flowing throughout the first floor. The home features both a formal living and dining room, ideal for gatherings and special occasions. The gourmet kitchen is a true centerpiece, showcasing granite countertops, stainless steel appliances, and abundant cabinetry to inspire any home chef. A first-floor bedroom and half bath provide convenience and flexibility for guests or multi-generational living. Upstairs, enjoy a spacious game room designed for movie nights, play, or entertaining. The expansive primary suite offers a private retreat with a spa-like en-suite bathroom and double walk-in closets. Three additional bedrooms and two full bathrooms upstairs ensure plenty of space for everyone. Additional Highlights: Recently serviced A/C unit (2025). Seller providing 1 Year Whole Home Warranty for piece of mind. No rear neighbors. Water view. Impeccably maintained inside and out. Located minutes from Trinity Prep, top-rated Winter Park schools, shopping, and dining. Enjoy the exclusivity of a gated community while staying close to everything Winter Park has to offer. This home is more than a place to live—it’s a lifestyle. Schedule your private tour today before this exceptional property is gone.

7895 Pleasant Pine Circle, Winter Park

$1,100,000
4 Beds 4 Baths Lake Florence Preserve SubDv. 32792 Zip Code
Virtually Staged. Incredible Value!!! Major price reduction! Private Lakefront Living! Move-in Ready! Wake up to water views, quiet mornings and the kind of lifestyle that rarely becomes available in the Winter Park/Howell Branch area. Set along the shores of a private ski lake- Lake Florence, this single-level lakefront residence offers a serene retreat within an intimate gated enclave of just 28 homes. A setting that feels private and peaceful that is increasingly hard to find. Designed for both everyday comfort and effortless entertaining, the thoughtfully planned 4-bedroom, 3.5-bath layout includes a dedicated office, formal dining room and a desirable three-way split floor plan that provides flexibility and privacy for today’s lifestyle. At the heart of the home, the gourmet kitchen blends beauty and function with quartz countertops, a substantial center island, natural gas cooktop, 42" solid wood cabinetry, walk-in pantry, and a generous butler’s pantry—perfect for hosting or simply enjoying the flow of daily living. Rich wood flooring carries throughout the home connecting the kitchen seamlessly to the light-filled family room and casual dinette area. The primary suite is a true lakefront sanctuary featuring peaceful water views, two walk-in closets and a spa-inspired bath with dual sinks and an oversized shower with dual shower heads. Many upgrades are to be found through out this home such as an extra oversized storage closet, crown molding, custom mud room off of the laundry room, high ceilings, tray accents and abundant natural light to enhance the home’s relaxed, refined feel. Outdoors, the property transforms into a private lakefront escape. Enjoy sweeping water views, a sparkling pool and spa, custom rock waterfall, screened-in lanai and a fully fenced yard framed by tall privacy hedges and mature trees—ideal for quiet evenings or weekend gatherings. Direct lake frontage and access to a nearby community dock complete the lifestyle experience. A three-car garage with a separate AC wall unit offers added versatility—perfect for a workshop, home gym, or additional storage. Thoughtfully positioned, this home represents a rare opportunity to own a lakefront retreat that delivers serenity, lifestyle and value—all within close proximity to shopping, dining and top-rated schools in a prime location!

2922 Reef Knot Place, Winter Park

$450,000
3 Beds 3 Baths Enclave At Hawks Crest SubDv. 32792 Zip Code
Welcome to Hawks Crest – where modern living meets convenience and comfort. Built in 2019, this beautifully upgraded 3-bedroom, 2.5-bath townhome offers the perfect blend of style, function, and low-maintenance living—ready for you to move right in. From the moment you arrive, you’ll be charmed by the paver driveway and walkway framed by lush landscaping, leading to a bold, eye-catching front door. Step inside to find a versatile flex space ideal for a home office, gym, or playroom. The main level features soaring 9+ foot ceilings and tile wood flooring throughout. The open-concept layout effortlessly connects the living room, dining area, and chef-inspired kitchen—perfect for entertaining and everyday life. The kitchen showcases stunning quartz countertops, a stainless steel farmhouse sink, shaker-style cabinetry, and a large island with bar seating. Slide open the rear doors to your fully screened-in patio, a peaceful retreat to enjoy your morning coffee or unwind with evening drinks. Upstairs, a generous loft provides additional space for a second living area, playroom, or workspace. The expansive 23' x 14' primary suite is a true sanctuary, complete with tray ceilings, a luxurious en-suite bath featuring dual vanities, quartz countertops, a walk-in shower, private water closet, and a spacious walk-in closet. Two additional bedrooms—each with ceiling fans and walk-in closets—share a well-appointed full bathroom with quartz counters and a tub/shower combo. The laundry room is conveniently located upstairs and includes a washer and dryer. Hawks Crest is a gated community offering resort-style amenities including a sparkling pool, playground, parks, picnic areas, and more—all with low HOA fees that cover cable, internet landscaping, pool, entrance gate, playground, common areas, and exterior building and roof insurance . Ideally located just a 2-minute walk from the new Park Maitland Preschool and a 5-minute drive to Trinity Prep, one of Central Florida’s top private schools. You’ll also love the convenience of nearby favorites like Foxtail Coffee, Kelly’s Homemade Ice Cream, and The Ravenous Pig. Downtown Winter Park is only 10 minutes away, with easy access to major highways for commuting. Key Updates (2019): Roof | HVAC | Plumbing | Electrical. Don’t miss this opportunity to own a thoughtfully designed, move-in-ready home in one of Winter Park’s most sought-after communities—schedule your private tour today!

1624 Little Wren Lane, Winter Park

$468,470
4 Beds 2 Baths Howell Estates Rep SubDv. 32792 Zip Code
Welcome to your private oasis—where thoughtfully designed living spaces and beautiful upgrades come together in one incredible home. Whether it’s poolside afternoons, entertaining under the lanai, or cozy nights inside, this property delivers the Florida lifestyle you’ve been searching for. Step inside this well-maintained split floor plan home and enjoy a spacious family room that flows effortlessly into a covered rear oversized porch and screened-in pool—perfect for relaxing or hosting friends. The remodeled kitchen features upgraded wood cabinetry, granite countertops, stainless steel appliances, and a lovely backsplash. The primary suite offers its own retreat, complete with a separate vanity area, walk-in closet, and updated shower. Throughout the home, you’ll find wood plank vinyl flooring—no carpet—and beautifully upgraded bathrooms with granite countertops and custom tile finishes. The property layout is perfect for anyone needing space for a home office, guest room, or kids' area. The exterior boasts charming arched openings and a private front courtyard, ideal for morning coffee or quiet evenings surrounded by your own landscaping. Step into the backyard and discover the perfect Florida escape: a large covered lanai, sparkling pool, and a privacy fence for ultimate seclusion. It's the ideal spot for grilling, lounging, or soaking up the sunshine. Located just minutes from Park Avenue where you’ll find incredible dining, shopping, and events, plus quick access to 417 for easy travel to the Orlando theme parks or Florida’s stunning beaches. Zoned for top-rated Seminole County schools, this home offers both comfort and convenience in one of Central Florida’s most desirable areas. Don't miss this opportunity to own a beautifully upgraded home in a prime location—schedule your tour today!

1026 Manchester Circle, Winter Park

$710,000
4 Beds 3 Baths Annebury SubDv. 32792 Zip Code
***MULTIPLE OFFERS RECEVIED! PLEASE SUBMIT HIGHEST & BEST OFFER BEFORE 3PM FRIDAY, 4/18/25!!***This exceptional 4-bedroom, 3-bath pool home with a 3-car garage is perfectly positioned on a spacious corner lot in a charming enclave of just 27 homes. Thoughtfully designed and meticulously maintained, this residence is a true gem you won’t want to miss. Inside, you’ll find plantation shutters throughout, wood flooring in all bedrooms, 5¼” baseboards, and walk-in closets in every bedroom—offering both style and function. The primary suite is a true retreat, featuring a coffered ceiling, sliding glass doors to the lanai and pool, and a spa-inspired bathroom complete with a custom linen closet and large walk-in closet. Upon entry, soaring volume ceilings and an open-concept layout create a bright, airy ambiance. The gourmet kitchen seamlessly connects to the great room and showcases GE Profile stainless steel appliances including a double oven, 42” cabinets, granite countertops, and a custom walk-in pantry—perfect for entertaining. Notable upgrades include: New Roof (2021) AC System (2017) Water Softener (2024) Newer Pool Pump The updated laundry room features new overhead cabinetry and countertops, leading into the expansive 3-car garage with a floored attic for additional storage. Located near top-rated schools, University of Central Florida, SR 417, and just minutes from the airport, downtown Orlando, and the beaches—this home is ideally situated for both comfort and convenience. Don’t miss the opportunity to show this stunning property to your most discerning buyer!

1726 Sarong Place, Winter Park

$460,000
3 Beds 3 Baths Enclave At Hawks Crest SubDv. 32792 Zip Code
Improved Price! Welcome to your private "nest" on Little Wren. Nestled among the trees, this modern masterpiece is located directly next to a wide open green space and also backs to a private wooded area giving you beautiful, natural, unobstructed views. The home's modern architecture style is evident from the moment you approach with its striking front door acting as a key focal point. Featuring 3 bedrooms, 2.5 bathrooms, with an abundance of double pane, low E windows, the open concept floorplan allows you to maximize livable space and entertaining options that fit your lifestyle. The flooring featured on the main floor is luxury vinyl providing ease of use and care. The covered patio, extending the length of the rear property, provides maximium private views of the foliage and is a sanctuary for you to enjoy nature. The kitchen features a designer glass backsplash, 42" cabinetry, with an abundance of storage including large pantry closet, stainless appliances, and granite counters. Upstairs you are greeted by a 'bonus area' that can be your office area with a 'birds nest' view of the greenspace, or quiet area to enjoy a good book! The 3 bedrooms are split - giving ample privacy to all. The laundry area is located upstairs and comes with washer and dryer, plus custom cabinetry that maximize your storage needs. Both upstairs bathrooms feature upgraded granite counters - leaving no detail left out! Finally, the owner's suite is beautiful with its expansive ceilings, large windows, and custom-designed walk-in closet. The Enclave at Hawks Crest is centrally located in Winter Park. The community features a resort style pool, clubhouse, picnic area, parks, and playground. You will love returning home in the evening to your sanctuary among the city! Roof-2019!, HVAC-2019!, Electrical-2019!, Plumbing-2019! Welcome Home.

1628 Little Wren Lane, Winter Park

$905,000
5 Beds 4 Baths Cypress Reserve SubDv. 32792 Zip Code
ATTENTION BUYERS!! Price adjusted to $918,000 and $15K SELLER CONCESSION TOWARDS BUYERS CLOSING COST WITH FULL ASKING PRICE!! The Winter Park Oasis You've Been Waiting For: Imagine waking up in an expansive primary suite, enjoying a cup of coffee by the fireplace, and then stepping out to your backyard oasis the heated, screened-in pool and spa, warmed by eco-friendly solar panels, are perfect for year-round enjoyment. With a built-in outdoor wet bar and lush landscaping, you'll have the perfect setting for a quiet evening or a lively gathering where you can unwind, entertain, and make lasting memories. This isn't a vacation fantasy—it's your new reality at 5325 Cypress Reserve Place, an exquisite 5-bedroom home in the exclusive gated community of Cypress Reserve. This isn't just a house; it's a lifestyle upgrade designed for ultimate comfort and seamless living. Inside, the open-concept layout flows effortlessly. The chef's kitchen, with its expansive countertops and large island, is the true heart of the home, perfect for everything from casual breakfasts to large dinner parties. The flexible living spaces, including a spacious loft and multi-purpose rooms, provide endless possibilities for a home office, game room, or theater. The result is a move-in-ready masterpiece that offers both comfort and peace of mind. Unbeatable Location, Unmatched Convenience Nestled in one of Winter Park's most sought-after communities, this home offers the perfect balance of serenity and accessibility. You'll be minutes from the chic shops and restaurants of Park Avenue, with easy access to major roads for a stress-free commute. Plus, you'll be zoned for top-rated Seminole County schools and just steps away from the Cross Seminole Trail, offering endless opportunities for outdoor activities. This truly is the opportunity of a lifetime—Schedule Your Private Showing Today! Homes in Cypress Reserve rarely become available—Are you ready to call this one your home?

5325 Cypress Reserve Place, Winter Park

$432,000
3 Beds 3 Baths Enclave At Hawks Crest SubDv. 32792 Zip Code
Welcome to this stunning townhome in the highly desirable neighborhood of Hawk’s Crest! This end unit is filled with natural light, thanks to its abundance of windows and soaring ceilings, creating a bright and open atmosphere. Upon entering, you’ll be greeted by a spacious living and dining area, perfect for entertaining guests or enjoying cozy nights in with loved ones. Adjacent to the living space, the kitchen strikes the ideal balance between style and functionality, featuring extra cabinet space and a dedicated area for a coffee or wine bar. A convenient half bath is located between the kitchen and the oversized 2-car garage for added ease. Upstairs, you'll find a versatile bonus space, ideal for a game room, home office, or media room. The spacious primary suite is a true retreat, thoughtfully separated from the other bedrooms for maximum privacy, complete with a large walk-in closet and a tray ceiling, adding an elegant touch to the room. The ensuite bathroom is a luxurious haven, featuring a granite vanity with dual sinks, a glass-enclosed shower, and a private water closet. The upstairs also offers two additional bedrooms and a full bathroom with a tub/shower combination, providing both comfort and convenience. Plus, with a full-sized laundry room located just steps from the bedrooms, laundry day is a breeze. This gated community of Hawk's Crest offers fantastic amenities, including a resort-style pool, playground, parks, and picnic areas, all with low monthly HOA fees(which include cable and internet). Perfectly situated just a 2-minute walk from the new Park Maitland Preschool and a 5-minute drive to Trinity Prep, one of Central Florida's premier private middle/high school. Also near the entrance of the community is Foxtail Coffee, Kelly’s Homemade Ice Cream, and The Ravenous Pig restaurant. You will find this community is centrally located, as you are just 10 minutes from the thriving downtown Winter Park and easy access to all major highways. Don't miss your chance to own this beautiful townhome—schedule your showing today! ROOF - 2020, HVAC - 2020, PLUMBING - 2020, ELECTRIC - 2020

2472 Firstlight Way, Winter Park

$385,000
3 Beds 2 Baths Springview SubDv. 32792 Zip Code
PLANT YOUR ROOTS HERE!! This lovely 3 BEDROOM, 2 BATH, 1411sf BLOCK HOME on .26 Acre is MOVE-IN READY at an Affordable Price! General features of this home include a NEWER ROOF (June 2023), LUXURY VINYL PLANK FLOORING (2020), SPLIT BEDROOM PLAN with CEILING FANS IN EVERY BEDROOM, 6 PANEL DOORS, 5.5" BASEBOARDS, DOUBLE PANE ENERGY EFFICIENT WINDOWS, RING DOORBELL, ELECTRONIC KEYPAD DOOR ENTRY, and so much more! The UPDATED KITCHEN has QUARTZITE COUNTERTOPS, STAINLESS STEEL APPLIANCES, SOFT CLOSE DRAWERS AND CABINETS, decorative GLASS BACKSPLASH, HIDDEN 4 TIER SPICE RACK CABINET, COLOR CHANGING LED LIGHTING and a DEEP SINK. The Kitchen opens to the Dining Area which has dual stand-alone PANTRY CLOSETS. The spacious 11x17 LIVING ROOM has a CATHEDRAL CEILING and LAMINATE WOOD FLOORING. The 13x17 PRIMARY BEDROOM has LAMINATE FLOORING, a WALK-IN CLOSET, WOOD FAUX BLINDS and an EN SUITE BATHROOM. The GUEST BATHROOM has been UPDATED with RECTANGULAR CERAMIC TILE FLOORING, A SOLID SURFACE VANITY and MOSAIC TILE BACKSPLASH framing a large mirror. The 11x13 FLORIDA ROOM has sliders to a 12x22 concrete PATIO. The FULLY FENCED IN BACKYARD IS ENORMOUS with a FIRE PIT AREA and a 12x16 STORAGE SHED. This home was REPIPED IN 2007 and it has a TRANSFERRABLE TERMITE BOND as well as a 1 YEAR HOME WARRANTY FOR THE BUYER. Situated in the highly sought after SEMINOLE COUNTY SCHOOL DISTRICT and just minutes to UCF, Red Bug Lake Park, Shopping, Entertainment, the 417 and Park Ave makes this the perfect home in the perfect location! Don't delay…Call us today for a Private Showing!

1197 Village Forest Place, Winter Park

$715,000
4 Beds 3 Baths Landings At Hawks Crest SubDv. 32792 Zip Code
Modern Elegance with Stunning Pond & Fountain Views! Welcome to your dream home, where contemporary design meets serene natural beauty. Situated on a premium lot overlooking a picturesque pond and fountain, this stunning residence offers the perfect balance of style and comfort. Step inside to discover an open-concept living space adorned with light wood laminate flooring, designed to complement the natural light that fills the home. At the heart of the home is the gourmet kitchen, boasting sleek white cabinetry, quartz countertops, and high-end stainless steel appliances—a perfect blend of sophistication and functionality. Whether you're preparing a family meal or entertaining guests, the spacious island and elegant finishes set the stage for memorable gatherings. The owner’s suite is a private sanctuary with a sitting area, featuring a generous walk-in closet and a spa-like en-suite bathroom with dual vanities, quartz countertops, and a glass-enclosed shower. The primary bedroom and three additional bedrooms are located upstairs, offering ample space and comfort for family and guests. Outside, your back patio invites you to unwind and take in the breathtaking water views. Imagine sipping your morning coffee while listening to the soothing sounds of the fountain or enjoying an evening sunset over the pond. The fully fenced backyard offers plenty of space for outdoor living, gardening, or even the addition of a pool. This exceptional home is not just about beauty—it’s about lifestyle. Located in a gated community, residents enjoy walking trails, scenic ponds with illuminated fountains, a picnic area with access to Lake Howell, a resort-style pool, a clubhouse, a playground, and a dog park. With top-tier community amenities, convenient access to shopping, dining, and top-rated schools, this home is truly a rare find. The HOA takes care of ALL yard maintenance, ensuring a hassle-free and maintenance-free lifestyle. Don’t miss your chance to own a slice of paradise—schedule your private showing today and step into the luxurious city living you deserve!

1312 Blue Stem Lane, Winter Park

$625,000
3 Beds 3 Baths The Landings At Hawks Crest SubDv. 32792 Zip Code
In Winter Park's premier gated community, this stunning modern residence epitomizes contemporary elegance. Boasting over 1,700 square feet of meticulously designed, energy-efficient living space, every detail has been crafted to perfection. Step through the grand entryway to discover soaring ceilings and a spacious, open floor plan. The gourmet kitchen is a culinary haven, featuring upgraded 42-inch cabinetry, top-of-the-line appliances, sleek quartz countertops, upgraded appliances, a chic tile backsplash, a walk-in pantry and a large island adorned with pendant lighting. The seamless flow into the living and dining areas makes it an entertainer's dream. The luxurious owner’s suite serves as a private retreat, complete with a massive custom walk-in closet and a spa-inspired en-suite bath showcasing double vanities, quartz countertops, and a glass-enclosed shower with an advanced shower head system. The home also includes two additional bedrooms, a full bath, a powder room, and a well-appointed laundry room with extra cabinetry and a whole-house water softener system. A versatile bonus room offers endless possibilities, whether as a home office or a peaceful study. Recent updates further enhance this home’s appeal, including a new refrigerator and dishwasher, a screened-in porch, new gutters, fans, a storage rack, and a fully fenced backyard with beautifully installed pavers and updated landscaping. Step outside to the extended covered lanai, the ideal spot to enjoy your morning coffee while overlooking the tranquil, fenced backyard with lush greenery and no rear neighbors for ultimate privacy. Living in Hawk’s Crest comes with exclusive access to incredible amenities, including a resort-style pool, virtual guard gate, clubhouse, fitness center, splash pad, playgrounds, dog park and direct access to Lake Howell. Convenience is at your doorstep with Park Maitland Preschool, Kelly’s Ice Cream and Foxtail Coffee right at the neighborhood’s entrance.

1401 Lone Feather Trail, Winter Park

$790,000
4 Beds 4 Baths Seranza Park SubDv. 32792 Zip Code
One or more photo(s) has been virtually staged. Welcome to this move-in-ready 4-bedroom, 3.5-bathroom, 3 car garage custom built home located on a quiet cul-de-sac street with no thru traffic in the hidden gem community of Seranza Park. This exceptional residence combines a high standard of living, comfort, and functionality with 2 primary suites; one on the first level. This home is professionally landscaped with exterior lighting & tiled front porch. Step inside to discover an open floor plan with porcelain flooring & crown molding throughout the first floor. Upon entry you will find abundant storage in the drop zone with ample storage accessible from the front door or garage. There is additional storage under the stairway perfect for luggage, decorations or overflow. The formal dining room is offset by a wet bar area leading to the walk-in pantry and gourmet kitchen with 2 ovens. The large kitchen has quartz counter tops and a large island with storage on both sides. The kitchen has soft close cabinetry, pull out bottom shelving for easy access and a corner lazy Susan. The kitchen overlooks the expansive living area with loads of natural light. Next to the kitchen you will find a cafe area for meals w/additional seating at the large island for casual gatherings. French doors access the beautiful screened patio and resort style salt-water pool area with a full vinyl privacy fence with no rear neighbors! The patio includes custom shades for those hot summer afternoons. The pool area has a sun shelf, fountain, spa jets and includes a fire pit. There is ample room for entertaining on the paver areas ready for your grill. The back yard is low maintenance with a landscaped beach area and landscape lighting for evening swims. From the living area, access a pool bath leading to a private second primary suite with its own washer/dryer, large walk-in shower and massive walk-in closet that can also be used as a small office or sitting area. The downstairs primary also has it’s own A/C-Heating unit to accommodate use as a multi-generational suite. Heading upstairs you will notice engineered hardwood flooring on the stairs and in the upstairs primary suite. The primary suite has 2 walk in closets, gorgeous bathroom with quartz counter tops, seated make up area and a large shower with 2 shower heads. The primary bathroom offers ample storage cabinets and a linen cabinet. Next you will find 2 good-sized bedrooms with a Jack and Jill bathroom between them with double sinks, and separate toilet/tub/shower area. You can easily use these bedrooms as an office, kids' room, guest room or versatile to fit your needs. Large closets in both all bedrooms. At the end of the second-floor hallway you will find a linen closet, large laundry room with full cabinets, sink and top of the line W/D. Storage galore in this home! All counter tops are quartz. The upstairs has its own A/C unit for efficiency. You can regulate the units separately from downstairs to upstairs depending on your usage and keeping utility bills affordable in the well insulated home. Other: Sprinkler system w/separate water meter, gutters, French drains between homes, all pool equipment including self-cleaning vacuum, all window coverings, newer exterior paint, very quiet one street 10 home community. Multiple internet providers. This home is a one of a kind find in Winter Park with its location close to Winter Springs Oviedo, UCF, Orlando downtown, Winter Park shopping, the airport, 417 & major roadways. Schedule a Showing Today!

1316 Fountain Hills Court, Winter Park

$499,000
3 Beds 3 Baths Enclave At Hawks Crest SubDv. 32792 Zip Code
UNDER CONTRACT, ACCEPTING BACK UP OFFERS. Welcome to Hawks Crest Community, built in 2021 with all of your modern amenities and custom upgrades already completed - just move in! You are going to fall in love with this spacious 3-bedroom, 2.5-bathroom end unit that offers an abundance of natural light and modern living. The open floor plan seamlessly connects the living room, kitchen, and dining area, making it perfect for entertaining and family gatherings. The newly renovated kitchen is a chef’s delight, featuring elegant quartz countertops, a large farmhouse stainless steel sink, espresso shaker-style cabinets, and a designer tile backsplash. Equipped with stainless steel appliances, including a new Samsung oven with an air fryer, Samsung Bespoke dishwasher, and microwave, this kitchen is both functional and stylish. The kitchen island also includes a reverse osmosis filtration system for pure, clean water.  Bring the outdoors in by opening the sliders off of the family room to your large patio that has been fully screened-in for you to enjoy your morning cup of coffee or unwind with a glass of wine. This home also features a large storage closet and a garage with a hanging storage rack system, maximizing space and organization. Custom closets throughout provide ample storage, while a whole-home water softener system ensures comfort and convenience. Upstairs you will find a large loft/flex space, huge primary bedroom with en suite, two additional bedrooms and a hall bathroom. The versatile loft/flex space offers endless possibilities for an office, playroom, or additional living area. The sprawling primary bedroom boasts a tray ceiling leading to an en-suite bathroom complete with dual vanities and a private water closet and custom, large walk in closet. No detail has been spared! This gated community offers fantastic amenities, including a resort-style pool, playground, parks, and picnic areas, all with low monthly HOA fees (which include cable and internet). Perfectly situated just a 2-minute walk from the new Park Maitland Preschool and a 5-minute drive to Trinity Prep, one of Central Florida's Premier Private Middle/High School. Also near the entrance of the community is Foxtail Coffee, Kelly’s Homemade Ice Cream, and Ravenous Pig restaurant. You will find this community is centrally located, as you are just 10 minutes from the thriving downtown Winter Park and easy access to all major highways. Don’t miss your chance to own this beautiful home with modern amenities and a welcoming layout—schedule your showing today!  ROOF - 2021  HVAC - 2021  PLUMBING - 2021 ELECTRIC - 2021

1303 Merrydale Way, Winter Park

$785,000
4 Beds 3 Baths Preserve At Hawks Crest SubDv. 32792 Zip Code
PRICE IMPROVMENT!! **GATED COMMUNITY** **DEAD END** **LOW HOA** **RESORT STYLE AMMENITIES** **ATTIC IS TEMPERTURE CONTROLED** **SURROUND SOUND SYSTEM IN LIVING ROOM** Nestled in the prestigious, highly desirable gated community of Hawk's Crest in Winter Park, this beautiful home defines luxury living. Boasting more than 2,100 square feet of meticulously designed, energy-efficient space, this home embodies the pinnacle of contemporary elegance. When entering, you’re welcomed by soaring ceilings and a breathtaking entryway that sets the tone for the refined spaces within. The heart of the home is the expansive kitchen, a true chef's dream. It features upgraded 42-inch cabinetry, stainless steel appliances and quartz countertops. The owner's suite is a private sanctuary, boasting a massive CUSTOM walk-in closet and a spa-like en-suite bath. This tranquil retreat features double vanities with quartz countertops. Three additional large bedrooms and two full baths provide ample space for family and guests, while the generously sized laundry room offers added convenience with extra cabinetry. The backyard backs up to a beautiful conservation area, creating a peaceful place to relax after a long day. As a resident of Hawk's Crest, you’ll enjoy access to an array of luxurious amenities, including a resort-style swimming pool, a virtual guard gate, a clubhouse, a fitness center, splash pads, playgrounds, a dog park, and private access to Lake Howell. Convenience is key in this exclusive neighborhood, with Park Maitland Preschool, Kelly's Ice Cream, and Foxtail Coffee shop just steps away. This residence offers the epitome of refined living, combining tranquility and convenience. CALL TODAY to schedule your private showing.

2070 Laurelwood Way, Winter Park

$660,000
4 Beds 3 Baths Landings At Hawks Crest SubDv. 32792 Zip Code
Welcome to Hawk's Crest - one of Winter Park's finest gated communities. This 4 bedroom, 2.5 bathroom home with a new pool is impeccably designed with a mid-century modern aesthetic. Admire the perfectly manicured front yard and step inside your energy efficient living space with a warm entryway, high ceilings and plantation shutters. The kitchen features 42-inch cabinets, stainless steel GE appliances, quartz countertops, custom backsplash, kitchen island, an elegant sink with a gooseneck faucet and a large walk-in pantry. This luxurious kitchen opens into your dining and living areas. The open concept is light and bright with ceramic wood-look tile floors and a triple sliding glass door with an electric rolling shade. The first-floor primary suite is a private retreat featuring a gorgeous tray ceiling, a spacious walk-in closet, boasting views of the backyard pool. The primary spa-like bathroom features double vanities, granite countertops, and a glass-enclosed tiled shower. Step outside onto your covered lanai, perfect for hosting gatherings and enjoying a relaxing evening. No expense was spared when designing this new custom backyard oasis. The pool is perfect for socializing with bench seating for several guests between the fountains and palm trees. The backyard is a tropical paradise with five mature foxtail palms, exotic rocks, privacy podocarpus hedges and other custom landscaping in the back and side yards. The self-cleaning pool includes solar heating. The home is prewired with home technology and security and a Massey termite bond in place. The garage has been upgraded with storage racks, an epoxy floor and has an EV charger. Professionally installed living room television and Bang and Olufson soundbar included with the home. The Landings in Hawks Crest is a maintenance free community where lawn care, landscaping, mulch, outdoor pest control and irrigation are included. Other amenities in the neighborhood include a resort-style pool with clubhouse, splash pad, fitness center, BBQ grills, playgrounds, dog park, and a community fishing dock overlooking beautiful Lake Howell. Park Maitland Preschool, Kelly's Ice Cream and Foxtail Coffee are located at the front of the neighborhood for added convenience.

1357 Blue Stem Lane, Winter Park

$730,000
4 Beds 3 Baths Eden Point SubDv. 32792 Zip Code
Expect to be impressed with this beautifully appointed 4BR home in the desirable Eden Point, a secure gated community. It starts with great curb appeal – nicely landscaped (updated in 2023) front lawn and paver driver greet you upon arrival. Step inside to an entry hall and walk back to the common living space. Here you will find an open great room with distinct spaces for relaxing, dining and cooking. Take time to notice some of the exceptional design features – crown molding, arched room transitions, tile flooring in wood panel style, estate shutters and tall doors throughout, and stylish lighting fixtures (new in 2023). The living room makes a great gathering space and provides access to your lanai. The formal dining area is big enough to seat a crowd. And the gourmet kitchen has WOW factor – granite counters, island w/breakfast bar, attractive tile backsplash, abundant 42"shaker style cabinetry in trendy white tone, extra-spacious walk-in pantry, and a sizable eat-in nook. Stainless appliances included (including gas range). Split bedroom plan with the primary suite off the living area – ideal for privacy. You will be thrilled with the size of the bedroom – large enough for a seating area and private desk, and the tray ceiling elevates the overall look. Your retreat space includes an ensuite bath with dual sink granite topped vanity, soaker tub and separate shower. There’s also an oversized walk-in closet that you will appreciate. Secondary bedrooms are tucked off the hall just off the front entry. Each bedroom is roomy enough for a desk – perfect for those who need to study or work from home. Additional updates: new interior/exterior paint and new carpet in bedrooms (all in 2022). Out back, you will be delighted with the oversized screened lanai for relaxing/entertaining and a fenced backyard that also has a “wall” of bamboo to provide the perfect amount of privacy. Another reason to love this home is the extra deep, tandem garage – plenty of room for storage and up to 4 vehicles! Great location – Eden Point is quiet community of about 40 meticulously maintained homes, less than 2 miles to your Publix, 3 miles to SR 417 and only about 15 minutes to downtown Winter Park. Good school district, too - and less than 5 minutes to the esteemed Trinity Prep school. You’ll love living here. Come see all that makes this home so special.

1364 Heavenly Cove, Winter Park

$1,550,000
4 Beds 4 Baths Brookshire Heights SubDv. 32792 Zip Code
Presenting a true masterpiece of modern luxury nestled in the heart of Winter Park's prestigious tree lined streets, this exquisite home seamlessly blends architectural design with exceptional functionality, offering an elevated experience of modern living. Built in 2016, it features 4 bedrooms, 3 & 1/2 baths, a separate office, two living areas and a private salt water pool and spa on a 1/4 acre. The layout is thoughtfully designed, starting with a spacious primary suite and an office on the first floor. The large windows and double set of french doors lead to a panoramic outdoor living area and fill the family room with sunlight. No chef’s dream kitchen would be complete without a gas cooktop, new stainless refrigerator with craft ice, plenty of storage with an abundance of cabinets, an oversized breakfast bar, walk-in pantry and Butler pantry with bar refrigerator. The expansive outdoor space includes extended dining area overlooking the PebbleTec saltwater pool and spa with custom LED lighting professionally installed in the beams of the screen enclosure. The upper level includes three large bedrooms, one with a private ensuite bathroom, and a spacious loft with another full bathroom. Beyond the luxurious aesthetics, the home's functional and modern features include Solar Panels, Electric car charging outlet in garage, permanent outdoor LED lighting in front and rear of home (no need to hang holiday lights!), two high-efficiency AC units, and single panel data center. Home was professionally decorated by Angela Neel Interiors in 2023. Please inquire with listing agent for further details, floor plan available. *Seller is Agent. * Video depicts yellow front door, this has been updated to Blue*

2358 Middleton Avenue, Winter Park

$1,290,000
5 Beds 4 Baths Eden Point SubDv. 32792 Zip Code
This stunning lakefront Winter Park home on an oversized 0.5-acre lot in the idyllic Eden Point gated community offers unparalleled upgrades and craftsmanship. The open floor plan boasts expansive water and pool views from the great room and gourmet kitchen that is equipped with a GE Monogram appliance suite including gas cooktop and wall oven surrounded by custom cabinetry featuring granite countertops and smart accent lighting. The primary bedroom overlooks the saltwater infinity pool, spa and beautiful Garden Lake. Throughout the home you will find some of the latest in smart-home technology allowing for automation of features such as HVAC, lighting, a six-zone sound system, garage door, security cameras, irrigation and pool systems. Outside, you can relax on the expansive screen-enclosed pool and lanai with gorgeous gas firepits and waterfalls while cooking in the full-service summer kitchen. Enjoy over 100 feet of lakefront and a newly installed dock for fishing or catching sunsets. The exterior of the home has recently been painted and is adorned with beautiful tropical landscaping and time-controlled lighting and security cameras. New roof was installed in 2021. Other features and upgrades include built-in closets throughout, a fully finished and air-conditioned tandem garage, a whole-house water softener, natural gas, saltwater pool, Rainbird irrigation system and instant tankless water heaters. Conveniently located, this community offers easy access to SR 417, UCF, Rollins College, downtown Winter Park and Orlando.
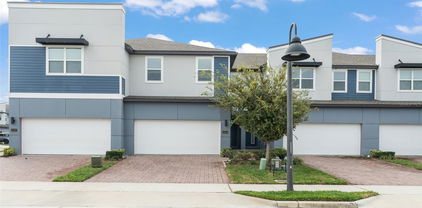
1340 Heavenly Cove, Winter Park

$730,000
5 Beds 4 Baths Landings At Hawks Crest SubDv. 32792 Zip Code
**PRICE IMPROVEMENT** RESORT STYLE AMMENETIES** **GATED COMMUNITY** Welcome to your dream home in the prestigious gated community of Hawk's Crest, nestled in the heart of Winter Park. This contemporary masterpiece offers FIVE bedrooms with an office and 2,900 square feet of meticulously designed, energy-efficient living space. As you step through the front door, you'll be greeted by soaring ceilings and a welcoming entryway, setting the tone for the elegance within. The kitchen is a chef's delight, boasting 42-inch cabinets, stainless steel appliances, quartz countertops adorned with a stunning backsplash, and a chic sink featuring a graceful gooseneck faucet. A spacious pantry ensures all your culinary needs are met, while the seamless flow into the dining and living areas makes entertaining a breeze. Retreat to the first-floor primary suite, a sanctuary of luxury featuring tray ceilings, a generously sized walk-in closet, and a spa-like bathroom complete with double vanities, granite countertops, and a glass-enclosed shower. Venture upstairs to discover an expansive bonus room, perfect for creating your own entertainment haven, whether as a game room or personal movie theater. Outside, your screened in lanai beckons for gatherings and quiet evenings alike, offering serene views of pine and oak trees with no rear neighbors to intrude on your tranquility. Residents of Hawk's Crest enjoy a wealth of amenities, including a resort-style swimming pool, virtual guard gate, clubhouse, fitness center, splash pad, playgrounds, dog park, and access to Lake Howell. For added convenience, Park Maitland Preschool, Kelly's Ice Cream, and Foxtail Coffee are located at the front of the neighborhood. This exclusive oasis epitomizes refined living for those who appreciate both peace and convenience. Don't miss your chance to experience the epitome of luxury living in Winter Park's finest community. Schedule your private showing today!!

1477 Lone Feather Trail, Winter Park

$465,000
3 Beds 3 Baths Enclave At Hawks Crest SubDv. 32792 Zip Code
Immerse yourself in luxury living within the desirable Hawks Crest community. This stunning 3-bedroom, 2.5-bathroom property boasts 2,070 square feet of upgraded living space and a two car garage, offering a perfect blend of comfort, style, and functionality. Step inside and be greeted by a haven of upscale finishes. The gourmet kitchen features top-of-the-line stainless steel appliances, complemented by 42 inch extended-length cabinets, gorgeous designer backsplashes, and stunning granite countertops. This chef's dream space is ideal for creating culinary masterpieces and entertaining loved ones.The expansive living areas provide ample space for relaxation and unwinding. Walk out to your beautiful screened in patio and bask the tranquility of your private preserve views on a premium lot, creating a sense of peace and serenity. As you wall up the stairs You are greeted by a spacious loft that leads the two large guest rooms . Down the hall you will walk into a primary bedroom retreat! This room features tray ceilings, a huge walk-in closet, and exquisite primary en suite. Hawks Crest is a gated community and offers a plethora of amenities, including a sparkling pool, a fun-filled playground, and a welcoming clubhouse, fostering a strong sense of community and providing endless opportunities for family fun.This move-in-ready gem is the epitome of modern living. Schedule a showing today and experience the perfect blend of comfort, luxury, and community spirit firsthand. HOA Includes Lawn care /Cable and Internet package/Exterior Pest Control/Amenities/Pool/Clubhouse and Gated Community!!!

1588 Little Wren Lane, Winter Park

$1,235,000
6 Beds 5 Baths Waters Edge At Hawks Crest SubDv. 32792 Zip Code
Indulge in luxurious living with this stunning 6-bedroom, 4.5-bathroom pool home, boasting over 4,300 square feet of expansive living space. This home is equipped with new solar panels that convey with the property so you can enjoy very low energy bills. Situated in the highly sought-after gated community of Hawk's Crest in Winter Park, this residence offers the epitome of comfort and elegance. Step inside to discover a grand foyer leading to an open-concept floor plan, where every detail exudes sophistication. The spacious living areas are perfect for both relaxation and entertainment, with ample natural light illuminating the wide-open spaces. The heart of the home lies in the gourmet kitchen, featuring stainless steel appliances and a large island, ideal for culinary enthusiasts and gatherings alike. Adjacent to the kitchen is a generously sized dining area, perfect for hosting memorable meals with family and friends. Retreat to the outdoor oasis, where a beautiful hot tub awaits under a pergola adorned with market lights, creating the perfect ambiance for relaxation or entertaining guests. The backyard is truly a haven, offering a serene escape with lush landscaping and a tranquil pool, ideal for enjoying the Florida sunshine. This home is equipped with new solar panels, ensuring energy efficiency and low utility bills. A whole-home water softening system provides high-quality water throughout, enhancing daily living. The first floor features a spacious in-law suite, boasting a large full bath and offering versatility as a second master bedroom or guest retreat. Upstairs, brand new carpet and paint enhance the allure of the additional bedrooms, providing comfort and style. Hawk's Crest community amenities include a new clubhouse for hosting events, a large resort-style pool, and a state-of-the-art fitness gym. Additionally, residents have access to a private dock with a kayak launch, perfect for exploring the serene waters of Lake Howell and indulging in fishing adventures. Don't miss the opportunity to experience luxurious living at its finest in this impeccable Winter Park residence. Schedule your private tour today and elevate your lifestyle with this extraordinary home.

2068 Wood Thrush Lane, Winter Park

$790,000
4 Beds 3 Baths Preserve At Hawks Crest SubDv. 32792 Zip Code
Nestled behind the gates of the highly sought-after Hawk's Crest community, your modern masterpiece awaits. This former Meritage model home, a testament to luxury, is perfectly situated on a corner lot, spanning over 2,100 square feet of meticulously designed, energy-efficient living space and embodies the pinnacle of contemporary living. Upon entering, high ceilings and a beautiful entryway welcome you. The kitchen is expansive and boasts 42-inch cabinets, sleek appliances, granite countertops, double ovens, walk-in pantry, and an elegant kitchen island with luxurious pendant lights that beautifully overlooks your living and dining spaces. The owner's suite is a retreat of indulgence, featuring a massive walk-in closet, an en-suite bathroom with double vanities, granite countertops, and a glass-enclosed shower with a premium shower head system. This thoughtfully-designed layout extends to three additional bedrooms, two full bathrooms, and a spacious laundry room equipped with a sink and custom built-in features. Step outside onto the covered lanai and fenced in backyard, a perfect venue for hosting gatherings and entertaining guests. Lush landscaping and a beautiful fire pit crown this space perfectly, providing an abundance of outdoor privacy and enjoyment. Residents of Hawk's Crest indulge in a thoughtfully planned community featuring a resort-style swimming pool, virtual guard gate, clubhouse, fitness center, splash pad, playgrounds, dog park, and access to Lake Howell. Park Maitland Preschool, Kelly's Ice Cream, and Foxtail Coffee shop are located at the front of the neighborhood for added convenience. An exclusive respite, this home exemplifies a refined lifestyle for those who appreciate peaceful and convenient living.

2286 Marsh Sedge Lane, Winter Park

$767,500
4 Beds 3 Baths Preserve At Hawks Crest SubDv. 32792 Zip Code
FANTASTIC WINTER PARK CONSERVATION AND WATERVIEW HOME LOCATED IN THE HEART OF THE PRESERVE AT HAWKS CREST! Hawks Crest is one of Winter Park's finest and newest amenity rich gated communities! Home is perfectly sited on a premium lot and is the first full water front/view homes to hit the market in some time. Breathtaking water, conservation and fountain views from the large fenced rear yard, screened lanai and all main rooms of the house! This is the desirable Pomelo model built by Meritage Homes. An absolutely stunning, immaculate, "better than new construction" single story home with all the updgrades! Too many to list! Feature sheet is attached to listing. This property really needs to be seen in person to truly appreciate the feel, finish, setting and exposure that all come together here so nicely. Incredibly bright, open and airy floor plan that is flooded with natural light! Home boasts the most popular split plan with a generous private primary master suite with water view. This great thoughtfully designed layout features an expansive kitchen/dining/family room combo, three additional bedrooms, two additional full bathrooms, and a generously-sized laundry room equipped with custom built-in features. The best finishes, location and exposure to hit the market at this price point in the Preserve recently! Hawks Crest is a thoughtfully planned community featuring top tier resort-style amenities including swimming pool, virtual guard gate, clubhouse, fitness center, splash pad, playgrounds, dog park, and access to Lake Howell. Easy access to DT Orlando, Winter Park and all major employers! Park Maitland Preschool, Kelly's Ice Cream and Foxtail Coffee shop are located at the front of the neighborhood. A beautiful community that offers the perfect combination of peaceful, natural, Florida living and modern, refined conveniences. Central Florida/Winter Park living at it's best! VIEW WALK THROUGH VIDEO - at Virtual tour link

2274 Marsh Sedge Lane, Winter Park

$690,000
5 Beds 4 Baths Landings At Hawks Crest SubDv. 32792 Zip Code
Nestled in the heart of Winter Park's finest gated community awaits your contemporary masterpiece. Spanning over 2,400 square feet of impeccably designed, energy efficient living space, this home is the ideal dwelling place for life in 2024. Step inside through the front door and be greeted by high ceilings and a warm entryway. The kitchen features 42-inch cabinets, stainless steel appliances, quartz countertops with a beautiful backsplash, an elegant sink with a gooseneck faucet, and a large pantry. This luxurious kitchen unfolds seamlessly into your dining and living areas. The first-floor primary suite is a private retreat, boasting gorgeous tray ceilings, a spacious walk-in closet, and a spa-like bathroom replete with double vanities, granite countertops, and a glass-enclosed shower featuring a refreshing rain shower head. Ascending the stairs, an expansive bonus room awaits, perfect for a game room or your own movie theater. This split floor plan includes four more bedrooms, 2.5 bathrooms, and a spacious laundry room with plenty of storage. Step outside into your covered lanai, perfect for hosting gatherings and enjoying a relaxing evening. This home is perfectly situated on a premium lot with no rear neighbors and beautiful views of pine and oak trees. The lush landscape delivers an abundance of space for outdoor enjoyment and exemplifies the epitome of Central Florida living. Residents of Hawk's Crest indulge in a thoughtfully planned community featuring a resort-style swimming pool, virtual guard gate, clubhouse, fitness center, splash pad, playgrounds, dog park, and access to Lake Howell. Park Maitland Preschool, Kelly's Ice Cream and Foxtail Coffee are located at the front of the neighborhood for added convenience. An exclusive respite, this home exemplifies a refined lifestyle for those who appreciate peaceful and convenient living.

1433 Lone Feather Trail, Winter Park

$1,122,500
4 Beds 4 Baths Greenview At Winter Pines SubDv. 32792 Zip Code
Don’t miss this spacious, classical 2-story single family home located within the City of Winter Park. A rare find with beautiful golf course views on both the front and rear sides of the home. Boasting over 3,000 square feet of newly renovated spacious living, this home features 4 bedrooms, 3.5 bathrooms, open floor concept for the family room and kitchen, and a 2-car garage; offering plenty of space for your family and friends. There are wood tile planks throughout the entire downstairs and new carpet (2023) throughout the upstairs. The kitchen and breakfast nook are impeccably designed to invite family gatherings with upgraded stainless steel appliances. The master bedroom retreat, located downstairs, offers an oversized walk-in closet, separate his and her counter space, large walk-in shower, and a modern, free-standing bathtub. Upstairs, are 3 additional bedrooms and 2 full baths, along with a study nook. In addition, 2 large air-conditioned walk-in storage rooms are found upstairs. The outdoor patio looks out to the beautiful Winter Pines golf course. Enjoy cooking outdoors with a built-in wet bar on the patio. This home is conveniently located 0.5 miles away from the Cady Way Trail, 2 miles from Advent Health Hospital Winter Park, 4 miles from Park Avenue shops and restaurants, and 5.5 miles from Winter Park Village. The neighborhood is zoned for top-rated schools which include Brookshire Elementary School, Glenridge Middle School, and Winter Park High School. It is approximately 4 miles to Rollins College and 8 miles to the University of Central Florida.

1431 Golfside Drive, Winter Park

$750,000
5 Beds 4 Baths Enclave At Aloma SubDv. 32792 Zip Code
Beautiful Winter Park home located in the gated community of the Enclave of Aloma is A Must See! This lovely semi-custom 2 story home features 5 bedrooms, an office and a large bonus room with a smart Salt Water Pool and Spa. You immediately notice the curb appeal of this welcoming home with stone facet and the covered front porch. Upon entering, you will admire the hardwood floors throughout and enjoy the flex room used as a music room or office and spacious dining room with natural light that flows into the kitchen and family room. The kitchen is a dream with upgraded cabinets, an extended island with bar seating and cabinet storage underneath, cooktop with stainless steel exhaust fan, GE Profile appliances, built-in ovens, Quartz countertops and canned lights. The family room is very spacious and flows into the amazing outdoor living area with another covered porch looking at the salt water pool and spa! The master bedroom is upstairs with its own private wing featuring 2 walk-in closets, and ensuite bath with Quartz countertops, 2 separate vanities, walk in shower with rain shower faucets and custom tiled features, a soaking tub, custom mirror lights and a water closet with bidet. Bedroom 2 has a custom walk-in closet and natural light. Bedroom 3 has a custom built-in closet. Bedroom 4 has its own private ensuite. The spacious bonus room has many options - movie room, exercise room, game room, office or an upstairs family room! Bedroom 5 is located downstairs with a custom built-in closet and can be used as an in-law suite. This stunning home has everything one could want! Other upgrades include 8 foot doors, home security, wired sound system interior and exterior, Ring, plantation shutters, woven blinds, Blue Tube UV in the air system AND even a storage room with a build out underneath the steps for extra storage as a mudroom, a wine room, and/or reading room! There are many custom features you must see. Don't miss this opportunity to be a part of this great Winter Park Community with a perfect location to downtown Winter Park, Trinity Preparatory School, 417, Baldwin Park, Orlando and 2 international airports!

7984 Pleasant Pine Circle, Winter Park

$1,070,000
4 Beds 3 Baths Eden Point SubDv. 32792 Zip Code
This meticulously remodeled home nestled in Eden Point, a gated community in Winter Park conveniently located near the 417 Toll Road, has been redesigned as an executive retreat with extensive custom upgrades - no surface was left untouched! The freshly painted exterior with new carriage lights welcomes you inside this luxurious gem. The new 7.5” plank European white oak flooring leads you past the formal dining room into the great room with a new custom wall featuring a home entertainment system that includes a 4K 77” OLED Sony Bravia TV on a retractable television lift system and SVS surround sound system powered by a Denon amplifier and a 72” electric fireplace recessed in Marquina quartz and topped with a handcrafted wood mantle and floating shelves. The new french doors beckon you outside to the spacious 20’ x 18’ lanai with a saltwater pool and uninterrupted views of the private pond and nature preserve thanks to the new mega-view panorama pool screen enclosure. The new gourmet kitchen features a $26K JennAir appliance package with a Euro-Style 36” 6-burner gas cooktop and Pro-Style professional under cabinet hood, a combination wall oven with convection microwave, a quiet luxury dishwasher with 38 dBA Tranquility System, and an ultrachic column refrigerator freezer featuring ecliptic lighting and obsidian interior. The 6’ x 10’ Calacatta quartz island is home to a Kohler Smart Divide undermount farmhouse sink with antique brass hardware and chandelier that contrasts the surrounding Marquina countertops and backsplash. A hidden pantry extends the kitchen with custom butcher block countertops and shelving and double pantry cabinets with pull-out drawers. The primary suite has beautiful views of the lanai, pool, and nature when the new custom black-out roman shades are raised (the other windows in the home are covered with real wood white plantation shutters). You’ll find true luxury in the newly renovated primary ensuite with its Calacatta quartz topped dual sink vanity, lighted mirrors mounted on handmade mosaic backsplash tile, double pantry-style storage cabinets, and an incredibly convenient salon-style pull out drawer with an onboard power outlet for hair styling. The beautiful oversized shower surrounded by a frameless Diamon-Fusion treated low iron glass enclosure has 24 x 48 inch Italian ceramic tile on the walls and hexagon tile on the floor and features dual antique brass shower heads and shampoo niches. This split plan home also features a chic guest bath with a Calacatta quartz topped dual sink vanity and a European style frameless shower enclosure that showcases teardrop marble and subway tiles. The guest suite dons a new king size Murphy bed for visitors that easily transitions to a flex space for working out, playing games etc. New cabinets and a Calacatta quartz countertop transform the laundry room to a functional work space with plenty of storage. Be sure to check out the extra large garage (35' x 22') with sink, built-in vacuum and lots of extra storage! For a full list of improvements, see the attached comprehensive “Features Sheet”. Be sure to visit this magnificent home in person to fully appreciate all it offers. Schedule a private showing today! Roof: Sept 2021, HVAC: 2014 & 2022, Plumbing: 2014 & 2023, Electrical: 2014 & new sub-panel 2023

1305 Heavenly Cove, Winter Park

$710,000
4 Beds 3 Baths Eden Point SubDv. 32792 Zip Code
BEST OPPORTUNITY IN WINTER PARK! FANTASTIC ALMOST 3000 SQ FT NEWER CONSTRUCTION WINTER PARK SINGLE STORY HOME!!!.... tucked away in the small sought after gated community of Eden Point!!! This is the award winning and most popular "Jackson Model" by Taylor Morrison homes featuring a fabulous open split plan that lives large! The center of the home is anchored by an expansive kitchen/living/dining room combo that opens perfectly out onto the large screened lanai and into the back yard making this entire area a fantastic natural extension of the interior living space! Well appointed kitchen with tons of cabinetry and gas range! Custom finishes such as a Herringbone wall, additional feature walls and great volume ceiling treatments give this home a unique custom feel! TV in Master Bedroom and Office convey with sale! Home boasts a fantastic open plan with a massive private Master Retreat on the west wing and three additional bedrooms on the east wing! Plenty of parking including an RARE oversized 4 car tandem garage! This is a great opportunity considering the size, condition, location and incredible added features that you just can not find at this price point! A huge selling feature is an incredible energy and cost saving feature that coveys free and clear to new owner...system has been PAID IN FULL....A 10.98 KW WHOLE HOME SOLAR SYSTEM THAT POWERS THIS ENTIRE HOUSE PLUS TWO WEEKS OF RESERVE POWER VIA 2 POWER WALLS!!! NEW 2018! VALUED AT ALMOST $50,000! Huge Savings $$$. Duke energy bill is on average $30/month! Eden Point is a very special Winter Park community with a warm and welcoming feel built along side a tranquil stocked lake. Incredible, convenient location with easy access to SR 417, shopping, dining and TOP-RATED SEMINOLE COUNTY SCHOOLS! Minutes to DT Winter Park, Park Avenue and easy access to DT Orlando, all major Hospitals, employers, coastal beaches and attractions!! This is a fabulous home in one of Central Florida's most dynamic areas!.......NOTE: PLEASE VIEW THE 2 VIRTUAL TOUR LINKS! #1 Is a walkthrough tour and the second is a full 3D tour!

1352 Heavenly Cove, Winter Park

$462,500
3 Beds 3 Baths Enclave At Hawks Crest SubDv. 32792 Zip Code
One or more photo(s) has been virtually staged. Welcome to the Enclave at Hawks Crest, a newly built GATED luxury townhome community in sought-after Winter Park! Delivering this largest floor plan in the community this 3BD/2.5BA home has a bright OPEN CONCEPT, nice finishes throughout, HIGH CEILINGS, formal/flex space and a spacious COVERED LANAI with no immediate rear neighbors! Conveniently located to all that Winter Park and the surrounding communities have to offer including easy access to local schools, shopping, dining, parks and more! WOOD LOOK TILE FLOORS and styled light fixtures give this home a fresh modern vibe. The family chef will appreciate the spacious kitchen delivering plenty of cabinet space, STAINLESS STEEL APPLIANCES, closet pantry, QUARTZ COUNTERS and large ISLAND with breakfast bar seating! Your bedrooms are all on the second floor, all three a great size, including the primary suite - a tranquil retreat under a decorative tray ceiling and complete with a WALK-IN CLOSET and private en-suite bath. On the other side of the large BONUS/LOFT space are two more bedrooms both with their own walk-in closets that share a second full bath. Residents of Enclave at Hawks Crest will enjoy access to the wonderful amenities; a BBQ/picnic area, playground and COMMUNITY POOL. Built in 2018 but with a new construction feel, low maintenance and in the perfect location just off Howell Branch Rd - call today for your private showing!

2469 Firstlight Way, Winter Park

$775,000
4 Beds 3 Baths Preserve At Hawks Crest SubDv. 32792 Zip Code
Just Listed – 2159 Marsh Sedge Lane, Winter Park – Stunning Hawk’s Crest Residence – Offered at $799,000! Highly desirable, single-story residence in Winter Park’s newest gated community. This beautiful home features a 3-way split floorplan with high ceilings and open concept living spaces. The gorgeous all white kitchen opens up to the home’s great room and offers soft close cabinetry, Quartz countertops, stainless steel appliances, a built-in double oven, and a large island with seating. Oversized dinette space provides room for a full-size dining table and overlooks the beautiful backyard and outdoor living space. The primary bedroom sits at the back of the home and offers an oversized, custom walk-in closet with an abundance of storage, and an en suite bath complete with double sink vanity and walk-in shower. Each of the guest bedrooms are comfortably sized with ample closet space. The home features an screened in lanai and backs up to a quiet green space. Washer, dryer, and a termite bond are included. Located in Winter Park’s gated Hawks Crest community residents enjoy exclusive access to a community pool, fitness center, fishing pier, and non-motorized access to Lake Howell. Nearby shops and dining like Kelly’s Ice Cream, Foxtail Coffee, and Donut King, along with Park Maitland’s Preschool Campus are literally right outside the neighborhood gates. This spectacular home will not last long – schedule your showing today.

2159 Marsh Sedge Lane, Winter Park

$445,000
3 Beds 3 Baths Enclave At Hawks Crest SubDv. 32792 Zip Code
**Feels like new** Welcome to the Enclave at Hawks Crest, a newly built GATED luxury townhome community in sought-after Winter Park, and this END-UNIT 3BD/2.5BA home with a bright open floor plan, UPGRADES throughout, HIGH CEILINGS, flex space and a large SCREENED LANAI! Conveniently located to all that Winter Park and the surrounding communities have to offer including easy access to local schools, shopping, dining, parks and more! Two sets of sliding glass doors let natural light pour into the open living and dining spaces with tile floors for easy maintenance and open to the kitchen making entertaining a breeze. The home chef will appreciate the spacious kitchen delivering plenty of cabinet and counter space, STAINLESS STEEL APPLIANCES, closet pantry and large ISLAND with breakfast bar seating! Your bedrooms are all on the second floor, all three a great size, including the primary suite - a tranquil retreat under a decorative tray ceiling and complete with a WALK-IN CLOSET and private en-suite bath. On the other side of the flexible BONUS/LOFT space are two more bedrooms that share a second full bath. Residents of Enclave at Hawks Crest will enjoy access to the wonderful amenities; a BBQ/picnic area, playground and COMMUNITY POOL. Built in 2020 for a new construction feel, low maintenance and in the perfect location just off Howell Branch Rd - call today for your private showing!

2448 Firstlight Way, Winter Park

$596,000
4 Beds 3 Baths Winterbrook SubDv. 32792 Zip Code
Under contract-accepting backup offers. Take a look at this house in Winter Park! NEWLY constructed in 2020 with 5-10 years WARRANTY from the builder. The house has 4 bedrooms and 2/1 bathrooms. This home is located within a gated community, that typically offers enhanced privacy for residents. The flooring throughout the house is made of porcelain tile, known for its durability and easy maintenance. The kitchen is equipped with upgraded with granite counters, espresso cabinets, stainless appliances, that offers improved functionality, efficiency, and aesthetics. The property includes an OUTDOOR KITCHEN, natural GAS range providing a convenient space for cooking and entertaining outdoors for families and friends creating great memories. Winter Park offers a vibrant downtown area with boutique shops, art galleries, and dining options. Being close to downtown Orlando provides easy access to a wide range of cultural attractions, entertainment venues, and employment opportunities. Easy access to the different PARKS such as Disney, Universal, Sea World and Aquatica. Living in Winter Park offers an easy commute to the UCF campus, one of the largest universities in the United States as well as Valencia, Rollins and Full Sail, making it a desirable location. Now is your chance to move into this DREAM HOME-CASA DE TUS SUEÑOS! Come as see for yourself before it’s gone. Call me for a private showing.

5609 Winterbrook Way, Winter Park

Start Your Search