1247 Verdant Glade Place, Winter Park, FL 32792
- $533,345
- 3
- BD
- 2
- BA
- 1,650
- SqFt




- Sold Price
- $533,345
- List Price
- $533,345
- Status
- Sold
- Days on Market
- 11
- Closing Date
- Dec 18, 2024
- MLS#
- O6254677
- Property Style
- Single Family
- Architectural Style
- Contemporary
- Year Built
- 2019
- Bedrooms
- 3
- Bathrooms
- 2
- Living Area
- 1,650
- Lot Size
- 5,304
- Acres
- 0.12
- Total Acreage
- 0 to less than 1/4
- Legal Subdivision Name
- Hawks Crest
- MLS Area Major
- Winter Park/Aloma
Property Description
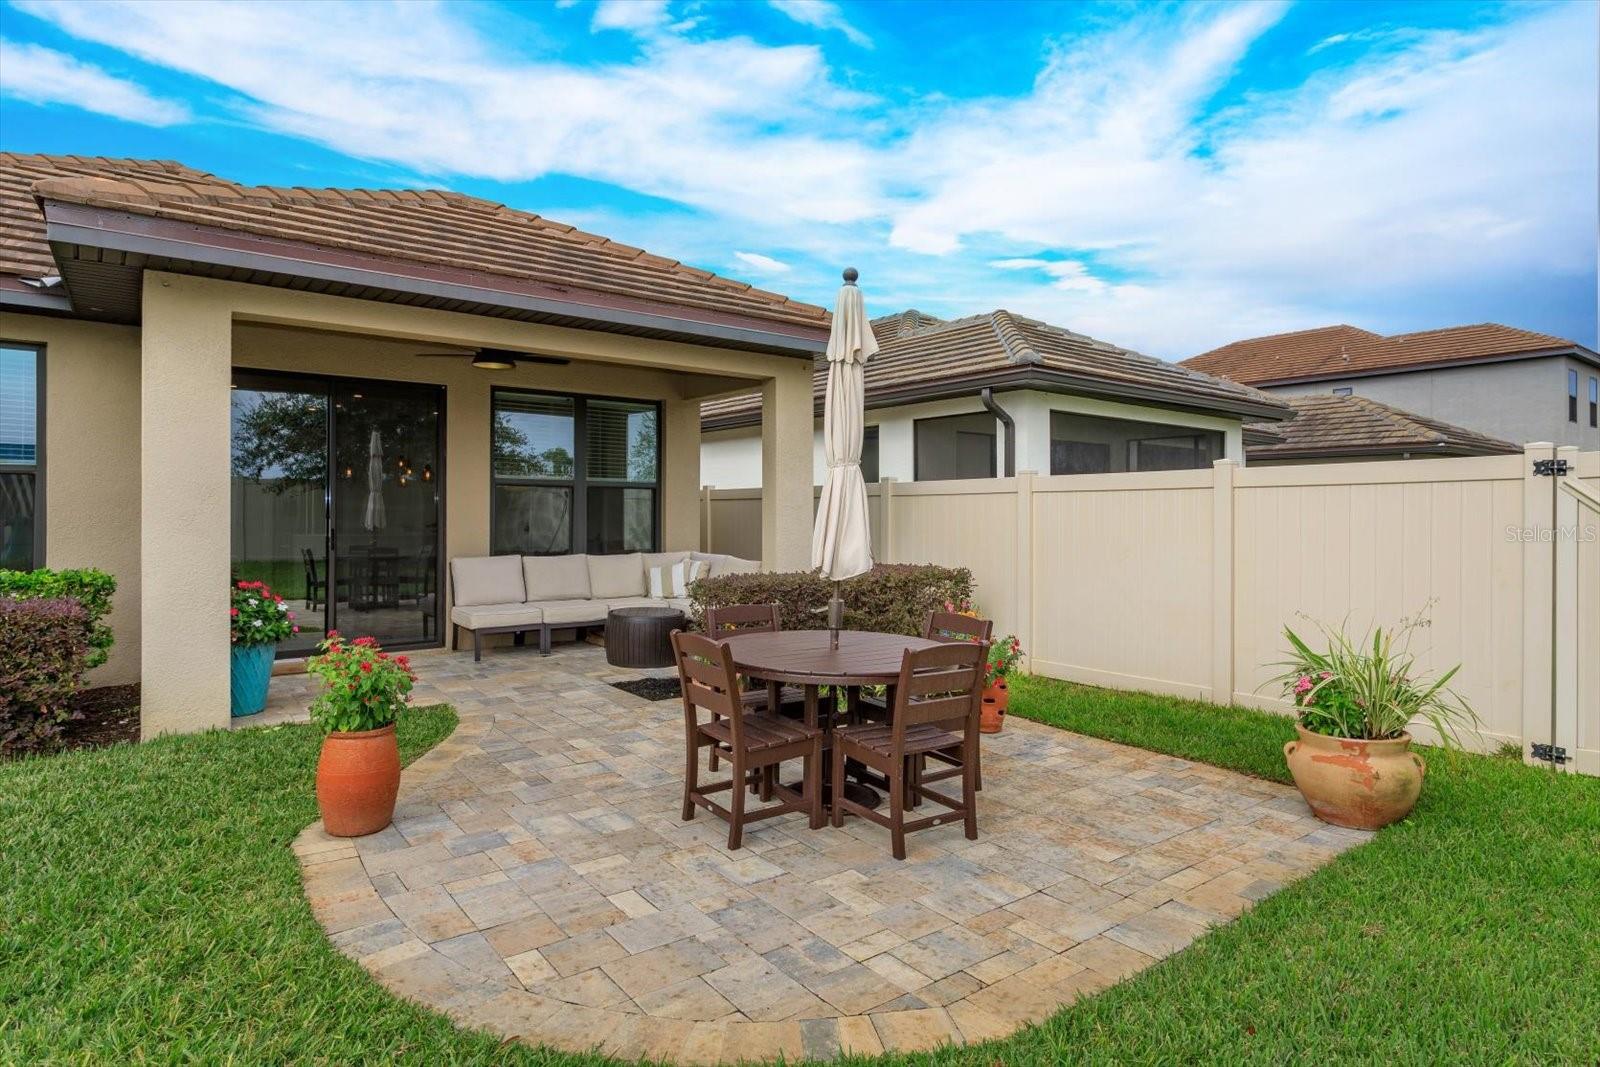
Impeccable home in the gated community of Hawks Crest in Winter Park. This charmer has 3-bedroom, 2-bath, and 2-car garage. Natural light floods the living space with numerous windows that blend the indoors with the outdoors. Beautiful improvements include paver driveway in front and back patio, designer's paint of neutral colors throughout, double pane windows, exquisite hardwood floor in all bedrooms, lovely quartz counter with matching backsplash in kitchen, all kitchen appliances stay even the almost new refrigerator, practical split floor plan enhancing the day-to day routines, inside utility, tile roof, vinyl fencing for privacy, and 1-story solid block construction. Spacious master bedroom has tray ceiling. Master bath with double vanities has separate tub and shower. HOA includes the yard care even the watering of the yard. This home is completed with enviable elegance with modern convenience. Community amenities include sparkling pool, fitness center, clubhouse, dog park, playground, direct access to Lake Howell for canoeing and kayaking. Rare opportunity for a less-than-5-year-old Winter Park home to come on the market these days! Hurry before it is gone!
/u.realgeeks.media/homesinorlando/NextHome-Neighborhood-Realty-Logo-Horizontal-OrangeOnWhite-Web-RGB.jpg)
Additional Information
- Taxes
- $3857
- Minimum Lease
- 8-12 Months
- HOA Fee
- $425
- HOA Payment Schedule
- Quarterly
- Maintenance Includes
- Pool, Maintenance Grounds, Private Road, Recreational Facilities
- Location
- City Limits, Landscaped, Level, Private, Sidewalk, Paved
- Community Features
- Clubhouse, Community Mailbox, Deed Restrictions, Dog Park, Fitness Center, Gated Community - No Guard, Park, Playground, Pool, Sidewalks
- Property Description
- One Story
- Zoning
- RES
- Interior Layout
- Ceiling Fans(s), Eat-in Kitchen, High Ceilings, Kitchen/Family Room Combo, Living Room/Dining Room Combo, Open Floorplan, Solid Surface Counters, Solid Wood Cabinets, Split Bedroom, Stone Counters, Thermostat, Tray Ceiling(s), Walk-In Closet(s), Window Treatments
- Interior Features
- Ceiling Fans(s), Eat-in Kitchen, High Ceilings, Kitchen/Family Room Combo, Living Room/Dining Room Combo, Open Floorplan, Solid Surface Counters, Solid Wood Cabinets, Split Bedroom, Stone Counters, Thermostat, Tray Ceiling(s), Walk-In Closet(s), Window Treatments
- Floor
- Ceramic Tile, Hardwood, Wood
- Appliances
- Dishwasher, Disposal, Electric Water Heater, Exhaust Fan, Microwave, Range, Refrigerator, Water Softener
- Utilities
- BB/HS Internet Available, Cable Available, Electricity Available, Electricity Connected, Fire Hydrant, Public, Sewer Available, Sewer Connected, Street Lights, Underground Utilities, Water Available, Water Connected
- Heating
- Central, Electric
- Air Conditioning
- Central Air
- Exterior Construction
- Block, Stucco
- Exterior Features
- Irrigation System, Lighting, Sidewalk, Sliding Doors, Sprinkler Metered
- Roof
- Tile
- Foundation
- Slab
- Pool
- Community
- Garage Carport
- 2 Car Garage
- Garage Spaces
- 2
- Garage Features
- Driveway, Garage Door Opener
- Garage Dimensions
- 19x20
- Elementary School
- Eastbrook Elementary
- Middle School
- Tuskawilla Middle
- High School
- Lake Howell High
- Fences
- Vinyl
- Pets
- Allowed
- Flood Zone Code
- X
- Parcel ID
- 27-21-30-511-0000-4720
- Legal Description
- LOT 472 MEADOWS AT HAWKS CREST PLAT BOOK 83 PAGES 68-74
Listing courtesy of RE/MAX 200 REALTY. 407-629-6330
Selling Office: ALL REAL ESTATE & INVESTMENTS.Mortgage Calculator
StellarMLS is the source of this information via Internet Data Exchange Program. All listing information is deemed reliable but not guaranteed and should be independently verified through personal inspection by appropriate professionals. Listings displayed on this website may be subject to prior sale or removal from sale. Availability of any listing should always be independently verified. Listing information is provided for consumer personal, non-commercial use, solely to identify potential properties for potential purchase. All other use is strictly prohibited and may violate relevant federal and state law. Data last updated on