2476 Firstlight Way, Winter Park, FL 32792
- $455,000
- 3
- BD
- 3
- BA
- 2,308
- SqFt




- Sold Price
- $455,000
- List Price
- $469,900
- Status
- Sold
- Days on Market
- 63
- Closing Date
- Nov 08, 2024
- MLS#
- O6227152
- Property Style
- Townhouse
- Year Built
- 2020
- Bedrooms
- 3
- Bathrooms
- 3
- Baths Half
- 1
- Living Area
- 2,308
- Lot Size
- 2,408
- Acres
- 0.06
- Total Acreage
- 0 to less than 1/4
- Building Name
- 233
- Legal Subdivision Name
- Enclave At Hawks Crest
- MLS Area Major
- Winter Park/Aloma
Property Description
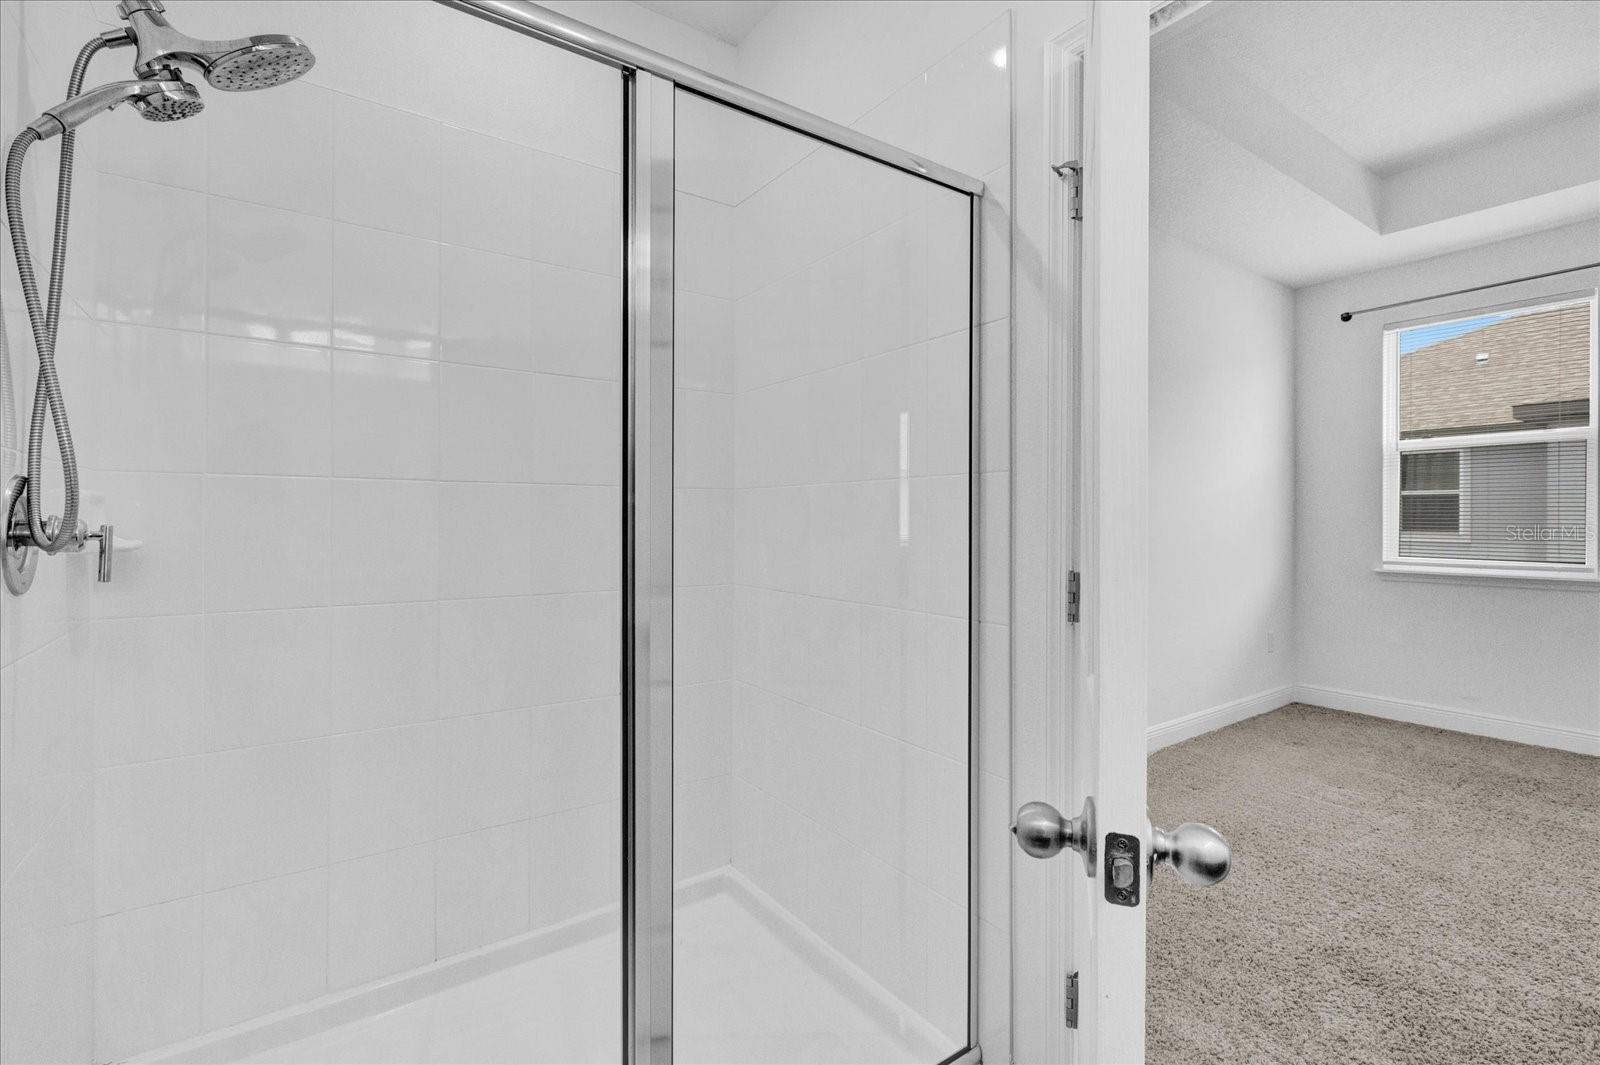
Discover Winter Park, the premier destination in Central Florida, and explore the newly gated community of Hawk's Crest. This luxury townhome, with a contemporary feel, features modern exterior and interior finishes. Step inside to find a high-ceiling entrance and a tray ceiling in the generously sized primary suite. As the largest townhome floor plan in the community, it offers versatile spaces such as a Flex Room on the first floor and a Loft on the second floor—ideal for an office or playroom. The open-concept kitchen, dining, and living areas flow seamlessly, perfect for entertaining and everyday living. Enjoy convenient access to the community pool, playground, and BBQ area. Located right at the entrance of Hawk's Crest are highly acclaimed Foxtail Coffee and Park Maitland Preschool. You’re just 5 minutes from Trinity Prep, a top private middle and high school in Florida, as well as Costco, Super Walmart, and Maitland City Centre. The K-12 Walden Community School, Winter Park Village, Target, Rollins College, and Full Sail University are all within a 10-minute drive, and Downtown Orlando is just 15 minutes away.
/u.realgeeks.media/homesinorlando/NextHome-Neighborhood-Realty-Logo-Horizontal-OrangeOnWhite-Web-RGB.jpg)
Additional Information
- Taxes
- $5626
- Minimum Lease
- 1-7 Days
- Hoa Fee
- $265
- HOA Payment Schedule
- Monthly
- Maintenance Includes
- Pool, Maintenance Structure, Recreational Facilities
- Community Features
- Association Recreation - Owned, Clubhouse, Community Mailbox, Gated Community - Guard, Irrigation-Reclaimed Water, Park, Playground, Pool, No Deed Restriction
- Property Description
- Two Story
- Zoning
- X
- Interior Layout
- Living Room/Dining Room Combo, Open Floorplan, PrimaryBedroom Upstairs, Smart Home, Thermostat, Tray Ceiling(s), Walk-In Closet(s)
- Interior Features
- Living Room/Dining Room Combo, Open Floorplan, PrimaryBedroom Upstairs, Smart Home, Thermostat, Tray Ceiling(s), Walk-In Closet(s)
- Floor
- Carpet, Tile
- Appliances
- Dishwasher, Disposal, Dryer, Electric Water Heater, Exhaust Fan, Microwave, Range, Refrigerator, Washer
- Utilities
- BB/HS Internet Available, Cable Available, Electricity Available, Phone Available, Sewer Available, Water Available, Water Connected
- Heating
- Central, Electric
- Air Conditioning
- Central Air
- Exterior Construction
- Concrete, Stucco
- Exterior Features
- Balcony, Irrigation System, Lighting, Sidewalk, Sliding Doors
- Roof
- Shingle
- Foundation
- Slab
- Pool
- Community
- Garage Carport
- 2 Car Garage
- Garage Spaces
- 2
- Elementary School
- Eastbrook Elementary
- Middle School
- South Seminole Middle
- High School
- Seminole High
- Pets
- Allowed
- Flood Zone Code
- X
- Parcel ID
- 27-21-30-5VF-0000-2330
- Legal Description
- LOT 233 ENCLAVE AT HAWKS CREST PLAT BOOK 82 PAGES 91-101
Listing courtesy of KELLER WILLIAMS REALTY AT THE PARKS. 407-629-4420
Selling Office: STELLAR NON-MEMBER OFFICE.Mortgage Calculator
StellarMLS is the source of this information via Internet Data Exchange Program. All listing information is deemed reliable but not guaranteed and should be independently verified through personal inspection by appropriate professionals. Listings displayed on this website may be subject to prior sale or removal from sale. Availability of any listing should always be independently verified. Listing information is provided for consumer personal, non-commercial use, solely to identify potential properties for potential purchase. All other use is strictly prohibited and may violate relevant federal and state law. Data last updated on