1303 Merrydale Way, Winter Park, FL 32792
- $499,000
- 3
- BD
- 3
- BA
- 2,312
- SqFt








- Sold Price
- $499,000
- List Price
- $499,000
- Status
- Sold
- Days on Market
- 14
- Closing Date
- Dec 10, 2024
- MLS#
- O6251196
- Property Style
- Townhouse
- Architectural Style
- Contemporary
- Year Built
- 2021
- Bedrooms
- 3
- Bathrooms
- 3
- Baths Half
- 1
- Living Area
- 2,312
- Lot Size
- 3,776
- Acres
- 0.09
- Total Acreage
- 0 to less than 1/4
- Building Name
- 1303
- Legal Subdivision Name
- Enclave At Hawks Crest
- MLS Area Major
- Winter Park/Aloma
Property Description
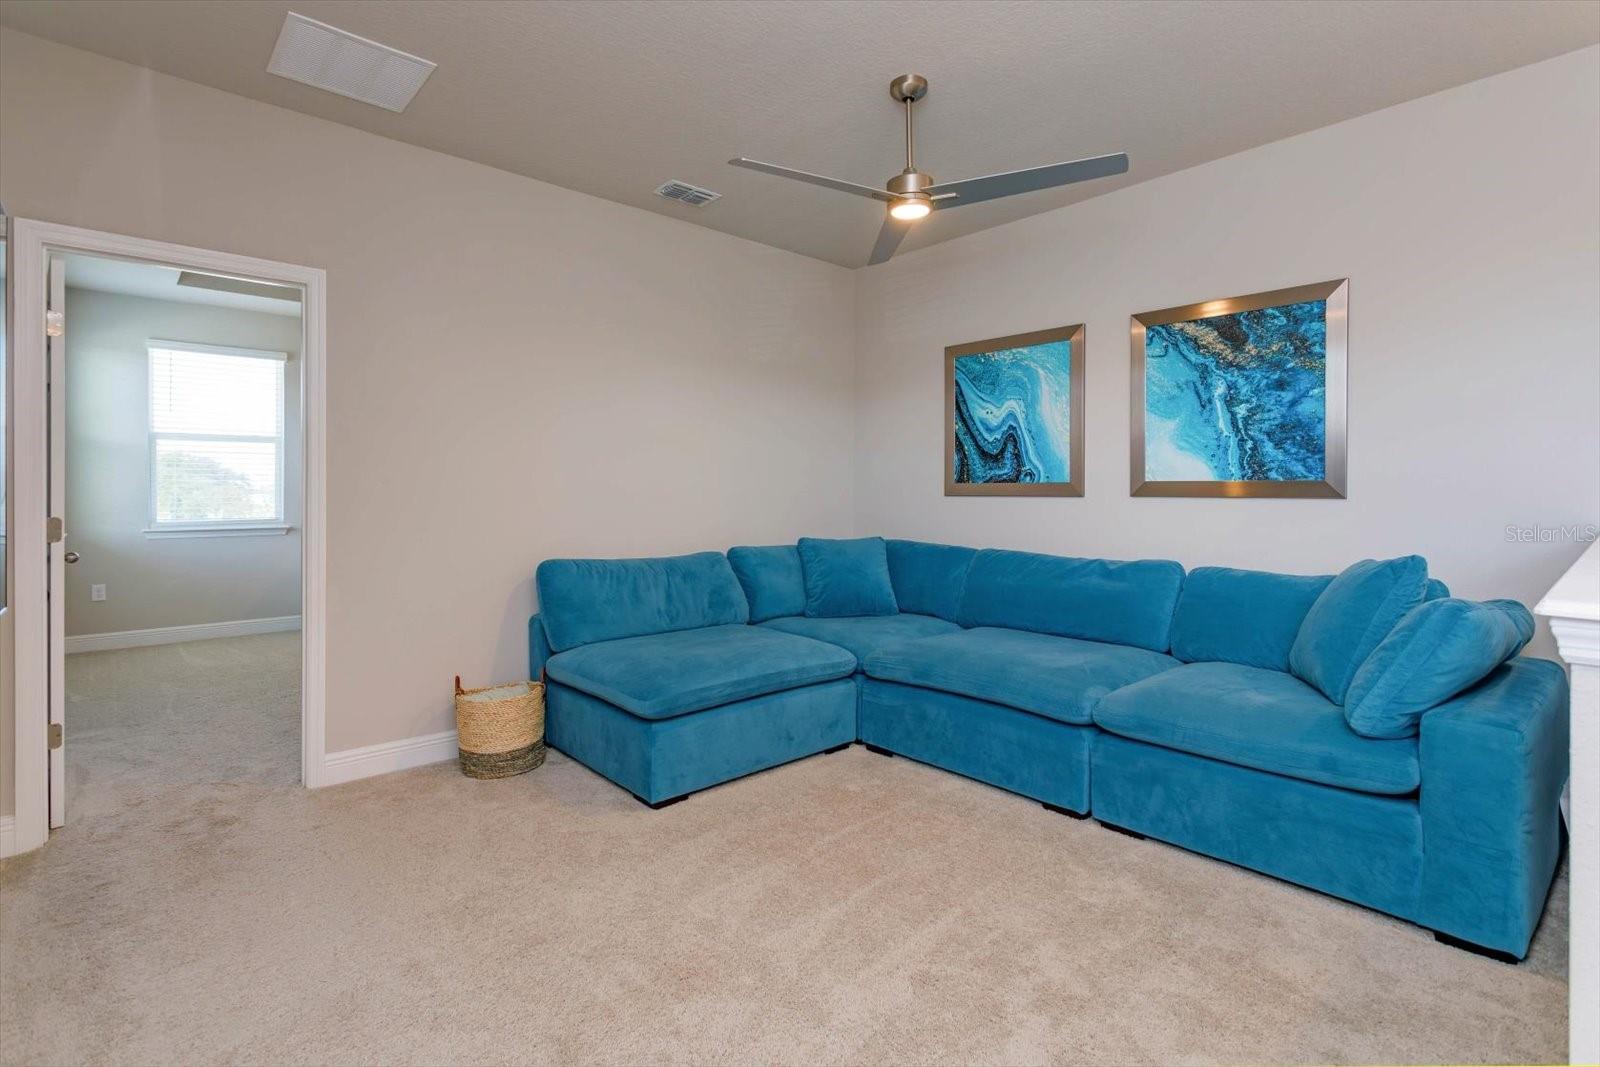
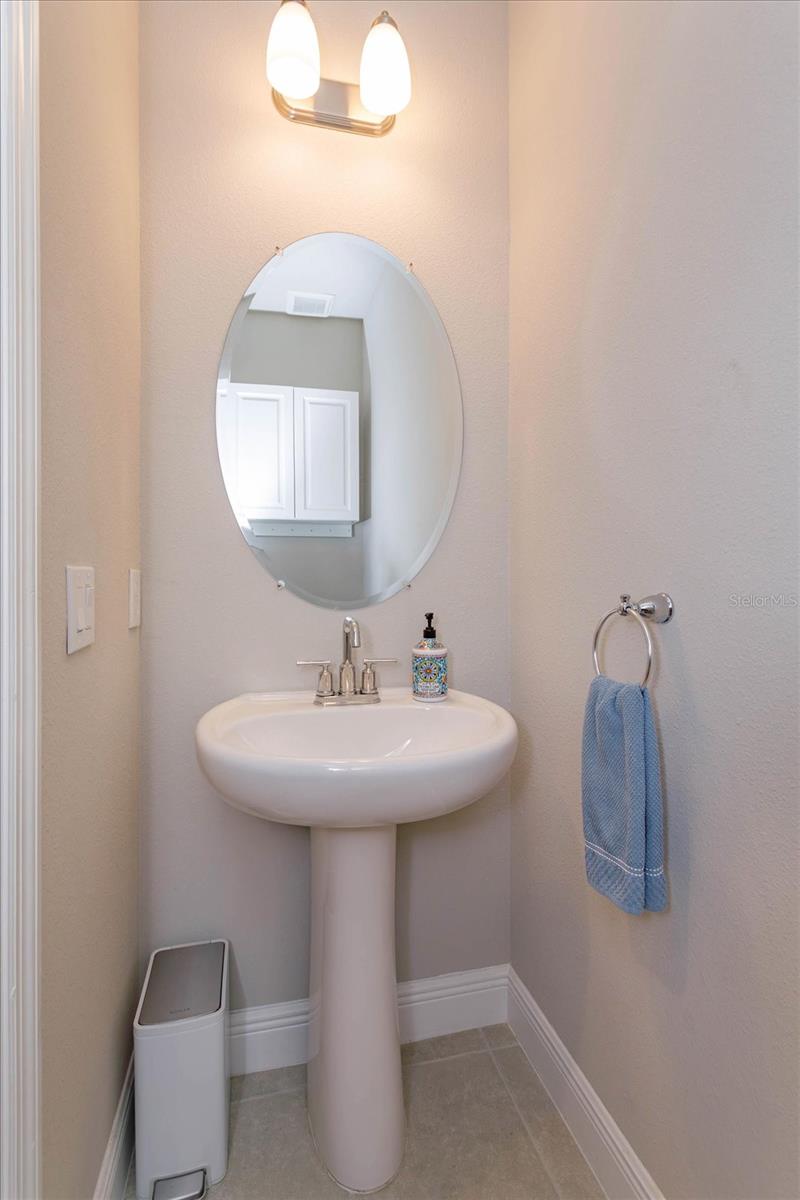
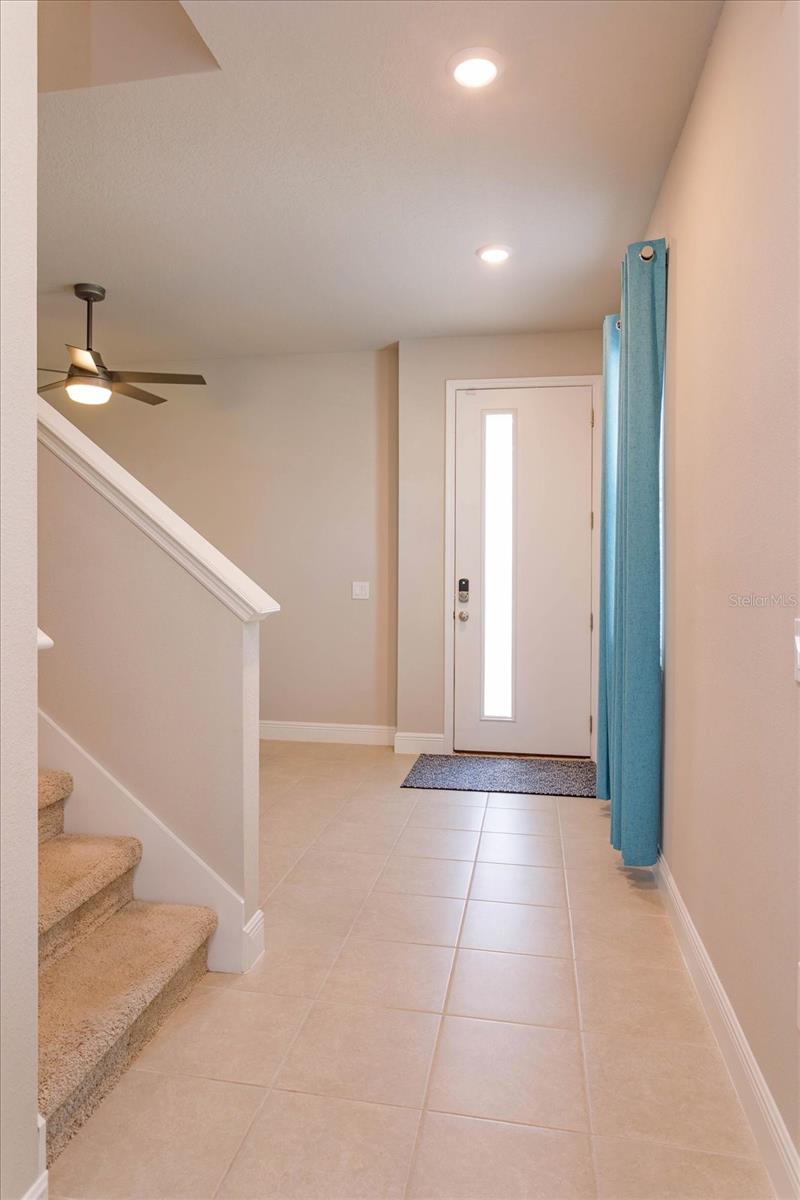
UNDER CONTRACT, ACCEPTING BACK UP OFFERS. Welcome to Hawks Crest Community, built in 2021 with all of your modern amenities and custom upgrades already completed - just move in! You are going to fall in love with this spacious 3-bedroom, 2.5-bathroom end unit that offers an abundance of natural light and modern living. The open floor plan seamlessly connects the living room, kitchen, and dining area, making it perfect for entertaining and family gatherings. The newly renovated kitchen is a chef’s delight, featuring elegant quartz countertops, a large farmhouse stainless steel sink, espresso shaker-style cabinets, and a designer tile backsplash. Equipped with stainless steel appliances, including a new Samsung oven with an air fryer, Samsung Bespoke dishwasher, and microwave, this kitchen is both functional and stylish. The kitchen island also includes a reverse osmosis filtration system for pure, clean water. Bring the outdoors in by opening the sliders off of the family room to your large patio that has been fully screened-in for you to enjoy your morning cup of coffee or unwind with a glass of wine. This home also features a large storage closet and a garage with a hanging storage rack system, maximizing space and organization. Custom closets throughout provide ample storage, while a whole-home water softener system ensures comfort and convenience. Upstairs you will find a large loft/flex space, huge primary bedroom with en suite, two additional bedrooms and a hall bathroom. The versatile loft/flex space offers endless possibilities for an office, playroom, or additional living area. The sprawling primary bedroom boasts a tray ceiling leading to an en-suite bathroom complete with dual vanities and a private water closet and custom, large walk in closet. No detail has been spared! This gated community offers fantastic amenities, including a resort-style pool, playground, parks, and picnic areas, all with low monthly HOA fees (which include cable and internet). Perfectly situated just a 2-minute walk from the new Park Maitland Preschool and a 5-minute drive to Trinity Prep, one of Central Florida's Premier Private Middle/High School. Also near the entrance of the community is Foxtail Coffee, Kelly’s Homemade Ice Cream, and Ravenous Pig restaurant. You will find this community is centrally located, as you are just 10 minutes from the thriving downtown Winter Park and easy access to all major highways. Don’t miss your chance to own this beautiful home with modern amenities and a welcoming layout—schedule your showing today! ROOF - 2021 HVAC - 2021 PLUMBING - 2021 ELECTRIC - 2021
/u.realgeeks.media/homesinorlando/NextHome-Neighborhood-Realty-Logo-Horizontal-OrangeOnWhite-Web-RGB.jpg)
Additional Information
- Taxes
- $4717
- Minimum Lease
- 1 Month
- Hoa Fee
- $279
- HOA Payment Schedule
- Monthly
- Maintenance Includes
- Cable TV, Pool, Escrow Reserves Fund, Insurance, Internet, Maintenance Structure, Maintenance Grounds, Management, Recreational Facilities
- Location
- Corner Lot, In County, Landscaped, Near Public Transit, Sidewalk, Paved
- Community Features
- Deed Restrictions, Gated Community - No Guard, Irrigation-Reclaimed Water, Park, Playground, Pool, Sidewalks
- Property Description
- Two Story
- Zoning
- PD
- Interior Layout
- Built-in Features, Ceiling Fans(s), Eat-in Kitchen, High Ceilings, Kitchen/Family Room Combo, Open Floorplan, PrimaryBedroom Upstairs, Solid Wood Cabinets, Stone Counters, Thermostat, Tray Ceiling(s)
- Interior Features
- Built-in Features, Ceiling Fans(s), Eat-in Kitchen, High Ceilings, Kitchen/Family Room Combo, Open Floorplan, PrimaryBedroom Upstairs, Solid Wood Cabinets, Stone Counters, Thermostat, Tray Ceiling(s)
- Floor
- Carpet, Ceramic Tile, Tile
- Appliances
- Disposal, Dryer, Electric Water Heater, Kitchen Reverse Osmosis System, Microwave, Range, Refrigerator, Washer, Water Filtration System, Water Softener
- Utilities
- BB/HS Internet Available, Cable Available, Electricity Connected, Public, Sewer Connected, Street Lights, Underground Utilities, Water Connected
- Heating
- Electric
- Air Conditioning
- Central Air
- Exterior Construction
- Block, Stucco
- Exterior Features
- Irrigation System, Rain Gutters, Sidewalk, Sliding Doors
- Roof
- Shingle
- Foundation
- Slab
- Pool
- Community
- Garage Carport
- 2 Car Garage
- Garage Spaces
- 2
- Garage Features
- Curb Parking, Driveway, Garage Door Opener, Ground Level
- Garage Dimensions
- 21x19
- Elementary School
- Eastbrook Elementary
- Middle School
- Tuskawilla Middle
- High School
- Lake Howell High
- Pets
- Allowed
- Flood Zone Code
- X
- Parcel ID
- 27-21-30-5VF-0000-0830
- Legal Description
- LOT 83 ENCLAVE AT HAWKS CREST PLAT BOOK 82 PAGES 91-101
Listing courtesy of KELLER WILLIAMS WINTER PARK. 407-545-6430
Selling Office: METHOD FLORIDA, LLC.Mortgage Calculator
StellarMLS is the source of this information via Internet Data Exchange Program. All listing information is deemed reliable but not guaranteed and should be independently verified through personal inspection by appropriate professionals. Listings displayed on this website may be subject to prior sale or removal from sale. Availability of any listing should always be independently verified. Listing information is provided for consumer personal, non-commercial use, solely to identify potential properties for potential purchase. All other use is strictly prohibited and may violate relevant federal and state law. Data last updated on