2358 Middleton Avenue, Winter Park, FL 32792
- $1,550,000
- 4
- BD
- 4
- BA
- 3,245
- SqFt



- Sold Price
- $1,550,000
- List Price
- $1,575,000
- Status
- Sold
- Days on Market
- 2
- Closing Date
- Jun 11, 2024
- MLS#
- O6199777
- Property Style
- Single Family
- Architectural Style
- Contemporary
- Year Built
- 2016
- Bedrooms
- 4
- Bathrooms
- 4
- Baths Half
- 1
- Living Area
- 3,245
- Lot Size
- 10,136
- Acres
- 0.23
- Total Acreage
- 0 to less than 1/4
- Legal Subdivision Name
- Brookshire Heights
- MLS Area Major
- Winter Park/Aloma
Property Description
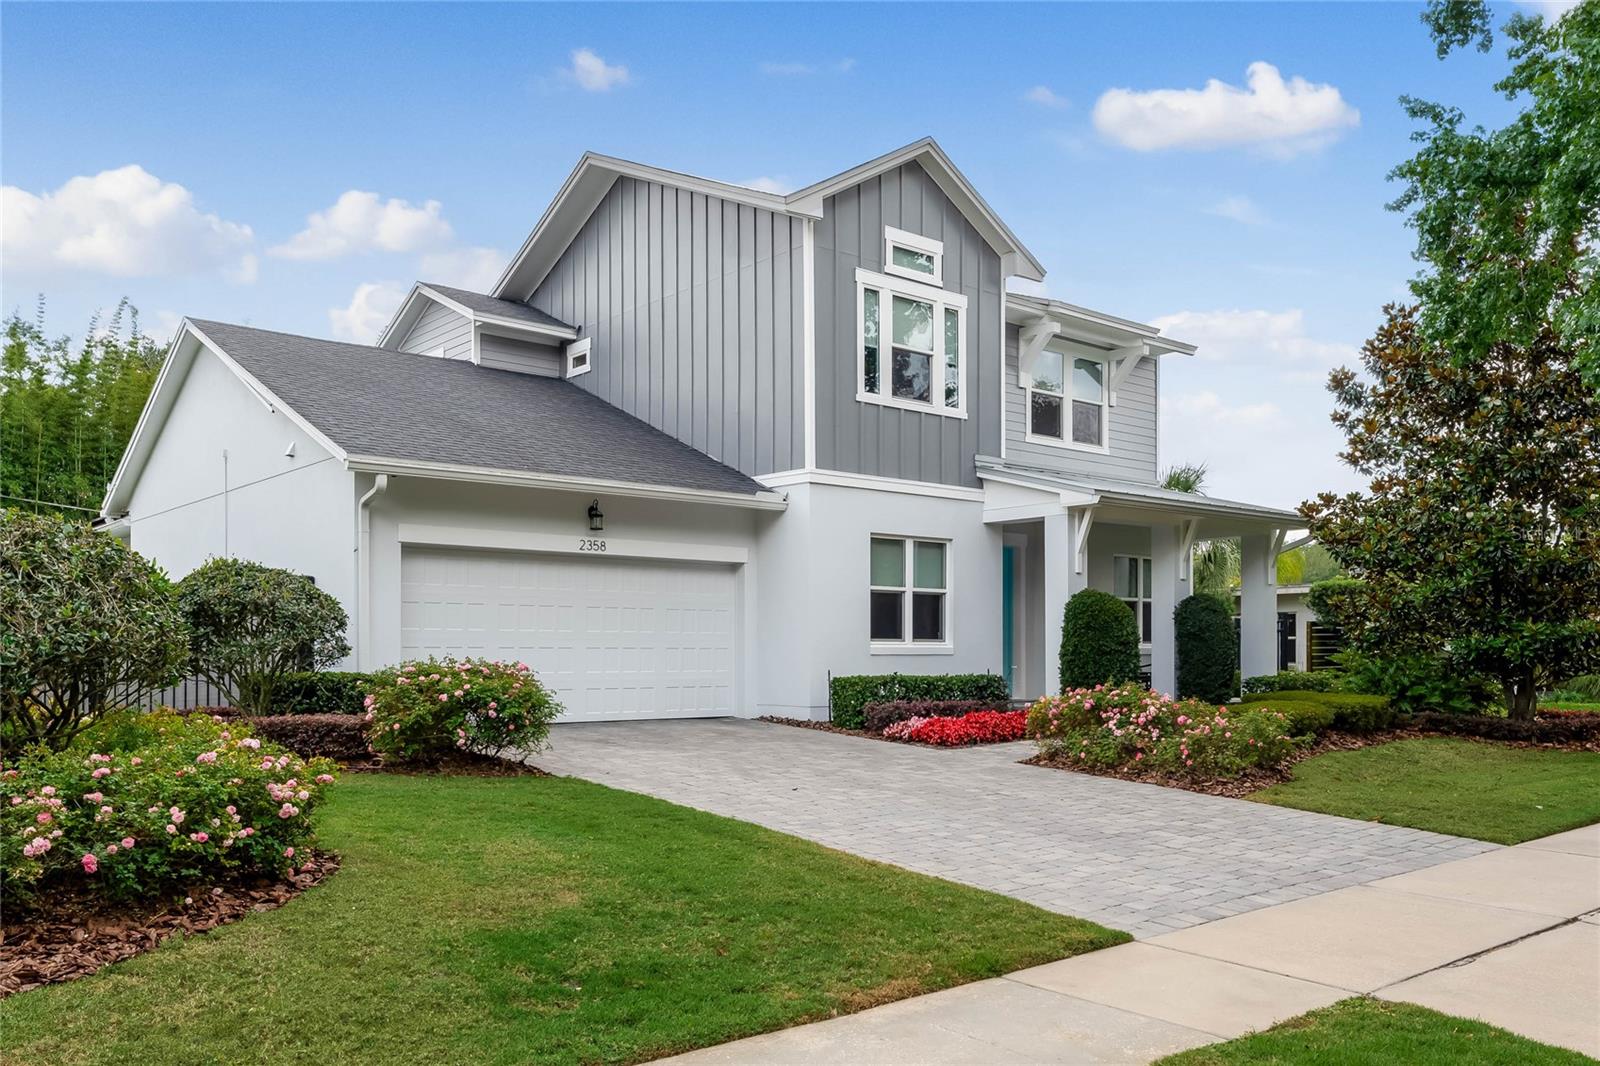
Presenting a true masterpiece of modern luxury nestled in the heart of Winter Park's prestigious tree lined streets, this exquisite home seamlessly blends architectural design with exceptional functionality, offering an elevated experience of modern living. Built in 2016, it features 4 bedrooms, 3 & 1/2 baths, a separate office, two living areas and a private salt water pool and spa on a 1/4 acre. The layout is thoughtfully designed, starting with a spacious primary suite and an office on the first floor. The large windows and double set of french doors lead to a panoramic outdoor living area and fill the family room with sunlight. No chef’s dream kitchen would be complete without a gas cooktop, new stainless refrigerator with craft ice, plenty of storage with an abundance of cabinets, an oversized breakfast bar, walk-in pantry and Butler pantry with bar refrigerator. The expansive outdoor space includes extended dining area overlooking the PebbleTec saltwater pool and spa with custom LED lighting professionally installed in the beams of the screen enclosure. The upper level includes three large bedrooms, one with a private ensuite bathroom, and a spacious loft with another full bathroom. Beyond the luxurious aesthetics, the home's functional and modern features include Solar Panels, Electric car charging outlet in garage, permanent outdoor LED lighting in front and rear of home (no need to hang holiday lights!), two high-efficiency AC units, and single panel data center. Home was professionally decorated by Angela Neel Interiors in 2023. Please inquire with listing agent for further details, floor plan available. *Seller is Agent. * Video depicts yellow front door, this has been updated to Blue*
/u.realgeeks.media/homesinorlando/NextHome-Neighborhood-Realty-Logo-Horizontal-OrangeOnWhite-Web-RGB.jpg)
Additional Information
- Taxes
- $10631
- Minimum Lease
- 7 Months
- Location
- Landscaped, Oversized Lot, Sidewalk, Paved
- Community Features
- Park, Playground, Pool, Sidewalks, No Deed Restriction
- Property Description
- Two Story
- Zoning
- R-1A
- Interior Layout
- Attic Ventilator, Built-in Features, Ceiling Fans(s), Crown Molding, Eat-in Kitchen, High Ceilings, In Wall Pest System, Kitchen/Family Room Combo, Open Floorplan, Pest Guard System, Primary Bedroom Main Floor, Solid Surface Counters, Solid Wood Cabinets, Split Bedroom, Thermostat, Tray Ceiling(s), Walk-In Closet(s), Window Treatments
- Interior Features
- Attic Ventilator, Built-in Features, Ceiling Fans(s), Crown Molding, Eat-in Kitchen, High Ceilings, In Wall Pest System, Kitchen/Family Room Combo, Open Floorplan, Pest Guard System, Primary Bedroom Main Floor, Solid Surface Counters, Solid Wood Cabinets, Split Bedroom, Thermostat, Tray Ceiling(s), Walk-In Closet(s), Window Treatments
- Floor
- Carpet, Ceramic Tile, Wood
- Appliances
- Bar Fridge, Built-In Oven, Convection Oven, Cooktop, Dishwasher, Disposal, Dryer, Gas Water Heater, Microwave, Range Hood, Refrigerator, Touchless Faucet, Washer, Water Filtration System, Water Softener, Wine Refrigerator
- Utilities
- BB/HS Internet Available, Cable Connected, Electricity Connected, Fiber Optics, Natural Gas Connected, Phone Available, Public, Sewer Connected, Solar, Sprinkler Meter, Street Lights, Underground Utilities, Water Connected
- Heating
- Central, Natural Gas
- Air Conditioning
- Central Air
- Exterior Construction
- Block, Cement Siding
- Exterior Features
- French Doors, Irrigation System, Lighting, Private Mailbox, Rain Gutters, Sidewalk, Sprinkler Metered, Storage
- Roof
- Metal, Shingle
- Foundation
- Slab
- Pool
- Community, Private
- Pool Type
- Child Safety Fence, Chlorine Free, Fiber Optic Lighting, Gunite, Heated, In Ground, Lighting, Salt Water, Screen Enclosure, Tile
- Garage Carport
- 2 Car Garage
- Garage Spaces
- 2
- Garage Features
- Curb Parking, Driveway, Electric Vehicle Charging Station(s), Garage Door Opener, Off Street, On Street
- Garage Dimensions
- 19x28
- Elementary School
- Brookshire Elem
- Middle School
- Glenridge Middle
- High School
- Winter Park High
- Fences
- Fenced, Other, Wood
- Pets
- Allowed
- Flood Zone Code
- x
- Parcel ID
- 09-22-30-0940-05-090
- Legal Description
- BROOKSHIRE HEIGHTS V/127 LOT 9 BLK E
Listing courtesy of PREFERRED REAL ESTATE BROKERS. 407-440-4900
Selling Office: KELLER WILLIAMS WINTER PARK.Mortgage Calculator
StellarMLS is the source of this information via Internet Data Exchange Program. All listing information is deemed reliable but not guaranteed and should be independently verified through personal inspection by appropriate professionals. Listings displayed on this website may be subject to prior sale or removal from sale. Availability of any listing should always be independently verified. Listing information is provided for consumer personal, non-commercial use, solely to identify potential properties for potential purchase. All other use is strictly prohibited and may violate relevant federal and state law. Data last updated on