Quick 32810 Zip Code FL MLS Search

32810 Zip Code Real Estate & Homes with Open Floorplan

32810 Zip Code FL is our specialty. The Homes In Orlando Team is committed to making the buying and selling of real estate & homes with open floorplan in 32810 Zip Code, FL a pleasurable and rewarding experience. Our website allows you to search all active 32810 Zip Code real estate, homes with open floorplan for sale. It is easy to use and navigate through open floorplan property searches. You can also save searches and get daily email alerts of new listings as they become available.

Property Search Map Search Market Report


Browse All 32810 Zip Code FL Properties with Open Floorplan for Sale

$320,000
4 Beds 3 Baths Victoria Chase SubDv. 32810 Zip Code
Welcome to this beautifully updated home featuring a desirable split-bedroom floor plan and exceptional energy savings with a fully paid-off solar system for low electric bills! Start your mornings on the charming front porch with a book and a cup of coffee. Inside, the main level showcases a private primary suite downstairs complete with an en-suite bathroom, large walk-in shower, and spacious his-and-hers closets. The large kitchen features stainless steel appliances, a convenient breakfast bar, and an eat-in dinette—all flowing into the open great room with soaring vaulted ceilings, natural light, and space for formal dining. Upstairs, you'll find an expansive loft alongside two additional bedrooms and a full bathroom—an ideal layout for multi-generational living or an upper-level suite. Prefer a 4th private bedroom? The loft includes a closet and window, making it easy to enclose! Step outside to enjoy the massive screened-in lanai and a great backyard space ideal for gardening, barbecuing, and outdoor entertaining. Conveniently located in an established neighborhood near major highways, shopping, dining, and schools, this property offers comfort, functionality, and an excellent lifestyle opportunity. Enjoy ultimate peace of mind with extensive recent improvements: fully re-piped plumbing (2023), newer roof (2022) and water heater (2019) a new HVAC unit with an extended warranty (2026), replaced ductwork (2025), newly updated Hardie board siding/window frames (2026), newer appliances (2024), a water filtration system (2023), newer garage door (2024), newer front gutters with leaf guards (2024), and an electrical surge protector (2024). Move right in and start saving!

6673 Ryan Chase Court, Orlando

$369,900
4 Beds 2 Baths Asbury Park SubDv. 32810 Zip Code
Under contract-accepting backup offers. Move-in ready! Beautifully updated 4-bedroom, 2-bathroom home featuring a brand-new roof (2026), newer HVAC system, tankless water heater, and NO HOA. Step inside to an open split-bedroom floor plan featuring luxury vinyl flooring throughout, recessed LED lighting, new ceiling fans, and fresh interior and exterior paint. The dream kitchen is the heart of the home, showcasing shaker cabinets, quartz countertops, a large center island with seating, beautiful tile backsplash, farmhouse sink, pot filler, modern faucet, designer hardware, stylish pendant lighting, ductless range hood, and stainless steel appliances. The refrigerator and range are included. The spacious primary bedroom offers a walk-in closet with a sliding barn door and a beautifully updated bathroom featuring a tiled walk-in shower, double vanity, LED mirror, and modern finishes. The second bathroom has also been tastefully updated with custom tile, modern vanity, and a tiled tub/shower combination. Additional features include an indoor laundry room, new front door, new sliding glass doors, fresh landscaping, great curb appeal, and a spacious deck overlooking the backyard. The oversized backyard offers endless possibilities with plenty of room for a future pool, outdoor kitchen, play area, pets, gardening, or simply creating your own private outdoor oasis. Conveniently located just minutes from Downtown Orlando, College Park, Winter Park, Edgewater Drive, Lee Road, I-4, Maitland Boulevard (414), AdventHealth, Orlando Health, shopping, dining, parks, and entertainment. This property is a must-see. Schedule your private showing today!

5325 Satel Drive, Orlando

$327,950
3 Beds 2 Baths Riverside Woods SubDv. 32810 Zip Code
Under contract-accepting backup offers. Move right into this beautifully renovated 3-bedroom, 2-bath home with a versatile bonus room, tucked away on a quiet cul-de-sac. This solid block, single-story home features a desirable split floor plan, a 2-car garage, and stylish updates throughout. Inside, you'll find fresh interior paint, new luxury vinyl plank flooring throughout, and fashionable remodeled kitchen and bathrooms. With no carpet, maintenance is easy, while abundant natural light and a neutral color palette create a bright, welcoming atmosphere. The flexible bonus room is perfect for a home office, hobby room, playroom, or guest space. The dining area overlooks the backyard and flows into the fully updated kitchen, featuring granite countertops, stainless steel appliances, and brand-new refrigerator and dishwasher. Enjoy added peace of mind with major improvements already completed, including a newer roof (2019), A/C (2018), complete replumbing (2024), hot water heater (2024), and ceiling fans throughout. Outside, the backyard offers endless possibilities with a storage shed and existing framework ready for a future covered outdoor living area. Best of all, there's no HOA, giving you the freedom to truly make the property your own. Conveniently located near Maitland Boulevard and I-4, with easy access to Maitland, Winter Park, Altamonte Springs, Downtown Orlando, shopping, dining, and major commuter routes, this move-in-ready home combines modern updates, comfort, and an unbeatable location. Schedule your private showing today!

3325 Sassafras Court, Orlando

$500,000
4 Beds 3 Baths Lakeside Reserve 45/96 SubDv. 32810 Zip Code
Welcome to this beautifully maintained 4-bedroom, 3-bathroom home located in the highly desirable Lakeside Reserve, a gated community nestled on Orlando, Florida area, offering the perfect blend of modern construction, open concept living, and move in ready convenience. Stylish finishes, and functional living spaces designed for both everyday comfort and entertaining. The property provides additional outdoor space, excellent curb appeal, and a welcoming residential setting close to shopping, dining, schools, parks, and major Central Florida roadways. and well-maintained exterior freshly paint. The expansive open concept design creates seamless flow throughout the main living areas while allowing for abundant natural light. The oversized kitchen serves as the centerpiece of the home, and a spacious eat-in dining area. The open layout is ideal for entertaining guests, hosting gatherings, or enjoying comfortable everyday living. Features one-bedroom downstairs convivence for guest. BONUS LOFT ROOM UPSTAIR great space for game room. Oversize spacious primary suite offers plenty of room for large furniture, including a king size bedroom set, and includes a private ensuite bathroom featuring dual vanities, a relaxing soaking tub, separate walk-in shower, linen storage, and a large walk-in closet. The two additional sized bedrooms and a full guest bathroom are great size upstairs. Step outside and enjoy the screened rear porch complete super oversize ideal for relaxing evenings, entertaining friends, or enjoying Florida outdoor living. Conveniently located near shopping centers, restaurants, schools, medical facilities, parks, and commuter routes, this move in ready HOME is ready to be yours. NOT TO FORGERT HOME HAVE PLANTATION shutter throughout. (NEW ROOF 2024) DUAL AC UNIT UNDER 5 YEARS

4015 Lakeside Reserve Lane, Orlando

$689,000
5 Beds 5 Baths Retreat/Lk Bosse SubDv. 32810 Zip Code
Under contract-accepting backup offers. Prepare to fall in love. This absolutely stunning 5-bedroom, 4.5-bath home is the definition of perfection—where every detail has been obsessively cared for and every space feels like it belongs in a design magazine. From the moment you walk through the door, you’ll feel it: the warmth, the elegance, and the unmistakable sense that this home has been loved and meticulously maintained to the highest standard. Completely renovated from top to bottom, no expense has been spared. Every finish, every fixture, every design choice has been thoughtfully curated to create a seamless blend of modern sophistication and timeless comfort. The open-concept layout flows effortlessly, filled with natural light and designed for both unforgettable entertaining and everyday living. The kitchen is nestled in the very center of the home —sleek, stylish, and perfectly appointed for gathering, hosting, and making memories. Each living space is pristine, each bedroom generously sized, and every bathroom feels like a private spa retreat. The primary suite is your sanctuary—a place to unwind, recharge, and escape—offering both luxury and tranquility in equal measure. The screened outdoor living is private and lush, featuring a 5 person hot tub on your lanai. Upstairs, your own personal movie theater awaits. What truly sets this home apart is its condition. It is not just move-in ready—it is flawless. The level of care and attention here is rare, creating a home that feels brand new, yet far more refined and thoughtfully designed. And the location? Simply unbeatable. Situated just 3 blocks from the 414 and only minutes to I-4, this home offers quick, convenient access to everything Central Florida has to offer—making daily commutes and weekend plans effortless. If you’ve been waiting for a home that stands above the rest—one that captures your heart the moment you see it—this is the one. Welcome home!

4025 Lake Bosse View Drive, Orlando

$360,000
3 Beds 2 Baths Asbury Park SubDv. 32810 Zip Code
Under contract-accepting backup offers. Virtually Staged. MULTIPLE OFFERS RECEIVED Highest and Best Due Sunday, July 19 by 12:00 PM. Welcome to this beautifully updated one-story pool home featuring 3 bedrooms and 2 full bathrooms. Designed for both comfortable everyday living and effortless entertaining, the home offers an open-concept layout that seamlessly connects the living room, dining area, and kitchen. The spacious living room overlooks the oversized, fully fenced backyard, giving you plenty of room to relax and enjoy the outdoors with no HOA. The chef’s kitchen is the heart of the home, featuring gorgeous granite countertops, a large center island with breakfast bar, updated stainless steel appliances, and abundant workspace for cooking and gathering. Enjoy peace of mind with numerous recent upgrades, including a new roof, new vinyl windows, luxury vinyl flooring throughout, beautifully renovated bathrooms, and fresh interior and exterior paint, allowing you to move in without worrying about major expenses. Step outside to your private backyard retreat, complete with a sparkling pool that’s perfect for relaxing or entertaining year-round. A dedicated utility room and an enclosed storage room provide plenty of additional storage and functionality. Nestled in a quiet, established neighborhood, this home offers the perfect combination of convenience and charm. You’ll be just minutes from Winter Park Village, the RDV Sportsplex, Lake Lotus Park, and a variety of shopping and dining options along Maitland Boulevard. Downtown Orlando, Winter Park, Maitland, and Altamonte Springs are all just a short drive away. Don’t miss this incredible opportunity to own a beautifully updated pool home in a prime location. Schedule your private showing today!

2200 Mosher Drive, Orlando

$179,000
3 Beds 2 Baths Bella Terra SubDv. 32810 Zip Code
Discover one of the best values in the area with this beautifully maintained 3-bedroom condo in the gated community of Bella Terra in Maitland! Whether you're searching for a primary residence, vacation getaway, or investment opportunity, this home offers comfort, convenience, and an inviting lifestyle in an unbeatable location near Downtown Orlando, Walt Disney World, Universal Studios, shopping, dining, and major highways. Step inside to find soaring vaulted ceilings and a bright open-concept layout filled with natural light from the sliding glass doors, creating a warm and airy atmosphere throughout the home. The spacious kitchen features ample cabinetry, a pantry for extra storage, and a connected indoor laundry room for added convenience. Each of the three generously sized bedrooms includes walk-in closets, providing plenty of storage space. Additional storage can be found in the hallway linen closet and the private balcony storage closet, perfect for bikes, seasonal items, and more. The building has been well cared for with a tile roof replacement and exterior painting completed in 2022. Small pets are welcome too! Residents of Bella Terra enjoy resort-style amenities including a sparkling swimming pool, fitness center, tennis courts, playground, and valet trash service Sunday through Thursday, all within a beautifully maintained gated community. This is a wonderful opportunity to enjoy easy Florida living in a prime Central Florida location. Schedule your private showing today and come see all this charming condo has to offer! Buyer and Buyer’s Agent to verify all information provided in the MLS listing, including square footage, room sizes, HOA information, and any other details deemed important.

2549 Maitland Crossing Way Unit 306, Orlando

$459,000
5 Beds 3 Baths Eden East SubDv. 32810 Zip Code
Welcome to this beautifully renovated 5-bedroom, 3-bathroom home offering nearly 2,000 square feet of thoughtfully updated living space on an oversized 0.30-acre lot with no HOA! Whether you’re looking for room to grow, space for multigenerational living, or a move-in ready home with modern finishes, this property checks all the boxes. Step inside to discover a bright, open layout featuring stylish updates throughout. The beautifully remodeled kitchen is the heart of the home, complete with modern cabinetry, sleek countertops, and plenty of space for cooking, gathering, and entertaining. The spacious living and dining areas flow seamlessly, creating the perfect setting for everyday living or hosting family and friends. The split-bedroom floor plan offers flexibility and privacy, while all five bedrooms provide ample space for family, guests, a home office, or hobbies. The updated bathrooms feature contemporary finishes that complement the home’s fresh, modern design. Outside, you’ll love the expansive, fully fenced backyard with plenty of room to create your dream outdoor oasis, add a pool, or simply enjoy the extra space for pets, play, and entertaining. Conveniently located near shopping, dining, major highways, and everything Orlando has to offer, this home combines comfort, style, and convenience in one incredible package. Don’t miss this rare opportunity to own a beautifully updated 5-bedroom home with no HOA and a large lot. Schedule your private showing today!

4849 Eden View Court, Orlando

$366,235
3 Beds 2 Baths Magnolia Village SubDv. 32810 Zip Code
Welcome to this beautifully maintained three-bedroom, two-bath split-plan home located in the desirable Magnolia Village community with no HOA. From the moment you arrive, the paver driveway and inviting curb appeal set the tone for this exceptional property. Step inside to discover a bright and open floor plan featuring volume ceilings and brand-new windows throughout. To the left of the entryway is a spacious combined living and dining area, perfect for entertaining family and friends. Straight ahead, the comfortable family room opens seamlessly to the kitchen, which offers ample cabinet space, all appliances, and a convenient breakfast bar for casual dining. On the left side of the home are two generously sized guest bedrooms separated by a shared full bathroom. Privately situated down the hall, the primary suite features a walk-in closet and an updated split bathroom with a beautifully tiled walk-in shower. Sliding glass doors from the family room lead to an oversized Florida room, providing additional living and entertaining space while overlooking the fenced backyard. Beyond the Florida room is a versatile workshop/storage area. Additional highlights include a large indoor laundry room complete with washer, dryer, utility sink, a second refrigerator and extra storage, as well as a spacious two-car garage. Outside, you’ll enjoy a well maintained yard with mature landscaping, exterior lighting, and a private backyard with plenty of room for outdoor activities and gatherings. This is a wonderful opportunity to own a beautiful home in a fantastic location.

4029 Foothills Drive, Orlando

$380,000
3 Beds 2 Baths Albert Lee Ridge Add 04 SubDv. 32810 Zip Code
Motivated Seller. Welcome to this beautifully remodeled home in the established Kingswood Manor community, offering the perfect combination of modern upgrades, everyday comfort, and a central Orlando location that appeals to both local buyers and those relocating to Central Florida. Situated on a very spacious lot with plenty of room to create your dream outdoor living space—whether that’s a pool, garden, play area, or entertaining retreat—this move-in ready property is an excellent opportunity for first-time buyers, growing families, or investors seeking long-term value in one of Orlando’s most convenient areas. Inside, the home has been extensively renovated with designer-inspired finishes throughout, including a NEWER ROOF, UPDATED ELECTRICAL, NEWER PLUMBING RE-PIPE, NEWER HVAC SYSTEM, fresh interior and exterior paint, NEWER floors, including luxury vinyl plank throughout the main living areas, and beautifully remodeled bathrooms featuring new vanities, quartz countertops, updated tile flooring, and a newer bathtub with tile surround in the guest bath. The fully renovated kitchen showcases quartz countertops, shaker cabinetry, tile backsplash, and stainless steel appliances, creating a modern and functional space perfect for everyday living and entertaining. Additional updates include interior doors and hardware, landscape improvements, and tree removal, among many other enhancements. Located just minutes from Downtown Orlando, Winter Park, and College Park, residents enjoy quick access to dining, shopping, entertainment, parks, major roadways, and employment centers while still enjoying the comfort of a quiet, established neighborhood. This is the kind of centrally located Orlando home buyers are searching for—updated, affordable, and ready for new memories to be made.

1017 Malone Drive, Orlando

$410,000
4 Beds 3 Baths Oak Terrace SubDv. 32810 Zip Code
One or more photo(s) has been virtually staged. Welcome to 5241 Journal Ave , a stunning BRAND NEW 2026-built home that perfectly blends modern style with everyday comfort. Situated on a spacious .24 ACRE LOT, this thoughtfully designed 4-bedroom, 2-bathroom residence offers a desirable single-level split floor plan, providing privacy for the primary suite while keeping the secondary bedrooms separate and functional. Step inside to an inviting OPEN-CONCEPT layout filled with natural light and elevated by luxury vinyl plank flooring throughout and 10 FOOT CEILINGS. The designer kitchen is the heart of the home, featuring premium finishes, sleek QUARTZ countertops, and seamless flow into the dining and living spaces perfect for entertaining or everyday living. The primary suite is a true retreat, complete with a WALK-IN CLOSET, spa-inspired ensuite bathroom with a SOAKING TUB and separate tiled glass enclosed shower. You’ll also appreciate the convenience of a sizeable dedicated laundry room designed for functionality and organization. Enjoy year-round Florida living on the covered porch, already equipped with plumbing for your future SUMMER KITCHEN, all while overlooking the spacious backyard offering plenty of room to design your dream outdoor oasis. The EPOXY-COATED garage floor adds both durability and a polished, high-end touch to the home’s finishes. Schedule a tour today to see for yourself!

5241 Journal Avenue, Orlando

$295,000
3 Beds 2 Baths Ranchette SubDv. 32810 Zip Code
Sitting on a spacious corner lot of over a quarter acre, this updated, move-in ready 3-bedroom, 1.5-bath home offers hard-to-find yard space and major upgrades already done. The living area is spacious, comfortable, and easy — the kind of space that works for everyday life. It flows directly into a spacious eat-in kitchen with generous cabinet storage and room to gather around the table. Just off the kitchen, is a true flex space, that’s hard to come by. Home office. Creative workspace. Organized utility room. Completely adaptable. The bedrooms are tucked privately down the hall, and the layout includes both a full bath and a convenient half bath. The backyard is where this property really stands out. The outdoor space feels wide and usable — plenty of room for entertaining, a future pool, or just enjoying having room to spread out. Significant updates in 2021 include a new roof, new A/C, updated electrical, luxury vinyl plank flooring throughout the main living areas, new carpet in the bedrooms, and fresh interior paint. In 2025, brand new windows and a new back door were installed, bringing in even more natural light and giving the home a crisp, refreshed feel. And then there’s the location. Just minutes from the Packing District, one of Orlando’s most thoughtfully designed and fastest-growing areas, with the Great Southern Box Food Hall, YMCA, tennis center, new parks, and miles of trails. You’re also close to College Park’s local restaurants and coffee shops, Lake Fairview for boating and fishing, and have easy access to major roadways that keep Orlando connected. Updated. Big yard. Flexible interior space. And a location that continues to grow in all the right ways.

5450 Rose Avenue, Orlando

$257,500
2 Beds 2 Baths Long Lake Villas Ph 01a SubDv. 32810 Zip Code
One or more photo(s) has been virtually staged. Welcome to this charming two-bedroom, two-bathroom half-duplex located in the desirable Long Lake Villas community in Orlando. Offering 1,169 square feet of comfortable living space, this home features a thoughtfully designed layout ideal for both everyday living and entertaining. Upon entry, the common living areas open up to the right in a spacious, open-concept design. The living room, dining area, and kitchen flow seamlessly together, creating a bright and inviting atmosphere. The kitchen includes a cozy breakfast nook, a full appliance package, ample cabinetry, and generous counter space to meet all your storage and cooking needs. Sliding glass doors from the living room lead to a private covered and enclosed patio, opening to your private backyard—perfect for enjoying your morning coffee or unwinding in the evenings. The left side of the home offers a hallway leading to the spacious primary suite with its own en-suite bathroom. The second bedroom is conveniently located near the full guest bathroom, providing comfort and privacy for guests or family members. Additional highlights include a one-car garage, a large food pantry, a linen closet, washer and dryer hookups in the garage, and fresh exterior paint, giving the home a clean and updated look. Ideally situated near Lake Apopka and Wekiwa Springs State Park, this home also offers easy access to major highways I-4 and FL SR-429, allowing for quick travel to Downtown Orlando, Orlando International Airport, world-famous theme parks, and Florida’s beautiful beaches. Whether you’re a first-time homebuyer, downsizing, or seeking an investment opportunity, this home truly checks all the boxes. Come see why you’ll love calling this place home!

7412 Little Pond Court, Orlando

$264,000
3 Beds 1 Baths Riverside Park Estates SubDv. 32810 Zip Code
One or more photo(s) has been virtually staged. BRING ALL OFFERS! Modern Luxury Meets Unbeatable Convenience. Step into a fully reimagined living experience at 3202 Kathleen Drive, where modern luxury meets everyday practicality. This stunning, fully renovated corner-lot home in the heart of Orlando offers the freedom of NO HOA and a lifestyle of effortless comfort. Perfectly situated for families and commuters, this property is walking distance to Lockhart Middle School and just minutes from I-4, making travel across Central Florida a breeze. Move in with confidence knowing major systems are brand new, including a 2025 ROOF, 2025 AC SYSTEM, and updated electrical panels inside and out. Cook in style with elegant quartz countertops, brand-new stainless steel appliances, and a premium Samsung Family Hub smart fridge featuring touchscreen technology. Enjoy sleek new laminate flooring throughout, newly installed energy-efficient windows, and LED ceiling fans with remotes in every room. A very spacious storage den offers flexibility for a home office, gym, or hobby room. The large laundry room with ample cabinetry keeps life organized. Nestled on a spacious, fenced corner lot with a large driveway that provides plenty of parking for guests and family, this home seamlessly blends comfort, style, and high-tech convenience in a central location close to shopping, dining, and entertainment. Turnkey and move-in ready, this is the opportunity you've been waiting for. Schedule your private tour today and see why 3202 Kathleen Drive is the perfect place to call home. This home has active AHS Home Warranty that can be assumed.

3202 Kathleen Drive, Orlando

$282,000
3 Beds 1 Baths Lake Lovely Estates Sub SubDv. 32810 Zip Code
Completely renovated and move-in ready! This beautifully updated home features a brand-new roof (Jan 2026) and a new package system A/C, offering peace of mind for years to come. Step inside to discover a brand-new kitchen with stunning gold-flecked quartz countertops, all-new cabinetry, a gorgeous backsplash, and brand-new stainless-steel appliances. The home showcases new LVP flooring throughout, complemented by oversized slip-resistant porcelain tile in the bathroom and elegant marble-look shower tile walls. Enjoy all-new plumbing fixtures, a brand-new hot water tank, updated electrical, newer energy-efficient windows, and all new interior and exterior doors. Additional highlights include new lighting throughout, fresh interior and exterior paint, a stylish feature wall in the dining room with a striking chandelier, and a garage with a new door, freshly painted floor, and washer/dryer hookup. Outside, you’ll love the fully fenced and gated flat backyard, mature and well-maintained landscaping, and plenty of space to relax or entertain. Ideally located just minutes from I-4, approximately 10–15 minutes to Downtown Orlando, and 20–35 minutes to International Drive attractions including SeaWorld and ICON Park. Nearby parks include Lake Eola Park (only 8 minutes away), Wadeview Park, Clear Lake Park, and Delaney Park. Convenient access to major hospitals, healthcare, shopping, dining, and employment hubs makes this location hard to beat. Offered at $285,000, this home combines quality renovations, a private yard, garage, and an unbeatable location—don’t miss this opportunity!

132 Washington Avenue, Orlando

$450,000
4 Beds 3 Baths Westlake SubDv. 32810 Zip Code
One or more photo(s) has been virtually staged. This spacious two-story **POOL HOME** delivers the space, flexibility, and central Orlando location today’s buyers are searching for, all perfectly situated inside the quiet community of Westlake! Major **UPDATES** are already complete, giving you peace of mind from day one – including a NEW WATER HEATER (2025), NEW FRONT DOOR (2025), UPDATED A/C (2024), NEWER FLOORING (2023), and a ROOF replaced in (2018). A soaring two-story foyer makes a grand first impression, setting the tone for the light-filled interior with high ceilings and an easy, functional flow. TILE and WOOD LAMINATE flooring extend throughout the entire home, with no carpet anywhere, making maintenance simple and everyday living effortless. Flexible FORMAL & FAMILY SPACES offer room to grow, entertain, or work from home, while the open kitchen anchors the main living area. The home chef will appreciate the desirable STAINLESS STEEL APPLIANCES, a prep ISLAND, pantry STORAGE, and an EAT-IN space that connects seamlessly to the family room beyond. Sliding glass doors lead out to your private outdoor retreat, where a SCREENED POOL & SPA overlook a FULLY FENCED BACKYARD with a vinyl privacy fence installed in (2023). Whether hosting weekend gatherings or enjoying a quiet evening swim, this backyard offers endless potential. All bedrooms are located upstairs, including a generously sized PRIMARY SUITE with DUAL WALK-IN CLOSETS and a dedicated en-suite bath featuring a soaking tub and a separate updated shower. The layout offers comfortable separation between living and sleeping spaces, while still feeling open and connected. Enjoy a peaceful PARK VIEW and no front neighbors, plus the added bonus of being just steps from the community playground. Westlake offers a LOW HOA, a friendly atmosphere, and a prime central Orlando location close to SR-414, Hiawassee Road, shopping, dining, and everyday conveniences. With quick access to major roadways, this home puts all that Orlando has to offer at your fingertips. Light, bright, and full of potential, this move-in ready pool home blends space, updates, and an unbeatable location in one inviting package. Call today to schedule a tour! **Seller may consider buyer concessions if made in an offer**

6872 Westlake Boulevard, Orlando

$333,500
3 Beds 2 Baths Kingswood Manor 1st Add SubDv. 32810 Zip Code
Welcome to your dream home in the highly sought-after Kingswood Manor, one of Orlando's most desirable, family-friendly communities just north of vibrant College Park! This impeccably maintained 1963 mid-century gem offers 3 spacious bedrooms, 2 full bathrooms, and 1,459 sq ft of classic Florida living on an oversized 1/5-acre lot (that's generous room for outdoor fun, a boat, RV, or future pool dreams). Solid block construction ensures durability and peace of mind, while the stunning original terrazzo floors throughout gleam with timeless mid-century elegance—polished, durable, and utterly Florida-chic. Step inside to find separate formal living and dining rooms perfect for entertaining or quiet family meals, plus a bright, air-conditioned enclosed Florida room that serves as an incredible bonus space—ideal for a home office, playroom, gym, or cozy retreat overlooking the backyard. The 2+ car garage provides ample storage and parking, and the brand-new 2025 electrical panel delivers modern reliability and efficiency. Best of all? No HOA means freedom and no extra fees, yet you enjoy an incredible array of community amenities: a sparkling community pool, playground and park, tennis and basketball courts, fishing pier, boat ramp with access to beautiful Lake Weston, picnic areas, and more—perfect for year-round outdoor living, family gatherings, and waterfront relaxation without ever leaving the neighborhood. Move-in ready with immediate occupancy—this turnkey beauty is ideal as a charming first home, a smart investment property with strong rental potential, or the perfect place to build lasting memories. Don't miss this opportunity in Kingswood Manor—where classic charm meets unbeatable location and lifestyle perks. Schedule your private showing today!

5334 Newhall Avenue, Orlando

$499,000
3 Beds 2 Baths Allways SubDv. 32810 Zip Code
Under contract-accepting backup offers. DETACHED UNIT, INCOME PRODUCING, AND SELLER CONCESSIONS OFFERED, and then this home continues to surprise you at every turn. Step inside the main property, which is 1,957 square feet of warm, comfortable living space, where an open yet defined layout creates the perfect balance of function and flow. The separate living and dining areas offer room to gather, entertain, and unwind, while large windows fill the home with natural light, highlighting the home’s classic mid-century ranch character. The primary home features three spacious bedrooms and two full bathrooms, thoughtfully updated to blend timeless style with modern comfort. Luxury vinyl flooring updated in 2023, energy-efficient upgraded windows installed in 2024, and refreshed bathrooms elevate the space while maintaining a welcoming, lived-in feel. A whole-home water filtration system installed in 2024 adds an extra layer of comfort and peace of mind. A covered front porch with elegant columns sets the tone before you even step inside — the perfect place to enjoy quiet mornings or evening sunsets. As you move outside, the property truly opens up. The backyard is designed for relaxation and recreation, featuring an in-ground pool ready for your finishing touches, a screened porch with spa, and mature trees that provide shade and privacy. A private vinyl fence enhances security and seclusion, while a spacious driveway provides ample parking for guests, family, or business use. The roof was fully replaced in 2022, adding long-term value and confidence for the next owner. And then comes the true show-stopper. Set apart from the main home is a fully detached building offering over 1,300 square feet, complete with its own kitchenette, full bathroom, and private entrance. This rare and incredibly flexible space transforms the property into something truly special. Whether you envision a multi-generational living suite, an income-producing ADU, or a dedicated professional or creative space, the possibilities here are truly endless. This detached structure can easily be adapted into a dance studio, worship space, recording studio, business warehouse, workshop, entertainment space, assisted living option, or private retreat — all while remaining separate from the main home for privacy and functionality. This property offers the perfect blend of peaceful surroundings and everyday convenience. Surrounded by mature trees and a quiet neighborhood feel, yet just minutes from Orlando’s shopping, dining, and major roadways, you’ll enjoy the best of both worlds. This isn’t just a home — it’s a canvas for your lifestyle, your vision, and your future. Comfort, flexibility, and opportunity come together in one remarkable property. Schedule your private showing today and experience the possibilities for yourself.

4988 Clarcona Ocoee Road, Orlando

$269,990
3 Beds 3 Baths Clubside Pointe SubDv. 32810 Zip Code
Welcome to this stunning three-bedroom, two-and-a-half-bathroom townhouse that's ready to embrace you with open arms! This delightful corner unit offers the perfect blend of comfort and convenience, featuring an impressive 1,344 square feet of thoughtfully designed living space. Step inside to discover soaring high ceilings that create an airy, spacious atmosphere throughout the open floor plan. The heart of the home showcases beautiful granite countertops and sleek stainless steel appliances that will make even your morning coffee feel like a gourmet experience. Neutral paint colors provide the perfect backdrop for your personal style, while abundant natural light floods every corner, creating a warm and inviting ambiance. The main floor flows seamlessly with its open design and includes a convenient half bathroom for guests. All three bedrooms and two full bathrooms are strategically located upstairs, providing privacy and separation from the entertaining areas below. The upstairs laundry closet eliminates those tiresome trips to the basement, while the built-in desk area offers the perfect spot for remote work or homework sessions. As a corner unit, you'll enjoy the luxury of a private entrance and the peace of having neighbors on only one side. The one-car garage keeps your vehicle protected, and the covered back patio extends your living space outdoors. The included grounds maintenance through homeowners association dues means you can spend weekends relaxing instead of landscaping. The community pool provides the perfect escape on hot summer days, and the location offers easy access to shopping, dining, entertainment venues, and major transportation routes.

3891 Clubside Pointe Drive, Orlando

$292,500
3 Beds 2 Baths Citrus Cove SubDv. 32810 Zip Code
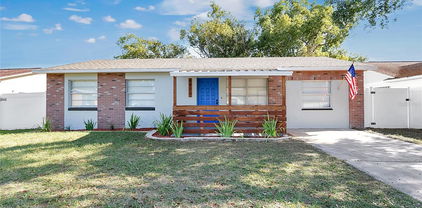
One or more photo(s) has been virtually staged. Welcome to a home that has been completely updated and curated for effortless, modern living. This 4-bedroom, 1.5-bathroom property, spanning 1,269 square feet, features fresh landscaping and a striking curb appeal with painted brick accents, a new wood entry railing, and a vibrant blue front door. Step inside to a bright, cohesive interior featuring fresh interior paint and durable, beautiful Luxury Vinyl Plank (LVP) flooring that flows seamlessly throughout the entire home. The renovation is centered around the stunning kitchen, which boasts high-end features: brand-new stainless steel appliances, quartz countertops, sleek shaker-style cabinets, a stylish tile backsplash, and new recessed lighting. It comes complete with front-loading washer and dryer, which are included with the sale, making the move-in process truly effortless. The entire property features an elegant Oil-Rubbed Bronze fixture package. The flexible layout includes three bedrooms plus a highly functional Flex Space (9’7” x 10’7”) for a home office or media room. Even the bathrooms are brand new, featuring new vanities, toilets, and shower in both the full and half-bath spaces. The property offers unparalleled peace of mind with major systems updates already complete: the A/C system is only 3 years old, the roof is 9 years old, and a newer hot water heater is installed. The entire electrical system has also been updated. The transition to the outdoor living space is seamless, made inviting by French doors that lead to the massive screened porch (24’7” x 14’5”). This expansive space overlooks the large backyard, which offers complete privacy thanks to new white vinyl fencing and the premium view of the scenic pond/water area immediately behind the property. The surrounding area provides immense convenience. You are located with easy access to Downtown Orlando, Maitland, Winter Park, and major roadways like I-4 and the 417, making commuting simple. Shopping, dining, and local amenities are minutes away, positioning this home perfectly for a convenient and high-quality lifestyle.

6823 Alpert Drive, Orlando

$185,000
3 Beds 2 Baths Bella Terra Condominium SubDv. 32810 Zip Code
Live the lifestyle you deserve within the GATED COMMUNITY of Bella Terra. Relax or socialize with your neighbors at the clubhouse featuring a fitness center for the family’s well-being, a large resort-style pool, and on-site management. Residents can also enjoy access to a tennis court, a car wash, a playground for the young at heart, and a path around the pond to walk their furry friends. If you are looking for the perfect location to call home or for an investment opportunity, this three-bed/full two-bath condo located on the GROUND LEVEL is for you! The OPEN FLOOR PLAN features new carpeting in all bedrooms, a LIVING/DINING COMBO with built-ins and sliders that lead to a screen-enclosed patio, where you can utilize the storage closet provided or relax at the end of a busy day and enjoy the Florida climate. The condo boasts a primary bedroom with an ensuite bath and two additional bedrooms, which share the 2nd full bath. The kitchen offers a closet pantry, ample storage, double sinks, and an inside laundry closet with a washer and dryer, new in 2024. The HOA provides community pest control, a community mailbox, and valet trash pick-up. You will have peace of mind knowing that in 2021 a new AC was installed, the tile roofs were replaced, the patios and balconies were rescreened, and the building exteriors were freshly painted. Located minutes away from the 414 (Maitland Blvd.), State Road (SR) 434, and I-4, you are just a quick drive to downtown Orlando, the quaint town of Winter Park, grocery stores, Costco, and a plethora of other shopping and restaurants at your fingertips. Ideally situated for heading out to the airport, beaches, theme parks, or golf courses, you can enjoy Florida living at its best! Call today and become part of the exciting and vibrant community of Bella Terra. This property may be under audio & visual surveillance.

2651 Maitland Crossing Way Unit 103, Orlando

$250,000
2 Beds 1 Baths Windridge SubDv. 32810 Zip Code
Seller said sell this amazing home!! An unbelievable opportunity has become available in the Boutique subdivision of Windridge! Get ready as you call this special place Home. The centrally located community is near 414 and all major highways. A special location sprinkled with restaurants, medical centers, plus ample shopping nearby. This home is perfect if you are just considering home ownership or downsizing. With no HOA, this is a place to have all your dreams come true! As you drive into Windridge, you know you are somewhere special. As you pull up, get ready for the Magic of carefree living. Welcome to 7718 Groveridge. Only a select you can have the opportunity to live in this wonderful neighborhood. As you walk up your driveway and sidewalk, expect to be impressed. March through the door and explore the breathtaking great room with all tile floors. The living area is to your right, and a Nice sized dining room is perfect for socializing with the cook which is straight ahead that your Chef of the family will love. The magic continues as you exit into your completely fenced paradise. As you walk out your sliding door, a huge, screened patio adds amazing space for outside dining and just relaxing. Beyond your screen patio is an enormous backyard perfect for creating that outdoor space you have envisioned. When you are ready to retire for the evening, your two primary suites have walk-in closets. A newly remodeled bathroom completes your home. An oversize one car Garage also houses your washer and dryer area. Not a stitch of carpet in this home so begin packing and make your private appointment while the opportunity still exists.

7718 Groveridge Court, Orlando

$1,395,000
4 Beds 5 Baths N/A SubDv. 32810 Zip Code
A rare lakefront retreat in the heart of Orlando - private, spacious, and truly one of a kind. Tucked away on peaceful Lake Lockhart, this custom-built estate offers over 4,080 square feet of refined living space, approximately 200 feet of waterfront, a heated pool, screened lanai, private dock, guest apartment, no HOA, and zoning for horses. Properties with this combination of privacy, water frontage, lifestyle amenities and flexibility are increasingly hard to find. The setting is best appreciated in person: after a practical approach from the main corridor, Lake Lockhart Drive opens into a quiet lakefront enclave where the property feels private, serene, and removed from the surrounding city. For the right buyer, this is the rare opportunity - a true Florida waterfront lifestyle without the restrictions of a typical subdivision or HOA. Inside, the home features an expansive open layout with floor-to-ceiling hurricane-rated windows, panoramic water views, a chef’s kitchen with premium appliances, and a luxurious primary suite with spa-style bath and oversized walk-in closet. A separate guest apartment with private entrance offers ideal flexibility for visitors, extended family, multigenerational living, or private work-from-home space. Enjoy resort-style indoor-outdoor living with wide lake views, a screened pool area, private dock, and generous entertaining spaces. This is not a standard subdivision home - it is a private lakefront property for someone looking for space, character, flexibility, and a lifestyle that is difficult to duplicate in Orlando.

4209 Lake Lockhart Drive, Orlando

$379,997
4 Beds 3 Baths Albert Lee Ridge Add 03 SubDv. 32810 Zip Code
Welcome to 915 Malone Dr, Orlando! This charming 4-bedroom, 3-bathroom home sits gracefully on a large corner lot, offering exceptional potential for those who appreciate both character and opportunity. The thoughtfully designed floor plan offers a versatile layout for a variety of needs. Step through the front door to find a spacious, open layout that flows seamlessly from the well-proportioned living area into the dining space and kitchen, then into an expansive family room with updated 2020 windows that fill the home with natural light. Original hardwood flooring, refinished in 2020, adds warmth and timeless appeal, while the kitchen’s solid wood cabinets showcase craftsmanship that stands the test of time. The kitchen also offers ample counter space, an updated refrigerator, and a large breakfast bar, perfect for everything from casual morning coffee to family and friend gatherings. Each bedroom is generously sized, providing comfortable private space for everyone. The split-plan fourth bedroom and third bathroom create a flexible arrangement with separate entrances from the front and rear patios, making it ideal for an in-law suite, private office or studio, playroom, or man cave. A 2022 roof adds peace of mind for years to come. Outside, the spacious corner lot and large backyard provide exciting possibilities for outdoor living. Whether you envision gardens, entertaining areas, or open recreational space, this property offers the perfect canvas for your creativity. Blending original charm with modern updates, this home is ideal for buyers seeking both immediate comfort and long-term value. Its desirable Orlando location means you don’t want to miss out on this one. Schedule your showing today!

915 Malone Drive, Orlando

$360,000
4 Beds 2 Baths Kingswood Manor 3rd Add SubDv. 32810 Zip Code
Nestled in a warm, welcoming Orlando neighborhood, this beautifully maintained 4-bedroom, 2-bath residence offers the perfect blend of comfort, style, and functionality. Constructed with durable concrete block, the home features a spacious living room anchored by a stunning oversized fireplace — ideal for cozy gatherings — and brand-new laminate flooring that flows seamlessly through the kitchen and bedrooms, adding a modern touch throughout. Enjoy the flexibility of a generous bonus room, perfect for a home office, playroom, or media space. The attached two-car garage provides ample storage and convenience. Step outside to a large, fully fenced backyard with a shed for extra storage and a newly installed privacy fence — a serene space for recreation, entertaining, or simply unwinding. All appliances are included with the home, such as the stove, dishwasher, microwave, two refrigerators, washer, and dryer, making your move-in process effortless. The HVAC system was installed new in 2021 and has been serviced annually for peace of mind. A complete water supply re-pipe was completed just this year, and all main drain outlets have been upgraded to PVC for long-term reliability. Fresh paint brightens the interior, including doors, creating a clean and inviting atmosphere. This unique community offers resort-style amenities within a gated private park, featuring a swimming pool, clubhouse, playground, tennis and basketball courts, and even a lake with boat access — all just steps from your door. This home is located close to all the action (Universal 12 Miles) (Disney World 25 Miles) ensuring quick access to Orlando's world class attractions. This home is move-in ready and waiting for the next family to make it their own. Schedule your private tour today and experience the charm and convenience firsthand.

5527 Imperial Avenue, Orlando

$899,000
5 Beds 3 Baths Eden Park/ Watersedge SubDv. 32810 Zip Code
JUST REDUCED! This UNIQUE CUSTOM BUILT LAKEFRONT HOME IS LOCATED JUST OFF MAITLAND BLVD AND ON LAKE BOSSE, ON A BEAUTIFUL HALF ACRE+ LOT. This home has a Private Entrance Option perfect for a MOTHER-IN-LAW SUITE Or Multi-Generational Layout complete with a Full Bath, shower, Walk-in Closet, and a Private Screened Patio to relax, 5 SPACIOUS BEDROOMS, 3 BATHS, OVERSIZED 3 CAR GARAGE, SCREENED SALTWATER POOL & HEATED SPA ON A PRIVATE SPRING FED LAKE with great fishing, and boating to enjoy. As you drive up to the home you will notice the Very Long circular driveway located on a nice Quiet Cul-De-Sac. As you enter to your front door, what a view you will have of the Lake through the Iron Portico Breezeway Entrance. This home is ideal if you work from home or see clients as it has a Private Side Entrance off the Circular Driveway that offers plenty of parking. WALK UPSTAIRS TO YOUR PRIVATE RETREAT and Primary Bedroom offering a Cozy Gas Fireplace, Private Balcony to sit and enjoy a glass of wine or Beverage and the views of the lake and nature. This huge 36x14 Primary Bedroom has 2 oversized Dream Walk-in closets with a sitting area and custom built shelving. The Primary Bath has dual sinks, lovely chandelier, sperate shower, a private Water Closet with high-end commode, A Garden Tub, and built in Cabinetry. Upstairs features a Library and a Loft Area perfect for a Gym or Babies Room. Downstairs as you enter the Foyer you will fall in love with all the Natural lighting, Gorgeous views of the Lake, and Open Floor Plan. The spacious Family Room and Great Room with Pool Table is perfect for Entertaining and Gathering with your family and friends has a Gas Fireplace, Cathedral Ceilings, Newly upgraded Porcelain Tile floors that flow throughout the Kitchen, Family Room and Dining Room that overlook the breathtaking Lake View. There is a Tankless Hot water Heater Downstairs and a Electric Hot water Heater for Upstairs, A NEW ROOF IN 2020. Newly installed A/C upstairs. Do you love to cook? THIS IS YOUR KITCHEN! Perfect for any chef and includes Granite Countertops, Coffee Bar, built-in Wine Cooler, Walk-in Closet, moveable Island, Stainless Appliances, Abundance of storage, and a wonderful Eat-in Breakfast Area Nook to enjoy your morning coffee that overlooks the Lake, Pool, and Manicured Grounds. No matter where you live in Orlando this home is Central for you to go to work just off Maitland Blvd,

4574 Sailbreeze Court, Orlando

$425,000
3 Beds 2 Baths Lakewood Forest SubDv. 32810 Zip Code
Captivating Lockhart Gem – No HOA! Discover an exceptional opportunity nestled in the highly sought-after Lockhart area—with **no HOA fees** to hold you back. Key Highlights **3 Bedrooms · 2 Bathrooms** Step inside to a welcoming layout featuring engineered hardwood flooring, granite countertops, and sleek stainless steel appliances—elegance meets everyday functionality. **Expansive Outdoor Oasis (.30 Acre Lot)** With a quarter-acre of lush wonder, the backyard is a show-stopper. Enjoy the Florida lifestyle year-round in the screened-in pool with covered lanai, or unwind beneath the covered pergola. Fruit-Filled Landscape : Mango, banana, watermelon, papaya and more—grow right in your yard, offering fresh flavor straight from nature. Family-Friendly Features: A charming treehouse fort and chicken coop make this space a dream. Centerpiece Fountain: Elegant and tranquil, the fountain anchors the garden with style. Fire Pit Fun: Create lifelong memories under the stars gathered around the cozy fire pit. Plenty of Room to Grow: This space has it all—and the potential to add even more personal touches. Why You'll Love This Home: *NO HOA*Keep flexibility, privacy, and freedom. *Move-in ready* Stylish interior meets outdoor paradise. *Outdoor amenities galore* From fruit trees to a pool, a fire pit, and even a treehouse. *Ideal location* Lockhart area charm with proximity to Orlando’s conveniences. Ready to Make It Yours? Homes like this don’t come around often—especially without the restrictions of an HOA. This is more than just a house; it’s your personal retreat, your backyard resort, and your future memories wrapped into one. Schedule a tour today!

5138 Contoura Drive, Orlando

$420,000
4 Beds 2 Baths Cobble Stone SubDv. 32810 Zip Code
Welcome to this inviting four-bedroom, two-bath POOL home, ideally located and move-in ready with plenty of potential to make it your own! The heart of this home showcases New Luxury Vinyl Flooring throughout the spacious open floor plan, where living, dining, and kitchen areas flow seamlessly together. Vaulted ceilings create an airy atmosphere, while abundant natural light fills every corner. The wood-burning fireplace serves as a cozy focal point for family gatherings and quiet evenings. The kitchen impresses with its large breakfast bar, extensive cabinet storage, stainless steel appliances, and solid surface counters. Multiple oversized sliders from the living room open to a true backyard oasis. The expansive, insulated-roof lanai is ideal for quiet mornings, lively gatherings, or anything in between. The freshly painted, fully enclosed pool deck and fenced backyard offer both privacy and security, and provide plenty of yard space for kids, pets, or a garden. Back inside the primary bedroom is a true retreat featuring vaulted ceilings, two generous walk-in closets, and an en-suite bathroom with dual sinks and a walk-in shower. This bedroom uniquely offers private access to the outdoor lanai, creating a personal sanctuary. The three additional bedrooms are well-proportioned and ready for family, guests, or home office conversion. The significant upgrades of Roof and A/C in 2019, along with the home's solid construction, make this property an outstanding value and excellent foundation for making it your own. Schedule your showing today!

4204 Cobble Stone Court, Orlando

$569,000
4 Beds 4 Baths Retreat/Lk Bosse SubDv. 32810 Zip Code
One or more photo(s) has been virtually staged. Welcome to 2530 Domenico Paul Way, a beautifully maintained 4-bedroom, 3.5-bathroom home offering the perfect blend of modern elegance, thoughtful upgrades, and serene surroundings. Built in 2016, this property sits on a private lot with no rear neighbors, backing onto a peaceful conservation area. Inside, the open-concept floor plan showcases a gorgeous, fully updated kitchen with stainless steel appliances, abundant cabinetry, and a large island—ideal for both cooking and entertaining. The first-floor luxurious master suite features an oversized walk-in closet and spa-like en suite with a garden tub, separate shower, and dual vanities. A convenient half bath for guests and an indoor laundry room complete on the main level. Upstairs, you’ll find a spacious loft—perfect as a game room, office, or a converted 5th bedroom—along with three generously sized bedrooms and two full bathrooms. The outdoor living space is a true highlight with views of the lake, featuring a built-in outdoor kitchen & grill, & extended covered patio. Additional upgrades include: Whole-house water filtration system, Custom built-in office cabinetry, Gutters with guards, New carpet upstairs, widened paver driveway leading into tandem 3 car garage, Fresh interior & exterior paint. The neighborhood offers a scenic walkway leading to a tranquil lake, and the home is ideally located near major highways, top private schools, shopping, and dining. This move-in ready home combines comfort, style, and privacy—you’ll be proud to call it yours.

2530 Domenico Paul Way, Orlando

$361,000
4 Beds 3 Baths Willow Creek Ph 03b SubDv. 32810 Zip Code
Welcome to this beautifully updated 4-bedroom, 2.5-bathroom home that perfectly blends comfort, convenience, and style. Located in a quiet, well-maintained community with a low HOA, this property offers quick access to major highways, shopping, and dining. Step inside to a freshly renovated interior filled with natural light and modern touches. The spacious, open floor plan is ideal for everyday living and entertaining. Enjoy peace of mind with a brand-new roof and updated systems throughout. The kitchen features new stainless steel appliances, including a refrigerator, microwave, dishwasher, and range. Neutral finishes create a warm and inviting atmosphere throughout the home. The living and dining areas flow seamlessly for easy entertaining. A convenient half bath is located on the main level for guests. The primary bedroom is situated on the main floor, offering privacy, comfort, and an en-suite bath. Upstairs, you’ll find two generously sized bedrooms with ample closet space and a shared full bathroom. All bathrooms have been tastefully refreshed with clean, modern finishes. The fully fenced backyard offers plenty of room to relax, entertain, or play. Whether you want a garden, outdoor dining space, or play area, the options are endless. Curb appeal is enhanced by the well-maintained exterior and manicured landscaping. A 2-car garage provides ample storage and parking. This home has been thoughtfully updated and is truly move-in ready. It’s located in a peaceful neighborhood that combines charm with everyday convenience. Don’t miss your chance to make this exceptional home your own—schedule your showing today!

6830 Limpkin Drive, Orlando

Start Your Search