5612 Mariwood Drive, Orlando, FL 32810
- $374,900
- 3
- BD
- 2
- BA
- 1,366
- SqFt




- List Price
- $374,900
- Status
- Pending
- Days on Market
- 4
- MLS#
- O6420181
- Property Style
- Single Family
- Architectural Style
- Florida, Ranch
- Year Built
- 2000
- Bedrooms
- 3
- Bathrooms
- 2
- Living Area
- 1,366
- Lot Size
- 4,800
- Acres
- 0.11
- Total Acreage
- 0 to less than 1/4
- Legal Subdivision Name
- Rose Pointe
- MLS Area Major
- Orlando/Lockhart
Property Description
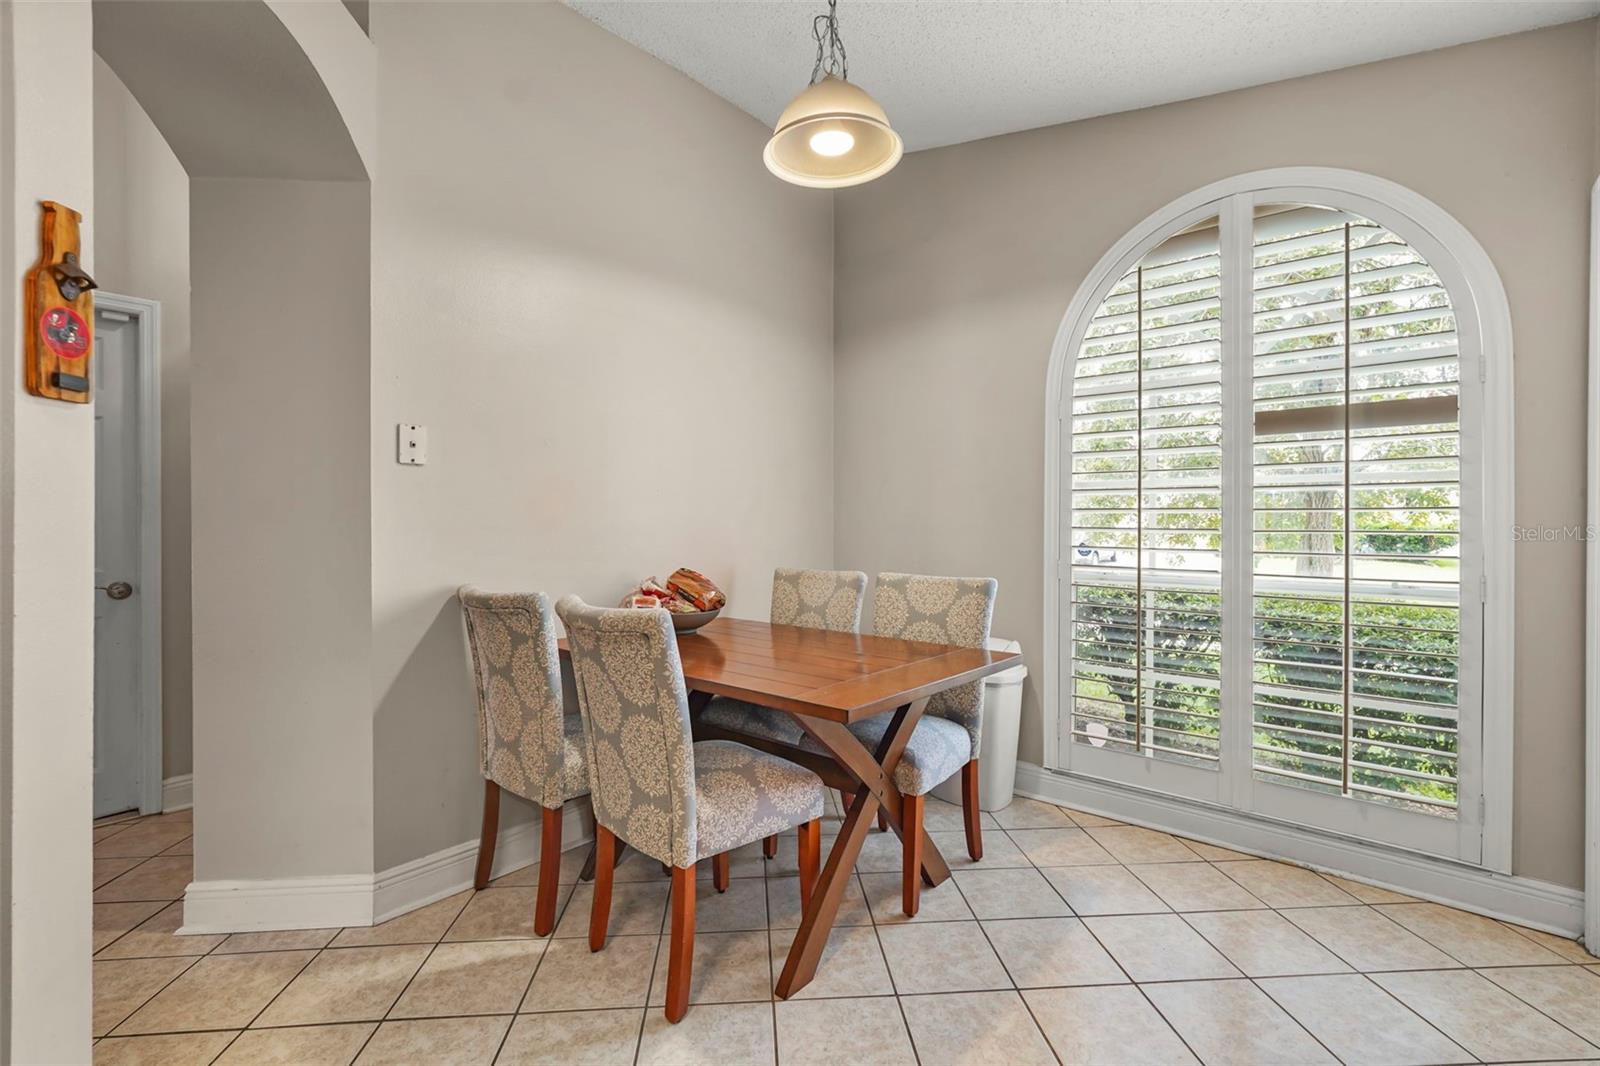
Under contract-accepting backup offers. LOCATION, LOCATION, LOCATION!!! Don't miss your chance to own this fantastic home in the desirable Rose Pointe community! This beautifully maintained 3-bedroom, 2-bath home offers the perfect combination of comfort, style, and convenience. Featuring a desirable split-bedroom floor plan, soaring vaulted ceilings, abundant natural light, and an open-concept living area, this home is designed for both everyday living and effortless entertaining. The spacious kitchen offers generous workspace, a breakfast bar, and an eat-in dining area that flows seamlessly into the family room. The private owner's retreat provides a peaceful escape with a large walk-in closet and an ensuite bath featuring a garden tub and separate shower. Step outside to a covered and screened lanai overlooking the fenced backyard—perfect for relaxing, entertaining, or enjoying Florida's year-round sunshine. Located in the established Rose Pointe community, this home offers easy access to SR-414, I-4, Downtown Orlando, Maitland, shopping, dining, parks, and major employers, making commuting a breeze. **BUYER INCENTIVE AVAILABLE!! Preferred Lender is offering a COMPLIMENTARY TEMPORARY RATE BUY DOWN for qualified buyers on new loan locks completed on or before 8/31/26!!**
/u.realgeeks.media/homesinorlando/NextHome-Neighborhood-Realty-Logo-Horizontal-OrangeOnWhite-Web-RGB.jpg)
Additional Information
- Taxes
- $3742
- Minimum Lease
- 8-12 Months
- HOA Fee
- $261
- HOA Payment Schedule
- Annually
- Location
- Sidewalk, Paved
- Community Features
- No Deed Restriction
- Property Description
- One Story
- Zoning
- RES
- Interior Layout
- Ceiling Fans(s), Living Room/Dining Room Combo, Open Floorplan, Solid Wood Cabinets, Vaulted Ceiling(s), Walk-In Closet(s)
- Interior Features
- Ceiling Fans(s), Living Room/Dining Room Combo, Open Floorplan, Solid Wood Cabinets, Vaulted Ceiling(s), Walk-In Closet(s)
- Floor
- Hardwood, Tile
- Appliances
- Disposal, Range, Refrigerator
- Utilities
- BB/HS Internet Available, Cable Available, Electricity Connected, Public, Water Connected
- Heating
- Central
- Air Conditioning
- Central Air
- Exterior Construction
- Block, Stucco
- Exterior Features
- Private Yard, Sidewalk, Sliding Doors
- Roof
- Shingle
- Foundation
- Slab
- Pool
- No Pool
- Garage Carport
- 2 Car Garage
- Garage Spaces
- 2
- Garage Features
- Driveway, Garage Door Opener
- Elementary School
- Lockhart Elem
- Middle School
- Lockhart Middle
- High School
- Wekiva High
- Fences
- Vinyl
- Pets
- Allowed
- Flood Zone Code
- X
- Parcel ID
- 30-21-29-7726-00-370
- Legal Description
- ROSE POINTE 41/125 LOT 37
Listing courtesy of WEICHERT REALTORS HALLMARK PRO. 407-841-8011
Mortgage Calculator
StellarMLS is the source of this information via Internet Data Exchange Program. All listing information is deemed reliable but not guaranteed and should be independently verified through personal inspection by appropriate professionals. Listings displayed on this website may be subject to prior sale or removal from sale. Availability of any listing should always be independently verified. Listing information is provided for consumer personal, non-commercial use, solely to identify potential properties for potential purchase. All other use is strictly prohibited and may violate relevant federal and state law. Data last updated on