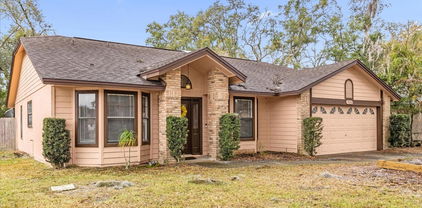
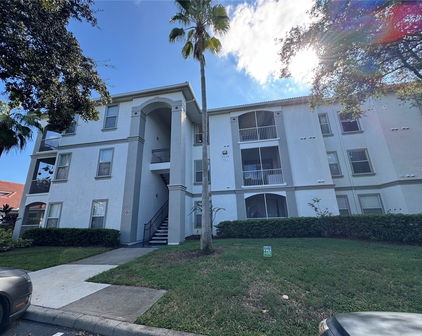
Quick 32810 Zip Code FL MLS Search

32810 Zip Code 1 Acre Real Estate & Homes

32810 Zip Code FL is our specialty. The Homes In Orlando Team is committed to making the buying and selling of 1 acre real estate in 32810 Zip Code, FL a pleasurable and rewarding experience. Our website allows you to search all active 32810 Zip Code 1 acre real estate, homes for sale. It is easy to use and navigate through 1 acre property searches. You can also save searches and get daily email alerts of new listings as they become available.


Property Search Map Search Market ReportHome Valuation


Browse All 32810 Zip Code FL 1 Acre Properties for Sale

$415,000
3 Beds 2 Baths Tealwood Cove Second Add SubDv. 32810 Zip Code
TURN-KEY MODERN LUXURY in ORLANDO! Welcome to this beautifully RENOVATED POOL HOME WITH NO HOA where every major detail has been meticulously updated for the discerning homeowner. From the moment you arrive, the BRAND NEW EXTERIOR PAINT and NEWER ROOF of this ENERGY-EFFICIENT masonry-block home signal the quality within. Step inside to find a light-filled interior featuring NEW PAINT throughout the main living areas and stunning newer WOOD-PLANK-STYLE TILE FLOORING. The heart of the home is the spectacular 2023 KITCHEN RENOVATION, boasting sleek solid surface countertops, beautiful white cabinets with brass hardware and pull-down sink sprayer, custom tile backsplash, and a premium LG stainless steel appliance package. Entertain with ease thanks to the thoughtful addition of a matching dining room bar/server with custom cabinetry and countertop—perfect for a dedicated coffee stations or bar for evening cocktails. The UPGRADES extend far beyond the surface, offering unparalleled peace of mind: *Big-Ticket Reliability:* Newer Roof (2019), Trane AC (2018), and an AO Smith 50-gallon water heater (2017). *Efficiency & Safety:* New attic insulation (2024) and newer exterior electrical panel (2020). *Outdoor Oasis:* The private pool was resurfaced in 2020 and features a brand-new pump (2024) and pavered pool deck, creating a maintenance-free backyard retreat ready for the Florida summer. Located in the established Tealwood Cove community, this 3-bedroom, 2-bathroom home offers over 1,600 sq. ft. of living space on an oversized lot. It's very conveniently located minutes from Altamonte, Maitland, and Winter Park as well as SR 429 and I-4 for endless shopping, dining and entertainment all around Central Florida! This home has been well-prepared for its next chapter. Schedule your private showing today—this one won't last!

5317 Myrica Road, Orlando

$419,000
4 Beds 2 Baths Willow Creek Ph 01 SubDv. 32810 Zip Code
Under contract-accepting backup offers. Rare opportunity to own a pool home on an oversized 0.73-acre lot with beautiful Long Lake views in Orlando! This 4-bedroom, 2-bath ranch-style home with a spacious bonus room offers 1,988 square feet of flexible living space and endless potential to create your dream lake retreat. Major system updates already completed include full home repipe (2019), total roof replacement (2018), and new water heater (2024), septic serviced (2025), giving buyers peace of mind while they bring their own cosmetic vision to life. Inside, the classic split floor plan is designed for both privacy and functionality. The living room welcomes you in and flows into a formal dining area with direct views and access to the screened-in private pool, creating a natural indoor-outdoor lifestyle. The kitchen sits at the heart of the home with an eat-in space perfect for casual meals and gatherings, plus an additional pool entry for easy entertaining. The bonus room offers excellent flexibility and can easily serve as a 5th bedroom, home office, playroom, or game room. The primary suite is privately situated on one wing with lanai access, two walk-in closets, and a spacious en-suite bath, while the secondary bedrooms are thoughtfully positioned on the opposite side near the guest/pool bath. Step outside to the true showstopper—an expansive backyard with room to roam, mature setting, private pool, and peaceful views of Long Lake, offering a rare combination of land, privacy, and water scenery that is hard to find. Whether you're looking to renovate and personalize your forever home or invest in a property with exceptional upside, this home delivers location, lot size, lake views, and long-term value.

6700 Crescent Ridge Road, Orlando

$220,000
3 Beds 1 Baths Riverside Park Estates SubDv. 32810 Zip Code
Seller may consider buyer concessions if made in an offer**Welcome to this single-story 3-bedroom, 1-bath home in Riverside Park Estates, tucked away on a QUIET, CUL-DE-SAC and offering a wonderful opportunity for a STARTER HOME or INVESTMENT PROPERTY with room to add your personal touch. Step inside to a SPACIOUS Living Room with natural light and EASY-TO-CARE-FOR tile flooring that continues throughout the main living areas, creating a clean and low-maintenance space. A SEPARATE DINING ROOM provides a dedicated area for meals and gatherings, conveniently located near the Kitchen. A pop of CHARACTER AND CHARM is added with the Kitchen's beautiful blue cabinetry and coordinating backsplash, along with ample workspace for everyday cooking. The generous Primary Bedroom features LUXURY VINYL PLANK FLOORING, while the two additional Bedrooms each offer their own style—one with carpet and one with LVP flooring. The Bathroom has been THOUGHTFULLY UPDATED with stylish finishes, creating a bright and refreshed space that feels both modern and welcoming. Just off the Kitchen, a Laundry Room leads to a GARAGE-CONVERTED BONUS ROOM, perfect for a Family Room, home office, or potential 4th Bedroom. From here, step out to the COVERED, SCREENED PORCH, an ideal spot to relax while overlooking the LARGE BACKYARD complete with a storage shed, offering plenty of room for outdoor activities, gardening, or future enhancements. Additional features include UPDATED WINDOWS and a NEWER AC (2016), adding value and comfort. With NO HOA, you’ll enjoy the freedom to truly make this home your own. Conveniently LOCATED NEAR SCHOOLS and just minutes from HISTORIC EATONVILLE, you’ll also be close to parks and cultural attractions like the Zora Neale Hurston National Museum of Fine Arts. Nearby outdoor spaces such as LAKE LOTUS PARK offer walking trails, scenic views, and nature experiences. Shopping, dining, and entertainment can be found in surrounding areas like ALTAMONTE SPRINGS and WINTER PARK, and with I-4 nearby, your just 8 miles from the vibrant energy of DOWNTOWN ORLANDO. With its versatile layout, large yard, and convenient location, this Riverside Park Estates home is FULL OF POTENTIAL and ready for its next chapter. Call and schedule your tour today!

3112 Kathleen Drive, Orlando

$292,000
4 Beds 2 Baths Kingswood Manor 1st Add SubDv. 32810 Zip Code
Welcome to 1623 Baltimore Drive — ideally located in the heart of Orlando, where you're close to Downtown, Winter Park, and College Park and can enjoy the benefits of community amenities without the burden and headache of an HOA. In 2023, this home underwent major upgrades including a brand NEW roof, NEW HVAC system, NEW gutters, hurricane-impact sliding glass doors, and renovated bathrooms—giving you true peace of mind from day one. From the moment you step inside, you’ll appreciate the authentic mid-century charm, highlighted by stunning terrazzo floors that bring both style and durability. This iconic flooring not only adds a sleek, retro aesthetic, but also keeps the home cool and low-maintenance—perfect for Florida living. The layout offers a comfortable flow with multiple living and dining spaces, giving you flexibility whether you’re entertaining or enjoying a quiet night in. Large windows invite in natural light, enhancing the home’s warm and inviting feel. But what truly sets this home apart? You’re situated on a private, oversized lot of over a quarter acre, yet still enjoy access to Kingswood Manor’s private resident-only amenities—including a pool, clubhouse, tennis courts, basketball court, and a sprawling 4-acre park. That means you get all the perks of a community lifestyle without paying a monthly HOA fee. It’s a rare combination that’s hard to find in Orlando. Step outside and enjoy a spacious backyard with plenty of room to relax or entertain. One of the biggest advantages of this home is its central location. You’re just minutes from Downtown, Winter Park, and College Park, giving you quick access to some of the area’s best dining, shopping, and entertainment. Whether it’s a night out at Lake Eola, brunch on Park Avenue, or a quick coffee run in College Park, everything you love about Central Florida is right at your fingertips. With all major systems replaced in 2023 and access to premium amenities without the HOA cost, this is a true standout opportunity. This home can be purchased with no money down or no income verification!

1623 Baltimore Drive, Orlando

$310,000
3 Beds 2 Baths Ri Mar Ridge SubDv. 32810 Zip Code
Welcome to this beautifully renovated 3-bedroom, 2-bathroom concrete block home, where modern design meets everyday comfort. Situated on a spacious 0.24-acre lot, this move-in-ready home offers 1,272 square feet of living space (1,760 gross sq. ft.) with high-end finishes throughout. Step inside to an inviting open-concept floor plan featuring a stunning chef-inspired kitchen with a large center island, elegant 42-inch cabinetry, European quartz countertops, and brand-new stainless-steel appliances—perfect for entertaining family and friends. Every detail has been thoughtfully updated, including luxury vinyl plank flooring throughout, beautifully remodeled bathrooms with designer finishes, LED remote-control ceiling fans, fresh interior and exterior paint, and upgraded insulation for improved energy efficiency and lower utility costs. Enjoy peace of mind knowing the major improvements have already been completed, including a new roof (2022) and new A/C system (2022), making this a truly worry-free home for years to come. The versatile Florida Room offers endless possibilities—create a home office, playroom, gym, or enclose the space to add an additional bedroom, guest suite, or studio. One of the standout features is the NO HOA, giving you the freedom to enjoy your property without monthly fees or restrictive regulations. The oversized backyard provides incredible flexibility with space for RV or boat parking and the potential to build an in-law suite or accessory dwelling unit (ADU), subject to Orange County zoning and permitting requirements. Families will appreciate the convenience of the school bus stop located less than 50 feet from the home, making school mornings simple and stress-free. Ideally located with quick access to I-4, SR-414, Downtown Orlando, shopping, dining, and major hospitals, this home combines style, functionality, and an unbeatable location. Homes with this level of renovation, large lot, and NO HOA are hard to find. Don't miss your opportunity—schedule your private showing today before it's gone!

5399 Paladin Way, Orlando

$410,000
4 Beds 3 Baths Oak Terrace SubDv. 32810 Zip Code
One or more photo(s) has been virtually staged. Welcome to 5241 Journal Ave , a stunning BRAND NEW 2026-built home that perfectly blends modern style with everyday comfort. Situated on a spacious .24 ACRE LOT, this thoughtfully designed 4-bedroom, 2-bathroom residence offers a desirable single-level split floor plan, providing privacy for the primary suite while keeping the secondary bedrooms separate and functional. Step inside to an inviting OPEN-CONCEPT layout filled with natural light and elevated by luxury vinyl plank flooring throughout and 10 FOOT CEILINGS. The designer kitchen is the heart of the home, featuring premium finishes, sleek QUARTZ countertops, and seamless flow into the dining and living spaces perfect for entertaining or everyday living. The primary suite is a true retreat, complete with a WALK-IN CLOSET, spa-inspired ensuite bathroom with a SOAKING TUB and separate tiled glass enclosed shower. You’ll also appreciate the convenience of a sizeable dedicated laundry room designed for functionality and organization. Enjoy year-round Florida living on the covered porch, already equipped with plumbing for your future SUMMER KITCHEN, all while overlooking the spacious backyard offering plenty of room to design your dream outdoor oasis. The EPOXY-COATED garage floor adds both durability and a polished, high-end touch to the home’s finishes. Schedule a tour today to see for yourself!

5241 Journal Avenue, Orlando

$295,000
3 Beds 2 Baths Ranchette SubDv. 32810 Zip Code
Sitting on a spacious corner lot of over a quarter acre, this updated, move-in ready 3-bedroom, 1.5-bath home offers hard-to-find yard space and major upgrades already done. The living area is spacious, comfortable, and easy — the kind of space that works for everyday life. It flows directly into a spacious eat-in kitchen with generous cabinet storage and room to gather around the table. Just off the kitchen, is a true flex space, that’s hard to come by. Home office. Creative workspace. Organized utility room. Completely adaptable. The bedrooms are tucked privately down the hall, and the layout includes both a full bath and a convenient half bath. The backyard is where this property really stands out. The outdoor space feels wide and usable — plenty of room for entertaining, a future pool, or just enjoying having room to spread out. Significant updates in 2021 include a new roof, new A/C, updated electrical, luxury vinyl plank flooring throughout the main living areas, new carpet in the bedrooms, and fresh interior paint. In 2025, brand new windows and a new back door were installed, bringing in even more natural light and giving the home a crisp, refreshed feel. And then there’s the location. Just minutes from the Packing District, one of Orlando’s most thoughtfully designed and fastest-growing areas, with the Great Southern Box Food Hall, YMCA, tennis center, new parks, and miles of trails. You’re also close to College Park’s local restaurants and coffee shops, Lake Fairview for boating and fishing, and have easy access to major roadways that keep Orlando connected. Updated. Big yard. Flexible interior space. And a location that continues to grow in all the right ways.

5450 Rose Avenue, Orlando

$257,500
2 Beds 2 Baths Long Lake Villas Ph 01a SubDv. 32810 Zip Code
One or more photo(s) has been virtually staged. Welcome to this charming two-bedroom, two-bathroom half-duplex located in the desirable Long Lake Villas community in Orlando. Offering 1,169 square feet of comfortable living space, this home features a thoughtfully designed layout ideal for both everyday living and entertaining. Upon entry, the common living areas open up to the right in a spacious, open-concept design. The living room, dining area, and kitchen flow seamlessly together, creating a bright and inviting atmosphere. The kitchen includes a cozy breakfast nook, a full appliance package, ample cabinetry, and generous counter space to meet all your storage and cooking needs. Sliding glass doors from the living room lead to a private covered and enclosed patio, opening to your private backyard—perfect for enjoying your morning coffee or unwinding in the evenings. The left side of the home offers a hallway leading to the spacious primary suite with its own en-suite bathroom. The second bedroom is conveniently located near the full guest bathroom, providing comfort and privacy for guests or family members. Additional highlights include a one-car garage, a large food pantry, a linen closet, washer and dryer hookups in the garage, and fresh exterior paint, giving the home a clean and updated look. Ideally situated near Lake Apopka and Wekiwa Springs State Park, this home also offers easy access to major highways I-4 and FL SR-429, allowing for quick travel to Downtown Orlando, Orlando International Airport, world-famous theme parks, and Florida’s beautiful beaches. Whether you’re a first-time homebuyer, downsizing, or seeking an investment opportunity, this home truly checks all the boxes. Come see why you’ll love calling this place home!

7412 Little Pond Court, Orlando

$264,000
3 Beds 1 Baths Riverside Park Estates SubDv. 32810 Zip Code
One or more photo(s) has been virtually staged. BRING ALL OFFERS! Modern Luxury Meets Unbeatable Convenience. Step into a fully reimagined living experience at 3202 Kathleen Drive, where modern luxury meets everyday practicality. This stunning, fully renovated corner-lot home in the heart of Orlando offers the freedom of NO HOA and a lifestyle of effortless comfort. Perfectly situated for families and commuters, this property is walking distance to Lockhart Middle School and just minutes from I-4, making travel across Central Florida a breeze. Move in with confidence knowing major systems are brand new, including a 2025 ROOF, 2025 AC SYSTEM, and updated electrical panels inside and out. Cook in style with elegant quartz countertops, brand-new stainless steel appliances, and a premium Samsung Family Hub smart fridge featuring touchscreen technology. Enjoy sleek new laminate flooring throughout, newly installed energy-efficient windows, and LED ceiling fans with remotes in every room. A very spacious storage den offers flexibility for a home office, gym, or hobby room. The large laundry room with ample cabinetry keeps life organized. Nestled on a spacious, fenced corner lot with a large driveway that provides plenty of parking for guests and family, this home seamlessly blends comfort, style, and high-tech convenience in a central location close to shopping, dining, and entertainment. Turnkey and move-in ready, this is the opportunity you've been waiting for. Schedule your private tour today and see why 3202 Kathleen Drive is the perfect place to call home. This home has active AHS Home Warranty that can be assumed.

3202 Kathleen Drive, Orlando

$450,000
4 Beds 3 Baths Floral Heights SubDv. 32810 Zip Code
Virtually Staged. One or more photo(s) has been virtually staged. Situated on just under an acre in Orlando, this custom built 1973 estate offers space, privacy, and flexibility rarely found so close to Downtown Orlando and major roadways including 429. With only one owner, this home has been thoughtfully designed and carefully maintained over the years. Surrounded by mature trees and wooded privacy, the property sits in a higher elevation area and is serviced by well water with irrigation, creating a true gardener’s paradise. The backyard is filled with tropical plantings, lush greenery, and even fruit producing varieties, offering a peaceful outdoor retreat with room to expand, entertain, or simply enjoy nature. Inside, the home was designed with both formal and everyday living in mind. Formal living and dining rooms provide space for gatherings, while the great room serves as the central hub just off the kitchen. A wall oven, generous living areas, and flexible layout create opportunity to personalize and update while preserving the home’s original character. The floor plan includes four bedrooms, highlighted by a primary suite with private bath, two additional bedrooms sharing a full bath, and a spacious in law suite. The in law suite features its own kitchenette, living area, large bedroom with walk in closet, full bath, enclosed porch, private exterior entrance, and interior access, making it ideal for extended living arrangements, guests, or multi generational flexibility. Major system updates provide peace of mind, including a NEW ROOF in 2022, NEW DRAIN FIELD in 2023, replumbed system with plumbing relocated to the attic, updated electrical panel, hot water heater, and generator wiring. Located in an established Orlando neighborhood with convenient access to shopping, dining, employment centers, and area amenities, this property offers the rare combination of land, location, and long term ownership history. A unique opportunity to own a private estate lot near the heart of Orlando.

5268 Pinto Way, Orlando

$350,000
4 Beds 3 Baths Riverside Acres Fourth Add SubDv. 32810 Zip Code
Back on market! Great opportunity for buyers! This Orlando home may qualify for down payment assistance for eligible buyers, helping make homeownership more accessible. Set on a generously sized lot in an established Orlando neighborhood, this 4-bedroom, 3-bath pool home offers versatility and privacy. Inside, you’ll find nearly 1,800 square feet of functional living space featuring a wood-burning fireplace, abundant built-in storage and multiple living areas that make the home feel larger than expected. A standout feature is the private-entry bedroom suite located in its own wing of the home. With a separate exterior entrance, adjoining flex space, and convenient access to a full bath, this layout is ideal for multigenerational living, guests, or future rental income opportunities. With minimal modification, the space offers the potential to function more independently, depending on your vision. Key updates include: • Metal roof (2020) • HVAC system (May 2023) • Home Generator Hookup System. Step outside to enjoy your screened, solar-heated pool. The fenced backyard features mature fruit trees including avocado, mango, lemon, mulberry, and pineapple, along with an expansive 15x50 garden space. A powered 15x15 workshop and additional covered storage add even more flexibility. The property is equipped with a 5-zone irrigation system supplied by well water for efficient landscape maintenance. No HOA. Conveniently located with quick access to Maitland Boulevard, 441, and I-4, this home offers both accessibility and a tucked-away feel. Close to restaurants, shops and just 30 minutes to Disney World and 20 minutes to Universal Studios. Back on market due to buyer financing being denied. Major insurance-related items have all been addressed. 4-Point inspection available upon request. Call today for your private showing!

3809 Needles Drive, Orlando

$282,000
3 Beds 1 Baths Lake Lovely Estates Sub SubDv. 32810 Zip Code
Completely renovated and move-in ready! This beautifully updated home features a brand-new roof (Jan 2026) and a new package system A/C, offering peace of mind for years to come. Step inside to discover a brand-new kitchen with stunning gold-flecked quartz countertops, all-new cabinetry, a gorgeous backsplash, and brand-new stainless-steel appliances. The home showcases new LVP flooring throughout, complemented by oversized slip-resistant porcelain tile in the bathroom and elegant marble-look shower tile walls. Enjoy all-new plumbing fixtures, a brand-new hot water tank, updated electrical, newer energy-efficient windows, and all new interior and exterior doors. Additional highlights include new lighting throughout, fresh interior and exterior paint, a stylish feature wall in the dining room with a striking chandelier, and a garage with a new door, freshly painted floor, and washer/dryer hookup. Outside, you’ll love the fully fenced and gated flat backyard, mature and well-maintained landscaping, and plenty of space to relax or entertain. Ideally located just minutes from I-4, approximately 10–15 minutes to Downtown Orlando, and 20–35 minutes to International Drive attractions including SeaWorld and ICON Park. Nearby parks include Lake Eola Park (only 8 minutes away), Wadeview Park, Clear Lake Park, and Delaney Park. Convenient access to major hospitals, healthcare, shopping, dining, and employment hubs makes this location hard to beat. Offered at $285,000, this home combines quality renovations, a private yard, garage, and an unbeatable location—don’t miss this opportunity!

132 Washington Avenue, Orlando

$385,000
3 Beds 2 Baths Rose Bay Ph 01 49 28 SubDv. 32810 Zip Code
Welcome to 8356 Baywood Vista Drive, a beautifully maintained three-bedroom, two-bath home located in a quiet gated community and situated on a peaceful conservation lot. Offering both comfort and privacy, this home provides serene natural views while also delivering exceptional convenience and accessibility. Step inside to an open, flowing floor plan designed for modern living. The spacious family living room, formal dining area, and separate family eating space all connect effortlessly, creating an inviting atmosphere for gatherings and everyday comfort. The kitchen offers abundant cabinetry, generous countertop space, a breakfast bar, and a five-foot-wide pantry located just steps away in the adjacent laundry room—perfect for maximizing storage and organization. From the living area, sliding doors lead to a 25-foot-wide covered and screened patio overlooking the tranquil conservation area. This expansive outdoor space is ideal for morning coffee, evening relaxation, or year-round Florida entertaining. The primary suite serves as a private retreat, featuring a walk-in closet and an en suite bathroom complete with double sinks, a soaking tub, a separate shower, and a private water closet. Two additional bedrooms and a second full bath provide comfort and flexibility for family, guests, or home office needs. Located just minutes from major roadways—including Maitland Blvd, the Western Expressway, and I-4—this home offers outstanding connectivity to Altamonte Springs, downtown Orlando, shopping, dining, and everyday conveniences. Despite its quick access to everything, the home remains tucked away in a peaceful, gated setting surrounded by nature. With its thoughtful layout, generous storage, beautiful conservation views, and unbeatable location, this home truly offers the best of comfort, convenience, and privacy.Updates and upgrades include: GUTTERS January 2025; WATER HEATER December 2023; EXTERIOR SEALANT & PAINT April 2023; NEW WINDOWS & SLIDERS April 2023 (with transferable warranty); ROOF March 2022; NEW APPLIANCES, INCLUDING WASHER AND DRYER May 2021; PRIMARY BATHROOM REMODEL December 2019; HVAC July 2019. The attic has plywood flooring for extra storage space. This home is move-in ready and just waiting for you – don’t let it get away! Schedule a private tour today!

8356 Baywood Vista Drive, Orlando

$226,000
2 Beds 3 Baths Magnolia Bay At Maitland 50 73 SubDv. 32810 Zip Code
Virtually Staged. Welcome to 4265 Plantation Cove, a freshly painted townhome nestled within the Magnolia Bay community, offering a thoughtful layout, low-maintenance living, and everyday convenience in the heart of Orlando. This move-in ready residence blends comfort, function, and flexibility, ideal for a variety of lifestyles. All main living spaces are located on the first floor, creating an easy and welcoming flow from the entry through the kitchen, dining, and living areas. Tile flooring throughout the main level enhances durability and continuity, while the open dining and living spaces are filled with natural light. The kitchen features ample cabinetry, a breakfast bar, and clear sightlines to the dining area, perfect for casual meals or entertaining. A convenient half bath is located on the main level, along with a centrally located laundry room for added convenience. Sliding glass doors from the living room lead to a screened and tiled lanai, offering a peaceful outdoor extension of the home with views of open green space. An exterior storage closet adds everyday practicality, ideal for seasonal or outdoor items. Upstairs, the home offers two private bedroom suites. The primary suite is generously sized and features a completely remodeled primary bathroom with modern finishes and a walk-in shower. Materials are already available to complete updates in the secondary bathroom, allowing the next owner to easily continue the home’s refreshed aesthetic. A stair lift chair provides added accessibility if ever needed. Magnolia Bay offers a connected lifestyle with easy access to major roadways, employment centers, Orlando International Airport, shopping, dining, and everyday essentials. Enjoy proximity to colleges, universities, and entertainment, with Central Florida attractions and beaches all within reach for workdays or weekend escapes. Whether you’re seeking convenience, functionality, or a centrally located Orlando address, 4265 Plantation Cove offers a well balanced opportunity to enjoy comfort today and flexibility for the future.

4265 Plantation Cove Drive, Orlando

$450,000
4 Beds 3 Baths Westlake SubDv. 32810 Zip Code
One or more photo(s) has been virtually staged. This spacious two-story **POOL HOME** delivers the space, flexibility, and central Orlando location today’s buyers are searching for, all perfectly situated inside the quiet community of Westlake! Major **UPDATES** are already complete, giving you peace of mind from day one – including a NEW WATER HEATER (2025), NEW FRONT DOOR (2025), UPDATED A/C (2024), NEWER FLOORING (2023), and a ROOF replaced in (2018). A soaring two-story foyer makes a grand first impression, setting the tone for the light-filled interior with high ceilings and an easy, functional flow. TILE and WOOD LAMINATE flooring extend throughout the entire home, with no carpet anywhere, making maintenance simple and everyday living effortless. Flexible FORMAL & FAMILY SPACES offer room to grow, entertain, or work from home, while the open kitchen anchors the main living area. The home chef will appreciate the desirable STAINLESS STEEL APPLIANCES, a prep ISLAND, pantry STORAGE, and an EAT-IN space that connects seamlessly to the family room beyond. Sliding glass doors lead out to your private outdoor retreat, where a SCREENED POOL & SPA overlook a FULLY FENCED BACKYARD with a vinyl privacy fence installed in (2023). Whether hosting weekend gatherings or enjoying a quiet evening swim, this backyard offers endless potential. All bedrooms are located upstairs, including a generously sized PRIMARY SUITE with DUAL WALK-IN CLOSETS and a dedicated en-suite bath featuring a soaking tub and a separate updated shower. The layout offers comfortable separation between living and sleeping spaces, while still feeling open and connected. Enjoy a peaceful PARK VIEW and no front neighbors, plus the added bonus of being just steps from the community playground. Westlake offers a LOW HOA, a friendly atmosphere, and a prime central Orlando location close to SR-414, Hiawassee Road, shopping, dining, and everyday conveniences. With quick access to major roadways, this home puts all that Orlando has to offer at your fingertips. Light, bright, and full of potential, this move-in ready pool home blends space, updates, and an unbeatable location in one inviting package. Call today to schedule a tour! **Seller may consider buyer concessions if made in an offer**

6872 Westlake Boulevard, Orlando

$333,500
3 Beds 2 Baths Kingswood Manor 1st Add SubDv. 32810 Zip Code
Welcome to your dream home in the highly sought-after Kingswood Manor, one of Orlando's most desirable, family-friendly communities just north of vibrant College Park! This impeccably maintained 1963 mid-century gem offers 3 spacious bedrooms, 2 full bathrooms, and 1,459 sq ft of classic Florida living on an oversized 1/5-acre lot (that's generous room for outdoor fun, a boat, RV, or future pool dreams). Solid block construction ensures durability and peace of mind, while the stunning original terrazzo floors throughout gleam with timeless mid-century elegance—polished, durable, and utterly Florida-chic. Step inside to find separate formal living and dining rooms perfect for entertaining or quiet family meals, plus a bright, air-conditioned enclosed Florida room that serves as an incredible bonus space—ideal for a home office, playroom, gym, or cozy retreat overlooking the backyard. The 2+ car garage provides ample storage and parking, and the brand-new 2025 electrical panel delivers modern reliability and efficiency. Best of all? No HOA means freedom and no extra fees, yet you enjoy an incredible array of community amenities: a sparkling community pool, playground and park, tennis and basketball courts, fishing pier, boat ramp with access to beautiful Lake Weston, picnic areas, and more—perfect for year-round outdoor living, family gatherings, and waterfront relaxation without ever leaving the neighborhood. Move-in ready with immediate occupancy—this turnkey beauty is ideal as a charming first home, a smart investment property with strong rental potential, or the perfect place to build lasting memories. Don't miss this opportunity in Kingswood Manor—where classic charm meets unbeatable location and lifestyle perks. Schedule your private showing today!

5334 Newhall Avenue, Orlando

$215,000
3 Beds 2 Baths Whispering Hills SubDv. 32810 Zip Code
INVESTMENT OPPORTUNITY: Fixer-Upper in Whispering Hills! 6353 Summit Dr, Orlando, FL 32810 3 Bedrooms | 2 Bathrooms | 1,188 Sq. Ft. | 5,992 Sq. Ft. Lot Calling all investors, flippers, and DIY enthusiasts! This 1984-built single-family home in the quiet Whispering Hills community is brimming with potential and waiting for your creative vision. Whether you're looking for your next fix-and-flip project or a high-equity starter home, this is the canvas you’ve been searching for. Rarely do you find a fixer-upper where the "heavy lifting" is already done! This 3-bedroom, 2-bathroom home offers the ideal opportunity for an investor or a homeowner ready to build sweat equity. While it needs interior cosmetic renovations, the most expensive infrastructure items have already been addressed Key Recent Upgrades: • New Electrical Box (2023): Modernized and ready for your updates. • New Air Conditioning (2021): Ensuring year-round comfort. • New Hot Water Heater (2021): Energy-efficient and worry-free. • Roof Replacement (2015): Solid protection for your investment. Property Features: • Spacious Layout: A versatile 3BR/2BA floor plan with nearly 1,200 sq. ft. of living space. • Large Yard: The oversized ~6,000 sq. ft. lot is a gardener’s dream and perfect for pets, play, or outdoor entertaining. • Peaceful Setting: Located in a quiet neighborhood with no deed restrictions, providing the freedom to customize your property. • Prime Location: Quick access to major highways, making commutes to Downtown Orlando or theme parks a breeze. ?? Investment Details: This property is being sold strictly AS-IS. It is a true diamond in the rough—perfect for those who want to skip the mechanical headaches and jump straight into the fun of interior design. Terms: • Condition: Fixer-Upper / AS-IS. • Incentive: Major mechanicals (AC, Water Heater, Electric) are nearly new! Bring your tools and your vision—at this price point and with these updates, this home won’t last long!

6353 Summit Drive, Lockhart

$499,000
3 Beds 2 Baths Allways SubDv. 32810 Zip Code
Under contract-accepting backup offers. DETACHED UNIT, INCOME PRODUCING, AND SELLER CONCESSIONS OFFERED, and then this home continues to surprise you at every turn. Step inside the main property, which is 1,957 square feet of warm, comfortable living space, where an open yet defined layout creates the perfect balance of function and flow. The separate living and dining areas offer room to gather, entertain, and unwind, while large windows fill the home with natural light, highlighting the home’s classic mid-century ranch character. The primary home features three spacious bedrooms and two full bathrooms, thoughtfully updated to blend timeless style with modern comfort. Luxury vinyl flooring updated in 2023, energy-efficient upgraded windows installed in 2024, and refreshed bathrooms elevate the space while maintaining a welcoming, lived-in feel. A whole-home water filtration system installed in 2024 adds an extra layer of comfort and peace of mind. A covered front porch with elegant columns sets the tone before you even step inside — the perfect place to enjoy quiet mornings or evening sunsets. As you move outside, the property truly opens up. The backyard is designed for relaxation and recreation, featuring an in-ground pool ready for your finishing touches, a screened porch with spa, and mature trees that provide shade and privacy. A private vinyl fence enhances security and seclusion, while a spacious driveway provides ample parking for guests, family, or business use. The roof was fully replaced in 2022, adding long-term value and confidence for the next owner. And then comes the true show-stopper. Set apart from the main home is a fully detached building offering over 1,300 square feet, complete with its own kitchenette, full bathroom, and private entrance. This rare and incredibly flexible space transforms the property into something truly special. Whether you envision a multi-generational living suite, an income-producing ADU, or a dedicated professional or creative space, the possibilities here are truly endless. This detached structure can easily be adapted into a dance studio, worship space, recording studio, business warehouse, workshop, entertainment space, assisted living option, or private retreat — all while remaining separate from the main home for privacy and functionality. This property offers the perfect blend of peaceful surroundings and everyday convenience. Surrounded by mature trees and a quiet neighborhood feel, yet just minutes from Orlando’s shopping, dining, and major roadways, you’ll enjoy the best of both worlds. This isn’t just a home — it’s a canvas for your lifestyle, your vision, and your future. Comfort, flexibility, and opportunity come together in one remarkable property. Schedule your private showing today and experience the possibilities for yourself.

4988 Clarcona Ocoee Road, Orlando

$405,000
4 Beds 3 Baths Long Lake Shores SubDv. 32810 Zip Code
$20k in credits for buyer at closing... This home sits on just over a 1/3 acre, high-elevation lot with mature trees and a massive backyard ready for you to make it into a multi-play area for your kids, a professionally-designed entertainment? space for friends and/or family, or how about your own Olympic size pool, or a combination of all the above with plenty of yard left over. This two-level gem has a well laid-out design that features four bedrooms all with new flooring, two and one half bath, including a master bedroom with an accent niche the lengh of the room, and plenty of closet space, a separate family, living room, dining room, with a semi-privacy planned area, all interior areas of the home has freshly painted walls and ceiling with new baseboards, beautiful white? energy efficient, double-pane decorative New South windows installed throughout this family-friendly oasis. Adding even more value there is an added step-down sunroom fully enclosed/with 3/4 length windows providing an unimpeded view of its huge backyard, perfect for a relaxation retreat, a learning center, a competition gaming area, a fitness center or more... The centralized kitchen featuring $$$ in updates with a ton of cabinet space and new eggshell colored wood cabinets and new marble counter tops with an abundance of prep and entertainment space, all situated in the middle of all the action, with a complete view to all the first level living spaces and a perfect view overlooking the enormous back yard. Mature trees to help keep your home cooler and heating bill lower in the summer months. All bedrooms are uncharacteristically spacious, all of which are located on the second level, away from curious eyes, for maximum privacy. This sanctuary home has a four-point certified new roof as of 8/2021 prepared to withstand any named hurricanes or storms. This home is also tucked away on a quiet.., nearly No-Traffic cul-de-sac inside this established community. You will appreciate the well-kept surrounding homes and community where you will save over $1k yearly "BY NOT HAVING TO PAY AN HOA" fee. The home is priced to sell in this market and is sure to garner multiple-offers, so only the highest, best and most competitive offers will be considered, so get yours in early, and best wishes. With that said this seller is motivated to sell and will provide

6010 Mountel Court, Orlando

$269,990
3 Beds 3 Baths Clubside Pointe SubDv. 32810 Zip Code
Welcome to this stunning three-bedroom, two-and-a-half-bathroom townhouse that's ready to embrace you with open arms! This delightful corner unit offers the perfect blend of comfort and convenience, featuring an impressive 1,344 square feet of thoughtfully designed living space. Step inside to discover soaring high ceilings that create an airy, spacious atmosphere throughout the open floor plan. The heart of the home showcases beautiful granite countertops and sleek stainless steel appliances that will make even your morning coffee feel like a gourmet experience. Neutral paint colors provide the perfect backdrop for your personal style, while abundant natural light floods every corner, creating a warm and inviting ambiance. The main floor flows seamlessly with its open design and includes a convenient half bathroom for guests. All three bedrooms and two full bathrooms are strategically located upstairs, providing privacy and separation from the entertaining areas below. The upstairs laundry closet eliminates those tiresome trips to the basement, while the built-in desk area offers the perfect spot for remote work or homework sessions. As a corner unit, you'll enjoy the luxury of a private entrance and the peace of having neighbors on only one side. The one-car garage keeps your vehicle protected, and the covered back patio extends your living space outdoors. The included grounds maintenance through homeowners association dues means you can spend weekends relaxing instead of landscaping. The community pool provides the perfect escape on hot summer days, and the location offers easy access to shopping, dining, entertainment venues, and major transportation routes.

3891 Clubside Pointe Drive, Orlando

$292,500
3 Beds 2 Baths Citrus Cove SubDv. 32810 Zip Code
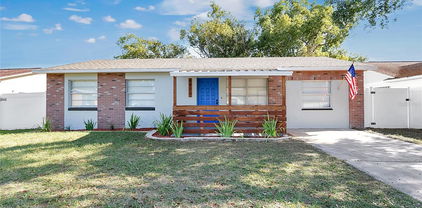
One or more photo(s) has been virtually staged. Welcome to a home that has been completely updated and curated for effortless, modern living. This 4-bedroom, 1.5-bathroom property, spanning 1,269 square feet, features fresh landscaping and a striking curb appeal with painted brick accents, a new wood entry railing, and a vibrant blue front door. Step inside to a bright, cohesive interior featuring fresh interior paint and durable, beautiful Luxury Vinyl Plank (LVP) flooring that flows seamlessly throughout the entire home. The renovation is centered around the stunning kitchen, which boasts high-end features: brand-new stainless steel appliances, quartz countertops, sleek shaker-style cabinets, a stylish tile backsplash, and new recessed lighting. It comes complete with front-loading washer and dryer, which are included with the sale, making the move-in process truly effortless. The entire property features an elegant Oil-Rubbed Bronze fixture package. The flexible layout includes three bedrooms plus a highly functional Flex Space (9’7” x 10’7”) for a home office or media room. Even the bathrooms are brand new, featuring new vanities, toilets, and shower in both the full and half-bath spaces. The property offers unparalleled peace of mind with major systems updates already complete: the A/C system is only 3 years old, the roof is 9 years old, and a newer hot water heater is installed. The entire electrical system has also been updated. The transition to the outdoor living space is seamless, made inviting by French doors that lead to the massive screened porch (24’7” x 14’5”). This expansive space overlooks the large backyard, which offers complete privacy thanks to new white vinyl fencing and the premium view of the scenic pond/water area immediately behind the property. The surrounding area provides immense convenience. You are located with easy access to Downtown Orlando, Maitland, Winter Park, and major roadways like I-4 and the 417, making commuting simple. Shopping, dining, and local amenities are minutes away, positioning this home perfectly for a convenient and high-quality lifestyle.

6823 Alpert Drive, Orlando

Start Your Search