Quick 32804 Zip Code FL MLS Search

32804 Zip Code Real Estate & Homes with Rain Gutters

32804 Zip Code FL is our specialty. The Homes In Orlando Team is committed to making the buying and selling of real estate & homes with rain gutters in 32804 Zip Code, FL a pleasurable and rewarding experience. Our website allows you to search all active 32804 Zip Code real estate, homes with rain gutters for sale. It is easy to use and navigate through rain gutters property searches. You can also save searches and get daily email alerts of new listings as they become available.

Property Search Map Search Market Report


Browse All 32804 Zip Code FL Properties with Rain Gutters for Sale

$675,000
4 Beds 3 Baths Edgewater Estates SubDv. 32804 Zip Code
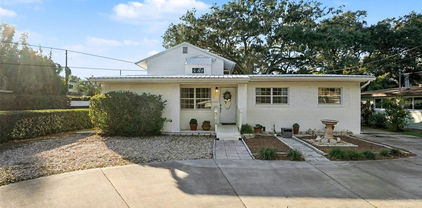
Discover a rare blend of character, flexibility, and location in Orlando’s sought-after College Park neighborhood. This distinctive property includes a comfortable main residence and a separate garage apartment—creating outstanding possibilities for multi-generational living, extended-stay guests, a private home office, or potential rental income. The main residence offers three bedrooms and two full bathrooms, along with a welcoming living room, a separate family room, a dedicated dining area, and a functional kitchen. Multiple gathering spaces provide plenty of room for everyday living, entertaining, or creating personalized work and relaxation areas. The garage apartment adds exceptional versatility with one bedroom, one full bathroom, a complete kitchen, dining area, and a cozy living room. A spacious den on the first floor, conveniently located beside the one-car garage, provides even more usable space for an office, studio, recreation room, or additional storage. The property is surrounded by mature landscaping that creates a peaceful setting while keeping you close to the best of Orlando. Enjoy quick access to Downtown Orlando, Kia Center, Camping World Stadium, Inter.Co Stadium (home of Orlando City Soccer), major highways, dining, entertainment, and Central Florida’s world-famous theme parks. Whether you are searching for a home with room to accommodate different lifestyles or an investment property with flexible living spaces, this College Park opportunity delivers location, versatility, and exceptional potential.

819 N Westmoreland Drive, Orlando

$459,000
2 Beds 3 Baths Brix/The Packing District SubDv. 32804 Zip Code
Urban living, thoughtfully reimagined. Welcome to The Brix at The Packing District, an exclusive community of just 135 townhomes with transitional and industrial-inspired architecture, built in 2023, redefining modern luxury living in Orlando's sought-after 32804 ZIP code. Offering one of the best entry price points for newer construction in 32804, this home delivers premium finishes, a vibrant walkable lifestyle, low HOA fees, and no CDD. This beautifully upgraded three-story residence offers 2 bedrooms, 2.5 bathrooms, a versatile first-floor flex space for a home office, media room, or guest suite and a rear-entry garage. The second floor was designed for gathering. The chef-inspired kitchen featuring an upgraded KitchenAid natural gas range, three ovens, an oversized island, abundant cabinetry, and generous prep space. The open-concept kitchen, dining, and living areas create an effortless flow for everyday living and entertaining. Upstairs, the spacious primary suite offers a spa-inspired bath with dual vanities and designer finishes. A generously sized secondary bedroom and full bath provide comfort and privacy for family or guests. Upgrades include hardwood flooring throughout the third level, no carpet anywhere in the home, smart home blinds, custom Closets by Design storage systems, a Bosch refrigerator, LG washer and dryer with an additional 27-inch LG SideKick™ Pedestal Washer, pre-wired surround sound, an alarm system, and a full-chip epoxy garage floor with a transferable warranty. What makes The Brix different isn't just what's inside the home. It's what happens outside your front door. Relax in the community gathering space with pergolas, Adirondack chairs, benches, and seasonal flowers, perfect for working outdoors, unwinding, or connecting with neighbors. Enjoy ample guest parking along Packing District Way. Walk to The Grove Park for scenic trails, bird watching, outdoor fitness, and open green space. Grab your morning coffee at Foxtail Coffee, join neighbors for the Saturday Run Club, or meet friends at Great Southern Box Co. Food Hall & Walters Tavern. Everyday conveniences are steps away, including Publix, the Orlando Tennis & Pickleball Centre, the YMCA, Highpoint Indoor Rock Climbing, 4Roots Farm Campus, and Dougies Dog Bar. Coming in 2027, The Grove Park will introduce a community dog park, adding even more to one of Orlando's fastest-growing lifestyle destinations. Throughout the year, The Packing District comes alive with farmers markets, outdoor concerts, wellness events, festivals, holiday celebrations, the Dr. Phillips Pavilion Holiday Pop-Up featuring the Orlando Philharmonic Orchestra, the annual Jingle Jog 5K, and neighborhood gatherings that create a genuine sense of community. When it's time to venture beyond the neighborhood, you're minutes from Downtown Orlando, College Park, Winter Park, AdventHealth, Orlando Health, Orlando Science Stem Charter School, Bishop Moore, Lake Highland Prep, I-4, SR 408, and SR 417, with convenient access to UCF, Rollins College, Full Sail University, Lockheed Martin, Orlando's attractions, and Florida's east coast beaches. Some homes give you square footage. Others give you a way of living. This one offers both. A walkable lifestyle. Low HOA. No CDD.

2058 Packing District Way, Orlando

$1,650,000
5 Beds 5 Baths College Park Third Add SubDv. 32804 Zip Code
Introducing the newest College Park luxury home by LUIH Homes. From the moment you arrive, the home captivates with its impressive façade and inviting front porch, setting the stage for the sophisticated spaces that unfold within. Inside, a light-filled open floor plan creates a seamless sense of flow between the living and dining areas, designed for both elevated entertaining and comfortable everyday living. A stylish wet bar with a wine cooler adds an additional touch of sophistication, perfect for hosting. The chef’s kitchen is equally impressive, showcasing custom cabinetry, elegant Calacatta quartz countertops, and a full suite of premium Thermador appliances, all centered around a beautifully designed workspace. Expansive sliding glass doors span the rear of the home, effortlessly connecting the interior living spaces to the outdoor retreat. The first-floor primary suite offers a private sanctuary, complete with sliding doors that open directly to the pool and backyard. The spa-inspired primary bath is exquisitely appointed with a freestanding soaking tub, a spacious walk-in shower, dual vanities, and an expansive walk-in closet. Rare for the area, the home also features a second bedroom on the first floor, ideal for guests or a private office. Upstairs, a spacious loft provides a versatile secondary living area, accompanied by three additional well-appointed bedrooms. Outdoors, the home transforms into a true private retreat. A massive covered lanai creates the perfect setting for year-round entertaining and al fresco dining, complete with a fully equipped summer kitchen. The expansive backyard features a sparkling pool and spa, generous green space, and a charming gravel seating area ideal for a future fire pit or lounge, creating multiple spaces to gather and unwind. Perfectly positioned just steps from Edgewater Drive, enjoy effortless access to College Park’s vibrant collection of boutiques, acclaimed dining, charming cafés, and neighborhood parks, offering a lifestyle that blends luxury, walkability, and the unmistakable charm of one of Orlando’s most beloved neighborhoods.

1425 W Yale Street, Orlando

$1,399,000
5 Beds 5 Baths Hillcrest Heights 2nd Add SubDv. 32804 Zip Code
Setting an extraordinary new standard in the coveted enclave of College Park, this meticulously crafted residence by LUIH Luxury Homes delivers a definitive modern architectural masterpiece. Spanning nearly 3,200 square feet of thoughtfully curated interiors, bespoke designer finishes, and expansive sightlines that invite abundant natural light, creating an atmosphere of sophisticated warmth. Step inside and be greeted by wide oak plank flooring and soaring ceilings. At the heart of the home, a state-of-the-art chef’s kitchen—outfitted with elite Thermador appliances, a 36-inch gas cooktop, double ovens, and an oversized culinary island—seamlessly integrates with the exquisite formal living and dining spaces. These radiant gathering areas flow effortlessly outward to a private, resort-style backyard oasis. Featuring a pristine swimming pool, a covered lanai, and a fully equipped summer kitchen amidst professionally designed landscaping, the grounds offer an unparalleled setting for open-air entertainment and serene relaxation. The primary suite serves as a secluded sanctuary, evoking a five-star spa retreat designed for absolute tranquility and refinement. Form meets function on the main level with a versatile en-suite perfectly suited as private guest quarters or an executive study, while the upper level unveils a generous loft space alongside three beautifully appointed bedrooms and a dedicated laundry room. Exclusively zoned for sought-after Princeton Elementary, this meticulously designed residence perfectly captures the vibrant charm of College Park. Situated just moments from the premier culinary and cultural hubs of Edgewater Drive, Downtown Orlando, and Winter Park, this home represents a convergence of sophistication and luxury in an unbeatable location.

2422 Musselwhite Avenue, Orlando

$1,500,000
4 Beds 5 Baths Rosemere Annex SubDv. 32804 Zip Code
Under contract-accepting backup offers. Under Construction. Under Construction in the Heart of College Park! Introducing an exceptional residence by SGC Holdings, a highly respected local builder known for superior craftsmanship, timeless design, and meticulous attention to detail. Thoughtfully curated in a modern organic style, this light-filled, open-concept home offers an effortless flow for both everyday living and entertaining. The chef's kitchen serves as the heart of the home, featuring premium Bosch appliances, a 36-inch gas range, built-in oven and microwave combination, an oversized island with abundant storage, and a beautifully designed built-in bar. The thoughtfully designed main level showcases a luxurious primary suite, creating a private retreat complete with a spacious walk-in closet, a spa-inspired bathroom, and the convenience of a stackable washer and dryer within the suite. A second ensuite bedroom on the first floor offers the perfect space for guests, multigenerational living, or a private home office. Upstairs, you'll find two additional ensuite guest bedrooms, a spacious bonus room ideal for a media room or playroom, and a generously sized laundry room, providing flexibility for today's lifestyle. Step outside to your private backyard oasis featuring a sparkling pool, covered lanai, and fully equipped summer kitchen—creating the perfect setting for entertaining, relaxing, and enjoying Florida's year-round sunshine. Ideally located in the highly sought-after College Park neighborhood, this exceptional new construction home seamlessly blends modern luxury, thoughtful design, and an unbeatable location. Don't miss this rare opportunity to own a beautifully crafted home by one of Central Florida's premier builders. Schedule your private showing today!

2316 Amherst Avenue, Orlando

$1,574,900
4 Beds 4 Baths Anderson Park SubDv. 32804 Zip Code
Welcome to your beautiful new home in the heart of College Park! Steps away from the historic Dubsdread Golf Course and The Taproom, this New Construction located in the heart of College Park is sure to delight. As you enter, you are greeted by a bright and open foyer welcoming you into the heart of this home, the great room. This open floor-plan features a Chef's kitchen with Bosch appliances, an oversized island, and spacious living area to make entertaining a breeze. With a dedicated dining area just off the kitchen this home is perfect for gathering or just connecting with loved ones over the dinner table. The sliding glass doors at the rear of the home open to a covered lanai with a fully equipped summer kitchen including a gas grill, sink and refrigeration for those perfect summer afternoons by the pool. Lounge on the sun shelf and stay cool while you enjoy all that Florida living has to offer. The pool also features a salt cell system. The primary suite on the first floor overlooks serene pool views. Take joy in your mornings while getting ready in a spacious spa-like bathroom or relax and unwind at the end of your day in the extra deep soaking tub by Wyndham. On the first level find a spacious laundry room with plenty of extra storage and a full second suite perfect for an office or hosting guests. Upstairs is an open loft space perfect for a second living area, and two additional bedrooms with en-suite baths. This home has it all, perfect location close to College Park's Edgewater drive, close access to I-4 and downtown and advent health main campus. Enjoy luxury Florida living without compromise. Schedule your showing today!

2630 Harrison Avenue, Orlando

$560,000
3 Beds 4 Baths Brix/The Packing District SubDv. 32804 Zip Code
Virtually Staged. Welcome to The Brix at The Packing District! Located near downtown Orlando and College Park. Now, let's talk about this luxurious townhome. With 3 bedrooms, 3 full bathrooms, and 1 half bathrooms, this townhome offers plenty of space for comfortable living room. As you enter, you'll be greeted by a welcoming foyer leading to one of the bedroom with full bath. On the second floor, the kitchen boasts spacious center island with a breakfast bar, ample counter and cabinet space, and a roomy pantry. The third floor features a splendid primary bedroom suites with same floor laundry room your convenience. Community features a dog park and a beautiful mew area with a park-like setting, complete with gathering and seating areas. Plus, you'll be close to a variety of amenities, including the Orlando Tennis Centre, YMCA Family Center, bike lanes leading to College Park, a food hall and beer garden, a regional park with stunning pond overlooks, an urban farm, sports fields, a pavilion, an entertainment stage, and scenic walking and jogging trails. This location grants you easy access to top-rated schools, colleges, and universities, as well as fantastic shopping, dining, arts, and recreational options in College Park, downtown Orlando, and Winter Park. Major highways like State Road 408 and I-4 provide seamless connections to the region's renowned attractions and entertainment.

2365 Brix Street, Orlando

$1,589,000
5 Beds 5 Baths Anderson Park SubDv. 32804 Zip Code
Some homes are beautiful; others change the way you live. A first-floor primary suite. A downstairs secondary guest suite. A pool with outdoor kitchen. That's a hard combination to find in College Park Built by LUIH, this 5-bedroom, 4.5-bath home offers over 3,400 square feet, a private pool, and a layout designed for the way people live today. The main living area is filled with natural light, thanks to oversized windows and expansive pocket glass sliders that open the home to the covered lanai and pool. Inside, designer lighting steals the show, adding warmth, character, and just the right amount of drama to every room. The first-floor primary suite offers privacy and convenience, while a second downstairs bedroom features its own ensuite bath and walk-in closet- perfect for guests, multigenerational living, or a dedicated home office. The laundry room is also located on the first floor. Upstairs, you'll find three additional bedrooms and a spacious loft that works well as a media room, playroom, or second living area. Step outside to your private pool and covered lanai, creating an easy extension of the living space and making Florida living feel effortless. Located just minutes from Edgewater Drive, you'll be close to College Park's favorite restaurants, coffee shops, parks, AdventHealth, Downtown Orlando, and Winter Park. Brand-new construction. First-floor primary suite. First-floor guest suite. Private pool. Designer finishes. Right in the heart of College Park.

2925 Oberlin Avenue, Orlando

$509,000
3 Beds 2 Baths College Park Cc Sec SubDv. 32804 Zip Code
**This house comes with a REDUCED RATE through the seller's preferred lender. This is a lender-paid rate buydown that reduces the buyer's interest rate and monthly payment.** Exceptional opportunity to own a home in heart of one of the most sought after and established neighborhoods with NO HOA -COLLEGE PARK! This charming 3 bedroom, 2 bathroom residence sits on a .15-ACRE lot with mature landscaping and is situated just steps from Edgewater Drive’s popular boutiques, cafés, and acclaimed restaurants. Enjoy unmatched convenience with Publix, Dubsdread Golf Course, Lake Ivanhoe, and recreation areas all just minutes away. Welcome home to an adorable front porch and a semi-open layout designed for comfortable daily living. A large front-facing window fills the family room with natural light, creating an inviting gathering space that flows seamlessly into the kitchen and adjoining dinette. The kitchen features stainless steel appliances, plenty of counter space with direct access to the attached one-car garage for everyday convenience. Rich hardwood flooring runs throughout the living areas and bedrooms, adding warmth and timeless character. Just off the kitchen, an enclosed back patio provides a versatile flex space—ideal as an office, a sunroom, or reading nook—that opens to a generously sized, fully fenced backyard on an expansive lot, with plenty of room to build your own outdoor oasis. Two generous sized bedrooms and a full hall bathroom complete the first floor. Upstairs, the primary bedroom features an ensuite with a dual-sink vanity and a spacious walk-in closet with built-in shelving. Recent updates include a 2026 ROOF, fresh interior and exterior paint, and a 2019 A/C, for added peace of mind. With an unbeatable location, amid College Park’s vibrant atmosphere, community events, and local attractions, and with easy access to main thoroughfares, the downtown business district, Winter Park, and all that Central Florida has to offer, this home offers a convenient, active urban lifestyle. Don’t miss this incredible opportunity - schedule your private showing!

805 W Smith Street, Orlando

$895,000
3 Beds 4 Baths Country Club Oaks Twnhms SubDv. 32804 Zip Code
Tucked beneath a canopy of mature oak trees within the gated enclave of Country Club Oaks, this beautifully renovated fee-simple townhome offers an exceptional blend of sophisticated design, flexible living spaces and an unbeatable Orlando location. Featuring three bedrooms and three-and-a-half baths, the residence is thoughtfully designed with dual primary suites on the first and second levels, providing comfort and versatility for a variety of living arrangements. The heart of the home is a stunning, updated kitchen showcasing quartz countertops and a striking full-height quartz backsplash. Beautiful wood flooring flows throughout the main living areas, while plush high-end carpeting adds warmth to the bedrooms and upstairs gathering spaces. The first-floor primary suite serves as a private retreat, complete with a custom-designed closet system and a two-sided gas fireplace shared with the inviting living room. Upstairs, a spacious family room creates the perfect secondary living area, highlighted by a fireplace, an updated wet bar and two sets of French doors that open to a screened porch overlooking the golf course and surrounding treetops. The second primary suite features a beautifully renovated bath and custom closet, while the third bedroom, used as a home office, offers exceptional built-in cabinetry and a stylish en-suite bath. Designed for everyday living and effortless entertaining, the home offers multiple outdoor living spaces, including a screened patio on the first floor and the elevated screened porch above. An interior elevator provides convenient access between levels, while additional amenities include a spacious laundry room, an attached two-car garage, a brick paver driveway and a new roof installed in 2022. Residents enjoy low HOA dues and a prime location adjacent to the Country Club of Orlando, with easy access to the vibrant Packing District, the boutiques and restaurants of Edgewater Drive, downtown Orlando and major area destinations. Move-in ready and meticulously updated, this exceptional residence offers a rare opportunity to enjoy maintenance-free living in one of Orlando's desirable gated communities.

1223 Country Club Oaks Circle, Orlando

$230,000
2 Beds 1 Baths Hampshire House SubDv. 32804 Zip Code
PRICE IMPROVEMENT. Welcome to Hampshire House, where timeless charm, modern updates, and an exceptional location come together in the heart of College Park. This beautifully updated top-floor condominium offers one of the largest two-bedroom floor plans in the community, featuring approximately 1,111 square feet of thoughtfully designed living space. Step inside to discover an inviting open-concept layout filled with natural light, warm wood flooring, elegant crown molding, and spacious living and dining areas ideal for both everyday living and entertaining. At the heart of the home is a beautifully renovated kitchen featuring a striking oversized quartz waterfall island, contemporary cabinetry, stainless steel appliances, modern fixtures, and abundant storage, creating the perfect gathering space for family and friends. Both bedrooms are generously sized, offering comfort and flexibility, while the updated finishes throughout make this residence truly move-in ready. Hampshire House residents enjoy beautifully maintained grounds, a community swimming pool, and private access to scenic Lake Concord, complete with a community dock where residents can relax, enjoy the waterfront, or take in the beautiful Downtown Orlando skyline. The condominium fee also includes water, sewer, trash, exterior maintenance, grounds maintenance, and community amenities, providing exceptional value and a low-maintenance lifestyle< Internet and Cable TV included in the HOA. Ideally located in one of Orlando's most desirable neighborhoods, this home is just minutes from Downtown Orlando, AdventHealth, Orlando Health, Ivanhoe Village, Winter Park, Edgewater Drive, boutique shopping, award-winning restaurants, cafés, parks, and entertainment. With convenient access to Interstate 4 and major roadways, commuting throughout Central Florida is effortless. Whether you are searching for a primary residence, a seasonal retreat, or an excellent investment opportunity, this beautifully updated condominium offers the perfect combination of location, space, lifestyle, and convenience in the heart of College Park.

320 Lakeview Street Unit 323, Orlando

$2,400,000
5 Beds 6 Baths College Park Third Add SubDv. 32804 Zip Code
Under Construction. Introducing a remarkable new construction residence by Lexeer, a builder quickly establishing itself as one of the most exciting names in Central Florida luxury real estate. Blending Neo-Classical European architecture with an extraordinary level of craftsmanship and detail, this residence is a true statement of design and quality. From the moment you arrive, the home commands attention with a grand façade and an undeniable presence that immediately sets it apart from anything else currently offered in College Park. Inside, a dramatic foyer creates a breathtaking introduction to the home, unfolding into expansive living spaces where every finish has been intentionally curated. The main living room is anchored by custom millwork, a built-in entertainment feature, and a sleek electric fireplace that creates a striking focal point for everyday living. At the center of the home, the chef’s kitchen is nothing short of spectacular, the space features bespoke cabinetry, an oversized center island, and stunning Taj Mahal quartzite countertops paired with a full suite of premium Thermador appliances, including a built-in coffee machine. A spacious walk-in pantry adds both functionality and convenience. Nearby, the formal dining room is complete with a statement chandelier and an impressive custom wine bar feature designed to elevate entertaining. One of the home’s rarest and most compelling features is the inclusion of two true primary suites, an uncommon offering in College Park. Both suites were thoughtfully designed with acoustic insulation for enhanced privacy and comfort. The downstairs primary suite serves as a private retreat, featuring intricate custom millwork, a dedicated makeup vanity, and a spa-inspired bath finished with Taj Mahal stone flooring, dual Taj Mahal-topped vanities, a freestanding soaking tub, and an expansive walk-in shower complete with dual shower heads and a hand shower feature. The oversized custom walk-in closet further elevates the suite into a true luxury sanctuary. Every additional bedroom throughout the home is generously sized and appointed with ensuite baths and walk-in closets, creating an elevated experience for both family and guests alike. Additional designer touches throughout the residence include a custom built-in seating area beneath the staircase, a dramatic statement powder bath, and signature designer hardware selections that reinforce the home’s elevated aesthetic. Designed as a true private retreat, the backyard features a marble pool deck, a resort-style pool and spa, lush zoysia grass, and a fully upgraded landscaping package complete with professional landscape lighting. The expansive covered lanai and full summer kitchen create a seamless indoor-outdoor lifestyle ideal for entertaining year-round. Perfectly positioned in one of College Park’s most desirable locations, the residence is just moments from the energy and charm of Edgewater Drive while also benefiting from close proximity to the transformative Packing District. This is more than just a home, it is a showcase of craftsmanship, architecture, and intentional design by a builder poised to make a lasting impact on the luxury market.

1438 W Yale Street, Orlando

$439,000
3 Beds 2 Baths Sunshine Gardens SubDv. 32804 Zip Code
Under contract-accepting backup offers. An exceptional opportunity to own an updated 3-bedroom, 2-bath residence offering style, privacy, with no HOA restrictions. From the moment you enter, the home reveals a warm appearance , highlighted by rich wood flooring and a seamless open layout designed for both entertaining and daily living. Natural light fills every space, creating an inviting and warm atmosphere. The chef-inspired kitchen is both functional and striking, featuring solid-surface countertops, generous prep space, and a seamless connection to the main living areas—ideal for intimate dinners or larger gatherings. Both bathrooms have been thoughtfully renovated with modern finishes, delivering a spa-like experience within the comfort of your own home. Significant improvements provide peace of mind and long-term value, including a newer roof, updated HVAC system, and upgraded plumbing. Step outside to the attached screened patio, the perfect setting for relaxing mornings or evening gatherings. Mature landscaping surrounds the property, creating a sense of privacy, tranquility, and retreat. Adding exceptional versatility, a detached exterior structure offers endless possibilities as a private office, fitness studio, creative workspace, game room, workshop, or hobby space. What truly sets this residence apart is its location and lifestyle. Just minutes away from the stores and dining, of College Park! The perfect blend of neighborhood charm and urban convenience.

819 Canovia Avenue, Orlando

$1,745,000
4 Beds 4 Baths Verge Helen Minor Subdivision SubDv. 32804 Zip Code
Welcome to a modern home in the heart of College Park that has all the bells and whistles - without the wait or hassle of the new-construction process. It’s truly better than new. Offering over 3,650 square feet of thoughtfully designed living space, this transitional modern residence blends elevated style with everyday comfort. The home features 4 spacious bedrooms, 3.5 bathrooms, a dedicated office, and a first-floor primary suite designed for privacy and ease. At the center of the home, the oversized chef’s kitchen opens effortlessly to the living and dining areas, highlighted by refined ceiling details and sleek linear AC vents. Each bathroom is appointed with marble tiles, custom cabinetry, and LED toe-kick lighting. A premium Dacor appliance package - including a 36" range, paneled 42" refrigerator/freezer, wine fridge, and hidden walk-in pantry creates a true culinary showcase. The indoor-outdoor flow is exceptional. A large rear lanai offers a full summer kitchen, generous entertainment space, and motorized Phantom screens. Beyond it, the backyard lives like a private resort: a gas-heated, saltwater pool finished in midnight-blue PebbleTec, surrounded by sandblasted marble, mature tropical landscaping, smart lighting, and low-maintenance artificial turf that looks pristine year-round. Energy-efficient upgrades include spray-foam insulation, high-end window treatments, a gas tankless water heater, and high-efficiency appliances. Inside, the home features engineered oak flooring, custom closet systems, and a natural gas fireplace that anchors the living space with clean, modern warmth. The home has been freshly painted on both exterior and interior in 2026. Meticulously cared for, loved, and thoughtfully upgraded, this home delivers a level of finish and livability that surpasses most new construction - right in one of College Park’s most desirable pockets.

3316 Helen Avenue, Orlando

$1,299,000
4 Beds 3 Baths Ivanhoe Shores SubDv. 32804 Zip Code
Nestled on one of the most coveted tree-lined streets in College Park's Lake Ivanhoe District, this beautifully updated residence offers the perfect blend of timeless character and modern luxury. Just moments from Lake Ivanhoe and the shops and restaurants of Edgewater Drive, the home delivers an exceptional lifestyle in one of Orlando's most desirable neighborhoods. Inside, white oak flooring guides you through an elegant formal dining room and into a stunning open-concept living space designed for both everyday living and entertaining. At the heart of the home is a fully reimagined chef's kitchen featuring custom cabinetry, premium finishes, a wine refrigerator, and top-of-the-line Thermador appliances. A striking gas fireplace, custom ironwork, and thoughtfully curated details throughout create a level of craftsmanship rarely found. The versatile floor plan offers three spacious bedrooms upstairs, along with a flexible bonus space that is ideal for a home office, study area, or fitness room. A private first-floor guest suite provides the perfect retreat for visitors or multigenerational living. Significant recent improvements add both value and peace of mind, including a newly installed roof and a newly constructed saltwater pool. Outside, lush landscaping surrounds the backyard, creating a private oasis perfect for relaxing or entertaining. Ideally positioned near Princeton Elementary, Park Avenue, AdventHealth, Orlando Health, and Downtown Orlando, this home places the very best of Central Florida at your doorstep. Opportunities to own a turnkey property in this premier College Park location are few and far between.

1900 Gerda Terrace, Orlando

$1,199,000
4 Beds 4 Baths College Park Third Add SubDv. 32804 Zip Code
UNMATCHED COLLEGE PARK LUXURY! An exceptionally rare home near everything Orlando has to offer! Step into a world of sophisticated style, functional luxury, and incredible great value right in the heart of College Park. From the moment you arrive, this meticulously maintained 4-bedroom, 3.5-bath newer-construction residence (built in 2019) feels like home. It presents an unrivaled opportunity to own a turn-key masterpiece, perfectly situated on an oversized 75' x 136' lot beneath a gorgeous canopy of mature oak trees and lush, welcoming landscaping. This gorgeous newer home spans 2,904 heated square feet; the main level greets you with a bright, airy open-concept layout, beautifully illuminated by upgraded custom lighting (2023) and elegant plantation shutters. The true heart of the home is a spectacular culinary chef's kitchen. Centered around an impressive 8'4" oversized island, it’s a natural gathering spot perfect for casual morning coffee, effortless meal prep, and lively entertaining. Outfitted with premium stainless-steel appliances and a gas stove, the kitchen flows seamlessly into a sun-drenched family room. Here, massive sliding glass doors perfectly frame views of your private backyard oasis and a beautiful paver-covered lanai. Designed with ultimate flexibility and comfort in mind, the first level uniquely features dual main-floor primary suites. The main primary suite serves as a secluded, spa-like sanctuary, complete with dual walk-in closets and an expansive, frameless glass walk-in shower with premium finishes. The second main-floor suite is a wonderful addition—ideal for multi-generational living, welcoming long-term guests, or setting up a premium home office, featuring its own dedicated, beautifully appointed bathroom and a large walk-in closet with premium build-outs. Upstairs, the spacious second level opens up to a massive, versatile flex space—an ideal setting for cozy movie nights in a private media room, a home theater, a vibrant kids' playroom, or a second lounge area. Two additional well-sized bedrooms offer plenty of space and feature ample built-out closets. They share a large, beautifully designed bathroom equipped with dual sinks and a bathtub, consciously designed to make busy mornings effortless. The resort-style outdoor living transitions indoor charm to outdoor entertaining flawlessly. The oversized sliders open wide to a spectacular 380-square-foot covered lanai, overlooking a sprawling backyard. Enhanced with newly updated tropical landscaping (2025/2026), full perimeter fencing, a French drain, and whole-house gutters, it’s a private paradise. The mature canopy of oak trees offers cool, refreshing shade for warm summer days, leaving plenty of lush grass area for kids and pets to enjoy endless playtime. Absolutely every detail has been thoughtfully handled for you: a custom mudroom build-out (2024) to keep daily life organized, a brand-new garage door and system (2025), a comprehensive security camera system, landscape lighting, fresh interior paint, and a freshly washed exterior. All that's left to do is unpack, unwind, and enjoy.

1438 W Harvard Street, Orlando

$635,000
3 Beds 3 Baths Midway Add SubDv. 32804 Zip Code
Virtually Staged. Beautifully updated townhome nestled in the heart of College Park, this residence truly lives like a single-family home, sharing only a garage wall and situated on a charming corner lot. Enjoy relaxing on the covered front porch while visiting with neighbors and friends as children and dogs play in the fenced front yard. Step inside to soaring ceilings, abundant natural light, CoreTec luxury vinyl flooring throughout, and shutters on every window. The open, renovated kitchen is beautifully appointed with soft-close cabinetry, quartzite countertops, a spacious farmhouse sink, double ovens, gas cooktop, stainless steel appliances, and a cozy breakfast nook. The kitchen flows seamlessly into the dining and living areas, where French doors open to a private brick-paver courtyard — the perfect spot for grilling and outdoor entertaining. A powder bath and oversized two-car garage complete the first floor. Upstairs, you’ll find three spacious bedrooms, a dedicated office, and a convenient laundry room. The generous primary suite features a luxurious, updated bath with dual vanities, quartz countertops, a large walk-in shower with dual shower heads, private water closet, and an expansive walk-in closet. Extensive renovations were completed in 2025. Additional updates include a tankless water heater (2023), roof (2021), HVAC (2025), exterior paint (2026), and wall-mounted garage shelving. Ideally located just minutes from Edgewater Drive’s popular shops and dining, Mathews Park, AdventHealth Orlando, Downtown Orlando, I-4, and A-rated Princeton Elementary.

22 E Hazel Street, Orlando

$1,179,000
5 Beds 5 Baths Yates Sub SubDv. 32804 Zip Code
Under contract-accepting backup offers. A newly constructed custom home in the heart of College Park, this residence brings together clean modern design and the character that makes this one of Orlando’s most loved neighborhoods. Thoughtfully designed with both style and functionality in mind, the main level unfolds with an effortless flow between the living room, dining space, and family room, all centered around a chef’s kitchen featuring stone countertops, a dramatic designer range hood, built-in appliances, and a wine refrigerator. A private first-floor bedroom with a full bath creates the ideal setup for guests, a home office, or multigenerational living. Upstairs, the primary suite serves as a true retreat with a spacious walk-in closet and a spa-inspired bathroom designed with clean lines and elevated finishes. Three additional bedrooms provide flexibility for family and visitors, while the upstairs loft offers the perfect secondary living space, media room, or play area. An upstairs laundry room adds convenience to the well-planned layout. Throughout the home, engineered hardwood flooring and porcelain tile bring warmth, durability, and timeless style. Zoned climate control, custom design details, and abundant storage further highlight the level of craftsmanship poured into the home. Outdoor living was designed just as intentionally. Covered entertaining spaces, a fully equipped outdoor kitchen, and a professionally landscaped yard create an inviting setting for everything from quiet evenings at home to hosting friends and family. A long private driveway leads to the detached garage, a rare feature in College Park that adds both curb appeal and functionality. Located along sidewalk-lined streets just moments from Edgewater Drive, residents can enjoy easy access to local restaurants, boutique shopping, neighborhood parks, and the highly anticipated Packing District. Move-in ready and beautifully executed from top to bottom, this home delivers a refined take on modern living in the center of one of Orlando’s most iconic neighborhoods.

803 Yates Street, Orlando

$1,150,000
5 Beds 5 Baths Domain/Clousers SubDv. 32804 Zip Code
Located just steps from Edgewater Drive, this brand-new modern transitional residence by LUIH Homes places you in the heart of College Park—one of Orlando’s most walkable and character-filled neighborhoods. Zoned for Edgewater High School and College Park Middle School, you’re surrounded by local restaurants, boutique shopping, parks, and community events, all just minutes from your front door. Unlike most new construction homes, this never-lived-in residence is already fully upgraded and truly move-in ready. Originally purchased as the owners’ intended long-term residence, the home features over $60,000 in thoughtfully selected post-close upgrades designed to enhance both functionality and design. An unexpected out-of-state job relocation now creates a rare opportunity to own a fully upgraded, luxury home without the wait, expense, or hassle of completing post-close projects yourself. Recent upgrades include app-controlled automated blinds, custom pantry and entry built-ins, designer exterior lighting, CAT-6 wiring, hardwired security cameras, whole-home surge protection, level 2 EV charging outlet, gutter guards, termite prevention system, and a climate-controlled garage with Mitsubishi mini-split. Energy-efficient enhancements include dual-zone HVAC with Google Nest thermostats, solar/privacy window film, and a custom rear awning. Inside, soaring ceilings, oversized glass sliders, designer lighting, and an open-concept layout create a bright, modern feel throughout. The chef’s kitchen features waterfall quartz countertops, Thermador appliances, custom cabinetry, a walk-in pantry, and a sleek wet bar with wine refrigeration. The spacious primary suite offers a spa-inspired bath with a freestanding soaking tub, oversized walk-in shower, dual vanities, and custom closet system. Additional flex spaces include a downstairs sitting room, upstairs loft, and abundant storage throughout. Enjoy easy access to Dubsdread Golf Course, The Tap Room at Dubsdread, and the nearby Packing District featuring a food hall, YMCA, and entertainment amenities.

902 Shady Lane Drive, Orlando

$1,399,000
5 Beds 5 Baths College Park SubDv. 32804 Zip Code
This beautiful new luxury construction home in College Park has been enhanced with additional upgrades and lush landscaping — come see what’s new and exciting about this exceptional property. Boasting 5 bedrooms and 4.5 baths, this home offers an outstanding layout designed for both everyday living and effortless entertaining. Nestled on a quaint and quiet dead-end, tree-lined street within a street-legal golf cart district, it perfectly blends luxury, comfort, and convenience in one of Orlando’s most desirable communities. The spacious living area flows seamlessly into a beautifully appointed chef’s kitchen, while the expansive lanai, summer kitchen, large pool with travertine decking, and spacious backyard create the ideal setting for enjoying Florida living year-round. The thoughtfully designed floor plan features a luxurious primary suite upstairs, along with three additional oversized bedrooms and a versatile bonus room perfect for a media room, playroom, or home office. A second primary suite downstairs provides an ideal setup for guests or multigenerational living. Additional highlights include EV charging capability in the garage, epoxy garage floors, and sleek side-mount garage door openers for a clean, modern finish. Located just minutes from the hospitals, shopping, and dining along Edgewater Drive, this exceptional home offers refined living in the heart of College Park.

113 W Evans Street, Orlando

$1,100,000
3 Beds 3 Baths N/A SubDv. 32804 Zip Code
One or more photo(s) has been virtually staged. An Orlando 2026 Parade of Homes Award-Winner, The Samantha is a freestanding detached residence within College Park's limited Six in the City collection, arranged around a private landscaped motor court with no shared walls, no shared roof, and no townhouse compromise. Designed by Newberry Homes for buyers who want architectural character, privacy, and elevated in-town living, this 3-bedroom, 2.5-bath residence delivers a rare blend of modern design, efficient scale, and high-impact luxury in the heart of one of Orlando's most desirable neighborhoods. Inside, soaring volume, natural light, and an open-concept main level create a living experience that feels polished, intentional, and far larger than expected. The kitchen is finished with high-end flat-panel cabinetry, cabinet-panel Bosch appliances, beautiful stone selections, warm metallic accents, and a custom built-in look that sets the home apart from ordinary new construction. Every finish was chosen to feel distinctive rather than generic, giving the home a refined, design-forward personality. The upper level offers three bedrooms, flexible secondary spaces, custom closets, and a primary suite designed as a private retreat. The primary bath features a double vanity, a spacious shower, and a Toto toilet for an added touch of everyday luxury. Outdoor living is equally considered, with a private landscaped area ideal for morning coffee, evening cocktails, or quiet escape. With two dedicated parking spaces, including a 1-car attached garage, and no monthly HOA dues , The Samantha offers the independence and practicality buyers want in College Park. Moments from Edgewater Drive dining, shopping, cafés, parks, Lake Ivanhoe, AdventHealth Orlando, and downtown Orlando, this is a rare opportunity to own a detached, architecturally distinctive residence in a walkable in-town setting.

102 W Princeton Street, Orlando

$685,000
3 Beds 2 Baths College Park SubDv. 32804 Zip Code
Tucked beneath a canopy of mature oak trees in the heart of College Park, this thoughtfully updated residence blends warmth, character, and exceptional indoor-outdoor living just moments from the shops and restaurants. Positioned on a charming brick street, this beautifully updated 3-bedroom, 2-bathroom home offers modern functionality and timeless appeal in one of Orlando’s most sought-after neighborhoods. Inside, vaulted ceilings, skylights, plantation shutters, and rich wood flooring create a bright and inviting atmosphere throughout the main living spaces. The open layout offers exceptional flow between the living, dining, and entertaining areas, anchored by a striking floor-to-ceiling brick fireplace. Expansive windows fill the home with natural light, while the flexible layout provides additional versatility for a home office, reading lounge, or study space. The renovated kitchen, completed in 2019, features shaker cabinetry, quartz countertops, stainless steel appliances, subway tile backsplash, custom shelving, and an oversized layout designed for both everyday living and entertaining. The spacious primary suite offers privacy and comfort, while additional bedrooms provide flexibility for guests and family with a full bathroom ensuite. The additional separate flex/workspace adds further versatility for remote work or study. Designed for seamless indoor-outdoor living, the spacious living room opens to a private paved outdoor seating area framed by mature landscaping. The fenced outdoor space offers multiple areas for dining, relaxing, and entertaining while maintaining both privacy and low-maintenance living. Additional upgrades include a kitchen extension, HVAC replaced in 2025, recessed lighting, attached garage, brick paver accents, updated lighting and ceiling fans, generous storage, and no HOA. Located just moments from Edgewater Drive dining, shopping, and entertainment, residents enjoy a 2-minute walk to Publix, a 5-minute drive to Orlando Science Center, 4.6 miles to Rollins College, 5 miles to Baldwin Park, 1.4 miles to Orlando Health Regional Medical Center, 2.6 miles to AdventHealth Orlando, and 17.6 miles to Orlando International Airport. An exceptional opportunity to own a thoughtfully updated home in the center of College Park.

601 W Harvard Street, Orlando

$1,300,000
4 Beds 3 Baths College Park Third Add SubDv. 32804 Zip Code
A 2018-built, single-story pool home on a corner lot with no HOA in College Park is rarely available in Orlando. This 4-bedroom, 3-bathroom concrete block residence offers 2,702 square feet of living space on a 10,178-square-foot lot in one of Central Florida's most sought-after in-town neighborhoods. The home sits in Flood Zone X, so no flood insurance is required. A full summer kitchen and a dedicated home office round out a layout this ZIP almost never produces. This backyard is designed for year-round outdoor use. The outdoor kitchen anchors the space with a built-in grill, refrigerator, sink, and cabinetry finished with a tile accent wall. The pool deck features updated pavers and new underwater lighting. A remote-control roll-down screen on the back porch and a mounted poolside TV with weatherproof cover finish a space designed for daily use. Travertine tile covers both the front and back porches, pavers extend to the driveway and front entrance, and a vinyl fence encloses the backyard. Professional landscaping, fresh sod, and updated outdoor lighting complete the curb appeal. The open-concept single-story floor plan connects the main living area directly to the gourmet kitchen, with sightlines through to the pool and summer kitchen beyond. The kitchen features a center island, gas cooktop, built-in oven, range hood, and full appliance package. The split-bedroom plan places the primary suite on its own wing with his and her walk-in closets, a separate tiled shower, and a garden tub. The three secondary bedrooms feature fresh carpet, and two of them include built-in custom closets. The fourth bedroom is configured as a dedicated home office, preserving the full four-bedroom count for resale. Crown molding runs throughout, and Bahama shutters add a refined finish in the foyer and primary bathroom. Interior and exterior paint are freshly updated. The roof, HVAC, water heater, and electrical systems are all original to the 2018 build. Additional features include a replaced pool pump, LED lighting inside and out, a Ring doorbell camera, and termite bait stations with a transferable bond. College Park draws buyers who want proximity to downtown Orlando without sacrificing neighborhood character. The home sits minutes from Dubsdread Golf Course, Lake Ivanhoe, and Lake Fairview, within walking distance of Edgewater Drive's shops and restaurants. I-4 connects directly to Winter Park, downtown Orlando, and the major employment corridors across Central Florida. Much of the surrounding 32804 inventory consists of older bungalow-style homes under 2,000 square feet. Comparable newer-construction pool homes on College Park corner lots, with this level of finish, are limited. Opportunities like this don't last. Schedule your private showing today.

1351 W Yale Street, Orlando

$420,000
2 Beds 2 Baths University Heights SubDv. 32804 Zip Code
If you’ve been watching College Park, waiting for the right property to come along… this updated cottage-style home is it. A rare combination of freedom, location, and move-in-ready quality. Set back on a leafy, established street, this is a rare opportunity to own a home with no HOA! Positioned on a generous 5,400 square foot lot, you’ll have the freedom to enjoy your own space, without restrictions. Originally built in 1972, inside this fully upgraded home blends modern, quality finishes with a bright and comfortable space that feels both timeless and easy to live in. The open-plan great room brings together the kitchen, living, and dining areas, forming the true heart of the home. The gourmet kitchen is thoughtfully designed with solid granite countertops, white soft-close shaker cabinetry with glass-front display, and a full range of quality GE appliances, including a plumbed-in French door refrigerator with drawer freezer, microwave, dishwasher, and 5-burner stainless steel cooktop oven. Additional features such as a large island breakfast bar, gooseneck faucet, deep tub sink, dedicated trash drawer, and Insinkerator disposal set for functional everyday use. A laundry closet with a stacked Samsung washer and dryer is conveniently tucked away. Both bedrooms feature their own ensuite bathrooms, while the second bedroom also includes a separate exterior entry - ideal for a home office. Neutral finishes and thoughtful updates throughout the home create a cohesive, modern feel. Major upgrades completed between 2018-2023 include a full home re-plumb, kitchen and bathroom remodels, new septic tank and drain field, new windows and doors and new tile flooring. The home interior has been freshly painted and a new Rheem central HVAC system that was installed in 2024, providing added peace of mind. Outside, the low-maintenance, fully fenced yard is irrigated, with a 5-foot side gate, and a gravel side area. The grassy backyard is a perfect area for children and pets to play, along with a bonus 90 square foot shed complete with power and water hookups - ideal as a workshop, artist studio, or additional storage. This home is zoned for Lake Silver Elementary, College Park Middle, Edgewater High School. Additionally, Bishop Moore Catholic High School is also located at the end of the road, right within walking distance. Located just minutes from the shops, cafés, and restaurants along Edgewater Drive, as well as Winter Park, Park Avenue, the Milk and Mills District, Downtown Orlando, and Lake Eola, this home puts you close to everything while still offering the feel of a quiet neighborhood. With easy access to the I-4 Express, AdventHealth Orlando, the KIA Center, SunRail, local bus routes, the theme park capital of the world and even beaches within about an hour, it’s a location that makes everyday living effortless.

1114 Delridge Avenue, Orlando

$1,650,000
5 Beds 5 Baths Bonita Park SubDv. 32804 Zip Code
Under Construction. This is where College Park living feels different—this newly constructed 5-bedroom, 4.5-bath residence offers 3,510 heated square feet, complete with a private pool, summer kitchen, and elevated modern finishes throughout. Set within one of Orlando’s most established neighborhoods, 18 E Steele Street delivers a lifestyle defined by proximity and ease—morning walks to Edgewater Drive, evenings split between local dining and private outdoor living, and a home environment that balances connection with retreat. The main level opens with 10-foot ceilings, level 5 smooth-finish walls, and wide-plank engineered hardwood flooring, creating a clean architectural foundation shaped by natural light. A first-floor guest suite provides flexibility, while the second level introduces a loft and a well-separated primary retreat. Construction quality is evident throughout, including concrete block construction on the first floor, spray foam insulation, and a cohesive, design-forward material palette. At the center of the home, the kitchen anchors the space with a full Thermador appliance suite, Calacatta Laza Oro countertops and backsplash, custom cabinetry, and a large island designed for both preparation and gathering. A dedicated wine bar with integrated cooler and illuminated shelving adds a level of functionality typically reserved for fully custom homes. The primary suite is intentionally composed, featuring refined wall detailing and a spa-inspired bath with a freestanding soaking tub, dual rain showers with handheld fixtures, backlit mirrors, and a custom walk-in closet designed with both scale and usability in mind. Expansive openings create a seamless transition to the outdoor living space, where a covered lanai, summer kitchen, marble flooring, and private pool are framed by curated landscaping and lighting—designed for year-round use and effortless entertaining. Located just moments from Edgewater Drive’s dining and retail corridor, with convenient access to Downtown Orlando, the home offers both neighborhood character and connectivity. Zoned for Princeton Elementary, College Park Middle, and Edgewater High School. 18 E Steele Street is a residence defined by execution—where design, construction, and livability are aligned with intention.

18 E Steele Street, Orlando

$710,000
3 Beds 3 Baths Derby & Tidwell Add SubDv. 32804 Zip Code
Welcome to an exceptional residence in the heart of College Park, where timeless charm meets refined, modern living. Perfectly positioned on a quiet, tree-lined street, 721 Rugby Street offers an elevated lifestyle just moments from the boutiques, dining, and vibrant energy of Edgewater Drive. A welcoming covered front patio sets the tone, offering a charming space to relax and enjoy the neighborhood’s peaceful ambiance. Inside, the home showcases a light-filled, thoughtfully designed interior with an effortless flow ideal for both intimate living and sophisticated entertaining. Spacious living areas are complemented by a beautifully appointed kitchen featuring elegant stone countertops, a classic farmhouse sink, generous cabinetry, and ample prep space—all seamlessly connected to the main gathering areas. The primary suite has been thoughtfully renovated to create a true retreat, featuring a beautifully updated bedroom and a spa-inspired bathroom with elevated finishes, offering both comfort and sophistication. The true showpiece lies beyond the doors—an exquisitely renovated backyard designed for both beauty and ease. Featuring lush, low-maintenance artificial turf and a stylish covered back patio, this private outdoor retreat offers the perfect setting for year-round enjoyment—whether hosting gatherings, unwinding in the shade, or embracing Florida’s signature indoor-outdoor lifestyle. Each additional bedroom offers a serene escape, while the home’s overall design balances comfort with understated elegance. Located just minutes from downtown Orlando, premier parks, and top-rated schools, this residence delivers both convenience and prestige in one of the city’s most sought-after neighborhoods. Experience elevated living in College Park—where every detail is designed to impress.

721 Rugby Street, Orlando

$549,900
2 Beds 1 Baths College Park Golf Course SubDv. 32804 Zip Code
Charming, updated POOL HOME in the heart of College Park. You just can't be more in the heart of things than this delightful 2-bedroom, 1-bathroom single-family home, built in 1944 and located just one block from the popular shopping and dining on Edgewater Drive. Whether you’re a first-time home buyer, downsizer, or investor you’ll love this unbeatable location: convenient to I-4 and the 408, Winter Park, Downtown, Ivanhoe Village, The Packing District… all the best that Orlando has to offer is practically at your doorstep. And yet this hidden gem is tucked away on a quiet little dead end street giving you the best of both worlds. Inside you’ll find a deceptively spacious home thoughtfully updated for modern living. This residence combines classic character with stylish renovations. A spacious foyer leads to the light and bright vaulted living and dining room with engineered hardwood floors and a cozy wood-burning fireplace. The gourmet kitchen is a standout, featuring glass-fronted cabinets, granite countertops, a tile backsplash, and stainless steel appliances - including a gas range— perfect for everyday meals or entertaining. A large indoor laundry/mud room adds everyday convenience and efficiency with its gas dryer. The Primary Bedroom is spacious and features the same engineered hardwood floors that run through the rest of the home. You’ll love the room’s dual closets and the “bonus room” attached which provides so much flexibility - office space, more closet space, dressing room, nursery, artist’s studio, possible future primary bathroom? Whatever you need a little more space for! The guest bedroom is nicely sized as well and separated from the Primary for privacy. The property also includes an attached 1-car garage and sits on an elevated lot along a quiet dead-end street, offering excellent curb appeal and a peaceful setting. And when you’re not out enjoying the perks of your new neighborhood, you can relax at your fully screened and heated pool for the ultimate in Florida lifestyle. You’ll love the walkability, tree-lined streets, and small-town feel with easy access to everything. No HOA fees! Don’t miss your chance to call this College Park classic home.

600 Vassar Street, Orlando

$599,999
3 Beds 3 Baths Hillcrest Heights 2nd Add SubDv. 32804 Zip Code
Welcome to 2505 Depauw Ave in Orlando, a thoughtfully designed two-story home offering 3 bedrooms, 3 bathrooms, a loft, and an open floorplan that blends spacious living with everyday comfort. With one bedroom conveniently located on the first floor, this layout offers added flexibility for guests, multigenerational living, or a private home office option. Inside, the home feels bright, airy, and well connected, with the main living areas flowing naturally for both daily routines and easy entertaining. The open design creates an inviting setting where the kitchen, dining, and living spaces come together with ease, while the upstairs loft adds valuable extra space for a media area, reading nook, playroom, or secondary living area. The bedroom arrangement offers a comfortable balance of privacy and function, and the three full bathrooms add convenience throughout the home. Step outside and enjoy outdoor living designed for Florida’s lifestyle. A covered patio creates the perfect place for morning coffee, weekend dining, or winding down in the evening, while the private yard offers room to relax, play, garden, or entertain. The balcony adds another appealing outdoor retreat, giving the home an added sense of charm and a quiet place to enjoy fresh air above the backyard. Located in Orlando’s College Park area, walking distance to lake Ivanhoe, the neighborhood adds even more appeal with its established residential feel, tree-lined surroundings, and convenient access to local shops, dining, parks, and major roadways. The setting offers a blend of neighborhood charm and everyday accessibility, making it easy to enjoy both a relaxed atmosphere and the benefits of being close to downtown Orlando.

2505 Depauw Avenue, Orlando

$450,000
3 Beds 3 Baths Country Club Twnhs Estates SubDv. 32804 Zip Code
Virtually Staged. Welcome to this beautifully maintained 3-bedroom, 2.5-bath townhome located just outside a stunning golf community. As you enter the property you are greeted with a large front courtyard patio – great for beautiful plants or an additional seating area. This bright and inviting home features an abundance of natural light throughout, creating a warm and airy atmosphere. The spacious large living room offers the perfect space for relaxing or entertaining guests, featuring a fireplace that can be outfitted with an electric insert and an alcove with a wet bar. Outdoor living is brought inside with this beautiful glass enclosed Florida room with views of the backyard. This additional space is great for entertaining, relaxing or just enjoying the outdoors from the inside. The kitchen boasts stainless steel appliances, closet pantry, grey cabinetry and solid surface countertops. Upstairs, you’ll find three generously sized bedrooms, including a comfortable primary suite with its own private bath. The additional bedrooms are perfect for family, guests, or a home office. This home has been freshly painted inside and out in February 2026, The HVAC system is 2022 and the Roof is 2017. There is a spacious attic you can stand in for additional storage. Situated in a desirable location near the golf community, this home provides a peaceful setting while still being conveniently close to shopping, dining, and everyday amenities. Whether you’re looking for a primary residence or a low-maintenance lifestyle, this townhome offers the perfect blend of comfort and convenience.

2009 Countryside Circle S, Orlando

$1,384,900
4 Beds 4 Baths Rosemere Annex SubDv. 32804 Zip Code
Modern luxury meets timeless College Park living in this exceptional new construction pool home, ideally located just moments from Edgewater Drive and Dubsdread Golf Course. Enjoy walkable access to some of the area’s most beloved restaurants, cafés, and boutiques while experiencing the comfort of a thoughtfully designed, brand-new residence. Designed for both everyday living and effortless entertaining, this open-concept home features abundant natural light and refined contemporary finishes throughout. The chef’s kitchen serves as the centerpiece, complete with premium Bosch appliances, a 36-inch gas range, built-in coffee bar, wine cooler, an oversized island with additional storage, and a spacious walk-in pantry. The flexible floor plan includes a private ensuite bedroom on the main level—ideal for guests or multigenerational living. Upstairs, you’ll find additional sleeping quarters, including two guest bedrooms with a shared bath, along with a luxurious primary suite featuring a large walk-in closet and a spa-inspired bathroom designed for relaxation. A spacious media/bonus room anchors the upper level, offering the perfect setting for entertainment or casual living. Seamless indoor-outdoor living is achieved through expansive glass openings that lead to a covered lanai with a fully equipped summer kitchen, resort-style pool, and beautifully curated outdoor living space—perfect for enjoying Florida living year-round. A rare opportunity to own new construction in one of Orlando’s most sought-after neighborhoods, this home offers the perfect balance of modern design, functionality, and classic College Park charm. Schedule your private showing today.

2505 Amherst Avenue, Orlando

$945,990
5 Beds 4 Baths Golfview SubDv. 32804 Zip Code
One or more photo(s) has been virtually staged. PRICE IMPROVEMENT! Fully Remodeled Pool Home with Private Guest Suite Across from Dubsdread Golf Course Don't miss this incredible opportunity to own a beautifully remodeled 5-bedroom, 4-bathroom home in the heart of Orlando's highly sought-after College Park/Golfview area. Perfectly positioned just across from the historic Dubsdread Golf Course, this move-in-ready residence offers the ideal combination of modern updates, flexible living space, and an unbeatable location. One of the home's standout features is the private attached guest suite with its own bedroom and full bathroom, making it ideal for multigenerational living, guests, a home office, or potential income-producing opportunities. Step outside and enjoy your own private backyard retreat featuring a sparkling swimming pool and spacious outdoor area, perfect for entertaining, relaxing, and enjoying Florida's year-round sunshine. Additional highlights include: • Recently remodeled and move-in ready • 5 Bedrooms | 4 Bathrooms • Private attached guest suite with separate living flexibility • Spacious primary suite located on the second floor • Private pool and generous backyard space • Located directly across from Dubsdread Golf Course • No detail overlooked in the home's modern updates Living in College Park means enjoying one of Orlando's most desirable neighborhoods, known for its tree-lined streets, local boutiques, award-winning restaurants, coffee shops, community events, parks, and vibrant small-town charm with urban convenience. Residents are just minutes from Downtown Orlando, Winter Park, AdventHealth, major highways, Orlando International Airport, world-famous attractions, and Florida's beautiful beaches. Zoned for highly regarded schools including Princeton Elementary, College Park Middle School, and Edgewater High School. Buyer Incentive Available! Qualified buyers who finance with the seller's preferred lender may receive assistance toward closing costs or an interest rate buy-down, subject to lender approval and buyer qualification. Now offered at an improved price—schedule your private showing today and discover everything this exceptional College Park home has to offer!

26 Backspin Lane, Orlando

$1,300,000
5 Beds 4 Baths Ivanhoe Shores SubDv. 32804 Zip Code
COLLEGE PARK NEAR NEW CONSTRUCTION JUST LISTED IN THE LAKE IVANHOE DISTRICT!!!! Located in the highly sought-after Lake Ivanhoe District of College Park, this home is positioned on one of the neighborhood’s most desirable streets. This is a setting where opportunities rarely come available and demand consistently exceeds supply. Surrounded by a blend of architecturally distinctive homes and mature tree-lined streets, this pocket of College Park represents some of the most compelling and character-rich real estate in Central Florida. Just moments from Lake Ivanhoe and within close proximity to Princeton Elementary, the College Park Community Center and Pool, and the vibrant Edgewater Drive corridor, residents enjoy effortless access to a dynamic mix of dining, shopping, and local gathering spots. Nearby Ivanhoe Village, Winter Park’s Park Avenue, Downtown Orlando, AdventHealth, and Orlando Health further elevate the convenience and lifestyle offered by this exceptional location. Complementing this premier setting is a custom-built residence that reflects a higher level of design, craftsmanship, and attention to detail than typically found in new construction within the area. Thoughtfully designed with elevated ceiling heights, refined finishes, and a seamless connection between interior and outdoor living spaces, the home delivers both functionality and a sense of understated luxury. The result is a rare opportunity to secure a newer construction home with meaningful architectural character in one of College Park’s most coveted and tightly held locations.

2016 Gerda Terrace, Orlando

$1,850,000
4 Beds 4 Baths Edgewater Estates SubDv. 32804 Zip Code
Set along a picturesque, tree-lined street in the heart of College Park, this stunning four-bedroom, three-and-one-half bath brick residence offers timeless elegance paired with modern upgrades and exceptional livability. From its charming curb appeal to its thoughtfully designed interior, this two-story home is a standout. Inside, beautiful wood floors flow throughout the main living areas, setting a warm and inviting tone. A dedicated office with French doors provides a work-from-home retreat, while the formal living room, complete with custom built-ins and French doors, opens seamlessly to the outdoor entertaining space. A gracious formal dining room connects to the kitchen via a convenient butler’s pantry, ideal for hosting. The open-concept kitchen and family room serve as the heart of the home. The kitchen is equipped with high-end appliances, including a Thermador 6-burner gas range and a Viking refrigerator, and overlooks the spacious family room, recently enhanced with a full wall of custom built-ins (2025). The private first-floor primary suite is a serene retreat, featuring two sets of French doors that lead to the covered lanai and backyard oasis. The luxurious primary bath offers dual walk-in closets, separate vanities, a classic claw-foot tub and a walk-in shower. A laundry room, powder bath and a convenient drop zone from the garage complete the first level. Upstairs, you’ll find three additional bedrooms, one with an en-suite bath, all featuring built-in closets. A cozy reading nook or media area adds flexible living space, while an impressive 15-by-11-foot climate-controlled storage room provides rare and valuable extra storage. Go outside to enjoy your private backyard retreat, complete with a sparkling saltwater pool, a newly installed putting green with turf (2022) and a new pool pump (2024), ideal for relaxing and entertaining. Additional highlights include a two-car attached garage, expanded driveway parking and a roof replaced in 2021. Ideally just moments from the charming shops and restaurants of Edgewater Drive in picturesque College Park, this home also offers convenient access to downtown Orlando, area hospitals and major sports venues. Enjoy proximity to the historic Country Club of Orlando, along with easy access to major roadways for seamless commutes to Orlando International Airport, Orlando Executive Airport and world-renowned theme park attractions. This exceptional home blends classic charm with modern convenience in one of College Park’s desirable locations. Please refer to MLS attachments for a complete list of upgrades and improvements.

722 Alba Drive, Orlando

$699,900
3 Beds 3 Baths Westwood Park SubDv. 32804 Zip Code
Welcome to the bungalow-lined streets of College Park, where charm and convenience meet in this beautifully maintained character home! Step inside to find solid hardwood floors and a split floor plan featuring three generously sized bedrooms, offering both comfort and privacy. At the heart of the home, the kitchen is equipped with stainless steel appliances, making it a functional space for daily living and entertaining. One of the guest bathrooms features a frameless walk-in shower and stylish tile, providing a fresh, inviting feel. In the family room, a handsome brick fireplace creates the perfect spot for cozy evenings at home. The oversized primary suite boasts vaulted ceilings, a spacious bathroom, and a large walk-in closet, offering a relaxing retreat after a long day. Enjoy your morning coffee or unwind in the evenings on the screened-in porch, overlooking the beautiful front and back lawns that provide a peaceful outdoor setting, complete with a handy storage shed in the backyard for your tools and hobbies. Additional features include an energy-efficient hybrid water heater, helping you save on utilities while maintaining comfort throughout the year. Living here means you’re just moments from the quaint shops, cafes, and fine dining that College Park is known for, with Ivanhoe Village nearby, offering unique local shops, restaurants, and parks to explore on weekends. You’ll also enjoy convenient access to the SunRail at Florida Hospital Health Village, making commuting around Orlando a breeze. Come experience the lifestyle and charm of College Park at 37 E Vanderbilt St—schedule your private showing today!

37 E Vanderbilt Street, Orlando

$1,190,000
4 Beds 4 Baths Palomar SubDv. 32804 Zip Code
Welcome to 3715 Neptune Drive, a stunning fully renovated Mid-Century Modern residence offering 4 bedrooms, 3.5 bathrooms and over 3,300 square feet of thoughtfully designed living space. Blending timeless architecture with modern luxury and exceptional indoor-outdoor living, this one-of-a-kind property delivers a lifestyle rarely found in the Orlando market. From the moment you arrive, the home’s striking curb appeal sets the tone. Mature landscaping, a custom wood front door, a Synergy wood ceiling on the front porch, and a newer roof create a warm and inviting welcome. Inside, the home’s character shines through with exposed beams, expansive spaces, and porcelain tile flooring laid in a distinctive chevron pattern. The main living area is designed for both comfort and entertaining, featuring a seamless open layout connecting the great room, dining area, and chef’s kitchen. Dramatic floor-to-ceiling windows with automated shades flood the home with natural light and provide beautiful views of the backyard retreat. Just off the entry, a hallway leads to two spacious guest bedrooms and a shared full bath. A third bedroom features its own ensuite bathroom, walk-in closet, and private access to the pool area, making it perfect for guests, extended family, or multigenerational living. At the heart of the home is a designer kitchen built for both everyday living and entertaining. Highlights include quartz countertops, custom tile backsplash, soft-close cabinetry, built-ins, a large island with prep sink and seating, GE Profile appliances, and a walk-in pantry. Adjacent to the kitchen, a cozy secondary sitting area anchored by a wood-burning fireplace provides the perfect gathering space. The spacious interior laundry room offers extensive storage, shelving, a utility sink, and direct access to the two-car carport, which is wired for EV charging. Privately situated on the opposite side of the home, the owner’s retreat feels like its own private wing. This space includes a sitting area, office space, storage, and a convenient pool bath with exterior access. The primary suite features more floor-to-ceiling windows with automated shades and an impressive custom walk-in closet complete with built-ins and an island. The spa-inspired bathroom offers a freestanding soaking tub, oversized shower, dual vanities, and private water closet, along with direct access to the outdoor living space. Step outside and discover a true backyard oasis designed for Florida living. The fully fenced yard features a saltwater pool with spa and sun shelf, multiple covered seating areas with beautiful Synergy wood ceilings, and a newly installed outdoor summer kitchen perfect for entertaining. The entire backyard has been professionally turfed with premium artificial grass, creating a lush, low-maintenance landscape that stays green year-round. Additional outdoor features include a large lockable storage area for pool equipment and tools, as well as a separate gated dog run.

3715 Neptune Drive, Orlando

$1,050,000
3 Beds 4 Baths Spring Lake Terrace SubDv. 32804 Zip Code
Built in 1926, 1226 Golden Lane is truly golden — a timeless Tudor-style residence that has been lovingly maintained and thoughtfully updated while preserving its original character and architectural integrity. Nestled on a charming brick street, this home immediately captivates with its storybook curb appeal and beautiful landscaping. Inside, rich wood floors run throughout, complemented by exquisite trim work, custom cabinetry and beautifully refurbished historic windows that flood the home with natural light. The formal living room features a gas fireplace, creating a warm and inviting gathering space. A gracious formal dining room showcases built-ins and picture windows overlooking the backyard and saltwater pool — offering a stunning backdrop for entertaining. Just beyond, the family room includes additional built-ins and large windows, all seamlessly connected to the expanded kitchen for effortless flow. The fully remodeled kitchen was thoughtfully enlarged and designed for both beauty and function. Highlights include a gas range with hood, breakfast island bar, generous cabinetry and excellent workspace for cooking and hosting. A convenient side entrance leads to a practical drop area and one of two half baths on the first floor — perfect for everyday living and the expansive brick driveway provides additional parking. A beautiful staircase leads upstairs to the 3 bedrooms, office, 2 full baths, including a primary bath added in 2016, and convenient second-floor laundry. Above the detached 2-car garage, a studio apartment added in 2016 features a private entrance, full bath and kitchenette — ideal for guests, rental income or multigenerational living. Two additional bonus spaces are a finished basement and large attic, both in the main house, providing additional storage! Set on an impressive .33-acre lot, the outdoor living is truly exceptional. Enjoy a saltwater pool, turf play area, abundant brick patio seating, lush landscaping, a fountain and a privacy wall that creates a serene backyard retreat. With countless thoughtful updates throughout, this remarkable Tudor offers the perfect balance of historic charm and modern convenience in a prime location - adjacent to The Country Club of Orlando, close to The Packing District, downtown Orlando and College Park. Schedule your private showing of 1226 Golden Lane today — this one is truly golden!

1226 Golden Lane, Orlando

$1,875,000
5 Beds 5 Baths Silver Lake Park SubDv. 32804 Zip Code
Under construction: Experience elevated modern luxury in this stunning, custom-designed residence by LUIH, ideally located near Matthews Park at 811 W Winter Park Street in the heart of College Park. Offering 3,584 square feet of impeccably curated living space, this 5-bedroom, 4.5-bath home blends striking architecture, intelligent design, and exceptional craftsmanship. The show-stopping gourmet kitchen is anchored by a full suite of Thermador appliances, including a 36" gas cooktop, wall oven, microwave, pot filler, and wine refrigerator—beautifully complemented by engineered hardwood and porcelain tile flooring. The open-concept design creates a seamless flow between the kitchen, dining, and living spaces, making it ideal for both refined entertaining and everyday living. Designed to celebrate the Florida lifestyle, expansive living areas open to a covered lanai with summer kitchen, delivering a true indoor-outdoor experience perfect for hosting or relaxing in style. Every detail has been thoughtfully curated to balance sophistication with comfort. Set in one of Orlando’s most coveted neighborhoods, College Park is known for its tree-lined streets, walkable charm, boutique shopping, and acclaimed dining along Edgewater Drive, all just minutes from Downtown Orlando and Winter Park. This exceptional home offers a rare blend of modern elegance and timeless neighborhood appeal. Move-in ready—schedule your private showing today.

811 W Winter Park Street, Orlando

$794,000
3 Beds 2 Baths Edgewater SubDv. 32804 Zip Code
Come and see this charming 3 bedroom plus OFFICE, 2 bathroom, 2 car garage home on an oversized 0.37 acre lot in College Park! Located between Edgewater Drive and the Packing District, this home is close to everything College Park has to offer. Being walkable to Guernsey Park and Lake Adair is perfect for evening strolls. You'll be greeted with natural light flooding throughout the home. The renovated kitchen includes 42" cabinetry, large island with Cafe appliances and bar area in dining room complete with arabesque backsplash and quartz countertops. The office/flex room off the kitchen is large enough to house both an office and play area or reading nook. The newly added laundry room is equipped with a wall of cabinets. The 2 secondary bedrooms and guest bathroom are located in the front of the home separated by a vestibule with a built-in linen cabinet. The kitchen overlooks the great room with wood burning fireplace. The primary suite lives in the back of home. The renovated en-suite bathroom is equipped with double vanity, tower, wet room with free standing tub, and walk-in closet. The 2-car garage has been outfitted with a mini split for all year round comfort. The additional storage area in the back of the garage is accessible to the backyard. The backyard offers a large 30x33 paver patio with oak trees and green space as far as the eye can see. The 8x12 barn shed provides additional storage for all your gardening and lawn equipment. Recent renovations and updates include: NEW front door (2025), NEW driveway/walkway pavers (2025), NEW exterior paint (2025), primary bathroom renovation (2025), mini split in garage (2025), NEW gutters and downspouts (2025), NEW backyard paver patio (2024), NEW attic insulation and sanitation (2024), kitchen renovation (2023), laundry drain (2023), main electrical panel (2022), whole home re-pipe (2022), main sewer drain (2022), AC condenser (2021), AC handler (2010), water heater (2019), roof (2015). Full list of upgrades available upon request.

1304 Golfview Street, Orlando

$310,000
2 Beds 2 Baths Country Club Twnhs West SubDv. 32804 Zip Code
Welcome to this one story, renovated condo located in the desirable Country Club Townhouse Estates adjacent to the Spring Lake neighborhood and the Country Club of Orlando. This 2 bedroom, 2 bath, 1105 sqft condo, comes with newly renovated kitchen and baths, new luxury vinyl flooring and more! The entrance hall leads into the living and dining room combo, featuring Wainscoting and crown molding and a slider that leads to an enclosed, private courtyard. The renovated kitchen has ceiling high cabinets that include two corner Lazy Susan cabinets, spice and trash drawers, new SS appliances, a large island with bar seating and drawers, an abundance of counter space and is open to the family room. A slider in the family room leads to another private outdoor space that includes a screened back porch and walled private backyard. Other features include a 2 car garage, with cabinetry for extra storage, new windows and doors, new interior and exterior paint, new duct work and vents. The roof over the garage was replaced in 2024, roof over the living space in 2011, re-pipe in 2005, an electric update in 2024 includes recessed lighting, ceiling fans and bidet ready bathrooms! The water heater was replaced in 2010. Country Club Townhouse Estates is located close to downtown Orlando, downtown UCF and Valencia College campuses, I-4, the shops and restaurants in College Park and the Packing District which includes a YMCA, Publix, 4Roots Farm, Southern Box Co food hall and more! Community amenities include a community pool, front yard lawn care, pool maintenance, community entrance, community insurance and reserves. Don't miss out on this renovated condo in a great location!

2084 Countryside Circle S Unit 25, Orlando

$549,000
4 Beds 2 Baths Biltmore Shores Sec 01 SubDv. 32804 Zip Code
Modern Comfort Meets Timeless Charm in One of Orlando’s Best-Kept Secrets Welcome to a beautifully reimagined home where thoughtful updates, flexible living spaces, and an unbeatable location come together to create a truly move-in-ready opportunity. Nestled on an oversized corner lot in an established neighborhood with access to Little Lake Fairview, this home offers the perfect blend of style, function, and Florida living. Step inside to discover light-filled interiors enhanced by gorgeous European White Oak hardwood flooring, fresh interior paint, updated lighting, and a warm, inviting atmosphere throughout. The spacious open-concept design flows effortlessly from the living areas to the beautifully appointed kitchen, creating an ideal setting for everyday living and entertaining. One of the home’s most desirable features is the detached, air-conditioned flex space—perfect as a private home office, fitness studio, art studio, or creative workspace. It’s a rare amenity that offers endless possibilities for today’s lifestyle. Outside, the newly expanded brick paver patio and low-maintenance artificial turf create an inviting outdoor oasis for morning coffee, weekend gatherings, or relaxing evenings under the stars. The oversized yard provides room to play, garden, or simply enjoy the privacy. Major improvements offer peace of mind for years to come, including a 2022 roof, new PVC plumbing and water heater (2024), recently serviced septic system and pumps, updated hall bath, new bedroom carpeting, and numerous additional improvements that make this home truly turnkey. Located just minutes from College Park, Downtown Orlando, Winter Park, shopping, dining, parks, and major commuter routes, you’ll enjoy the convenience of city living while coming home to the tranquility of an established neighborhood with lake access. Homes that combine this level of updating, versatility, outdoor living, and location are increasingly hard to find. Schedule your private showing today and experience everything this exceptional property has to offer.

4234 Kendrick Road, Orlando

$1,639,900
5 Beds 5 Baths Anderson Park SubDv. 32804 Zip Code
New Construction in College Park – Modern Luxury Meets Urban Living! Step into the future of refined living with this stunning new construction pool home, located in the heart of the vibrant College Park community. Just minutes from the eclectic energy of “The Drive” and the picturesque Dubsdread Golf Course, this modern masterpiece offers the perfect blend of sophistication, style, and convenience— all within walking or biking distance to the area’s top restaurants, cafés, boutique shops, and entertainment spots, including the inviting Taproom at Dubsdread. Designed for both everyday comfort and elevated entertaining, the open-concept floor plan showcases thoughtful design and top-tier finishes throughout. The expansive gourmet kitchen is a chef’s dream, featuring premium Thermador appliances, including a 36” gas cooktop, wall oven, built-in microwave, paneled built-in refrigeration, and an amazing custom pantry— all accented by sleek cabinetry extending to the ceiling and contemporary detailing. A built-in coffee bar and wine cooler add extra serving space off the kitchen, perfect for entertaining guests. The high ceilings in the downstairs area are complemented by an electric fireplace and LED-lit tray ceilings. With four spacious bedroom suites, including a luxurious primary suite on the main level, there’s ample space for rest and privacy. Upstairs, two additional suites are joined by a versatile bonus room — ideal for a home office, gym, second living area, or even a fifth bedroom. Step outside to your private outdoor retreat, complete with a covered lanai, fully equipped summer kitchen (grill, sink, refrigerator), and a sparkling pool — perfect for Florida’s year-round entertaining. This home also includes an emergency backup gas generator, so you never have to worry about storm season again! Don’t miss your chance to own this beautifully crafted home in one of Orlando’s most sought-after neighborhoods. Schedule your private showing today and discover why this new build is the epitome of College Park luxury, offering the best of both modern living and community charm.

3303 Helen Avenue, Orlando

$530,000
2 Beds 4 Baths Brix At The Packing District SubDv. 32804 Zip Code
Welcome to the heart of the highly sought-after Packing District—one of Orlando’s fastest-growing and most exciting communities. This modern and versatile residence stands out with its private rooftop terrace, pre-plumbed and equipped with a gas line for a future outdoor kitchen or grill, offering the perfect space to relax, entertain, and enjoy the Florida lifestyle while adding even more value and customization potential. Step inside to discover bright, open living spaces with contemporary finishes and a seamless flow ideal for both everyday living and entertaining. The chef-inspired kitchen features a gas stove, a highly desirable upgrade for those who love to cook, along with ample space to gather and connect. In addition to two spacious bedrooms, the home offers multiple bonus areas perfect for a home office, guest space, fitness room, or creative studio—giving you the flexibility to truly make it your own. Each bedroom includes its own private full bathroom, providing comfort and privacy, while a half bathroom on each level adds an extra layer of convenience for guests and daily use—an ideal layout for hosting and multi-functional living. Located in the vibrant Packing District, you’ll enjoy close proximity to parks, trails, dining, and one of Orlando’s most dynamic redevelopment areas—making this not only a beautiful place to live, but a smart investment for the future. Whether you’re searching for a primary residence, second home, or a property with income potential, this home offers a rare combination of location, functionality, and modern design. Schedule your private showing today and experience everything this exceptional home has to offer.

2038 Packing District Way, Orlando

$1,020,000
8 Beds 7 Baths Midway Add SubDv. 32804 Zip Code
Exceptional multifamily opportunity in the heart of College Park, one of Orlando’s most established and consistently sought-after neighborhoods. This well-positioned 6-unit property spans two residential buildings plus a garage/laundry on a combined lot, offering a rare blend of walkability, accessibility, and long-term appeal in a high-demand rental corridor. The property includes a single-story duplex at 35 E Winter Park Street, featuring a 2-bedroom/2-bath unit and a 2-bedroom/1-bath unit, as well as a two-story four-unit building at 41 E Winter Park Street with four 1-bedroom/1-bath residences - two upstairs and two downstairs. Each unit is individually metered for electricity and equipped with its own water heater, allowing for efficient utility usage. Tenants pay their own electric service. All units have been updated with modern kitchens and bathrooms with stone counters (most have stainless steel appliances) and stylish tiled bath surrounds. See the photos of each unit, attached. A shared on-site laundry facility with a full-size washer and dryer adds convenience for residents, while the detached rear garage structure provides separate rentable garage stalls, each with an additional reserved parking space in front. The property also offers a CCTV system, and a private parking lot with eight open spaces plus an additional space in front of the duplex, ensuring ample parking for tenants. Location is prime! Situated in College Park adjacent to the I-4 / Princeton Street exit, the property provides quick access to Downtown Orlando, AdventHealth, major employment centers, and area attractions, while remaining just one mile from Publix, Starbucks, and everyday conveniences. The College Park Community Center - with its pool, fitness facilities, and recreational amenities - is located nearby, enhancing the neighborhood’s livability and tenant appeal. This property combines a strong location, a practical mix of units, and ample parking, making it well-suited for investors seeking a stable, well-positioned multifamily asset in the College Park area.

35 E Winter Park Street, Orlando

$610,000
3 Beds 2 Baths Princeton Court SubDv. 32804 Zip Code
Ideally situated in one of Orlando’s most desirable neighborhoods, this move in ready College Park bungalow offers a rare balance of timeless character and refined modern luxury. Spanning more than 1,600 square feet, the meticulously renovated three-bedroom, two-bath residence showcases over $450,000 in luxurious upgrades and custom finishes throughout. Step inside to a warm and inviting formal living room anchored by a classic wood-burning fireplace, creating an ideal setting for intimate evenings and relaxed gatherings. The heart of the home is a chef-inspired kitchen highlighted by a striking nine-foot Dolomite stone island, premium ZLINE gas range, new appliances, and custom cabinetry, thoughtfully designed for entertaining and everyday living. A versatile bonus room just off the kitchen offers flexible space for a home office, study or creative studio. The owner’s suite serves as a private retreat, complete with a custom-designed walk-in closet system. Each additional bedroom is outfitted with California Closets, providing exceptional storage and organization. Every detail has been carefully considered, including a new roof, all-new plumbing and electrical systems, a new air-conditioning system, instant hot water tap, whole-home water filtration system, and new windows, doors, siding, and premium flooring throughout. Outdoors, the fully fenced yard offers privacy, security, and an inviting space for relaxation or entertaining. Enhancing its appeal, the home may be sold fully furnished with high-quality, designer-selected pieces that complement the residence’s elevated aesthetic, creating a turnkey opportunity. Just blocks from AdventHealth and Orlando Health, Edgewater Drive, Ivanhoe Village, Rollins College and downtown Orlando, this exceptional home offers unparalleled access to renowned dining, shopping, parks, bike trails and top-rated schools. This is a rare opportunity to own a completely renovated and optionally fully furnished College Park residence where luxury, location and lifestyle align seamlessly.

413 W Princeton Street, Orlando

$640,000
4 Beds 3 Baths Edgewater Park SubDv. 32804 Zip Code
One or more photo(s) has been virtually staged. On a quiet cul-de-sac in desirable College Park, this beautifully renovated four-bedroom, three-bath residence offers the ideal blend of privacy, comfort and refined everyday living. With a classic painted brick exterior, mature landscaping and fresh interior paint added January 2026, this move-in ready home delivers timeless curb appeal and a bright, welcoming interior. Inside, a light-filled open-concept layout is ideal for everyday use and effortless entertaining. The updated kitchen anchors the space with white shaker cabinetry with feature lighting, soothing natural stone countertops, stainless steel appliances, a generous farmhouse sink and a lovely island that flows seamlessly into the adjacent great room. The great room features custom built-ins surrounding a charming wood-burning brick fireplace, creating a warm and welcoming focal point. Durable wood-look tile flooring throughout the main living spaces offers durability and easy maintenance. The home’s thoughtful layout, a split-floor plan, provides flexibility and modern convenience. The primary suite serves as a retreat, complete with a walk-in closet and a well-appointed en-suite bath featuring dual sinks, makeup vanity, walk-in shower, linen closet and Jacuzzi tub. On opposite side of the home, three additional bedrooms, one with its own en-suite bath featuring marble countertops and walk-in shower, and the other two with a shared hall bath with tub, provide space to work, play and grow. Outdoor living is a standout feature of this home with French doors opening to a large screened-in patio, ideal for enjoying Florida living year-round, overlooking a private, fenced backyard with a barn-style shed for storage or workspace. An interior laundry room with side-by-side washer and dryer, garage, ample storage and new air conditioner installed in September 2025 complete this amazing College Park opportunity, just minutes from local shops, dining and neighborhood favorites.

3520 N Westmoreland Drive, Orlando

$550,000
3 Beds 3 Baths Princeton Street Lofts SubDv. 32804 Zip Code
Beautiful Brand New and LAST one left availiable of the 4 Completed Construction Townhomes in College Park!! The washer and dryer is included! These luxury townhomes feature 3 spacious bedrooms, 2 1/2 baths and an open concept floor-plan for modern living right off The Drive. Spacious and Bright downstairs with a great room perfect for entertaining, featuring wood-look tile, and a dining area for your dinner parties or quality time with loved ones. The kitchen features quartz countertops, and a large waterfall island that's perfect for a chef, with an electric cooktop and wall/microwave oven combo making meals a breeze. Upstairs you'll find a bright Primary suite with views of college park and a balcony for relaxing and soaking up the sun in the mornings. The double vanity in the Primary bath means you don't have to share and the quality Delta shower finishes will make getting ready feel like a spa day. 2 additional bedrooms are well appointed with a bath in-between with modern matte black fixtures as well. Laundry is located on the same level as the bedrooms for convenient washing. Each unit also has a 2 car garage with a rear entrance and directly into the kitchen for privacy and security and include an 220 outlet for EV charging. These lovely homes are low maintenance living in the heart of College Park. 10 minutes from downtown Orlando, 15 minutes from Park Ave and 10 minutes from Advent Health on Rollins. This location can't be beat!

521 W Princeton Street, Orlando

$989,000
5 Beds 3 Baths College Park Second Add SubDv. 32804 Zip Code
If you want a modern home in College Park without giving up that classic neighborhood feel, this 5-bed, 3-bath pool home nails it. From the sharp curb appeal and welcoming front porch to the warm hardwood floors inside, it’s the kind of place that feels comfortable the moment you step in. The first floor has a layout that actually works for real life: a front flex room that’s perfect as an office or second living space, a full bedroom and bath for guests, and an open kitchen and living area centered around a custom fireplace wall. Whether you’re hosting, cooking, or just relaxing, everyone stays connected. Upstairs, the primary suite feels like a retreat with a spacious bathroom and an oversized walk-in closet that finally gives you the space you’ve been looking for. The additional bedrooms are functional and flexible, ideal for kids’ rooms, guests, or a home office setup, and they share a clean, modern hall bath. The backyard is where this home really sets itself apart; covered patio with a built-in summer kitchen, a long lap-style pool with a sun shelf, low-maintenance turf, and a private lounge area tucked behind the detached garage. It’s built for everyday living and weekend entertaining. All of this sits on a quiet, walkable street with no HOA, just steps from Edgewater Drive’s restaurants, shops, and everyday conveniences. It’s modern, comfortable, and right in the heart of the neighborhood, easy to settle into from day one.

1127 W Harvard Street, Orlando

$809,750
4 Beds 3 Baths Jonan SubDv. 32804 Zip Code
Welcome to an expansive modern ranch with elegant interior finishes and remodeled living spaces thoughtfully designed to accommodate households of all types. Set in the heart of College Park, this home sits within walking distance of AdventHealth’s Rollins Campus, the Princeton SunRail Station, the College Park Pool and Community Center, the Edgewater Drive shopping and dining district, and the historic Dubsdread Golf Course and TapRoom. As you approach, you are greeted by manicured landscaping, a fully pavered driveway and porch, and an upgraded decorative garage door with coach lights. Upon entering, you step into an impressive open living area with direct views of the private backyard and pool framed by three wide format windows. The light and bright front living room features plantation shutters, designer lighting, crown molding, and tasteful hand scraped hardwood floors that continue throughout the main living areas, creating a warm and welcoming first impression. The dining area occupies the center of this expansive flex space with pendant lighting, room for large gatherings, and seamless flow into the modern kitchen with a breakfast bar. Chefs and food lovers will appreciate the abundant counter and prep space, stylish backsplash, recessed lighting, generous cabinet storage, and a pantry with extra deep pull-out shelving for easy access to ingredients and appliances. Beyond the kitchen, an inviting family room provides a comfortable place to relax with morning coffee, enjoy wine with friends after dinner, or celebrate holidays and special occasions with wide open access to the spacious covered lanai and expansive private backyard. The completely remodeled primary suite adds a level of refinement rarely found in Orlando’s most established neighborhoods. A private entry hall opens to a room with a soaring tray ceiling, added windows, and smooth access to the backyard patio. This owner’s retreat has ample space for a king furniture suite, along with a large walk-in closet and linen closet. The ensuite spa-style bath features a generous walk-in shower with dual rain shower heads, floor to ceiling tile, a frameless glass entry, and a spacious dual glass top vanity with under-sink storage and upgraded lighting. Across the home, a second spacious bedroom with its own ensuite bath creates an ideal setup for guests who appreciate comfort and privacy. Two additional generously sized bedrooms share a third full bath with a tub shower combination and complete the interior living space of this exceptional College Park residence. The laundry and utility room sit just off the garage with interior access and an upgraded water heater. Whether you prefer staying close to home for neighborhood events like Jazz Fest or Holiday on the Drive, or taking the train to Winter Park for dinner on world-renowned Park Avenue, this location offers incredible convenience along with a peaceful retreat at the end of a short walk, bike ride, or drive home.

234 W Winter Park Street, Orlando

$325,000
2 Beds 2 Baths Country Club Twnhs Estates SubDv. 32804 Zip Code
One or more photo(s) has been virtually staged. "Right-size" your lifestyle in this beautifully updated, low-maintenance villa, a hidden gem nestled within the highly coveted Country Club of Orlando community in College Park. This 1,560 sq. ft., 2-bedroom plus bonus room, 2-bath attached home offers unparalleled convenience, with easy access to downtown Orlando, medical communities, downtown UCF and Valencia campuses, quaint College Park shopping and restaurants, the exciting new Packing District, I-4, and the 408. Step inside the spacious living and dining area, which flows seamlessly into the cozy family room perfect for relaxation or intimate gatherings. The family room features elegant built-ins and a charming wood-burning fireplace. The seller is offering a generous $3,500 credit for new appliances for the galley-kitchen or installation of a stainless steel package prior to closing. French doors off the bonus room open to a private, serene courtyard—an ideal retreat for morning coffee or evening unwinding. The primary suite serves as a quiet sanctuary with a walk-in closet and private bath. The attached garage is a unique bonus, featuring ceiling fans, storage, a built-in grill/griddle, and a sink, perfect for projects or entertaining. Enjoy peace of mind with significant recent upgrades including: 2025 Replumb, Upgraded Electrical Panel in 2025, Roof and A/C replaced in 2018. What else?...Fresh interior paint, plantation shutters, updated lighting, and new hardware throughout. This property provides an exceptional, low-maintenance lifestyle in the heart of everything Orlando has to offer. Don't miss this rare opportunity to own a piece of College Park's unique Country Club Townhouse Estates community.

2040 Countryside Circle N, Orlando

$325,000
3 Beds 3 Baths Country Club Twnhs West SubDv. 32804 Zip Code
Sophisticated Townhome in Country Club Townhouse Estates 3 Bedrooms | 2.5 Bathrooms | Two-Car Garage Discover refined living in Country Club Townhouse Estates, where classic style blends seamlessly with contemporary upgrades. This beautifully maintained three-bedroom, two-and-a-half-bath residence offers tranquility and privacy, all within minutes of Orlando’s vibrant attractions. Step inside to elegant wood-look porcelain tile flooring on the main level, complemented by luxury vinyl plank upstairs and in all bedrooms and bathrooms. The kitchen and bathrooms feature sleek granite countertops, while the formal living and dining room provide elegant spaces for entertaining. The open-concept family room and kitchen create a welcoming environment for everyday life. Enjoy outdoor living at its finest — the front courtyard features elegant travertine tile, while the spacious 21' x 24' rear courtyard, finished in slate tile and partially shaded by a canvas awning, offers a serene retreat for entertaining or unwinding. Recent updates include a white vinyl fence surrounding the rear courtyard, ensuring years of maintenance free privacy for years to come. Upstairs, the second bedroom offers a private balcony, and the third bedroom includes custom built-in bookcases for added charm and functionality. The two-car garage provides ample storage and convenience, with a newly upgraded covered walkway to keep you dry on rainy days. Modern amenities include a smart thermostat compatible with Alexa and Google, an air conditioning system replaced in 2017, whole house surge protector and a smart lock on the new front door—just install the app and enjoy hands-free entry. Just steps away, the community pool invites you to relax and refresh. Nearby College Park and Edgewater Drive offer boutique shopping, dining, and community charm, while Downtown Orlando, Winter Park, and the Packing District are minutes away featuring the new YMCA, City of Orlando tennis and pickleball courts, 4Roots Farm, Publix, and the exciting new Great Southern Box Company Food Hall. Schedule your showing today.

904 Hillary Court Unit 17, Orlando

$184,300
2 Beds 1 Baths Hampshire/Lk Ivanhoe Condo SubDv. 32804 Zip Code
One or more photo(s) has been virtually staged. Welcome to this beautifully updated 2-bedroom, 1-bath condo tucked in the heart of the highly sought-after College Park / Ivanhoe Village district! Inside this first floor, corner unit, you'll find newly installed carpet, fresh paint, granite countertops, & a thoughtfully designed floor plan with a separate entrance to a porch area, —offering both comfort and convenience in one charming space. Set within “The Hampshire,” a classic mid-century building with just 21 residences, this condo delivers boutique living with low maintenance and timeless neighborhood appeal. You're minutes from Downtown Orlando, Lake Ivanhoe, local cafés, boutiques, dining, and nightlife—perfectly placed for those who want connected city living paired with a peaceful community feel. Whether you're a first-time buyer, investor, or someone seeking easy, low-maintenance living in a prime location, this condo checks all the boxes. Don’t miss this opportunity in one of Orlando’s most walkable and desirable corridors. Schedule your showing today and step into effortless city living. Investment opportunity: Three additional units in this building are available as a package purchase (MLS #O6360539, O6360533, O6360279). Rental rates in this building average $1,500–$2,000/month, offering strong potential with low expenses and minimal maintenance.

225 E New Hampshire Street Unit 21, Orlando

$1,695,000
5 Beds 4 Baths Gilbert Terrace SubDv. 32804 Zip Code
An incredible location with accessibility to its charming downtown main street, that College Park is known for. Enter inside the Silverleaf, a two-story new construction residence concepted by Soco Home Collection. It is transitionally designed with elevated selections and enduring architecture. Encompassing five bedrooms, a primary and guest suite on the first floor and three bedrooms, two baths upstairs with flex space, all rooms generously sized sprawling across nearly 4,000 square feet. Experience an open living concept with wide plank white oak flooring in all living spaces and 11-foot ceilings which add to the spaciousness of the home. A wide entry foyer features inlaid herringbone tile and enjoys clear views to the backyard through stacking sliding doors to pool. An impressive gathering space makes entertaining easy with an expansive kitchen with clean lines featuring custom double stacked cabinets to ceiling, an oversized island with quartz counters that provides loads of workspace for the emerging chef. A marble-designed backsplash adds character, finished with upgraded gold accented fixtures with sophisticated lighting warming the space. Upscale Bosch appliances and Fisher Paykel refrigerator all panel fronted for continuity. A generous closet pantry is fully customized for organization. This home is filled with storage. Kitchen also features a combined dining space flanked with windows and signature lighting overhead. All spaces blend, with the living room opening to covered porch, and include a stylish wet bar with floating wood shelving and customized tile accents. An outdoor oasis awaits with a sparkling saltwater pool and generous green space for enjoying Florida fall nights. Primary suite is a retreat with ample space and great light. Primary bath is neutral toned with walk-in shower with seamless glass enclosure, dual sinks with carefully selected details, all adding to the elegance. Great primary closet is fully fitted with custom closet organization, making move-in a breeze. The additional first-floor office or guest room welcomes you with custom barn doors with modern hardware and a full bath to make any guest feel right at home. Upstairs finish level continues with consistent wood flooring, customized bath selections and spacious secondary bedrooms. All bedroom closets have custom organization, so every detail is accounted for. Other essential details include oversized garage with flooring finish, paver drive and walkway, professionally landscaped with irrigation system, dimmable recessed lighting throughout, smooth finish drywall, reinforced TV walls for ease of hanging, additional outlets for holiday decorating, additional storage closets strategically placed, generous secondary bedroom and bath sizes all with walk-in closets, summer barbeque in covered porch, fully fenced yard, Pebble Tec pool finish and more. College Park is uniquely close to downtown Orlando, a short distance to Edgewater Drive which is a special town center with locally owned retail, restaurants and shopping unique to this neighborhood. Enjoy top-rated schools and conveniences to many amenities and major roadways. Simplify your life, move right in and capture the reason why so many choose College Park to call home.

910 Golfview Street, Orlando

$790,000
4 Beds 3 Baths Shady Lane Terrace SubDv. 32804 Zip Code
COLLEGE PARK CHARMER. The Entire Experience of Living at 901 SHADY LANE is a Joy and Delight! One of College Park's Best Kept Secrets!! 4 Bedrooms and 3 FULL Bathrooms with Oak Flooring, PLUS Travertine Tile make this Spacious and Relaxing floor plan stand out above all the rest!!! A Delightful Entry and Living Area is perfect for welcoming family and friends. The Formal Dining Room is Ready for your Special Occasions. You will Fall In Love with the Huge Kitchen open to the Family Room with Beautiful French Doors leading to your 28' x 14' rear garden patio. Designer Kitchen with Oversized Center Island is a Chef's Dream. Double Ovens, Microwave, Wine Cooler, Pot Rack, Newer Refrigerator and Dishwasher, 42" Cabinets, including additional storage around the Island all finished with beautiful Granite Countertops. Conveniently located off the Kitchen is an amazing Laundry and Work area. Plenty of storage with the additional cabinets and counter top. Built-in sink, washer and dryer are included. Gas Hot Water Heater and Dryer adds efficiency to everyday living. Expect To Be Impressed as you enter the Primary Bedroom with Dressing Area and 3 closets! Cherry Cabinets, Granite Countertop and Walk In Shower add a Touch of Class and Sophistication to this Owner's Retreat. Enjoy your morning coffee and tea under your 10' x 10' canopy overlooking the professionally landscaped rear yard or the Welcoming Front Porch. Exterior custom accent lighting is a must see. This home has been meticulously maintained with NEW HVAC 2025 and offers a Relaxing College Park Lifestyle. Just a short walk or bike ride to Restaurants and Shopping. Enjoy Jazz Fest and many Special Events right in your Neighborhood.

901 Shady Lane Drive, Orlando

$765,000
3 Beds 3 Baths Bell R K SubDv. 32804 Zip Code
Hard-to-find Pool Home in 32804: College Park character with modern convenience and resort-style outdoor living. This buyer ready home pairs a 2022 roof, real wood floors, and a classic white picket fence with everyday ease — primary bedroom and full bath on the main level, laundry, and an inviting great room. The kitchen serves both form and function with a cheerful breakfast nook, a breakfast bar, and a lovely dining room nearby. Upstairs adds two bedrooms, a full bath, and a flexible loft for office, media, fitness, or play. Outdoor living shines with a rare screened pool and a huge screened back patio zoned for lounging and dining, all within a fully fenced, shade-cooled yard for play, firepit, dogs, privacy, etc. Pool fence for any need to separate the pool from patio. This home is an entertainer's delight. A two-car garage, paver driveway, welcoming front porch, and mailbox at the house check all the convenience boxes. Publix is a few blocks away, and Edgewater’s dining, shops, and entertainment are around the corner. Let the charm of this environment take you through the heart of one of the most desirable neighborhoods in all of Orlando with great access to public transportation. There are 3 parks and several lakes within blocks and a playground at Dartmouth Park. Minutes to I-4, the AdventHealth SunRail Station (public train system), and the Packing District’s YMCA, 4Roots Farm Campus, and Great Southern Box Company Food Hall. Opportunities like this are scarce — grab it fast. Please CLICK ON TOUR LINK FOR A COMPREHENSIVE VIDEO WALK THROUGH TOUR. Buyer must verify all information that is important to them. Buyers are responsible for their own due diligence, including but not limited to verifying community information, leasing requirements, pet restrictions, schools, square footage, room dimensions, municipalities, taxes, etc.

2317 Reading Drive, Orlando

$630,000
2 Beds 2 Baths Dubsdread Estates SubDv. 32804 Zip Code
ABSOLUTELY FANTASTIC NEWER CONSTRUCTION CUSTOM BUILT COLLEGE PARK HOME LOCATED ON THE 7TH FAIRWAY OF DUBSDREAD GOLF COURSE. This is a rare one of kind home and property perfectly sited on a very special and private street. Beautifully appointed, incredibly well designed, offering a feel and lifestyle that is truly hard to find in one of Orlando's most dynamic locations! Created and designed by a local architect as his primary residence, the home and grounds were designed to be an extension of the surrounding course and natural Florida setting with sculpted landscaping, natural plantings and extensive use of stone. Home boasts an incredible bright, open, airy feel! Spectacular view of the grounds, golf course and pond through 19 Pella windows in the main living area alone creating an awe-inspiring space that is flooded with natural light. Remote shades, beautiful new floors, high volume ceilings and a fantastic kitchen/dining/family room combo come together beautifully! This entire expansive main living area opens onto a serene front porch with 20 ft Koi pond with a 12 ft water fall feature. A one of a kind setting setting with an uninterrupted view of the golf course and natural Florida surroundings. The floor plan lives large and was designed so it can easily be turned into a 3 bedroom by adding just two walls! Newer construction and a Slimline Standing Seam metal roof for years of worry free living and easy/reasonable insurance plus a 6kw Solar system that conveys free and clear with sale to keep energy bills low!!! Fantastic new private rear deck overlooking the large fully fenced rear yard completes the composition of this extraordinary custom-designed home! SEE DETAILED WALKTHROUGH VIDEO VIA VIRTUAL TOUR LINK! Ample parking with sun shades and two large storage areas and workshop! LARGE FINISHED STORAGE ATTIC. This is an incredible opportunity in an unbeatable College Park location in the sought after Princeton School District! Minutes to DT Orlando, Winter Park, Advent Health Village, The Tap Room at Dubsdread and easy access to all major connectors! A Florida lifestyle that many only dream of in the heart of one of Central Florida most sought after communities!

344 Bunker Place, Orlando

$930,000
3 Beds 3 Baths Ivanhoe Park Rep SubDv. 32804 Zip Code
Tucked along one of College Park’s most picturesque brick-lined streets, this home feels like your own private European villa in the heart of Orlando. This total Cape Dutch remodel blends Tuscan and Mediterranean inspiration with the peace of mind of new construction, a rare combination you simply don’t find often. From the moment you walk in, soaring 22-foot ceilings, natural light, and a custom cast-iron balcony create an unforgettable first impression. Oversized Italian porcelain tile floors lead you into a chef’s kitchen featuring Cambria quartz countertops, a GE Café six-burner gas range, Frigidaire Professional appliances, and a custom Nantucket farm sink, designed for both everyday living and entertaining. The family room offers a warm, inviting space with a gas fireplace and hickory mantle, while a flexible main-floor bedroom works perfectly as a guest suite or office. Upstairs, the primary suite feels like a true retreat with vaulted ceilings, distressed hickory floors, coffee bar, dual closets, and a spa-inspired bath. An additional en-suite guest bedroom and preserved architectural details overlook the dramatic entry below. Outdoor living is just as special, enjoy a private upstairs deck wrapped in ivy or host gatherings under the pergola framed by coquina stone columns and cypress beams. Located steps from Lake Ivanhoe and minutes to Downtown Orlando, Winter Park, Park Avenue, top hospitals, stadiums, and premier schools, this is luxury, character, and location all in one. Homes like this in College Park rarely last, schedule your private showing today.

1231 Poinsettia Avenue, Orlando

$700,000
4 Beds 2 Baths Moreland Hills SubDv. 32804 Zip Code
One or more photo(s) has been virtually staged. WELCOME HOME, to one of College Park’s finest bungalows situated on an oversized lot with a paver circular driveway, overlooking Dartmouth Park - a wonderful park for a friends and family gathering, dog walking and a playground. Enjoy relaxing evenings on the spacious front porch or unwind in the backyard oasis beneath the covered patio, listening to the tranquil waterfall cascading into the goldfish pond. The professionally landscaped yard features exotic fruit and flowering trees, zero grass to mow, and LED landscape lighting throughout. This 4 bed - 2 bath home showcases authentic Craftsman character and restoration details, including plaster ceilings, solid wood doors and Old Oak Hardwood floors throughout, custom door hardware, stained glass window, and tall ceilings. The gourmet kitchen features solid wood KraftMaid cabinetry, granite countertops, glass tile backsplash, and GE Monogram slate appliances. The expansive Primary Bedroom offers vaulted ceilings, a marble floor and leads into a luxurious primary bath with a walk-through shower. Built to last with cementitious siding over block construction, vinyl railings, a shallow well, covered front and back patios and an A/C system with UV light filtration—this home is as solid as it is beautiful. A 12’ x 16’ backyard storage building provides extra space and can easily transform into a Man Cave or She Shed. Perfectly located—walk to the Post Office, local shops, and favorite restaurants. Just minutes to Downtown Orlando and Winter Park. Book your showing today for this truly rare find. 904 W. New Hampshire Street, College Park!

904 W New Hampshire Street, Orlando

$1,525,000
5 Beds 4 Baths Bonita Park SubDv. 32804 Zip Code
New construction in College Park has never looked this good! Built by Parade of Homes 2025 award-winning builder, Stalder Construction, this new build stands out! House will be featured in 2026 Parade of Homes! With designer finishes like wide plank white oak flooring throughout, zellige tile, wallpaper, upgraded light fixtures, through body slab porcelain tile, Quartz countertops throughout, marble mosaic and more, this house can't be missed! The chefs kitchen has a quartz backsplash, wood stained island, ceiling beams, walk-in hidden pantry, white surrounding cabinets, quartz marble look countertops, unlaquered brass hardware and faucet, Visual Comfort light fixtures, Newport Brass faucet and Thermador Stainless Steel gas range, refrigerator and Panel-ready dishwasher. The primary bathroom is a stand-out with through body, book-matched porcelain slabs on the shower walls and floor. Primary bathroom also has House of Rohl polished nickel plumbing fixtures, wall molding throughout and a wood stained vanity with Quartz countertop. Office bathroom downstairs is a statement that all your guests will appreciate: House of Rohl unlaquered, solid brass plumbing fixtures, wall molding, wallpaper, marble custom sink and dark green zellige tile throughout shower with color matched grout. Upstairs the (2) secondary bathrooms continue the design forward aesthetic, no cost was spared! Upstairs three bedrooms (one large bedroom in rear of house could be used as a bonus room/workout room/studio/ etc.) and a second loft living area make for a perfect secondary hang-out. Outside a beautiful pool with sun ledge, travertine decking and summer kitchen make this house an entertainers paradise! Upgraded windows throughout feature Jeld Wen aluminum clad windows! A 2-car garage is in the rear connected by a breezeway to protect you from the elements. A 1-year builder warranty and 10-year structural warranty is included with home. A block and a half from Matthews Park, down the street from Edgewater Drive, and minutes to Winter Park! You've even got Advent Health less than a mile away! Great location! Check it out today!

15 E Hazel Street, Orlando

$650,000
3 Beds 4 Baths Brix At The Packing District SubDv. 32804 Zip Code
One or more photo(s) has been virtually staged. Ready to Move In, Ready to Impress! Welcome to your new home in the Brix community! A beautifully designed 4-story townhome with style, space, and a rooftop retreat that’s built for living and entertaining. On the first floor, you’ll find a private bedroom with its own ensuite bath, perfect for guests, a home office, or a quiet escape, plus a roomy two-car garage for all your storage and parking needs. Head upstairs to the second floor, where everyday life gets a serious upgrade. The gourmet kitchen features striking grey-blue cabinets, sleek quartz countertops, a crisp white backsplash, and a full suite of included appliances. The open layout connects the kitchen to a cozy dining area and a sunlit great room, the perfect space to unwind, entertain, or do a little of both. The third floor offers privacy and comfort with a spacious primary suite, a secondary bedroom, and a walk-in laundry room that keeps everything within reach but out of sight. But what really sets this home apart? The private rooftop terrace on the fourth floor, already wired and prepped for a future summer kitchen, fireplace, and hot tub. Whether it’s brunch with friends or quiet nights under the stars, this rooftop is your personal escape. Thoughtfully selected interior finishes bring style and function together: Engineered hardwood stairs, Luxury vinyl plank flooring throughout the main living areas, Designer cabinetry and quartz surfaces that make every space feel custom. And don’t forget, there’s a model home on-site with a similar layout and design. Stop by for a tour and see what life at the top really looks like. Living in The Packing District means so much more than just having a beautiful home — it’s about embracing a dynamic, connected lifestyle. Start your day with a peaceful walk or bike ride along the scenic 1.5-mile trail, then grab a slice at the food hall or break a sweat at the brand-new YMCA. Meet up with friends for a competitive game of pickleball or tennis at the Orlando Tennis Center — all just steps from your door. And the amenities don’t stop there. The Packing District is growing into one of Orlando’s most exciting new communities, featuring a new Publix, rock climbing facility, Hotworx Studio, and the innovative 4Roots Farm Campus. With future office and retail spaces also in the works, everything you need — from wellness to convenience to recreation — is right at your fingertips.

2138 Whitney Marsh Alley, Orlando

$599,500
3 Beds 4 Baths Brix At The Packing District SubDv. 32804 Zip Code
Welcome to The Brix, an exquisite 4-story townhome that lives more like a single-family home, featuring 3 bedrooms and 3.5 bathrooms, plus a stunning rooftop terrace! Enjoy open space park views from the back, offering a rare blend of privacy and natural beauty. The first floor includes a convenient bedroom and full bathroom, perfect for guests or a home office. On the second floor, the gourmet kitchen is a true showstopper, featuring rich brown cabinetry that extends all the way to the ceiling, sleek white quartz countertops, a fun upgraded backsplash, high-end Whirlpool gas appliances, a spacious center island with breakfast bar, and a walk-in pantry. The kitchen flows seamlessly into a spacious great room and dining area, creating an ideal layout for entertaining or everyday living. Throughout the home, stylish black hardware fixtures add a modern, cohesive touch. Natural light pours in from every angle, highlighting the home's thoughtful design and picturesque views of the park just beyond your windows. Upstairs, the third floor hosts a luxurious primary suite with a generous walk-in closet, along with a second bedroom, full bathroom, and a well-placed laundry room. Capping it all off is the expansive rooftop terrace, prepped for an outdoor kitchen, fireplace, and hot tub—perfect for relaxing or entertaining with stunning panoramic views. The Brix is perfectly situated within close distance to popular amenities including scenic walking/biking trails, the Orlando Tennis Centre, and the YMCA. Schedule your private tour today and experience the elevated lifestyle at The Brix!

2224 Brix Street, Orlando

$584,910
3 Beds 4 Baths Brix At The Packing District SubDv. 32804 Zip Code
Welcome to The Brix, an exquisite 4-story townhome that lives more like a single-family home, featuring 3 bedrooms and 3.5 bathrooms, plus a stunning rooftop terrace! Enjoy open space park views from the back, offering a rare blend of privacy and natural beauty. The first floor offers a convenient bedroom and full bathroom, perfect for guests or a home office. On the second floor, the gourmet kitchen is a true showstopper, featuring white cabinetry that extends all the way to the ceiling, an eye-catching full-height backsplash, upgraded quartz countertops with elegant gold specks, high-end KitchenAid gas appliances, a spacious center island with breakfast bar, and a large walk-in pantry. Natural light pours in from every angle, highlighting the home's thoughtful design and picturesque views of the park just beyond your windows. Upstairs, the third floor hosts a luxurious primary suite with a generous walk-in closet, along with a second bedroom, full bathroom, and a well-placed laundry room. Capping it all off is the expansive rooftop terrace, prepped for an outdoor kitchen, fireplace, and hot tub, ideal for relaxing or entertaining with stunning views in every direction. The Brix is perfectly situated within close distance to popular amenities including scenic walking/biking trails, the Orlando Tennis Centre, and the YMCA. Schedule your private tour today and experience the elevated lifestyle at The Brix!

2218 Brix Street, Orlando

$1,195,000
4 Beds 3 Baths College Park Golf Course SubDv. 32804 Zip Code
Welcome to this exquisite 4-bedroom, 3-bathroom luxury residence offering 3,067 sq ft of meticulously designed living space in one of Orlando’s most sought-after neighborhoods. Ideally located just steps from vibrant downtown College Park, top-rated Princeton Elementary, and a short drive to downtown Orlando and the theme parks, this home seamlessly blends sophisticated design with everyday functionality. From the moment you step inside, you're greeted with premium finishes including upgraded tile selections, designer light fixtures, and top-of-the-line appliances. The gourmet kitchen features upgraded cabinetry paired with a rare, eye-catching countertop selection that is both stylish and unique—perfect for the culinary enthusiast. The formal dining room, enclosed with charming barn doors, adds a touch of character and flexibility to the open floor plan. Throughout the home, real wood accents create warmth and authenticity, from the beautifully stained staircase to the tongue-and-groove exterior ceilings. Retreat to the spacious master suite, which opens to a private balcony overlooking the brand new pool. The spa-inspired master bath boasts a luxurious wet room complete with an oversized shower and freestanding tub—your personal oasis. Step outside to enjoy two expansive second-story balconies, both finished with high-end Trex decking. One is perfect for entertaining, with ample space for an outdoor kitchen, sun deck, or rooftop garden, while the other offers serene views of the pool area directly from the master suite. The newly built pool features a mini pebble tec sun deck, LED lighting, and a state-of-the-art variable speed pump—designed for efficiency, relaxation, and year-round enjoyment. The epoxy-coated garage floor adds both durability and style. This is a rare opportunity to own a thoughtfully upgraded, move-in ready home just moments from the best Orlando has to offer.

520 Bryn Mawr Street, Orlando

$565,000
3 Beds 4 Baths Brix At The Packing District SubDv. 32804 Zip Code
Welcome to The Brix, an exquisite 4-story townhome that lives more like a single-family home, featuring 3 bedrooms and 3.5 bathrooms — plus a stunning rooftop terrace! Enjoy courtyard views from the front with gorgeous landscaping and twinkling lights. The rooftop terrace offers a glimpse of the Downtown Orlando skyline, adding a magical touch to evenings spent outdoors. The first floor offers a convenient bedroom and full bathroom, perfect for guests or a home office. On the second floor, the bright and elegant gourmet kitchen impresses with crisp white cabinetry, a soft off-white tile backsplash, and luxurious white quartz countertops that reflect natural light beautifully. High-end KitchenAid gas appliances, a spacious center island with breakfast bar, and a large walk-in pantry complete this stunning space, perfect for both everyday living and entertaining. Upstairs, the third floor hosts a luxurious primary suite with a generous walk-in closet, along with a second bedroom, full bathroom, and a well-placed laundry room. Capping it all off is the expansive rooftop terrace, prepped for an outdoor kitchen, fireplace, and hot tub, ideal for relaxing or entertaining with stunning views in every direction. The Brix is perfectly situated within close distance to popular amenities including scenic walking/biking trails, the Orlando Tennis Centre, and the YMCA. Schedule your private tour today and experience the elevated lifestyle at The Brix!

2174 Whitney Marsh Alley, Orlando

Start Your Search