819 Canovia Avenue, Orlando, FL 32804
- $439,000
- 3
- BD
- 2
- BA
- 1,681
- SqFt





- List Price
- $439,000
- Status
- Pending
- Days on Market
- 31
- Price Change
- ▼ $20,000 1782664428
- MLS#
- O6412493
- Property Style
- Single Family
- Architectural Style
- Coastal, Cottage
- Year Built
- 1955
- Bedrooms
- 3
- Bathrooms
- 2
- Living Area
- 1,681
- Lot Size
- 8,367
- Acres
- 0.19
- Total Acreage
- 0 to less than 1/4
- Legal Subdivision Name
- Sunshine Gardens
- MLS Area Major
- Orlando/College Park
Property Description
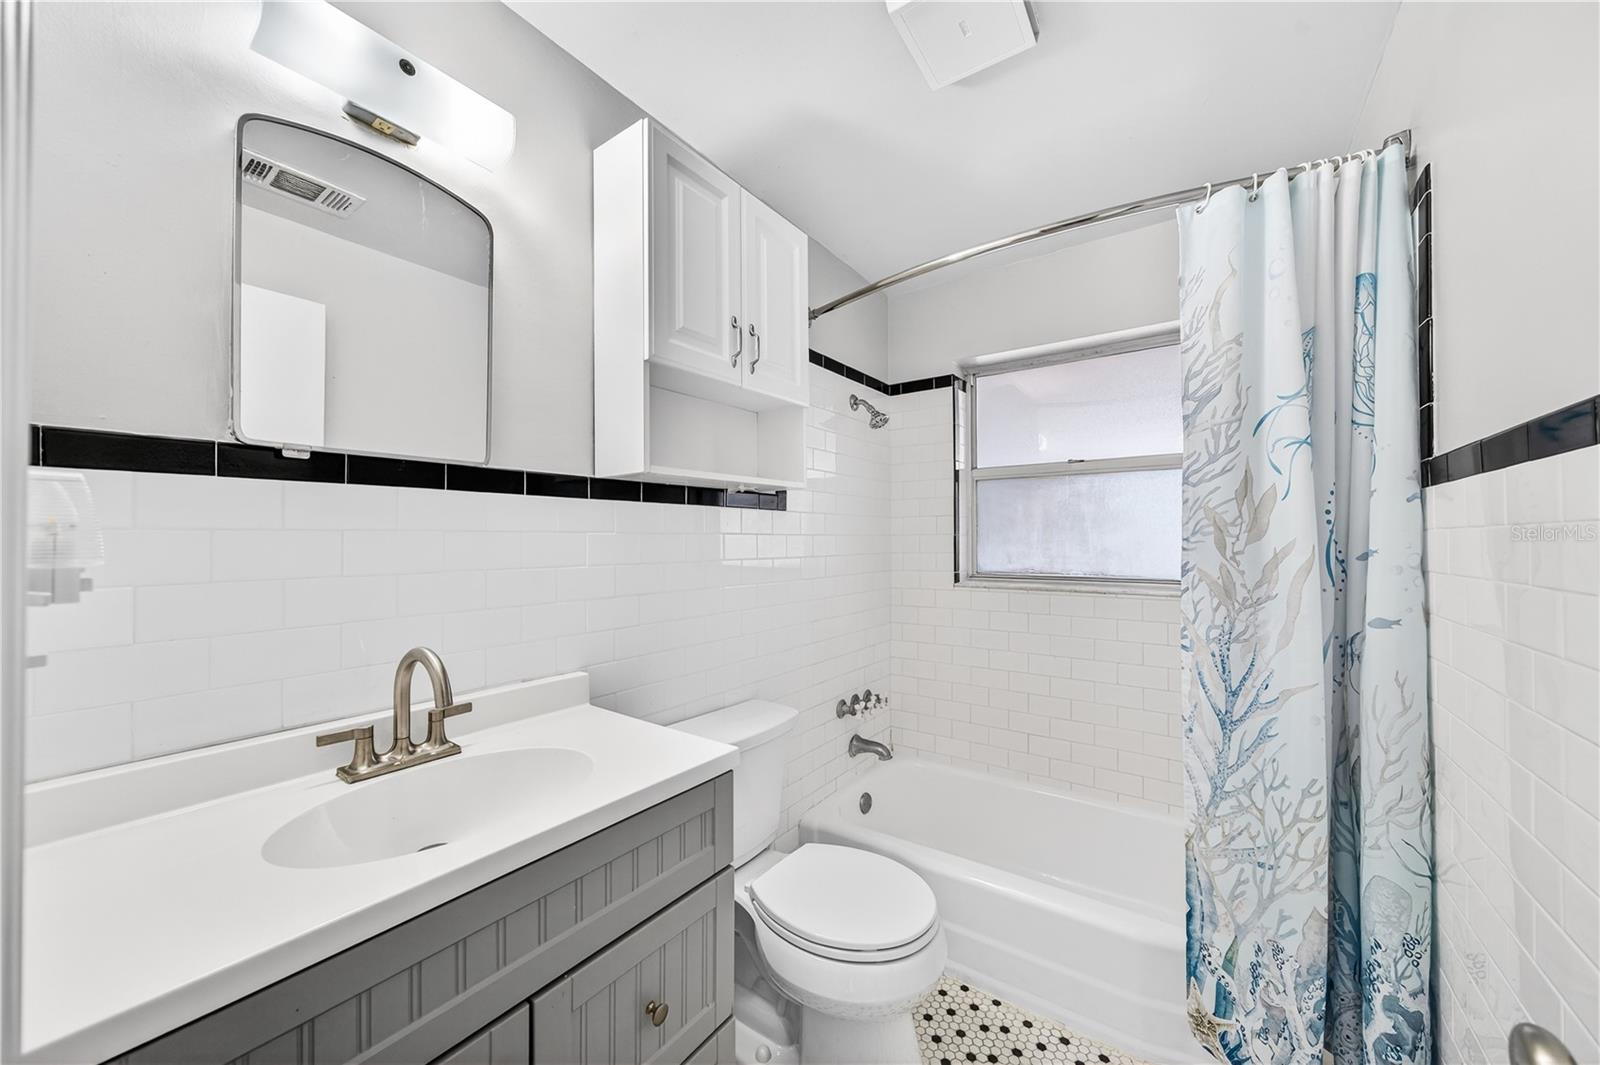
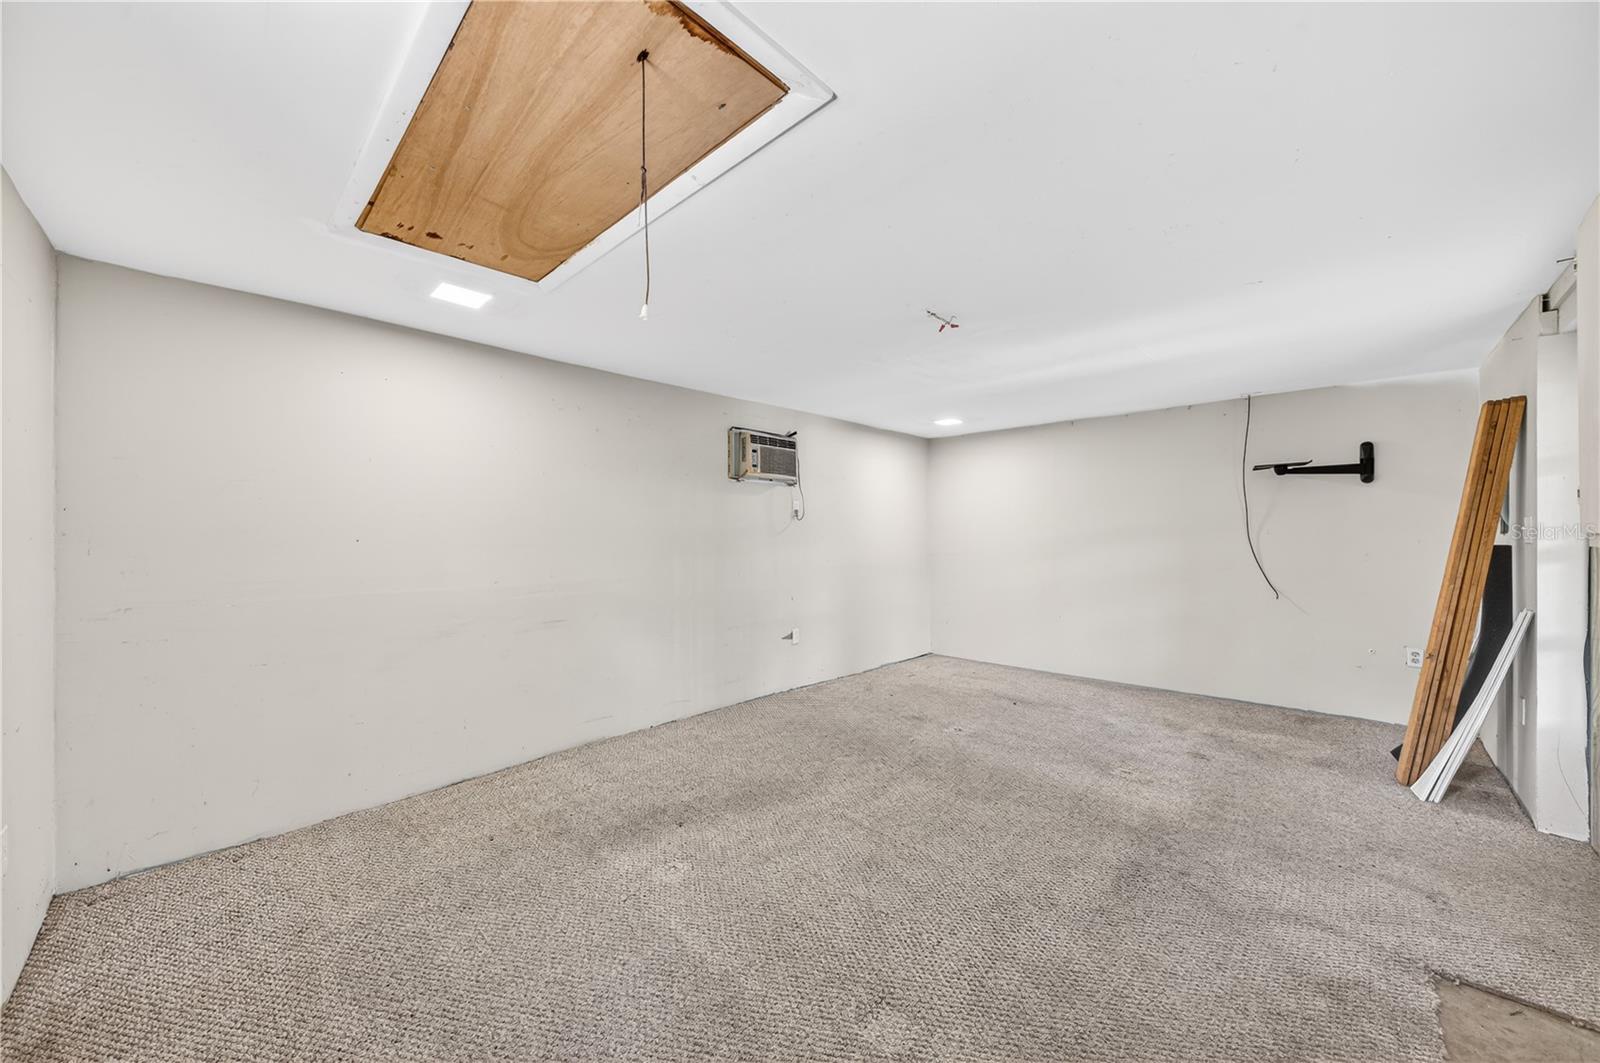
Under contract-accepting backup offers. An exceptional opportunity to own an updated 3-bedroom, 2-bath residence offering style, privacy, with no HOA restrictions. From the moment you enter, the home reveals a warm appearance , highlighted by rich wood flooring and a seamless open layout designed for both entertaining and daily living. Natural light fills every space, creating an inviting and warm atmosphere. The chef-inspired kitchen is both functional and striking, featuring solid-surface countertops, generous prep space, and a seamless connection to the main living areas—ideal for intimate dinners or larger gatherings. Both bathrooms have been thoughtfully renovated with modern finishes, delivering a spa-like experience within the comfort of your own home. Significant improvements provide peace of mind and long-term value, including a newer roof, updated HVAC system, and upgraded plumbing. Step outside to the attached screened patio, the perfect setting for relaxing mornings or evening gatherings. Mature landscaping surrounds the property, creating a sense of privacy, tranquility, and retreat. Adding exceptional versatility, a detached exterior structure offers endless possibilities as a private office, fitness studio, creative workspace, game room, workshop, or hobby space. What truly sets this residence apart is its location and lifestyle. Just minutes away from the stores and dining, of College Park! The perfect blend of neighborhood charm and urban convenience.
/u.realgeeks.media/homesinorlando/NextHome-Neighborhood-Realty-Logo-Horizontal-OrangeOnWhite-Web-RGB.jpg)
Additional Information
- Taxes
- $1045
- Minimum Lease
- 8-12 Months
- Location
- Landscaped, Paved
- Community Features
- No Deed Restriction
- Property Description
- One Story
- Zoning
- R-1A
- Interior Layout
- Ceiling Fans(s), Eat-in Kitchen, Living Room/Dining Room Combo, Solid Surface Counters, Solid Wood Cabinets, Stone Counters
- Interior Features
- Ceiling Fans(s), Eat-in Kitchen, Living Room/Dining Room Combo, Solid Surface Counters, Solid Wood Cabinets, Stone Counters
- Floor
- Tile, Wood
- Appliances
- Dishwasher, Disposal, Range, Refrigerator
- Utilities
- BB/HS Internet Available, Cable Available, Electricity Available
- Heating
- Central
- Air Conditioning
- Central Air
- Exterior Construction
- Block
- Exterior Features
- Lighting, Rain Gutters, Storage
- Roof
- Shingle
- Foundation
- Block, Crawlspace
- Pool
- No Pool
- Garage Carport
- 1 Car Carport, 1 Car Garage
- Garage Spaces
- 1
- Garage Features
- Driveway
- Elementary School
- Killarney Elem
- Middle School
- College Park Middle
- High School
- Edgewater High
- Pets
- Allowed
- Flood Zone Code
- X
- Parcel ID
- 02-22-29-8472-12-201
- Legal Description
- SUNSHINE GARDENS L/79 THE E 24 FT OF LOT20 & W 38 FT OF LOT 21 (LESS S 5 FT FORR/W) BLK L
Listing courtesy of ANNE ROGERS REALTY GROUP INC. 407-649-4141
Mortgage Calculator
StellarMLS is the source of this information via Internet Data Exchange Program. All listing information is deemed reliable but not guaranteed and should be independently verified through personal inspection by appropriate professionals. Listings displayed on this website may be subject to prior sale or removal from sale. Availability of any listing should always be independently verified. Listing information is provided for consumer personal, non-commercial use, solely to identify potential properties for potential purchase. All other use is strictly prohibited and may violate relevant federal and state law. Data last updated on