Quick 32804 Zip Code FL MLS Search

32804 Zip Code Real Estate & Homes with Open Floorplan

32804 Zip Code FL is our specialty. The Homes In Orlando Team is committed to making the buying and selling of real estate & homes with open floorplan in 32804 Zip Code, FL a pleasurable and rewarding experience. Our website allows you to search all active 32804 Zip Code real estate, homes with open floorplan for sale. It is easy to use and navigate through open floorplan property searches. You can also save searches and get daily email alerts of new listings as they become available.

Property Search Map Search Market Report


Browse All 32804 Zip Code FL Properties with Open Floorplan for Sale

$459,000
2 Beds 3 Baths Brix/The Packing District SubDv. 32804 Zip Code
Urban living, thoughtfully reimagined. Welcome to The Brix at The Packing District, an exclusive community of just 135 townhomes with transitional and industrial-inspired architecture, built in 2023, redefining modern luxury living in Orlando's sought-after 32804 ZIP code. Offering one of the best entry price points for newer construction in 32804, this home delivers premium finishes, a vibrant walkable lifestyle, low HOA fees, and no CDD. This beautifully upgraded three-story residence offers 2 bedrooms, 2.5 bathrooms, a versatile first-floor flex space for a home office, media room, or guest suite and a rear-entry garage. The second floor was designed for gathering. The chef-inspired kitchen featuring an upgraded KitchenAid natural gas range, three ovens, an oversized island, abundant cabinetry, and generous prep space. The open-concept kitchen, dining, and living areas create an effortless flow for everyday living and entertaining. Upstairs, the spacious primary suite offers a spa-inspired bath with dual vanities and designer finishes. A generously sized secondary bedroom and full bath provide comfort and privacy for family or guests. Upgrades include hardwood flooring throughout the third level, no carpet anywhere in the home, smart home blinds, custom Closets by Design storage systems, a Bosch refrigerator, LG washer and dryer with an additional 27-inch LG SideKick™ Pedestal Washer, pre-wired surround sound, an alarm system, and a full-chip epoxy garage floor with a transferable warranty. What makes The Brix different isn't just what's inside the home. It's what happens outside your front door. Relax in the community gathering space with pergolas, Adirondack chairs, benches, and seasonal flowers, perfect for working outdoors, unwinding, or connecting with neighbors. Enjoy ample guest parking along Packing District Way. Walk to The Grove Park for scenic trails, bird watching, outdoor fitness, and open green space. Grab your morning coffee at Foxtail Coffee, join neighbors for the Saturday Run Club, or meet friends at Great Southern Box Co. Food Hall & Walters Tavern. Everyday conveniences are steps away, including Publix, the Orlando Tennis & Pickleball Centre, the YMCA, Highpoint Indoor Rock Climbing, 4Roots Farm Campus, and Dougies Dog Bar. Coming in 2027, The Grove Park will introduce a community dog park, adding even more to one of Orlando's fastest-growing lifestyle destinations. Throughout the year, The Packing District comes alive with farmers markets, outdoor concerts, wellness events, festivals, holiday celebrations, the Dr. Phillips Pavilion Holiday Pop-Up featuring the Orlando Philharmonic Orchestra, the annual Jingle Jog 5K, and neighborhood gatherings that create a genuine sense of community. When it's time to venture beyond the neighborhood, you're minutes from Downtown Orlando, College Park, Winter Park, AdventHealth, Orlando Health, Orlando Science Stem Charter School, Bishop Moore, Lake Highland Prep, I-4, SR 408, and SR 417, with convenient access to UCF, Rollins College, Full Sail University, Lockheed Martin, Orlando's attractions, and Florida's east coast beaches. Some homes give you square footage. Others give you a way of living. This one offers both. A walkable lifestyle. Low HOA. No CDD.

2058 Packing District Way, Orlando

$1,650,000
5 Beds 5 Baths College Park Third Add SubDv. 32804 Zip Code
Introducing the newest College Park luxury home by LUIH Homes. From the moment you arrive, the home captivates with its impressive façade and inviting front porch, setting the stage for the sophisticated spaces that unfold within. Inside, a light-filled open floor plan creates a seamless sense of flow between the living and dining areas, designed for both elevated entertaining and comfortable everyday living. A stylish wet bar with a wine cooler adds an additional touch of sophistication, perfect for hosting. The chef’s kitchen is equally impressive, showcasing custom cabinetry, elegant Calacatta quartz countertops, and a full suite of premium Thermador appliances, all centered around a beautifully designed workspace. Expansive sliding glass doors span the rear of the home, effortlessly connecting the interior living spaces to the outdoor retreat. The first-floor primary suite offers a private sanctuary, complete with sliding doors that open directly to the pool and backyard. The spa-inspired primary bath is exquisitely appointed with a freestanding soaking tub, a spacious walk-in shower, dual vanities, and an expansive walk-in closet. Rare for the area, the home also features a second bedroom on the first floor, ideal for guests or a private office. Upstairs, a spacious loft provides a versatile secondary living area, accompanied by three additional well-appointed bedrooms. Outdoors, the home transforms into a true private retreat. A massive covered lanai creates the perfect setting for year-round entertaining and al fresco dining, complete with a fully equipped summer kitchen. The expansive backyard features a sparkling pool and spa, generous green space, and a charming gravel seating area ideal for a future fire pit or lounge, creating multiple spaces to gather and unwind. Perfectly positioned just steps from Edgewater Drive, enjoy effortless access to College Park’s vibrant collection of boutiques, acclaimed dining, charming cafés, and neighborhood parks, offering a lifestyle that blends luxury, walkability, and the unmistakable charm of one of Orlando’s most beloved neighborhoods.

1425 W Yale Street, Orlando

$1,399,000
5 Beds 5 Baths Hillcrest Heights 2nd Add SubDv. 32804 Zip Code
Setting an extraordinary new standard in the coveted enclave of College Park, this meticulously crafted residence by LUIH Luxury Homes delivers a definitive modern architectural masterpiece. Spanning nearly 3,200 square feet of thoughtfully curated interiors, bespoke designer finishes, and expansive sightlines that invite abundant natural light, creating an atmosphere of sophisticated warmth. Step inside and be greeted by wide oak plank flooring and soaring ceilings. At the heart of the home, a state-of-the-art chef’s kitchen—outfitted with elite Thermador appliances, a 36-inch gas cooktop, double ovens, and an oversized culinary island—seamlessly integrates with the exquisite formal living and dining spaces. These radiant gathering areas flow effortlessly outward to a private, resort-style backyard oasis. Featuring a pristine swimming pool, a covered lanai, and a fully equipped summer kitchen amidst professionally designed landscaping, the grounds offer an unparalleled setting for open-air entertainment and serene relaxation. The primary suite serves as a secluded sanctuary, evoking a five-star spa retreat designed for absolute tranquility and refinement. Form meets function on the main level with a versatile en-suite perfectly suited as private guest quarters or an executive study, while the upper level unveils a generous loft space alongside three beautifully appointed bedrooms and a dedicated laundry room. Exclusively zoned for sought-after Princeton Elementary, this meticulously designed residence perfectly captures the vibrant charm of College Park. Situated just moments from the premier culinary and cultural hubs of Edgewater Drive, Downtown Orlando, and Winter Park, this home represents a convergence of sophistication and luxury in an unbeatable location.

2422 Musselwhite Avenue, Orlando

$1,500,000
4 Beds 5 Baths Rosemere Annex SubDv. 32804 Zip Code
Under contract-accepting backup offers. Under Construction. Under Construction in the Heart of College Park! Introducing an exceptional residence by SGC Holdings, a highly respected local builder known for superior craftsmanship, timeless design, and meticulous attention to detail. Thoughtfully curated in a modern organic style, this light-filled, open-concept home offers an effortless flow for both everyday living and entertaining. The chef's kitchen serves as the heart of the home, featuring premium Bosch appliances, a 36-inch gas range, built-in oven and microwave combination, an oversized island with abundant storage, and a beautifully designed built-in bar. The thoughtfully designed main level showcases a luxurious primary suite, creating a private retreat complete with a spacious walk-in closet, a spa-inspired bathroom, and the convenience of a stackable washer and dryer within the suite. A second ensuite bedroom on the first floor offers the perfect space for guests, multigenerational living, or a private home office. Upstairs, you'll find two additional ensuite guest bedrooms, a spacious bonus room ideal for a media room or playroom, and a generously sized laundry room, providing flexibility for today's lifestyle. Step outside to your private backyard oasis featuring a sparkling pool, covered lanai, and fully equipped summer kitchen—creating the perfect setting for entertaining, relaxing, and enjoying Florida's year-round sunshine. Ideally located in the highly sought-after College Park neighborhood, this exceptional new construction home seamlessly blends modern luxury, thoughtful design, and an unbeatable location. Don't miss this rare opportunity to own a beautifully crafted home by one of Central Florida's premier builders. Schedule your private showing today!

2316 Amherst Avenue, Orlando

$1,574,900
4 Beds 4 Baths Anderson Park SubDv. 32804 Zip Code
Welcome to your beautiful new home in the heart of College Park! Steps away from the historic Dubsdread Golf Course and The Taproom, this New Construction located in the heart of College Park is sure to delight. As you enter, you are greeted by a bright and open foyer welcoming you into the heart of this home, the great room. This open floor-plan features a Chef's kitchen with Bosch appliances, an oversized island, and spacious living area to make entertaining a breeze. With a dedicated dining area just off the kitchen this home is perfect for gathering or just connecting with loved ones over the dinner table. The sliding glass doors at the rear of the home open to a covered lanai with a fully equipped summer kitchen including a gas grill, sink and refrigeration for those perfect summer afternoons by the pool. Lounge on the sun shelf and stay cool while you enjoy all that Florida living has to offer. The pool also features a salt cell system. The primary suite on the first floor overlooks serene pool views. Take joy in your mornings while getting ready in a spacious spa-like bathroom or relax and unwind at the end of your day in the extra deep soaking tub by Wyndham. On the first level find a spacious laundry room with plenty of extra storage and a full second suite perfect for an office or hosting guests. Upstairs is an open loft space perfect for a second living area, and two additional bedrooms with en-suite baths. This home has it all, perfect location close to College Park's Edgewater drive, close access to I-4 and downtown and advent health main campus. Enjoy luxury Florida living without compromise. Schedule your showing today!

2630 Harrison Avenue, Orlando

$1,599,000
5 Beds 5 Baths College Park SubDv. 32804 Zip Code
Perfectly positioned in the highly coveted enclave of College Park, this custom-designed transitional masterpiece by LUIH Luxury Homes redefines modern Orlando luxury. This expansive residence spans nearly 3,500 square feet of intelligent design, uncompromising construction, and impeccably refined finishes. Upon entry, exquisite engineered wood and porcelain tile flooring establish an immediate atmosphere of warmth and sophistication. At the heart of the home, a state-of-the-art chef's kitchen—outfitted with elite Thermador appliances, a 36-inch gas range, a bespoke pot filler, and a dedicated wine cooler—seamlessly integrates with the expansive, open-concept living and dining spaces. Designed for unrivaled comfort and elite entertaining, the kitchen and living areas flow effortlessly outward to a lanai, fully equipped summer kitchen, sparkling saltwater pool and lush landscaping creating an unparalleled setting for seamless indoor-outdoor living. The ground-floor primary suite serves as a private sanctuary with direct access to the backyard, evoking a spa-like retreat with elegant details and a lavish en-suite bathroom designed to ensure absolute tranquility. Ascend upstairs to an oversized loft space complemented by three additional bedrooms. Enjoy the luxury of a brand-new home in a well-established pocket of College Park, along with the unparalleled convenience of being just minutes from Winter Park’s Park Avenue, Downtown Orlando, the Dr. Phillips Performing Arts Center, and the Medical District. Offering effortless access to airports and major freeways while maintaining absolute serenity, this is truly luxury living at its finest.

1326 W New Hampshire Street, Orlando

$560,000
3 Beds 4 Baths Brix/The Packing District SubDv. 32804 Zip Code
Virtually Staged. Welcome to The Brix at The Packing District! Located near downtown Orlando and College Park. Now, let's talk about this luxurious townhome. With 3 bedrooms, 3 full bathrooms, and 1 half bathrooms, this townhome offers plenty of space for comfortable living room. As you enter, you'll be greeted by a welcoming foyer leading to one of the bedroom with full bath. On the second floor, the kitchen boasts spacious center island with a breakfast bar, ample counter and cabinet space, and a roomy pantry. The third floor features a splendid primary bedroom suites with same floor laundry room your convenience. Community features a dog park and a beautiful mew area with a park-like setting, complete with gathering and seating areas. Plus, you'll be close to a variety of amenities, including the Orlando Tennis Centre, YMCA Family Center, bike lanes leading to College Park, a food hall and beer garden, a regional park with stunning pond overlooks, an urban farm, sports fields, a pavilion, an entertainment stage, and scenic walking and jogging trails. This location grants you easy access to top-rated schools, colleges, and universities, as well as fantastic shopping, dining, arts, and recreational options in College Park, downtown Orlando, and Winter Park. Major highways like State Road 408 and I-4 provide seamless connections to the region's renowned attractions and entertainment.

2365 Brix Street, Orlando

$1,589,000
5 Beds 5 Baths Anderson Park SubDv. 32804 Zip Code
Some homes are beautiful; others change the way you live. A first-floor primary suite. A downstairs secondary guest suite. A pool with outdoor kitchen. That's a hard combination to find in College Park Built by LUIH, this 5-bedroom, 4.5-bath home offers over 3,400 square feet, a private pool, and a layout designed for the way people live today. The main living area is filled with natural light, thanks to oversized windows and expansive pocket glass sliders that open the home to the covered lanai and pool. Inside, designer lighting steals the show, adding warmth, character, and just the right amount of drama to every room. The first-floor primary suite offers privacy and convenience, while a second downstairs bedroom features its own ensuite bath and walk-in closet- perfect for guests, multigenerational living, or a dedicated home office. The laundry room is also located on the first floor. Upstairs, you'll find three additional bedrooms and a spacious loft that works well as a media room, playroom, or second living area. Step outside to your private pool and covered lanai, creating an easy extension of the living space and making Florida living feel effortless. Located just minutes from Edgewater Drive, you'll be close to College Park's favorite restaurants, coffee shops, parks, AdventHealth, Downtown Orlando, and Winter Park. Brand-new construction. First-floor primary suite. First-floor guest suite. Private pool. Designer finishes. Right in the heart of College Park.

2925 Oberlin Avenue, Orlando

$549,000
3 Beds 2 Baths Edgewater Park SubDv. 32804 Zip Code
Under contract-accepting backup offers. Virtually Staged. Welcome home to this beautifully updated home on a corner lot in the heart of College Park, just steps from Edgewater Drive and all of its popular shops, restaurants, and neighborhood favorites. From the moment you arrive, you'll love the curb appeal with classic brick accents and an inviting front porch. Inside, a charming foyer welcomes you, and the refinished original hardwood floors immediately catch your eye. The spacious front living area offers endless flexibility with plenty of room for a living and dining space, two separate sitting areas, or whatever best fits your lifestyle. The kitchen has been completely remodeled and is the heart of the home, featuring stainless steel appliances, white soft-close cabinetry, quartz countertops, a farmhouse sink, and a large center island with seating and abundant storage. It opens to an additional living space that's perfect as a family room, playroom, home office, or casual dining area. New sliding glass doors lead out to the backyard, making indoor and outdoor living easy. The primary suite is generously sized, and the renovated en-suite bathroom features an updated vanity and a beautifully tiled subway tile shower. Two additional bedrooms offer great space and share a well-maintained hall bath with its original character and a tub/shower combination. You'll also appreciate the oversized hallway storage room and additional attic storage. Step outside to enjoy the new deck with a gazebo overlooking the fully fenced backyard. There's plenty of room to entertain, let pets play, or even add a pool down the road. This home truly has to be seen in person. The photos are beautiful, but they don't capture just how warm and inviting this home feels. Additional highlights include a two-car garage, brand new Pella windows throughout, and new vinyl fence. If you've been looking for a move-in ready home in one of Orlando's most sought-after neighborhoods, this is one you won't want to miss.

3430 N Westmoreland Drive, Orlando

$1,895,000
4 Beds 6 Baths Ivanhoe Park Rep SubDv. 32804 Zip Code
Under contract-accepting backup offers. Nestled on one of College Park's most desirable streets, just moments from Downtown Orlando, An exceptional new custom residence where timeless architecture, superior craftsmanship, and modern luxury come together. Offering approximately 3,500 SQFT of air-conditioned living space and 4,875 SQFT under roof, this remarkable home has been thoughtfully designed. Designed for effortless everyday living and unforgettable entertaining, the main residence features 3 spacious bedrooms, 4 full bathrooms, and a dedicated home office that can easily serve as a fourth bedroom. Expansive open-concept living spaces are filled with natural light and seamlessly connect to the home's spectacular outdoor living areas, creating the perfect balance of elegance and comfort. Adding exceptional flexibility is a PRIVATE 468-square-foot Accessory Dwelling Unit (ADU) complete with its own bedroom, full bath, living room, fully equipped kitchen, and private entrance—ideal for multi-generational living, visiting family and friends, a private executive suite, or rental income. Every detail has been carefully selected to deliver a truly elevated living experience. Luxury finishes include a standing-seam METAL ROOF, wood looking PORCELAIN TILE flooring throughout, LEVEL 4 smooth DRYWALL finish, custom QUARTZ countertops with elegant mitered edges, premium DACOR appliances, U-Line beverage and wine refrigeration, a fully equipped laundry room with built-in cabinetry, and an outdoor kitchen featuring a premium Lynx gas grill. Architectural ceiling details create a stunning interior, highlighted by a VAULTED ceiling in the primary suite, TRAY ceilings in the secondary bedrooms, and a dramatic LED-accented ceiling feature that defines the great room and gourmet kitchen. The oversized THREE-CAR garage is finished to the same exacting standards as the home, featuring insulated walls, a smooth drywall finish, and a professional EPOXY-coated floor. Beyond the expansive glass doors, the backyard transforms into a PRIVATE RESORT. Enjoy a sparkling in-ground swimming pool, convenient half pool bath, covered lanai with a gas fireplace, MOTORIZED retractable screens, a professionally designed PUTTING GREEN, and beautifully appointed outdoor living spaces designed for year-round enjoyment and entertaining. Constructed with CORE FILLED concrete block, SPRAY FOAM insulation, and HURRICANE IMPACT windows and doors, this residence offers outstanding durability, energy efficiency, comfort, and peace of mind. More than just a home, 1222 Poinsettia Avenue is a statement of craftsmanship, luxury, and timeless design—an extraordinary opportunity to own one of College Park's finest new custom residences in one of Orlando's most coveted locations.

1222 Poinsettia Avenue, Orlando

$509,000
3 Beds 2 Baths College Park Cc Sec SubDv. 32804 Zip Code
**This house comes with a REDUCED RATE through the seller's preferred lender. This is a lender-paid rate buydown that reduces the buyer's interest rate and monthly payment.** Exceptional opportunity to own a home in heart of one of the most sought after and established neighborhoods with NO HOA -COLLEGE PARK! This charming 3 bedroom, 2 bathroom residence sits on a .15-ACRE lot with mature landscaping and is situated just steps from Edgewater Drive’s popular boutiques, cafés, and acclaimed restaurants. Enjoy unmatched convenience with Publix, Dubsdread Golf Course, Lake Ivanhoe, and recreation areas all just minutes away. Welcome home to an adorable front porch and a semi-open layout designed for comfortable daily living. A large front-facing window fills the family room with natural light, creating an inviting gathering space that flows seamlessly into the kitchen and adjoining dinette. The kitchen features stainless steel appliances, plenty of counter space with direct access to the attached one-car garage for everyday convenience. Rich hardwood flooring runs throughout the living areas and bedrooms, adding warmth and timeless character. Just off the kitchen, an enclosed back patio provides a versatile flex space—ideal as an office, a sunroom, or reading nook—that opens to a generously sized, fully fenced backyard on an expansive lot, with plenty of room to build your own outdoor oasis. Two generous sized bedrooms and a full hall bathroom complete the first floor. Upstairs, the primary bedroom features an ensuite with a dual-sink vanity and a spacious walk-in closet with built-in shelving. Recent updates include a 2026 ROOF, fresh interior and exterior paint, and a 2019 A/C, for added peace of mind. With an unbeatable location, amid College Park’s vibrant atmosphere, community events, and local attractions, and with easy access to main thoroughfares, the downtown business district, Winter Park, and all that Central Florida has to offer, this home offers a convenient, active urban lifestyle. Don’t miss this incredible opportunity - schedule your private showing!

805 W Smith Street, Orlando

$369,000
2 Beds 1 Baths Grant-Dowd Anx SubDv. 32804 Zip Code
Nestled on an oversized, nearly quarter-acre lot in the heart of College Park, this enchanting single-story residence offers a rare combination of timeless charm, exceptional privacy, and thoughtfully designed outdoor living. Impeccably maintained and move-in ready, the home exudes warmth and character from the moment you arrive, with inviting curb appeal and comfortable, light-filled interiors that create an immediate sense of home. The true highlight of this property lies beyond the back door—a beautifully curated backyard sanctuary designed for both everyday enjoyment and memorable entertaining. Framed by brand-new fencing, the expansive grounds provide a secluded retreat with mature landscaping and multiple spaces to gather, unwind, and reconnect with nature. Newly constructed decks create the perfect setting for al fresco dining, weekend celebrations, or quiet evenings beneath the stars, while the whimsical dollhouse tucked within the garden adds a storybook touch that captures the imagination. The generous yard offers endless possibilities, with ample space for gardening, play, pets, or even future enhancements. Additional features include a welcoming paver front porch, a detached storage building for added functionality, and an abundance of outdoor space rarely found in one of Orlando's most sought-after neighborhoods. Ideally located just moments from College Park's beloved boutiques, acclaimed dining destinations, neighborhood parks, and vibrant Downtown Orlando, this exceptional property offers the perfect balance of tranquil residential living and everyday convenience. Rich in character and surrounded by lush greenery, this is more than a home—it's a private garden retreat and a truly special opportunity to experience the distinctive lifestyle that makes College Park so desirable.

3626 Grant Boulevard, Orlando

$505,000
3 Beds 2 Baths College Park SubDv. 32804 Zip Code
Charming Mid-Century pool home in College Park, one of Orlando's most desirable neighborhoods with a backyard built for entertaining. This unique neighborhood sits directly off Edgewater Drive and borders the beautiful Lake Silver, giving you unmatched walkability to Edgewater Drive (the true heartbeat of College Park) with popular shops, restaurants, and local favorites like Parlor Doughnuts, Infusion Tear, and The Good Pour. This home features 3 bedrooms, 2 bathrooms, and 2 living spaces. Recent updates include Roof (2019), HVAC (2019), and Water Heater (2021), Whole Home Re-piped (2023). The home also includes a Tesla charger for added convenience. Enjoy nearly a quarter acre lot with a fully fenced backyard, and a screened-in heated pool with deck, perfect for entertaining. HOA IS OPTIONAL. Lake Silver Shores residents have access to a community pier on Lake Silver, ideal for kayaking, paddle-boarding, or watching beautiful sunsets. The neighborhood features a mix of mid-century homes, lakefront estates, and urban infill homes, creating a unique atmosphere that's anything but cookie cutter. All top-rated schools are within 5 minutes: Lake Silver Elementary, College Park Middle, Edgewater High, and Bishop Moore. Experience the true heart of College Park- known for its strong sense of community, local events, and walkable main street. With close proximity to Lake Ivanhoe, Dubsdread Golf Course right around the corner, and Park Avenue, this location combines convenience, charm, and lifestyle. Don't miss out on your chance to own a home in a neighborhood where homes rarely go up for sale or build your dream home here!

807 Silver Drive, Orlando

$725,000
4 Beds 3 Baths Golfview SubDv. 32804 Zip Code
Under contract-accepting backup offers. Nestled in the heart of the highly sought-after Dubsdread Golf Course neighborhood in College Park, this beautifully renovated 4-bedroom, 3-bath PLUS OFFICE residence offers exceptional quality, versatility, and energy-efficient living. Extensively remodeled in 2009, the home's plumbing, electrical, sewer lines, water lines, HVAC ductwork, walls, and ceilings were all updated, providing peace of mind for years to come. A standout feature is the private 1-bedroom, 1-bath in-law suite with its own entrance, handicap-accessible ramp, roll-in shower, double vanity, kitchenette, office station, and cozy living room, making it ideal for multigenerational living, guests, or a private home office. The thoughtfully designed kitchen showcases custom cabinetry, quartz composite countertops, and a convenient breakfast bar. The spacious addition features elegant crown molding and soaring 9-foot ceilings, creating an open and inviting atmosphere throughout. The spacious primary ensuite offers two walk-in closets for ample storage, a soaking tub, granite countertops, and dual vanities. Energy efficiency is a priority with a dedicated irrigation meter, Icynene spray foam insulation and PGT Storm Guard impact-resistant Low-E windows that provide superior insulation and storm protection. Additional updates include two HVAC systems replaced in 2025 and 2021 and a new hot water tank. Storage is abundant with approximately 565 square feet of fully lit, air-conditioned attic space with stand-up height. Not to mention the numerous linen closets and pantry in kitchen. Outdoor living shines with a wraparound screened porch featuring a built-in four-burner grill with rotisserie and side burner, a commercial vent hood, granite countertops, a sink with hot and cold water, a beverage refrigerator, and generous outdoor living and dining areas designed for year-round entertaining. The backyard also offers ample space for a future pool. Ideally located just minutes from Downtown Orlando, College Park's vibrant dining and shopping district, and Winter Park, this exceptional home combines modern upgrades, accessibility, and an unbeatable location in one of Orlando's most desirable neighborhoods.

309 Niblick Way, Orlando

$1,800,000
5 Beds 5 Baths Anderson Park SubDv. 32804 Zip Code
Under contract-accepting backup offers. Welcome to this exceptional custom-built luxury residence in the heart of College Park, where timeless design, superior craftsmanship, and high-end finishes create an unparalleled living experience. This stunning property offers over 3400 square feet of thoughtfully designed living space tailored for both everyday comfort and grand-scale entertaining. With 5 bedrooms and 4 full bathrooms this home offers amazing comfort for a family and or your guests. There are 3 bedrooms that offer en suite custom bathrooms and all bedrooms have walk in over sized closets! At the center of the home is a chef-inspired kitchen featuring premium Wolf gas cooktop, a Sub-Zero refrigerator, Thermador double ovens, Thermador dishwasher, custom cabinetry pull-outs, and expansive quartz countertops complete with convenient pop-up electrical outlets. Luxury wood flooring, designer lighting, custom millwork, and elegant finishes elevate every room throughout the home. The living area is an open concept where the eat in kitchen, dining room and living area flow effortlessly along with glass retractable sliders that make the outdoor space part of the home! Upstairs you will find an amazing custom movie loft area with custom wallpaper and wood trim! The open-concept floor plan seamlessly blends indoor and outdoor living through dramatic retractable glass sliders that open to an extraordinary outdoor entertainment space. Enjoy year-round Florida living from the covered lanai featuring remote-controlled retractable screens, a wraparound granite entertaining bar, and a fully equipped summer kitchen with a built in gas grill, built in beverage refrigerator, and an ice maker. The private backyard retreat showcases a sparkling saltwater pool, lush landscaping, garden space, and a white vinyl privacy fence, creating the perfect setting for relaxation and entertaining. Inside, custom wood trim accent walls add warmth and character to the living room, loft, and media room, while the versatile floor plan includes five spacious bedrooms, four full bathrooms, and a convenient first-floor powder bath. Additional features include propane tank, EV charging capability, smart home technology, extensive storage solutions, custom closets, one of a kind wall paper and premium finishes throughout. Ideally located in the heart of College Park in the Princeton school district. Minutes from Winter Park, historic Park Avenue, and Downtown Orlando, this remarkable residence offers luxury, convenience, and sophisticated Florida living in one of Central Florida's most desirable neighborhoods. Every detail has been carefully curated to create a home that is as beautiful as it is functional—a rare opportunity to own a truly exceptional College Park property.

3300 Oberlin Avenue, Orlando

$675,000
4 Beds 2 Baths Radclyffe Terrace Sub SubDv. 32804 Zip Code
Welcome to 1348 Radclyffe Road, a tastefully designed home at the end of a cul-de-sac in the highly sought-after College Park area of Orlando. This move-in-ready residence features an open-concept layout filled with natural light, updated flooring, modern fixtures, and a stunning fireplace feature wall that creates a warm and inviting focal point within the main living space. The fully remodeled kitchen is designed for both style and functionality with quartz countertops, shaker-style cabinetry, stainless steel appliances, designer lighting, a herringbone backsplash, and a spacious peninsula with bar seating. A dedicated home office provides the flexibility for remote work, study, or additional living space. The primary suite offers a spa-inspired bathroom complete with dual vanities, a freestanding soaking tub, and an oversized walk-in shower, while two additional bedrooms and another beautifully renovated bathroom provide comfortable accommodations with modern finishes throughout. Roof, A/C & water heater all replaced in 2025! Step outside to enjoy a spacious screened-in lanai with exposed wood beam ceilings, brick flooring, and multiple ceiling fans creating the perfect setting for relaxing or entertaining year-round. The expansive backyard is surrounded by mature trees and lush landscaping, offering a private outdoor retreat with endless potential for gatherings, recreation, gardening, or future additions. Thoughtfully updated inside and out with versatile living spaces and exceptional indoor-outdoor flow, this College Park gem is ready to impress. Schedule your private showing today.

1348 Radclyffe Road, Orlando

$2,400,000
5 Beds 6 Baths College Park Third Add SubDv. 32804 Zip Code
Under Construction. Introducing a remarkable new construction residence by Lexeer, a builder quickly establishing itself as one of the most exciting names in Central Florida luxury real estate. Blending Neo-Classical European architecture with an extraordinary level of craftsmanship and detail, this residence is a true statement of design and quality. From the moment you arrive, the home commands attention with a grand façade and an undeniable presence that immediately sets it apart from anything else currently offered in College Park. Inside, a dramatic foyer creates a breathtaking introduction to the home, unfolding into expansive living spaces where every finish has been intentionally curated. The main living room is anchored by custom millwork, a built-in entertainment feature, and a sleek electric fireplace that creates a striking focal point for everyday living. At the center of the home, the chef’s kitchen is nothing short of spectacular, the space features bespoke cabinetry, an oversized center island, and stunning Taj Mahal quartzite countertops paired with a full suite of premium Thermador appliances, including a built-in coffee machine. A spacious walk-in pantry adds both functionality and convenience. Nearby, the formal dining room is complete with a statement chandelier and an impressive custom wine bar feature designed to elevate entertaining. One of the home’s rarest and most compelling features is the inclusion of two true primary suites, an uncommon offering in College Park. Both suites were thoughtfully designed with acoustic insulation for enhanced privacy and comfort. The downstairs primary suite serves as a private retreat, featuring intricate custom millwork, a dedicated makeup vanity, and a spa-inspired bath finished with Taj Mahal stone flooring, dual Taj Mahal-topped vanities, a freestanding soaking tub, and an expansive walk-in shower complete with dual shower heads and a hand shower feature. The oversized custom walk-in closet further elevates the suite into a true luxury sanctuary. Every additional bedroom throughout the home is generously sized and appointed with ensuite baths and walk-in closets, creating an elevated experience for both family and guests alike. Additional designer touches throughout the residence include a custom built-in seating area beneath the staircase, a dramatic statement powder bath, and signature designer hardware selections that reinforce the home’s elevated aesthetic. Designed as a true private retreat, the backyard features a marble pool deck, a resort-style pool and spa, lush zoysia grass, and a fully upgraded landscaping package complete with professional landscape lighting. The expansive covered lanai and full summer kitchen create a seamless indoor-outdoor lifestyle ideal for entertaining year-round. Perfectly positioned in one of College Park’s most desirable locations, the residence is just moments from the energy and charm of Edgewater Drive while also benefiting from close proximity to the transformative Packing District. This is more than just a home, it is a showcase of craftsmanship, architecture, and intentional design by a builder poised to make a lasting impact on the luxury market.

1438 W Yale Street, Orlando

$795,000
3 Beds 3 Baths Wellesley Condo SubDv. 32804 Zip Code
Experience elevated luxury living at The Wellesley, one of Orlando’s premier high-rise residences in the highly sought-after College Park neighborhood. Siting on the second floor, this exceptional corner unit offers nearly 1,800 square feet of living space, showcasing panoramic views through expansive floor-to-ceiling windows and a massive private balcony. This beautifully appointed residence features 3 bedrooms and 2 1/2 baths, with an open-concept floor plan designed for both everyday comfort and effortless entertaining. The gourmet kitchen is equipped with granite countertops, stainless steel appliances, abundant cabinetry, and a spacious breakfast bar that seamlessly connects to the main living and dining areas. The luxurious primary suite serves as a private retreat, complete with direct balcony access, a spa-inspired en-suite bath featuring dual vanities, a soaking tub, a walk-in shower, and an oversized walk-in closet. Residents of The Wellesley enjoy an unmatched lifestyle with resort-style amenities, including 24-hour concierge service, secure building access, a state-of-the-art fitness center, resort-style pool, clubhouse, and secured parking. Ideally located just minutes from Downtown Orlando, Winter Park, top-rated dining, shopping, hospitals, and entertainment, this residence offers the perfect combination of luxury, convenience, and low-maintenance living. Opportunities to own a spacious corner unit with this level of views, elegance, and amenities are rare.

2305 Edgewater Drive Unit 1210, Orlando

$1,745,000
4 Beds 4 Baths Verge Helen Minor Subdivision SubDv. 32804 Zip Code
Welcome to a modern home in the heart of College Park that has all the bells and whistles - without the wait or hassle of the new-construction process. It’s truly better than new. Offering over 3,650 square feet of thoughtfully designed living space, this transitional modern residence blends elevated style with everyday comfort. The home features 4 spacious bedrooms, 3.5 bathrooms, a dedicated office, and a first-floor primary suite designed for privacy and ease. At the center of the home, the oversized chef’s kitchen opens effortlessly to the living and dining areas, highlighted by refined ceiling details and sleek linear AC vents. Each bathroom is appointed with marble tiles, custom cabinetry, and LED toe-kick lighting. A premium Dacor appliance package - including a 36" range, paneled 42" refrigerator/freezer, wine fridge, and hidden walk-in pantry creates a true culinary showcase. The indoor-outdoor flow is exceptional. A large rear lanai offers a full summer kitchen, generous entertainment space, and motorized Phantom screens. Beyond it, the backyard lives like a private resort: a gas-heated, saltwater pool finished in midnight-blue PebbleTec, surrounded by sandblasted marble, mature tropical landscaping, smart lighting, and low-maintenance artificial turf that looks pristine year-round. Energy-efficient upgrades include spray-foam insulation, high-end window treatments, a gas tankless water heater, and high-efficiency appliances. Inside, the home features engineered oak flooring, custom closet systems, and a natural gas fireplace that anchors the living space with clean, modern warmth. The home has been freshly painted on both exterior and interior in 2026. Meticulously cared for, loved, and thoughtfully upgraded, this home delivers a level of finish and livability that surpasses most new construction - right in one of College Park’s most desirable pockets.

3316 Helen Avenue, Orlando

$639,000
3 Beds 3 Baths Bryn Mawr Duplexes SubDv. 32804 Zip Code
Under Construction. Experience the pinnacle of sophisticated, low-maintenance living in the heart of Orlando’s sought-after College Park neighborhood. Nest Homes by Urban Perch proudly presents this exclusive collection of brand-new, luxury townhomes, expertly crafted to combine functional design with elevated aesthetic appeal. Each residence offers a thoughtfully curated, two-story floor plan spanning 1,458 square feet, featuring three spacious bedrooms and 2.5 well-appointed bathrooms. The interiors are designed for both comfort and elegance, defined by an open-concept layout that maximizes natural light. The gourmet kitchens serve as the heart of the home, showcasing gleaming quartz countertops, premium finishes, and stunning brass fixtures that lend a touch of warmth and refinement. Throughout the living areas, durable and chic luxury vinyl plank flooring provides a seamless flow, while the bathrooms are enhanced with high-end designer tile. Vaulted ceilings and sliding glass doors leading to the outside further enhance the sense of volume and airiness within the living spaces. Architecturally, these homes offer a distinctive sense of character, with each unit featuring unique exterior styling—a sophisticated blend of stone, brick, and high-quality siding that ensures a bespoke feel for every homeowner. Each residence is complete with the convenience of an attached single-car garage and paved driveway. This prime location is walking distance to the new Packing District and close to the premier dining, boutique shopping, and lovely cafes along Edgewater Drive. The area is celebrated for its tree-lined streets, picturesque lakes, and abundance of nearby parks. Ideally positioned just minutes north of downtown Orlando, these townhomes offer a serene residential retreat with convenient, rapid access to major employment hubs, AdventHealth, and top-tier local schools. This is an unparalleled opportunity to invest in a premier enclave that perfectly balances small-town tranquility with the unparalleled energy of central Orlando.

1510 Wilson Avenue, Orlando

$639,000
3 Beds 3 Baths Bryn Mawr Duplexes SubDv. 32804 Zip Code
Under Construction. One side/unit of a duplex being sold individually. Buyer is purchasing 1603 Bryn Mawr only, not the entire duplex. Additional units may also be available separately or as a package. Excellent investment opportunity with rental income potential. Experience the pinnacle of sophisticated, low-maintenance living in the heart of Orlando’s sought-after College Park neighborhood. Nest Homes by Urban Perch proudly presents this exclusive collection of brand-new, luxury townhomes, expertly crafted to combine functional design with elevated aesthetic appeal. Each residence offers a thoughtfully curated, two-story floor plan spanning 1,458 square feet, featuring three spacious bedrooms and 2.5 well-appointed bathrooms. The interiors are designed for both comfort and elegance, defined by an open-concept layout that maximizes natural light. The gourmet kitchens serve as the heart of the home, showcasing gleaming quartz countertops, premium finishes, and stunning brass fixtures that lend a touch of warmth and refinement. Throughout the living areas, durable and chic luxury vinyl plank flooring provides a seamless flow, while the bathrooms are enhanced with high-end designer tile. Vaulted ceilings and sliding glass doors leading to the outside further enhance the sense of volume and airiness within the living spaces. Architecturally, these homes offer a distinctive sense of character, with each unit featuring unique exterior styling—a sophisticated blend of stone, brick, and high-quality siding that ensures a bespoke feel for every homeowner. Each residence is complete with the convenience of an attached single-car garage and paved driveway. This prime location is walking distance to the new Packing District and close to the premier dining, boutique shopping, and lovely cafes along Edgewater Drive. The area is celebrated for its tree-lined streets, picturesque lakes, and abundance of nearby parks. Ideally positioned just minutes north of downtown Orlando, these townhomes offer a serene residential retreat with convenient, rapid access to major employment hubs, AdventHealth, and top-tier local schools. This is an unparalleled opportunity to invest in a premier enclave that perfectly balances small-town tranquility with the unparalleled energy of central Orlando.

1603 Bryn Mawr Street, Orlando

$639,000
3 Beds 3 Baths Bryn Mawr Duplexes SubDv. 32804 Zip Code
Under Construction. Experience the pinnacle of sophisticated, low-maintenance living in the heart of Orlando’s sought-after College Park neighborhood. Nest Homes by Urban Perch proudly presents this exclusive collection of brand-new, luxury townhomes, expertly crafted to combine functional design with elevated aesthetic appeal. Each residence offers a thoughtfully curated, two-story floor plan spanning 1,458 square feet, featuring three spacious bedrooms and 2.5 well-appointed bathrooms. The interiors are designed for both comfort and elegance, defined by an open-concept layout that maximizes natural light. The gourmet kitchens serve as the heart of the home, showcasing gleaming quartz countertops, premium finishes, and stunning brass fixtures that lend a touch of warmth and refinement. Throughout the living areas, durable and chic luxury vinyl plank flooring provides a seamless flow, while the bathrooms are enhanced with high-end designer tile. Vaulted ceilings and sliding glass doors leading to the outside further enhance the sense of volume and airiness within the living spaces. Architecturally, these homes offer a distinctive sense of character, with each unit featuring unique exterior styling—a sophisticated blend of stone, brick, and high-quality siding that ensures a bespoke feel for every homeowner. Each residence is complete with the convenience of an attached single-car garage and paved driveway. This prime location is walking distance to the new Packing District and close to the premier dining, boutique shopping, and lovely cafes along Edgewater Drive. The area is celebrated for its tree-lined streets, picturesque lakes, and abundance of nearby parks. Ideally positioned just minutes north of downtown Orlando, these townhomes offer a serene residential retreat with convenient, rapid access to major employment hubs, AdventHealth, and top-tier local schools. This is an unparalleled opportunity to invest in a premier enclave that perfectly balances small-town tranquility with the unparalleled energy of central Orlando.

1514 Wilson Avenue, Orlando

$639,000
3 Beds 3 Baths Bryn Mawr Duplexes SubDv. 32804 Zip Code
Under Construction. One side/unit of a duplex being sold individually. Buyer is purchasing 1605 Bryn Mawr only, not the entire duplex. Additional units may also be available separately or as a package. Excellent investment opportunity with rental income potential. Experience the pinnacle of sophisticated, low-maintenance living in the heart of Orlando’s sought-after College Park neighborhood. Nest Homes by Urban Perch proudly presents this exclusive collection of brand-new, luxury townhomes, expertly crafted to combine functional design with elevated aesthetic appeal. Each residence offers a thoughtfully curated, two-story floor plan spanning 1,458 square feet, featuring three spacious bedrooms and 2.5 well-appointed bathrooms. The interiors are designed for both comfort and elegance, defined by an open-concept layout that maximizes natural light. The gourmet kitchens serve as the heart of the home, showcasing gleaming quartz countertops, premium finishes, and stunning brass fixtures that lend a touch of warmth and refinement. Throughout the living areas, durable and chic luxury vinyl plank flooring provides a seamless flow, while the bathrooms are enhanced with high-end designer tile. Vaulted ceilings and sliding glass doors leading to the outside further enhance the sense of volume and airiness within the living spaces. Architecturally, these homes offer a distinctive sense of character, with each unit featuring unique exterior styling—a sophisticated blend of stone, brick, and high-quality siding that ensures a bespoke feel for every homeowner. Each residence is complete with the convenience of an attached single-car garage and paved driveway. This prime location is walking distance to the new Packing District and close to the premier dining, boutique shopping, and lovely cafes along Edgewater Drive. The area is celebrated for its tree-lined streets, picturesque lakes, and abundance of nearby parks. Ideally positioned just minutes north of downtown Orlando, these townhomes offer a serene residential retreat with convenient, rapid access to major employment hubs, AdventHealth, and top-tier local schools. This is an unparalleled opportunity to invest in a premier enclave that perfectly balances small-town tranquility with the unparalleled energy of central Orlando.

1605 Bryn Mawr Street, Orlando

$1,199,000
4 Beds 4 Baths College Park Third Add SubDv. 32804 Zip Code
UNMATCHED COLLEGE PARK LUXURY! An exceptionally rare home near everything Orlando has to offer! Step into a world of sophisticated style, functional luxury, and incredible great value right in the heart of College Park. From the moment you arrive, this meticulously maintained 4-bedroom, 3.5-bath newer-construction residence (built in 2019) feels like home. It presents an unrivaled opportunity to own a turn-key masterpiece, perfectly situated on an oversized 75' x 136' lot beneath a gorgeous canopy of mature oak trees and lush, welcoming landscaping. This gorgeous newer home spans 2,904 heated square feet; the main level greets you with a bright, airy open-concept layout, beautifully illuminated by upgraded custom lighting (2023) and elegant plantation shutters. The true heart of the home is a spectacular culinary chef's kitchen. Centered around an impressive 8'4" oversized island, it’s a natural gathering spot perfect for casual morning coffee, effortless meal prep, and lively entertaining. Outfitted with premium stainless-steel appliances and a gas stove, the kitchen flows seamlessly into a sun-drenched family room. Here, massive sliding glass doors perfectly frame views of your private backyard oasis and a beautiful paver-covered lanai. Designed with ultimate flexibility and comfort in mind, the first level uniquely features dual main-floor primary suites. The main primary suite serves as a secluded, spa-like sanctuary, complete with dual walk-in closets and an expansive, frameless glass walk-in shower with premium finishes. The second main-floor suite is a wonderful addition—ideal for multi-generational living, welcoming long-term guests, or setting up a premium home office, featuring its own dedicated, beautifully appointed bathroom and a large walk-in closet with premium build-outs. Upstairs, the spacious second level opens up to a massive, versatile flex space—an ideal setting for cozy movie nights in a private media room, a home theater, a vibrant kids' playroom, or a second lounge area. Two additional well-sized bedrooms offer plenty of space and feature ample built-out closets. They share a large, beautifully designed bathroom equipped with dual sinks and a bathtub, consciously designed to make busy mornings effortless. The resort-style outdoor living transitions indoor charm to outdoor entertaining flawlessly. The oversized sliders open wide to a spectacular 380-square-foot covered lanai, overlooking a sprawling backyard. Enhanced with newly updated tropical landscaping (2025/2026), full perimeter fencing, a French drain, and whole-house gutters, it’s a private paradise. The mature canopy of oak trees offers cool, refreshing shade for warm summer days, leaving plenty of lush grass area for kids and pets to enjoy endless playtime. Absolutely every detail has been thoughtfully handled for you: a custom mudroom build-out (2024) to keep daily life organized, a brand-new garage door and system (2025), a comprehensive security camera system, landscape lighting, fresh interior paint, and a freshly washed exterior. All that's left to do is unpack, unwind, and enjoy.

1438 W Harvard Street, Orlando

$589,500
2 Beds 2 Baths Wellesley Condo SubDv. 32804 Zip Code
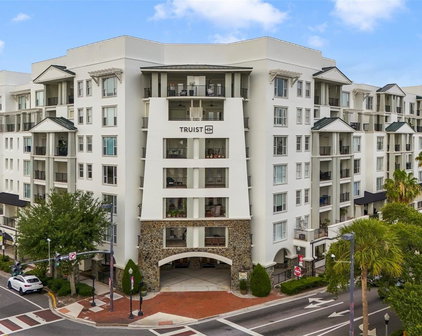
Welcome to The Wellesley Condominium where refined luxury living meets the heart of College Park in the highly sought-after 32804 zip code. This beautifully reimagined 6th-floor residence features 2 bedrooms and 2 bathrooms and was thoughtfully redesigned and remodeled in 2023 with exceptional attention to detail and modern sophistication throughout. Designed with entertaining in mind, the contemporary chef’s kitchen serves as the centerpiece of the home, showcasing a natural gas cooktop, expansive granite peninsula, custom finishes, and an open-concept layout ideal for hosting family and friends with ease. Step outside to your private balcony and take in great views of the Downtown Orlando skyline while enjoying outdoor cooking on the natural gas grill. On select evenings, you may even catch distant theme park fireworks lighting up the night sky. Adding to the convenience and lifestyle appeal, the resident clubroom and resort-style pool are located just down the hall on the same floor. The spacious living room is enhanced by custom wood built-ins, elegant new ceiling details, and designer touches that create a warm yet sophisticated atmosphere. The versatile second bedroom features custom-built twin beds along with a built-in office workspace, offering the perfect combination of comfort, functionality, and flexibility for guests or remote work. Additional highlights include two dedicated parking spaces and a private storage room, completing this exceptional luxury offering in one of Orlando’s premier condominium communities. This exceptional residence also includes two assigned parking spaces (#215 & #216 located on the 4th floor) along with a generously sized private storage room (#53, 4th floor), providing both convenience and additional functionality. Residents of The Wellesley enjoy an impressive collection of luxury amenities designed to elevate everyday living. Indulge in the building’s private chilled wine room, fully equipped conference room, and state-of-the-art 24-hour fitness center. The rooftop heated saltwater pool and beautifully landscaped garden terrace create a true resort-style atmosphere, complete with two inviting gas fireplaces adjacent to the elegantly appointed Wellesley Club Room — perfect for relaxing or entertaining guests. Adding to the ease and comfort of ownership, The Wellesley offers professional concierge service seven days a week, a dedicated management team, and an on-site property manager, delivering a seamless and elevated residential experience. Perfectly situated in the heart of College Park, residents are just steps from charming boutiques, sidewalk cafés, and exceptional dining destinations, truly embodying “city living at its best.” For additional guest accommodations, residents also enjoy access to the exclusive Davidson Suite, available for overnight lodging of visiting friends and family. Experience the perfect blend of luxury, lifestyle, and location, once you see it, you’ll want to call it home

2305 Edgewater Drive Unit 1602, Orlando

$1,930,000
5 Beds 7 Baths College Park Third Add SubDv. 32804 Zip Code
Under Construction. UNDER CONSTRUCTION – Presented by LUIH Luxury Homes. Discover modern luxury at 1803 Florinda Drive, a stunning newly constructed residence by LUIH located in the heart of Orlando. This exceptional property features 5 bedrooms, 6.5 bathrooms, and 3,837 square feet of thoughtfully designed living space, blending contemporary elegance with everyday comfort. Upon entry, you are greeted by high ceilings, abundant natural light, and a spacious open-concept layout—ideal for both entertaining and family living. The gourmet kitchen serves as the heart of the home, featuring custom cabinetry, high-end appliances, and a large island perfect for gatherings with family and friends. The master suite offers a private sanctuary complete with a spa-style bathroom and a spacious walk-in closet. The additional bedrooms are generously sized and feature en-suite bathrooms, providing comfort and privacy for family members and guests alike. Experience true indoor-outdoor Florida living thanks to expansive sliding glass doors that open onto a covered lanai, an outdoor kitchen, and a spectacular resort-style pool—perfect for year-round enjoyment. The meticulously designed landscaping creates a tranquil, low-maintenance environment. Located just minutes from Orlando’s premier dining, shopping, and entertainment destinations, this residence offers the perfect blend of luxury, convenience, and modern design. Now is the ideal time to secure this property and explore limited customization options before completion. Don't miss this unique opportunity to acquire a brand-new luxury home in one of Orlando’s most sought-after neighborhoods!

1803 Florinda Drive, Orlando

$1,179,000
5 Beds 5 Baths Yates Sub SubDv. 32804 Zip Code
Under contract-accepting backup offers. A newly constructed custom home in the heart of College Park, this residence brings together clean modern design and the character that makes this one of Orlando’s most loved neighborhoods. Thoughtfully designed with both style and functionality in mind, the main level unfolds with an effortless flow between the living room, dining space, and family room, all centered around a chef’s kitchen featuring stone countertops, a dramatic designer range hood, built-in appliances, and a wine refrigerator. A private first-floor bedroom with a full bath creates the ideal setup for guests, a home office, or multigenerational living. Upstairs, the primary suite serves as a true retreat with a spacious walk-in closet and a spa-inspired bathroom designed with clean lines and elevated finishes. Three additional bedrooms provide flexibility for family and visitors, while the upstairs loft offers the perfect secondary living space, media room, or play area. An upstairs laundry room adds convenience to the well-planned layout. Throughout the home, engineered hardwood flooring and porcelain tile bring warmth, durability, and timeless style. Zoned climate control, custom design details, and abundant storage further highlight the level of craftsmanship poured into the home. Outdoor living was designed just as intentionally. Covered entertaining spaces, a fully equipped outdoor kitchen, and a professionally landscaped yard create an inviting setting for everything from quiet evenings at home to hosting friends and family. A long private driveway leads to the detached garage, a rare feature in College Park that adds both curb appeal and functionality. Located along sidewalk-lined streets just moments from Edgewater Drive, residents can enjoy easy access to local restaurants, boutique shopping, neighborhood parks, and the highly anticipated Packing District. Move-in ready and beautifully executed from top to bottom, this home delivers a refined take on modern living in the center of one of Orlando’s most iconic neighborhoods.

803 Yates Street, Orlando

$1,150,000
5 Beds 5 Baths Domain/Clousers SubDv. 32804 Zip Code
Located just steps from Edgewater Drive, this brand-new modern transitional residence by LUIH Homes places you in the heart of College Park—one of Orlando’s most walkable and character-filled neighborhoods. Zoned for Edgewater High School and College Park Middle School, you’re surrounded by local restaurants, boutique shopping, parks, and community events, all just minutes from your front door. Unlike most new construction homes, this never-lived-in residence is already fully upgraded and truly move-in ready. Originally purchased as the owners’ intended long-term residence, the home features over $60,000 in thoughtfully selected post-close upgrades designed to enhance both functionality and design. An unexpected out-of-state job relocation now creates a rare opportunity to own a fully upgraded, luxury home without the wait, expense, or hassle of completing post-close projects yourself. Recent upgrades include app-controlled automated blinds, custom pantry and entry built-ins, designer exterior lighting, CAT-6 wiring, hardwired security cameras, whole-home surge protection, level 2 EV charging outlet, gutter guards, termite prevention system, and a climate-controlled garage with Mitsubishi mini-split. Energy-efficient enhancements include dual-zone HVAC with Google Nest thermostats, solar/privacy window film, and a custom rear awning. Inside, soaring ceilings, oversized glass sliders, designer lighting, and an open-concept layout create a bright, modern feel throughout. The chef’s kitchen features waterfall quartz countertops, Thermador appliances, custom cabinetry, a walk-in pantry, and a sleek wet bar with wine refrigeration. The spacious primary suite offers a spa-inspired bath with a freestanding soaking tub, oversized walk-in shower, dual vanities, and custom closet system. Additional flex spaces include a downstairs sitting room, upstairs loft, and abundant storage throughout. Enjoy easy access to Dubsdread Golf Course, The Tap Room at Dubsdread, and the nearby Packing District featuring a food hall, YMCA, and entertainment amenities.

902 Shady Lane Drive, Orlando

$940,000
4 Beds 4 Baths Rosemere Sec 02 SubDv. 32804 Zip Code
This classic 1950s ranch-style property features a main house, attached three-car garage, and an attached in-law suite/apartment complete with a private entrance and separate parking pad. The main residence offers three bedrooms, a dedicated office, three full baths, and expansive living spaces designed for comfortable everyday living and entertaining. A full laundry room is conveniently located just off the back entry with direct access to the garage area. The formal living room showcases timeless character with gleaming hardwood floors, detailed crown molding, and a classic brick fireplace framed by custom built-ins and display shelving. The adjoining dining room features rich hardwood floors, paneled walls, designer lighting, and a vintage built-in hutch with extensive shelving and storage, offering both architectural charm and functional display space. Together, these connected spaces blend traditional craftsmanship with comfortable elegance. A bright and functional kitchen with an abundance of cabinetry, expansive counter space, and a large center island ideal for meal prep includes a charming, old world wine nook featuring exposed reclaimed style brick walls and custom wood wine rack designed for bottle storage. Enjoy family time or entertaining in the expansive window-lined family room designed to bring the outdoors in featuring walls of oversized window overlooking the private backyard and garden paths. Rich wood beams and trim add architectural interest and warmth. Enter the private primary suite through a dedicated pine paneled hallway lined with three storage closets, offering fantastic storage opportunities not usually found in a 1950’s style home. The spacious primary bedroom also features generous closet space, creating a comfortable private space. The spacious primary bath featuring an oversized double-sink vanity with storage, rich wood cabinetry, and a striking exposed brick accent wall that adds warmth and character. The oversized walk-in shower is finished with neutral tile and a glass enclosure. The attached in-law suite is ideally positioned beside the three-car garage and features a private entrance along with its own dedicated patio space. The suite offers a spacious open room, an updated and charming kitchenette, full bath with shower, and a large closet, making it ideal for guests, extended family, or flexible living arrangements. Outside, the private backyard is framed by mature landscaping and charming brick garden walkways, creating a peaceful outdoor setting. Situated on a combined .35-acre double lot, the property includes two separate parcels measuring approximately 55.75 x 143.6 and 50 x 143.6 Zone R2/A/T

4 E Harvard Street, Orlando

$1,399,000
5 Beds 5 Baths College Park SubDv. 32804 Zip Code
This beautiful new luxury construction home in College Park has been enhanced with additional upgrades and lush landscaping — come see what’s new and exciting about this exceptional property. Boasting 5 bedrooms and 4.5 baths, this home offers an outstanding layout designed for both everyday living and effortless entertaining. Nestled on a quaint and quiet dead-end, tree-lined street within a street-legal golf cart district, it perfectly blends luxury, comfort, and convenience in one of Orlando’s most desirable communities. The spacious living area flows seamlessly into a beautifully appointed chef’s kitchen, while the expansive lanai, summer kitchen, large pool with travertine decking, and spacious backyard create the ideal setting for enjoying Florida living year-round. The thoughtfully designed floor plan features a luxurious primary suite upstairs, along with three additional oversized bedrooms and a versatile bonus room perfect for a media room, playroom, or home office. A second primary suite downstairs provides an ideal setup for guests or multigenerational living. Additional highlights include EV charging capability in the garage, epoxy garage floors, and sleek side-mount garage door openers for a clean, modern finish. Located just minutes from the hospitals, shopping, and dining along Edgewater Drive, this exceptional home offers refined living in the heart of College Park.

113 W Evans Street, Orlando

$597,500
3 Beds 2 Baths Bonita Park SubDv. 32804 Zip Code
LARGE 2100 SQ FT UPDATED, REMODELED AND EXPANDED 3 BEDROOM / 2 BATH COLLEGE PARK RESIDENCE IN THE HIGHLY DESIRABLE PRINCETON ELEMENTARY SCHOOL DISTRICT. Situated on a generous .19 ACRE LOT, this home offers a rare combination of generous indoor living space, expansive outdoor entertaining areas, and an unbeatable location in one of Orlando’s most vibrant and sought-after neighborhoods. The centerpiece of the home is the stunning vaulted-ceiling family room positioned at the heart of the floor plan, creating an open, bright, and airy atmosphere rarely found at this price point in College Park. This impressive living/dining/entertaining space flows seamlessly to the large paver patio, fire feature, and private backyard, creating a true extension of the interior living space and ideal indoor/outdoor Florida lifestyle. The thoughtfully designed split floor plan provides excellent functionality and privacy, while the additional front living room offers exceptional flexibility for a seating room & office, playroom, or secondary gathering space. A substantial list of improvements and updates has already been completed including: NEW ROOF (2023), PEX RE-PIPING, UPDATED ELECTRICAL PANELS (2023), NEW WINDOWS (2022), EXTERIOR PAINT (2023), INTERIOR PAINT (2026), Front HVAC (2023) and WATER HEATERS (2026/2019). Full improvement list attached on MLS. Perfectly positioned within walking distance to historic Dubsdread Golf Course and The Tap Room at Dubsdread, and just minutes from Edgewater Drive dining, shopping, coffee spots, community events, parks, and lakes. Also conveniently located near Lake Ivanhoe, the Ivanhoe Village Antique & Art District, AdventHealth, and the transformative Packing District development featuring the YMCA, trails, dining, and entertainment. An exceptional opportunity in one of Central Florida’s most dynamic and consistently in-demand neighborhoods.

15 W Preston Street, Orlando

$420,500
3 Beds 2 Baths Hillcrest Heights 2nd Add SubDv. 32804 Zip Code
Great income producing property in the highly desirable 32804 zip code, offering a versatile setup with a spacious main residence featuring 2 bedrooms and 2 bathrooms plus a separate 1 bedroom 1 bathroom unit, creating the perfect opportunity to live in one and rent the other, generate dual rental income, or redevelop the lot into a stunning multimillion dollar custom home. The main home showcases an open living and dining layout with wood style flooring, a cozy fireplace focal point, and a functional kitchen with ample cabinetry and workspace, while the bedrooms provide comfortable layouts and natural light. The additional unit offers its own private entrance and living space, ideal for tenants, guests, or extended family. Outdoor areas include multiple deck spaces and a generously sized yard with mature trees, offering privacy and room for customization or expansion. Positioned in the heart of College Park, just minutes from the vibrant Edgewater Drive corridor, you are surrounded by some of Orlando’s most loved local spots including The Ravenous Pig, Armando’s, RusTeak, and Christo’s Cafe, along with coffee favorites like Foxtail Coffee Co. and deeply rooted community staples like Infusion Tea. Enjoy boutique shopping and neighborhood charm at places like Adjectives Market and The Lovely Boutique Market, all contributing to the highly sought after walkable lifestyle this area is known for. This prime location also places you just a short drive to Downtown Orlando, Winter Park’s Park Avenue, and cultural destinations like the Orlando Museum of Art and Loch Haven Park. Convenient access to major highways including I 4, 408, and 429 makes commuting throughout Central Florida seamless, with Orlando Health and AdventHealth hospitals nearby and Orlando International Airport approximately 25 minutes away. Surrounded by established neighborhoods and ongoing redevelopment, this is a rare chance to secure a flexible property in one of Orlando’s most desirable areas with strong income potential and long term upside.

2214 Depauw Avenue, Orlando

$1,100,000
3 Beds 3 Baths N/A SubDv. 32804 Zip Code
One or more photo(s) has been virtually staged. An Orlando 2026 Parade of Homes Award-Winner, The Samantha is a freestanding detached residence within College Park's limited Six in the City collection, arranged around a private landscaped motor court with no shared walls, no shared roof, and no townhouse compromise. Designed by Newberry Homes for buyers who want architectural character, privacy, and elevated in-town living, this 3-bedroom, 2.5-bath residence delivers a rare blend of modern design, efficient scale, and high-impact luxury in the heart of one of Orlando's most desirable neighborhoods. Inside, soaring volume, natural light, and an open-concept main level create a living experience that feels polished, intentional, and far larger than expected. The kitchen is finished with high-end flat-panel cabinetry, cabinet-panel Bosch appliances, beautiful stone selections, warm metallic accents, and a custom built-in look that sets the home apart from ordinary new construction. Every finish was chosen to feel distinctive rather than generic, giving the home a refined, design-forward personality. The upper level offers three bedrooms, flexible secondary spaces, custom closets, and a primary suite designed as a private retreat. The primary bath features a double vanity, a spacious shower, and a Toto toilet for an added touch of everyday luxury. Outdoor living is equally considered, with a private landscaped area ideal for morning coffee, evening cocktails, or quiet escape. With two dedicated parking spaces, including a 1-car attached garage, and no monthly HOA dues , The Samantha offers the independence and practicality buyers want in College Park. Moments from Edgewater Drive dining, shopping, cafés, parks, Lake Ivanhoe, AdventHealth Orlando, and downtown Orlando, this is a rare opportunity to own a detached, architecturally distinctive residence in a walkable in-town setting.

102 W Princeton Street, Orlando

$420,000
2 Beds 2 Baths University Heights SubDv. 32804 Zip Code
If you’ve been watching College Park, waiting for the right property to come along… this updated cottage-style home is it. A rare combination of freedom, location, and move-in-ready quality. Set back on a leafy, established street, this is a rare opportunity to own a home with no HOA! Positioned on a generous 5,400 square foot lot, you’ll have the freedom to enjoy your own space, without restrictions. Originally built in 1972, inside this fully upgraded home blends modern, quality finishes with a bright and comfortable space that feels both timeless and easy to live in. The open-plan great room brings together the kitchen, living, and dining areas, forming the true heart of the home. The gourmet kitchen is thoughtfully designed with solid granite countertops, white soft-close shaker cabinetry with glass-front display, and a full range of quality GE appliances, including a plumbed-in French door refrigerator with drawer freezer, microwave, dishwasher, and 5-burner stainless steel cooktop oven. Additional features such as a large island breakfast bar, gooseneck faucet, deep tub sink, dedicated trash drawer, and Insinkerator disposal set for functional everyday use. A laundry closet with a stacked Samsung washer and dryer is conveniently tucked away. Both bedrooms feature their own ensuite bathrooms, while the second bedroom also includes a separate exterior entry - ideal for a home office. Neutral finishes and thoughtful updates throughout the home create a cohesive, modern feel. Major upgrades completed between 2018-2023 include a full home re-plumb, kitchen and bathroom remodels, new septic tank and drain field, new windows and doors and new tile flooring. The home interior has been freshly painted and a new Rheem central HVAC system that was installed in 2024, providing added peace of mind. Outside, the low-maintenance, fully fenced yard is irrigated, with a 5-foot side gate, and a gravel side area. The grassy backyard is a perfect area for children and pets to play, along with a bonus 90 square foot shed complete with power and water hookups - ideal as a workshop, artist studio, or additional storage. This home is zoned for Lake Silver Elementary, College Park Middle, Edgewater High School. Additionally, Bishop Moore Catholic High School is also located at the end of the road, right within walking distance. Located just minutes from the shops, cafés, and restaurants along Edgewater Drive, as well as Winter Park, Park Avenue, the Milk and Mills District, Downtown Orlando, and Lake Eola, this home puts you close to everything while still offering the feel of a quiet neighborhood. With easy access to the I-4 Express, AdventHealth Orlando, the KIA Center, SunRail, local bus routes, the theme park capital of the world and even beaches within about an hour, it’s a location that makes everyday living effortless.

1114 Delridge Avenue, Orlando

$1,650,000
5 Beds 5 Baths Bonita Park SubDv. 32804 Zip Code
Under Construction. This is where College Park living feels different—this newly constructed 5-bedroom, 4.5-bath residence offers 3,510 heated square feet, complete with a private pool, summer kitchen, and elevated modern finishes throughout. Set within one of Orlando’s most established neighborhoods, 18 E Steele Street delivers a lifestyle defined by proximity and ease—morning walks to Edgewater Drive, evenings split between local dining and private outdoor living, and a home environment that balances connection with retreat. The main level opens with 10-foot ceilings, level 5 smooth-finish walls, and wide-plank engineered hardwood flooring, creating a clean architectural foundation shaped by natural light. A first-floor guest suite provides flexibility, while the second level introduces a loft and a well-separated primary retreat. Construction quality is evident throughout, including concrete block construction on the first floor, spray foam insulation, and a cohesive, design-forward material palette. At the center of the home, the kitchen anchors the space with a full Thermador appliance suite, Calacatta Laza Oro countertops and backsplash, custom cabinetry, and a large island designed for both preparation and gathering. A dedicated wine bar with integrated cooler and illuminated shelving adds a level of functionality typically reserved for fully custom homes. The primary suite is intentionally composed, featuring refined wall detailing and a spa-inspired bath with a freestanding soaking tub, dual rain showers with handheld fixtures, backlit mirrors, and a custom walk-in closet designed with both scale and usability in mind. Expansive openings create a seamless transition to the outdoor living space, where a covered lanai, summer kitchen, marble flooring, and private pool are framed by curated landscaping and lighting—designed for year-round use and effortless entertaining. Located just moments from Edgewater Drive’s dining and retail corridor, with convenient access to Downtown Orlando, the home offers both neighborhood character and connectivity. Zoned for Princeton Elementary, College Park Middle, and Edgewater High School. 18 E Steele Street is a residence defined by execution—where design, construction, and livability are aligned with intention.

18 E Steele Street, Orlando

$710,000
3 Beds 3 Baths Derby & Tidwell Add SubDv. 32804 Zip Code
Welcome to an exceptional residence in the heart of College Park, where timeless charm meets refined, modern living. Perfectly positioned on a quiet, tree-lined street, 721 Rugby Street offers an elevated lifestyle just moments from the boutiques, dining, and vibrant energy of Edgewater Drive. A welcoming covered front patio sets the tone, offering a charming space to relax and enjoy the neighborhood’s peaceful ambiance. Inside, the home showcases a light-filled, thoughtfully designed interior with an effortless flow ideal for both intimate living and sophisticated entertaining. Spacious living areas are complemented by a beautifully appointed kitchen featuring elegant stone countertops, a classic farmhouse sink, generous cabinetry, and ample prep space—all seamlessly connected to the main gathering areas. The primary suite has been thoughtfully renovated to create a true retreat, featuring a beautifully updated bedroom and a spa-inspired bathroom with elevated finishes, offering both comfort and sophistication. The true showpiece lies beyond the doors—an exquisitely renovated backyard designed for both beauty and ease. Featuring lush, low-maintenance artificial turf and a stylish covered back patio, this private outdoor retreat offers the perfect setting for year-round enjoyment—whether hosting gatherings, unwinding in the shade, or embracing Florida’s signature indoor-outdoor lifestyle. Each additional bedroom offers a serene escape, while the home’s overall design balances comfort with understated elegance. Located just minutes from downtown Orlando, premier parks, and top-rated schools, this residence delivers both convenience and prestige in one of the city’s most sought-after neighborhoods. Experience elevated living in College Park—where every detail is designed to impress.

721 Rugby Street, Orlando

$599,999
3 Beds 3 Baths Hillcrest Heights 2nd Add SubDv. 32804 Zip Code
Welcome to 2505 Depauw Ave in Orlando, a thoughtfully designed two-story home offering 3 bedrooms, 3 bathrooms, a loft, and an open floorplan that blends spacious living with everyday comfort. With one bedroom conveniently located on the first floor, this layout offers added flexibility for guests, multigenerational living, or a private home office option. Inside, the home feels bright, airy, and well connected, with the main living areas flowing naturally for both daily routines and easy entertaining. The open design creates an inviting setting where the kitchen, dining, and living spaces come together with ease, while the upstairs loft adds valuable extra space for a media area, reading nook, playroom, or secondary living area. The bedroom arrangement offers a comfortable balance of privacy and function, and the three full bathrooms add convenience throughout the home. Step outside and enjoy outdoor living designed for Florida’s lifestyle. A covered patio creates the perfect place for morning coffee, weekend dining, or winding down in the evening, while the private yard offers room to relax, play, garden, or entertain. The balcony adds another appealing outdoor retreat, giving the home an added sense of charm and a quiet place to enjoy fresh air above the backyard. Located in Orlando’s College Park area, walking distance to lake Ivanhoe, the neighborhood adds even more appeal with its established residential feel, tree-lined surroundings, and convenient access to local shops, dining, parks, and major roadways. The setting offers a blend of neighborhood charm and everyday accessibility, making it easy to enjoy both a relaxed atmosphere and the benefits of being close to downtown Orlando.

2505 Depauw Avenue, Orlando

$402,500
Hillcrest Heights 2nd Add SubDv. 32804 Zip Code
Great income producing property in the highly desirable 32804 zip code, offering a versatile setup with a spacious main residence featuring 2 bedrooms and 2 bathrooms plus a separate 1 bedroom 1 bathroom unit, creating the perfect opportunity to live in one and rent the other, generate dual rental income, or redevelop the lot into a stunning multimillion dollar custom home. The main home showcases an open living and dining layout with wood style flooring, a cozy fireplace focal point, and a functional kitchen with ample cabinetry and workspace, while the bedrooms provide comfortable layouts and natural light. The additional unit offers its own private entrance and living space, ideal for tenants, guests, or extended family. Outdoor areas include multiple deck spaces and a generously sized yard with mature trees, offering privacy and room for customization or expansion. Positioned in the heart of College Park, just minutes from the vibrant Edgewater Drive corridor, you are surrounded by some of Orlando’s most loved local spots including The Ravenous Pig, Armando’s, RusTeak, and Christo’s Cafe, along with coffee favorites like Foxtail Coffee Co. and deeply rooted community staples like Infusion Tea. Enjoy boutique shopping and neighborhood charm at places like Adjectives Market and The Lovely Boutique Market, all contributing to the highly sought after walkable lifestyle this area is known for. This prime location also places you just a short drive to Downtown Orlando, Winter Park’s Park Avenue, and cultural destinations like the Orlando Museum of Art and Loch Haven Park. Convenient access to major highways including I 4, 408, and 429 makes commuting throughout Central Florida seamless, with Orlando Health and AdventHealth hospitals nearby and Orlando International Airport approximately 25 minutes away. Surrounded by established neighborhoods and ongoing redevelopment, this is a rare chance to secure a flexible property in one of Orlando’s most desirable areas with strong income potential and long term upside.

2214 Depauw Avenue, Orlando

$750,000
3 Beds 3 Baths Anderson Park SubDv. 32804 Zip Code
This is more than a home—it’s a lifestyle defined by comfort, quality, and timeless design in one of the area’s most beloved neighborhoods.Welcome to this beautifully crafted, 3 Bedroom, 2.5 Bathroom, PLUS OFFICE, Craftsman-style residence, where timeless architecture meets modern comfort across 1,957 square feet of thoughtfully designed living space. From the moment you arrive, the expansive wraparound porch sets the tone—inviting you to slow down and savor true Florida living. Inside, the home showcases elegant porcelain plank tile flooring throughout, creating a seamless, sophisticated aesthetic paired with effortless maintenance. The heart of the home is a warm and inviting living space anchored by a gas fireplace and enhanced with crown molding, offering both charm and refinement. The open-concept design flows effortlessly into a well-appointed kitchen featuring a GAS stove, farmhouse sink, 42-inch cabinetry, and generous prep and storage space—perfect for both everyday living and entertaining. A versatile office/flex room provides the ideal opportunity for a fourth bedroom, home office, or private retreat, adapting to your lifestyle needs. The spacious laundry room with utility sink adds both function and convenience. Built with quality and efficiency in mind, this home includes a tankless gas water heater, double-pane hurricane-rated windows with tilt feature, and underground electrical service to the main panel—offering peace of mind and modern reliability. Step outside to a fully fenced yard with durable PVC fencing, and enjoy the added appeal of a detached, side-facing garage, enhancing both curb appeal and privacy. Perfectly positioned in the highly sought-after College Park community, residents enjoy a lifestyle defined by charm, convenience, and connection. Known for its tree-lined streets and welcoming neighborhood feel, College Park offers close proximity to local dining, shopping, parks, and top-rated schools—making it a favorite for those seeking both character and accessibility. With 3 bedrooms, 2 full bathrooms, and a half bath, this home effortlessly blends classic Craftsman character with today’s most desirable upgrades—creating a space that is as functional as it is beautiful.

546 W King Street, Orlando

$1,384,900
4 Beds 4 Baths Rosemere Annex SubDv. 32804 Zip Code
Modern luxury meets timeless College Park living in this exceptional new construction pool home, ideally located just moments from Edgewater Drive and Dubsdread Golf Course. Enjoy walkable access to some of the area’s most beloved restaurants, cafés, and boutiques while experiencing the comfort of a thoughtfully designed, brand-new residence. Designed for both everyday living and effortless entertaining, this open-concept home features abundant natural light and refined contemporary finishes throughout. The chef’s kitchen serves as the centerpiece, complete with premium Bosch appliances, a 36-inch gas range, built-in coffee bar, wine cooler, an oversized island with additional storage, and a spacious walk-in pantry. The flexible floor plan includes a private ensuite bedroom on the main level—ideal for guests or multigenerational living. Upstairs, you’ll find additional sleeping quarters, including two guest bedrooms with a shared bath, along with a luxurious primary suite featuring a large walk-in closet and a spa-inspired bathroom designed for relaxation. A spacious media/bonus room anchors the upper level, offering the perfect setting for entertainment or casual living. Seamless indoor-outdoor living is achieved through expansive glass openings that lead to a covered lanai with a fully equipped summer kitchen, resort-style pool, and beautifully curated outdoor living space—perfect for enjoying Florida living year-round. A rare opportunity to own new construction in one of Orlando’s most sought-after neighborhoods, this home offers the perfect balance of modern design, functionality, and classic College Park charm. Schedule your private showing today.

2505 Amherst Avenue, Orlando

$227,000
2 Beds 2 Baths Fairview Vista Phase 2 SubDv. 32804 Zip Code
MOVE IN READY, QUICK CLOSE POSSIBLE! Million dollar views of Lake Fairview the moment you open the front door. This one-of-a-kind ground-floor condominium in the desirable College Park area offers an exceptional blend of comfort, style, and lakeside living. Inside, the spacious split-bedroom floor plan features two generously sized bedrooms and two full baths. The kitchen is beautifully appointed with granite countertops, while the inviting living room showcases wood-look laminate flooring, a cozy wood-burning fireplace, and sliding glass doors that open to a screened porch overlooking the lake. Open the sliders and enjoy the refreshing lake breeze and peaceful water views each morning. The primary suite is a relaxing retreat, complete with an en-suite bath featuring stone countertops and a large walk-in closet. Thoughtful recent updates throughout the home provide added value and peace of mind. Set just minutes from downtown Orlando, Lake Fairview Condominiums offers the very best of waterfront living. Residents enjoy an impressive collection of amenities, including a beautifully appointed clubhouse, sparkling lakeside pool with cabana, sandy beach, marina with boat storage, private boat ramp, and regulation tennis court. Whether you enjoy boating, kayaking, paddle boarding, fishing, sailing, or simply relaxing by the water, everything you need is just steps from your front door. The convenient location also provides easy access to major highways, as well as the shopping and dining destinations of College Park, Winter Park, and Maitland. Recent improvements include a new hot water heater in 2019, washer and dryer in 2021, new toilets in 2022, and a new dishwasher, AC unit, faucets, flooring, and main bathroom tile in 2023. The refrigerator was replaced in 2024, providing even more value and convenience.

4109 Fairview Vista Point Unit 114, Orlando

$595,000
3 Beds 3 Baths Princeton Court Condo Or 6015/3119 SubDv. 32804 Zip Code
**Seller offering $10,000 credit towards closing costs** Exceptional Townhouse-Style Condo in the Heart of College Park! Discover this beautifully updated corner unit that feels more like a townhouse, featuring 3 bedrooms and 3 bathrooms. Nestled within a community of just six units, this property is ideally located in the highly sought-after College Park neighborhood, offering a vibrant lifestyle with excellent walkability to local shops, restaurants, and community parks. The Freshly Painted Exterior enhances curb appeal and creates a warm welcome. The stunning Kitchen Remodel includes granite countertops, new tile backsplash, and top-tier appliances, making it perfect for culinary enthusiasts. Enjoy an Open Floor Plan that allows for seamless flow throughout the living space, complemented by a private balcony off the Primary Bedroom and a charming covered front porch. Convenient parking is provided with a detached one-car Garage and an additional parking pad for guests. The stylish interiors feature beautiful LVP Wood Flooring, Plantation Shutters, High Ceilings, and Crown Molding, creating a modern yet cozy atmosphere. The luxurious bathrooms include a remodeled master bath showcasing elegant finishes, while the Junior Suite features an ensuite with a shower/tub combo. Abundant natural light fills the home through large windows, enhancing the welcoming ambiance. The property is well-maintained, with a newer AC system and Roof installed in 2020 providing peace of mind. The ground floor features a full Bedroom and Bathroom, ideal for guests or a home office. Upstairs, the expansive Primary Bedroom boasts a walk-in closet, an ensuite with Dual Vanities, a Standing Shower, and Balcony access overlooking the street and Princeton Elementary. This intimate community offers low-maintenance living, with the HOA taking care of Exterior Maintenance and Landscaping of communal areas. Located just minutes from downtown College Park, you’ll be steps away from grocery stores, boutique shopping, diverse dining options, College Park Pool, and popular attractions like Leu Gardens, Lake Eola, and the Orlando Museum of Art. Don’t miss this opportunity to experience the best of College Park living in a meticulously maintained townhouse-style condo!

2202 Elizabeth Avenue Unit B, Orlando

$284,000
2 Beds 1 Baths Biltmore Shores Sec 01 SubDv. 32804 Zip Code
Welcome to 4370 Shorecrest Dr, a charming, move-in ready 2 bedroom home on an oversized 0.31-acre lot in one of Orlando’s most convenient locations, just north of College Park and next to Winter Park. This block construction home offers a rare combination that is getting harder and harder to find: major big-ticket upgrades already completed, a huge backyard with future potential, and a central location close to everything buyers love about this area, all at an affordable price! What truly sets this property apart are the expensive improvements that have already been handled for you. The roof was replaced in October 2024, the water heater was replaced in 2025, and in 2026 the home received a new electrical panel along with updated service entrance wiring. For buyers concerned about the major items, this is a huge advantage and a real source of peace of mind. Inside, you’ll find real wood floors, abundant natural light, and a comfortable layout that feels warm and inviting from the moment you walk in. While the kitchen and bathroom have not been recently updated, the home is absolutely move-in ready and gives the next owner the opportunity to enjoy it immediately while still having room to personalize over time. The lot is another standout feature. At 0.31 acres, the yard is exceptionally spacious for this area and offers a fully fenced backyard, a drive-through gate next to the carport for easy access, and plenty of room for expansion. Whether you envision adding more outdoor living space, expanding the home, or exploring future ADU potential, this property offers flexibility that is increasingly hard to find in a location like this. Adding to the appeal, Biltmore Shores is not a required HOA community. Residents have the option to join the neighborhood club for less than $50 per year, which includes access to the community park on Little Lake Fairview. The location also places you close to College Park favorites like Dubsdread Golf Course, while Winter Park’s Park Avenue offers boutiques, restaurants, museums, events, and Central Park just minutes away. The nearby Packing District continues to add green space, recreation, and lifestyle amenities to the area as well. Zoned for Killarney Elementary, College Park Middle, and Edgewater High School. If you want a home with character, natural light, real wood floors, meaningful recent upgrades, and one of the best lot opportunities in this area, 4370 Shorecrest Dr deserves your attention.

4370 Shorecrest Drive, Orlando

$2,400,000
5 Beds 7 Baths College Park Third Add SubDv. 32804 Zip Code
Under Construction. Experience refined, contemporary living in this luxury new construction by Lexeer, currently under construction in College Park with an estimated completion of September 2026. Offering 5 bedrooms, 6 full baths, 1 half bath, and 4,416 heated square feet, 1432 W Yale blends clean architectural lines with warm, modern finishes to create a home that feels both sophisticated and inviting. The main living spaces are designed with a seamless, open-concept layout, where the kitchen, dining, and living areas connect effortlessly and extend to the outdoors through expansive sliding glass doors. The living room features a statement Taj Mahal stone TV wall with a sleek fireplace, complemented by soft neutral tones, warm recessed lighting, and curated finishes that create a calm, elevated atmosphere. A refined built-in wine bar showcases warm wood cabinetry, soft integrated lighting, glass-enclosed storage, and dual wine fridges, adding both function and visual impact. Engineered hardwood flooring runs throughout, adding warmth and continuity to the home’s contemporary aesthetic. The kitchen presents a clean, contemporary design with custom cabinetry, warm wood accents, and a striking Taj Mahal stone feature wall that continues through the countertops and backsplash. An oversized island anchors the space, while sculptural lighting and a complete Thermador appliance package enhance both form and function, creating an ideal setting for everyday living and entertaining. The first-floor primary suite is a private retreat defined by a serene palette, clean lines, and soft integrated lighting. The spa-inspired primary bath features Taj Mahal stone flooring, shower walls, and countertops, paired with a freestanding tub, a refined double vanity with vertical lighting, and warm gold accents that bring a sense of understated luxury. An expansive walk-in closet with custom cabinetry offers dedicated his-and-hers storage with a tailored, boutique feel. Additional first-floor highlights include a dedicated office, a conveniently located guest powder room, a full laundry room, and a mudroom with direct access from the 2-car garage. Upstairs, an oversized loft provides flexible living space, accompanied by a second laundry room and four generously sized ensuite bedrooms, each complete with walk-in closets and custom cabinetry. The outdoor living experience is equally considered, featuring a covered lanai with marble flooring, a fully equipped summer kitchen, and a modern pool and spa designed with clean geometric lines. A dedicated pool bath adds convenience, while the open layout and refined landscaping create a space that feels both private and effortlessly connected to the home. Every element has been carefully curated to deliver a timeless, elevated living experience in the heart of College Park. With this level of exquisite appointments, this home will be sold before completion. Call today for a private showing!

1432 W Yale Street, Orlando

$1,375,000
5 Beds 5 Baths Anderson Park SubDv. 32804 Zip Code
One or more photo(s) has been virtually staged. COLLEGE PARK WAITING FOR YOUR FINAL TOUCHES..... 2935 HELEN AVE IN COLLEGE PARK IS AVAILABLE... Under Construction waiting for you and your finishing touches. A rare opportunity to complete your own luxury vision in the heart of College Park—one of Orlando’s most desirable and charming neighborhoods. 2935 Helen Avenue is a reimagined custom residence that blends modern sophistication with endless potential. Thoughtfully redesigned with expansive square footage, this home offers a grand layout featuring 5 bedrooms, 4.5 bathrooms, multiple living spaces, and a stunning pool setting—perfect for creating your own private oasis. From the moment you enter, you’re welcomed by soaring ceilings, architectural detail, and a light-filled interior that sets the stage for elevated living. The designer kitchen is already in place, showcasing custom cabinetry, high-end appliances, and sleek finishes—ready to become the heart of the home. Upstairs, the spacious primary suite and additional bedrooms provide comfort, privacy, and flexibility for any lifestyle. One of the standout features is the detached in-law or pool suite—ideal for multi-generational living, a guest retreat, private office, or future income-producing space. For the savvy buyer or investor, this home presents a unique advantage: much of the renovation has already been completed, and the remaining materials are included—allowing you to finish the home with your personal touch and style. Located just minutes from boutique shopping, top-rated dining, premier hospitals, and highly sought-after schools, this is more than a home—it’s a lifestyle investment in one of Central Florida’s most iconic communities. Bring your vision. Complete the dream. Schedule your private VIP tour today.

2935 Helen Avenue, Orlando

$2,290,000
4 Beds 3 Baths Livingston SubDv. 32804 Zip Code
Experience the best of lakefront living on the shores of Lake Fairview in College Park’s sought-after and exclusive Interlaken neighborhood. Situated on a private, gated 1.08-acre lot with a sprawling front yard and new circular paver driveway (2021), this beautifully renovated 4-bedroom, 3-bath estate offers the perfect blend of space, privacy, and modern upgrades—with no HOA. Designed with a functional split-bedroom layout, the home features three distinct wings, including three bedrooms and two full baths on the main level, and a private upstairs primary suite retreat. The home underwent an extensive renovation between 2017 and 2023 renovation, including updated electrical, plumbing, ductwork, drywall, energy-efficient windows, two A/C systems, water heater, pool renovation, kitchen, bathrooms, flooring, roof, irrigation system utilizing reclaimed lake water, septic system. The spacious interior showcases an open floor plan with a lot of living space and beautiful views of Lake Fairview. Upon entry, you'll love the dining room, living room and expansive family room with a gas fireplace. The chef’s kitchen features a gas cooktop, range hood, granite countertops, stainless steel appliances, built-in double ovens, dual sinks, and plenty of bar seating. The primary suite is completely private and features a private balcony overlooking the lake, gas fireplace, two walk-in closets and a beautifully renovated primary bathroom with dual sinks, a soak tub and a huge walk-in glass-enclosed shower with multiple shower heads. Step outside to your covered patio and screened-in pool, recently resurfaced and retiled. For waterfront enthusiasts, this property is a dream. Launch your boat from your new private Trex dock with boat lift and floating dock (2021). Spanning approximately 405 acres and known for its depth and recreation, Lake Fairview is ideal for boating, skiing, and water sports—or simply cruising at sunset to local favorites like Grills Lakeside Seafood Deck & Tiki Bar. For added convenience, there is a spacious laundry room with a shower- perfect for a pool shower or washing your dogs! There is also an attached 2 car garage with an air conditioned bonus room that is currently being used for a home gym and has potential for an in-law setup. Don't miss this rare opportunity for lakefront living in College Park's most exclusive neighborhood on park-like grounds surrounded by nature yet in the heart of the city. Conveniently located just minutes from Downtown Orlando, Winter Park, and the shops and dining along Edgewater Drive, as well as Dubsdread Golf Course and Advent Health, this exceptional lakefront estate offers a rare opportunity to enjoy serene waterfront living with unmatched access to everything Central Florida has to offer.

112 Laken Lane, Orlando

$1,300,000
5 Beds 4 Baths Ivanhoe Shores SubDv. 32804 Zip Code
COLLEGE PARK NEAR NEW CONSTRUCTION JUST LISTED IN THE LAKE IVANHOE DISTRICT!!!! Located in the highly sought-after Lake Ivanhoe District of College Park, this home is positioned on one of the neighborhood’s most desirable streets. This is a setting where opportunities rarely come available and demand consistently exceeds supply. Surrounded by a blend of architecturally distinctive homes and mature tree-lined streets, this pocket of College Park represents some of the most compelling and character-rich real estate in Central Florida. Just moments from Lake Ivanhoe and within close proximity to Princeton Elementary, the College Park Community Center and Pool, and the vibrant Edgewater Drive corridor, residents enjoy effortless access to a dynamic mix of dining, shopping, and local gathering spots. Nearby Ivanhoe Village, Winter Park’s Park Avenue, Downtown Orlando, AdventHealth, and Orlando Health further elevate the convenience and lifestyle offered by this exceptional location. Complementing this premier setting is a custom-built residence that reflects a higher level of design, craftsmanship, and attention to detail than typically found in new construction within the area. Thoughtfully designed with elevated ceiling heights, refined finishes, and a seamless connection between interior and outdoor living spaces, the home delivers both functionality and a sense of understated luxury. The result is a rare opportunity to secure a newer construction home with meaningful architectural character in one of College Park’s most coveted and tightly held locations.

2016 Gerda Terrace, Orlando

$245,000
2 Beds 2 Baths Fairview Vista Condo Ph 01 SubDv. 32804 Zip Code
Gorgeous third floor condo with spectacular views! This RENOVATED 2-bedroom, 2 bath unit in the desirable Fairview Vista community offers direct frontage on LAKE FAIRVIEW and PANORAMIC WATER VIEWS from your private SCREENED BALCONY. Located on the top floor (WITH ELEVATOR ACCESS), this light filled layout features vaulted ceilings and floor to ceiling windows that bring the outside in. Major updates have already been completed, so all you need to do is move in and enjoy! The entire interior was FRESHLY PAINTED IN (2024), with new attic fiberglass insulation added for energy efficiency. The A/C WAS REPLACED IN (2020), the ELECTRICAL PANEL UPGRADED IN (2022), and the ROOF on the building was replaced in (2021). Inside you will appreciate the sleek and timeless finishes: white cabinetry topped with crown molding, a subway tile backsplash, must have STAINLESS STEEL APPLIANCES, elegant countertops, and a breakfast bar perfect for casual meals or entertaining. The kitchen and both bathrooms were stylishly remodeled in (2020), and durable WOOD LOOK TILE FLOORING was installed throughout that same year. The living room features a chic WOOD BURNING FIREPLACE and opens to the spacious screened balcony overlooking the pool, sand beach and lake – the ideal spot to relax and unwind or entertain with a sunset backdrop. The PRIMARY SUITE also enjoys direct WATER VIEWS, while the SPLIT BEDROOM floor plan provides privacy for guests or a home office. Additional perks include a new front screen door (2024), IN-UNIT LAUNDRY with extra storage, a covered front entry, and your own covered parking space just steps from the elevator. Fairview Vista is a friendly, well-kept, small waterfront community offering resort-style amenities: a lakeside pool and spa, tennis courts, a sandy beach, covered seating, and a boat dock with ramp and parking. With direct lake access and boat slips available, it is a rare opportunity for lakefront living in the heart of Orlando. Tucked away just off 441, you are also just minutes from College Park’s shops and dining, and have quick access to all that Central Florida has to offer. Whether you are looking for full-time, seasonal, or low-maintenance living with breathtaking views – this one checks all the boxes. Welcome to the lakefront lifestyle you’ve been waiting for - call today to schedule a tour!

4117 Fairview Vista Point Unit 305, Orlando

$1,190,000
4 Beds 4 Baths Palomar SubDv. 32804 Zip Code
Welcome to 3715 Neptune Drive, a stunning fully renovated Mid-Century Modern residence offering 4 bedrooms, 3.5 bathrooms and over 3,300 square feet of thoughtfully designed living space. Blending timeless architecture with modern luxury and exceptional indoor-outdoor living, this one-of-a-kind property delivers a lifestyle rarely found in the Orlando market. From the moment you arrive, the home’s striking curb appeal sets the tone. Mature landscaping, a custom wood front door, a Synergy wood ceiling on the front porch, and a newer roof create a warm and inviting welcome. Inside, the home’s character shines through with exposed beams, expansive spaces, and porcelain tile flooring laid in a distinctive chevron pattern. The main living area is designed for both comfort and entertaining, featuring a seamless open layout connecting the great room, dining area, and chef’s kitchen. Dramatic floor-to-ceiling windows with automated shades flood the home with natural light and provide beautiful views of the backyard retreat. Just off the entry, a hallway leads to two spacious guest bedrooms and a shared full bath. A third bedroom features its own ensuite bathroom, walk-in closet, and private access to the pool area, making it perfect for guests, extended family, or multigenerational living. At the heart of the home is a designer kitchen built for both everyday living and entertaining. Highlights include quartz countertops, custom tile backsplash, soft-close cabinetry, built-ins, a large island with prep sink and seating, GE Profile appliances, and a walk-in pantry. Adjacent to the kitchen, a cozy secondary sitting area anchored by a wood-burning fireplace provides the perfect gathering space. The spacious interior laundry room offers extensive storage, shelving, a utility sink, and direct access to the two-car carport, which is wired for EV charging. Privately situated on the opposite side of the home, the owner’s retreat feels like its own private wing. This space includes a sitting area, office space, storage, and a convenient pool bath with exterior access. The primary suite features more floor-to-ceiling windows with automated shades and an impressive custom walk-in closet complete with built-ins and an island. The spa-inspired bathroom offers a freestanding soaking tub, oversized shower, dual vanities, and private water closet, along with direct access to the outdoor living space. Step outside and discover a true backyard oasis designed for Florida living. The fully fenced yard features a saltwater pool with spa and sun shelf, multiple covered seating areas with beautiful Synergy wood ceilings, and a newly installed outdoor summer kitchen perfect for entertaining. The entire backyard has been professionally turfed with premium artificial grass, creating a lush, low-maintenance landscape that stays green year-round. Additional outdoor features include a large lockable storage area for pool equipment and tools, as well as a separate gated dog run.

3715 Neptune Drive, Orlando

$299,999
2 Beds 2 Baths Villas De Lyon Condo SubDv. 32804 Zip Code
Do not wait on interest rates to go down, this Seller is open to buy down the rate for you! Seller will cover up to 2 years HOA fees, which also covers part of utilities! Become the next homeowner in the Heart of College Park with stress-free living! Your time is valuable, let someone else handle the maintenance and ensure peace of mind knowing all exterior repairs, maintenance, water and condo insurance is covered. Benefit now that HOA DUES are significantly REDUCING in December!! Beat the heat using the community College Park Pool only several houses away from this adorably renovated home! Adorable light and bright 2 story condominium ready for you to call home. This fantastic location offers short commutes when considering today’s costs of fuel, tolls, drive time compared to other locations. On a lovely tree lined street, there are no cookie cutter homes here. This property is part of a quaint community of 4 units ensuring a more quiet and homey environment. The work has been done providing a relaxing crisp ambiance throughout the interior with seamless wood look tile throughout and luxury window shutters. The kitchen has been updated and includes a roomy closet pantry. A convenient half bathroom completes the first floor. French doors lead to a private open patio to enjoy the outdoor space with your morning coffee or evening beverage. On the second level are 2 spacious bedrooms and a full bathroom with bathtub. This location is one of Orlando's top neighborhoods with nearby boutiques, eateries, and community events. Downtown Orlando is a short 2 miles away with highway access literally down the street. Enjoy golfing down the street at Dubsdread Golf Course and highly reviewed Taproom at Dubsdread. Minutes from entertainment venues such as Dr. Phillips Center for Performing Arts, Orlando Soccer Stadium, Kia Stadium & Camping World Stadium. Zoned in a highly rated school system and conveniently near top rated level 1 trauma center Advent Health. As the cost of homes rise, here is a rare opportunity for Buyers to lock into this home at today’s pricing while preparing for a mortgage. The Seller is making this home more affordable to those serious about buying a home, but need a little time to get there with a Lease to Own option. Seller is also open to assist buyers with an interest rate buy down to make your dream come true today instead of waiting as housing prices continue to increase. Call for your private showing today!

2218 Elizabeth Avenue Unit 3, Orlando

$1,875,000
5 Beds 5 Baths Silver Lake Park SubDv. 32804 Zip Code
Under construction: Experience elevated modern luxury in this stunning, custom-designed residence by LUIH, ideally located near Matthews Park at 811 W Winter Park Street in the heart of College Park. Offering 3,584 square feet of impeccably curated living space, this 5-bedroom, 4.5-bath home blends striking architecture, intelligent design, and exceptional craftsmanship. The show-stopping gourmet kitchen is anchored by a full suite of Thermador appliances, including a 36" gas cooktop, wall oven, microwave, pot filler, and wine refrigerator—beautifully complemented by engineered hardwood and porcelain tile flooring. The open-concept design creates a seamless flow between the kitchen, dining, and living spaces, making it ideal for both refined entertaining and everyday living. Designed to celebrate the Florida lifestyle, expansive living areas open to a covered lanai with summer kitchen, delivering a true indoor-outdoor experience perfect for hosting or relaxing in style. Every detail has been thoughtfully curated to balance sophistication with comfort. Set in one of Orlando’s most coveted neighborhoods, College Park is known for its tree-lined streets, walkable charm, boutique shopping, and acclaimed dining along Edgewater Drive, all just minutes from Downtown Orlando and Winter Park. This exceptional home offers a rare blend of modern elegance and timeless neighborhood appeal. Move-in ready—schedule your private showing today.

811 W Winter Park Street, Orlando

$1,100,000
4 Beds 4 Baths Anderson Park SubDv. 32804 Zip Code
Newer Construction in the Princeton School District of College Park Located in the highly sought-after Princeton Elementary School District, this impeccably maintained 4-bedroom + office, 3 full bath + powder bath residence offers refined living in the heart of College Park. Designed for both comfort and functionality, this spacious home features two living areas and a thoughtfully designed open floor plan ideal for everyday living and entertaining. Main Level Highlights: Private primary suite on the first floor with tucked-away entry En-suite bath with dual sinks, oversized shower, private water closet & custom walk-in closet Dedicated front office/den for quiet work-from-home space Quartz countertops, 42” cabinetry & stainless steel appliances Electric cooktop Refrigerator Dishwasher Double built-in ovens Butler’s pantry — perfect for a coffee station or small appliance prep area Separate walk-in pantry for exceptional storage Abundant closets throughout The open kitchen, dining, and living areas are filled with natural light from expansive glass sliders that frame views of the covered porch and backyard — creating seamless indoor/outdoor flow. Upstairs Living: Secondary primary suite with private en-suite bath Spacious loft/second living room (option to convert to a 5th bedroom) Two additional bedrooms with large closets Generous shared bathroom with shower/tub combination Additional hallway storage closet Major Upgrade: Brand NEW state-of-the-art AC system (2025) Dual-zone temperature control Highly energy efficient Independently regulated upstairs & downstairs comfort. Surround sound system in downstairs living area makes entertaining a breeze. Prime College Park Location: Walking distance to Dubsdread Golf Course Easy access to Edgewater Drive dining & shopping Convenient access to I-4 & Winter Park — without the traffic congestion This home offers the ideal blend of modern construction, thoughtful storage, flexible living spaces, and unbeatable location.

3314 Oberlin Avenue, Orlando

$1,800,000
4 Beds 5 Baths Andersen Terrace SubDv. 32804 Zip Code
MULTIPLE OFFERS RECEIVED........FANTASTIC CUSTOM COLLEGE PARK RESIDENCE Situated on one of the Lake Ivanhoe District’s most coveted cul-de-sacs — where opportunities rarely, if ever, become available — this exceptional custom residence represents a rare 1/4+ acre offering in the heart of College Park. Built by one of Orlando and Winter Park’s most prominent luxury builders, M. Lahr Homes, this home is truly “better than new construction.” The design and finish features must be experienced in person to be fully appreciated. A thoughtfully designed floor plan integrates seamlessly with the expansive covered outdoor living area, fireplace, pool, and spa — a true four-season extension delivering a private resort-style experience unlike anything typical in the area. The home offers an unparalleled combination of function, elegance, and architectural detail. Every space reflects a high level of craftsmanship, refinement, and intentional design — very detailed, incredibly functional, and of a higher caliber than most College Park or Winter Park new construction offerings. The exterior’s timeless and elegant presence sets the tone, while the interior continues the experience with curated finishes, elevated ceilings, and beautifully executed living spaces designed for both entertaining and everyday luxury. Located in one of Central Florida’s most dynamic and desirable areas, this property is just minutes from Downtown Orlando, Ivanhoe Row, Park Avenue in Winter Park, Winter Park Village, AdventHealth Village, Orlando Regional Medical Center, Lake Highland Prep, and more. Enjoy the charm of the Lake Ivanhoe District with walkability to parks, lakes, dining, in one of Florida's most beautiful settings — all while residing on a quiet, established cul-de-sac. This is a rare opportunity to secure a one-of-a-kind, highly detailed, luxury residence in one of the most sought-after neighborhoods in Central Florida. ....CLICK ON VIRTUAL TOUR LINK FOR DETAILED VIDEO WALK-THROUGH.

1575 Eastin Avenue, Orlando

$159,900
1 Beds 1 Baths Hampshire House SubDv. 32804 Zip Code
Virtually Staged. BACK ON MARKET/BUYER FELL THROUGH/CLEAN INSPECTION. Welcome to your upgraded launch pad in Orlando’s legendary 32804 zip code. This 644-square-foot condo is proof that you don’t need a giant space to live a big life. Everything here is dialed in, from the brand-new stainless steel appliances to the all-tile flooring that looks sharp and laughs in the face of spills, gym socks, and late-night takeout decisions. The bedroom delivers serious main-character energy, with mirrored walls, a large closet, and a jetted tub built for end-of-day decompression. But the real flex? A rare private door from your bedroom that opens directly to your designated parking space. No hallways. No stairs. No awkward small talk. Just you, your car, and your schedule. Only a handful of units have this feature, and once you have it, there’s no going back. Step out your front door and the pool is right there. Laundry is right there too, making chore day about as painless as it gets. The community dock adds bonus points for quiet mornings, evening resets, or pretending you’re more outdoorsy than you actually are. And the location is elite. Minutes to I-4. Minutes to downtown. Surrounded by Orlando’s best restaurants, bars, coffee spots, and places that make it very easy to say “let’s just go out tonight.” This is the perfect setup for someone who wants convenience, style, and zero wasted space. Easy to live in. Easy to lock and leave. Easy to love.

320 Lakeview Street Unit 108, Orlando

$439,000
2 Beds 1 Baths Palm Terrace SubDv. 32804 Zip Code
Welcome to this adorable renovated bungalow perfectly blending charm, comfort and functionality in the heart of highly desirable College Park. This 2-bedroom, 1-bath home features an updated kitchen and bathroom and a bright, open layout designed for easy living. The kitchen flows seamlessly into the living room, creating an inviting space for everyday life and entertaining. Large windows throughout fill the home with natural light, while a sunny bonus space offers the perfect spot for morning coffee or a cozy reading nook. The dining room sits just off of the kitchen and overlooks the backyard, bringing the outdoors in. Practical features include an inside laundry room and convenient covered access from the 1-car carport, which also offers attic storage. Step outside to your private backyard retreat featuring a fabulous paver patio with pergola and party lights, ideal for gatherings or relaxing evenings. The yard showcases mature landscaping, an irrigation system and full fencing for privacy. A standout feature is the detached air-conditioned multipurpose building, with approximately 230 sq ft, perfect for a gym, studio, home office, hobby room or entertaining space. Another bonus is access to Lake Silver, a perfect space to picnic, launch a canoe or paddle board and enjoy the New Year's Eve fireworks. This amenity is provided through the Palm Terrace Neighborhood Association for an optional fee. Located just minutes from shopping, dining, lakes, parks, and The Packing District, featuring a food hall, YMCA, 4 Roots Farm and more—this home offers the best of College Park living.

2510 N Westmoreland Drive, Orlando

$1,555,000
5 Beds 5 Baths Bonita Park SubDv. 32804 Zip Code
Virtually Staged. Builder is offering a $15,000 BUYER INCENTIVE towards closing costs and pre-paids as well as adding some additional landscaping, rear yard improvements and cabinets to the generously sized pantry for an "appliance garage"! This home layout is fantastic, move-in ready with among so many things, double primary closets and walkable to a Matthews Park! Street Worthy Golf Carts Allowed!!! Experience modern luxury in this exceptional custom-designed home by LUIH, perfectly located near Matthews Park in the heart of beautiful College Park, Orlando. With nearly 3,500 sq. ft., this 5-bedroom, 4.5-bath residence showcases intelligent design, superior craftsmanship, and refined finishes throughout. The gourmet kitchen is a chef’s dream, featuring Thermador appliances, including a 36" gas cooktop, wall oven, microwave, pot filler, and wine fridge—all complemented by elegant engineered hardwood and porcelain tile flooring. Designed for both comfort and entertaining, the home seamlessly blends indoor and outdoor living with a covered lanai, summer kitchen, and thoughtfully designed living spaces. Located in one of Orlando’s most desirable neighborhoods, College Park is known for its tree-lined streets, walkable charm, boutique shopping, and top-rated local dining along Edgewater Drive—all just minutes from Downtown Orlando and Winter Park. This home truly embodies the perfect combination of modern luxury and timeless neighborhood appeal. Move-in ready—schedule your private showing today!

22 E Steele Street, Orlando

$1,900,000
5 Beds 5 Baths Verge Bonita Place SubDv. 32804 Zip Code
Completed in 2024, this exceptional custom Urban Perch residence is positioned in the heart of College Park, blending elevated design with thoughtful, everyday functionality. Encompassing 3,860 square feet with five bedrooms and five baths, the home delivers modern luxury within one of Orlando’s established and sought-after neighborhoods. A striking arrival begins at the double front doors, opening to a light-filled interior where a statement chandelier and custom curved stair railing immediately set a tone of sophistication and warmth. Signature arched openings, hallmarks of Urban Perch’s refined transitional aesthetic, guide you through the home, adding timeless architectural character. Wide-plank wood flooring flows throughout the main living areas, creating a cohesive and inviting foundation. The main living space is anchored by a dramatic fireplace with a detailed concrete surround, serving as a refined focal point. Designed for gathering, the kitchen features a large center island, natural quartzite countertops and backsplash, custom cabinetry, designer pendant lighting and a dedicated beverage center, ideal for entertaining and daily living. Open sightlines seamlessly connect the kitchen and living areas to the outdoor spaces beyond. The covered lanai is outfitted with a retractable motorized screen and a full summer kitchen, allowing for effortless indoor-outdoor living year-round. The private backyard retreat offers a resort-style experience with a generous pool and spa, fully turfed grounds and privacy fencing, ideal for relaxation or hosting. Additional highlights include hidden under-stair storage, a dedicated mudroom, an air-conditioned finished garage and a Level 5 drywall finish throughout, providing exceptionally smooth walls and ceilings. Standing out as one of the premier homes on its street, this newly built custom residence enjoys proximity to College Park’s dining, shopping and parks. A rare opportunity to own a meticulously crafted, move-in-ready home in one of Orlando’s desirable neighborhoods.

35 W Hazel Street, Orlando

$549,000
4 Beds 2 Baths Biltmore Shores Sec 01 SubDv. 32804 Zip Code
Modern Comfort Meets Timeless Charm in One of Orlando’s Best-Kept Secrets Welcome to a beautifully reimagined home where thoughtful updates, flexible living spaces, and an unbeatable location come together to create a truly move-in-ready opportunity. Nestled on an oversized corner lot in an established neighborhood with access to Little Lake Fairview, this home offers the perfect blend of style, function, and Florida living. Step inside to discover light-filled interiors enhanced by gorgeous European White Oak hardwood flooring, fresh interior paint, updated lighting, and a warm, inviting atmosphere throughout. The spacious open-concept design flows effortlessly from the living areas to the beautifully appointed kitchen, creating an ideal setting for everyday living and entertaining. One of the home’s most desirable features is the detached, air-conditioned flex space—perfect as a private home office, fitness studio, art studio, or creative workspace. It’s a rare amenity that offers endless possibilities for today’s lifestyle. Outside, the newly expanded brick paver patio and low-maintenance artificial turf create an inviting outdoor oasis for morning coffee, weekend gatherings, or relaxing evenings under the stars. The oversized yard provides room to play, garden, or simply enjoy the privacy. Major improvements offer peace of mind for years to come, including a 2022 roof, new PVC plumbing and water heater (2024), recently serviced septic system and pumps, updated hall bath, new bedroom carpeting, and numerous additional improvements that make this home truly turnkey. Located just minutes from College Park, Downtown Orlando, Winter Park, shopping, dining, parks, and major commuter routes, you’ll enjoy the convenience of city living while coming home to the tranquility of an established neighborhood with lake access. Homes that combine this level of updating, versatility, outdoor living, and location are increasingly hard to find. Schedule your private showing today and experience everything this exceptional property has to offer.

4234 Kendrick Road, Orlando

$1,639,900
5 Beds 5 Baths Anderson Park SubDv. 32804 Zip Code
New Construction in College Park – Modern Luxury Meets Urban Living! Step into the future of refined living with this stunning new construction pool home, located in the heart of the vibrant College Park community. Just minutes from the eclectic energy of “The Drive” and the picturesque Dubsdread Golf Course, this modern masterpiece offers the perfect blend of sophistication, style, and convenience— all within walking or biking distance to the area’s top restaurants, cafés, boutique shops, and entertainment spots, including the inviting Taproom at Dubsdread. Designed for both everyday comfort and elevated entertaining, the open-concept floor plan showcases thoughtful design and top-tier finishes throughout. The expansive gourmet kitchen is a chef’s dream, featuring premium Thermador appliances, including a 36” gas cooktop, wall oven, built-in microwave, paneled built-in refrigeration, and an amazing custom pantry— all accented by sleek cabinetry extending to the ceiling and contemporary detailing. A built-in coffee bar and wine cooler add extra serving space off the kitchen, perfect for entertaining guests. The high ceilings in the downstairs area are complemented by an electric fireplace and LED-lit tray ceilings. With four spacious bedroom suites, including a luxurious primary suite on the main level, there’s ample space for rest and privacy. Upstairs, two additional suites are joined by a versatile bonus room — ideal for a home office, gym, second living area, or even a fifth bedroom. Step outside to your private outdoor retreat, complete with a covered lanai, fully equipped summer kitchen (grill, sink, refrigerator), and a sparkling pool — perfect for Florida’s year-round entertaining. This home also includes an emergency backup gas generator, so you never have to worry about storm season again! Don’t miss your chance to own this beautifully crafted home in one of Orlando’s most sought-after neighborhoods. Schedule your private showing today and discover why this new build is the epitome of College Park luxury, offering the best of both modern living and community charm.

3303 Helen Avenue, Orlando

$445,000
3 Beds 2 Baths Country Club Add SubDv. 32804 Zip Code
One or more photo(s) has been virtually staged. Welcome to 1605 Florinda Drive, a truly unique mid century modern home in the heart of College Park’s highly desirable Packing District. This one story residence offers a flexible layout with four bedrooms, two beautifully remodeled bathrooms, bonus rooms ideal for a home office or gym, and an open concept design that lives comfortably and efficiently. The home has been thoughtfully updated throughout, providing both style and peace of mind. Major improvements include a NEW ROOF (2020), re-pipe (2020), water heater (2020), exterior paint (2020), updated front entry door and sliding doors in the primary suite (2020), new kitchen appliances including stove, microwave, and dishwasher (2020), a remodeled primary bathroom (2020), insulated laundry room door (2021), HVAC system (2024), professionally designed and installed landscaping and hardscaping in the backyard (2022), backyard sprinkler system (2022), a custom mural on the rear exterior walls created by a local artist (2023), a 30 gallon tank with sump pump and french drain along the back of the lot (2023), french drain along the exterior of the converted garage (2023), structural improvements including piers and beams at the primary crawl space and form injected into the former carport (2023), exterior electrical outlets along the paver hardscape (2024), and a newly added pavilion at the rear of the yard (2024). The roof over the exterior decking was also replaced previously (2000). Inside, the open living room flows effortlessly into the kitchen and dining area, making it ideal for entertaining. Luxury vinyl plank flooring runs throughout, complementing the home’s retro modern aesthetic. The spacious primary suite serves as a private retreat with an oversized shower and direct access to the backyard through sliding doors. Step outside to enjoy a breezy backyard oasis designed for relaxation and gatherings. The space features a large paver stone patio, pavilion, storage shed for lawn and pool equipment, vinyl fencing, and lush landscaping that creates both privacy and charm. The vibrant custom mural adds a one of a kind artistic element that truly sets this home apart. Located on a quiet family friendly street with no HOA, this home sits adjacent to Guernsey Park and within walking distance to Edgewater Drive, local dining, entertainment, lakes, and multiple parks. Downtown Orlando is just ten minutes away, offering the perfect balance of urban convenience and classic neighborhood charm. If you’ve been searching for a move-in ready, stylish home in one of Orlando’s most sought after neighborhoods, this College Park gem is a must see.

1605 Florinda Drive, Orlando

$564,900
2 Beds 2 Baths Wellesley Condo SubDv. 32804 Zip Code
Under contract-accepting backup offers. ** NEW PRICE*** on this stunning 2-Bed / 2-Bath Condo at The Wellesley — Urban Living in the Heart of College Park! Experience premier city living in one of Orlando’s most desirable neighborhoods! This beautifully appointed 2-bed, 2-bath residence at The Wellesley offers an exceptional blend of modern comfort, thoughtful design, and vibrant community lifestyle just steps from the boutique shops, acclaimed dining, parks, and small-town vibe that make College Park one of Central Florida’s most sought-after neighborhoods. The bright, open floor plan is accentuated by hardwood flooring, designer lighting, and expansive living spaces perfectly suited for everyday living and entertaining. Two separate balconies on the quiet side of the complex, provide peaceful seclusion for a morning cup of coffee or evening beverage. The well-equipped kitchen offers functional flow and great sightlines into the living/dining areas, while both bedrooms provide generous proportions, abundant closet space, and serene privacy that only top-floor living can provide. The Wellesley is more than a residence — it’s a community destination featuring standout lifestyle amenities you’ll love: Rooftop heated saltwater pool with fire place and gorgeous landscaping. Front desk concierge & secure entry for peace of mind. Fully equipped fitness bungalow for everyday wellness. Private clubroom with cooking / meal prep space for hosting family gatherings and events. Board room for business meetings and owner's library. Outdoor lounges and wine room with lockers for neighborhood socializing. This unit features two adjacent deeded covered parking spaces plus a large conditioned storage unit. Just a short stroll from Publix, Albert Park, local coffee shops, restaurants, and retail, this location captures the walkability and vibrant street life that College Park residents love — all while being minutes from Downtown Orlando, Winter Park, and major highways. Whether you’re seeking a full-time urban home, a second residence, or a lock-and-leave lifestyle, this home at The Wellesley provides the perfect balance of luxury, convenience, and community. Schedule your private tour today!

630 Vassar Street Unit 2505, Orlando

$500,000
3 Beds 2 Baths Fairview Shores SubDv. 32804 Zip Code
One or more photo(s) has been virtually staged. A pool home in College Park at this price??? Take a look at this adorable home with Fantastic Features minutes to downtown College Park, Winter Park and more. When you walk in you are greeted by a spacious living area containing the kitchen, dining area and living room. In the kitchen, stainless steel appliances, solid surface counters and extra refrigeration offer all of the storage and prep space a chef could possibly need. As you enjoy the open living room, sliding doors allow you to bring the outdoors in, with a modern European-style summer kitchen including slab cabinetry and solid surface counters as well as outdoor grilling. The heated, salt-cell pool means you can swim year round! Find a space to soak in the Florida sun with a generously sized trek deck leading to an additional outdoor storage shed including power and A/C units to make your workshop, craft room, or any other extra space dreams come true. The Lanai also features motorized roll down screens to make outdoor living a breeze. In the rear of the home your private owner's suite offers a serene space to relax and unwind. The steam shower system brings the spa to you including an aromatherapy tank to add your favorite scents and compatible essential oils. The walk in closet with custom wardrobes allows for elegant storage solutions for all your clothing needs. The secondary beds are separated on the front hallway for privacy and the front bedroom includes a Murphy-bed and desk, if desired for a flexible space for guests or work. The second bedroom also has a customized closet system with great storage. The third bedroom includes a reach in closet. The single car garage has storage racks included to maximize space and a secure outdoor EV charging station. The entire yard is fenced to maximize yard space using vinyl fencing in the rear yard and a sleek linear iron fence and gate on the front to increase curb appeal. This home has it all! Schedule your private tour today!

4728 Goddard Avenue, Orlando

$1,425,000
4 Beds 5 Baths Shore Crest SubDv. 32804 Zip Code
Welcome to this exquisite Mediterranean-inspired residence, ideally located in the heart of one of Orlando’s most historic and established neighborhoods. This exceptional home offers four bedrooms and five full bathrooms across nearly 4,000 square feet of impeccably designed living space. From the moment you enter, refined architectural details and thoughtful design elements captivate—from soaring ceilings and rich wood flooring to the stately, grand staircase—creating a dramatic yet inviting first impression. The well-appointed floor plan includes a formal dining room, private office, and a versatile loft or retreat, perfectly balancing elegance and functionality. The main living space is anchored by a gas fireplace and enhanced by a sophisticated wine bar complete with dual refrigerators and an ice machine—ideal for effortless entertaining. At the heart of the home, the chef’s kitchen seamlessly blends style and performance, featuring custom gray cabinetry with designer hardware, quartzite countertops, and a striking waterfall island with seating for three. Premium GE Monogram stainless steel appliances, a professional five-burner gas cooktop, and a designer cream-tiled backsplash with accent wall complete the space. A sunlit breakfast nook overlooks the pool, providing a serene setting for everyday dining. The primary suite serves as a luxurious private retreat, showcasing herringbone-patterned wood flooring, a spacious walk-in closet with custom shelving, and French doors opening to a private balcony overlooking the pool and spa—perfect for morning coffee or evening relaxation. The spa-inspired ensuite bathroom offers dual separate vanities with built-in shelving, a frameless glass-enclosed shower, a deep soaking tub, a dedicated makeup vanity, and a separate water closet. All bathrooms throughout the home have been thoughtfully renovated with high-end finishes. The well-designed laundry room (washer and dryer included) features built-in cabinetry and the added convenience of a laundry chute from the upstairs bathroom. Outdoor living is equally impressive, with French doors leading to a covered lanai accented by a tongue-and-groove ceiling and ceiling fans for year-round comfort. The gas-heated, saltwater pool and spa are surrounded by a travertine pool deck, lush tropical landscaping, low-maintenance artificial turf, and a fully fenced backyard—creating a private, resort-style oasis. Additional highlights include a covered front porch with travertine flooring, a barrel tile roof, irrigation system, two HVAC systems, and a two-car garage with extended workspace. Ideally located in the heart of College Park, this exceptional residence offers the perfect balance of tranquility and convenience. Just minutes from downtown Orlando and the AdventHealth campus, the home is steps from Lake Ivanhoe at the end of the street and provides easy access to I-4. Edgewater Drive and Ivanhoe Row—known for boutique shopping, dining, and neighborhood charm—are approximately one mile away. Highly regarded schools, including Lake Highland Preparatory School and The Christ School, are within ten minutes, along with premier lifestyle amenities such as the Country Club of Orlando and the historic Dubsdread Golf Course. Contact us today to schedule your private showing! ROOF - 2013 HVAC - 2023, 2013 (2) ELECTRICAL - 2012 PLUMBING - 2012 WATER HEATER - 2023

1726 Dormont Lane, Orlando

$530,000
2 Beds 4 Baths Brix At The Packing District SubDv. 32804 Zip Code
Welcome to the heart of the highly sought-after Packing District—one of Orlando’s fastest-growing and most exciting communities. This modern and versatile residence stands out with its private rooftop terrace, pre-plumbed and equipped with a gas line for a future outdoor kitchen or grill, offering the perfect space to relax, entertain, and enjoy the Florida lifestyle while adding even more value and customization potential. Step inside to discover bright, open living spaces with contemporary finishes and a seamless flow ideal for both everyday living and entertaining. The chef-inspired kitchen features a gas stove, a highly desirable upgrade for those who love to cook, along with ample space to gather and connect. In addition to two spacious bedrooms, the home offers multiple bonus areas perfect for a home office, guest space, fitness room, or creative studio—giving you the flexibility to truly make it your own. Each bedroom includes its own private full bathroom, providing comfort and privacy, while a half bathroom on each level adds an extra layer of convenience for guests and daily use—an ideal layout for hosting and multi-functional living. Located in the vibrant Packing District, you’ll enjoy close proximity to parks, trails, dining, and one of Orlando’s most dynamic redevelopment areas—making this not only a beautiful place to live, but a smart investment for the future. Whether you’re searching for a primary residence, second home, or a property with income potential, this home offers a rare combination of location, functionality, and modern design. Schedule your private showing today and experience everything this exceptional home has to offer.

2038 Packing District Way, Orlando

$1,209,500
4 Beds 4 Baths Clousers Sub SubDv. 32804 Zip Code
Accepting Backup Offers. In the heart of College Park, one of Orlando’s neighborhoods, this contemporary residence was thoughtfully designed by renowned architect Michael Wenrich and expertly built by respected custom builder Winter Brothers Construction. The home showcases exceptional craftsmanship, with fine finish carpentry and refined architectural details throughout. Upon entry, the open-concept floor plan immediately impresses with soaring 12-foot ceilings and expansive commercial-grade sliding doors and windows that flood the home with natural light, creating a bright and inviting atmosphere. Reclaimed oak wood flooring, custom built-ins, a durable metal roof, and sophisticated interior finishes reflect quality and timeless elegance. The design strikes a rare balance, rich in detail yet understated and refined. The gourmet kitchen is ideal for everyday living and entertaining, featuring bar seating, solid wood cabinetry, Thermador Professional Series appliances and Cambria solid-surface countertops. The spacious owner’s retreat offers retractable sliding doors that open directly to the backyard and pool area, seamlessly blending indoor and outdoor living. The spa-inspired primary bath includes a standalone soaking tub, a luxurious walk-in shower and a dual-sink vanity. Upstairs, three additional bedrooms and two full baths provide ample space, each enhanced by abundant windows and sliding doors that maintain an open, airy feel throughout the level. The backyard is a private retreat, offering a tranquil setting with a saltwater pool, outdoor shower, and a wooden deck ideal for relaxation or entertaining. Additional features include an automated window blind system, motorized patio screens and high-efficiency blown-in foam insulation system designed for superior energy savings. This home is a testament to superior construction quality, thoughtful design and enduring craftsmanship, an exceptional opportunity to enjoy modern luxury living in College Park.

911 Golfview Street, Orlando

Start Your Search