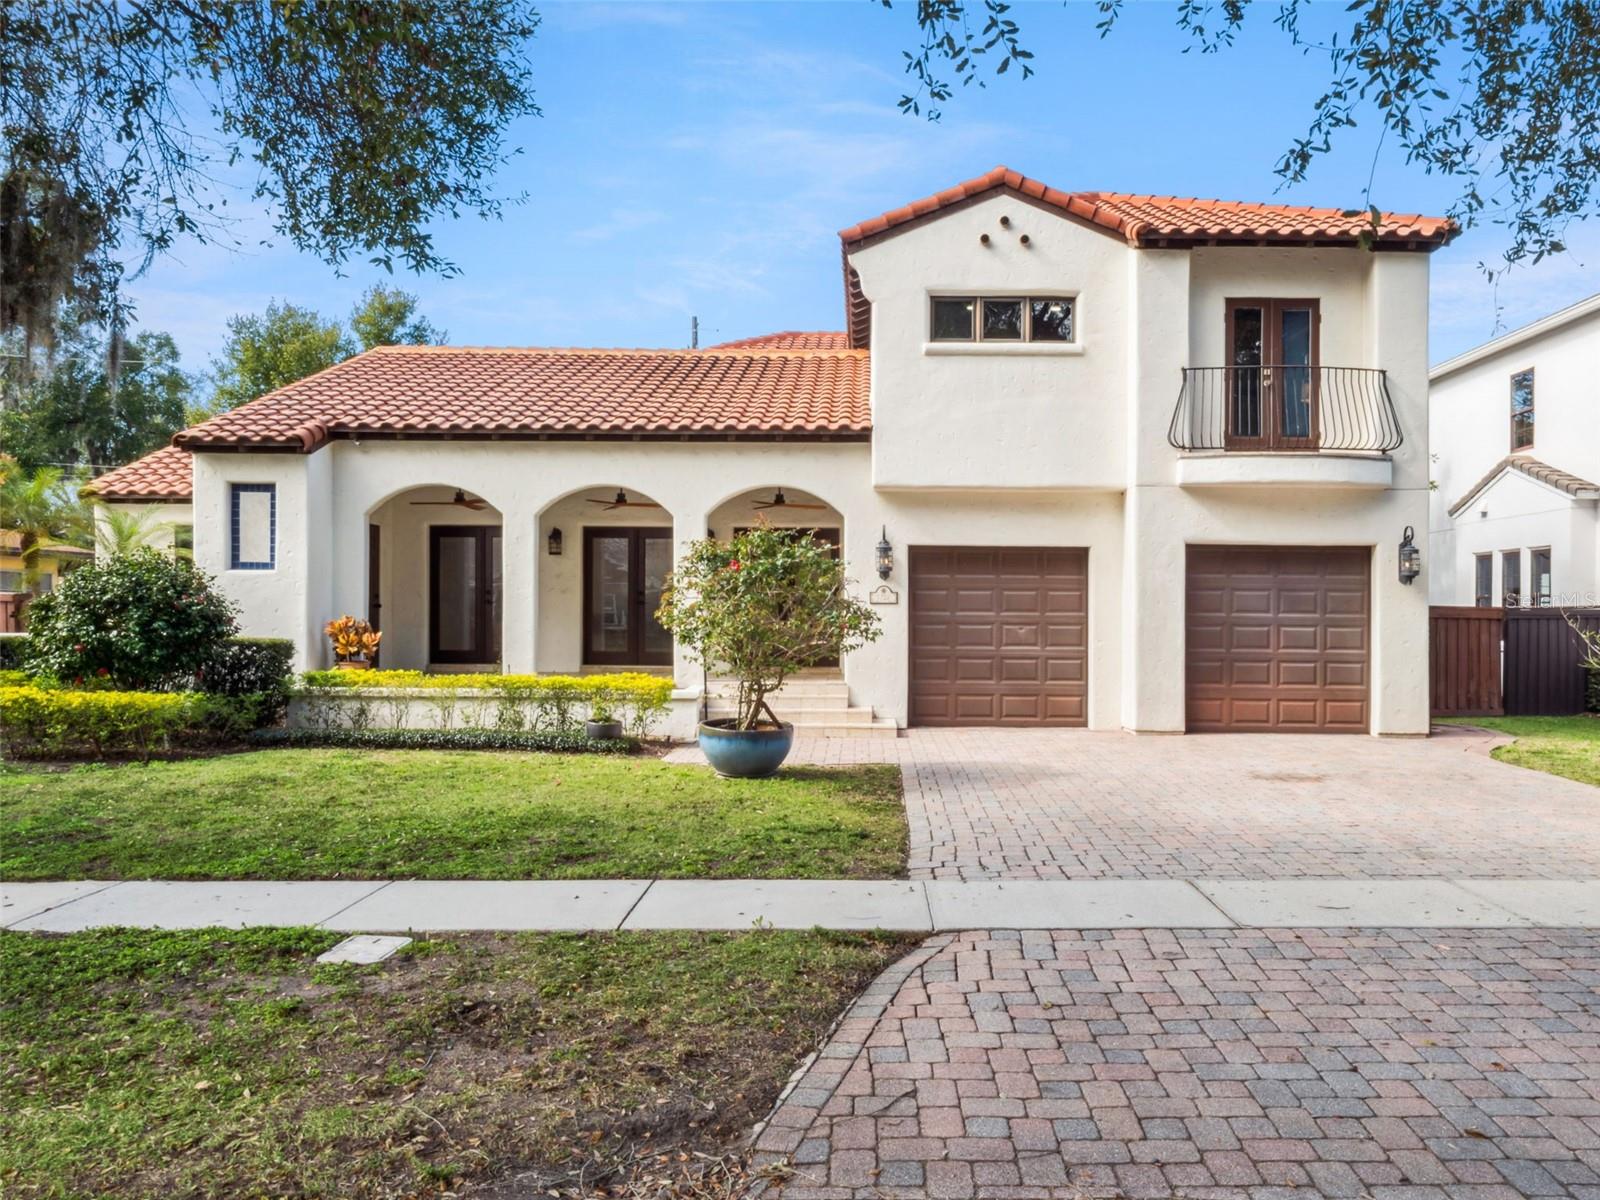
1726 Dormont Lane, Orlando, FL 32804
- $1,425,000
- 4
- BD
- 5
- BA
- 3,939
- SqFt
- Sold Price
- $1,425,000
- List Price
- $1,400,000
- Status
- Sold
- Days on Market
- 5
- Closing Date
- Mar 10, 2026
- MLS#
- O6376477
- Property Style
- Single Family
- Architectural Style
- Mediterranean
- Year Built
- 1950
- Bedrooms
- 4
- Bathrooms
- 5
- Living Area
- 3,939
- Lot Size
- 8,705
- Acres
- 0.20
- Total Acreage
- 0 to less than 1/4
- Legal Subdivision Name
- Shore Crest
- MLS Area Major
- Orlando/College Park
Property Description
Welcome to this exquisite Mediterranean-inspired residence, ideally located in the heart of one of Orlando’s most historic and established neighborhoods. This exceptional home offers four bedrooms and five full bathrooms across nearly 4,000 square feet of impeccably designed living space. From the moment you enter, refined architectural details and thoughtful design elements captivate—from soaring ceilings and rich wood flooring to the stately, grand staircase—creating a dramatic yet inviting first impression. The well-appointed floor plan includes a formal dining room, private office, and a versatile loft or retreat, perfectly balancing elegance and functionality. The main living space is anchored by a gas fireplace and enhanced by a sophisticated wine bar complete with dual refrigerators and an ice machine—ideal for effortless entertaining. At the heart of the home, the chef’s kitchen seamlessly blends style and performance, featuring custom gray cabinetry with designer hardware, quartzite countertops, and a striking waterfall island with seating for three. Premium GE Monogram stainless steel appliances, a professional five-burner gas cooktop, and a designer cream-tiled backsplash with accent wall complete the space. A sunlit breakfast nook overlooks the pool, providing a serene setting for everyday dining. The primary suite serves as a luxurious private retreat, showcasing herringbone-patterned wood flooring, a spacious walk-in closet with custom shelving, and French doors opening to a private balcony overlooking the pool and spa—perfect for morning coffee or evening relaxation. The spa-inspired ensuite bathroom offers dual separate vanities with built-in shelving, a frameless glass-enclosed shower, a deep soaking tub, a dedicated makeup vanity, and a separate water closet. All bathrooms throughout the home have been thoughtfully renovated with high-end finishes. The well-designed laundry room (washer and dryer included) features built-in cabinetry and the added convenience of a laundry chute from the upstairs bathroom. Outdoor living is equally impressive, with French doors leading to a covered lanai accented by a tongue-and-groove ceiling and ceiling fans for year-round comfort. The gas-heated, saltwater pool and spa are surrounded by a travertine pool deck, lush tropical landscaping, low-maintenance artificial turf, and a fully fenced backyard—creating a private, resort-style oasis. Additional highlights include a covered front porch with travertine flooring, a barrel tile roof, irrigation system, two HVAC systems, and a two-car garage with extended workspace. Ideally located in the heart of College Park, this exceptional residence offers the perfect balance of tranquility and convenience. Just minutes from downtown Orlando and the AdventHealth campus, the home is steps from Lake Ivanhoe at the end of the street and provides easy access to I-4. Edgewater Drive and Ivanhoe Row—known for boutique shopping, dining, and neighborhood charm—are approximately one mile away. Highly regarded schools, including Lake Highland Preparatory School and The Christ School, are within ten minutes, along with premier lifestyle amenities such as the Country Club of Orlando and the historic Dubsdread Golf Course. Contact us today to schedule your private showing! ROOF - 2013 HVAC - 2023, 2013 (2) ELECTRICAL - 2012 PLUMBING - 2012 WATER HEATER - 2023
/u.realgeeks.media/homesinorlando/NextHome-Neighborhood-Realty-Logo-Horizontal-OrangeOnWhite-Web-RGB.jpg)
Additional Information
- Taxes
- $17406
- Minimum Lease
- 8-12 Months
- Location
- City Limits, Landscaped, Level, Sidewalk, Paved
- Community Features
- Street Lights, No Deed Restriction
- Property Description
- Two Story
- Zoning
- R-1/T
- Interior Layout
- Ceiling Fans(s), Crown Molding, Eat-in Kitchen, High Ceilings, Living Room/Dining Room Combo, Open Floorplan, PrimaryBedroom Upstairs, Solid Wood Cabinets, Split Bedroom, Stone Counters, Thermostat, Walk-In Closet(s)
- Interior Features
- Ceiling Fans(s), Crown Molding, Eat-in Kitchen, High Ceilings, Living Room/Dining Room Combo, Open Floorplan, PrimaryBedroom Upstairs, Solid Wood Cabinets, Split Bedroom, Stone Counters, Thermostat, Walk-In Closet(s)
- Floor
- Ceramic Tile, Tile, Travertine, Wood
- Appliances
- Bar Fridge, Dishwasher, Dryer, Ice Maker, Microwave, Refrigerator, Washer
- Utilities
- BB/HS Internet Available, Cable Available, Electricity Connected, Natural Gas Connected, Sewer Connected, Water Connected
- Heating
- Central
- Air Conditioning
- Central Air
- Fireplace Description
- Family Room, Gas, Living Room
- Exterior Construction
- Block, Concrete, Stucco
- Exterior Features
- Balcony, Dog Run, French Doors, Lighting, Private Mailbox, Private Yard, Sidewalk, Storage
- Roof
- Tile
- Foundation
- Crawlspace, Slab
- Pool
- Private
- Pool Type
- Gunite, Heated, In Ground, Salt Water
- Garage Carport
- 2 Car Garage
- Garage Spaces
- 2
- Garage Features
- Driveway, Garage Door Opener, On Street, Oversized
- Elementary School
- Princeton Elem
- Middle School
- College Park Middle
- High School
- Edgewater High
- Fences
- Fenced, Wood
- Pets
- Allowed
- Flood Zone Code
- X
- Parcel ID
- 23-22-29-8000-01-060
- Legal Description
- SHORE CREST K/42 LOT 6 & N1/2 LOT 7 BLKA & DORMONT SUBDIVISION 58/150 S 5 FT LOT 2
Listing courtesy of KELLER WILLIAMS WINTER PARK. 407-545-6430
Selling Office: COLDWELL BANKER REALTY.Mortgage Calculator
StellarMLS is the source of this information via Internet Data Exchange Program. All listing information is deemed reliable but not guaranteed and should be independently verified through personal inspection by appropriate professionals. Listings displayed on this website may be subject to prior sale or removal from sale. Availability of any listing should always be independently verified. Listing information is provided for consumer personal, non-commercial use, solely to identify potential properties for potential purchase. All other use is strictly prohibited and may violate relevant federal and state law. Data last updated on