Quick 32792 Zip Code FL MLS Search

32792 Zip Code Real Estate & Homes with Sidewalk

32792 Zip Code FL is our specialty. The Homes In Orlando Team is committed to making the buying and selling of real estate & homes with sidewalk in 32792 Zip Code, FL a pleasurable and rewarding experience. Our website allows you to search all active 32792 Zip Code real estate, homes with sidewalk for sale. It is easy to use and navigate through sidewalk property searches. You can also save searches and get daily email alerts of new listings as they become available.

Property Search Map Search Market Report


Browse All 32792 Zip Code FL Properties with Sidewalk for Sale

$426,000
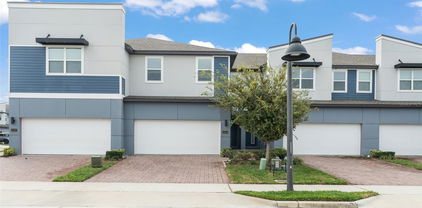
3 Beds 3 Baths Enclave At Hawks Crest SubDv. 32792 Zip Code
**This house comes with a REDUCED RATE through the seller's preferred lender. This is a lender-paid rate buydown that reduces the buyer's interest rate and monthly payment.** Nestled in the heart of Winter Park, 2224 Shadowland Loop offers a beautiful blend of comfort, style, and low-maintenance living in this spacious 3-bedroom, 3-bathroom townhouse. The interior features an inviting open layout with high ceilings, modern finishes, and tile and carpet flooring all throughout. The well-appointed kitchen flows effortlessly into the main living and dining areas, creating a seamless environment for entertaining or everyday living. All three bedrooms include generous walk-in closets, while the primary suite offers a peaceful retreat with its own private bathroom and serene ambiance. A versatile loft on the second floor adds valuable flex space that is ideal for a home office, media area, or playroom. Outside, the home offers a cozy enclosed rear patio perfect for relaxing, dining outdoors, or enjoying your morning coffee in privacy. A spacious two-car garage provides convenience and additional storage. The community surrounding Shadowland Loop is quiet, welcoming, and beautifully maintained, with tree-lined streets and easy access to the best of Winter Park. Residents enjoy proximity to top-rated schools, charming parks, boutique shopping, vibrant dining spots, and the area’s beloved lakes and recreation. With its thoughtful design, modern amenities, and exceptional location, this townhouse delivers the ideal Winter Park lifestyle.

2224 Shadowland Loop, Winter Park

$192,000
2 Beds 2 Baths Winter Park Villas Condo SubDv. 32792 Zip Code
If you’re searching for a place that feels like home the moment you walk in—not just another condo—this one might be exactly what you’ve been looking for. Nearby to Full Sail University, UCF, restaurants, shopping, entertainment, and major road access, this property is in a prime location. Step through the covered front porch and into a bright, welcoming space with soaring vaulted ceilings, new windows installed in 2021 providing plenty of natural light, and an open layout perfect for everyday living or hosting friends. The living and dining area flow effortlessly together, centered around a cozy fireplace and stylish custom wood-and-steel staircase that instantly catches your eye. There’s even a dry bar with wine storage, because this home was designed with comfort and lifestyle in mind. The kitchen has everything you need in arm’s reach—stainless steel appliances, brushed nickel hardware, breakfast bar seating, a built-in pantry, and an easy-clean vinyl backsplash. It’s simple, practical, and ready for weeknight dinners and weekend brunch. The first-floor bedroom features beautiful wood-plank tile flooring, double closets, and a nearby updated bathroom. The laundry is thoughtfully tucked away, with extra shelving (because we all need more storage). There’s even additional storage under the stairs and in the living room to help keep things organized. Upstairs, the second bedroom feels like a private retreat with bamboo floors, plantation shutters, and its own updated bath featuring a rain shower behind seamless glass. Open the French door and step out to your fenced patio—a quiet space for morning coffee, grilling with friends, or relaxing after a long day. --Updates Include:-- 2020: New tile roofs, rain gutters & exterior paint (community-wide), 2015: HVAC, 2019: Water heater, Wood-plank tile flooring (1st floor), Bamboo flooring (2nd floor), Double-pane windows, Full-size washer & dryer, Custom staircase railing, Remodeled 2nd-floor bath with rain shower. --Community Perks You’ll Love-- Pool & clubhouse, Pondside gazebo, Tennis & basketball courts, Car wash station, Pet-friendly green spaces. If you’re looking for a move-in-ready condo that genuinely feels like a home, with thoughtful updates and plenty of personality, this is one you won’t want to miss. See why the owners fell in love with it—you might do the same.

623 Saint Johns Court Unit 623, Winter Park

$750,000
4 Beds 2 Baths Greenview At Winter Pines SubDv. 32792 Zip Code
The home you’ve been waiting for—an exceptional Winter Park residence offering a private pool and golf views. Situated at 1712 Golfside, this property welcomes you with a picturesque oak-lined street, a paver driveway, and timeless architectural character. Every element has been designed to deliver a sophisticated blend of comfort, style, and effortless living. This beautifully reimagined four-bedroom, two-bath home offers a modern open-concept layout featuring a wood burning fireplace and a stunning NEW kitchen. Custom cabinetry, stainless steel appliances, and an oversized quartz island with extra storage create a seamless space for gatherings and everyday enjoyment. Laminate flooring flows throughout the home, enhancing its clean aesthetic, while French doors extend the living space outdoors for a natural connection between indoor relaxation and poolside entertaining. The primary suite is a private retreat featuring a flexible office, nursery, or sitting area; a spacious walk-in closet with custom built-ins; and an elegantly modern en-suite bath with warm tones, a walk-in shower, and refined fixtures. Additional bedrooms offer generous space, plantation shutters, and well-appointed closets, contributing to the home’s balanced and thoughtful layout. Outdoors, the residence continues to impress with a NEWLY RESURFACED, HEATED POOL and spa, accessible from multiple rooms for effortless flow. A covered patio, mature landscaping, fenced yard and expansive pool deck create an ideal setting for morning coffee, quiet moments overlooking the chipping green, or hosting guests in a serene, resort-like environment. This premier location provides rare proximity near Winter Park Pines Golf Club, Cady Way Trail, pool, playground, tennis and pickleball courts, Ward Park, and A-rated schools (Brookshire Elementary, Glenridge Middle, Winter Park High), this home is equally close to Rollins, Baldwin Park, Park Avenue, UCF, and Full Sail. Also conveniently nearby are AdventHealth Winter Park, Crosby Wellness, and everyday shopping, where convenience meets connection. Recent upgrades include a 2022 ROOF, plumbing and electrical improvements, and extensive interior updates completed in 2024, including new flooring and a full kitchen renovation. A transferable home warranty adds an additional layer of assurance. 1712 Golfside delivers a refined living experience in one of Winter Park’s most desirable settings, offering the perfect balance of luxury, comfort, and everyday ease.

1712 Golfside Drive, Winter Park

$635,000
3 Beds 2 Baths Lake Florence Preserve SubDv. 32792 Zip Code
Welcome to this beautifully maintained, Stunning Better-Than-New 6-Year-Old Custom Home in Gated Lake Florence Preserve, one-owner custom home that truly has it all. From the moment you enter, you’ll appreciate the exceptional quality and craftsmanship, including upgraded 8' interior doors, 10-foot ceilings, crown molding, and elegant tray ceilings throughout—even in the primary suite. One of the home’s most impressive features is the expansive 16-foot pocket sliding glass door that creates a seamless indoor–outdoor connection, making your private backyard oasis feel like a natural extension of your living space. Step into the custom heated pool with built-in spa, finished in luxurious PebbleTec, and enjoy the tranquil waterfall cascading from the spa into the pool. The entire screened-in lanai is surrounded by lush landscaping and enhanced by a striking outdoor LED lighting system. The fully fenced backyard overlooks a generous greenspace that enhances privacy and creates an ideal setting for pets, entertaining, or unwinding. TV wall mounts are already installed inside and on the lanai, ideal for watching the game or unwinding by the pool. The upgraded kitchen is a chef’s dream, featuring premium finishes and a gas stove, while the open-concept living area offers an inviting space for everyday living and entertaining. All bedrooms feature recently upgraded flooring, and the primary suite includes a large walk-in closet and a spa-like bathroom with a luxurious rain shower head. The home is outfitted with numerous upgrades for comfort and convenience, including motorized blinds on the sliding glass doors, ceiling fans throughout, dimmer light switches, and a full security system. Fresh interior paint including all doors adds a crisp, updated feel to every room. Practical features include an interior storage room, a tankless water heater, and a full sprinkler system covering both the front and backyard. The home also comes prewired with plumbing, gas, and electric for a future outdoor kitchen, offering excellent potential for expanded outdoor living. The garage is exceptionally functional, featuring a 240V EV outlet, a dedicated golf cart parking space, added shelving, and attic storage for additional organization and convenience.

1427 Lake Florence Way, Winter Park

$1,088,000
4 Beds 3 Baths Waters Edge At Hawks Crest SubDv. 32792 Zip Code
66,500 PRICE IMPROVEMENT! Experience resort-style living every day in this stunning Meritage Homes masterpiece, perfectly situated on a premium waterfront lot with over 200k in upgrades, in the highly sought-after Water’s Edge section of Hawk’s Crest. This elegant home offers breathtaking pond and fountain views, especially enchanting at sunset, and an unparalleled combination of luxury, comfort, and energy efficiency. Step into your private outdoor oasis featuring a custom screened, saltwater, self-cleaning pool and spa with electric heat, LED color-changing lights, and an illuminated screen enclosure that creates an unforgettable nighttime ambiance. The expanded patio includes a custom outdoor kitchen complete with Quartz counters, stainless grill with hood, Green Egg, refrigerator, sink, backsplash, and ample cabinetry—perfect for entertaining family and friends. Enjoy beautifully manicured landscaping, French drains to the pond, and gutters for worry-free maintenance. Inside, sophistication meets comfort. The home features 10-foot ceilings, 8-foot doors, wood plank tile flooring throughout (no carpet), and plantation shutters in all main living areas, besides the Living room. Elegant crown molding, neutral Sherwin Williams paint, and upgraded lighting and fans add to the refined atmosphere. The chef’s kitchen is a showstopper with solid wood, soft-close shaker cabinets, Quartz countertops, a large island with breakfast bar, pendant and recessed lighting, stainless steel LG and KitchenAid appliances including a double oven, tile backsplash, a walk-in pantry, and a separate Butler’s pantry for additional storage and prep space. This desirable 3-way split floor plan offers privacy for everyone. One secondary bedroom enjoys its own private bath, while two others share a beautifully appointed pool bath featuring Granite counters, shaker cabinetry, and a tiled shower. The dedicated office with double French doors is ideal for working from home. The spacious primary suite is truly a retreat with its own views to the pool area, a luxurious en suite bath featuring double vanities, Granite counters, a garden tub, walk-in shower with glass panels, private water closet, and a custom walk-in closet system that will impress. Additional highlights include: • Laundry room with cabinetry and plumbing for a utility sink • 3-car garage with epoxy flooring and mounted television • All televisions convey, including the outdoor-rated SunbriteTV • Carrier HVAC systems for comfort and efficiency • Recently painted garage doors • Recently cleaned and sealed pavers front and back • Pet screen at bottom and a few side panels of pool Residents of Hawk’s Crest enjoy resort-style community amenities, including a community center with gym, resort pool with a splash pad, elegant clubhouse, multiple playgrounds, dog park (just three doors down!), cornhole area, hammocks, and grilling/picnic areas. Take a relaxing stroll on the private boardwalk to Lake Howell, where you can fish, kayak, paddleboard, or watch the sunset from the gazebo. This gated community with a virtual guard offers both privacy and peace of mind. Don’t miss your chance to own this one-of-a-kind home that perfectly blends elegance, functionality, and the best of Florida living. All you need to do is hire the movers!

1092 Wading Waters Circle, Winter Park

$180,000
2 Beds 2 Baths Parkview Village SubDv. 32792 Zip Code
Welcome to Parkview Village — one of Winter Park’s most convenient and sought-after condo communities! This move-in ready 2-bedroom, 2-bathroom first-floor end unit offers a perfect blend of comfort and location. Step inside to find a bright, open-concept living and dining area with tile flooring throughout the main spaces and new luxury vinyl plank in both bedrooms for easy maintenance. The kitchen features granite countertops, solid wood cabinetry, and a full appliance package including refrigerator, dishwasher, and microwave. The spacious primary suite includes a walk-in closet and a private bath with tiled shower, while the secondary bedroom offers flexibility for guests or a home office. Enjoy your morning coffee or unwind in the evening on your screened-in porch overlooking the community’s peaceful green space. Residents enjoy resort-style amenities including a sparkling pool, clubhouse, fitness center, and lush landscaped grounds with walking paths. HOA dues include water, trash, and exterior maintenance, allowing for truly low-maintenance living. Centrally located near Full Sail University, Valencia College, Rollins College, Park Avenue, Baldwin Park, and UCF, this property offers easy access to shopping, dining, and top-rated Winter Park schools. Whether you’re a first-time buyer, downsizer, or investor, this condo checks all the boxes for value and location.

2941 Antique Oaks Circle Unit 79, Winter Park

$1,075,000
4 Beds 3 Baths Waters Edge At Hawks Crest SubDv. 32792 Zip Code
In the private gates of Hawks Crest, this exquisite Palermo II residence by Meritage Homes showcases over $300,000 in luxurious upgrades and an impeccable blend of elegance and modern comfort. Designed for effortless living and grand entertaining, the single-story floor plan offers an inviting open concept layout. A spacious living area centers around an electric fireplace and expansive glass sliders that open to a tranquil resort-style retreat. At the heart of the home, the chef’s kitchen features quartz countertops, elegantly crafted cabinetry and designer lighting, complemented by adjacent dining and gathering areas ideal for hosting. The residence offers four spacious bedrooms, three beautifully appointed baths, and a three-car garage equipped with built-in cabinets and storage racks for added convenience. Additional highlights include a custom primary suite closet and a beautifully designed laundry room, both thoughtfully tailored for organization and functionality. A premium surround sound system enhances the interior and extends outdoors to the pool and patio area, creating a seamless atmosphere for everyday living and entertainment. Outdoors, a private saltwater pool and spa await, heated by gas and equipped with an automatic fill and drain system for effortless enjoyment. The fully fenced backyard, with no rear neighbors, is framed by lush tropical landscaping, complete with three gated entries and a serene fire pit retreat, providing privacy and tranquility. Residents of Hawks Crest enjoy a thoughtfully designed community featuring a resort-style swimming pool, virtual guard gate, clubhouse, fitness center, splash pad, playgrounds and a dog park, along with exclusive access to Lake Howell. For added convenience, Park Maitland Preschool, Kelly’s Ice Cream and Foxtail Coffee Co. are right at the front of the neighborhood. This remarkable home captures the essence of luxury, comfort and contemporary Florida living.

1245 Wading Waters Circle, Winter Park

$495,000
4 Beds 2 Baths Winter Park Pines SubDv. 32792 Zip Code
One or more photo(s) has been virtually staged. ?? Mid-Century Modern Gem in Sought-After Winter Park Pines Lovingly maintained and move-in ready, this Mid-Century Modern 4-bedroom, 2-bath home (just under 1,700 sq. ft.) offers light-filled living and timeless style in the heart of Winter Park Pines. Set beneath graceful mature oaks, the landscaped front yard provides a welcoming canopy. Step through the front door into a travertine-floored foyer overlooking the open living and dining areas — ideal for entertaining or relaxing in natural light. The modern kitchen features: Painted wood cabinetry, Granite countertops and stainless steel appliances (range, refrigerator, microwave, dishwasher, and wine fridge), Peninsula bar with prep sink for easy meal prep, French doors opening to the backyard. All four bedrooms feature ceiling fans and brand new textured carpet. The primary suite includes two closets and an updated marble-tiled bath. Enjoy the fully fenced backyard with garden space and irrigation system—perfect for pets, play, or quiet evenings under the trees. There’s also extra storage off the courtyard-entry carport, plus a pantry and coat closet for everyday convenience. Insulated, upgraded windows, Upgraded electrical service, Fresh paint throughout, New carpet and fixtures. The prime location is located just steps from Winter Park Pines Golf Course and minutes from Park Avenue, Winter Park Village, and Baldwin Park Town Center. Convenient to shopping, dining, and top-rated schools.

422 S Ranger Boulevard, Winter Park

$506,500
4 Beds 2 Baths Enclave At Aloma SubDv. 32792 Zip Code
One or more photo(s) has been virtually staged. Welcome to Enclave at Aloma — a gated Winter Park community known for its peaceful setting and unbeatable convenience. This spacious 4 bedroom, 2 bathroom home sits proudly on an expansive corner lot with no direct rear neighbors, offering extra space, privacy, and plenty of curb appeal. Step inside to find a bright, open layout with hardwood floors throughout the main living areas, updated light fixtures, and an airy feel that immediately feels like home. The kitchen features white cabinetry, granite countertops, stainless steel appliances, a walk-in pantry, and a center island with pendant lighting — all overlooking the dining and living areas covered in natural light. The primary suite is privately tucked away at the back of the home and features sliding glass doors leading directly to the expansive screened lanai, creating a seamless indoor-outdoor retreat. The en-suite bath includes dual vanities, a walk-in shower, and a generous walk-in closet. Two secondary bedrooms share a hall bath, while the third guest bedroom offers flexibility for a home office or playroom. Outside, enjoy the fully fenced backyard — ideal for entertaining or gardening. Additional highlights include a two-car garage and inside laundry room with built-in cabinetry. Zoned for highly rated Seminole County schools and neighboring the prestigious Trinity Preparatory School campus — known for its #1 STEM program in the Orlando/Winter Park area — this home is also just minutes from 417, 436, Downtown Winter Park shopping, dining, and more. Don’t miss the opportunity to own this upgraded, move-in-ready home. Schedule your private showing today!

8162 Lazy Bear Lane, Winter Park

$1,500,000
7 Beds 4 Baths Lakeside Estates SubDv. 32792 Zip Code
Waterfront dream home in the exclusive, gated community of Lakeside Estates on beautiful Garden Lake. This exquisite 7-bedroom plus office, 4-bath “Del Rio” model offers over 5,000 sq. ft. and has been COMPLETELY RENOVATED in 2025 with high-end finishes, designer lighting, and modern upgrades throughout. Situated in a gated, quiet cul-de-sac community, this property features the largest yard (.5 ACRE) in the neighborhood and direct lakefront access, perfect for adding a dock, pool, or basketball court. Accordion doors lead to an expansive brick paver patio with a covered lanai, yard with fruit trees and breathtaking sunsets over Garden Lake High ceilings, all interiors painted, new porcelain tile, custom lighting, 7-inch baseboards, dual HVAC units and a stunning new glass-and-wood staircase. The gourmet kitchen showcases a new technological refrigerator, new upper cabinetry, granite countertops, stainless steel appliances, butler’s pantry, and custom shelving. Entertain in style with two custom wet bars, fireplace, and a new home theater complete with 7 recliners, surround sound, projector, and subwoofers. Two luxurious primary suites-one on each level offer spa-like bathrooms, custom vanities, and lake views. Additional highlights include Nest thermostats, four high-end automatic bidet toilets, custom closets, and a new laundry room with ceiling-height cabinetry, sink, and mudroom built-ins. The three-car tandem garage provides extra storage and convenience in addition to the extra space brick paved driveway. Enjoy the private lakefront lifestyle with stunning sunsets, community pier, playground, and dock for kayaks and paddleboards. Conveniently located near Winter Park, Oviedo, UCF, and top-rated Seminole County schools. Trinity Prep, Geneva School, Circle Christian and more plus shopping very close by. This home combines modern luxury, comfort, and waterfront living in one unforgettable property. FURNISHED PRICES and more details available upon request.

1460 Via Sangro Place, Winter Park

$470,000
3 Beds 2 Baths Garden Lake Estates Unit 2 SubDv. 32792 Zip Code
One or more photo(s) has been virtually staged. **2025 ROOF** Pride of ownership shines throughout this well maintained 3 Bedroom + OFFICE home, ideally situated on a spacious corner lot in a quiet, neighborhood with NO HOA. With 2,031 square feet of living area including the enclosed porch, this property offers exceptional flexibility and room to grow. Step inside and immediately feel at home in the bright, open layout featuring soaring vaulted ceilings, neutral tones, and wood look luxury vinyl plank flooring that flows seamlessly throughout the home. The living room welcomes you with abundant natural light and a sense of openness, leading into a dedicated formal dining area that overlooks both the pool and main living areas, perfect for family gatherings or entertaining friends. The updated kitchen has been tastefully renovated with custom cabinetry, quartz countertops, and stainless steel appliances, creating a functional space that opens directly to the family room. Whether you’re preparing meals, watching a movie, or keeping an eye on the pool, this layout ensures you’re always part of the action. From the family room, sliding glass doors open to the expansive enclosed porch, a versatile bonus area surrounded by windows on two sides that let in plenty of light and gentle Florida breezes. This space offers countless possibilities — use it as a game room, second living room, home gym, or entertaining space overlooking the pool. Outside, enjoy year round relaxation in your screened pool and patio area, perfect for cooling off on warm afternoons or hosting weekend barbecues. The vinyl fence adds privacy and a clean, low maintenance look to the backyard. The split bedroom floor plan ensures comfort and privacy for all. The primary suite features a newly renovated bathroom with stylish finishes, while the secondary bedrooms are generous in size and share a well appointed guest bath. The dedicated office provides a quiet retreat for working from home, studying, or hobbies. Additional highlights include an oversized side-entry garage with built-in storage shelving and a workbench, ideal for projects or extra storage space. Major updates have already been taken care of for peace of mind — including a new roof (2025) and new pool screens (2025). This is a truly special home that combines modern updates, flexible living spaces, and a private outdoor retreat all in a desirable location close to shopping, dining, and top-rated schools. Schedule your private tour today!

1931 Aster Drive, Winter Park

$445,000
3 Beds 3 Baths Enclave At Hawks Crest SubDv. 32792 Zip Code
Welcome to this beautifully designed, move-in-ready townhome— the largest end-unit in one of Winter Park’s most sought-after gated communities! This spacious townhome is conveniently located in the gated community of Hawks Crest, offering 2,312 sq ft of low-maintenance living. With 3 bedrooms, 2.5 bathrooms, a 2-car garage, filled with natural light thanks to abundant windows and soaring ceilings. The paved driveway and lush landscaping welcome you home. Step inside to find a flex space ideal for a home office, den, or second living area. The open-concept main level boasts 9-foot ceilings and seamlessly connects the expansive living room, dining area, and chef-style kitchen complete with quartz countertops, shaker cabinetry, stainless steel appliances, and a large center island perfect for entertaining. Glass sliders lead to the covered patio perfect for your morning coffee or relaxing evenings outdoors. Upstairs, a spacious loft provides a versatile bonus area—great for a media room, playroom, or home gym. The oversized primary suite impresses with tray ceilings, a spa-like en-suite bathroom featuring dual vanities, a walk-in shower, private water closet, and a generous walk-in closet. Two additional bedrooms also offer walk-in closets and share a stylish full bathroom. A conveniently located upstairs laundry room (washer and dryer included) completes the upper level. Residents of Hawks Crest enjoy access to a suite of resort-style amenities including a community pool, playgrounds, parks, picnic areas, and more. Ideally located just steps from Park Maitland Preschool and neighborhood favorites like Foxtail Coffee, Kelly’s Homemade Ice Cream, and Donut King, with quick access to Downtown Winter Park and major highways. Don’t miss your chance to own this exceptional home in one of Winter Park’s most desirable communities!

2420 Firstlight Way, Winter Park

$899,000
4 Beds 3 Baths Greenview At Winter Pines SubDv. 32792 Zip Code
Discover elevated living in this stunning 4 bedroom, 2.5 bathroom pool home, perfectly situated overlooking a tranquil pond and Winter Park 18 hole golf course. Surrounded by a lush tropical backyard oasis, this residence blends modern sophistication with effortless comfort, creating a serene retreat that’s ideal for that perfect start to the morning with a cup of coffee or a relaxing wind down at sunset with a glass of wine. Inside, vaulted wood-trimmed ceilings and a wood-burning fireplace set a warm, inviting tone across 2,455 sq. ft. of thoughtfully designed space. The kitchen features contemporary cabinetry paired with quartz and butcher block wood countertops and a designer tile backsplash. Stainless steel appliances, including a beverage refrigerator, add a professional touch, while a built-in banquette provides seating for six—perfect for entertaining and everyday living. The primary suite offers wood floors, a walk-in closet, and a spa-like bath with dual floating vanity, soaking tub, and seamless glass shower. Enjoy outdoor living at its finest with pergola-covered sitting areas, outdoor shower, fire pit, and sparkling pool. Situated on a private tree-lined cul-de-sac, this home is located in a prime location just minutes from Cady Way Trail, Cady Way pool & courts, Winter Park Pines Golf Course, Crosby Center for Health and Wellbeing, Ward Park, Showalter Athletic Complex, Advent Health Winter Park Hospital and less than 10 minutes to Historic Park Avenue fine dining and shopping. Don’t miss your chance to own this rare Winter Park gem—schedule your showing today! ROOF - 2016 HVAC - 2023(2) PLUMBING - 2020 ELECTRICAL - 2021 WATER HEATER - 2020

1648 Cypress Point Lane, Winter Park

$1,234,800
5 Beds 5 Baths Waters Edge At Hawks Crest SubDv. 32792 Zip Code
Welcome to this Meritage Homes Kerrville II model in the highly sought-after gated community of Hawks Crest in Winter Park. Built for both comfort and sophistication, this impressive 5-bedroom, 4.5-bath residence offers 4,307 sq. ft. of beautifully designed living space and more than $186,000 in upgrades. Situated on a premium lot backing to conservation and Lake Howell, this home seamlessly blends energy efficiency with exceptional indoor and outdoor living. As you enter through the front door, you’re welcomed into a spacious open foyer that sets the tone for elegance. To your left is a formal living room, perfect for quiet conversation or reading. To the right, a large formal dining room easily accommodates gatherings of family and friends. Continue into the expansive great room and gourmet kitchen, where entertaining is effortless thanks to the built-in speaker system that fills the family, dining, living, and game rooms—as well as outdoor areas—with rich sound. The gourmet kitchen is a chef’s dream, featuring a large island with breakfast bar, stainless appliances, granite countertops, and abundant cabinet space. The first floor also includes a private guest suite with full bath ideal for multi-generational living or overnight guests. A half bath and pool bath provide easy access for visitors and outdoor entertaining. Upstairs, the luxurious primary suite offers a serene retreat with conservation views, walk-in closets, and a spa-like bath with soaking tub, glass-enclosed shower, and dual vanities. The upper level also features three additional bedrooms and two full baths, providing plenty of space for family or guests. Movie nights will never be the same in the custom home theater, equipped with KEF speakers, dual 18-inch subwoofers (1,400 watts per channel), sound treatment panels, and projector wiring—all designed to deliver a cinematic experience at home. Outdoor living is where this home truly shines. Step outside to a 20' × 10' saltwater pool featuring a wading ledge and automated self-cleaning system for low-maintenance enjoyment. The paver patio and outdoor kitchen create the perfect setting for entertaining or unwinding. Upgrades include a Tesla solar system with 48 panels and two inverters, a new 3-ton A/C unit for upstairs, a variable-speed pool pump, and an upgraded Wi-Fi–controlled irrigation system. These thoughtful enhancements combine cutting-edge efficiency with exceptional comfort. Additional features include a three-car garage, spacious laundry room, and beautifully maintained landscaping with full irrigation. Residents of Hawks Crest enjoy resort-style amenities including a clubhouse, fitness center, pool, splash pad, playgrounds, dog park, and private dock on Lake Howell—perfect for kayaking, paddleboarding, or relaxing at sunset. The community’s prime location provides easy access to top-rated schools, boutique shopping, fine dining, and all that Winter Park offers. This is more than a home—it’s a statement of style, sophistication, and energy-smart living. Don’t miss your opportunity to own one of Hawks Crest’s most impressive properties. Schedule your private showing today and experience the perfect blend of design, technology, and Florida luxury living.

1065 Wading Waters Circle, Winter Park

$340,000
2 Beds 3 Baths Vistas At Lake Howell SubDv. 32792 Zip Code
Welcome to this beautifully updated 2-bedroom, 2.5-bath townhome in the highly sought-after gated community of Vistas at Lake Howell in Winter Park. Offering the perfect blend of comfort, style, and convenience, this home is move-in ready and filled with thoughtful upgrades. Step inside to an open floor plan with clear sightlines from the living and dining areas to the inviting screened patio—ideal for relaxing or entertaining. The kitchen features Corian countertops, solid wood cabinetry, stainless steel appliances, and room for a cozy breakfast table. Upstairs, you’ll find two spacious bedrooms, each with custom walk-in closets. The primary suite includes a beautifully updated ensuite bath with Corian countertops, dual sinks, and a new walk-in shower with glass doors. The second bedroom has private access to the hall bath—perfect for guests. A large loft between the bedrooms offers the perfect spot for a home office, lounge, or flex space with lots of storage space, plus convenient upstairs laundry with a full-size washer and dryer. Recent upgrades include New Hurricane-grade Sliding Glass Doors, New wood plank laminate Flooring on the main level, a New Water Heater, New AC, New Refrigerator, and New Dishwasher. The HOA replaced the Roof in 2018. Located just minutes from Downtown Winter Park’s shopping, dining, and entertainment, this townhome combines low-maintenance living with high-end finishes in a prime location. Don’t miss your chance—schedule your private showing today!

1624 Florentino Lane, Winter Park

$285,000
2 Beds 2 Baths Cedarwood Village 1 SubDv. 32792 Zip Code
This is one of the largest floor plans in the community. Two bedrooms, two bathrooms, and a loft that you can use as a third bedroom, home office, or gym. Welcome to the established and well-maintained community of Cedarwood Village, located in highly desirable Winter Park! TREE-LINED STREETS lead you to this two-story, 2-bedroom, 2-bath BLOCK-CONSTRUCTED condominium offering 1,669 square feet of interior living space, this includes an enclosed lanai (under air), for extra living space. The open living and dining area features VAULTED CEILINGS, two skylights, creating a bright and inviting space. From here, enjoy serene views of the enclosed lanai and lush green space beyond. A WET BAR adds a perfect touch for entertaining. Upstairs the loft has a skylight, ceiling fan and is carpeted. The kitchen is thoughtfully designed with a space for a charming eat-in nook that overlooks your PRIVATE COURTYARD and is accessible through sliding glass doors—perfect for morning coffee or outdoor dining. For added convenience, the laundry closet with a WASHER AND DRYER is tucked right into the kitchen. The primary suite is a peaceful retreat, with a beautifully en-suite bathroom with a brand-new vanity with granite, featuring both a WALK-IN closet, and a shower enclosure and the lanai under air, is accessible through sliding glass doors. The spacious second bedroom also features a walk-in closet and attached access to the second bathroom, offering privacy while still serving guests comfortably. Additionally, this home is located across from green space, has two designated parking spaces, and a private mailbox. Re-roofed and new skylights were installed in 2020; entire complex was recently painted. Upgrades include newer AC and just painted in July 2026. A beautiful master bathroom cabinet and sink —providing comfort and style. With low HOA dues, residents enjoy access to a sparkling community pool, clubhouse, tennis and basketball courts, pickleball, a FENCED DOG RUN, and a pet walk with waste stations. Monthly fees also cover roof and exterior building maintenance, pest control, and landscaping. This ideal Winter Park location is just minutes to Park Avenue, UCF, Rollins College, Full Sail University, shopping, restaurants, entertainment, and medical facilities.

2336 Sun Valley Circle Unit BLDG 20, Winter Park

$387,000
3 Beds 3 Baths Howell Branch Woods SubDv. 32792 Zip Code
One or more photo(s) has been virtually staged. One or more photo(s) has been virtually staged. Welcome home to 5422 Albert Drive this beautifully remodeled 3-bedroom, 2-bathroom home is located in the heart of Winter Park. Situated on a generous 0.21-acre lot with no HOA, this home offers the perfect blend of modern upgrades and everyday comfort in a highly sought-after location. Inside, you'll find brand-new wood-look tile flooring throughout—no carpet—offering both durability and style. The fully remodeled kitchen is a standout feature, showcasing a brand-new stainless steel appliance package, sleek finishes, and a functional layout that’s ideal for both entertaining and daily living. Both the primary and secondary bathrooms have been completely renovated with high-end touches, creating spa-like spaces you’ll love coming home to. Freshly painted inside and out, the home also features new lighting and ceiling fans throughout, giving each room a bright and inviting feel. Major updates include a new roof and new AC system installed in 2023, new windows for enhanced energy efficiency, and a new hot water heater added in 2025. The home has also been fully repiped and received a complete electrical update, providing peace of mind for years to come.This is a truly turnkey property offering move-in-ready convenience in a prime Winter Park location close to top-rated schools, shopping, dining, and parks. With no HOA, you’ll enjoy extra freedom and flexibility to make this home your own. Don’t miss the chance to own this stunning, like-new home in one of Central Florida’s most desirable communities. Schedule your private showing today!

5422 Albert Drive, Winter Park

$569,990
4 Beds 2 Baths Winter Woods Unit 03 SubDv. 32792 Zip Code
Welcome to your dream home in the heart of Winter Park! Nestled in a quiet and sought-after neighborhood, this beautifully maintained 4-bedroom, 2-bathroom pool home offers 1,889 square feet of comfortable living space and the perfect blend of privacy and convenience. Backing directly to the prestigious Interlachen Golf Course, you'll enjoy peaceful views with no rear neighbors — a rare find in such a prime location. Step inside to discover spacious living areas, an updated kitchen, and plenty of natural light throughout. The 2-car garage provides ample storage, while the home's layout offers both functionality and flow, making it ideal for everyday living and entertaining. Each of the four bedrooms is generously sized, and the two bathrooms are tastefully appointed, offering both style and comfort. Outside, the backyard is a true oasis. Lush, mature landscaping surrounds the sparkling pool, creating a serene and private retreat perfect for relaxing or hosting gatherings. Whether you're enjoying a morning coffee poolside or an evening under the stars, this outdoor space is a showstopper. All of this is just minutes from charming Park Avenue and vibrant downtown Winter Park, with shopping, dining, and entertainment right at your fingertips. Don’t miss this rare opportunity to own a slice of paradise in one of Central Florida’s most desirable communities! ROOF - 2020 AC - 2025

1561 Nottingham Drive, Winter Park

$515,000
3 Beds 2 Baths Winter Park Pines Rep SubDv. 32792 Zip Code
Welcome to this beautifully updated and meticulously maintained home, nestled on a spacious corner lot in the highly sought-after Winter Park neighborhood—where the mailman still delivers right to your front door. Combining classic charm with modern upgrades, this three-bedroom, two-bathroom home offers the perfect balance of style, comfort, and functionality. Step inside to a bright and open layout featuring a formal living and dining area with gorgeous hardwood flooring, updated light fixtures, and ceiling fans throughout. An additional family room, bathed in natural light, creates a welcoming space to relax or entertain guests. The heart of the home is the stunning kitchen, completely remodeled in 2019. Designed with both beauty and function in mind, it features KraftMaid white shaker-style maple cabinetry, sleek quartz countertops, stainless steel appliances, under-cabinet lighting, a pantry with pull-out shelves, recessed lighting, and a breakfast bar with seating for four. Adjacent to the kitchen, the large utility/laundry room includes a washer and dryer and offers generous built-in cabinetry to meet all your storage needs. The spacious primary suite easily accommodates a king-size bed and offers privacy and comfort. Its luxurious ensuite bath, renovated in 2023, includes designer-grade white and gray tile, a frameless glass shower with dual shower heads, quartz countertops and backsplash, and a skylight that brings in soft natural light. Two additional bedrooms are thoughtfully separated from the primary suite and share an updated hall bath, remodeled in 2019 with a modern white vanity, quartz countertops, and contemporary finishes. Outdoors, enjoy a beautifully landscaped and spacious corner lot filled with mature greenery—including your own orange tree. The side-entry driveway leads to a two-car garage and features built-in cabinetry, an automatic garage door opener, and a Tesla charging station(installed in 2023), all adding to the home’s practical appeal. Located just 10 minutes from Park Avenue’s shops and restaurants and only 25 minutes from Orlando International Airport, this home is close to UCF, Full Sail University, Rollins College, AdventHealth facilities, and the Crosby Wellness Center/ Center for Health and Wellbeing. You'll also enjoy easy access to Winter Park Pines Golf Course and can walk to Cady Way Park, pool, trails, tennis courts, and pickleball courts. Zoned for top A-rated Winter Park schools—Aloma Elementary, Glenridge Middle, and Winter Park High—this home offers the ideal blend of convenience, community, and lifestyle in one of Central Florida’s most desirable areas. ROOF - 2013, HVAC - 2023, ELECTRICAL - 2023, WATER HEATER - 2025

101 S Ranger Boulevard, Winter Park

$550,000
4 Beds 3 Baths Enclave At Aloma SubDv. 32792 Zip Code
Located in the gated community of Enclave at Aloma, this immaculate 4-bedroom / 2.5-bath home impresses with a functional, 3-way split bedroom floorplan, screened rear lanai, and an additional sitting area/flex space off the Primary bedroom with (2) additional built-in closets that truly sets this home apart. Meticulously maintained, this fabulous home features tons of post-build upgrades and improvements, including a fully landscaped property with a private, fenced backyard, engineered hardwood flooring, plantation shutters, upgraded light fixtures and ceiling fans, and bright, neutral interior paint for a fresh and airy feel throughout. Enter to a cozy foyer that welcomes you with gorgeous, rich engineered hardwood floors, leading past a convenient powder bath and into the large living space at the rear of the home where a spacious kitchen/living/dining combo makes entertaining a breeze. The open kitchen features granite countertops and stainless steel appliances, with a newer (2023) GE refrigerator and upgraded Bosch dishwasher, plus a walk-in pantry, and an island with a breakfast bar for added seating & prep space. Large windows with timeless plantation shutters line the rear wall, framing views of the Magnolia trees and lush backyard, while French doors off the dining area offer easy access to the screened rear lanai for outdoor lounging. The large Primary Suite extends to include an extra sitting room, with access to the screened lanai and (2) additional built-in closets that make it perfect for a quiet office space or dressing area. The en-suite Primary bathroom offers a modern stone countertop with dual sinks, plus a private water closet, linen closet, and a large walk-in closet. Just left of the front foyer sits 2 secondary bedrooms and a full hall bath, and to the right you’ll find the 4th bedroom, great for guests or a private office, and a laundry room with an upgraded front-loading washer and dryer, built-in upper cabinets, and a pull-out drying rack. The 2-car garage with a handy utility sink is accessible off the foyer. Experience the perfect blend of privacy and convenience in this gated community, just minutes from 417 & 436, and around the corner from Target, Costco, and numerous shops and restaurants. Ask for a floorplan and list of improvements!

7864 Pleasant Pine Circle, Winter Park

$700,000
4 Beds 2 Baths Greenview At Winter Pines SubDv. 32792 Zip Code
MULTIPLE OFFERS. The Sellers are calling for highest and best offer submissions by Monday, September 15th at 5:00 PM. Golfside living, beautifully reimagined. From the moment you step inside, your eyes are drawn to serene water and golf course views — a daily reminder of why this address is so special. This 4-bedroom, 2-bath retreat in Winter Park Pines marries timeless charm with thoughtful modern updates — from the warmth of a wood-burning fireplace to a dream kitchen dressed in quartz, honeycomb tile, and designer lighting. A versatile dining or flex space invites effortless entertaining or the perfect work-from-home setting. The Florida room, bathed in natural light, creates a seamless connection between indoor comfort and the picturesque landscape beyond — a space to linger over morning coffee or unwind at sunset. The primary suite feels like a private sanctuary with peaceful views of the water and rolling fairways. Its en-suite bath, fully reimagined in 2023, offers dual vanities, shiplap accents, and a glass walk-in shower with rainfall and handheld features — a retreat designed for pure exhale. Three additional bedrooms, well-appointed with ceramic flooring and ceiling fans, provide both comfort and flexibility. A second fully renovated bath shines with brushed gold fixtures, quartz vanity, and carefully curated tile work. Step outside to the brick paver patio with motorized retractable awning, where mornings glow and evenings linger against a backdrop of water and golf course greens. A city-permitted fenced side yard adds storage for a boat, camper, or weekend toys. This home’s updates bring peace of mind: new roof (2024), dual hybrid water heater (2024), garbage disposal (2025), plumbing upgrades (2020–2025), all-new ductwork and insulation (2022), new garage door motor and springs (2025), plus a serviced HVAC system every 6 months. Ideally located near Winter Park Pines Golf Club, Cady Way Trail, pool, playground, tennis and pickleball courts, Ward Park, and A-rated schools (Brookshire Elementary, Glenridge Middle, Winter Park High), this home is equally close to Rollins, UCF, and Full Sail. With Park Avenue, AdventHealth Winter Park, Crosby Wellness, and everyday shopping minutes away, where convenience meets connection. Practical and picturesque. Light-filled and lifestyle-rich. A Winter Park home where every detail — and every view — feels like home.

1729 Golfside Drive, Winter Park

$165,000
2 Beds 2 Baths Stratford A Winter Park Condo SubDv. 32792 Zip Code
Welcome to easy, low-maintenance living in the heart of highly sought-after Winter Park! This charming 2-bedroom, 2-bath second-floor condo features a smart, functional layout and an unbeatable location just minutes from everything Central Florida has to offer. Major updates include a 2019 water heater, HOA-completed roofing and plumbing improvements (2019), plus a whole-home warranty for added peace of mind. Step inside to bright, spacious living and dining areas filled with natural light—perfect for relaxing or entertaining. The covered balcony extends your living space outdoors, offering an ideal spot for morning coffee or unwinding in the evening. The primary bedroom includes a private en-suite bath, while the second bedroom is served by a full guest bathroom—great for a roommate, visitors, or a home office. In-unit laundry adds everyday convenience. The well-kept community provides plenty of amenities, including two sparkling pools, a clubhouse, and a fitness center, making it easy to enjoy a comfortable and active lifestyle. Ideally located just south of Howell Branch Road, you’ll be moments from shopping, dining, Park Avenue, Rollins College, and major highways—keeping the best of Central Florida right at your fingertips. Whether you're a first-time homebuyer, looking to downsize, or seeking a smart investment, this Winter Park condo offers the perfect blend of comfort, convenience, and value.

224 Lewfield Circle, Winter Park

$935,000
5 Beds 3 Baths Lake Waunatta Village SubDv. 32792 Zip Code
Stunning Lakefront Retreat in Winter Park! Welcome to your dream home on beautiful Lake Waunatta! This spacious and upgraded 5-bedroom/1-office/3-bathroom lakefront property offers over 3,850 sq. ft. of living space (5,113 sq. ft. total) on a nearly half-acre lot with ~100 feet of private shoreline. Enjoy breathtaking lake views from multiple rooms and the balcony. Open floorplan offers flexible living arrangements. Enjoy morning coffee/tea from the Florida Room to take in the glorious sunrise over the lake! Perfect for entertaining or relaxing, this home features a large, updated kitchen with an eat-in area, formal dining room, expansive living/family room, and a bright Florida Room with a stunning view. The large master suite is a luxurious retreat with a marble shower and a jacuzzi tub. Step outside to a huge dock with a covered boat house with powered lift, two jet ski lifts, and plenty of space to watch beautiful sunrises, rocket launches, and fireworks. The backyard is shady, spacious, and serene — perfect for morning sunrises or afternoon relaxation. Lake Waunatta is a ~72-acre private, spring-fed lake with no public access. It’s ideal for powerboating, jet skiing, windsailing, paddleboarding, and fishing. The property sits on an elevated lot that provides stunning lake views and minimizes flooding concerns. The home was extensively renovated and expanded in 2003, including updated plumbing, electrical, and structural additions. Recent upgrades include a new roof, new windows, sunshades, and new AC unit. Located on a quiet, limited-access street, you’re just minutes to Publix, Target, parks, restaurants, and top-rated schools. Easy access to Full Sail, UCF, Downtown Orlando, and airports. Don’t miss this rare opportunity to own a private slice of lakefront paradise, and to enjoy the best Florida offers, right from your backyard! This home offers the best value on a natural private ski lake in Winter Park!

7706 Waunatta Court, Winter Park

$465,000
4 Beds 2 Baths Wrenwood Heights Unit 2 SubDv. 32792 Zip Code
ENTERTAINING ALL OFFERS! This beautifully updated 4 bedroom, 2 bathroom, 2 car garage home offers modern style, thoughtful upgrades, and a prime location just steps from the neighborhood elementary school. From the moment you arrive, you’ll notice the curb appeal of the corner lot framed by mature trees and a newer white vinyl fence. Inside, the home features a spacious split floor plan with wood-grain laminate flooring, recessed lighting, and UPDATED fixtures throughout. The custom kitchen is a chef’s dream with granite countertops, white cabinetry, a large island, stainless steel appliances, and a perfect sized pantry—seamlessly opening to the dining room AND great room for effortless entertaining. Retreat to the oversized owner’s suite with a SPA-LIKE private bath showcasing custom tile work, dual vanities, and a his-and-hers closet. Secondary bedrooms feature large closets and share a beautifully updated bathroom, as well. The home also offers formal living and dining spaces for flexible living. Step outside to enjoy a fully screened patio with stunning tile flooring—perfect for relaxing or hosting guests year-round. Peace of mind comes with a NEWER roof, NEWER A/C, and NEWER water heater, as well as updated double-paned WINDOWS, with beautiful wood blinds and elegant touches like 5 inch baseboards and serene colors throughout. The home comes complete with a functioning Rainbird irrigation system, as well. Don’t miss the chance to own this move-in ready home combining style, function, and comfort in one perfect package!

7104 Wrenwood Way, Winter Park

$180,000
1 Beds 1 Baths Winter Park Villas Condo Bldg 12 SubDv. 32792 Zip Code
Welcome to this beautifully renovated 1-bedroom, 1-bathroom end-unit condominium in the sought-after Winter Park Villas community. Blending style and functionality, this move-in ready home offers thoughtful updates and a spacious layout ideal for comfortable living. Step inside to discover an updated kitchen featuring newer Samsung stainless steel appliances, an eat-in breakfast bar, and a convenient pass-through to the dining area—all with views of your private patio - perfect for morning coffee or relaxing evenings. The open-concept living area boasts vaulted ceilings and a cozy wood-burning fireplace, creating a warm and inviting atmosphere. The generously sized primary bedroom includes a ceiling fan and a large walk-in closet. The remodeled bathroom showcases chic gray cabinetry, quartz countertops, brand-new lighting, and a private water closet with a shower area for added comfort. Additional highlights include luxury vinyl plank flooring throughout, a dedicated laundry area with full-sized washer and dryer, and ample storage near the entry, bathroom, and off the patio. A newer AC unit ensures year-round comfort. Enjoy access to fantastic community amenities including a pool, clubhouse, fitness center, basketball and tennis courts—ideal for both active lifestyles and relaxed weekends. Located just minutes from Full Sail University, UCF, shopping, dining, and Winter Park Pines Golf Course, this charming Winter Park condo is the perfect place to call home! HVAC - 2023

680 Grenadine Court Unit S, Winter Park

$510,000
4 Beds 2 Baths Enclave At Aloma SubDv. 32792 Zip Code
One or more photo(s) has been virtually staged. Welcome to Enclave at Aloma — a gated community quietly nestled in a convenient Winter Park location, offering easy access to everything you need. This meticulously maintained 4 bedroom, 2 bathroom home has only had one owner since it was built in 2013, and it shows! From the moment you arrive, you’ll notice the charming curb appeal, manicured landscaping, and inviting front porch with soaring ceilings. Step inside to a welcoming foyer and a thoughtfully designed 3-way split floor plan. Two spacious bedrooms with laminate flooring, ceiling fans, and built-in closets sit to the left, sharing a hall bath. Just across the hallway is a third guest bedroom with its own walk-in closet, ideal for guests, a home office, or a flex space. Straight ahead, the home opens into a bright and airy main living space. The kitchen features rich espresso cabinets, granite countertops, stainless steel appliances, a walk-in pantry, and a center island with pendant lighting — all overlooking the dining and living areas. Tucked privately in the back of the home, the primary suite offers a peaceful retreat with a spacious layout and en-suite bathroom featuring double vanities, a large walk-in shower with bench seating, and a generous walk-in closet. Off the dining room, sliding glass doors open to a massive screened-in lanai that spans the entire length of the house and overlooks a fully fenced backyard with lush grass. Additional highlights include a 2-car garage, an inside laundry room with built-in cabinetry and newer washer and dryer, and a location that offers the best of both privacy and convenience. Zoned for highly rated Seminole County schools and neighboring the prestigious Trinity Preparatory School campus — known for its #1 STEM program in the Orlando/Winter Park area — this home is also just minutes from 417, 436, shopping, dining, and more. This is a rare opportunity to own a well-cared-for home in a gated community, close to everything but tucked away from it all. Call today to schedule your private showing!

8136 Lazy Bear Lane, Winter Park

$470,000
4 Beds 3 Baths Winter Park Pines SubDv. 32792 Zip Code
Welcome home to the Winter Park Pines with tree lines streets, sidewalks on both sides of the street and a mailman that delivers to your door. This spacious 4-bedroom, 3-bath home offers the ideal canvas for customization, nestled in one of Winter Park’s most desirable neighborhoods. This diamond in the rough—brimming with charm and just waiting for your personal touch! Step inside through a beautiful beveled-edge wood front door into a bright and open foyer. The generous living room features a cozy wood-burning fireplace—perfect for relaxing evenings. The split floor plan offers privacy, with the primary suite tucked away from the other bedrooms, while three additional bedrooms sit on the opposite side of the home. Two bedrooms are connected by a classic Jack and Jill bathroom, and a third full bath—updated in 2020—includes direct access to the pool, perfect for guests. Additional living spaces include a family room and a sun-filled Florida room, ideal for gatherings, hobbies, or a peaceful retreat. Step outside to your own private oasis: a sparkling in-ground pool surrounded by mature, lush landscaping, creating the ultimate staycation setting. Located just minutes from Winter Park Pines Golf Course, Cady Way Pool and Trail, tennis and pickleball courts, Ward Park, playgrounds, and top-rated schools and colleges (Full Sail, Valencia, Rollins, UCF). Enjoy easy access to grocery stores, dining, shopping, the Crosby Center for Health & Wellbeing, Winter Park AdventHealth, AND MORE! Whether you're an investor or homeowner with a vision, this home offers the rare opportunity to restore and transform a classic gem in an unbeatable location! ROOF - 2014 HVAC - 2016 RE-PLUMBED - 2010 WATER HEATER - 2010

2920 Abbey Court, Winter Park

$468,000
3 Beds 2 Baths Winter Park Pines SubDv. 32792 Zip Code
Mid-Century Modern vibes in this spacious 3 bedroom, 2 bathroom home with an innovative courtyard design that offers scenic views of the expansive lot from almost every room. The house is nestled under a canopy of mature trees on one of the largest lots in Winter Park Pines. Kitchen and baths are original but recent updates include: ROOF 2019, HVAC 2017, REPLUMBED 2009, GARAGE DOOR REPLACED, LAMINATE FLOORING 2014, INTERIOR PAINT 2025, UPDATED VINYL WINDOWS AND SLIDING DOORS 2015(MOST). The L-shaped formal living and dining rooms feature terrazzo floors and the living room has a vaulted ceiling and sliding doors into the private courtyard. The kitchen features a pass-through window into the courtyard for all of your outdoor entertaining options as well as a nook space ideally suited for a booth, breakfast table or a special piece of furniture. The adjacent family room is anchored with a brick wood burning fireplace and hearth, and another set of sliding doors into the courtyard. The primary suite has a large walk-in closet, a spacious en-suite bath and sliding doors overlooking the enormous rear yard. The house and lot have endless potential and are ready for your personal touch. The oversized lot is perfect for a pool, swing set, pets or sporting activities. Ideally situated just minutes from the shops and restaurants of Park Avenue, Rollins College, UCF and Full Sail Universities, the Cady Way Trail, Winter Pines Golf Club, and a short drive to downtown Orlando and Orlando International Airport.

541 London Road, Winter Park

$1,065,000
4 Beds 3 Baths Waters Edge At Hawks Crest SubDv. 32792 Zip Code
Welcome to 1024 Wading Waters Circle—a rare offering in the gated, amenity-rich enclave of Hawk's Crest in Winter Park. This modern, single-story Palermo II model has been elevated far beyond builder-grade materials with over $300,000 in custom upgrades, blending refined design with seamless indoor-outdoor living and spectacular waterfront views. From the moment you arrive, this residence impresses with its expanded paver driveway, beautiful stone façade, and artfully curated landscaping with low-voltage and Phillips Hue lighting that transforms the home’s exterior by night. The stylish entry courtyard sets the tone for what awaits inside. Enter into a gallery-style foyer that opens to a bright, open-concept layout with wide-plank flooring, custom wood accent walls, designer lighting, built-in speakers throughout the home, and a crisp, modern aesthetic. The chef’s kitchen is a showpiece—outfitted with flat-panel two-tone cabinetry, quartz countertops, built-in JennAir appliances, and a waterfall-edge island. Matte black fixtures, a pot filler and a sleek integrated hood complete the space. The living and dining areas flow effortlessly to the expansive screened lanai, where the outdoor experience has been completely reimagined. Entertain in style with a custom-built summer kitchen featuring premium Hestan appliances, a gas grill, beverage fridge, sink, and stainless storage. A beautifully designed aluminum pergola, built for year-round enjoyment, provides a separate outdoor destination. The fenced backyard opens to serene water and fountain views, lush landscaping, and a charming cocktail citrus tree—offering an ideal setting for quiet mornings and sunset gatherings. The private primary suite is a peaceful retreat with large windows framing the water and includes a spa-like bath with double vanities, glass-enclosed shower and a custom walk-in closet. Three additional bedrooms and a dedicated office with glass French doors provide space for guests, work, and play. Additional highlights include a whole-home water filtration system, cloud-based security camera system, Wi-Fi dimmer switches controllable by phone, black aluminum fencing with three gates, and a spacious three-car garage equipped with a mini-split HVAC system and a Tesla 11.2-kilowatt solar system with a Tesla charger for added convenience. Residents of Hawks Crest indulge in a thoughtfully planned community featuring a resort-style swimming pool, virtual guard gate, clubhouse, fitness center, splash pad, playgrounds, dog park and access to Lake Howell. Park Maitland Preschool, Kelly's Ice Cream and Foxtail Coffee shop are at front of the neighborhood for added convenience. An exclusive respite, this home exemplifies a refined lifestyle for those who appreciate peaceful and convenient living. This is not just a home, it’s a lifestyle.

1024 Wading Waters Circle, Winter Park

$655,000
3 Beds 2 Baths Greenview At Winter Pines SubDv. 32792 Zip Code
Welcome to 1640 Cypress Point – a home like no other in Winter Park. This beautifully maintained 3-bedroom, 2-bathroom home offers 1,704 sq. ft. overlooking a serene spring-fed pond and the Winter Park Pines Golf Course. Nestled on a quiet street with a cul-de-sac, this property combines privacy, natural beauty, and convenience in one exceptional location. As you walk up to the front door, you’ll notice an inviting and private courtyard area. Step inside to a light-filled entryway and an open layout accented by wood laminate flooring, fresh interior and exterior paint (2025), high ceilings, and a wood-burning fireplace with coquina rock detail and a wood mantel. The kitchen was remodeled in 2012, and features natural wood cabinetry, jade green granite countertops with a chiseled edge, stainless steel appliances, and a cozy dinette area, which looks out to the side yard through the sliding doors. Off of the living area you can access the third bedroom with french doors that lead out to the pool area. This space could also be used as a den or office space. Down the hall, the primary suite boasts a large walk-in closet, and Italian inspired ensuite bathroom with imported Italian tile in the walk-in shower, a marble vanity, and open shelving for plenty of storage. You can also access the side yard from the primary bedroom which leads out to a mulched patio area to enjoy your morning or sunset water views. The additional bedrooms share a hall bath with a granite vanity and tub/shower combo. Enjoy Florida living in your private backyard oasis! The sparkling pool, resurfaced with new coping in 2016, features three waterfalls and a decorative stone wall, all set against lush landscaping and sweeping views of the pond and 18 hole golf course.This home is located in a prime location just minutes from Cady Way Trail, Cady Way pool & courts, Winter Park Pines Golf Course, Center for Health and Wellbeing, Crosby Fitness Center, Ward Park, Showalter Field, YMCA, Advent Health Winter Park Hospital and less than 10 minutes to Historic Park Avenue fine dining and shopping. Close to Rollins College, UCF, Full Sail, and only 30 minutes to OIA airport. Zoned for top-rated Brookshire Elementary, Glenridge Middle, and Winter Park High.Don’t miss your chance to own this rare Winter Park gem—schedule your showing today! Roof 2017, HVAC 2017, Re-plumbed 2015, Water Heater 2009, Garage Door 2023

1640 Cypress Point Lane, Winter Park

$605,000
3 Beds 2 Baths Brookshire Heights 3rd Add SubDv. 32792 Zip Code
Expect to be impressed with this updated 3BR home in one of Winter Park’s well- established neighborhoods. It starts with great curb appeal – meticulously manicured front lawn, decorative paver stones surrounding the entryway and a 3-car garage! Step inside to space originally designed as formal living and dining rooms – versatile to arrange as you see fit. Walk back to the “WOW factor” – HUGE great room that’s open to a contemporary kitchen – a great gathering space. Kitchen boasts granite counters, island, separate breakfast bar, an abundance of cabinetry, walk-in pantry and recessed/pendant lighting. Don’t forget to check out the work room tucked away in the back, with its convenient built-in surfaces. Use for work, school, hobbies - whatever suits your needs. Split bedroom plan with primary suite on one side – ideal for privacy. Here you’ll enjoy two closets and an ensuite bath w/multiple shower heads. You will also have access to a private, walled courtyard giving you a quiet spot for relaxation. Out back, you’ll appreciate having a big, fenced yard (the lot is over ¼ acre), two handy storage sheds, and a covered patio off the great room – perfect spot for enjoying a BBQ. The home recently had a 4-point inspection and wind mitigation evaluation that were both found satisfactory. Great overall location – no HOA, in an excellent school district, 2 miles to Baldwin Park, SR 426, and SR 436 and 10 minutes to fabulous downtown Winter Park. This home shows well and is move-in ready. Come see all that makes it so special!

2478 Whitehall Circle, Winter Park

$596,500
4 Beds 3 Baths Enclave At Aloma SubDv. 32792 Zip Code
Stylish, Updated & Move-In Ready in Gated Winter Park Community! Welcome to this impeccably maintained 4-bedroom, 2.5-bath home offering nearly 2,300 square feet of thoughtfully designed living space in the desirable Enclave at Aloma. From the charming covered front porch to the spacious screened lanai, every detail of this home has been crafted with comfort, style, and functionality in mind. Step inside to find high ceilings, abundant natural light, and rich hardwood flooring throughout the main level. A flexible front room can serve as a formal dining area, home office, or cozy den. The open-concept layout flows effortlessly into a spacious family room and a gourmet eat-in kitchen featuring upgraded quartz countertops, 42” cabinetry, stainless steel appliances, and a large center island—perfect for everyday living and entertaining. French doors lead to the expansive covered and screened lanai, offering a serene retreat that overlooks a private, fully fenced backyard with low-maintenance vinyl fencing. Upstairs, the primary suite is a peaceful haven with a completely renovated en-suite bathroom boasting dual vanities, modern finishes, and a large walk-in shower. Three additional bedrooms, a full bathroom, and a convenient laundry room are perfectly laid out around a versatile loft space that provides ample room for family, guests, or hobbies. Nestled in a quiet, gated community, this home is ideally located with easy access to SR-417, downtown Orlando, and top-rated schools including Trinity Prep, UCF, Rollins College, and Full Sail University. Just minutes from premier dining, shopping, and entertainment in Winter Park and Oviedo. Pride of ownership shoes throughout—original owners have lovingly maintained this home, and it’s truly move-in ready. Don’t miss this exceptional opportunity—schedule your private showing today!

7988 Pleasant Pine Circle, Winter Park

$474,998
3 Beds 3 Baths Arrowhead Cove Unit 02 SubDv. 32792 Zip Code
Nestled in desirable Arrowhead Cove, this meticulously maintained 3-bedroom, 2.5-bath home represents the pinnacle of Winter Park living. With 1,906 square feet of thoughtfully designed space, this move-in-ready residence blends character, comfort, and convenience in Central Florida's most coveted school district. BONUS FEATURE: PRIVATE WELL IRRIGATION SYSTEM – Enjoy beautifully maintained landscaping year-round while keeping utility costs exceptionally low! This home features a dedicated well pump irrigation system that’s completely independent from city water, providing significant monthly savings and eco-friendly watering for the stunning renovated yard and lush landscaping. EXCEPTIONAL RECENT UPDATES NEW ROOF & SKYLIGHT (2024) – Complete peace of mind ENERGY-EFFICIENT WINDOWS (2017) – Maximum comfort and utility savings HVAC SYSTEM REPLACEMENT (2018) – New AC unit and air handler SMART HOME FEATURES – Nest thermostat and Protect alarms NEW GARAGE DOOR & SMART OPENER (2024) – Modern convenience POWER GENERATOR CONNECTION (2020) – Florida weather ready FRESH EXTERIOR PAINT (2021) – Pristine curb appeal RESORT-STYLE BACKYARD TRANSFORMATION (2023) The completely renovated backyard is a masterpiece that must be experienced in person: Brand new decorative pavers for elegant entertaining New privacy fencing for complete seclusion Custom playground perfect for active lifestyles Low-maintenance professional landscaping Expansive screened patio for year-round Florida living Fully fenced yard providing security and privacy STYLISH INTERIOR Open, airy layout maximizes natural light through oversized windows. Seamless flow from living and family rooms into large formal dining area makes entertaining effortless. Thoughtfully designed bedroom placement ensures privacy, while the spacious primary suite features walk-in closet, dressing area, full bath with walk-in shower, and additional half bath. UNPARALLELED WINTER PARK LIFESTYLE Step outside to the scenic Cady Way Trail for morning jogs, evening bike rides, or weekend nature walks. Enjoy Park Avenue's boutique shopping, world-class dining, and cultural events just minutes away. Publix, Target, Walmart, Costco, Aldi provide convenient daily shopping. Outdoor enthusiasts love proximity to Winter Pines Golf Club, Lake Baldwin, and Central Florida's extensive trail system. Coffee lovers appreciate nearby cafes, while foodies discover diverse restaurants from casual to fine dining. WORLD-CLASS SCHOOLS Lakemont Elementary – Top 50% Florida ranking, 61% math/ 59% reading proficiency Maitland Middle – Highly-rated Winter Park feeder school Winter Park High – Ranked #153 of 807 Florida high schools, 98% graduation rate Near Full Sail, UCF, and Rollins College COMMUNITY EXCELLENCE Arrowhead Cove offers low $100 annual HOA and optional Lake Nan access for peaceful waterfront recreation. Weekend farmers markets, community events, and seasonal festivals create vibrant neighborhood connections. The backyard transformation and thoughtful upgrades must be experienced in person. Schedule your private showing today and embrace the Winter Park lifestyle!

7602 Lodge Pole Trail, Winter Park

$1,295,000
6 Beds 4 Baths Lakeside Estates SubDv. 32792 Zip Code
Welcome to your WATERFRONT dream home in the prestigious Lakeside Estates, a private gated community situated on Garden Lake. Highly desirable cul-de-sac location and short stroll to the playground. The Kerrville model home is designed for stylish, easy living and offers an open floor plan with high-end finishes throughout. Impress your family and friends with the inviting foyer, 20+ ceilings, engineered hardwood floors, wrought iron staircase and open to the dining and living rooms. The spacious gourmet kitchen features granite countertops, upgraded tile backsplash, stainless steel appliances and pantry. The adjoining eat-in space and large family room provide the perfect space for gatherings. The secluded master suite is a private retreat, complete with a large walk-in closet and a spa-like bathroom – including updates with modern vanities, built-in Bluetooth speaker light settings including night light, and an enormous shower featuring rain, handheld and wall-mounted shower heads. Each of the five upstairs bedrooms is generously sized, with walk-in closets and great views. The upstairs bonus room has breathtaking views of the lake and can be used as a game room or play area for the family. The outdoor living space is equally impressive, featuring a large, saltwater pool and paved lanai overlooking private 21-acre Garden Lake, perfect for the most amazing sunsets and outdoor gatherings. The large backyard offers lots of room for play, while enjoying the stunning views of the lake. This home is designed with convenience and luxury in mind including a mudroom, huge office/playroom, and a large 3-car garage and additional storage. The 2025 upgraded finishes include new carpet in the bedrooms, freshly painted walls and upgraded Calcutta quartz in the powder bath. Security system and cameras can convey. Lakeside Estates offers exclusive access to a community pier, playground and a boat dock for non-motor kayaks, fishing, canoes, paddleboards, etc. You’ll enjoy a prime location near top-rated schools, parks, Seminole Trail shopping, and dining, with convenient access to Winter Park, Winter Springs, Oviedo, and UCF and close to major roads. Top rated Seminole County public schools and private schools Trinity Prep, Geneva School, Circle Christian and more. With only a handful of homes offering lakefront views, this property is truly one-of-a-kind. Don't miss out on the opportunity to make this luxurious, energy-efficient (energy efficient features) home your own!

1422 Via Sangro Place, Winter Park

$605,000
4 Beds 3 Baths Lost Creek SubDv. 32792 Zip Code
Buyer’s financing feel though the night before closing. The home has been inspected and it is in fine condition per inspectors’ reports! Tucked away on the tree-lined streets of the Lost Creek community, this contemporary two-story residence offers a rare blend of serenity and sophistication. Ideally located in sought-after Winter Park, this exceptional property offers exclusive creek-to-lake access leading to the sparkling waters of Lake Howell—just minutes away from vibrant city life and top-tier amenities. From the moment you arrive, the home makes a striking first impression with its stately architecture and bold navy double doors, creating a grand sense of arrival. Inside, a warm, welcoming foyer introduces an elegant layout, with a private office to one side and a formal dining room on the other—both adorned in rich wood flooring. The soaring ceilings of the great room bring in an abundance of natural light and airiness, while modern pendant lighting adds a contemporary flair. At the heart of the home lies a gourmet kitchen, beautifully appointed with crisp white Shaker cabinetry, Dovetail quartz countertops, and a sleek subway tile backsplash. The kitchen opens seamlessly to the sunny breakfast nook, with views of the lush, wooded preserve just beyond. The inviting family room centers around a cozy wood-burning fireplace, framed by built-ins and a custom art niche—perfect for showcasing treasured pieces. Step through French doors onto the lanai, where a wood-planked ceiling, ceiling fan, and wet bar create an effortless space for entertaining or quiet evenings under the stars. The primary suite, offers a tranquil escape with wood floors, crown molding, and soft blue hues that evoke a spa-like ambiance. The ensuite bath is equally luxurious, featuring an oversized vanity with framed mirror, a garden soaking tub, and a walk-in shower accented by coastal-inspired blue tile. Upstairs, a spacious open loft provides flexible living space ideal for a media room, home gym, or guest lounge. Two additional bedrooms complete the second floor, each generously sized and bathed in natural light. Step outside to your private backyard oasis, where a deck and firepit area offer peaceful moments overlooking the scenic landscape. A pathway leads to Howell Creek, where you can launch your own watercraft and enjoy a picturesque 15-minute cruise to 400-acre Lake Howell—a rare amenity in such a well-connected location. Additional highlights include: • New Roof (2021) • New Water Heater (2025) • Whole-Home Repipe (2017) • New A/C (2025) Ideally situated near premier dining, shopping, medical centers, and recreation—just minutes from Oviedo on the Park, Park Avenue, and Waterford Lakes Town Center. Top employers like Siemens, Lockheed Martin, and UCF are all within easy reach, along with quick access to the 417, making weekend getaways to the beaches or theme parks effortless. Zoned for top-rated Seminole County schools: Red Bug Elementary, Tuskawilla Middle, and Lake Howell High.

3102 Heartleaf Place, Winter Park

$625,000
4 Beds 3 Baths Bear Gully Bay SubDv. 32792 Zip Code
EXPECT TO BE IMPRESSED! Tucked away in a quaint and quiet Winter Park neighborhood, this beautifully maintained two-story 4-bedroom, 2.5-bath pool home sits on a lushly landscaped conservation lot with a charming paver walkway and inviting curb appeal. From the moment you step inside, you’ll appreciate the thoughtful updates and timeless character that make this home truly special.The newly renovated kitchen is a showstopper—featuring granite countertops, modern cabinetry, stylish backsplash, and recessed lighting—perfectly positioned to overlook the serene screened-in patio and saltwater pool, complete with a solar heating system for year-round enjoyment. The formal living and dining rooms offer volume ceilings, while the stunning two-story family room is anchored by a cozy wood-burning fireplace and custom built-ins, creating an ideal space for both entertaining and everyday living. The first-floor primary suite offers a peaceful retreat with an updated en-suite bathroom featuring granite counters, a clawfoot soaking tub, separate shower, and a spacious walk-in closet with California closet systems. Upstairs, you’ll find three generously sized bedrooms, an updated full bath, and a loft area—ideal for a home office, playroom, or second living space. Additional highlights include newer asphalt shingle roof (2020), a new HVAC system installed in 2023, and a vinyl privacy fence (2015) enclosing the St. Augustine-grassed backyard. The garage is fully functional with two remotes, and the home features a 13 x 5 inside laundry room, security system, and attic space above the garage. Flooring includes ceramic tile in most downstairs spaces, wood laminate in the living room, hardwood in the upstairs office, and carpet in two upper bedrooms (potentially over hardwood). The saltwater pool is owner-maintained, the setting—backing to conservation—makes it a private oasis. The home is connected to municipal sewer, has a termite protection plan, and is free of known structural or inspection concerns. The HOA fee is only $450 per year, covering common area maintenance, street lighting, and a festive neighborhood holiday celebration. Between the exceptional layout, upgrades, peaceful setting, and unbeatable location, 3759 Kinsley Place offers the perfect blend of style, space, and tranquility. Zoned for “A” rated schools and minutes from Trinity Prep, 417, UCF, shopping, and restaurants. WELCOME HOME!

3759 Kinsley Place, Winter Park

$490,000
4 Beds 2 Baths Winter Park Pines SubDv. 32792 Zip Code
Welcome to this stunning mid-century modern beauty where timeless design meets thoughtful, contemporary updates. Nestled in the highly sought-after neighborhood of Winter Park Pines, this 4-bedroom, 2-bathroom home offers over 1,500 sq ft of stylish, functional living space—and yes, your mail is still delivered to the front door! Step through a tastefully renovated entryway into an open, airy floor plan featuring a combined living and cozy sitting area with a wood-burning fireplace. The updated kitchen is a true showstopper, equipped with white and gray wood-grain shaker-style cabinets, quartz countertops, stainless steel appliances, a water filtration system, pantry space, and a breakfast bar with seating for three. A separate dining area offers plenty of space to entertain family and friends. Retreat to the spacious primary suite, large enough for a king-sized bed, with two closets and a renovated en-suite bathroom featuring marble flooring and accents, glass sliding shower doors, a sleek, contemporary vanity, and a smart recessed light with Bluetooth speaker. Three additional and well appointed bedrooms offer refurbished terrazzo flooring, ceiling fans and new closet doors. The spa-like hall bathroom boasts marble flooring and accents, subway-tiled tub/shower and wall, and an updated contemporary single vanity with added cabinetry. Enter the backyard oasis through a large set of glass sliding doors that open to a spacious 22' x 11' screened lanai, featuring charming Mexican tile flooring(complete with a refrigerator!)—perfect for relaxing or entertaining year-round. Beyond the lanai, enjoy a cobblestone-paved patio and a fully fenced backyard, offering both privacy and room to play or garden. With light gray LVP flooring throughout, ceiling fans, fresh interior and exterior paint, new front door, gutters, and spray insulation in the attic, no detail has gone unnoticed in this superbly updated home. Just minutes from Cady Way Pool, tennis and pickleball courts, playgrounds, Ward Park, and top-rated schools and colleges (Full Sail, Valencia, Rollins, UCF), this home offers unmatched access to both leisure and lifestyle. With nearby grocery stores, dining, shopping, and the Center for Health and Wellbeing, Crosby Fitness, Winter Park Advent Health, everything you need is right at your doorstep. Don’t miss this rare opportunity to own a home that offers the perfect blend of indoor elegance and outdoor living. Schedule your private showing today—this gem won’t last long! Roof - 2016 HVAC - 2016 Electrical - 2015(updated panel)

2844 Scarlet Road, Winter Park

$415,000
3 Beds 2 Baths Wrenwood Unit 3 3rd Add SubDv. 32792 Zip Code
**WATCH THE VIDEO TOUR!!** You’ll love the HUGE BACKYARD (0.3 ACRE LOT) & 4TH BONUS ROOM! Nestled in one of Winter Park's established neighborhoods with NO HOA! The backyard features mature landscaping and peaceful sunset views every night! Enjoy 3 bedrooms plus a 4th ROOM HOME OFFICE with a french door, offering flexibility as a dedicated workspace or turn into a bedroom! Major updates include NEW ROOF AND SOFFITS (2023), Newer HVAC SYSTEM (2021), UPDATED PLUMBING & ELECTRICAL, and UPDATED FLOORING. Featuring a SPLIT FLOOR PLAN with lots of NATURAL LIGHT throughout. The cozy front dining/living room welcomes you in with large windows. The primary bedroom has two closets and an ensuite bathroom that’s been updated over the years. The kitchen is spacious with ample counter space, with an open flow to the rear family room, giving great sightlines and connectivity. A NEW MAYTAG DISHWASHER with a bonus 3rd rack was installed in 2024. The family room leads to a COVERED AND SCREENED-IN BACK PATIO. The two bedrooms on the other side of the house features NEW LUXURY VINYL PLANK FLOORING (2024), and the HALLWAY BATHROOM has been updated with a NEW TILE SHOWER and REFINISHED TUB (2025), light fixture, and mirror. A door separates this wing for added privacy! As for the community, enjoy the convenience of sidewalks throughout the neighborhood. Amazing access to nearby grocery stores, local coffee & donut shops, convenience stores, and pharmacies. Just minutes from Costco Wholesale and nearby schools like Geneva, Trinity Prep, Master's Academy, the University of Central Florida. Easy access to Highway 417 and surrounded by top PARKS, PLAYGROUNDS and recreation such as Red Bug Lake Park, Kraft Azalea Garden, Baldwin Park, and Winter Park Village for shopping and dining. Don’t miss this warm Winter Park gem! **Make sure to WATCH THE VIDEO TOUR to see more of the home!**

7040 Betty St, Winter Park

$485,000
4 Beds 2 Baths Winter Woods Unit 04 SubDv. 32792 Zip Code
Welcome to 1921 Japonica Rd – Your Winter Park Retreat Awaits Tucked away on a quiet street just minutes from the heart of Winter Park, this beautifully maintained 4-bedroom, 2-bath home offers the perfect blend of comfort, character, and potential. From the moment you arrive, you'll notice how lovingly this home has been cared for, offering peace of mind with newer roof (2021) and a complete HVAC system and ductwork replacement in 2023. Step inside to a thoughtfully designed split floor plan, ideal for privacy and flexibility. The main living areas boast updated flooring, while plush carpet adds comfort to the bedrooms. The kitchen is full of charm, and includes the stove, microwave, and refrigerator, making it immediately enjoyable with plenty of room for personal touches down the road. The home flows seamlessly into a spacious backyard oasis that is fully fenced, beautifully landscaped, and ready for your summer cookouts or weekend gatherings. Dreaming of a pool? The yard was thoughtfully prepared with future plans in mind, perfectly sized and situated for a custom pool addition. Additional features include a leaf filter gutter protection, mature trees, and a garden space just waiting to bloom. Perhaps what truly sets this home apart is its incredible location. Nestled in the sought-after Winter Woods neighborhood in the Seminole County side of Winter Park, you’re just 3.5 miles from the boutiques and bistros of iconic Park Avenue, close to Rollins College, and moments from Winter Park Village, where shopping, dining, and entertainment abound. Whether you're settling into your forever home or making a savvy move into one of Central Florida’s most desirable areas, 1921 Japonica Rd offers the charm, space, and location you've been searching for. Schedule your private showing today and experience the warmth, opportunity, and unbeatable lifestyle this home has to offer. All information provided in this listing, including but not limited to square footage, room dimensions, and property features, is deemed reliable but is not guaranteed. Buyers are advised to conduct their own investigations and due diligence to satisfy themselves regarding the accuracy of all information provided.

1921 Japonica Road, Winter Park

$656,402
3 Beds 2 Baths Winter Park Pines SubDv. 32792 Zip Code
ACCEPTING BEST AND FINAL OFFERS BY 9AM ON MONDAY, 6/30! Welcome to this beautifully upgraded 3-bedroom, 2-bathroom pool home offering 1,779 square feet of thoughtfully and expertly designed living space, where no detail has been overlooked! Nestled in the highly desirable neighborhood of Winter Park Pines - where the mailman still delivers to your front door - this move-in-ready gem combines comfort, style, and convenience. Step inside to an airy open living and dining area highlighted by custom, designer features everywhere you turn. The living area flows seamlessly into a fully remodeled kitchen featuring striking gray and aqua blue cabinetry, a coordinating tile backsplash, quartz countertops, stainless steel appliances, and an oversized island with seating for four—perfect for entertaining. The spacious primary suite offers dual closets, ceiling fans, and direct access to the pool. The en-suite bathroom has been beautifully remodeled with a custom-tiled shower and sleek sliding glass enclosure. The hall bath also features a modern upgrade with a custom tile wall and designer finishes. Storage and efficiency has also been carefully considered as you step into a laundry/mud room with floor to ceiling cabinetry. Relax or entertain outdoors with your own private in-ground pool, surrounded by lush new landscaping and exterior lighting, and a fully fenced backyard. A covered lanai with a beautiful tiled floor will make you want to sink into a comfy chair for a cup of coffee or a glass of wine. Enjoy nearby access to the Cady Way Trail, Winter Park Pines Golf Course, Cady Way Pool, playground, tennis and pickleball courts, and top-tier medical facilities including AdventHealth Winter Park and the Crosby Wellness Center. Additionally, you are just minutes from UCF, Rollins College, Full Sail University, and A-rated Winter Park schools - Brookshire Elementary, Glenridge Middle School and Winter Park High School. This home is a wondrous and rare find in one of Winter Park’s most sought-after areas—schedule your private showing today! Metal Roof - 2017, HVAC - 2022, Plumbing - 2017, Electrical - 2018(new panel).

402 Saint Dunstan Way, Winter Park

$893,000
4 Beds 5 Baths Bear Gully Pointe SubDv. 32792 Zip Code
Discover the exceptional Winter Park neighborhood of Bear Gully Pointe, a gated community rich with amenities and anchored by a 137-acre spring-fed lake. This meticulously crafted home sits in a private cul-de-sac and stretches over almost ½ acre with mature landscaping and includes a secluded, fenced back yard. Function is paramount with a three-way split floorplan with four bedrooms and 4.5 baths and over 3,400 square feet of mostly first-floor living. The upstairs enjoys a flexible bonus room and bath that can suit any buyer’s needs. Rich hardwood flooring throughout the main living areas and primary bedroom add warmth and beauty to this home. An open kitchen with 42-inch custom wood detailed cabinets, bar seating and center island adorned with granite countertops and natural gas cooking that would fulfill any chef's dream. The kitchen opens to the family room which has a built-in entertainment center and gas fireplace. The family and living rooms feature seamless glass doors to pool. The pool is shaded by an expansive screened enclosure and covered porch is generous to entertain guests or just relax and take in Florida sunshine. Lots of surrounding green space to roam or expand the home. Other features of the home include a three-car side entry garage with additional parking area, newer roof and skylights 2022, air-conditioning unit and blower by Frank Gay 2023, replumbed, freshly painted inside and out, updated floors in bedrooms and some appliances updated. An established community includes sidewalks, tennis courts, playground and lake to make outdoor activities a breeze. Easy access to SR 417, Winter Park, UCF, downtown Orlando, Orlando International and Sanford airports, Rollins and Trinity Prep. An incredible opportunity in Winter Park.

2890 Wild Ginger Court, Winter Park

$165,000
1 Beds 1 Baths Four Seasons Condo SubDv. 32792 Zip Code
Welcome to this spacious and beautifully updated first-floor condo with 1 bedroom, 1 bathroom in the heart of Winter Park, the highly sought after Four Seasons community. This unit offers the convenience of walk-up access and a covered carport just steps from your private screened patio and laundry inside the unit. The kitchen was remodeled in 2021 and features white shaker-style cabinetry, a tasteful mint green and white subway tile backsplash, stunning quartz countertops with a waterfall edge over the breakfast bar, newer white appliances, and closet pantry. There is also space for a dinette set off of the kitchen as well. The recently installed beautiful wood plank tile flooring in the kitchen and bathroom provide an elevated feel to this unit. The primary bedroom is spacious enough for a king size bedroom set, and includes a large walk-in closet with in-unit laundry and two large courtyard-facing windows. The bathroom was also remodeled in 2021 with a new vanity, light fixture, mirror and commode. The living space offers plenty of room to gather with family and friends. Enjoy indoor-outdoor living with a sliding glass door from the living room to the screened patio, where you can enjoy your morning coffee or a space to unwind with a good book and glass of wine in the evening. There is also an additional exterior storage closet on the patio and direct carport access to your covered parking spot #10. Community amenities include 3 swimming pools, clubhouse with fitness center, tennis and shuffleboard courts, and easy access to Showalter Field and the Cady Way Trail(Pool and Park). Just minutes from Ward Park, Winter Park Pines Golf Club, YMCA, Winter Park Advent Health, and Center for Health and Wellbeing. Easy access to grocery stores on Aloma such as Publix, Sprouts and Aldi, and plenty of dining/restaurant options. Less than 10 minutes to Park Ave in Downtown Winter Park for fine dining and shopping options. Centrally located with easy access to 436 and east access to the 417 and 408. Less than 30 minutes from the Orlando International Airport. Zoned for A-rated schools - Brookshire Elementary, Glenridge Middle School and Winter Park High School. Don't miss this opportunity, schedule an appointment today! --

200 Saint Andrews Boulevard Unit 601, Winter Park

$806,000
4 Beds 2 Baths Greenview At Winter Pines SubDv. 32792 Zip Code
Impeccably Redesigned Pool Home in Coveted Winter Park Neighborhood Welcome to 1261 Burning Tree Lane, a beautifully updated 4-bedroom, 2-bathroom pool home located in the highly sought-after Greenview at Winter Pines subdivision. Tucked beneath a canopy of mature oak trees and surrounded by manicured landscaping, this architect-owned residence combines timeless design with thoughtful upgrades in one of Central Florida’s most desirable communities. Inside, you'll find a smart split floor plan with the primary suite privately situated on one side and three spacious bedrooms plus a second living area on the other. The heart of the home—its kitchen—was masterfully redesigned in 2019 to feature granite countertops, double ovens, stainless steel appliances, luxury vinyl plank and travertine tile flooring, and elegant lighting throughout. Every detail has been meticulously maintained: a new roof, gutter system with guards, fresh interior and exterior paint, new ceiling fans, and recessed lighting bring peace of mind and modern appeal. Step outside to your private oasis complete with a sparkling pool, privacy fencing, and a fully equipped outdoor bar with grill, fridge, and mounted TV—perfect for entertaining or relaxing under the stars. This home is zoned for top-rated Winter Park schools and just minutes from Winter Pines Golf Course, local marinas, and charming downtown Winter Park. With no HOA, families enjoy the freedom to live, play, and grow. Move-in ready and priced under $1 million, this home offers incredible value in an unbeatable location. Don’t miss your chance to own a piece of Winter Park paradise. Schedule your private tour today!

1261 Burning Tree Lane, Winter Park

$779,000
4 Beds 3 Baths Preserve At Hawks Crest SubDv. 32792 Zip Code
This stunning and stylish one-story home built by Meritage in the gated community of Hawk's Crest in Winter Park includes many new upgrades. This is the Pomelo model built with the upgraded kitchen package featuring built-in double ovens and stainless steel range hood. Beautiful quartz countertops on an oversized kitchen island with room for four seats. Other features include a walk-in pantry, under cabinet lighting, and stone backsplash. The luxurious kitchen opens into your dining and living areas. In the large living room is a new custom built-in electric fireplace with decorative trim moulding. The dining room is enhanced by custom board and batten and a view of the back covered lanai with motorized screens. The backyard features a new large extended patio for entertaining. The yard is fenced in with a view of conservation trees. A total of four bedrooms and three bathrooms. The front bedroom includes custom built-in shelves and storage, which is used as an office, but can also still be used as a bedroom. The primary bedroom has a private bathroom with a double vanity, linen closet and a large walk-in closet that could be customized for a future homeowner. The home also comes with new gutters. Other amenities in the Hawk's Crest community include a resort-style pool with clubhouse, splash pad, fitness center, BBQ grills, playgrounds, dog park, and a community fishing dock overlooking beautiful Lake Howell. At the front of the neighborhood shops and dining includes Kelly's Ice Cream, Foxtail Coffee, Sobol, Winter Park Pediatric Dentistry and Park Maitland's Preschool Campus.

2247 Marsh Sedge Lane, Winter Park

$465,000
3 Beds 2 Baths Lost Creek SubDv. 32792 Zip Code
Welcome to this beautifully maintained 3-bedroom, 2-bath home offering 1,906 square feet of comfortable living space in the heart of Winter Park. Built in 1995, this home features a desirable split-bedroom floor plan, high ceilings, and tile flooring throughout the main living areas—perfect for everyday living and entertaining. The spacious layout includes both a formal living room and a separate family room, as well as an open-concept living and dining area that flows seamlessly into an eat-in kitchen with abundant natural light. The kitchen is equipped with stone or Corian countertops, a separate closet pantry, and French doors that lead directly to the screened-in patio. The primary suite is a peaceful retreat, complete with a walk-in closet, private access to the patio, and an ensuite bathroom featuring dual sinks, a walk-in shower, a soaking tub, and a private water closet. Two additional bedrooms offer generous closet space and share a well-appointed guest bathroom with a tub/shower combo. Enjoy outdoor living in the fully fenced backyard, accessible through sliding glass doors from the formal living room or the French doors off the kitchen and living room. A Dual Well System provides excellent utility savings—while the original well was installed approximately 10 years ago, a second well was added in 2021 to boost water output during dry seasons. Both wells operate on the same pump and contribute to reduced water bills. The home also includes an indoor laundry room, an attached 2-car garage, no popcorn ceilings, blinds throughout, and plenty of windows that allow for an abundance of natural light. Additional updates and features include a paver driveway and walkway, a covered front porch with charming curb appeal, a roof from 2017, A/C replaced in 2009, and a water heater replaced in 2015. All of this comes with a low HOA. Located in the highly desirable Lost Creek neighborhood within the top-rated Seminole County school district, this home offers both comfort and convenience in a fantastic Winter Park location near shopping, dining, and major roadways. Don’t miss the opportunity to make this your next home!

1173 Valley Creek Run, Winter Park

$450,000
3 Beds 3 Baths Enclave At Hawks Crest SubDv. 32792 Zip Code
Welcome to Hawks Crest – where modern living meets convenience and comfort. Built in 2019, this beautifully upgraded 3-bedroom, 2.5-bath townhome offers the perfect blend of style, function, and low-maintenance living—ready for you to move right in. From the moment you arrive, you’ll be charmed by the paver driveway and walkway framed by lush landscaping, leading to a bold, eye-catching front door. Step inside to find a versatile flex space ideal for a home office, gym, or playroom. The main level features soaring 9+ foot ceilings and tile wood flooring throughout. The open-concept layout effortlessly connects the living room, dining area, and chef-inspired kitchen—perfect for entertaining and everyday life. The kitchen showcases stunning quartz countertops, a stainless steel farmhouse sink, shaker-style cabinetry, and a large island with bar seating. Slide open the rear doors to your fully screened-in patio, a peaceful retreat to enjoy your morning coffee or unwind with evening drinks. Upstairs, a generous loft provides additional space for a second living area, playroom, or workspace. The expansive 23' x 14' primary suite is a true sanctuary, complete with tray ceilings, a luxurious en-suite bath featuring dual vanities, quartz countertops, a walk-in shower, private water closet, and a spacious walk-in closet. Two additional bedrooms—each with ceiling fans and walk-in closets—share a well-appointed full bathroom with quartz counters and a tub/shower combo. The laundry room is conveniently located upstairs and includes a washer and dryer. Hawks Crest is a gated community offering resort-style amenities including a sparkling pool, playground, parks, picnic areas, and more—all with low HOA fees that cover cable, internet landscaping, pool, entrance gate, playground, common areas, and exterior building and roof insurance . Ideally located just a 2-minute walk from the new Park Maitland Preschool and a 5-minute drive to Trinity Prep, one of Central Florida’s top private schools. You’ll also love the convenience of nearby favorites like Foxtail Coffee, Kelly’s Homemade Ice Cream, and The Ravenous Pig. Downtown Winter Park is only 10 minutes away, with easy access to major highways for commuting. Key Updates (2019): Roof | HVAC | Plumbing | Electrical. Don’t miss this opportunity to own a thoughtfully designed, move-in-ready home in one of Winter Park’s most sought-after communities—schedule your private tour today!

1624 Little Wren Lane, Winter Park

$472,000
3 Beds 2 Baths Harbour Ridge SubDv. 32792 Zip Code
Nestled in one of Winter Park’s peaceful neighborhoods with *NO HOA*, this meticulously upgraded 3 bedrooms, 2 bath pool home plus 2 versatile bonus rooms, perfectly blends modern comfort, sustainable living, and timeless charm. With two vacant city-owned lots directly to the west, the property enjoys uninterrupted golden sunset views that fill the home with natural light. The exterior showcases a thoughtfully refreshed soft grey paint complemented by elegant slate ledgestone accents on both the front and rear, reflecting true pride of ownership. A sleek, durable **METAL ROOF** installed in 2022 enhances curb appeal while offering long-lasting protection, and a full **wraparound PVC privacy fence** enclosing the property. The main living area boasts tile floors flowing seamlessly throughout the family room, dining and leading into a kitchen that serves as the heart of the home. Granite countertops, custom wood cabinets, stainless steel appliances come together in a space that’s both stylish and highly functional. A Bright Bonus Room off the Family Room, is the perfect space for entertainment or casual retreat. Smart upgrades like a Nest thermostat and programmable KASA light switches allow for effortless, energy efficient control of your environment. The spacious primary suite boats an updated bathroom and connects through French doors to a versatile bonus room, ideal as a home office, nursery, or private retreat, featuring its own closet and a wall-mounted AC unit for personalized comfort. The two additional bedrooms share a full modern bathroom featuring a bathtub. This home is packed with features designed for sustainable, efficient living. Energy saving windows were installed in 2016, while a new HVAC system and upgraded ductwork in 2021 ensure year-round comfort. Twenty-two owned LG solar panels, added in 2022 (owned and fully paid), reduce energy bills to an average of around $30/month and also provide eco-friendly pool heating. Two additional panels with Enphase inverters are included for future expansion. A tankless water heater adds even more efficiency, providing endless hot water on demand while saving on energy costs. A 2023 installed whole house water softener and a generator ready plug wired into the electrical panel offers backup power when needed. Additional smart home conveniences include eight hard-wired surveillance camera ports and full home lighting and climate automation. Plus, this home is completely smoke-free and pet-free. Step outside to your private backyard retreat. A full landscape redesign, paired with a three-zone irrigation system, creates a lush, easy-to-maintain setting. The oversized screened pool enclosure (2022) includes a high-performance super gutter and 400 feet of integrated LED lighting, perfect for evening swims and lively gatherings. Enjoy outdoor living to the fullest with a solar heated pool and shower, a 10x12 gazebo, a 5x7 barbecue gazebo, and a large wooden playground complete with overhead canopy support beams. Fruit lovers will appreciate the mature avocado, apple, mandarin, orange, and pineapple trees! Lovingly transformed over the years, this one-of-a-kind home is a rare find where modern upgrades meet everyday comfort. Listing Price based on a recent professional appraisal, this is your chance to own a truly exceptional property in a quiet, sought-after Winter Park neighborhood. Come experience the lifestyle you’ve been waiting for!

2832 Buccaneer Drive, Winter Park

$425,000
4 Beds 2 Baths Wrenwood Heights Unit 2 SubDv. 32792 Zip Code
One or more photo(s) has been virtually staged. Major Price Reduction! Don’t miss this rare opportunity in sought after Winter Park location —now offered at a significantly lower price. Your Dream Home Just Got Closer! Completely Renovated 4-Bedroom Pool Home in the Heart of Winter Park! 2,195 Sq Ft of Modern Living! Welcome to 5338 Tangerine Ave, a beautifully updated 4-bedroom, 2-bathroom home offering 2,195 square feet of thoughtfully redesigned living space. Nestled on a spacious lot, this move-in-ready gem features a large screened-in pool and a flexible bonus room with a kitchenette in the converted garage, ideal for a guest suite, home office, or media room. The updated kitchen flows seamlessly into the open concept living and dining areas, perfect for both everyday comfort and entertaining. Every major system and aesthetic detail has been updated, including: New Roof (2022), New Tankless Water Heater, New Plumbing Throughout the Home, New Electrical Panels (Inside & Out), New Ceiling Texture with Modern Knockdown Finish, New Flooring and Baseboards Throughout, New Ceiling Fans in Every Room, All Receptacles and Switches Replaced (USB-C Outlets in Bedrooms & Common Areas), Updated Guest Bathroom with Modern Vanity & Lighted, Defogging Mirror, Primary Bathroom with New Lighted, Defogging Mirror, Smart Home Features: Keyless Entry System & Ring Doorbell with Camera, UV Light Installed in A/C Handler for Cleaner Air, and New Shed for Additional Storage. Step outside to your private backyard oasis, featuring a large screened-in pool and patio area perfect for Florida living. This home offers not only luxury and functionality but peace of mind with all the major updates already completed. Located in the desirable Winter Park area, you're close to top-rated schools, shopping, dining, and major highways. Don't miss your chance to own this turnkey home. SELLER IS OFFERING $1,000 CREDIT AT CLOSING FOR BUYER TO ADD MASTER BATHROOM ENTRY DOOR OF THEIR CHOICE. Schedule your private showing today!"

5338 Tangerine Avenue, Winter Park

$428,000
4 Beds 2 Baths Eastbrook Subd Unit No 07 SubDv. 32792 Zip Code
Welcome to this beautifully updated home that blends charm, space, and modern upgrades—an expansive OVER 1/4 ACRE LOT with NO REAR NEIGHBORS and NO HOA. 4 Bed/2Ba with a 2-car Garage! You’ll love the BRAND NEW ROOF (April 2025) and the NEW EXTERIOR PAINT (2025). Inside, the COMPLETELY RENOVATED KITCHEN features stunning QUARTZ COUNTERTOPS and MODERN SHAKER STYLE CABINETS. The DINING SPACE offers bright views of the front yard, while the LIVING ROOM is filled with NATURAL LIGHT from a full wall of windows and a sliding glass door. It also includes a NEW CEILING FAN and beautiful, updated LUXURY VINYL FLOORING throughout the home. Step outside to the UPDATED BACK PATIO, ideal for outdoor dining and entertaining. The backyard is a standout—spacious and ready for endless possibilities, with newly planted FRUIT TREES including 3 MANGO TREES, PASSION FRUIT, 2 JACKFRUIT TREES, 2 AVOCADO TREES, and a PAPAYA TREE. The SPLIT BEDROOM FLOOR PLAN places the PRIMARY BEDROOM privately on the west side, complete with an UPDATED PRIVATE ENSUITE BATHROOM. The remaining 3 BEDROOMS are located down the hallway near a full bathroom with DUAL SINK VANITIES and a TUB SHOWER with a SLIDING SHOWER DOOR. Additional features include a SPACIOUS 2 CAR GARAGE, LONG DRIVEWAY, and a peaceful neighborhood setting the current owners truly enjoy. Conveniently located next to popular coffee shops and bakeries, and less than 15 minutes from COSTCO, ALDI, TARGET, WALMART, and PUBLIX, and near several parks with playgrounds including PHELPS PARK, CADY WAY TRAIL (bike and running trails), and WARD PARK. Don’t miss the opportunity to own this stunning, move-in ready home in a prime location! Schedule your appointment to view today!

3520 Balsam Dr, Winter Park

$750,000
3 Beds 2 Baths Golfside Golf Course Sec 01 #3055 SubDv. 32792 Zip Code
One or more photo(s) has been virtually staged. Outstanding opportunity to be in one of the best neighborhoods, as well as golf holes, of the Winter Park Pines Golf Course and community of Golfside! Discover the perfect blend of comfort, style, and location in this beautifully updated Mid-Century Modern 3-bedroom, 2-bath home nestled on the lush fairway of the 9th hole (formerly the 18th hole.) With 1,740 square feet of living space, this residence offers an open and inviting layout ideal for both relaxation and entertaining. Step outside to your private backyard oasis featuring lush landscaping, a sparkling pool, soothing spa, and cozy firepit — all with serene golf course views. Patio furniture is included! Whether you're enjoying quiet mornings or hosting evening gatherings, this home offers the ultimate Florida lifestyle. It’s zoned for all top-rated schools, close to both downtown Winter Park & Baldwin Park’s shopping and dining areas. Cady Way bike trail access is located just down the street. Additional community places: Advent Health Winter Park Hospital and Medical Complex, Ward Park Athletic Complex, Center for Health & Wellbeing/Crosby Fitness Center, and Cady Way Park, are ALL within the neighborhood! Don’t miss the opportunity to live in one of Winter Park’s most desirable neighborhoods! Please see the attachments for even more details. Reach out to schedule a showing! All offers to be reviewed on Sunday evening, May 11th, 5PM.

2756 Summerfield Road, Winter Park

$426,000
3 Beds 2 Baths Winter Woods Unit 04 SubDv. 32792 Zip Code
In the sought-after Winter Woods community of Winter Park, this 3-Bedroom and 2-Bathroom home with almost 1,700 SQFT of recently updated living space offers both functionality and convenience. Situated on an oversized lot overlooking a pond, this home is perfect for anyone seeking a turn-key opportunity with optimal privacy. Upon entering the home, a large and spacious living area is to the right, bright with plentiful natural light through the front windows. A hallway leads to the open family room and kitchen providing the ideal space for gathering with family and friends. The updated well-equipped kitchen features granite countertops, bar-top seating, wood cabinetry with ample storage, and newer appliances. The kitchen blends seamlessly to a dining area, also adjacent to the front living room. The master bedroom is located on the left of the home with an en-suite updated bathroom. The other two bedrooms are in the back of the home giving privacy for family or guests. The second bathroom is conveniently located in the hallway from the family room leading to the back bedrooms. All bedrooms are complemented with Luxury Vinyl Flooring. Sliding glass doors lead you to the covered back patio and yard overlooking a pond providing a quiet, peaceful, and serene place to relax and unwind. Just outside the kitchen is a large mudroom with Washer/Dryer and additional pantry or storage space. The mudroom leads to the large two-car garage with an additional work worm. A new roof was installed in 2023 as well as fresh interior and exterior paint. This home is ideally located just minutes from the renowned Park Ave and Rollins College as well as close to Full Sail University. Interlachen Country Club is just around the corner and the golf course runs just behind the pond. With easy access to major roadways leading to the 417 and Orlando International Airport, this home is ideal for active families, professionals, and anyone looking for the perfect Winter Park place to call their own.

2028 Sussex Road, Winter Park

$586,000
3 Beds 2 Baths Brookshire Heights 1st Add SubDv. 32792 Zip Code
Welcome to this beautifully renovated 3-bedroom, 2-bathroom home in the highly desirable Brookshire Heights neighborhood! Nestled on the charming, tree-lined Banchory Road with sidewalks on both sides, this home is just a short stroll from Brookshire Elementary, the Cady Way Pool, Pickleball Courts, and Trail. In 2018, this home underwent extensive renovations, including a new roof, HVAC system, water heater, and fully updated kitchen and bathrooms. As you arrive, the inviting front porch greets you—a perfect spot to enjoy your morning coffee or unwind with a glass of wine in the evening while watching the kids play. Inside, you'll find an open-concept floor plan designed for effortless entertaining. The kitchen is a chef's dream, featuring soft-close cabinetry, quartz countertops, a spacious breakfast bar, and stainless steel appliances. It seamlessly flows into the living and dining areas, ensuring a bright and welcoming atmosphere. Adjacent to these spaces, a spacious Florida room offers endless possibilities as a playroom, sunroom, or relaxation area. The primary bedroom is a true retreat with two closets, including a walk-in, and extra space ideal for an office or nursery. The en-suite bathroom boasts a large shower, soft-close cabinetry, and quartz countertops. The secondary bathroom is equally well-appointed with a tub/shower combination and matching finishes. Step outside to a generously sized, fully fenced backyard with ample space for kids and pets to play. The home also features an attached 2-car garage and an additional laundry room for added convenience. Other updates include newer windows, re-plumbing, and updated electrical systems. This home offers the perfect blend of modern updates and a prime location, close to top-rated schools, fantastic restaurants, shopping, Ward Park, and the vibrant Park Avenue. Don’t miss this incredible opportunity to make this house your home!

2441 Banchory Road, Winter Park

$390,000
3 Beds 3 Baths Merrie Oaks Village Ph 01 SubDv. 32792 Zip Code
Welcome to 264 Balfour Drive — an exclusive residence within a private enclave of just 13 elegant townhomes in the heart of Winter Park designed by architect Nils Schweizer. a student of Frank Lloyd Wright. Offering an attached two-car garage and a premier location, this home blends sophistication with comfort in every detail. Step into a grand living room where soaring ceilings and expansive windows bathe the space in natural light. The formal dining room transitions effortlessly into a thoughtfully designed galley kitchen, showcasing a newly renovated island, high-end Bosch dishwasher, and a French door leading to a truly remarkable outdoor retreat. The covered courtyard, adorned with a trellised garden and overlooking manicured community green space, offers the perfect setting for elevated entertaining and tranquil evenings under the stars. Upstairs, discover a versatile loft ideal for a refined home office, along with a luxurious primary suite featuring a glass-enclosed porch — a serene escape for morning coffee or evening unwinding. Two additional guest bedrooms and a well-appointed guest bath complete the upper level. This discreet and desirable community offers unmatched access to shopping, dining, Advent Health Medical Campus, Full Sail University, Cady Way Park with bike trails & pickleball courts and a short drive to the renowned charm of Park Avenue. Roof 2012, HVAC 2016. Zoned for top-rated schools: Brookshire Elementary, Glenridge Middle, and Winter Park High. WELCOME HOME!

264 Balfour Drive, Winter Park

$790,000
4 Beds 3 Baths Kenilworth Shores Sec 04 SubDv. 32792 Zip Code
Welcome to one of the most sought after neighborhoods of Kenilworth Shores in Winter Park! Nestled among tree-lined streets where the mail is still delivered right to your door, this beautifully appointed 4-bedroom, 3-bathroom home blends timeless elegance with modern comfort. From the moment you step onto the charming brick walkway, you'll fall in love with the lush, mature landscaping and inviting curb appeal. Enter through stately double doors into a home filled with thoughtful details—gleaming hardwood floors, crown molding, chair rail, and classic columns in the living, dining, and family rooms. The functional and spacious kitchen is ready for gatherings large or small, whether it's a festive Thanksgiving dinner or a casual poolside barbecue. A flexible space off the kitchen serves as the perfect spot for a breakfast nook, mudroom, or home office. The primary suite, seamlessly added in 2013, offers a private retreat with its own office/flex space, custom walk-in closet, and French doors opening to the pool area. The luxurious en-suite bath features a pedestal soaking tub, dual vanities, and a large walk-in shower with dual shower heads. Three additional bedrooms are situated on the opposite side of the home, including a secondary primary bedroom with its own en-suite bath—perfect for guests or multigenerational living. Step outside to your private tropical paradise featuring a spacious screened lanai, sparkling pool with sun shelf, fountains, and spa jets—an entertainer’s dream. Located just minutes from the Cady Way Pool, tennis and pickleball courts, playgrounds, Ward Park, Center for Health and Wellbeing, WP AdventHealth Hospital & ER, and top-rated schools (Brookshire, Glenridge and Winter Park High School) and colleges like Rollins, Full Sail, Valencia, and UCF. Plus, you’ll love the convenience of nearby shops, restaurants, and grocery stores. Less than 10 minutes from Downtown Winter Park shopping and fine dining. This is more than a home—it’s a lifestyle. Come experience it for yourself! ROOF - 2013 HVAC - 2013 ELECTRICAL UPDATES - 2013 PLUMBING - 2022 WATER HEATER - 2022

600 Brechin Drive, Winter Park

$705,000
4 Beds 2 Baths Golfside Sec 03 SubDv. 32792 Zip Code
NEW LOWER PRICE 6/3/25, OWNER WANTS OFFERS. NO HOA. Fabulous RENOVATED home in the heart of Winter Park, where timeless charm meets tranquil Winter Park Pines golf course living. Nestled on a lush, manicured lot right on the 9th fairway, this expansive REMODELLED OPEN AND AIRY SPLIT-plan residence offers a SPLIT PLAN WITH 4 generously sized bedrooms, 2 full baths, and FABULOUS FLEX SPACE that can be a formal living room, office, playroom, bonus room, etc. This floor plan is effortlessly flowing... perfect for both entertaining and everyday living. Step inside and be greeted by warm natural light, rich wood-tile flooring, and the inviting ambiance of a classic wood-burning fireplace. Don’t let the lovely antique furniture fool you—this home is modern in all the right ways, with updated primary bath, renovated 2nd bath and new 2024 kitchen, an open-concept layout, and thoughtful design throughout. The open kitchen, fully renovated in 2024, is a chef’s delight. It blends seamlessly into the living and dining areas for a truly connected feel, perfect for hosting weekend brunches or casual weeknight dinners. French doors open gracefully to the cozy family room and the private primary suite from the lanai, creating an elegant connection between indoor comfort and outdoor serenity. The primary bathroom has been beautifully updated, and the second bathroom was fully renovated in 2016. Enjoy peace of mind with major system upgrades already completed, including a brand-new roof in 2025, a AC 2021, new water heater 2023, and newer windows throughout the home. Step outside to the screened-in patio and take in the sweeping golf course views, ideal for entertaining, morning coffee, grilling out, or simply enjoying the Florida breeze. Set on a generous 0.25-acre lot with plenty of space to add your dream pool! Families will appreciate the top-tier Winter Park school district, zoned for Brookshire Elementary, Glenridge Middle, and Winter Park High, some of the most sought-after schools in the area. With generous living space, elegant touches, and a truly unbeatable location, this Winter Park Pines gem is more than a house. It’s a lifestyle. Come experience it for yourself!

1139 Fairway Drive, Winter Park

$468,500
3 Beds 2 Baths Pelican Bay SubDv. 32792 Zip Code
MULTIPLE OFFERS HAVE BEEN RECEIVED. PLEASE SUBMIT BEST AND FINAL BY 12:00PM TOMORROW, TUESDAY, JULY 22nd. Beautiful home is the sought-after community of Pelican Bay in Winter Park. Pelican Bay only has 48 homes in the community and has a small HOA of $500 a year. This 3- bedroom, 2-bathroom pool home is full of charm, warmth, and love, and ready to move-in. Located on a corner lot as you enter the community. Extra parking pad to the left of the garage. As you walk up the pathway to the front entrance, you see the cozy front seating area to enjoy your mornings or afternoons. As you enter the front door, you'll be in awe of the open space the living room and dining room provides with beautiful high ceilings and spectacular double sided wood burning fireplace that faces the living room and the Florida room. The home has beautiful well-padded high-end carpet everywhere except Kitchen, bathrooms, and Florida room. Split floor plan provides you the comfort and privacy desired. There are 2 bedrooms and a guest bathroom to the left. You can also access the guest bathroom from the second bedroom located at the end of the hallway. Both bedrooms have dual closet doors that cover one closet the length of the wall. The Florida room is quite a spectacular space with windows and a slider for a spectacular pool view. Enjoy your completely fenced backyard. The Florida room is equipped with tile floors, wood-burning fireplace, new windows and slider, bar area with sink, granite counter tops, tons of cabinets for storage, and a wine refrigerator. What a fantastic area to relax and unwind. There is a large kitchen with an island. There are also two sinks on either side of the kitchen. Both sinks have garbage disposals. Newer refrigerator. The kitchen has a dining area that overlooks the atrium. The Atrium is an enclosed private sanctuary on the left side of the home. The laundry closet and double door pantry are also in the kitchen. Washer and Dryer convey. Over-sized garage. The Primary bedroom is a showstopper; The bedroom is huge and has access to the pool. The primary bedroom walk-in closet is a dream that you must see! Bathroom has granite countertops and double vanity in the dressing area with double door mirrors as the second entrance to the amazing walk-in closet. The step-down shower and toilet are in a separate room that overlooks the atrium. Roof with gutters 2011, AC 2005. The 3 sliders throughout the home are new. 200amp General Electric Panel Box with copper wiring. Plumbing PVC/CPVC. Community has lake access to Lake Florence. There is a community dock, picnic tables, and a basketball court for the resident's enjoyment. Can't build on empty lot across the street from the community on Grand Rd. The HOA owns this property. This home is truly remarkable. You will think the same as you take a tour.

3306 Fishermans Cove, Winter Park

$710,000
4 Beds 3 Baths Annebury SubDv. 32792 Zip Code
***MULTIPLE OFFERS RECEVIED! PLEASE SUBMIT HIGHEST & BEST OFFER BEFORE 3PM FRIDAY, 4/18/25!!***This exceptional 4-bedroom, 3-bath pool home with a 3-car garage is perfectly positioned on a spacious corner lot in a charming enclave of just 27 homes. Thoughtfully designed and meticulously maintained, this residence is a true gem you won’t want to miss. Inside, you’ll find plantation shutters throughout, wood flooring in all bedrooms, 5¼” baseboards, and walk-in closets in every bedroom—offering both style and function. The primary suite is a true retreat, featuring a coffered ceiling, sliding glass doors to the lanai and pool, and a spa-inspired bathroom complete with a custom linen closet and large walk-in closet. Upon entry, soaring volume ceilings and an open-concept layout create a bright, airy ambiance. The gourmet kitchen seamlessly connects to the great room and showcases GE Profile stainless steel appliances including a double oven, 42” cabinets, granite countertops, and a custom walk-in pantry—perfect for entertaining. Notable upgrades include: New Roof (2021) AC System (2017) Water Softener (2024) Newer Pool Pump The updated laundry room features new overhead cabinetry and countertops, leading into the expansive 3-car garage with a floored attic for additional storage. Located near top-rated schools, University of Central Florida, SR 417, and just minutes from the airport, downtown Orlando, and the beaches—this home is ideally situated for both comfort and convenience. Don’t miss the opportunity to show this stunning property to your most discerning buyer!

1726 Sarong Place, Winter Park

Start Your Search