2832 Buccaneer Drive, Winter Park, FL 32792
- $472,000
- 3
- BD
- 2
- BA
- 1,736
- SqFt
- Sold Price
- $472,000
- List Price
- $480,000
- Status
- Sold
- Days on Market
- 4
- Closing Date
- Jul 21, 2025
- MLS#
- O6313645
- Property Style
- Single Family
- Architectural Style
- Ranch
- Year Built
- 1984
- Bedrooms
- 3
- Bathrooms
- 2
- Living Area
- 1,736
- Lot Size
- 13,324
- Acres
- 0.31
- Total Acreage
- 1/4 to less than 1/2
- Legal Subdivision Name
- Harbour Ridge
- MLS Area Major
- Winter Park/Aloma
Property Description
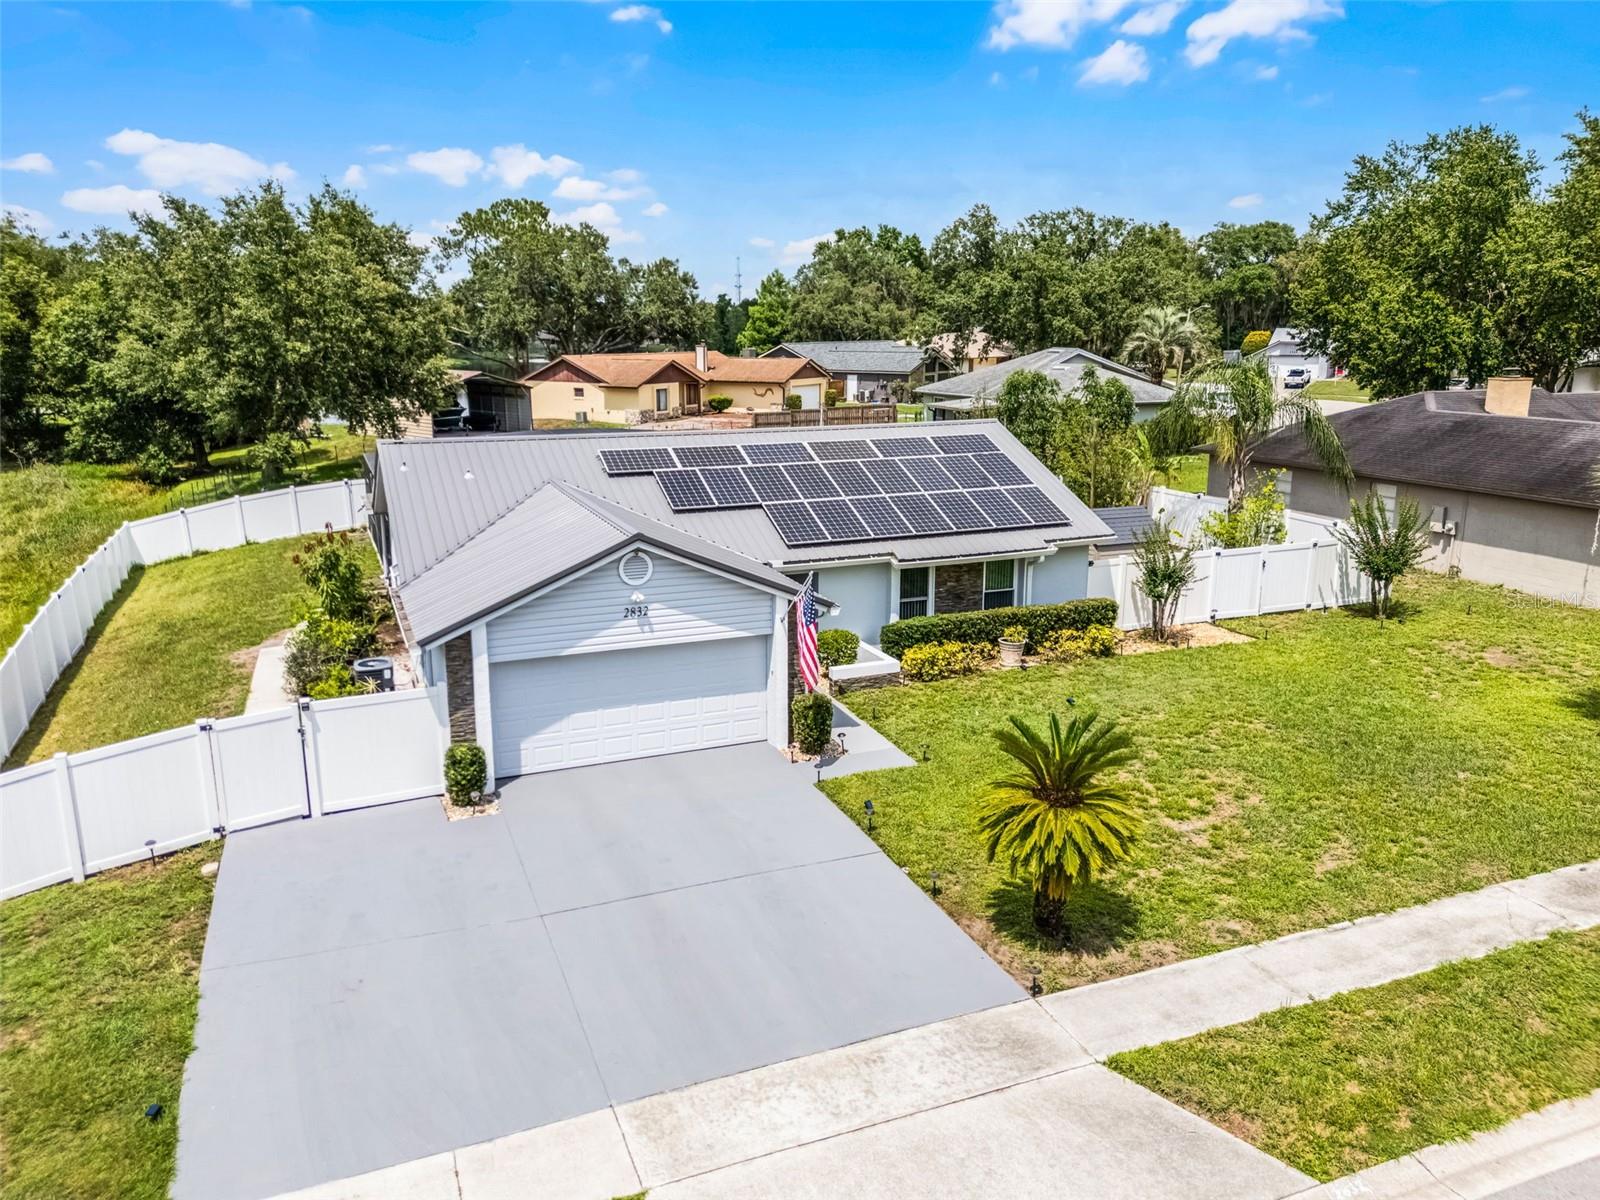
Nestled in one of Winter Park’s peaceful neighborhoods with *NO HOA*, this meticulously upgraded 3 bedrooms, 2 bath pool home plus 2 versatile bonus rooms, perfectly blends modern comfort, sustainable living, and timeless charm. With two vacant city-owned lots directly to the west, the property enjoys uninterrupted golden sunset views that fill the home with natural light. The exterior showcases a thoughtfully refreshed soft grey paint complemented by elegant slate ledgestone accents on both the front and rear, reflecting true pride of ownership. A sleek, durable **METAL ROOF** installed in 2022 enhances curb appeal while offering long-lasting protection, and a full **wraparound PVC privacy fence** enclosing the property. The main living area boasts tile floors flowing seamlessly throughout the family room, dining and leading into a kitchen that serves as the heart of the home. Granite countertops, custom wood cabinets, stainless steel appliances come together in a space that’s both stylish and highly functional. A Bright Bonus Room off the Family Room, is the perfect space for entertainment or casual retreat. Smart upgrades like a Nest thermostat and programmable KASA light switches allow for effortless, energy efficient control of your environment. The spacious primary suite boats an updated bathroom and connects through French doors to a versatile bonus room, ideal as a home office, nursery, or private retreat, featuring its own closet and a wall-mounted AC unit for personalized comfort. The two additional bedrooms share a full modern bathroom featuring a bathtub. This home is packed with features designed for sustainable, efficient living. Energy saving windows were installed in 2016, while a new HVAC system and upgraded ductwork in 2021 ensure year-round comfort. Twenty-two owned LG solar panels, added in 2022 (owned and fully paid), reduce energy bills to an average of around $30/month and also provide eco-friendly pool heating. Two additional panels with Enphase inverters are included for future expansion. A tankless water heater adds even more efficiency, providing endless hot water on demand while saving on energy costs. A 2023 installed whole house water softener and a generator ready plug wired into the electrical panel offers backup power when needed. Additional smart home conveniences include eight hard-wired surveillance camera ports and full home lighting and climate automation. Plus, this home is completely smoke-free and pet-free. Step outside to your private backyard retreat. A full landscape redesign, paired with a three-zone irrigation system, creates a lush, easy-to-maintain setting. The oversized screened pool enclosure (2022) includes a high-performance super gutter and 400 feet of integrated LED lighting, perfect for evening swims and lively gatherings. Enjoy outdoor living to the fullest with a solar heated pool and shower, a 10x12 gazebo, a 5x7 barbecue gazebo, and a large wooden playground complete with overhead canopy support beams. Fruit lovers will appreciate the mature avocado, apple, mandarin, orange, and pineapple trees! Lovingly transformed over the years, this one-of-a-kind home is a rare find where modern upgrades meet everyday comfort. Listing Price based on a recent professional appraisal, this is your chance to own a truly exceptional property in a quiet, sought-after Winter Park neighborhood. Come experience the lifestyle you’ve been waiting for!
/u.realgeeks.media/homesinorlando/NextHome-Neighborhood-Realty-Logo-Horizontal-OrangeOnWhite-Web-RGB.jpg)
Additional Information
- Taxes
- $1984
- Minimum Lease
- 8-12 Months
- Location
- Corner Lot, Sidewalk, Paved
- Community Features
- Street Lights, No Deed Restriction
- Property Description
- One Story
- Zoning
- R-1A
- Interior Layout
- Ceiling Fans(s), Eat-in Kitchen, Living Room/Dining Room Combo, Primary Bedroom Main Floor, Smart Home, Stone Counters, Thermostat
- Interior Features
- Ceiling Fans(s), Eat-in Kitchen, Living Room/Dining Room Combo, Primary Bedroom Main Floor, Smart Home, Stone Counters, Thermostat
- Floor
- Ceramic Tile
- Appliances
- Cooktop, Dishwasher, Disposal, Freezer, Microwave, Range, Refrigerator, Tankless Water Heater, Water Softener
- Utilities
- Cable Available, Public
- Heating
- Central
- Air Conditioning
- Central Air
- Exterior Construction
- Block, Stucco
- Exterior Features
- French Doors, Lighting, Outdoor Shower, Rain Gutters, Sprinkler Metered, Storage
- Roof
- Metal
- Foundation
- Slab
- Pool
- Private
- Pool Type
- Child Safety Fence, Heated, In Ground, Lighting, Screen Enclosure, Solar Heat
- Garage Carport
- 2 Car Garage
- Garage Spaces
- 2
- Garage Features
- Garage Door Opener
- Elementary School
- Eastbrook Elementary
- Middle School
- Tuskawilla Middle
- High School
- Lake Howell High
- Fences
- Fenced
- Water View
- Pond
- Pets
- Allowed
- Flood Zone Code
- X
- Parcel ID
- 26-21-30-507-0000-0180
- Legal Description
- LEG LOT 18 HARBOUR RIDGE PB 26 PG 44
Listing courtesy of ORLANDO EXPERT REALTY LLC. 321-274-6991
Selling Office: LA ROSA REALTY ORLANDO LLC.Mortgage Calculator
StellarMLS is the source of this information via Internet Data Exchange Program. All listing information is deemed reliable but not guaranteed and should be independently verified through personal inspection by appropriate professionals. Listings displayed on this website may be subject to prior sale or removal from sale. Availability of any listing should always be independently verified. Listing information is provided for consumer personal, non-commercial use, solely to identify potential properties for potential purchase. All other use is strictly prohibited and may violate relevant federal and state law. Data last updated on