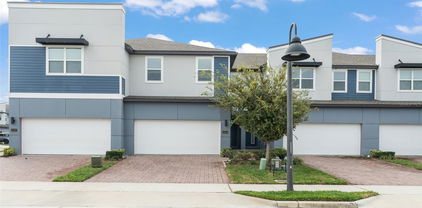
Quick 32792 Zip Code FL MLS Search

32792 Zip Code Real Estate & Homes with Rain Gutters

32792 Zip Code FL is our specialty. The Homes In Orlando Team is committed to making the buying and selling of real estate & homes with rain gutters in 32792 Zip Code, FL a pleasurable and rewarding experience. Our website allows you to search all active 32792 Zip Code real estate, homes with rain gutters for sale. It is easy to use and navigate through rain gutters property searches. You can also save searches and get daily email alerts of new listings as they become available.

Property Search Map Search Market Report


Browse All 32792 Zip Code FL Properties with Rain Gutters for Sale

$610,000
3 Beds 2 Baths Garden Lake Estates Unit 3 SubDv. 32792 Zip Code
Tucked peacefully at the top of a cul-de-sac in the sought-after Garden Lake Estates community, this lakefront residence offers a rare blend of serenity, timeless character, and effortless Florida living. From the first approach, the home feels warm and welcoming, mature landscaping frames the paver drive, and a charming front porch sets the tone for the relaxed, inviting style carried throughout. Inside, the home’s thoughtful split-bedroom layout and multiple gathering spaces create a natural flow for both everyday comfort and entertaining. The formal living and dining areas lead seamlessly into the heart of the home, where a cozy wood-burning fireplace anchors the family room. The kitchen lives warm and inviting, with rich wood cabinetry, granite countertops, stainless steel appliances, and thoughtfully designed glass-front display cabinets. A convenient pass-through connects the kitchen to the sunroom, keeping the cook part of the conversation and offering glimpses of the lake. Combined with the adjacent dining areas, this space supports both casual meals and memorable gatherings with ease. Just beyond, a light-filled sunroom becomes a true showcase space, expanded with tongue-and-groove ceilings, skylights, and panoramic views that draw the outdoors in. This room lives beautifully as a lounge, reading retreat, or entertaining extension, opening directly to the home’s outdoor living areas. Designed for connection to nature, the rear of the home opens to a large screened lanai and an extended lakeside deck, capturing wide sparkling views of Garden Lake. Morning sunrises, evening reflections, and gentle breezes set the backdrop for daily living. Step down to the flagstone patio or the beautifully landscaped yard for even closer access to the shoreline, perfect for launching a kayak or savoring the peaceful setting. Every detail has been tastefully appointed, from updated baths to well-maintained finishes that reflect pride of ownership. The primary suite enjoys privacy and garden views, while two additional bedrooms create versatility for guests, office space, or multigenerational living. This neighborhood is a quiet, established enclave offering a uniquely calm, tucked-away feel while remaining close to everything. A short drive brings you to Winter Park’s signature lifestyle, shopping on Park Avenue, an exceptional dining scene, medical centers including AdventHealth Winter Park, and convenient access to major roadways for commuting or travel. Nearby higher education anchors such as Rollins College and Full Sail University, along with major regional employers, add to the area’s vitality. Schedule your private tour today!

1489 Aster Court, Winter Park

$426,000
3 Beds 3 Baths Enclave At Hawks Crest SubDv. 32792 Zip Code
**This house comes with a REDUCED RATE through the seller's preferred lender. This is a lender-paid rate buydown that reduces the buyer's interest rate and monthly payment.** Nestled in the heart of Winter Park, 2224 Shadowland Loop offers a beautiful blend of comfort, style, and low-maintenance living in this spacious 3-bedroom, 3-bathroom townhouse. The interior features an inviting open layout with high ceilings, modern finishes, and tile and carpet flooring all throughout. The well-appointed kitchen flows effortlessly into the main living and dining areas, creating a seamless environment for entertaining or everyday living. All three bedrooms include generous walk-in closets, while the primary suite offers a peaceful retreat with its own private bathroom and serene ambiance. A versatile loft on the second floor adds valuable flex space that is ideal for a home office, media area, or playroom. Outside, the home offers a cozy enclosed rear patio perfect for relaxing, dining outdoors, or enjoying your morning coffee in privacy. A spacious two-car garage provides convenience and additional storage. The community surrounding Shadowland Loop is quiet, welcoming, and beautifully maintained, with tree-lined streets and easy access to the best of Winter Park. Residents enjoy proximity to top-rated schools, charming parks, boutique shopping, vibrant dining spots, and the area’s beloved lakes and recreation. With its thoughtful design, modern amenities, and exceptional location, this townhouse delivers the ideal Winter Park lifestyle.

2224 Shadowland Loop, Winter Park

$699,000
3 Beds 2 Baths Kenilworth Shores Sec 04 SubDv. 32792 Zip Code
!! PRICE IMPROVEMENT!! This meticulously maintained POOL HOME located in the highly desirable Kenilworth Shores community could be YOURS! 3 Beds | 2 Baths | Bonus Room | This classic ranch-style residence offers a spacious and functional layout with three well-appointed bedrooms, two full bathrooms, a formal living room, dining area, and a bright breakfast nook. An additional bonus room provides flexible use — ideal as a home office, creative studio, workout space or playroom — all with tranquil views of the pool and backyard. The property features a beautifully landscaped, fully fenced yard and a private pool area, perfect for entertaining, relaxing, or enjoying the Florida lifestyle. Originally updated in 2012, the home benefits from a well-balanced and comfortable floorplan, complemented by key mechanical upgrades including a newer HVAC system and roof, and a brand-new water heater installed in 2024. With these major updates already completed, the property is truly move-in ready — offering peace of mind and lasting value. Don’t miss your opportunity to own a beautifully maintained home in a location that continues to deliver on both lifestyle and convenience. Zoned for Brookshire Elementary, Glenridge Middle, and Winter Park High, the location also offers close proximity to top institutions and amenities, including Rollins College (2.3 miles), Full Sail University (2.4 miles), AdventHealth Winter Park (0.9 miles), and the VA Medical Center (1.3 miles). Outdoor enthusiasts will appreciate the nearby Cady Way Trail, Blue Jacket Park, and Lake Baldwin, all within a short drive, offering walking paths, open green space, and recreational opportunities. ASSUMABLE VA LOAN at 2.25% Interest Incredible opportunity to assume the seller’s VA mortgage at just 2.25% interest. Just minutes from the vibrant centers of Baldwin Park and Park Avenue, this property provides convenient access to an array of restaurants, boutique shops, cafés, and year-round events. 676 Dunblane Drive is a rare opportunity to own a well-located, move-in-ready home in one of Winter Park’s most established and sought-after neighborhoods. Book your private showing TODAY!

676 Dunblane Drive, Winter Park

$192,000
2 Beds 2 Baths Winter Park Villas Condo SubDv. 32792 Zip Code
If you’re searching for a place that feels like home the moment you walk in—not just another condo—this one might be exactly what you’ve been looking for. Nearby to Full Sail University, UCF, restaurants, shopping, entertainment, and major road access, this property is in a prime location. Step through the covered front porch and into a bright, welcoming space with soaring vaulted ceilings, new windows installed in 2021 providing plenty of natural light, and an open layout perfect for everyday living or hosting friends. The living and dining area flow effortlessly together, centered around a cozy fireplace and stylish custom wood-and-steel staircase that instantly catches your eye. There’s even a dry bar with wine storage, because this home was designed with comfort and lifestyle in mind. The kitchen has everything you need in arm’s reach—stainless steel appliances, brushed nickel hardware, breakfast bar seating, a built-in pantry, and an easy-clean vinyl backsplash. It’s simple, practical, and ready for weeknight dinners and weekend brunch. The first-floor bedroom features beautiful wood-plank tile flooring, double closets, and a nearby updated bathroom. The laundry is thoughtfully tucked away, with extra shelving (because we all need more storage). There’s even additional storage under the stairs and in the living room to help keep things organized. Upstairs, the second bedroom feels like a private retreat with bamboo floors, plantation shutters, and its own updated bath featuring a rain shower behind seamless glass. Open the French door and step out to your fenced patio—a quiet space for morning coffee, grilling with friends, or relaxing after a long day. --Updates Include:-- 2020: New tile roofs, rain gutters & exterior paint (community-wide), 2015: HVAC, 2019: Water heater, Wood-plank tile flooring (1st floor), Bamboo flooring (2nd floor), Double-pane windows, Full-size washer & dryer, Custom staircase railing, Remodeled 2nd-floor bath with rain shower. --Community Perks You’ll Love-- Pool & clubhouse, Pondside gazebo, Tennis & basketball courts, Car wash station, Pet-friendly green spaces. If you’re looking for a move-in-ready condo that genuinely feels like a home, with thoughtful updates and plenty of personality, this is one you won’t want to miss. See why the owners fell in love with it—you might do the same.

623 Saint Johns Court Unit 623, Winter Park

$750,000
4 Beds 2 Baths Greenview At Winter Pines SubDv. 32792 Zip Code
The home you’ve been waiting for—an exceptional Winter Park residence offering a private pool and golf views. Situated at 1712 Golfside, this property welcomes you with a picturesque oak-lined street, a paver driveway, and timeless architectural character. Every element has been designed to deliver a sophisticated blend of comfort, style, and effortless living. This beautifully reimagined four-bedroom, two-bath home offers a modern open-concept layout featuring a wood burning fireplace and a stunning NEW kitchen. Custom cabinetry, stainless steel appliances, and an oversized quartz island with extra storage create a seamless space for gatherings and everyday enjoyment. Laminate flooring flows throughout the home, enhancing its clean aesthetic, while French doors extend the living space outdoors for a natural connection between indoor relaxation and poolside entertaining. The primary suite is a private retreat featuring a flexible office, nursery, or sitting area; a spacious walk-in closet with custom built-ins; and an elegantly modern en-suite bath with warm tones, a walk-in shower, and refined fixtures. Additional bedrooms offer generous space, plantation shutters, and well-appointed closets, contributing to the home’s balanced and thoughtful layout. Outdoors, the residence continues to impress with a NEWLY RESURFACED, HEATED POOL and spa, accessible from multiple rooms for effortless flow. A covered patio, mature landscaping, fenced yard and expansive pool deck create an ideal setting for morning coffee, quiet moments overlooking the chipping green, or hosting guests in a serene, resort-like environment. This premier location provides rare proximity near Winter Park Pines Golf Club, Cady Way Trail, pool, playground, tennis and pickleball courts, Ward Park, and A-rated schools (Brookshire Elementary, Glenridge Middle, Winter Park High), this home is equally close to Rollins, Baldwin Park, Park Avenue, UCF, and Full Sail. Also conveniently nearby are AdventHealth Winter Park, Crosby Wellness, and everyday shopping, where convenience meets connection. Recent upgrades include a 2022 ROOF, plumbing and electrical improvements, and extensive interior updates completed in 2024, including new flooring and a full kitchen renovation. A transferable home warranty adds an additional layer of assurance. 1712 Golfside delivers a refined living experience in one of Winter Park’s most desirable settings, offering the perfect balance of luxury, comfort, and everyday ease.

1712 Golfside Drive, Winter Park

$1,088,000
4 Beds 3 Baths Waters Edge At Hawks Crest SubDv. 32792 Zip Code
66,500 PRICE IMPROVEMENT! Experience resort-style living every day in this stunning Meritage Homes masterpiece, perfectly situated on a premium waterfront lot with over 200k in upgrades, in the highly sought-after Water’s Edge section of Hawk’s Crest. This elegant home offers breathtaking pond and fountain views, especially enchanting at sunset, and an unparalleled combination of luxury, comfort, and energy efficiency. Step into your private outdoor oasis featuring a custom screened, saltwater, self-cleaning pool and spa with electric heat, LED color-changing lights, and an illuminated screen enclosure that creates an unforgettable nighttime ambiance. The expanded patio includes a custom outdoor kitchen complete with Quartz counters, stainless grill with hood, Green Egg, refrigerator, sink, backsplash, and ample cabinetry—perfect for entertaining family and friends. Enjoy beautifully manicured landscaping, French drains to the pond, and gutters for worry-free maintenance. Inside, sophistication meets comfort. The home features 10-foot ceilings, 8-foot doors, wood plank tile flooring throughout (no carpet), and plantation shutters in all main living areas, besides the Living room. Elegant crown molding, neutral Sherwin Williams paint, and upgraded lighting and fans add to the refined atmosphere. The chef’s kitchen is a showstopper with solid wood, soft-close shaker cabinets, Quartz countertops, a large island with breakfast bar, pendant and recessed lighting, stainless steel LG and KitchenAid appliances including a double oven, tile backsplash, a walk-in pantry, and a separate Butler’s pantry for additional storage and prep space. This desirable 3-way split floor plan offers privacy for everyone. One secondary bedroom enjoys its own private bath, while two others share a beautifully appointed pool bath featuring Granite counters, shaker cabinetry, and a tiled shower. The dedicated office with double French doors is ideal for working from home. The spacious primary suite is truly a retreat with its own views to the pool area, a luxurious en suite bath featuring double vanities, Granite counters, a garden tub, walk-in shower with glass panels, private water closet, and a custom walk-in closet system that will impress. Additional highlights include: • Laundry room with cabinetry and plumbing for a utility sink • 3-car garage with epoxy flooring and mounted television • All televisions convey, including the outdoor-rated SunbriteTV • Carrier HVAC systems for comfort and efficiency • Recently painted garage doors • Recently cleaned and sealed pavers front and back • Pet screen at bottom and a few side panels of pool Residents of Hawk’s Crest enjoy resort-style community amenities, including a community center with gym, resort pool with a splash pad, elegant clubhouse, multiple playgrounds, dog park (just three doors down!), cornhole area, hammocks, and grilling/picnic areas. Take a relaxing stroll on the private boardwalk to Lake Howell, where you can fish, kayak, paddleboard, or watch the sunset from the gazebo. This gated community with a virtual guard offers both privacy and peace of mind. Don’t miss your chance to own this one-of-a-kind home that perfectly blends elegance, functionality, and the best of Florida living. All you need to do is hire the movers!

1092 Wading Waters Circle, Winter Park

$755,000
4 Beds 3 Baths Preserve At Hawks Crest SubDv. 32792 Zip Code
Discover your next home in the heart of Winter Park! Welcome to 2074 Laurelwood Way, a stunning one-story Pomelo model by Meritage Homes, perfectly situated towards the end of a cul de sac in the gated community called Hawks Crest, near Lake Howell. This well maintained 2019 built home has 4-bedrooms and 3-bathrooms and is move-in ready, the residence combines elegant design, thoughtful upgrades, and a resort-style living atmosphere. Step inside to an inviting open floor plan highlighted by tray ceilings, upgraded appliances, and energy-efficient smart home features. The walk-in custom pantry, custom upgraded primary closet with an island, and other custom closet and storage areas, along with the custom modern laundry room are meaningfully placed throughout the home. In the kitchen, there is a double oven, a large pantry, and numerous pull-out drawers in the lower cabinets which make organization clean and effortless. Relax in the screened in patio as you enjoy the view of greenery and trees which is deemed as conservation. At night, turn on the market lighting and utilize the custom roller shade for the sliding glass door. The large backyard is fenced in with sturdy iron rod fencing. The backyard area is large enough for a possible pool, playground, and a large open area for hosting and pets. Additional features include electrical vehicle (EV) charging pre-wiring in the garage, overhead custom garage storage, installed gutters, and a Ring camera system for added peace of mind. Residents of Hawks Crest enjoy exclusive amenities such as access to a clubhouse for hosting personal events and celebrations, a resort style community pool, splash pad, a community bbq area, community dock and pier, two playgrounds, and a 24-hour fitness center. Living here gives you convenient access to Park Avenue, Winter Park Village, hundreds of restaurants, many shopping areas, and top-rated schools. Built in 2019, this timeless home offers the perfect blend of comfort, sophistication, and location. Schedule your private showing today—your Winter Park lifestyle awaits! The listing agent is owner.

2074 Laurelwood Way, Winter Park

$180,000
2 Beds 2 Baths Parkview Village SubDv. 32792 Zip Code
Welcome to Parkview Village — one of Winter Park’s most convenient and sought-after condo communities! This move-in ready 2-bedroom, 2-bathroom first-floor end unit offers a perfect blend of comfort and location. Step inside to find a bright, open-concept living and dining area with tile flooring throughout the main spaces and new luxury vinyl plank in both bedrooms for easy maintenance. The kitchen features granite countertops, solid wood cabinetry, and a full appliance package including refrigerator, dishwasher, and microwave. The spacious primary suite includes a walk-in closet and a private bath with tiled shower, while the secondary bedroom offers flexibility for guests or a home office. Enjoy your morning coffee or unwind in the evening on your screened-in porch overlooking the community’s peaceful green space. Residents enjoy resort-style amenities including a sparkling pool, clubhouse, fitness center, and lush landscaped grounds with walking paths. HOA dues include water, trash, and exterior maintenance, allowing for truly low-maintenance living. Centrally located near Full Sail University, Valencia College, Rollins College, Park Avenue, Baldwin Park, and UCF, this property offers easy access to shopping, dining, and top-rated Winter Park schools. Whether you’re a first-time buyer, downsizer, or investor, this condo checks all the boxes for value and location.

2941 Antique Oaks Circle Unit 79, Winter Park

$1,075,000
4 Beds 3 Baths Waters Edge At Hawks Crest SubDv. 32792 Zip Code
In the private gates of Hawks Crest, this exquisite Palermo II residence by Meritage Homes showcases over $300,000 in luxurious upgrades and an impeccable blend of elegance and modern comfort. Designed for effortless living and grand entertaining, the single-story floor plan offers an inviting open concept layout. A spacious living area centers around an electric fireplace and expansive glass sliders that open to a tranquil resort-style retreat. At the heart of the home, the chef’s kitchen features quartz countertops, elegantly crafted cabinetry and designer lighting, complemented by adjacent dining and gathering areas ideal for hosting. The residence offers four spacious bedrooms, three beautifully appointed baths, and a three-car garage equipped with built-in cabinets and storage racks for added convenience. Additional highlights include a custom primary suite closet and a beautifully designed laundry room, both thoughtfully tailored for organization and functionality. A premium surround sound system enhances the interior and extends outdoors to the pool and patio area, creating a seamless atmosphere for everyday living and entertainment. Outdoors, a private saltwater pool and spa await, heated by gas and equipped with an automatic fill and drain system for effortless enjoyment. The fully fenced backyard, with no rear neighbors, is framed by lush tropical landscaping, complete with three gated entries and a serene fire pit retreat, providing privacy and tranquility. Residents of Hawks Crest enjoy a thoughtfully designed community featuring a resort-style swimming pool, virtual guard gate, clubhouse, fitness center, splash pad, playgrounds and a dog park, along with exclusive access to Lake Howell. For added convenience, Park Maitland Preschool, Kelly’s Ice Cream and Foxtail Coffee Co. are right at the front of the neighborhood. This remarkable home captures the essence of luxury, comfort and contemporary Florida living.

1245 Wading Waters Circle, Winter Park

$495,000
4 Beds 2 Baths Winter Park Pines SubDv. 32792 Zip Code
One or more photo(s) has been virtually staged. ?? Mid-Century Modern Gem in Sought-After Winter Park Pines Lovingly maintained and move-in ready, this Mid-Century Modern 4-bedroom, 2-bath home (just under 1,700 sq. ft.) offers light-filled living and timeless style in the heart of Winter Park Pines. Set beneath graceful mature oaks, the landscaped front yard provides a welcoming canopy. Step through the front door into a travertine-floored foyer overlooking the open living and dining areas — ideal for entertaining or relaxing in natural light. The modern kitchen features: Painted wood cabinetry, Granite countertops and stainless steel appliances (range, refrigerator, microwave, dishwasher, and wine fridge), Peninsula bar with prep sink for easy meal prep, French doors opening to the backyard. All four bedrooms feature ceiling fans and brand new textured carpet. The primary suite includes two closets and an updated marble-tiled bath. Enjoy the fully fenced backyard with garden space and irrigation system—perfect for pets, play, or quiet evenings under the trees. There’s also extra storage off the courtyard-entry carport, plus a pantry and coat closet for everyday convenience. Insulated, upgraded windows, Upgraded electrical service, Fresh paint throughout, New carpet and fixtures. The prime location is located just steps from Winter Park Pines Golf Course and minutes from Park Avenue, Winter Park Village, and Baldwin Park Town Center. Convenient to shopping, dining, and top-rated schools.

422 S Ranger Boulevard, Winter Park

$500,000
3 Beds 2 Baths Brookshire Heights 1st Add SubDv. 32792 Zip Code
Gorgeous move in ready or spacious corner lot to build your Dream Home, fully updated 3 bedroom, 2 full bath , corner lot home in a coveted Winter Park neighborhood! The interior is completely renovated throughout, including kitchen with stone countertops, two year old appliances, all new bathrooms with shower glass doors, flooring with plank tiles, two year old A/C unit and air handler, new lighting, roof 5 yrs old. Inside laundry room now included under air also provides newer washer and dryer. Interior and exterior freshly painted, new wooden fence, new spacious wooden back pergola, enlarged paver area in the back, new landscape, new shed, new irrigation system with well, new RV/ trailer garage with gravel, professionally installed garage epoxy, custom made closets, updated electrical breaker box, additional 220 electrical outlet for electric cars and more! This is a great location that is just blocks from Brookshire Well served by a variety of Top-Rated Orange County Schools, the neighborhood is only .5 miles to Brookshire Elementary, 1.8 miles to Glenridge Middle School, .3 miles to Winter Park High School and 3.2 miles to Rollins College. This Winter Park Community is surrounded by great outdoor activities including the Cady Way Trail, 2 miles from Baldwin Park, .7 miles from the Showalter Field and .8 miles from Winter Pines Golf Club. A shopping and dining gem, you will also be only 3.3 miles from Park Ave, 6.2 miles from Downtown Orlando and 1.4 miles away from the Winter Park Hospital. Call today before this one is gone! Decorations attached to the walls are not for sell.

2412 Middleton Avenue, Winter Park

$699,450
4 Beds 2 Baths Greenview At Winter Pines SubDv. 32792 Zip Code
**Multiple offers received*** Please submit highest and best by 10/20/2025 at 4:00 pm This beautifully maintained golf course home offers effortless living in an established Winter Park neighborhood. As you drive along the charming tree-lined streets, the home greets you with impeccable landscaping and timeless curb appeal. Step inside the foyer and discover a bright, open floor plan that seamlessly connects the dining area, kitchen, and living room. Soft natural finishes create a breezy, relaxed feel, while the cozy fireplace anchors the living space, which is perfect for gathering with loved ones. The kitchen is both stylish and functional, featuring stainless steel appliances, stone countertops, a farmhouse sink, and refinished cabinetry. The stylish island provides casual dine-in seating, and the custom pantry and laundry room offer exceptional storage, plus a convenient folding counter and hanging space. Your private primary suite is tucked away to the left of the kitchen, offering serene views and sliding doors that open to the screened lanai overlooking lush, mature landscaping. The walk-in closet provides generous storage, and the updated ensuite bath includes a walk-in shower with both handheld and fixed showerheads. A split floor plan offers three additional bedrooms and an updated guest bath with a tub and glass enclosure perfect for guests. Relax on the screened lanai and enjoy peaceful golf course views and privacy. The brand-new roof provides peace of mind, and the widened paver driveway offers both style and convenience. The garage is equipped with a workbench and built-in shelving for all your storage needs, plus an additional shed and fenced side yard create more outdoor space to enjoy. Located within the Winter Park school district, this home offers the perfect blend of privacy and convenience — just 8 minutes from Lake Baldwin Park, 10 minutes to Corrine Drive’s shopping and dining, 12 minutes to Park Avenue, and 20 minutes to Downtown Orlando.

1346 Golfside Drive, Winter Park

$427,500
3 Beds 2 Baths Eastbrook Sub Unit 15 SubDv. 32792 Zip Code
One or more photo(s) has been virtually staged. Price ENHANCEMENT! The best value in the area. Do not miss out on the opportunity to be the next owner of Conifer Avenue! This POOL home is amazing in every way and is truly a must see! Original Owner with incredible pride of ownership. Brand NEW Roof, Brand NEW Water Heater 2025, HVAC 2020, entire replumb and newer windows throughout. Nestled in the highly coveted community of Eastbrook in Winter Park. A perfect location just minutes to everything. This residence boasts an array of desirable features. As you stroll down the beautiful walkway into the stunning foyer with striking chandelier, you are mesmerized by the beauty and flow of home. Separate formal dining room and expansive formal living area creating a stylish, classic feel. Three bedrooms and two full baths with oversized primary bedroom inviting French Doors leading you to garden and pool deck. Large kitchen-family combo. Kitchen centered between airy family room and spacious formal dining room. Striking stainless steel appliances. Gorgeous tile flooring throughout combining durability and elegance. Beautiful French Doors leading out to lanai porch and open swimming pool with large deck. Close to a quarter acre of land completely fenced for your fury family. Very large, screened in lanai with fabulous swimming pool. Oversized 2 car garage with an abundant of storage options both inside and out. Comes with washer and dryer. This is the ideal entertainment home. What more could you ask for…I-4 and 417 minutes away for Disney or a day at the Beach. Offering supermarket, restaurants, shopping and so much more. Close to Historical Downtown Winter Park and desired Park Avenue with weekly Farmer’s Market. Then you have the convenient SunRail taking you around Central Florida. Excellent A-Rated Seminole County Schools. Location, Location, Location. Welcome Home!!!

2152 Conifer Avenue, Winter Park

$445,000
3 Beds 3 Baths Enclave At Hawks Crest SubDv. 32792 Zip Code
Welcome to this beautifully designed, move-in-ready townhome— the largest end-unit in one of Winter Park’s most sought-after gated communities! This spacious townhome is conveniently located in the gated community of Hawks Crest, offering 2,312 sq ft of low-maintenance living. With 3 bedrooms, 2.5 bathrooms, a 2-car garage, filled with natural light thanks to abundant windows and soaring ceilings. The paved driveway and lush landscaping welcome you home. Step inside to find a flex space ideal for a home office, den, or second living area. The open-concept main level boasts 9-foot ceilings and seamlessly connects the expansive living room, dining area, and chef-style kitchen complete with quartz countertops, shaker cabinetry, stainless steel appliances, and a large center island perfect for entertaining. Glass sliders lead to the covered patio perfect for your morning coffee or relaxing evenings outdoors. Upstairs, a spacious loft provides a versatile bonus area—great for a media room, playroom, or home gym. The oversized primary suite impresses with tray ceilings, a spa-like en-suite bathroom featuring dual vanities, a walk-in shower, private water closet, and a generous walk-in closet. Two additional bedrooms also offer walk-in closets and share a stylish full bathroom. A conveniently located upstairs laundry room (washer and dryer included) completes the upper level. Residents of Hawks Crest enjoy access to a suite of resort-style amenities including a community pool, playgrounds, parks, picnic areas, and more. Ideally located just steps from Park Maitland Preschool and neighborhood favorites like Foxtail Coffee, Kelly’s Homemade Ice Cream, and Donut King, with quick access to Downtown Winter Park and major highways. Don’t miss your chance to own this exceptional home in one of Winter Park’s most desirable communities!

2420 Firstlight Way, Winter Park

$899,000
4 Beds 3 Baths Greenview At Winter Pines SubDv. 32792 Zip Code
Discover elevated living in this stunning 4 bedroom, 2.5 bathroom pool home, perfectly situated overlooking a tranquil pond and Winter Park 18 hole golf course. Surrounded by a lush tropical backyard oasis, this residence blends modern sophistication with effortless comfort, creating a serene retreat that’s ideal for that perfect start to the morning with a cup of coffee or a relaxing wind down at sunset with a glass of wine. Inside, vaulted wood-trimmed ceilings and a wood-burning fireplace set a warm, inviting tone across 2,455 sq. ft. of thoughtfully designed space. The kitchen features contemporary cabinetry paired with quartz and butcher block wood countertops and a designer tile backsplash. Stainless steel appliances, including a beverage refrigerator, add a professional touch, while a built-in banquette provides seating for six—perfect for entertaining and everyday living. The primary suite offers wood floors, a walk-in closet, and a spa-like bath with dual floating vanity, soaking tub, and seamless glass shower. Enjoy outdoor living at its finest with pergola-covered sitting areas, outdoor shower, fire pit, and sparkling pool. Situated on a private tree-lined cul-de-sac, this home is located in a prime location just minutes from Cady Way Trail, Cady Way pool & courts, Winter Park Pines Golf Course, Crosby Center for Health and Wellbeing, Ward Park, Showalter Athletic Complex, Advent Health Winter Park Hospital and less than 10 minutes to Historic Park Avenue fine dining and shopping. Don’t miss your chance to own this rare Winter Park gem—schedule your showing today! ROOF - 2016 HVAC - 2023(2) PLUMBING - 2020 ELECTRICAL - 2021 WATER HEATER - 2020

1648 Cypress Point Lane, Winter Park

$1,234,800
5 Beds 5 Baths Waters Edge At Hawks Crest SubDv. 32792 Zip Code
Welcome to this Meritage Homes Kerrville II model in the highly sought-after gated community of Hawks Crest in Winter Park. Built for both comfort and sophistication, this impressive 5-bedroom, 4.5-bath residence offers 4,307 sq. ft. of beautifully designed living space and more than $186,000 in upgrades. Situated on a premium lot backing to conservation and Lake Howell, this home seamlessly blends energy efficiency with exceptional indoor and outdoor living. As you enter through the front door, you’re welcomed into a spacious open foyer that sets the tone for elegance. To your left is a formal living room, perfect for quiet conversation or reading. To the right, a large formal dining room easily accommodates gatherings of family and friends. Continue into the expansive great room and gourmet kitchen, where entertaining is effortless thanks to the built-in speaker system that fills the family, dining, living, and game rooms—as well as outdoor areas—with rich sound. The gourmet kitchen is a chef’s dream, featuring a large island with breakfast bar, stainless appliances, granite countertops, and abundant cabinet space. The first floor also includes a private guest suite with full bath ideal for multi-generational living or overnight guests. A half bath and pool bath provide easy access for visitors and outdoor entertaining. Upstairs, the luxurious primary suite offers a serene retreat with conservation views, walk-in closets, and a spa-like bath with soaking tub, glass-enclosed shower, and dual vanities. The upper level also features three additional bedrooms and two full baths, providing plenty of space for family or guests. Movie nights will never be the same in the custom home theater, equipped with KEF speakers, dual 18-inch subwoofers (1,400 watts per channel), sound treatment panels, and projector wiring—all designed to deliver a cinematic experience at home. Outdoor living is where this home truly shines. Step outside to a 20' × 10' saltwater pool featuring a wading ledge and automated self-cleaning system for low-maintenance enjoyment. The paver patio and outdoor kitchen create the perfect setting for entertaining or unwinding. Upgrades include a Tesla solar system with 48 panels and two inverters, a new 3-ton A/C unit for upstairs, a variable-speed pool pump, and an upgraded Wi-Fi–controlled irrigation system. These thoughtful enhancements combine cutting-edge efficiency with exceptional comfort. Additional features include a three-car garage, spacious laundry room, and beautifully maintained landscaping with full irrigation. Residents of Hawks Crest enjoy resort-style amenities including a clubhouse, fitness center, pool, splash pad, playgrounds, dog park, and private dock on Lake Howell—perfect for kayaking, paddleboarding, or relaxing at sunset. The community’s prime location provides easy access to top-rated schools, boutique shopping, fine dining, and all that Winter Park offers. This is more than a home—it’s a statement of style, sophistication, and energy-smart living. Don’t miss your opportunity to own one of Hawks Crest’s most impressive properties. Schedule your private showing today and experience the perfect blend of design, technology, and Florida luxury living.

1065 Wading Waters Circle, Winter Park

$340,000
2 Beds 3 Baths Vistas At Lake Howell SubDv. 32792 Zip Code
Welcome to this beautifully updated 2-bedroom, 2.5-bath townhome in the highly sought-after gated community of Vistas at Lake Howell in Winter Park. Offering the perfect blend of comfort, style, and convenience, this home is move-in ready and filled with thoughtful upgrades. Step inside to an open floor plan with clear sightlines from the living and dining areas to the inviting screened patio—ideal for relaxing or entertaining. The kitchen features Corian countertops, solid wood cabinetry, stainless steel appliances, and room for a cozy breakfast table. Upstairs, you’ll find two spacious bedrooms, each with custom walk-in closets. The primary suite includes a beautifully updated ensuite bath with Corian countertops, dual sinks, and a new walk-in shower with glass doors. The second bedroom has private access to the hall bath—perfect for guests. A large loft between the bedrooms offers the perfect spot for a home office, lounge, or flex space with lots of storage space, plus convenient upstairs laundry with a full-size washer and dryer. Recent upgrades include New Hurricane-grade Sliding Glass Doors, New wood plank laminate Flooring on the main level, a New Water Heater, New AC, New Refrigerator, and New Dishwasher. The HOA replaced the Roof in 2018. Located just minutes from Downtown Winter Park’s shopping, dining, and entertainment, this townhome combines low-maintenance living with high-end finishes in a prime location. Don’t miss your chance—schedule your private showing today!

1624 Florentino Lane, Winter Park

$285,000
2 Beds 2 Baths Cedarwood Village 1 SubDv. 32792 Zip Code
This is one of the largest floor plans in the community. Two bedrooms, two bathrooms, and a loft that you can use as a third bedroom, home office, or gym. Welcome to the established and well-maintained community of Cedarwood Village, located in highly desirable Winter Park! TREE-LINED STREETS lead you to this two-story, 2-bedroom, 2-bath BLOCK-CONSTRUCTED condominium offering 1,669 square feet of interior living space, this includes an enclosed lanai (under air), for extra living space. The open living and dining area features VAULTED CEILINGS, two skylights, creating a bright and inviting space. From here, enjoy serene views of the enclosed lanai and lush green space beyond. A WET BAR adds a perfect touch for entertaining. Upstairs the loft has a skylight, ceiling fan and is carpeted. The kitchen is thoughtfully designed with a space for a charming eat-in nook that overlooks your PRIVATE COURTYARD and is accessible through sliding glass doors—perfect for morning coffee or outdoor dining. For added convenience, the laundry closet with a WASHER AND DRYER is tucked right into the kitchen. The primary suite is a peaceful retreat, with a beautifully en-suite bathroom with a brand-new vanity with granite, featuring both a WALK-IN closet, and a shower enclosure and the lanai under air, is accessible through sliding glass doors. The spacious second bedroom also features a walk-in closet and attached access to the second bathroom, offering privacy while still serving guests comfortably. Additionally, this home is located across from green space, has two designated parking spaces, and a private mailbox. Re-roofed and new skylights were installed in 2020; entire complex was recently painted. Upgrades include newer AC, currently being painted and wallpaper is being removed. A beautiful master bathroom cabinet and sink —providing comfort and style. With low HOA dues, residents enjoy access to a sparkling community pool, clubhouse, tennis and basketball courts, pickleball, a FENCED DOG RUN, and a pet walk with waste stations. Monthly fees also cover roof and exterior building maintenance, pest control, and landscaping. This ideal Winter Park location is just minutes to Park Avenue, UCF, Rollins College, Full Sail University, shopping, restaurants, entertainment, and medical facilities.

2336 Sun Valley Circle Unit BLDG 20, Winter Park

$625,000
4 Beds 3 Baths Enclave At Aloma SubDv. 32792 Zip Code
Welcome to 7888 Pleasant Pine Circle, a stunning 4-bedroom, 2.5-bathroom pool home located in the highly sought-after gated community of Enclave at Aloma in Winter Park, FL. This meticulously maintained two-story home offers 2,267 square feet of beautifully designed living space. Step through the inviting entryway into a formal living room featuring stylish shiplap accents and luxury vinyl plank flooring that flows throughout the first floor. The open-concept layout connects the spacious family room—complete with serene views of your private pool and patio—to the dining area and an exquisite chef’s kitchen. The kitchen is a dream come true, boasting a large center island, stainless steel appliances, and sleek cabinetry and countertops. French doors lead to your private backyard oasis with a fully fenced yard and sparkling pool, perfect for Florida living. A convenient half bath is also located on the main floor for guests. Upstairs, the luxurious primary suite features a large ensuite bathroom with double vanities, a generous walk-in shower, and a massive walk-in closet. Bedrooms 2 through 4 share a well-appointed guest bathroom, and the spacious bonus/media room is ideal for a game room or home theater. This home combines style, functionality, and location. Just minutes from 417 & 436, you’ll enjoy close proximity to Target, Costco, and a variety of dining and shopping options. Zoned for top-rated Seminole County schools and neighboring the prestigious Trinity Preparatory School—renowned for its #1 STEM program in the Orlando/Winter Park area. Don’t miss this rare opportunity to own in one of Winter Park’s most desirable communities!

7888 Pleasant Pine Circle, Winter Park

$475,000
3 Beds 2 Baths Winter Park Pines SubDv. 32792 Zip Code
PRIME LOCATION! Beautiful 3 Bedroom 2 Bathroom home is located in sought after Winter Park Pines with NO HOA and NO CDD. It is situated on a Corner Lot (0.22 Acre) and is a super short distance to the High Rated schools in Winter Park. The interior is extremely well kept with engineered wood floors, crown molding, and a beautiful glass entry door. There is a captivating white-washed stone fireplace and built in shelving for an elegant look in the Family Room. The kitchen has stainless steel appliances, wood cabinets with under cabinet lighting, and bar top seating. Primary Bedroom has a walk-in closet and a glass door shower with tile walls and built-in niches. The Primary bathroom has private access to the screened patio (Florida Room) and spacious backyard. The gated fence opens extra wide for boat, RV or your trailer entry. This entry is very convenient to back any trailer size. For outdoor activities, you just step out of the house and go on a Cady Way Trail for biking, skating, and walking activities. For tennis lovers there are very well kept tennis courts where sport enthusiasts practice their skills in pickleball. Right next to the tennis courts is a playground that offers cozy shaded areas with slopes, swings, and climbing walls. Publix, Costco, Walmart and the post office are all located nearby. For evening promenade the downtown Winter Park, located just a few miles away, offers unique restaurants, cozy coffee shops and bars. To see this amazing 3 bedroom home for sale in Winter Park, call today and schedule a showing! NOTE: Roof - July 2023. HVAC - 2015. No HOA, NO CDD.

346 S Ranger Boulevard, Winter Park

$515,000
3 Beds 2 Baths Winter Park Pines Rep SubDv. 32792 Zip Code
Welcome to this beautifully updated and meticulously maintained home, nestled on a spacious corner lot in the highly sought-after Winter Park neighborhood—where the mailman still delivers right to your front door. Combining classic charm with modern upgrades, this three-bedroom, two-bathroom home offers the perfect balance of style, comfort, and functionality. Step inside to a bright and open layout featuring a formal living and dining area with gorgeous hardwood flooring, updated light fixtures, and ceiling fans throughout. An additional family room, bathed in natural light, creates a welcoming space to relax or entertain guests. The heart of the home is the stunning kitchen, completely remodeled in 2019. Designed with both beauty and function in mind, it features KraftMaid white shaker-style maple cabinetry, sleek quartz countertops, stainless steel appliances, under-cabinet lighting, a pantry with pull-out shelves, recessed lighting, and a breakfast bar with seating for four. Adjacent to the kitchen, the large utility/laundry room includes a washer and dryer and offers generous built-in cabinetry to meet all your storage needs. The spacious primary suite easily accommodates a king-size bed and offers privacy and comfort. Its luxurious ensuite bath, renovated in 2023, includes designer-grade white and gray tile, a frameless glass shower with dual shower heads, quartz countertops and backsplash, and a skylight that brings in soft natural light. Two additional bedrooms are thoughtfully separated from the primary suite and share an updated hall bath, remodeled in 2019 with a modern white vanity, quartz countertops, and contemporary finishes. Outdoors, enjoy a beautifully landscaped and spacious corner lot filled with mature greenery—including your own orange tree. The side-entry driveway leads to a two-car garage and features built-in cabinetry, an automatic garage door opener, and a Tesla charging station(installed in 2023), all adding to the home’s practical appeal. Located just 10 minutes from Park Avenue’s shops and restaurants and only 25 minutes from Orlando International Airport, this home is close to UCF, Full Sail University, Rollins College, AdventHealth facilities, and the Crosby Wellness Center/ Center for Health and Wellbeing. You'll also enjoy easy access to Winter Park Pines Golf Course and can walk to Cady Way Park, pool, trails, tennis courts, and pickleball courts. Zoned for top A-rated Winter Park schools—Aloma Elementary, Glenridge Middle, and Winter Park High—this home offers the ideal blend of convenience, community, and lifestyle in one of Central Florida’s most desirable areas. ROOF - 2013, HVAC - 2023, ELECTRICAL - 2023, WATER HEATER - 2025

101 S Ranger Boulevard, Winter Park

$550,000
4 Beds 3 Baths Enclave At Aloma SubDv. 32792 Zip Code
Located in the gated community of Enclave at Aloma, this immaculate 4-bedroom / 2.5-bath home impresses with a functional, 3-way split bedroom floorplan, screened rear lanai, and an additional sitting area/flex space off the Primary bedroom with (2) additional built-in closets that truly sets this home apart. Meticulously maintained, this fabulous home features tons of post-build upgrades and improvements, including a fully landscaped property with a private, fenced backyard, engineered hardwood flooring, plantation shutters, upgraded light fixtures and ceiling fans, and bright, neutral interior paint for a fresh and airy feel throughout. Enter to a cozy foyer that welcomes you with gorgeous, rich engineered hardwood floors, leading past a convenient powder bath and into the large living space at the rear of the home where a spacious kitchen/living/dining combo makes entertaining a breeze. The open kitchen features granite countertops and stainless steel appliances, with a newer (2023) GE refrigerator and upgraded Bosch dishwasher, plus a walk-in pantry, and an island with a breakfast bar for added seating & prep space. Large windows with timeless plantation shutters line the rear wall, framing views of the Magnolia trees and lush backyard, while French doors off the dining area offer easy access to the screened rear lanai for outdoor lounging. The large Primary Suite extends to include an extra sitting room, with access to the screened lanai and (2) additional built-in closets that make it perfect for a quiet office space or dressing area. The en-suite Primary bathroom offers a modern stone countertop with dual sinks, plus a private water closet, linen closet, and a large walk-in closet. Just left of the front foyer sits 2 secondary bedrooms and a full hall bath, and to the right you’ll find the 4th bedroom, great for guests or a private office, and a laundry room with an upgraded front-loading washer and dryer, built-in upper cabinets, and a pull-out drying rack. The 2-car garage with a handy utility sink is accessible off the foyer. Experience the perfect blend of privacy and convenience in this gated community, just minutes from 417 & 436, and around the corner from Target, Costco, and numerous shops and restaurants. Ask for a floorplan and list of improvements!

7864 Pleasant Pine Circle, Winter Park

$700,000
4 Beds 2 Baths Greenview At Winter Pines SubDv. 32792 Zip Code
MULTIPLE OFFERS. The Sellers are calling for highest and best offer submissions by Monday, September 15th at 5:00 PM. Golfside living, beautifully reimagined. From the moment you step inside, your eyes are drawn to serene water and golf course views — a daily reminder of why this address is so special. This 4-bedroom, 2-bath retreat in Winter Park Pines marries timeless charm with thoughtful modern updates — from the warmth of a wood-burning fireplace to a dream kitchen dressed in quartz, honeycomb tile, and designer lighting. A versatile dining or flex space invites effortless entertaining or the perfect work-from-home setting. The Florida room, bathed in natural light, creates a seamless connection between indoor comfort and the picturesque landscape beyond — a space to linger over morning coffee or unwind at sunset. The primary suite feels like a private sanctuary with peaceful views of the water and rolling fairways. Its en-suite bath, fully reimagined in 2023, offers dual vanities, shiplap accents, and a glass walk-in shower with rainfall and handheld features — a retreat designed for pure exhale. Three additional bedrooms, well-appointed with ceramic flooring and ceiling fans, provide both comfort and flexibility. A second fully renovated bath shines with brushed gold fixtures, quartz vanity, and carefully curated tile work. Step outside to the brick paver patio with motorized retractable awning, where mornings glow and evenings linger against a backdrop of water and golf course greens. A city-permitted fenced side yard adds storage for a boat, camper, or weekend toys. This home’s updates bring peace of mind: new roof (2024), dual hybrid water heater (2024), garbage disposal (2025), plumbing upgrades (2020–2025), all-new ductwork and insulation (2022), new garage door motor and springs (2025), plus a serviced HVAC system every 6 months. Ideally located near Winter Park Pines Golf Club, Cady Way Trail, pool, playground, tennis and pickleball courts, Ward Park, and A-rated schools (Brookshire Elementary, Glenridge Middle, Winter Park High), this home is equally close to Rollins, UCF, and Full Sail. With Park Avenue, AdventHealth Winter Park, Crosby Wellness, and everyday shopping minutes away, where convenience meets connection. Practical and picturesque. Light-filled and lifestyle-rich. A Winter Park home where every detail — and every view — feels like home.

1729 Golfside Drive, Winter Park

$415,000
4 Beds 2 Baths Casa Aloma SubDv. 32792 Zip Code
Charming 4-Bedroom, 2-Bathroom Home in Winter Park's Casa Aloma Discover the perfect family retreat in the heart of Winter Park’s coveted Casa Aloma neighborhood. This beautifully updated 4-bedroom, 2-bathroom home offers the ideal blend of comfort, style, and functionality. Nestled on a lush lot with mature landscaping, the property is highlighted by a double-car garage and plenty of room for family living. Recent upgrades mean you can move in with peace of mind: a complete re-pipe in 2023, a new roof in 2021, and a modern HVAC system also installed in 2021. Step inside to find a spacious formal living room, where sliding glass doors lead out to a serene screened-in patio—perfect for entertaining or relaxing. The adjacent dining room sets the scene for family meals, while the fully updated eat-in kitchen features sleek stainless-steel appliances and another set of sliding doors opening to the patio, flooding the space with natural light. The kitchen flows seamlessly into a cozy family room, offering an inviting space to unwind. From here, three well-sized bedrooms share a full bathroom complete with double vanities. The large primary bedroom provides a private sanctuary with its own en-suite bathroom featuring a walk-in shower and ample closet space, including his-and-her closets for added convenience. Outside, the fenced backyard offers a safe haven for kids, pets, or your gardening passions. Conveniently located near Winter Park’s renowned shopping, dining, and the vibrant Park Avenue, this home truly has it all. Don’t miss the opportunity to make it yours! All information taken from the tax record, and while deemed reliable, cannot be guaranteed.

2681 Tierra Circle, Winter Park

$935,000
5 Beds 3 Baths Lake Waunatta Village SubDv. 32792 Zip Code
Stunning Lakefront Retreat in Winter Park! Welcome to your dream home on beautiful Lake Waunatta! This spacious and upgraded 5-bedroom/1-office/3-bathroom lakefront property offers over 3,850 sq. ft. of living space (5,113 sq. ft. total) on a nearly half-acre lot with ~100 feet of private shoreline. Enjoy breathtaking lake views from multiple rooms and the balcony. Open floorplan offers flexible living arrangements. Enjoy morning coffee/tea from the Florida Room to take in the glorious sunrise over the lake! Perfect for entertaining or relaxing, this home features a large, updated kitchen with an eat-in area, formal dining room, expansive living/family room, and a bright Florida Room with a stunning view. The large master suite is a luxurious retreat with a marble shower and a jacuzzi tub. Step outside to a huge dock with a covered boat house with powered lift, two jet ski lifts, and plenty of space to watch beautiful sunrises, rocket launches, and fireworks. The backyard is shady, spacious, and serene — perfect for morning sunrises or afternoon relaxation. Lake Waunatta is a ~72-acre private, spring-fed lake with no public access. It’s ideal for powerboating, jet skiing, windsailing, paddleboarding, and fishing. The property sits on an elevated lot that provides stunning lake views and minimizes flooding concerns. The home was extensively renovated and expanded in 2003, including updated plumbing, electrical, and structural additions. Recent upgrades include a new roof, new windows, sunshades, and new AC unit. Located on a quiet, limited-access street, you’re just minutes to Publix, Target, parks, restaurants, and top-rated schools. Easy access to Full Sail, UCF, Downtown Orlando, and airports. Don’t miss this rare opportunity to own a private slice of lakefront paradise, and to enjoy the best Florida offers, right from your backyard! This home offers the best value on a natural private ski lake in Winter Park!

7706 Waunatta Court, Winter Park

$285,000
3 Beds 2 Baths Windward Square Sec 1 SubDv. 32792 Zip Code
Welcome to 2462 Harbour Way, a beautifully maintained single-story townhome nestled in the highly sought-after Windward Square community of Winter Park. This move-in ready 3-bedroom, 2-bathroom home offers comfort, style, and convenience—all in one of Central Florida’s most desirable areas. Step inside to discover a sunlit dinette that flows seamlessly into a spacious kitchen, featuring gleaming granite countertops and stainless steel appliances—perfect for everyday meals or entertaining guests. The inviting living room is accented by a unique atrium that fills the space with natural light, creating a bright and airy ambiance throughout. The private primary suite includes a walk-in closet and en-suite bathroom, providing a peaceful retreat at the end of the day. Two additional bedrooms offer flexibility for family, guests, or a home office. Enjoy Florida living year-round on your covered back porch and fully fenced patio—ideal for relaxing, grilling, or gathering with friends and family. Tile flooring throughout and NEW ROOF in December 2021. Windward Square offers low HOA fees and fantastic amenities, including a community pool, clubhouse, tennis court, shuffleboard, and playground. Plus, this prime location puts you close to top-rated schools, major universities, shopping centers, dining destinations, and easy access to major highways, Downtown Orlando, and Orlando International Airport—all within a 30-minute drive! Don't miss this opportunity to own a beautiful home in this desirable community in Winter Park. Schedule your private showing today!

2462 Harbour Way, Winter Park

$180,000
1 Beds 1 Baths Winter Park Villas Condo Bldg 12 SubDv. 32792 Zip Code
Welcome to this beautifully renovated 1-bedroom, 1-bathroom end-unit condominium in the sought-after Winter Park Villas community. Blending style and functionality, this move-in ready home offers thoughtful updates and a spacious layout ideal for comfortable living. Step inside to discover an updated kitchen featuring newer Samsung stainless steel appliances, an eat-in breakfast bar, and a convenient pass-through to the dining area—all with views of your private patio - perfect for morning coffee or relaxing evenings. The open-concept living area boasts vaulted ceilings and a cozy wood-burning fireplace, creating a warm and inviting atmosphere. The generously sized primary bedroom includes a ceiling fan and a large walk-in closet. The remodeled bathroom showcases chic gray cabinetry, quartz countertops, brand-new lighting, and a private water closet with a shower area for added comfort. Additional highlights include luxury vinyl plank flooring throughout, a dedicated laundry area with full-sized washer and dryer, and ample storage near the entry, bathroom, and off the patio. A newer AC unit ensures year-round comfort. Enjoy access to fantastic community amenities including a pool, clubhouse, fitness center, basketball and tennis courts—ideal for both active lifestyles and relaxed weekends. Located just minutes from Full Sail University, UCF, shopping, dining, and Winter Park Pines Golf Course, this charming Winter Park condo is the perfect place to call home! HVAC - 2023

680 Grenadine Court Unit S, Winter Park

$468,000
3 Beds 2 Baths Winter Park Pines SubDv. 32792 Zip Code
Mid-Century Modern vibes in this spacious 3 bedroom, 2 bathroom home with an innovative courtyard design that offers scenic views of the expansive lot from almost every room. The house is nestled under a canopy of mature trees on one of the largest lots in Winter Park Pines. Kitchen and baths are original but recent updates include: ROOF 2019, HVAC 2017, REPLUMBED 2009, GARAGE DOOR REPLACED, LAMINATE FLOORING 2014, INTERIOR PAINT 2025, UPDATED VINYL WINDOWS AND SLIDING DOORS 2015(MOST). The L-shaped formal living and dining rooms feature terrazzo floors and the living room has a vaulted ceiling and sliding doors into the private courtyard. The kitchen features a pass-through window into the courtyard for all of your outdoor entertaining options as well as a nook space ideally suited for a booth, breakfast table or a special piece of furniture. The adjacent family room is anchored with a brick wood burning fireplace and hearth, and another set of sliding doors into the courtyard. The primary suite has a large walk-in closet, a spacious en-suite bath and sliding doors overlooking the enormous rear yard. The house and lot have endless potential and are ready for your personal touch. The oversized lot is perfect for a pool, swing set, pets or sporting activities. Ideally situated just minutes from the shops and restaurants of Park Avenue, Rollins College, UCF and Full Sail Universities, the Cady Way Trail, Winter Pines Golf Club, and a short drive to downtown Orlando and Orlando International Airport.

541 London Road, Winter Park

$1,065,000
4 Beds 3 Baths Waters Edge At Hawks Crest SubDv. 32792 Zip Code
Welcome to 1024 Wading Waters Circle—a rare offering in the gated, amenity-rich enclave of Hawk's Crest in Winter Park. This modern, single-story Palermo II model has been elevated far beyond builder-grade materials with over $300,000 in custom upgrades, blending refined design with seamless indoor-outdoor living and spectacular waterfront views. From the moment you arrive, this residence impresses with its expanded paver driveway, beautiful stone façade, and artfully curated landscaping with low-voltage and Phillips Hue lighting that transforms the home’s exterior by night. The stylish entry courtyard sets the tone for what awaits inside. Enter into a gallery-style foyer that opens to a bright, open-concept layout with wide-plank flooring, custom wood accent walls, designer lighting, built-in speakers throughout the home, and a crisp, modern aesthetic. The chef’s kitchen is a showpiece—outfitted with flat-panel two-tone cabinetry, quartz countertops, built-in JennAir appliances, and a waterfall-edge island. Matte black fixtures, a pot filler and a sleek integrated hood complete the space. The living and dining areas flow effortlessly to the expansive screened lanai, where the outdoor experience has been completely reimagined. Entertain in style with a custom-built summer kitchen featuring premium Hestan appliances, a gas grill, beverage fridge, sink, and stainless storage. A beautifully designed aluminum pergola, built for year-round enjoyment, provides a separate outdoor destination. The fenced backyard opens to serene water and fountain views, lush landscaping, and a charming cocktail citrus tree—offering an ideal setting for quiet mornings and sunset gatherings. The private primary suite is a peaceful retreat with large windows framing the water and includes a spa-like bath with double vanities, glass-enclosed shower and a custom walk-in closet. Three additional bedrooms and a dedicated office with glass French doors provide space for guests, work, and play. Additional highlights include a whole-home water filtration system, cloud-based security camera system, Wi-Fi dimmer switches controllable by phone, black aluminum fencing with three gates, and a spacious three-car garage equipped with a mini-split HVAC system and a Tesla 11.2-kilowatt solar system with a Tesla charger for added convenience. Residents of Hawks Crest indulge in a thoughtfully planned community featuring a resort-style swimming pool, virtual guard gate, clubhouse, fitness center, splash pad, playgrounds, dog park and access to Lake Howell. Park Maitland Preschool, Kelly's Ice Cream and Foxtail Coffee shop are at front of the neighborhood for added convenience. An exclusive respite, this home exemplifies a refined lifestyle for those who appreciate peaceful and convenient living. This is not just a home, it’s a lifestyle.

1024 Wading Waters Circle, Winter Park

$655,000
3 Beds 2 Baths Greenview At Winter Pines SubDv. 32792 Zip Code
Welcome to 1640 Cypress Point – a home like no other in Winter Park. This beautifully maintained 3-bedroom, 2-bathroom home offers 1,704 sq. ft. overlooking a serene spring-fed pond and the Winter Park Pines Golf Course. Nestled on a quiet street with a cul-de-sac, this property combines privacy, natural beauty, and convenience in one exceptional location. As you walk up to the front door, you’ll notice an inviting and private courtyard area. Step inside to a light-filled entryway and an open layout accented by wood laminate flooring, fresh interior and exterior paint (2025), high ceilings, and a wood-burning fireplace with coquina rock detail and a wood mantel. The kitchen was remodeled in 2012, and features natural wood cabinetry, jade green granite countertops with a chiseled edge, stainless steel appliances, and a cozy dinette area, which looks out to the side yard through the sliding doors. Off of the living area you can access the third bedroom with french doors that lead out to the pool area. This space could also be used as a den or office space. Down the hall, the primary suite boasts a large walk-in closet, and Italian inspired ensuite bathroom with imported Italian tile in the walk-in shower, a marble vanity, and open shelving for plenty of storage. You can also access the side yard from the primary bedroom which leads out to a mulched patio area to enjoy your morning or sunset water views. The additional bedrooms share a hall bath with a granite vanity and tub/shower combo. Enjoy Florida living in your private backyard oasis! The sparkling pool, resurfaced with new coping in 2016, features three waterfalls and a decorative stone wall, all set against lush landscaping and sweeping views of the pond and 18 hole golf course.This home is located in a prime location just minutes from Cady Way Trail, Cady Way pool & courts, Winter Park Pines Golf Course, Center for Health and Wellbeing, Crosby Fitness Center, Ward Park, Showalter Field, YMCA, Advent Health Winter Park Hospital and less than 10 minutes to Historic Park Avenue fine dining and shopping. Close to Rollins College, UCF, Full Sail, and only 30 minutes to OIA airport. Zoned for top-rated Brookshire Elementary, Glenridge Middle, and Winter Park High.Don’t miss your chance to own this rare Winter Park gem—schedule your showing today! Roof 2017, HVAC 2017, Re-plumbed 2015, Water Heater 2009, Garage Door 2023

1640 Cypress Point Lane, Winter Park

$605,000
3 Beds 2 Baths Brookshire Heights 3rd Add SubDv. 32792 Zip Code
Expect to be impressed with this updated 3BR home in one of Winter Park’s well- established neighborhoods. It starts with great curb appeal – meticulously manicured front lawn, decorative paver stones surrounding the entryway and a 3-car garage! Step inside to space originally designed as formal living and dining rooms – versatile to arrange as you see fit. Walk back to the “WOW factor” – HUGE great room that’s open to a contemporary kitchen – a great gathering space. Kitchen boasts granite counters, island, separate breakfast bar, an abundance of cabinetry, walk-in pantry and recessed/pendant lighting. Don’t forget to check out the work room tucked away in the back, with its convenient built-in surfaces. Use for work, school, hobbies - whatever suits your needs. Split bedroom plan with primary suite on one side – ideal for privacy. Here you’ll enjoy two closets and an ensuite bath w/multiple shower heads. You will also have access to a private, walled courtyard giving you a quiet spot for relaxation. Out back, you’ll appreciate having a big, fenced yard (the lot is over ¼ acre), two handy storage sheds, and a covered patio off the great room – perfect spot for enjoying a BBQ. The home recently had a 4-point inspection and wind mitigation evaluation that were both found satisfactory. Great overall location – no HOA, in an excellent school district, 2 miles to Baldwin Park, SR 426, and SR 436 and 10 minutes to fabulous downtown Winter Park. This home shows well and is move-in ready. Come see all that makes it so special!

2478 Whitehall Circle, Winter Park

$272,500
2 Beds 2 Baths Cedarwood Village 1 SubDv. 32792 Zip Code
Welcome to the established and well-maintained community of Cedarwood Village, located in highly desirable Winter Park! TREE-LINED STREETS lead you to this completely REMODELED single-story, 2-bedroom, 2-bath BLOCK-CONSTRUCTED condominium offering nearly 1,300 square feet of interior living space, plus an enclosed SUNROOM for year-round enjoyment. As you enter the foyer, you’ll immediately appreciate the attention to detail and pride of ownership. LUXURY VINYL plank flooring and designer paint were completed in 2024, setting the tone for a stylish, move-in-ready home. The open living and dining area features VAULTED CEILINGS, two skylights, and luxury light fixtures, creating a bright and inviting space. From here, enjoy serene views of the enclosed lanai and lush green space beyond. A WET BAR complete with wine fridge adds a perfect touch for entertaining. The kitchen is thoughtfully designed with 18" tile flooring, 42" light-toned cabinets extending all the way to the ceiling, soft-close drawers, GRANITE countertops, a farmhouse sink, ceramic tile backsplash, recessed lighting, and newer appliances. A charming eat-in nook overlooks your PRIVATE COURTYARD and is accessible through Pella HURRICANE-RATED sliding glass doors—perfect for morning coffee or outdoor dining. A tile-accented passthrough with pendant lighting opens into the formal dining area. For added convenience, the laundry closet with a stackable WASHER AND DRYER is tucked right into the kitchen. The primary suite is a peaceful retreat, featuring both a WALK-IN and step-in closet, lanai access through hurricane-rated sliders with INTEGRATED BLINDS and a beautifully REMODELED ensuite bath with a stylish vanity, FLOOR TO CEILING TILE, a large walk-in shower with custom accent tile, and frameless glass shower doors. The spacious second bedroom also features a walk-in closet and attached access to the second remodeled bathroom, offering privacy while still serving guests comfortably. Additionally, this home is located across from green space, has designated parking spaces with RAMP ACCESS, and a private mailbox. Upgrades include a whole-home WATER FILTRATION SYSTEM installed in 2023 ($6,000 value), water heater (2023), AC (2017), Pella doors (2017), interior doors (2023), and a stylish front door with electronic security lock (2024)—providing comfort, style, and peace of mind. With low HOA dues, residents enjoy access to a sparkling community pool, clubhouse, tennis and basketball courts, pickleball, a FENCED DOG RUN, and a pet walk with waste stations. Monthly fees also cover roof and exterior building maintenance, pest control, and landscaping. This ideal Winter Park location is just minutes to Park Avenue, UCF, Rollins College, Full Sail University, shopping, restaurants, entertainment, and medical facilities.

2358 Sun Valley Circle, Winter Park

$596,500
4 Beds 3 Baths Enclave At Aloma SubDv. 32792 Zip Code
Stylish, Updated & Move-In Ready in Gated Winter Park Community! Welcome to this impeccably maintained 4-bedroom, 2.5-bath home offering nearly 2,300 square feet of thoughtfully designed living space in the desirable Enclave at Aloma. From the charming covered front porch to the spacious screened lanai, every detail of this home has been crafted with comfort, style, and functionality in mind. Step inside to find high ceilings, abundant natural light, and rich hardwood flooring throughout the main level. A flexible front room can serve as a formal dining area, home office, or cozy den. The open-concept layout flows effortlessly into a spacious family room and a gourmet eat-in kitchen featuring upgraded quartz countertops, 42” cabinetry, stainless steel appliances, and a large center island—perfect for everyday living and entertaining. French doors lead to the expansive covered and screened lanai, offering a serene retreat that overlooks a private, fully fenced backyard with low-maintenance vinyl fencing. Upstairs, the primary suite is a peaceful haven with a completely renovated en-suite bathroom boasting dual vanities, modern finishes, and a large walk-in shower. Three additional bedrooms, a full bathroom, and a convenient laundry room are perfectly laid out around a versatile loft space that provides ample room for family, guests, or hobbies. Nestled in a quiet, gated community, this home is ideally located with easy access to SR-417, downtown Orlando, and top-rated schools including Trinity Prep, UCF, Rollins College, and Full Sail University. Just minutes from premier dining, shopping, and entertainment in Winter Park and Oviedo. Pride of ownership shoes throughout—original owners have lovingly maintained this home, and it’s truly move-in ready. Don’t miss this exceptional opportunity—schedule your private showing today!

7988 Pleasant Pine Circle, Winter Park

$435,000
3 Beds 2 Baths Winter Park Pines Rep SubDv. 32792 Zip Code
$10,00 credit being offered for buyers prepaids and closing costs. Here is a fantastic home in Winter Park Pines, a well-established and sought after community and location in Winter Park! This property is located on a corner lot and has a private pool as well as a two-car garage. This a great way to obtain home ownership at an affordable price. The construction is a Block/Brick built home making it a solid home unlike one you could buy new today. The Roof and AC have been more recently replaced (2020 and 2021) so the property has Good Bones as they say. There have been some updates over the years. There is a mix of the old style as well as some of the new making this the perfect property to make your own. This could be a great First-Time Buyer opportunity! The home is a full 3 bedroom and 2 bath with a lot of square footage at almost 1800 Square feet of living area. The master suite is very large with a walk-in closet. There is a nook area which was previously used as an office but has other possibilities. The Family/Living room has a step-up as well as a fireplace. Many of the homes in this community are either fully renovated at much higher prices or in a condition that isn’t comfortably habitable and requires a significant investment to make livable. This home is the best of both worlds. Own your piece of Winter Park zoned for Winter Park schools. Book your showing today before it is gone.

2708 Lion Heart Road, Winter Park

$1,160,000
6 Beds 4 Baths Waters Edge At Hawks Crest SubDv. 32792 Zip Code
Exceptional Living Awaits in the Heart of Winter Park Nestled in the sought-after community of Waters Edge at Hawks Crest, this stunning 4268 square-foot energy-efficient home offers an exquisite blend of classic elegance and modern comfort. This Kerville II model, built by Meritage Homes in 2020, has been thoughtfully designed to be both welcoming and refined. From the moment you step through the front door, you’ll be captivated by the quality craftsmanship, thoughtful upgrades, and inviting spaces that make this home truly special. At the heart of the home is a chef-inspired kitchen, beautifully appointed with custom cabinetry, granite countertops, and a large center island that doubles as a breakfast bar. Stainless steel appliances make meal preparation effortless and enjoyable. Ample storage space, a butler’s pantry along with a sunlit breakfast area complete this culinary haven. The spacious family room flows seamlessly from the kitchen, featuring large sliding glass doors that open onto the private backyard oasis with the screened lanai and heated pool. The main floor also features a private en-suite bedroom with its own bathroom that offers direct access to the pool. Upstairs you will find four generous sized bedrooms and three full bathrooms. The luxurious master suite is a true retreat. Here, you’ll find an oversized dressing room/ walk-in closet, a newer spa-inspired en-suite bathroom complete with built ins, dual vanities, and a frameless glass shower. The additional bedrooms are spacious and bright, all with walk-in closets. Also featured on this level is the 6 th bedroom transformed into a dedicated home office which offers a quiet workspace and the versatile bonus room which can be tailored to fit your lifestyle—whether as a playroom, media center, or fitness studio. Waters Edge at Hawks Crest is a gated community featuring a resort style clubhouse with pool, fitness center, playgrounds, dog park, fishing dock and access to Lake Howell Don’t miss your chance to make this your forever home!

2080 Wood Thrush Ln, Winter Park

$510,000
4 Beds 3 Baths Winter Park Estates SubDv. 32792 Zip Code
One or more photo(s) has been virtually staged. Multiple offers received - please submit HIGHEST & BEST by THURSDAY, JULY 17th at 5:00 PM. Welcome to the most gorgeous waterfront property in Winter Park for UNDER $500,000! This charming 4 bedroom, 3 bath home is situated on a third of an acre with a stunning pool and water features overlooking a serene water view. The backyard truly must be seen to be believed! Guests will be just as captivated by the interior of this home. Discover flexibility and comfort in this beautifully designed home featuring dual primary suites — one upstairs and one down — each with its own private ensuite bath. Whether you're accommodating multi-generational living, hosting guests, or simply seeking extra privacy, this layout offers the ultimate in versatility. Thoughtfully designed living spaces and stylish finishes continue in the living spaces as well. Wood floors flow throughout the downstairs. The great room is bright and sunny from four (4) oversized windows as well as French Doors leading to the covered patio. Cooking is a delight with a newer gas stove and a kitchen overlooking the dining and living room. Storage abounds thanks to an indoor laundry room, an oversized two-car garage, and ample closet space in each bedroom. Enjoy home efficiency thanks to HVAC updates in 2023 and a tankless water heater installed in 2024. Winter Park is celebrated for its renowned shopping, dining, parks, and schools - and you could be close to it all in this home! Zoned Winter Park High School and its sports facilities are minutes away. Come discover the Winter Park lifestyle you have dreamed of. It is now obtainable in this incredible estate!

2739 Amsden Road, Winter Park

$513,000
4 Beds 3 Baths Autumn Glen Ph 2 SubDv. 32792 Zip Code
Welcome to your own private retreat, perfectly situated at the end of a quiet CUL-DE-SAC on one of the most SCENIC LOTS in the neighborhood. This beautiful home sits on a gorgeous, oversized 1/4-ACRE LOT with UNOBSTRUCTED WATER VIEWS and is framed by mature trees, creating a natural canopy that offers both beauty and privacy. Whether you're sipping your morning coffee or winding down in the evening, the serene water views and peaceful setting make every moment feel like a getaway. Step inside to discover a thoughtfully updated interior filled with NATURAL LIGHT AND WATER VIEWS from every window in the family and dining rooms. The spacious family room features soaring VAULTED CEILINGS and a stunning brick WOOD-BURNING FIREPLACE, creating a cozy yet open space that’s perfect for gatherings year-round. The custom kitchen is as functional as it is beautiful, featuring MODERN GRAY SHAKER SOFT-CLOSE CABINETS, GRANITE COUNTERTOPS, a copper sink and faucet, and top-of-the-line STAINLESS STEEL LG APPLIANCES, including a French door refrigerator and double oven—perfect for everyday living and elevated entertaining. MAJOR SYSTEMS UPGRADES have already been taken care of, including a NEW ROOF (2022), BRAND NEW A/C (2025), FULL REPIPE, EXTERIOR PAINTED (2023), and DOUBLE PANE INSULATED WINDOWS throughout. Upstairs, you'll find NEWER LUXURY VINYL PLANK FLOORING, offering both durability and a fresh, contemporary feel. The primary bedroom includes a WALK-IN CLOSET, and the INSIDE LAUNDRY ROOM is complete with built-in cabinetry for added storage and convenience. Don’t miss the under-stairs storage area—perfect for seasonal items or organizing household extras. Outside the charm continues with an extended paver driveway welcomes guests, while the EPOXY-FINISHED GARAGE FLOOR adds both style and practicality. Out back, a FULLY FENCED BACKYARD—featuring a charming vinyl picket fence—includes a spacious COVERED PAVER PATIO and low-maintenance turf, ideal for play, pets, or relaxing with family and friends. This home is truly MOVE-IN READY, combining CHARMING CURB APPEAL, SMART UPGRADES, and a RARE, PICTURESQUE SETTING. All located within an amenity-rich community featuring two newly resurfaced tennis/pickleball courts and a refreshed playground—perfect for your next season of outdoor fun. Zoned for EXCELLENT SEMINOLE COUNTY SCHOOLS, this home offers the best of Florida living where comfort meets nature—and every detail has been carefully considered.

1819 Shadyhill Terrace, Winter Park

$265,000
2 Beds 3 Baths Lazy Oaks Condo SubDv. 32792 Zip Code
Absolutely charming 2-bedroom, 2.5-bathroom townhome style condo in the heart of Winter Park with a brand new roof! As you enter the front door, you are greeted with the expansive, open design of the first floor that extends all the way through the bonus office room and into the grassy courtyard! The kitchen has been updated with new counter tops, a double sink, and wonderful, little coffee bar shelf. The dining room/living room combo comes with an updated light fixture and fully-operational wood-burning fireplace! The rear porch has been completely enclosed and sports plantation shutters,  a ceiling fan, and beautiful wood laminate flooring. There is also a charming pull-out retractable desk in the closet under the stairs!  The half guest bath on the first floor also holds an updated pedestal sink.  Upstairs you will find a spacious primary bedroom that is filled with natural light from the large windows.  It holds multiple closets, very high ceilings, and beautiful wood laminate flooring.  The primary bath has been completely updated with high end tile flooring, a very modern glass and tile tub and shower, and an extended granite vanity with ample storage drawers.  Bedroom 2 also has laminate flooring, a very large closet, and its own updated bathroom! In the garage you'll find much more storage area, the washer and dryer, and a BRAND NEW water heater! All of this rests in the very quiet and peaceful Lazy Oaks Community of Winter Park and the A-rated Lake Howell High School. Come view this wonderful property and make it yours today!

5164 Lazy Oaks Drive, Winter Park

$625,000
4 Beds 3 Baths Bear Gully Bay SubDv. 32792 Zip Code
EXPECT TO BE IMPRESSED! Tucked away in a quaint and quiet Winter Park neighborhood, this beautifully maintained two-story 4-bedroom, 2.5-bath pool home sits on a lushly landscaped conservation lot with a charming paver walkway and inviting curb appeal. From the moment you step inside, you’ll appreciate the thoughtful updates and timeless character that make this home truly special.The newly renovated kitchen is a showstopper—featuring granite countertops, modern cabinetry, stylish backsplash, and recessed lighting—perfectly positioned to overlook the serene screened-in patio and saltwater pool, complete with a solar heating system for year-round enjoyment. The formal living and dining rooms offer volume ceilings, while the stunning two-story family room is anchored by a cozy wood-burning fireplace and custom built-ins, creating an ideal space for both entertaining and everyday living. The first-floor primary suite offers a peaceful retreat with an updated en-suite bathroom featuring granite counters, a clawfoot soaking tub, separate shower, and a spacious walk-in closet with California closet systems. Upstairs, you’ll find three generously sized bedrooms, an updated full bath, and a loft area—ideal for a home office, playroom, or second living space. Additional highlights include newer asphalt shingle roof (2020), a new HVAC system installed in 2023, and a vinyl privacy fence (2015) enclosing the St. Augustine-grassed backyard. The garage is fully functional with two remotes, and the home features a 13 x 5 inside laundry room, security system, and attic space above the garage. Flooring includes ceramic tile in most downstairs spaces, wood laminate in the living room, hardwood in the upstairs office, and carpet in two upper bedrooms (potentially over hardwood). The saltwater pool is owner-maintained, the setting—backing to conservation—makes it a private oasis. The home is connected to municipal sewer, has a termite protection plan, and is free of known structural or inspection concerns. The HOA fee is only $450 per year, covering common area maintenance, street lighting, and a festive neighborhood holiday celebration. Between the exceptional layout, upgrades, peaceful setting, and unbeatable location, 3759 Kinsley Place offers the perfect blend of style, space, and tranquility. Zoned for “A” rated schools and minutes from Trinity Prep, 417, UCF, shopping, and restaurants. WELCOME HOME!

3759 Kinsley Place, Winter Park

$490,000
4 Beds 2 Baths Winter Park Pines SubDv. 32792 Zip Code
Welcome to this stunning mid-century modern beauty where timeless design meets thoughtful, contemporary updates. Nestled in the highly sought-after neighborhood of Winter Park Pines, this 4-bedroom, 2-bathroom home offers over 1,500 sq ft of stylish, functional living space—and yes, your mail is still delivered to the front door! Step through a tastefully renovated entryway into an open, airy floor plan featuring a combined living and cozy sitting area with a wood-burning fireplace. The updated kitchen is a true showstopper, equipped with white and gray wood-grain shaker-style cabinets, quartz countertops, stainless steel appliances, a water filtration system, pantry space, and a breakfast bar with seating for three. A separate dining area offers plenty of space to entertain family and friends. Retreat to the spacious primary suite, large enough for a king-sized bed, with two closets and a renovated en-suite bathroom featuring marble flooring and accents, glass sliding shower doors, a sleek, contemporary vanity, and a smart recessed light with Bluetooth speaker. Three additional and well appointed bedrooms offer refurbished terrazzo flooring, ceiling fans and new closet doors. The spa-like hall bathroom boasts marble flooring and accents, subway-tiled tub/shower and wall, and an updated contemporary single vanity with added cabinetry. Enter the backyard oasis through a large set of glass sliding doors that open to a spacious 22' x 11' screened lanai, featuring charming Mexican tile flooring(complete with a refrigerator!)—perfect for relaxing or entertaining year-round. Beyond the lanai, enjoy a cobblestone-paved patio and a fully fenced backyard, offering both privacy and room to play or garden. With light gray LVP flooring throughout, ceiling fans, fresh interior and exterior paint, new front door, gutters, and spray insulation in the attic, no detail has gone unnoticed in this superbly updated home. Just minutes from Cady Way Pool, tennis and pickleball courts, playgrounds, Ward Park, and top-rated schools and colleges (Full Sail, Valencia, Rollins, UCF), this home offers unmatched access to both leisure and lifestyle. With nearby grocery stores, dining, shopping, and the Center for Health and Wellbeing, Crosby Fitness, Winter Park Advent Health, everything you need is right at your doorstep. Don’t miss this rare opportunity to own a home that offers the perfect blend of indoor elegance and outdoor living. Schedule your private showing today—this gem won’t last long! Roof - 2016 HVAC - 2016 Electrical - 2015(updated panel)

2844 Scarlet Road, Winter Park

$485,000
4 Beds 2 Baths Winter Woods Unit 04 SubDv. 32792 Zip Code
Welcome to 1921 Japonica Rd – Your Winter Park Retreat Awaits Tucked away on a quiet street just minutes from the heart of Winter Park, this beautifully maintained 4-bedroom, 2-bath home offers the perfect blend of comfort, character, and potential. From the moment you arrive, you'll notice how lovingly this home has been cared for, offering peace of mind with newer roof (2021) and a complete HVAC system and ductwork replacement in 2023. Step inside to a thoughtfully designed split floor plan, ideal for privacy and flexibility. The main living areas boast updated flooring, while plush carpet adds comfort to the bedrooms. The kitchen is full of charm, and includes the stove, microwave, and refrigerator, making it immediately enjoyable with plenty of room for personal touches down the road. The home flows seamlessly into a spacious backyard oasis that is fully fenced, beautifully landscaped, and ready for your summer cookouts or weekend gatherings. Dreaming of a pool? The yard was thoughtfully prepared with future plans in mind, perfectly sized and situated for a custom pool addition. Additional features include a leaf filter gutter protection, mature trees, and a garden space just waiting to bloom. Perhaps what truly sets this home apart is its incredible location. Nestled in the sought-after Winter Woods neighborhood in the Seminole County side of Winter Park, you’re just 3.5 miles from the boutiques and bistros of iconic Park Avenue, close to Rollins College, and moments from Winter Park Village, where shopping, dining, and entertainment abound. Whether you're settling into your forever home or making a savvy move into one of Central Florida’s most desirable areas, 1921 Japonica Rd offers the charm, space, and location you've been searching for. Schedule your private showing today and experience the warmth, opportunity, and unbeatable lifestyle this home has to offer. All information provided in this listing, including but not limited to square footage, room dimensions, and property features, is deemed reliable but is not guaranteed. Buyers are advised to conduct their own investigations and due diligence to satisfy themselves regarding the accuracy of all information provided.

1921 Japonica Road, Winter Park

$893,000
4 Beds 5 Baths Bear Gully Pointe SubDv. 32792 Zip Code
Discover the exceptional Winter Park neighborhood of Bear Gully Pointe, a gated community rich with amenities and anchored by a 137-acre spring-fed lake. This meticulously crafted home sits in a private cul-de-sac and stretches over almost ½ acre with mature landscaping and includes a secluded, fenced back yard. Function is paramount with a three-way split floorplan with four bedrooms and 4.5 baths and over 3,400 square feet of mostly first-floor living. The upstairs enjoys a flexible bonus room and bath that can suit any buyer’s needs. Rich hardwood flooring throughout the main living areas and primary bedroom add warmth and beauty to this home. An open kitchen with 42-inch custom wood detailed cabinets, bar seating and center island adorned with granite countertops and natural gas cooking that would fulfill any chef's dream. The kitchen opens to the family room which has a built-in entertainment center and gas fireplace. The family and living rooms feature seamless glass doors to pool. The pool is shaded by an expansive screened enclosure and covered porch is generous to entertain guests or just relax and take in Florida sunshine. Lots of surrounding green space to roam or expand the home. Other features of the home include a three-car side entry garage with additional parking area, newer roof and skylights 2022, air-conditioning unit and blower by Frank Gay 2023, replumbed, freshly painted inside and out, updated floors in bedrooms and some appliances updated. An established community includes sidewalks, tennis courts, playground and lake to make outdoor activities a breeze. Easy access to SR 417, Winter Park, UCF, downtown Orlando, Orlando International and Sanford airports, Rollins and Trinity Prep. An incredible opportunity in Winter Park.

2890 Wild Ginger Court, Winter Park

$779,000
4 Beds 3 Baths Preserve At Hawks Crest SubDv. 32792 Zip Code
This stunning and stylish one-story home built by Meritage in the gated community of Hawk's Crest in Winter Park includes many new upgrades. This is the Pomelo model built with the upgraded kitchen package featuring built-in double ovens and stainless steel range hood. Beautiful quartz countertops on an oversized kitchen island with room for four seats. Other features include a walk-in pantry, under cabinet lighting, and stone backsplash. The luxurious kitchen opens into your dining and living areas. In the large living room is a new custom built-in electric fireplace with decorative trim moulding. The dining room is enhanced by custom board and batten and a view of the back covered lanai with motorized screens. The backyard features a new large extended patio for entertaining. The yard is fenced in with a view of conservation trees. A total of four bedrooms and three bathrooms. The front bedroom includes custom built-in shelves and storage, which is used as an office, but can also still be used as a bedroom. The primary bedroom has a private bathroom with a double vanity, linen closet and a large walk-in closet that could be customized for a future homeowner. The home also comes with new gutters. Other amenities in the Hawk's Crest community include a resort-style pool with clubhouse, splash pad, fitness center, BBQ grills, playgrounds, dog park, and a community fishing dock overlooking beautiful Lake Howell. At the front of the neighborhood shops and dining includes Kelly's Ice Cream, Foxtail Coffee, Sobol, Winter Park Pediatric Dentistry and Park Maitland's Preschool Campus.

2247 Marsh Sedge Lane, Winter Park

$465,000
3 Beds 2 Baths Lost Creek SubDv. 32792 Zip Code
Welcome to this beautifully maintained 3-bedroom, 2-bath home offering 1,906 square feet of comfortable living space in the heart of Winter Park. Built in 1995, this home features a desirable split-bedroom floor plan, high ceilings, and tile flooring throughout the main living areas—perfect for everyday living and entertaining. The spacious layout includes both a formal living room and a separate family room, as well as an open-concept living and dining area that flows seamlessly into an eat-in kitchen with abundant natural light. The kitchen is equipped with stone or Corian countertops, a separate closet pantry, and French doors that lead directly to the screened-in patio. The primary suite is a peaceful retreat, complete with a walk-in closet, private access to the patio, and an ensuite bathroom featuring dual sinks, a walk-in shower, a soaking tub, and a private water closet. Two additional bedrooms offer generous closet space and share a well-appointed guest bathroom with a tub/shower combo. Enjoy outdoor living in the fully fenced backyard, accessible through sliding glass doors from the formal living room or the French doors off the kitchen and living room. A Dual Well System provides excellent utility savings—while the original well was installed approximately 10 years ago, a second well was added in 2021 to boost water output during dry seasons. Both wells operate on the same pump and contribute to reduced water bills. The home also includes an indoor laundry room, an attached 2-car garage, no popcorn ceilings, blinds throughout, and plenty of windows that allow for an abundance of natural light. Additional updates and features include a paver driveway and walkway, a covered front porch with charming curb appeal, a roof from 2017, A/C replaced in 2009, and a water heater replaced in 2015. All of this comes with a low HOA. Located in the highly desirable Lost Creek neighborhood within the top-rated Seminole County school district, this home offers both comfort and convenience in a fantastic Winter Park location near shopping, dining, and major roadways. Don’t miss the opportunity to make this your next home!

1173 Valley Creek Run, Winter Park

$540,000
4 Beds 3 Baths Arrowhead Cove SubDv. 32792 Zip Code
Set in a quiet Winter Park cul-de-sac community, this renovated four-bedroom pool home offers an opportunity to live the Florida lifestyle you’ve been craving. Stepping inside, you’ll be struck by the versatility of its inviting, open floor plan. Flanking the foyer on either side are the living room, dining room, and a flex space, all connected by stylish luxury vinyl plank flooring. Just beyond, a large seamless quartz counter island, complete with additional under counter storage, draws your attention into the beautiful, bright kitchen that will surely become a favorite gathering place for all who walk through your door. The home’s split floor plan allows for a private primary bedroom location. You’ll appreciate the room’s ample size, en suite bathroom, and walk-in closet with dressing area. An additional bedroom can be found down the hall, around the corner and is perfect for use as either a bedroom or an office. Another tastefully updated hall bathroom serves two bedrooms on the opposite side of the house. A lifestyle house should have a lanai, and this one does not disappoint. Its massive area adds valuable room for extending your living space and serves as the perfect transition area to the home’s screened-in pool. Surrounding the pool is a deck that’s large enough for multiple seating areas; outside the screen, you’ll have plenty of fully-fenced yard space to enjoy gardening beds, outdoor grilling, and more. A paver walkway running the length of the house blends charm and practicality, allowing easy movement from the front yard to the back. Finally, an oversized garage that’s been beautifully enhanced with epoxy floor coating completes this amazing property and makes everyday life so easy. Located between Lake Nan and Lake Waunatta, the Arrowhead Cove community is zoned for highly-rated Winter Park High School, and is mere minutes from Trinity Prep, Full Sail, Rollins, and UCF. And whether you prefer outdoor recreational activities or the pleasures of shopping and dining, you’ll appreciate living near the Cady Way Trail, Winter Pines Golf Club, and all the shops, restaurants, and museums of Winter Park’s trendy Park Avenue mecca. Don’t miss your chance to own this irresistible gem, set in the serene neighborhood you’ve been looking for. Schedule your private showing today!

7852 Broken Arrow Trail, Winter Park

$472,500
4 Beds 4 Baths Cedar Ridge Unit 1 SubDv. 32792 Zip Code
Fully Renovated 4-Bedroom Home in Prime Winter Park Location – No HOA! Welcome to this beautifully updated block home in one of Winter Park's most desirable neighborhoods—offering modern upgrades, a spacious layout, and no HOA restrictions! Recently appraised at $518,000—appraisal is attached in the MLS for buyer confidence. This move-in-ready home features 4 full bedrooms and 3.5 bathrooms, including two ensuite bedrooms, ideal for guests or multi-generational living. Inside, you’ll find fresh paint throughout, new luxury vinyl plank flooring, 6-inch baseboards, and new recessed lighting that highlight the home's open and modern feel. The stunning all-new kitchen showcases 42” upper cabinets, dramatic marble countertops and backsplash, and stainless steel appliances—including a slide-in stove and counter-depth refrigerator for a sleek, refined look. All bathrooms have been fully updated with new vanities, mirrors, lighting, fixtures, and toilets. The custom 24x48 tile work in the showers and tub surrounds coordinates beautifully with the kitchen finishes, creating a seamless design throughout. Enjoy the outdoors in your large, private backyard, complete with mature landscaping and a vinyl privacy fence—perfect for relaxing or entertaining. A brand-new roof (June 2025) provides long-term value and peace of mind. Located near top-rated schools, shopping, dining, and parks—this is Winter Park living at its best. Don’t miss your chance to own this exceptional home!

1921 Heathwood Drive, Winter Park

$1,206,400
4 Beds 4 Baths Bear Gully Pointe SubDv. 32792 Zip Code
Welcome to 4048 Gilder Rose Pl, an impressive four-bedroom, three and a half bathroom residence spanning over 3,300 square feet, located in Winter Park at Bear Gully Pointe, a gated community featuring a spring fed 137 acre lake. This beautifully updated home perfectly balances modern style with practical living, offering an inviting retreat for those seeking both comfort, sophistication and completely turn key. After entering the gated community and arriving at this show stopping residence, your guest will either be able to park in your circular drive way up front or your extra long side entrance that leads to your 3 car garage with epoxy floors and built in storage. The garage also includes a Tesla EV charger and tankless hot water heater. Once parking up front you'll step through the double front doors into a spacious, open-concept layout filled with natural light and accented by luxury vinyl plank flooring. Upon entering your grand foyer you will walk past the office with custom built ins on your left and your formal dining room on your right. Once you reach the hallway on your left your guests will be able to use the half bathroom, the hallway separates the half bathroom from the beautiful kitchen. The kitchen features custom cabinetry, quartz countertops, built-in stainless steel appliances, a gas cook top for the chef of the house and a central island that includes a wine fridge, ideal for both daily meals and entertaining guests. You will be able to enjoy meals at your eat in kitchen or the breakfast nook that flows into the living room. The primary suite is a true sanctuary, with a seating area to enjoy your morning coffee in front of the gas fireplace or outside on your private patio the Primary suite is complete with two generous walk-in closets and a luxurious en-suite bath, featuring dual vanities, a frameless glass shower, a soaking tub and plenty of natural light. Each additional bedroom is thoughtfully designed, providing comfort and privacy for family members or guests. There is enough space for families big and small, 4 bedrooms plus an office/bonus room. Walk through your brand new Pella Doors (not pictured, that's how new they are) to your own personal oasis, boasting a sparkling pool with a custom flagstone patio provides the perfect space for outdoor gatherings, all framed by lush, mature landscaping and a conservation view. Whether you're soaking up the Florida sun or hosting weekend barbecues with your summer kitchen that features built in speakers, a gas grill, a sink and plenty of chilled space for your beverages of choice, this space is designed for making memories. In the evening you'll want to gather around your built in wood burning fireplace. Situated in Winter Park, this home offers easy access to top-rated schools, boutique shopping, and award-winning dining, making it the perfect choice for those seeking the best of Central Florida living. This neighborhood is highly desirable for families looking to be near Tuskawilla and easy access to Trinity Prep. Don’t miss this opportunity to make this exceptional Winter Park residence your own – <iframe src="https://my.matterport.com/show/?m=JgcRhZG1izN" frameborder="0" width="853" height="480" allowfullscreen allow="xr-spatial-tracking"></iframe>

4048 Gilder Rose Place, Winter Park

$2,500,000
5 Beds 4 Baths Acreage & Unrec SubDv. 32792 Zip Code
This approximately 4200 square foot home is situated on a 1.68-acre gorgeous lakefront lot in the desirable Winter Park area. The property features a completely updated main house and a detached the three-car air-conditioned garage is a car collector's dream. The primary bedroom suite offers a tranquil retreat, with modern features, ample square footage and completely remodeled en suite bathroom. The remaining two bedrooms with remodeled hall bath provide comfortable accommodations for family and guests. The updated and remodeled interiors showcase a warm, modern, inviting ambiance, with thoughtful design elements throughout. The open floor plan allows for seamless indoor-outdoor living, with access to the lakefront and private boat dock. The lakefront location offers unparalleled privacy and access to the serene waters, creating a serene and peaceful living environment. The property's unique features, including the updated interiors, separate living spaces, and prime lakefront setting, make it an ideal choice for those seeking a distinctive and well-appointed home. Some of the upgrades include new roof in 2022, New HVAC systems in 2022, new water heater in 2022, new kitchen in 2024, new bathrooms in 2024, new designer light fixtures throughout the house in 2024, upgraded flooring in 2022, new expanded back porch deck in 2022 with stunning views of lake and natural setting, new interior paint in 2024, new exterior paint in 2022, upgraded mother-in-law, guest house, office space, separated rental or teenager's retreat, new boat lift in 2022, new paver driveway in 2022, new water softener in 2022. No HOA restrictions.

2652 Lake Howell Lane, Winter Park

$450,000
3 Beds 3 Baths Enclave At Hawks Crest SubDv. 32792 Zip Code
Welcome to Hawks Crest – where modern living meets convenience and comfort. Built in 2019, this beautifully upgraded 3-bedroom, 2.5-bath townhome offers the perfect blend of style, function, and low-maintenance living—ready for you to move right in. From the moment you arrive, you’ll be charmed by the paver driveway and walkway framed by lush landscaping, leading to a bold, eye-catching front door. Step inside to find a versatile flex space ideal for a home office, gym, or playroom. The main level features soaring 9+ foot ceilings and tile wood flooring throughout. The open-concept layout effortlessly connects the living room, dining area, and chef-inspired kitchen—perfect for entertaining and everyday life. The kitchen showcases stunning quartz countertops, a stainless steel farmhouse sink, shaker-style cabinetry, and a large island with bar seating. Slide open the rear doors to your fully screened-in patio, a peaceful retreat to enjoy your morning coffee or unwind with evening drinks. Upstairs, a generous loft provides additional space for a second living area, playroom, or workspace. The expansive 23' x 14' primary suite is a true sanctuary, complete with tray ceilings, a luxurious en-suite bath featuring dual vanities, quartz countertops, a walk-in shower, private water closet, and a spacious walk-in closet. Two additional bedrooms—each with ceiling fans and walk-in closets—share a well-appointed full bathroom with quartz counters and a tub/shower combo. The laundry room is conveniently located upstairs and includes a washer and dryer. Hawks Crest is a gated community offering resort-style amenities including a sparkling pool, playground, parks, picnic areas, and more—all with low HOA fees that cover cable, internet landscaping, pool, entrance gate, playground, common areas, and exterior building and roof insurance . Ideally located just a 2-minute walk from the new Park Maitland Preschool and a 5-minute drive to Trinity Prep, one of Central Florida’s top private schools. You’ll also love the convenience of nearby favorites like Foxtail Coffee, Kelly’s Homemade Ice Cream, and The Ravenous Pig. Downtown Winter Park is only 10 minutes away, with easy access to major highways for commuting. Key Updates (2019): Roof | HVAC | Plumbing | Electrical. Don’t miss this opportunity to own a thoughtfully designed, move-in-ready home in one of Winter Park’s most sought-after communities—schedule your private tour today!

1624 Little Wren Lane, Winter Park

$472,000
3 Beds 2 Baths Harbour Ridge SubDv. 32792 Zip Code
Nestled in one of Winter Park’s peaceful neighborhoods with *NO HOA*, this meticulously upgraded 3 bedrooms, 2 bath pool home plus 2 versatile bonus rooms, perfectly blends modern comfort, sustainable living, and timeless charm. With two vacant city-owned lots directly to the west, the property enjoys uninterrupted golden sunset views that fill the home with natural light. The exterior showcases a thoughtfully refreshed soft grey paint complemented by elegant slate ledgestone accents on both the front and rear, reflecting true pride of ownership. A sleek, durable **METAL ROOF** installed in 2022 enhances curb appeal while offering long-lasting protection, and a full **wraparound PVC privacy fence** enclosing the property. The main living area boasts tile floors flowing seamlessly throughout the family room, dining and leading into a kitchen that serves as the heart of the home. Granite countertops, custom wood cabinets, stainless steel appliances come together in a space that’s both stylish and highly functional. A Bright Bonus Room off the Family Room, is the perfect space for entertainment or casual retreat. Smart upgrades like a Nest thermostat and programmable KASA light switches allow for effortless, energy efficient control of your environment. The spacious primary suite boats an updated bathroom and connects through French doors to a versatile bonus room, ideal as a home office, nursery, or private retreat, featuring its own closet and a wall-mounted AC unit for personalized comfort. The two additional bedrooms share a full modern bathroom featuring a bathtub. This home is packed with features designed for sustainable, efficient living. Energy saving windows were installed in 2016, while a new HVAC system and upgraded ductwork in 2021 ensure year-round comfort. Twenty-two owned LG solar panels, added in 2022 (owned and fully paid), reduce energy bills to an average of around $30/month and also provide eco-friendly pool heating. Two additional panels with Enphase inverters are included for future expansion. A tankless water heater adds even more efficiency, providing endless hot water on demand while saving on energy costs. A 2023 installed whole house water softener and a generator ready plug wired into the electrical panel offers backup power when needed. Additional smart home conveniences include eight hard-wired surveillance camera ports and full home lighting and climate automation. Plus, this home is completely smoke-free and pet-free. Step outside to your private backyard retreat. A full landscape redesign, paired with a three-zone irrigation system, creates a lush, easy-to-maintain setting. The oversized screened pool enclosure (2022) includes a high-performance super gutter and 400 feet of integrated LED lighting, perfect for evening swims and lively gatherings. Enjoy outdoor living to the fullest with a solar heated pool and shower, a 10x12 gazebo, a 5x7 barbecue gazebo, and a large wooden playground complete with overhead canopy support beams. Fruit lovers will appreciate the mature avocado, apple, mandarin, orange, and pineapple trees! Lovingly transformed over the years, this one-of-a-kind home is a rare find where modern upgrades meet everyday comfort. Listing Price based on a recent professional appraisal, this is your chance to own a truly exceptional property in a quiet, sought-after Winter Park neighborhood. Come experience the lifestyle you’ve been waiting for!

2832 Buccaneer Drive, Winter Park

$750,000
5 Beds 3 Baths Lake Ann Estates Unit 1 SubDv. 32792 Zip Code
One or more photo(s) has been virtually staged. Spacious 5 bedroom, 3 bathroom courtyard ranch home offers the perfect blend of comfort and functionality on a spacious .73 acre lot. Upon entering the home, you step into a foyer with the living room/den, dining room, owner’s suite and en suite bathroom to the left, a centrally located kitchen and the family room and additional bedrooms and bathrooms to the right. The kitchen highlights beautiful cabinets, granite counter tops and an eat-in dining space. The family room features a wood burning fireplace providing a warm and cozy space for relaxation. This split floor plan home offers four additional bedrooms and two bathrooms with a privacy door to separate the bedrooms from the living areas. Enhancing the home’s appeal are two bonus areas: a sitting room overlooking the lanai and pool and an adjacent room ideal for a billiard or rec room with wet bar and counter seating. The oversized pool and screened lanai is perfect for entertaining guests. The front, back and side yards are all generous in size. Two car attached garage, 1 car detached garage and additional outdoor covered parking with electric access. Upgrades include hot water heater 2025, electric panel 2024, pool equipment 2024, exterior & interior paint 2024, new luxury vinyl flooring 2024, new lighting and fans 2024. Located in the well-established community of Lake Ann Estates. Don’t miss out! Call today to schedule your showing.

103 Longhorn Road, Winter Park

$400,000
3 Beds 2 Baths Eastbrook Sub Unit 11 SubDv. 32792 Zip Code
Welcome home to 3443 Arnel Drive, perfectly positioned in the heart of Eastbrook, one of Winter Park’s most desired and established neighborhoods. This home effortlessly balances classic character with thoughtful updates, offering a layout that just makes sense! Whether you're raising a family, hosting friends, or simply enjoying your own space. This home is a must see! Step inside and you’re greeted by warmth and functionality. The smart split floor plan gives the primary suite privacy on one side of the home, with the secondary bedrooms nestled on the opposite wing, ideal for guests, kids, or a dedicated home office. In between, you’ll find a spacious main living area, a large, dedicated dining room, a stylishly updated kitchen, and a cozy breakfast nook that opens directly onto a large screened-in patio. Outside, the backyard is truly an entertainer’s dream: complete with a built-in smoker, fire pit, and an outdoor bar setup featuring a grill, bar top, serving station, and a functional sink with hose hookup. All fenced and framed by NEW landscaping and gorgeous Japanese Blueberry bushes, the backyard offers a private oasis, perfect for relaxing, entertaining, or simply enjoying everyday life. The kitchen is both modern and practical, offering granite countertops, newer stainless-steel appliances, an upgraded sink and faucet, and pantry storage. The primary bedroom is bright and generously sized, with a walk-in closet, and ample natural light. Both guest rooms are open and airy, filled with natural light, and offer the flexibility to serve as comfortable bedrooms, a home office, or even a creative space. ALL bedrooms have UPDATED ceiling fans with lights. BOTH bathrooms have been tastefully remodeled with clean finishes, updated vanities, and sleek lighting. NOTEWORTHY UPDATES INCLUDE: updated electrical, plumbing (2023), A/C (2023), roof (2019), main drain line (2018), NEW interior and exterior paint (2024), NEW garage door opener (2024), and a NEWLY installed wood privacy fence. A detached shed located behind the garage stays with the home and offers lots of additional outdoor storage. The garage also features overhead storage racks which will convey with the sale. All windows in the home have custom blinds and the whole home is updated with wood-like laminate flooring (this home has NO CARPET). Every detail has been considered to deliver peace of mind and move-in-ready comfort. Eastbrook offers the best of Winter Park living, a true neighborhood feel, and unbeatable convenience. Conveniently located to Park Avenue, Downtown Orlando, UCF, Orlando International Airport, top hospitals like AdventHealth and Orlando Health, and key commuter routes like Semoran Blvd and the 417. Whether you're commuting or exploring the local food, shopping, and culture, everything you need is close by. This is a home with personality, functionality, and a location that checks every box. Don’t miss the opportunity to make 3443 Arnel Drive your own. Schedule your showing today and don't forget to ask for the full updates list!

3443 Arnel Drive, Winter Park

$425,000
4 Beds 2 Baths Wrenwood Heights Unit 2 SubDv. 32792 Zip Code
One or more photo(s) has been virtually staged. Major Price Reduction! Don’t miss this rare opportunity in sought after Winter Park location —now offered at a significantly lower price. Your Dream Home Just Got Closer! Completely Renovated 4-Bedroom Pool Home in the Heart of Winter Park! 2,195 Sq Ft of Modern Living! Welcome to 5338 Tangerine Ave, a beautifully updated 4-bedroom, 2-bathroom home offering 2,195 square feet of thoughtfully redesigned living space. Nestled on a spacious lot, this move-in-ready gem features a large screened-in pool and a flexible bonus room with a kitchenette in the converted garage, ideal for a guest suite, home office, or media room. The updated kitchen flows seamlessly into the open concept living and dining areas, perfect for both everyday comfort and entertaining. Every major system and aesthetic detail has been updated, including: New Roof (2022), New Tankless Water Heater, New Plumbing Throughout the Home, New Electrical Panels (Inside & Out), New Ceiling Texture with Modern Knockdown Finish, New Flooring and Baseboards Throughout, New Ceiling Fans in Every Room, All Receptacles and Switches Replaced (USB-C Outlets in Bedrooms & Common Areas), Updated Guest Bathroom with Modern Vanity & Lighted, Defogging Mirror, Primary Bathroom with New Lighted, Defogging Mirror, Smart Home Features: Keyless Entry System & Ring Doorbell with Camera, UV Light Installed in A/C Handler for Cleaner Air, and New Shed for Additional Storage. Step outside to your private backyard oasis, featuring a large screened-in pool and patio area perfect for Florida living. This home offers not only luxury and functionality but peace of mind with all the major updates already completed. Located in the desirable Winter Park area, you're close to top-rated schools, shopping, dining, and major highways. Don't miss your chance to own this turnkey home. SELLER IS OFFERING $1,000 CREDIT AT CLOSING FOR BUYER TO ADD MASTER BATHROOM ENTRY DOOR OF THEIR CHOICE. Schedule your private showing today!"

5338 Tangerine Avenue, Winter Park

$750,000
4 Beds 3 Baths Meadows At Hawks Crest SubDv. 32792 Zip Code
Beautifully appointed on a premier homesite within the gated enclave of Hawk’s Crest, this contemporary masterpiece combines grandeur and elegance for your enjoyment of living. From the moment you step through the front door, soaring ceilings and a gracious foyer welcome you into a world of refined living. The luxurious, all-white kitchen is outfitted with top-of-the-line Café appliances and quartz countertops, ideal for casual family meals and gourmet entertaining. Sunlight pours through oversized windows, illuminating the open-concept floor plan and highlighting the custom stone fireplace in the living room. Just off the living area, the formal dining room showcases a bespoke 63-bottle wine rack set against a striking stone wall, creating a beautiful backdrop for hosting gatherings and entertaining guests. Upstairs, generously proportioned bedrooms offer versatility, while the primary suite presents serene waterfront views, ideal for your morning coffee or evening relaxation. Outside, the community-maintained, landscaped backyard offers beautiful pond views, creating a setting to curate unforgettable memories. Residents of Hawk’s Crest enjoy exclusive resort-style living within a leisurely visit from your front door. Amenities include a resort-style pool, virtual guard gate, clubhouse, fitness center, splash pad, two playgrounds, a dog park and direct access to Lake Howell. Convenience is just a short distance away, with Park Maitland Preschool, Kelly’s Ice Cream and Foxtail Coffee right at the entrance of the neighborhood.

1151 Wildmeadow Run, Winter Park

$750,000
3 Beds 2 Baths Golfside Golf Course Sec 01 #3055 SubDv. 32792 Zip Code
One or more photo(s) has been virtually staged. Outstanding opportunity to be in one of the best neighborhoods, as well as golf holes, of the Winter Park Pines Golf Course and community of Golfside! Discover the perfect blend of comfort, style, and location in this beautifully updated Mid-Century Modern 3-bedroom, 2-bath home nestled on the lush fairway of the 9th hole (formerly the 18th hole.) With 1,740 square feet of living space, this residence offers an open and inviting layout ideal for both relaxation and entertaining. Step outside to your private backyard oasis featuring lush landscaping, a sparkling pool, soothing spa, and cozy firepit — all with serene golf course views. Patio furniture is included! Whether you're enjoying quiet mornings or hosting evening gatherings, this home offers the ultimate Florida lifestyle. It’s zoned for all top-rated schools, close to both downtown Winter Park & Baldwin Park’s shopping and dining areas. Cady Way bike trail access is located just down the street. Additional community places: Advent Health Winter Park Hospital and Medical Complex, Ward Park Athletic Complex, Center for Health & Wellbeing/Crosby Fitness Center, and Cady Way Park, are ALL within the neighborhood! Don’t miss the opportunity to live in one of Winter Park’s most desirable neighborhoods! Please see the attachments for even more details. Reach out to schedule a showing! All offers to be reviewed on Sunday evening, May 11th, 5PM.

2756 Summerfield Road, Winter Park

$390,000
3 Beds 3 Baths Merrie Oaks Village Ph 01 SubDv. 32792 Zip Code
Welcome to 264 Balfour Drive — an exclusive residence within a private enclave of just 13 elegant townhomes in the heart of Winter Park designed by architect Nils Schweizer. a student of Frank Lloyd Wright. Offering an attached two-car garage and a premier location, this home blends sophistication with comfort in every detail. Step into a grand living room where soaring ceilings and expansive windows bathe the space in natural light. The formal dining room transitions effortlessly into a thoughtfully designed galley kitchen, showcasing a newly renovated island, high-end Bosch dishwasher, and a French door leading to a truly remarkable outdoor retreat. The covered courtyard, adorned with a trellised garden and overlooking manicured community green space, offers the perfect setting for elevated entertaining and tranquil evenings under the stars. Upstairs, discover a versatile loft ideal for a refined home office, along with a luxurious primary suite featuring a glass-enclosed porch — a serene escape for morning coffee or evening unwinding. Two additional guest bedrooms and a well-appointed guest bath complete the upper level. This discreet and desirable community offers unmatched access to shopping, dining, Advent Health Medical Campus, Full Sail University, Cady Way Park with bike trails & pickleball courts and a short drive to the renowned charm of Park Avenue. Roof 2012, HVAC 2016. Zoned for top-rated schools: Brookshire Elementary, Glenridge Middle, and Winter Park High. WELCOME HOME!

264 Balfour Drive, Winter Park

$790,000
4 Beds 3 Baths Kenilworth Shores Sec 04 SubDv. 32792 Zip Code
Welcome to one of the most sought after neighborhoods of Kenilworth Shores in Winter Park! Nestled among tree-lined streets where the mail is still delivered right to your door, this beautifully appointed 4-bedroom, 3-bathroom home blends timeless elegance with modern comfort. From the moment you step onto the charming brick walkway, you'll fall in love with the lush, mature landscaping and inviting curb appeal. Enter through stately double doors into a home filled with thoughtful details—gleaming hardwood floors, crown molding, chair rail, and classic columns in the living, dining, and family rooms. The functional and spacious kitchen is ready for gatherings large or small, whether it's a festive Thanksgiving dinner or a casual poolside barbecue. A flexible space off the kitchen serves as the perfect spot for a breakfast nook, mudroom, or home office. The primary suite, seamlessly added in 2013, offers a private retreat with its own office/flex space, custom walk-in closet, and French doors opening to the pool area. The luxurious en-suite bath features a pedestal soaking tub, dual vanities, and a large walk-in shower with dual shower heads. Three additional bedrooms are situated on the opposite side of the home, including a secondary primary bedroom with its own en-suite bath—perfect for guests or multigenerational living. Step outside to your private tropical paradise featuring a spacious screened lanai, sparkling pool with sun shelf, fountains, and spa jets—an entertainer’s dream. Located just minutes from the Cady Way Pool, tennis and pickleball courts, playgrounds, Ward Park, Center for Health and Wellbeing, WP AdventHealth Hospital & ER, and top-rated schools (Brookshire, Glenridge and Winter Park High School) and colleges like Rollins, Full Sail, Valencia, and UCF. Plus, you’ll love the convenience of nearby shops, restaurants, and grocery stores. Less than 10 minutes from Downtown Winter Park shopping and fine dining. This is more than a home—it’s a lifestyle. Come experience it for yourself! ROOF - 2013 HVAC - 2013 ELECTRICAL UPDATES - 2013 PLUMBING - 2022 WATER HEATER - 2022

600 Brechin Drive, Winter Park

$423,000
3 Beds 3 Baths Grayson Square SubDv. 32792 Zip Code
Built in 2024, this move-in ready 3-bedroom, 2.5-bathroom townhome is located in the gated community of Grayson Square, just a little over 15 minutes from Park Avenue in downtown Winter Park. Designed with a sleek, neutral gray color scheme and modern finishes throughout, the home features an open-concept layout filled with natural light that enhances its bright and airy feel. The main level includes tile flooring throughout, a convenient half bath for guests, and a spacious living and dining area that flows seamlessly into the upgraded kitchen. You'll love the 42" cabinets, quartz countertops, stainless steel appliances, large breakfast bar, and closet-style pantry — perfect for both everyday living and entertaining. Upstairs, the primary suite offers a peaceful retreat with a walk-in closet, dual quartz vanity, and walk-in shower. The hallway loft then leads to two generously sized secondary bedrooms that provide excellent closet space and share a full bathroom just down the hall. A laundry closet with washer and dryer is also conveniently located upstairs. Additional highlights include a 1-car garage, a private covered back patio overlooking a quiet yard area, and plenty of guest parking throughout the community. HOA includes lawn care and internet, and residents enjoy amenities such as a resort-style swimming pool, community mailboxes, and a secure gated entrance. Ideally located with quick access to shopping, dining, and major attractions — approximately 30 minutes to Orlando International Airport, 35 minutes to Universal Orlando, and 40 minutes to Walt Disney World. Don’t miss your chance to own a bright, modern, low-maintenance home in one of Central Florida’s most convenient locations — schedule your showing today!

2812 Bright Bird Lane, Winter Park

$749,000
5 Beds 2 Baths Golfside Golf Course Sec 01 SubDv. 32792 Zip Code
Just in time for summer! Here's the trifecta of size, location, and condition that you've been waiting for! This beautiful 5 bedroom, 2 bath, 2 fireplaces, corner lot with a pool home is ready for your family! Come make memories for years to come as this home is large enough to grow in. Beautiful hardwood floors through out main living areas, large tiled Florida room with fireplace overlooking the pool on nearly a third of an acre. A lovely kitchen, suitable for entertaining, with a formal dining and living room on either side with a second fireplace in the living room. Your family will also love having an inside laundry room right off of the 2 car garage. Need lots of storage? No problem! This home has plenty with 3 hall closets, additional closet in the second bathroom, and all of bedrooms have walk in closets! If you need some exercise or want to meet your neighbors, right across the street, is the Winter Park Golf Club where you can walk nine holes or mingle at the new Bonfire restaurant! This house is also zoned for top rated schools, Brookshire Elementary, Glenridge Middle School, and Winter Park High School. All bedrooms have new carpet. Interior and exterior of home has been repainted. Four point system dates are as follows, Roof: 2022, HVAC:2023/2024, Plumbing: 2006, Electrical: 2006, Water heater: Tankless, 2023. All this house needs is you! Come see this beauty today!

2907 Summerfield Road, Winter Park

Start Your Search